1822 Spragues Road

North Dumfries, ONDetached
$999,900
MLS® X14175516
Detached3 beds2 baths10 total
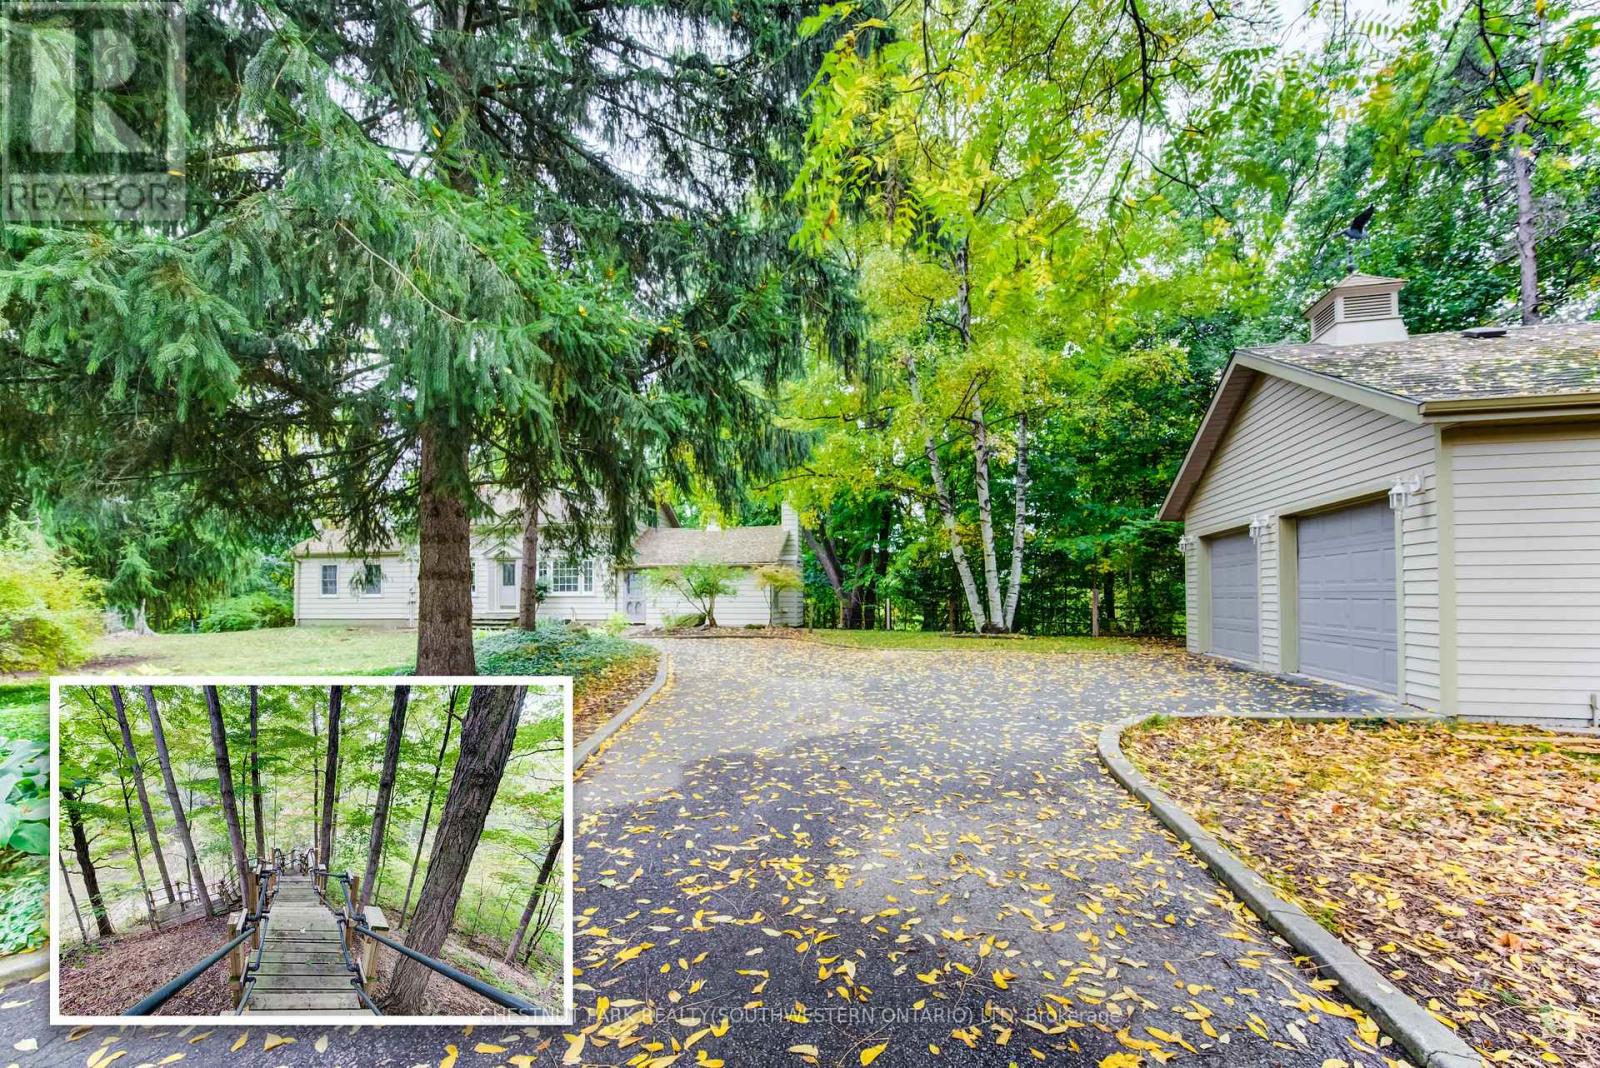
1822 Spragues Road, North Dumfries, ON photo 1
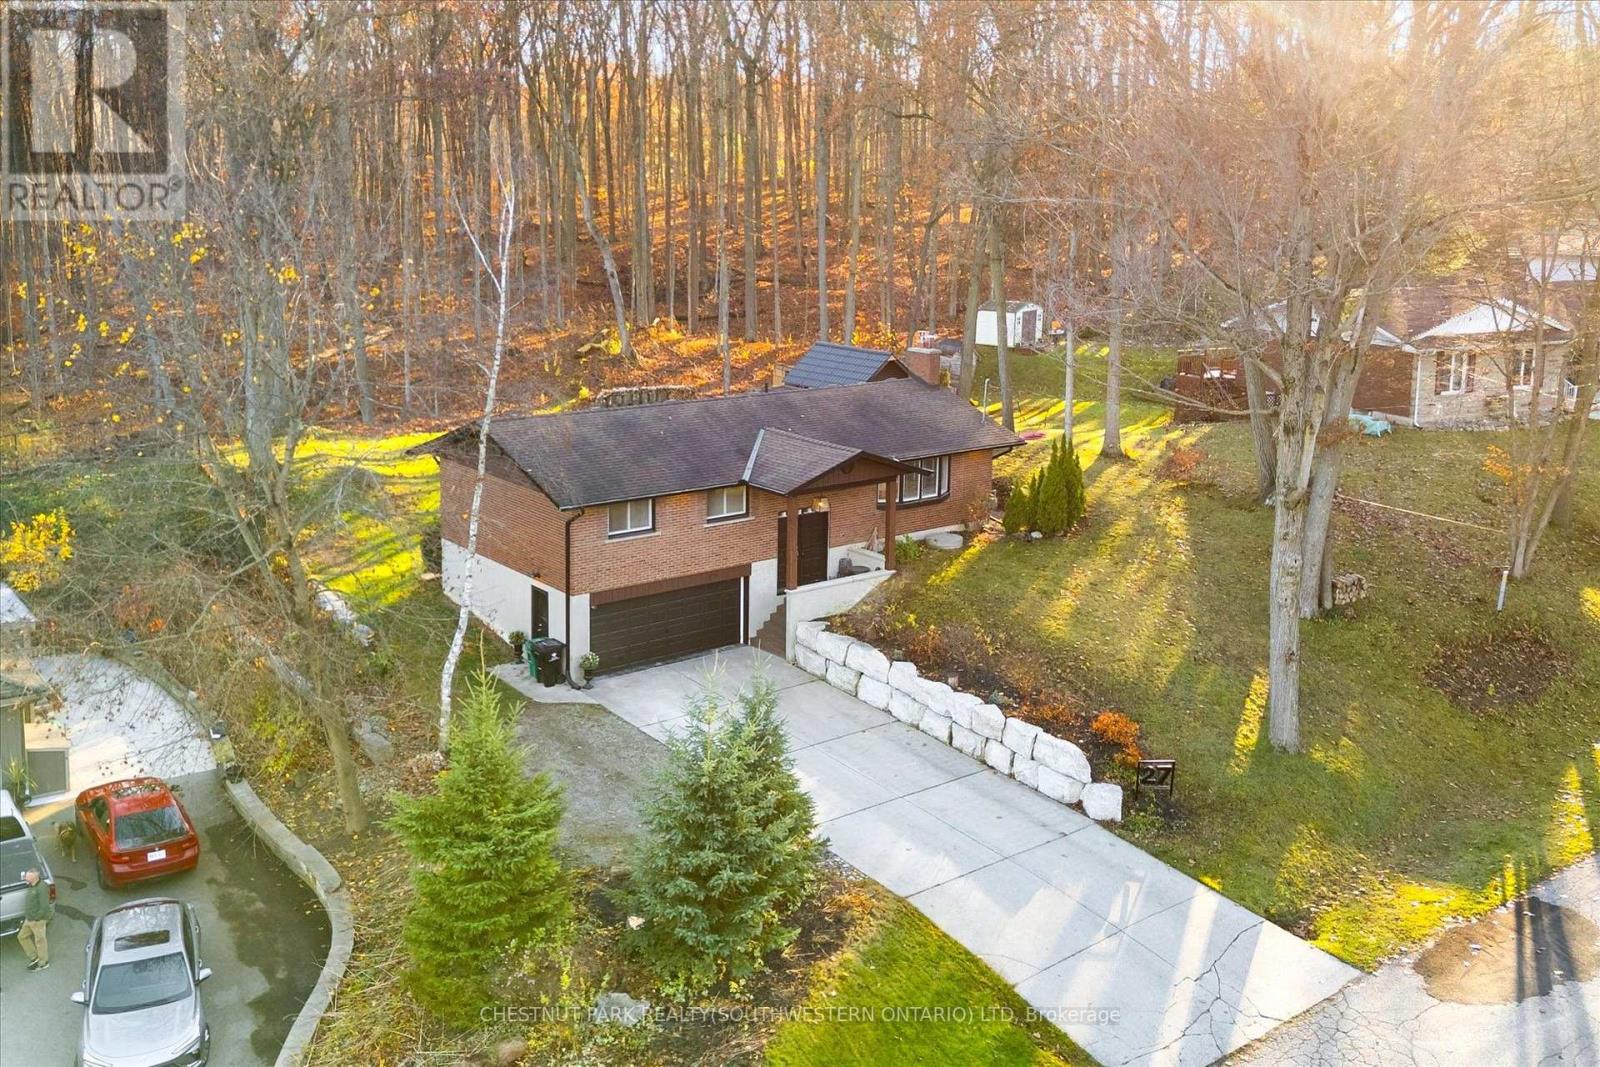
1822 Spragues Road, North Dumfries, ON photo 2
1822 Spragues Road, North Dumfries, ON photo 3
1822 Spragues Road, North Dumfries, ON photo 4
1822 Spragues Road, North Dumfries, ON photo 5
1822 Spragues Road, North Dumfries, ON photo 6
1822 Spragues Road, North Dumfries, ON photo 7
1822 Spragues Road, North Dumfries, ON photo 8
1822 Spragues Road, North Dumfries, ON photo 9
1822 Spragues Road, North Dumfries, ON photo 10
1822 Spragues Road, North Dumfries, ON photo 11
1822 Spragues Road, North Dumfries, ON photo 12
1822 Spragues Road, North Dumfries, ON photo 13
1822 Spragues Road, North Dumfries, ON photo 14
1822 Spragues Road, North Dumfries, ON photo 15
1822 Spragues Road, North Dumfries, ON photo 16
1822 Spragues Road, North Dumfries, ON photo 17
1822 Spragues Road, North Dumfries, ON photo 18
1822 Spragues Road, North Dumfries, ON photo 19
1822 Spragues Road, North Dumfries, ON photo 20
1822 Spragues Road, North Dumfries, ON photo 21
1822 Spragues Road, North Dumfries, ON photo 22
1822 Spragues Road, North Dumfries, ON photo 23
1822 Spragues Road, North Dumfries, ON photo 24
1822 Spragues Road, North Dumfries, ON photo 25
1822 Spragues Road, North Dumfries, ON photo 26
1822 Spragues Road, North Dumfries, ON photo 27
1822 Spragues Road, North Dumfries, ON photo 28
1822 Spragues Road, North Dumfries, ON photo 29
1822 Spragues Road, North Dumfries, ON photo 30
1822 Spragues Road, North Dumfries, ON photo 31
1822 Spragues Road, North Dumfries, ON photo 32
1822 Spragues Road, North Dumfries, ON photo 33
1822 Spragues Road, North Dumfries, ON photo 34
1822 Spragues Road, North Dumfries, ON photo 35
1822 Spragues Road, North Dumfries, ON photo 36
1822 Spragues Road, North Dumfries, ON photo 37
1822 Spragues Road, North Dumfries, ON photo 38
1822 Spragues Road, North Dumfries, ON photo 39
1822 Spragues Road, North Dumfries, ON photo 40
1822 Spragues Road, North Dumfries, ON photo 41
1 / 41

BUYER ADVANTAGE

Buy with confidence

Get a full-service approach built on strategy, strong negotiation, and clear guidance from offer to close.

  • Local Market Expertise
  • Broker-level Negotiation
  • Transparent Process
  • No-pressure Guidance

The right strategy depends on your goals, timing, budget, and the type of home you are buying. Get Your Buyer Snapshot.

About This Property

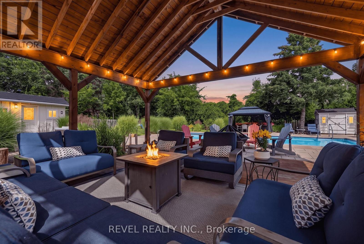
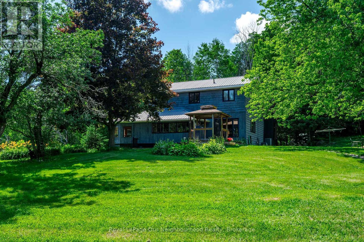
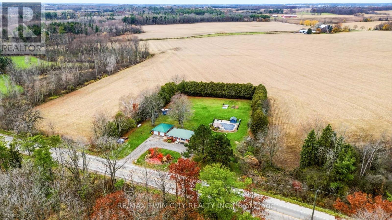
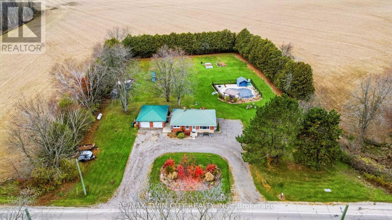
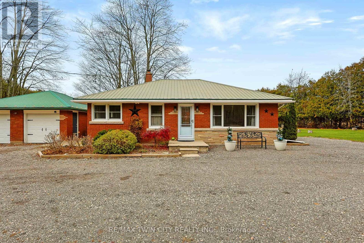
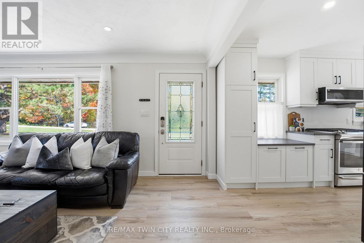
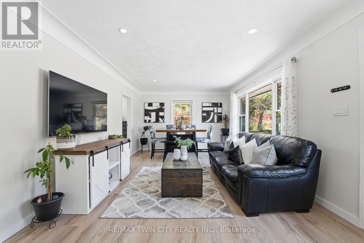
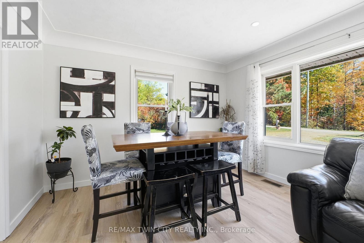
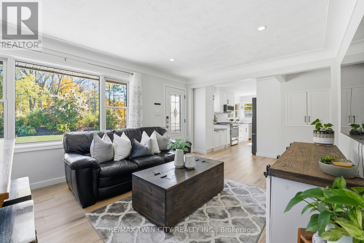
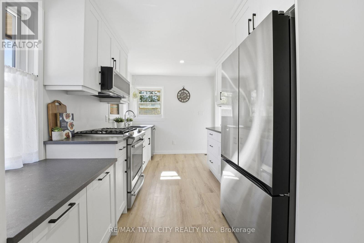
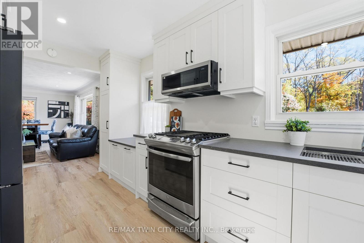
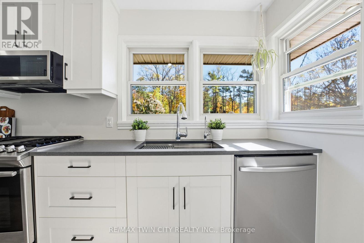
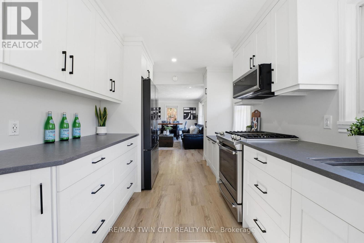
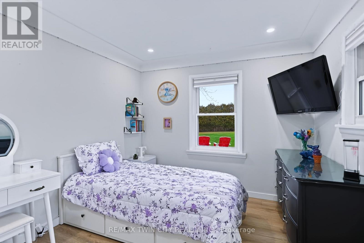
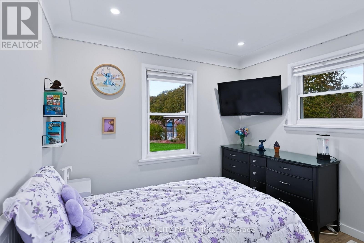
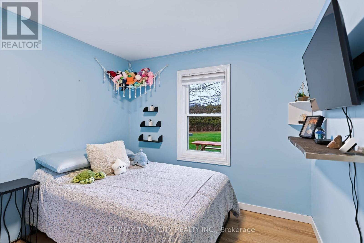
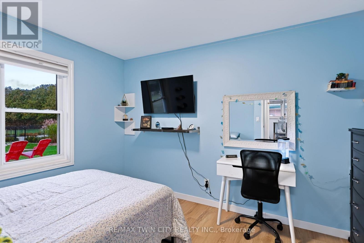
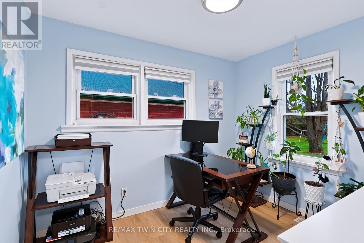
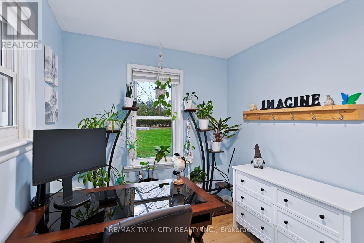
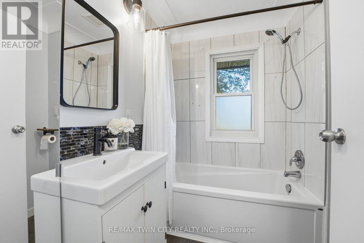
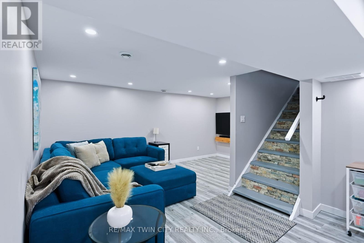
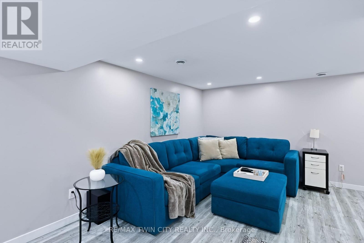
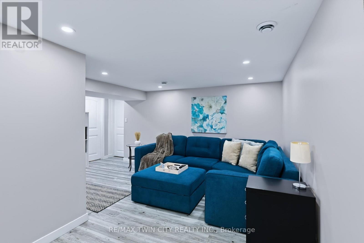
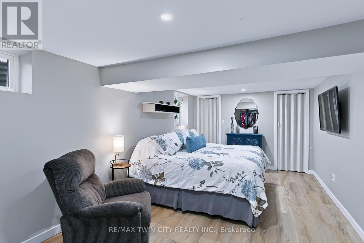
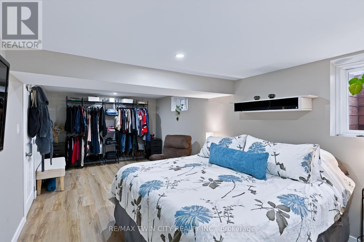
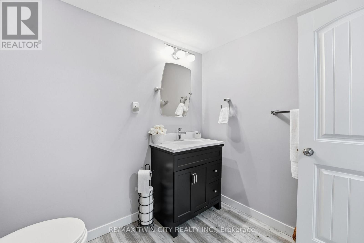
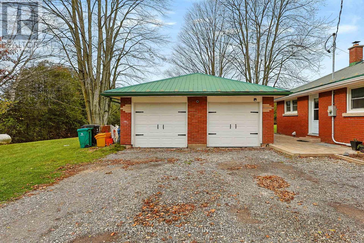
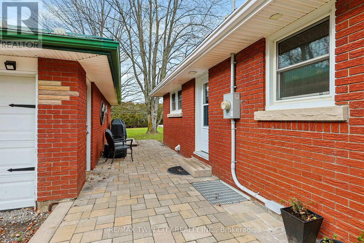
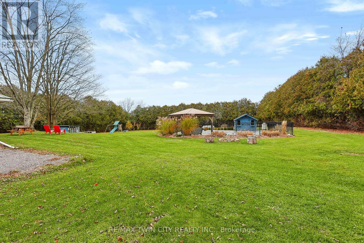
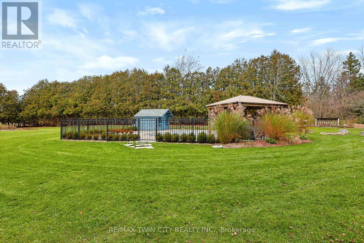
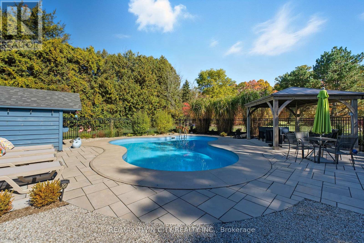
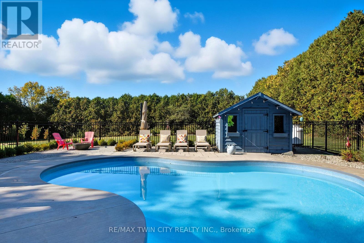
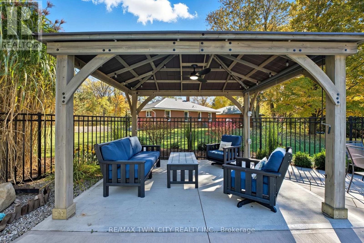
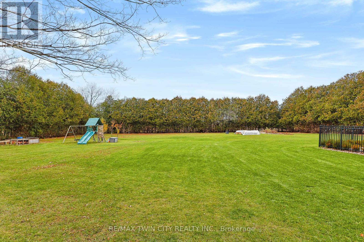
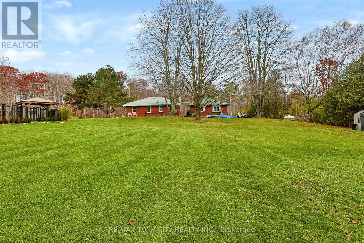
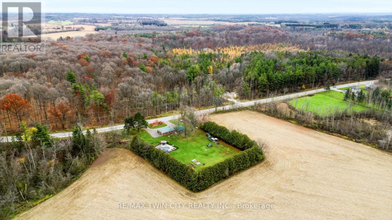
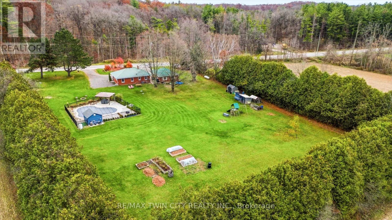
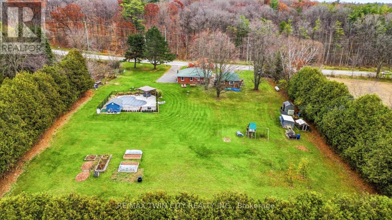
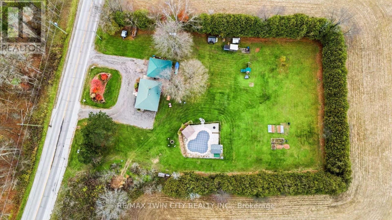
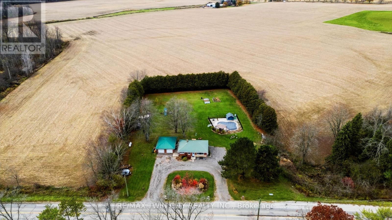
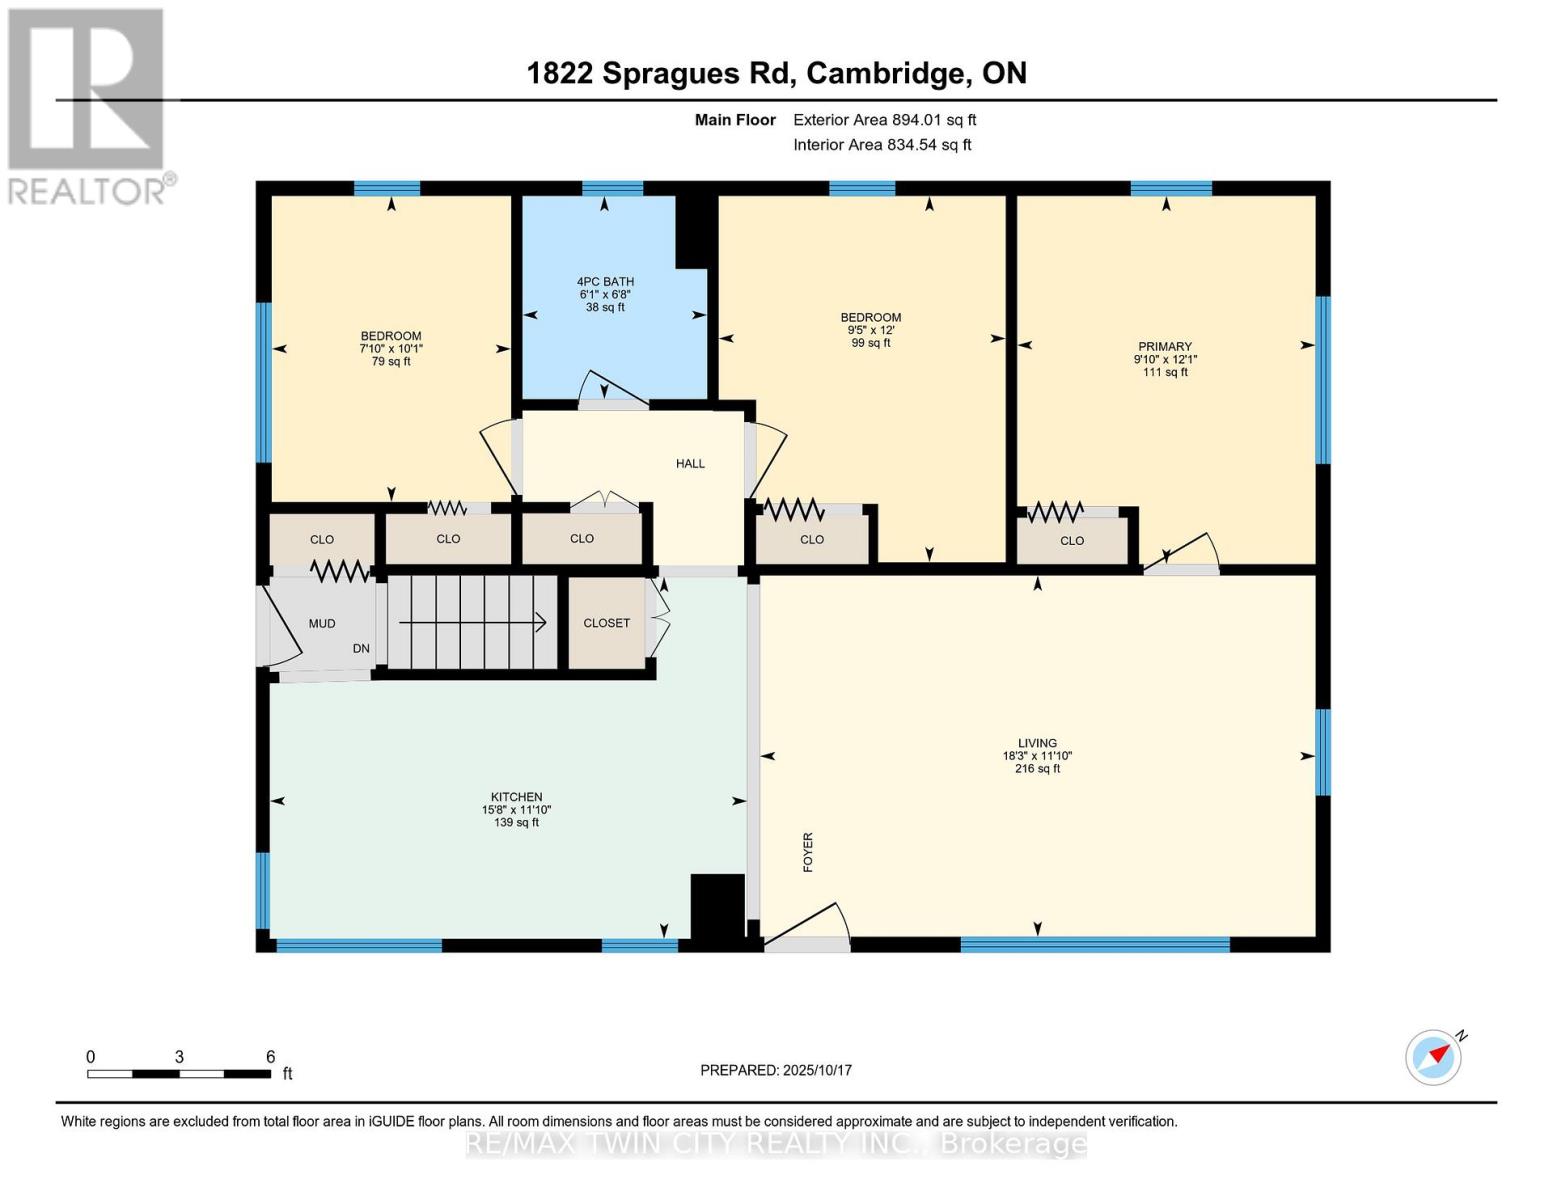
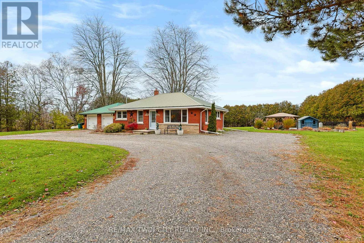
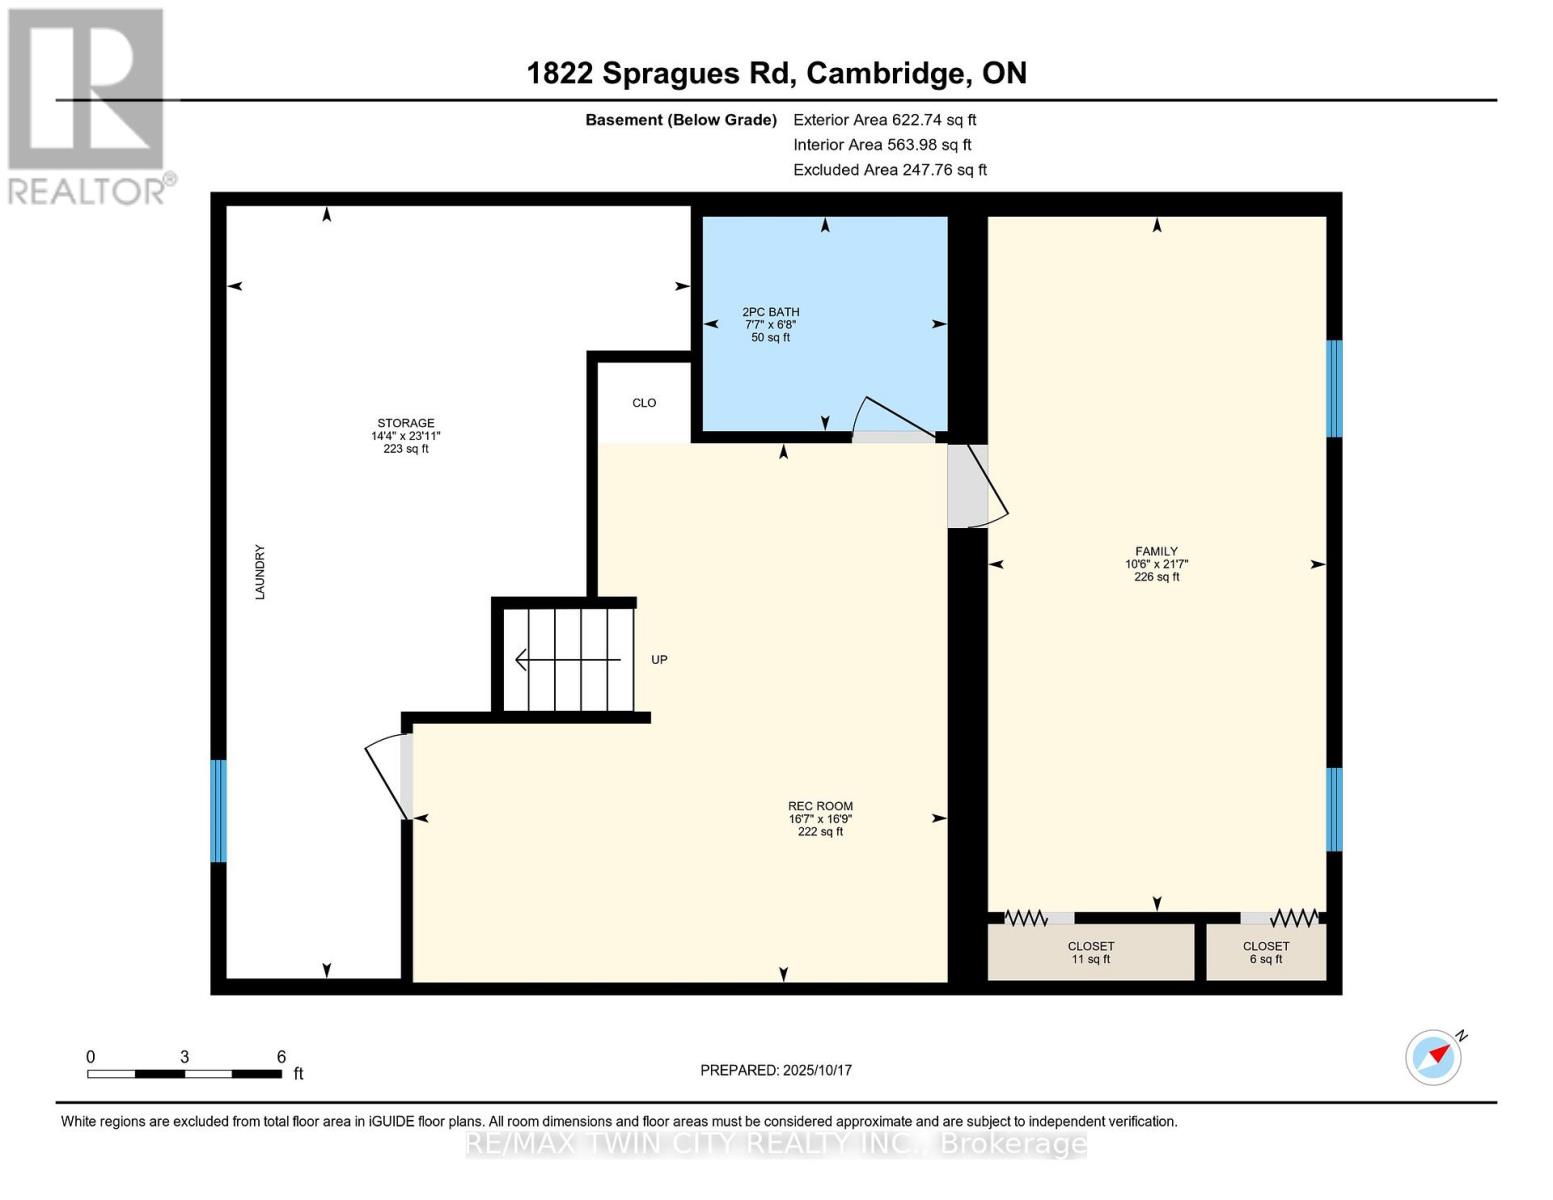
Rarely does a country property offer this combination of privacy, lifestyle, and extensive updates. Set on 1.56 private acres, 1822 Spragues Road pairs country living with substantial investment in the improvements that matter most. Updates include the furnace and A/C, windows and doors, attic insulation, well, septic, pool, and more, complemented by a fully renovated custom kitchen and refreshed living spaces throughout. From the finishes you see to the essential systems behind everyday comfort, the scope of work sets this property apart. This red brick bungalow features luxury vinyl plank flooring, recessed lighting, and a bright open-concept main level. The sun-filled living and dining area flows into the custom kitchen, complete with leathered quartz countertops, a propane stove, new dishwasher, and slim rangehood/microwave combination. Three well-sized bedrooms with closets and an updated 4-piece bathroom complete the main floor. The finished lower level adds an oversized bedroom, a 2-piece bathroom with room to add a shower, and a spacious recreation area with flexibility for a family room, home office, gym, or guest space. Coat closets, linen storage, and pantry space provide everyday practicality. Outside, a circular driveway, landscaped front yard, and large detached garage create a welcoming first impression, while towering cedars offer exceptional backyard privacy. The heated in-ground saltwater pool is surrounded by multiple lounging and entertaining areas, with a fire bowl for evenings spent outdoors. A chicken coop and fruit trees round out the country lifestyle. Located on the Ayr school bus route and directly across from Sudden Tract Nature Trail, approximately 3 minutes to Cambridge, 6 minutes to Ayr, 8 minutes to Paris, and 10 minutes to Highway 401. Enjoy the space and freedom of country living, with extensive improvements already in place and town conveniences just minutes away. (id:63604)

Key Facts

Type
Detached
Beds
3
Baths
2
Size
700 sqft
Lot
211.5 FT
Parking
10 total

Highlights

  • Washer
  • Refrigerator
  • Water softener
  • Dishwasher
  • Stove
  • Dryer
  • Microwave
  • Blinds
  • Water Heater
Property Details 18 details
Bedrooms
3 bedrooms
3 above grade
Bathrooms
2 bathrooms
1 partial
Parking
10 parking spaces
Detached Garage · Garage
Living area
700 - 1,100 sq. ft.
Property
Single Family · Bungalow · Freehold · Detached
Property subtype
Single Family
Structure type
House
Architectural style
Bungalow
Ownership
Freehold
Attached status
Detached
Storeys
1
Basement
Finished, Full
Heating
Forced air, Propane
Cooling
Central air conditioning
Fireplace
No
Pool
Inground pool · Salt Water Pool
Lot dimensions
211.5 FT
Frontage
211.60 feet
Taxes
$5,021.93
Sewer
Septic System

Interior features

WasherRefrigeratorWater softenerDishwasherStoveDryerMicrowaveBlindsWater Heater

Exterior features

BrickPoured ConcretePartially fenced

Lot and water

Conservation/green beltGazebo
Rooms 9 rooms
Level
Room
Dimensions
Main level
Living room
5.56 m x 3.61 m
Main level
Primary Bedroom
3.68 m x 3 m
Main level
Bedroom
2.87 m x 3.66 m
Main level
Bedroom
2.39 m x 3.07 m
Main level
Bathroom
1.85 m x 2.03 m
Main level
Kitchen
4.78 m x 3.61 m
Basement
Bathroom
2.31 m x 2.03 m
Basement
Recreational, Games room
5.05 m x 5.11 m
Basement
Family room
3.2 m x 6.58 m

Virtual Tour & Media

Mortgage & Affordability Estimate monthly costs
Purchase price$999,900
Down paymentNot available
Mortgage amountNot available
Principal & interestNot available
Property taxesNot available
Condo/HOA feeNot available
Insurance/OtherNot available
UtilitiesNot available
Est. monthly totalNot available
Income needed (GDS 32%)Not available
Estimates only. Not financial advice. Rates, taxes and fees vary by lender and municipality.

Saved Properties

Keep This One Handy

Save this listing, compare it later, or open your saved properties dashboard.

Manage Saved Searches
Map is approximate.

Neighbourhood

City
North Dumfries
Postal code
N1R 5S5
Nearby
Cross Streets: Shouldice/Spragues. ** Directions: SHOULDICE SIDE ROAD; ACROSS FROM SUDDEN TRACK TRAIL.