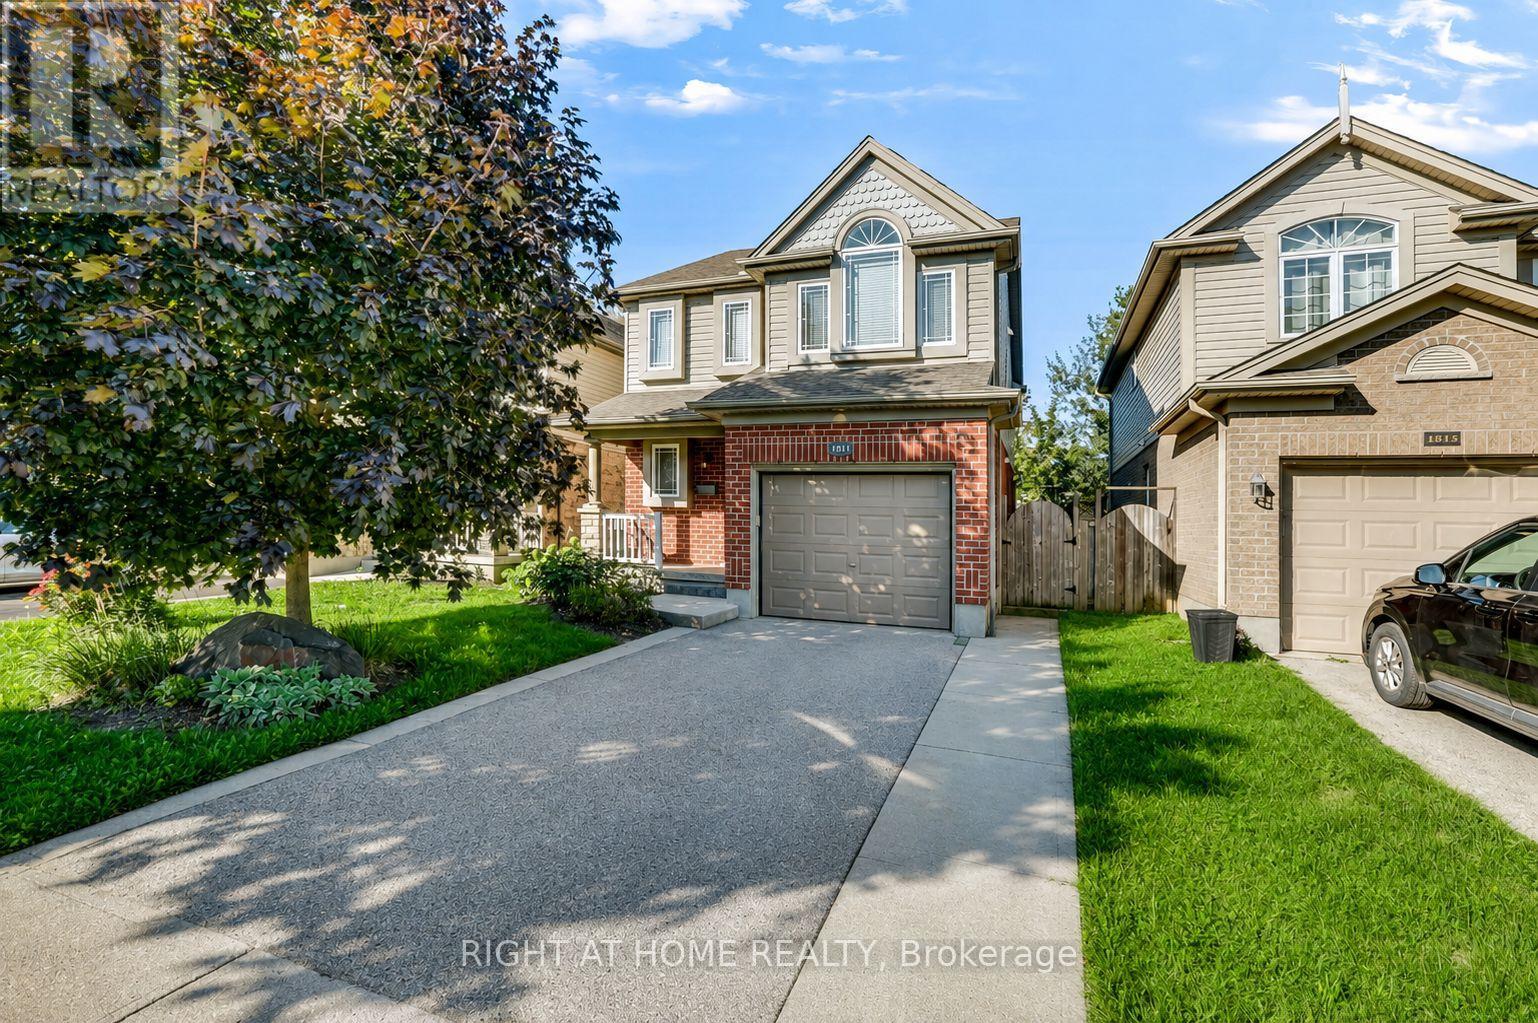
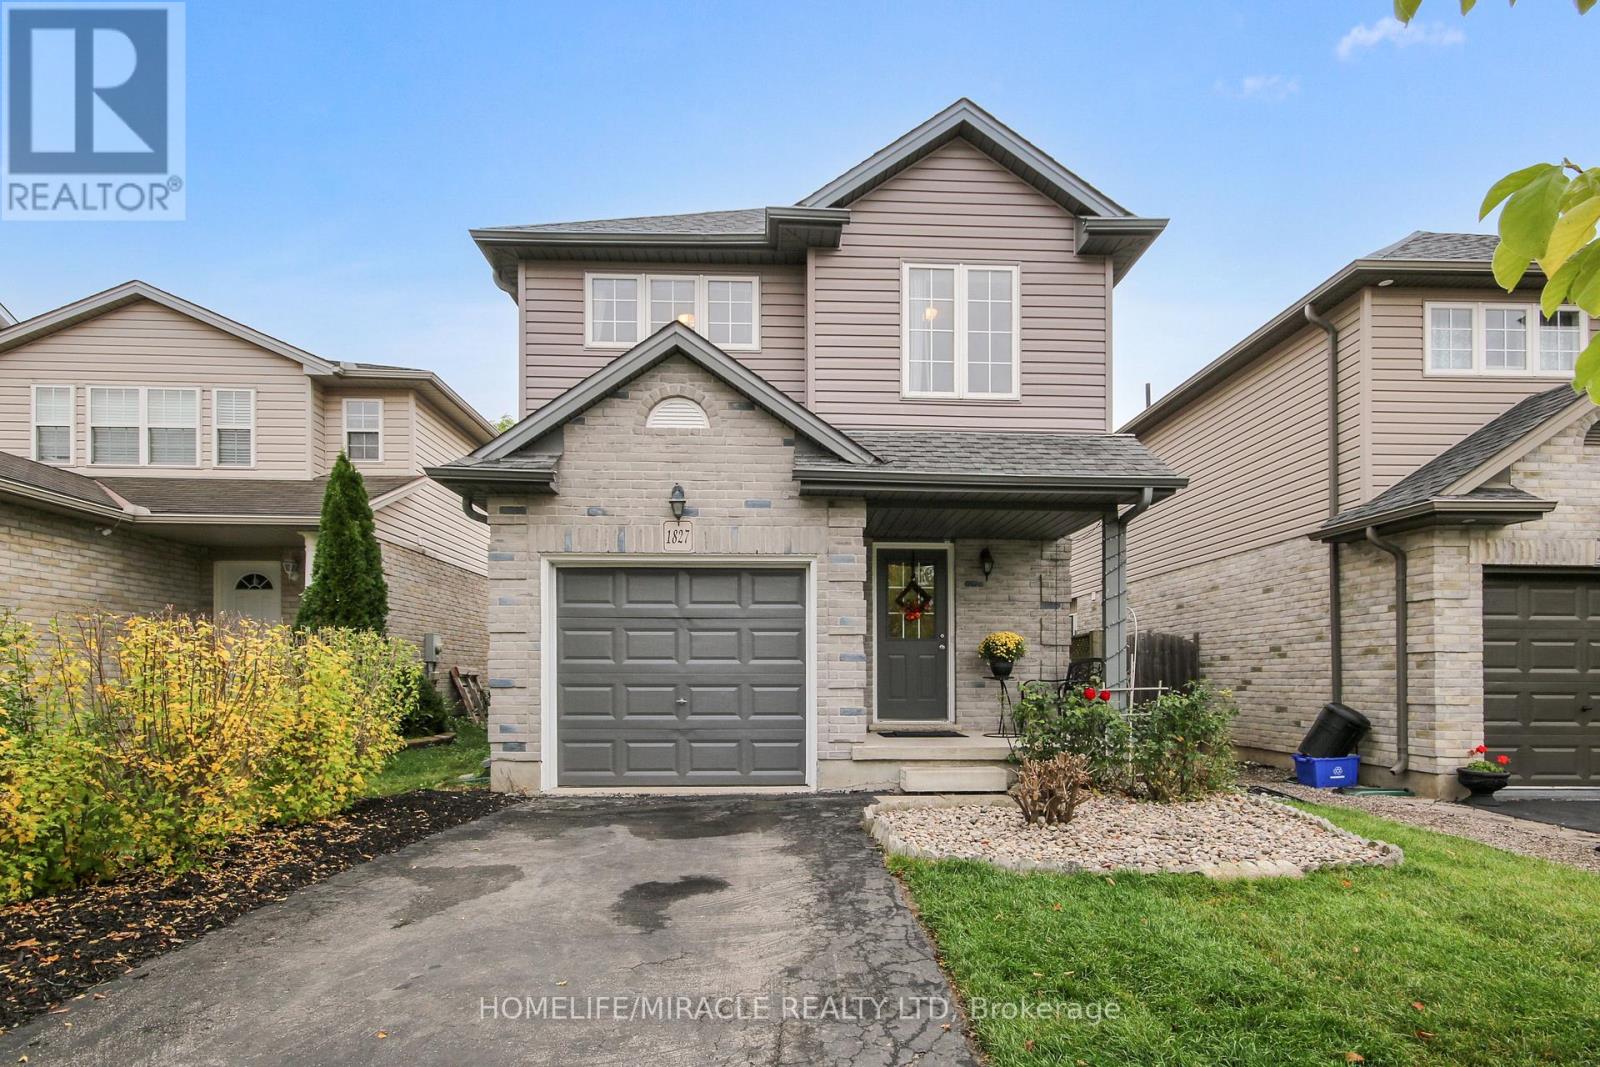
1827 Bloom Crescent
BUYER ADVANTAGE
Buy with confidence
Get a full-service approach built on strategy, strong negotiation, and clear guidance from offer to close.
- Local Market Expertise
- Broker-level Negotiation
- Transparent Process
- No-pressure Guidance

The right strategy depends on your goals, timing, budget, and the type of home you are buying. Get Your Buyer Snapshot.
About This Property
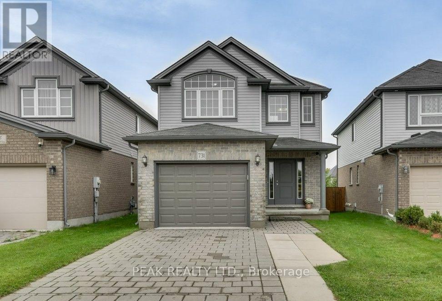
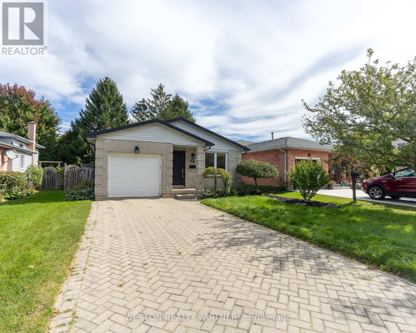
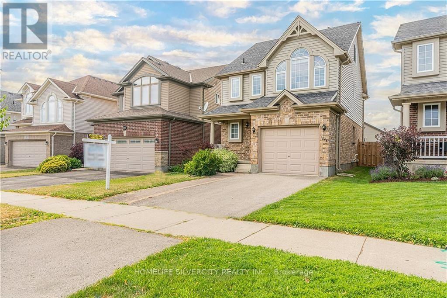
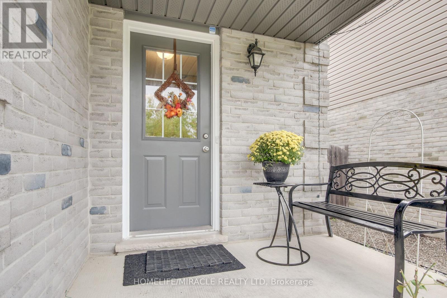
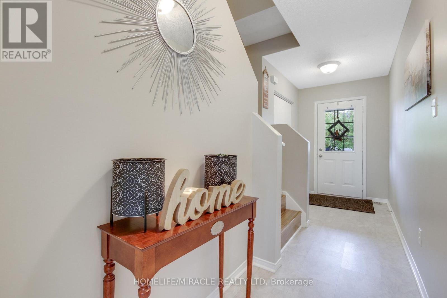
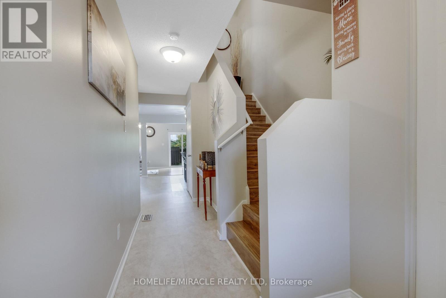
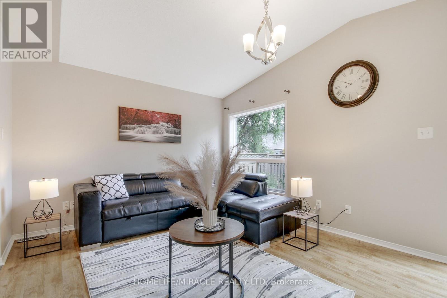
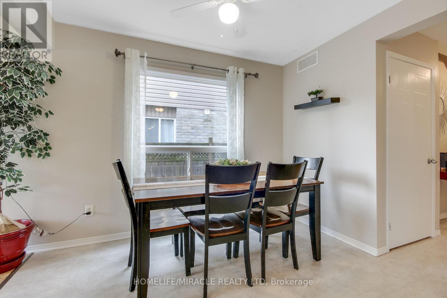
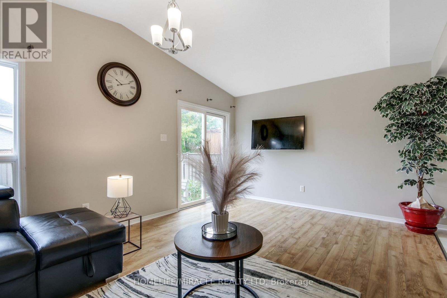
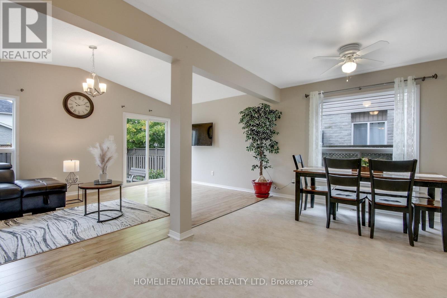
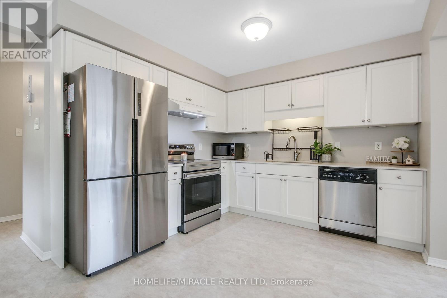
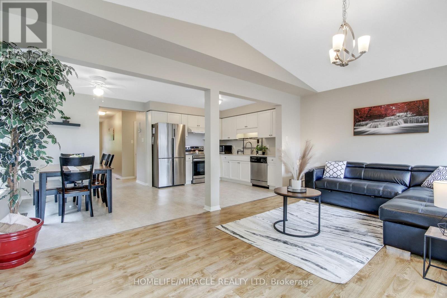
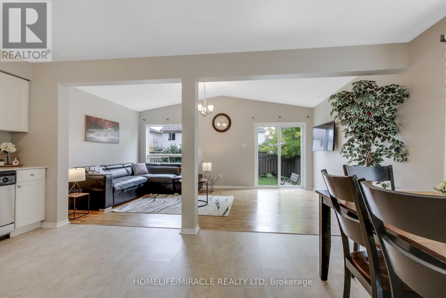
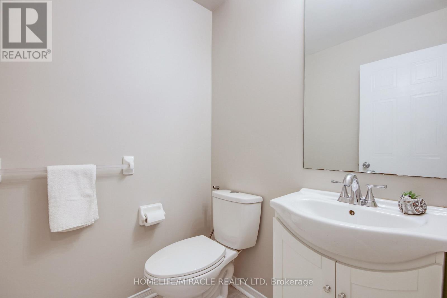
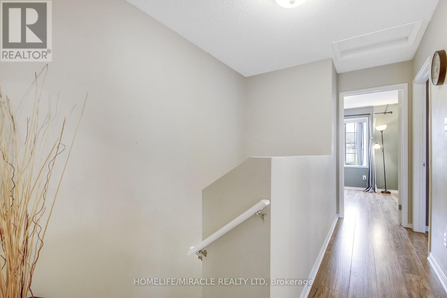
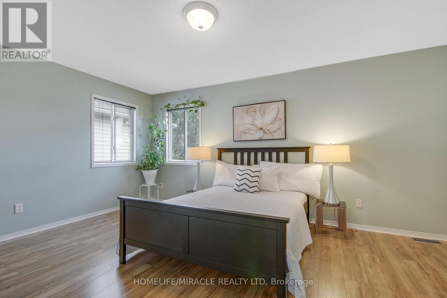
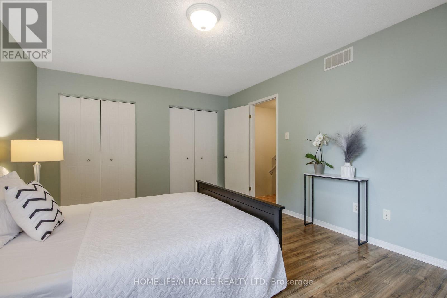
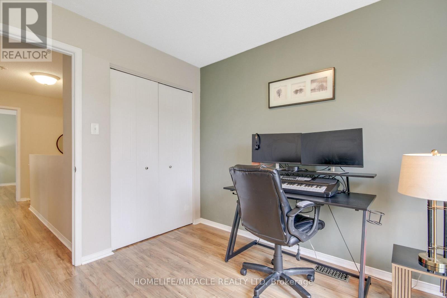
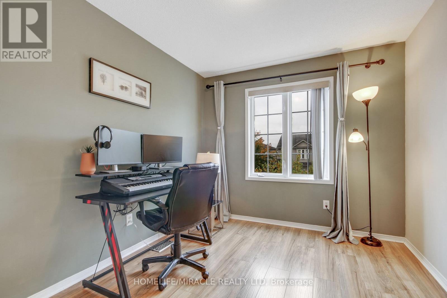
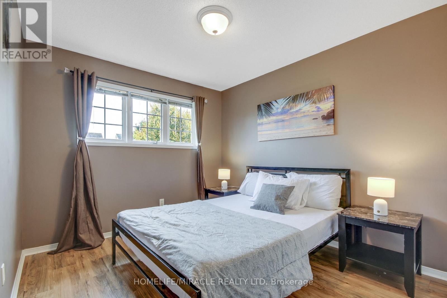
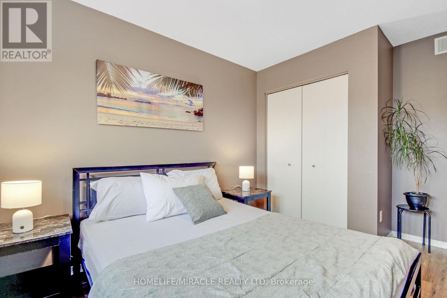
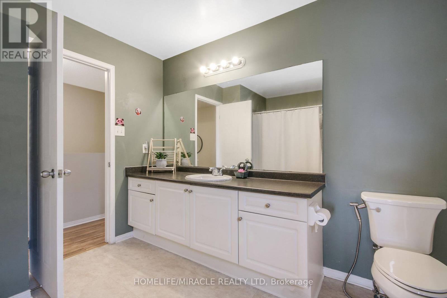
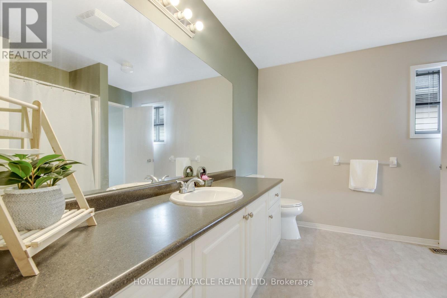
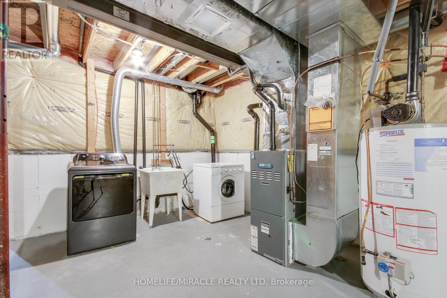
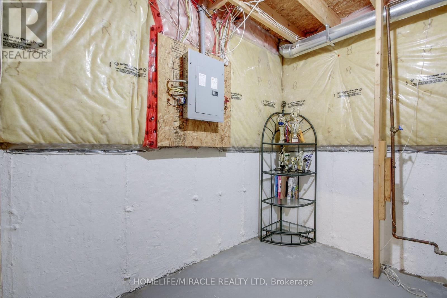
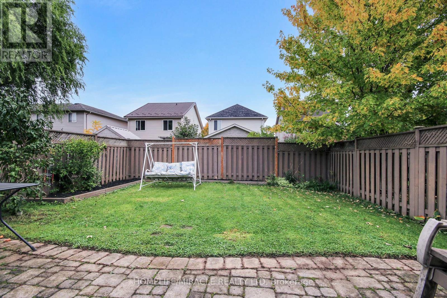
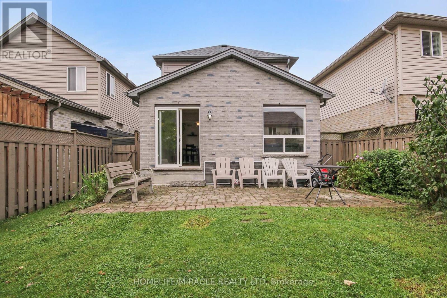
Beautiful Family Home in Desirable Stoney Creek, North London!A beautiful and well-cared-for home featuring 3 good-sized bedrooms, situated on a quiet crescent in the highly desirable Stoney Creek neighborhood of North London. The main floor features an open-concept layout, with the kitchen overlooking the bright living room with plenty of natural light, as well as the dining area. Sliding doors lead to a fully fenced backyard , creating the perfect space to relax, entertain, and enjoy BBQs. Upstairs, you'll find a bright, oversized primary bedroom with a spacious semi-ensuite bathroom and his-and-hers closets, along with two additional well-sized bedrooms. The lower level features an unfinished basement with a rough-in for an additional bathroom, offering plenty of potential to customize the space to suit your family's needs. The property also includes a single-car garage and a long driveway with parking for two vehicles. Excellent Family-Friendly Location! Conveniently located close to Stoney Creek Public School, the YMCA, public library, parks, walking trails, public transit, shopping, and other everyday amenities. Exciting New School and Childcare Development Nearby! St. Luke Catholic Elementary School, located at 1750 Stackhouse Avenue in Northeast London, is under construction, with completion anticipated for Fall 2027.Recent Updates and Improvements* Newer roof (2019)* Newer windows/glass (2018-2021)* New laminate flooring throughout the second floor, including the stairs (2018)* New tile flooring in the kitchen, dining room, and bathrooms (2021)* New stove (2022)* New double-sized single-bowl sink and faucet (2022)* New quartz kitchen countertop (2022)With its functional layout, private fenced backyard, valuable updates, and convenient access to schools, recreation, and neighborhood amenities, this home is a wonderful opportunity for families looking to settle in a sought-after North London community. A must-see property-don't miss out! (id:63604)
Key Facts
Highlights
- Washer
- Refrigerator
- Dishwasher
- Stove
- Dryer
- Garage door opener
- Garage door opener remote(s)
- Water Heater
Property Details
Interior features
Exterior features
Lot and water
Rooms
Mortgage & Affordability
Saved Properties
Keep This One Handy
Save this listing, compare it later, or open your saved properties dashboard.
Neighbourhood
- Area
- North C
- City
- London North
- Postal code
- N5X 4N2
- Nearby
- Sunningdale Rd to South Wenige Dr to Savannah Dr to Bloom Cres
Save This Property
Keep this home handy, return to it anytime, and let us know how to reach you about this listing.
We use this email only to connect your saved properties and saved searches.
Other Available Options
Similar Listings
Listings from our database that match closely.