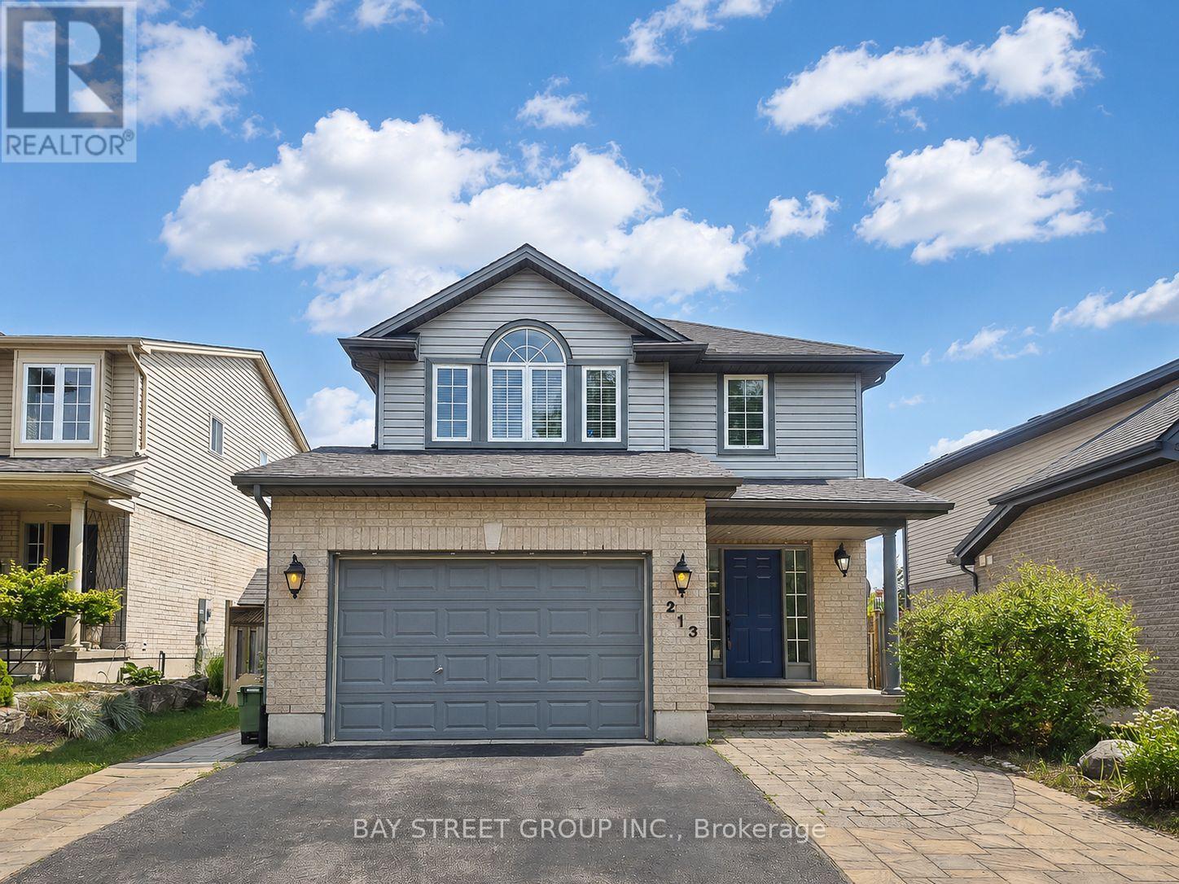
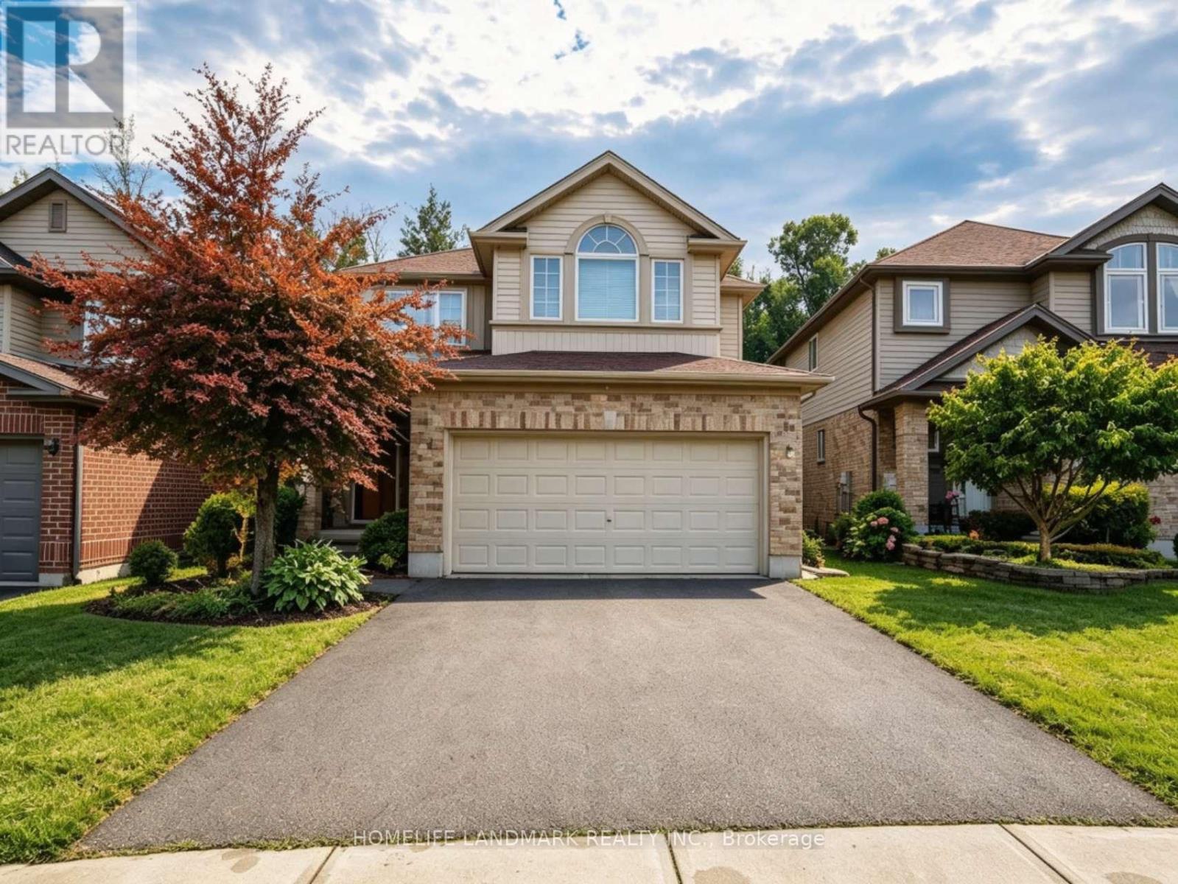
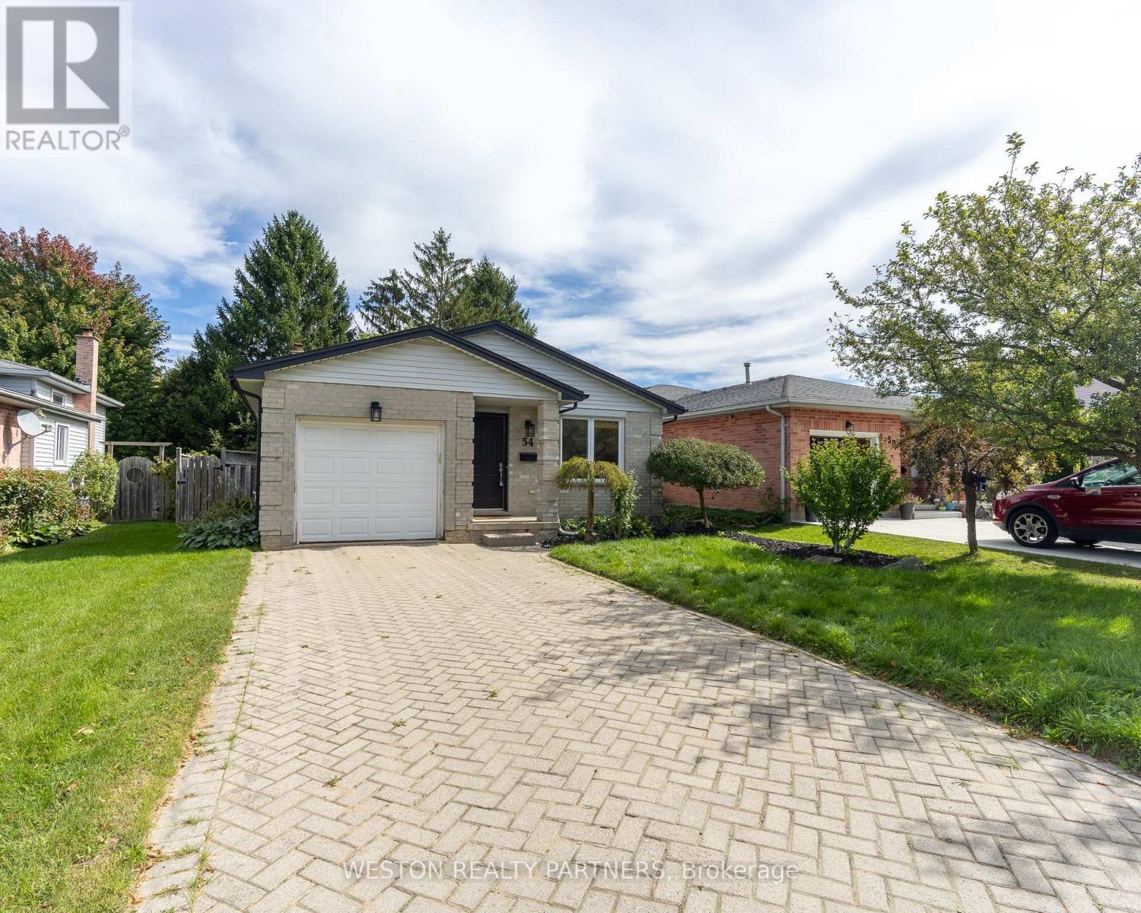
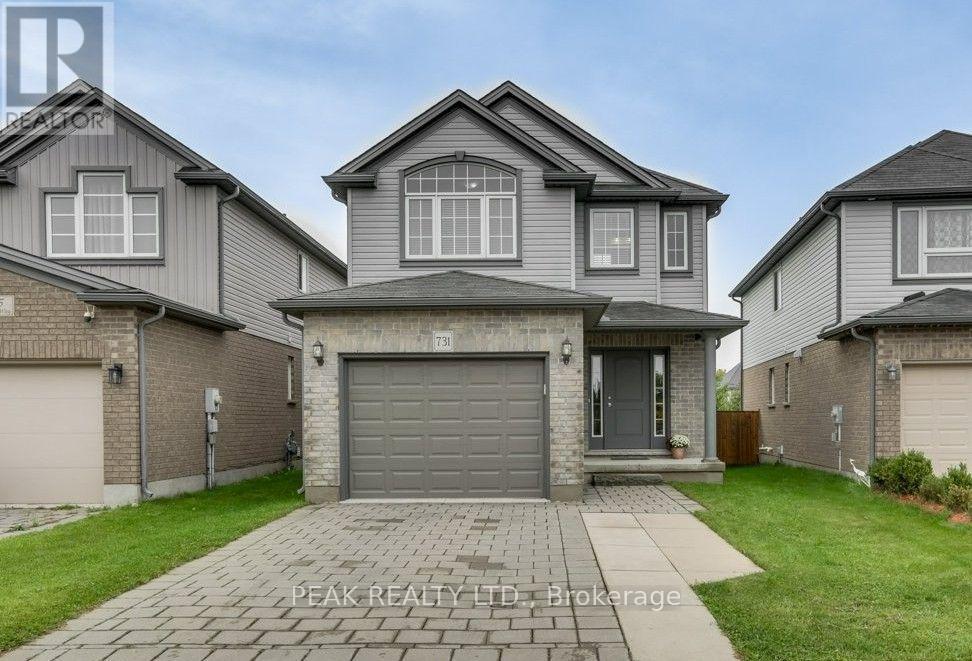
897 Bradshaw Crescent
London North, ONDetached
$650,000
MLS® X14079734
Detached4 beds4 baths4 total
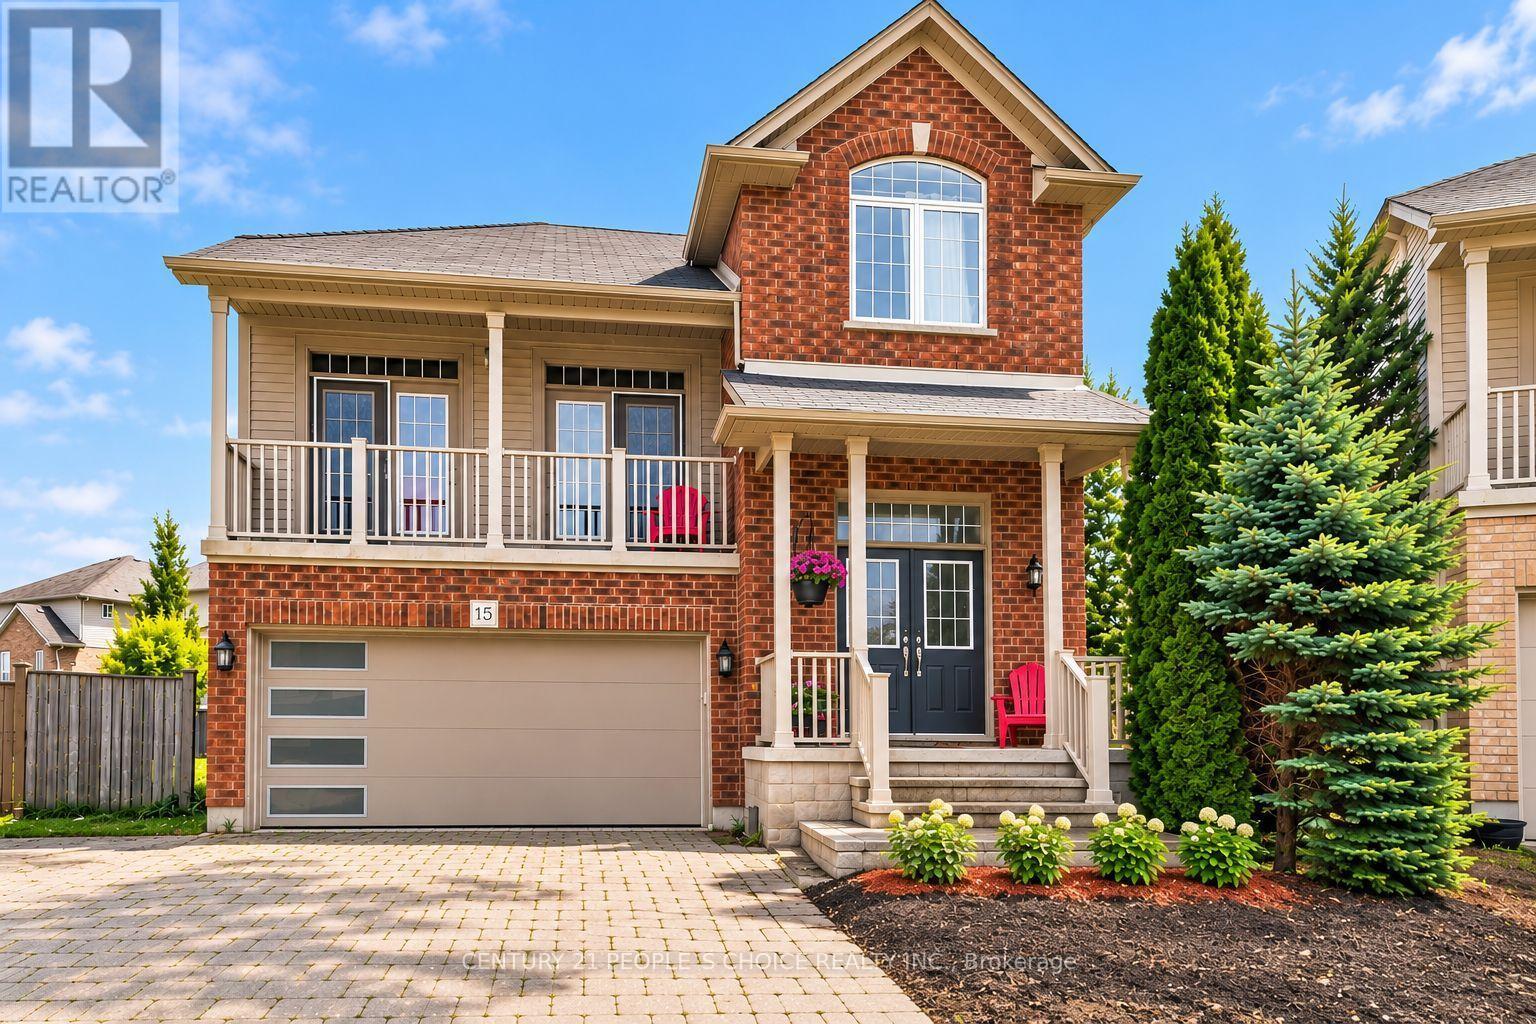
897 Bradshaw Crescent, London North, ON photo 1
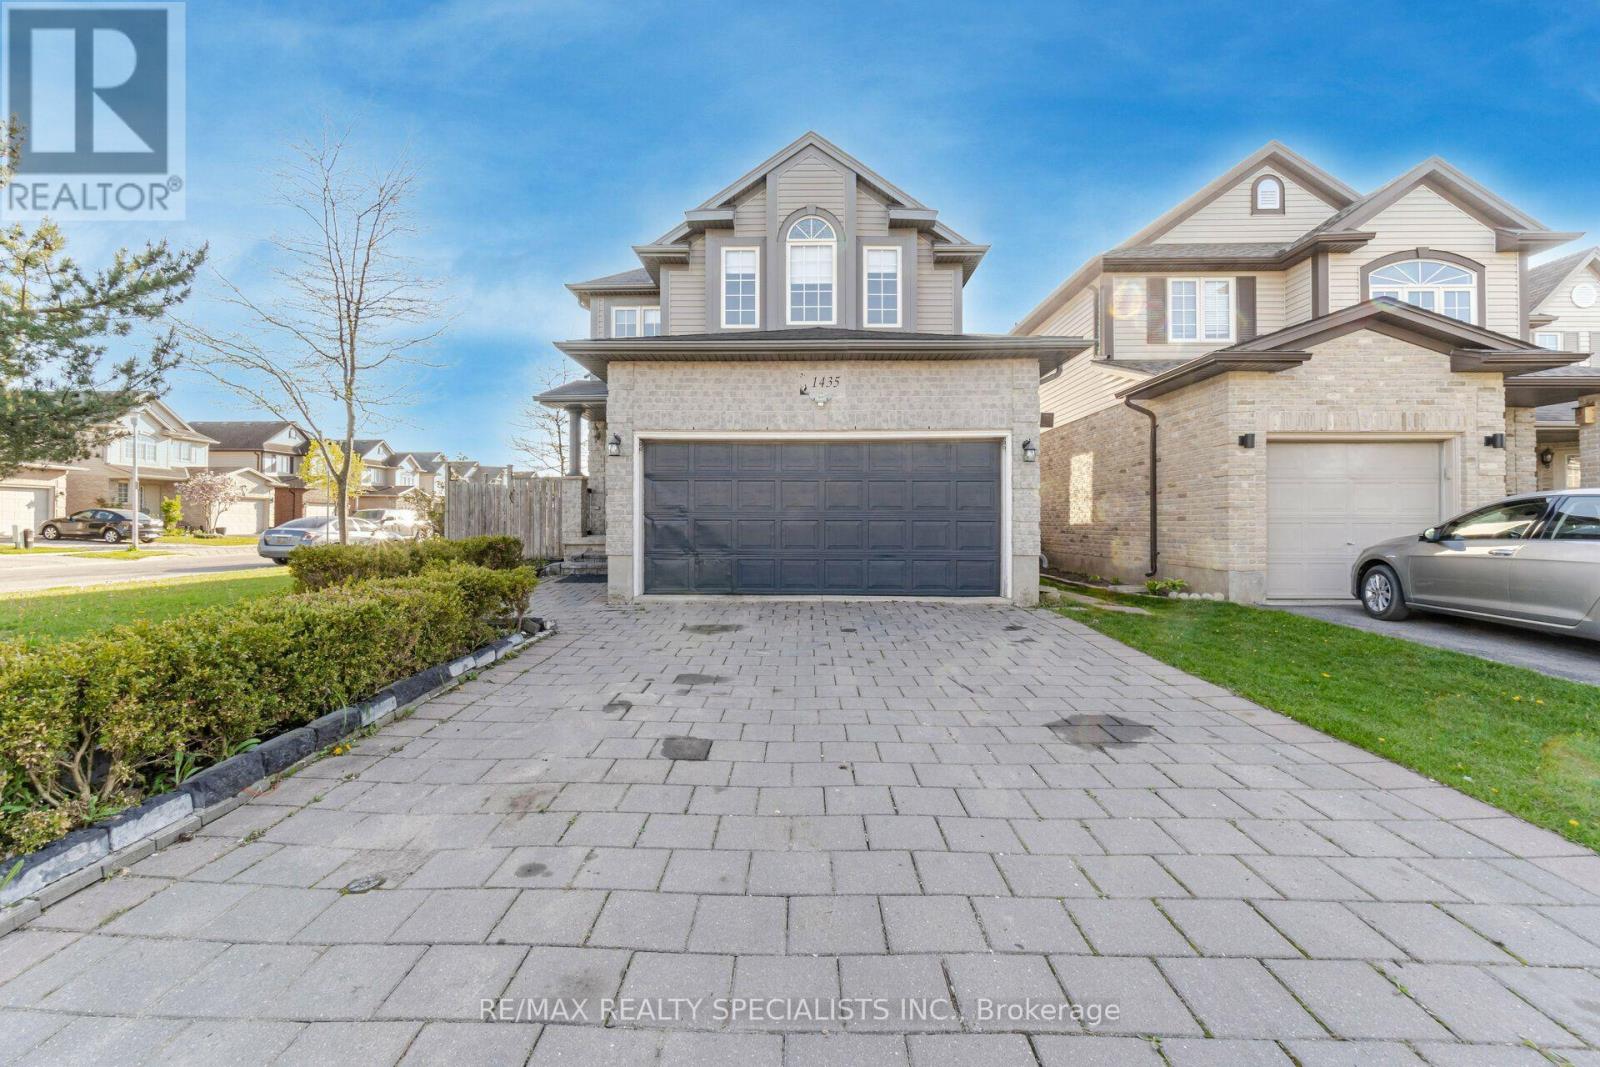
897 Bradshaw Crescent, London North, ON photo 2
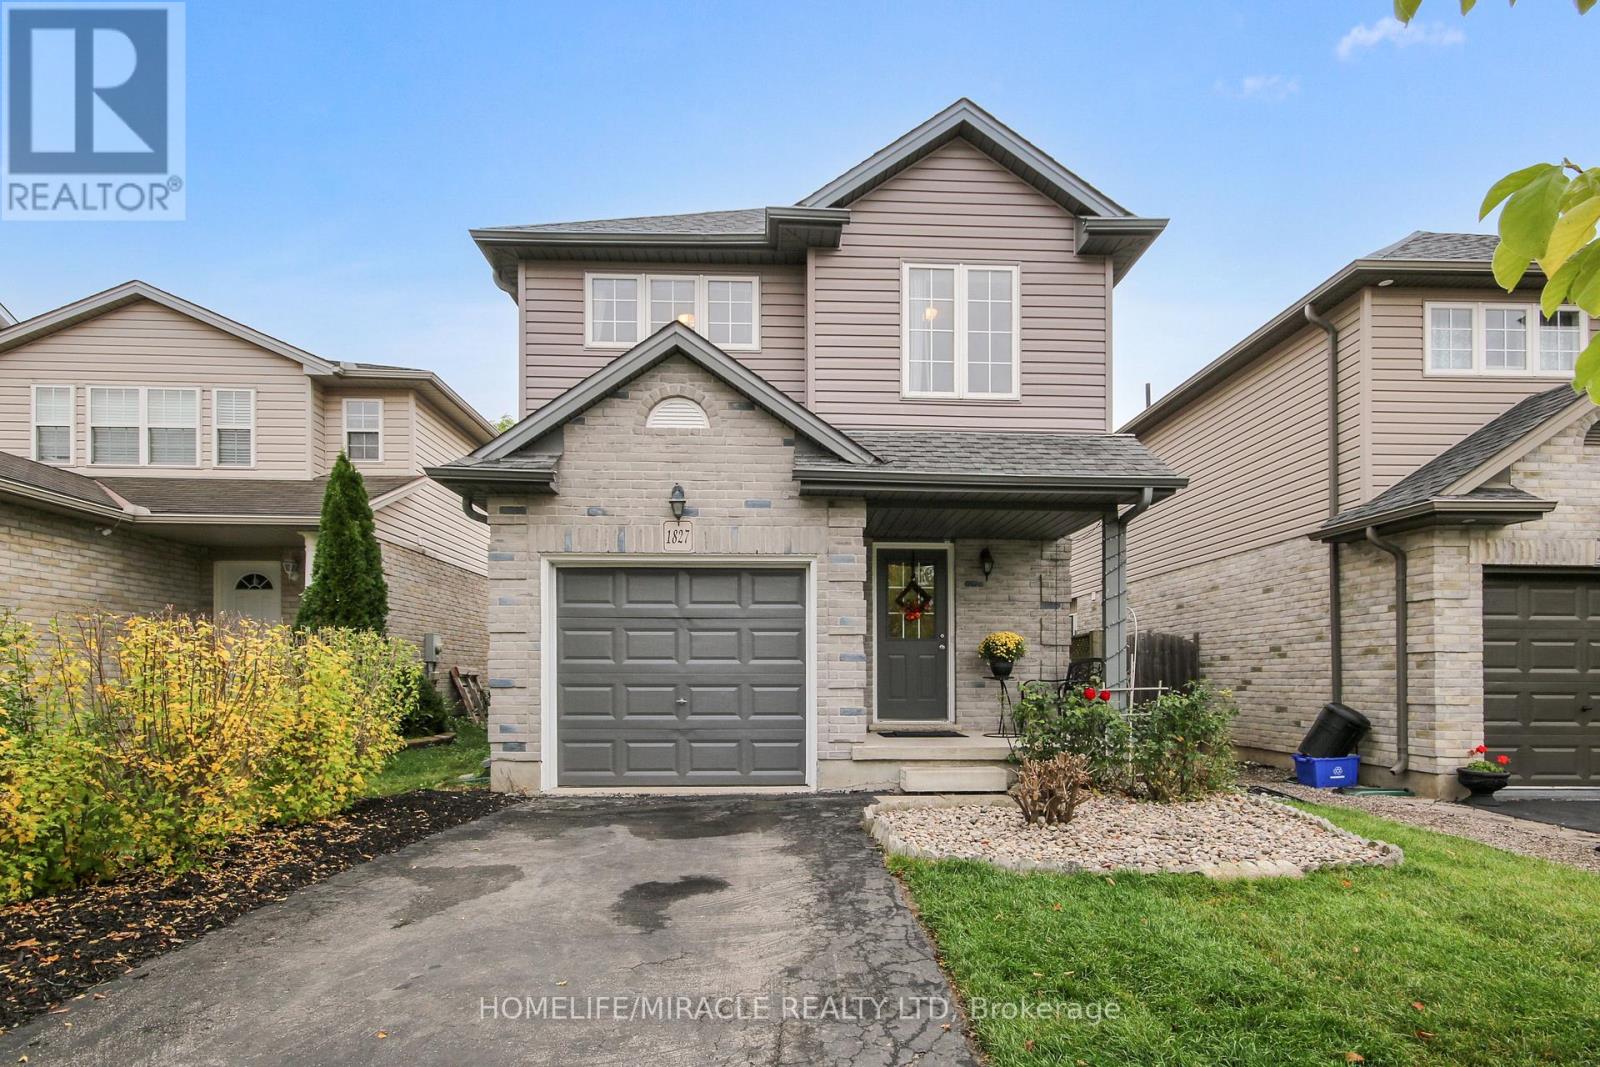
897 Bradshaw Crescent, London North, ON photo 3
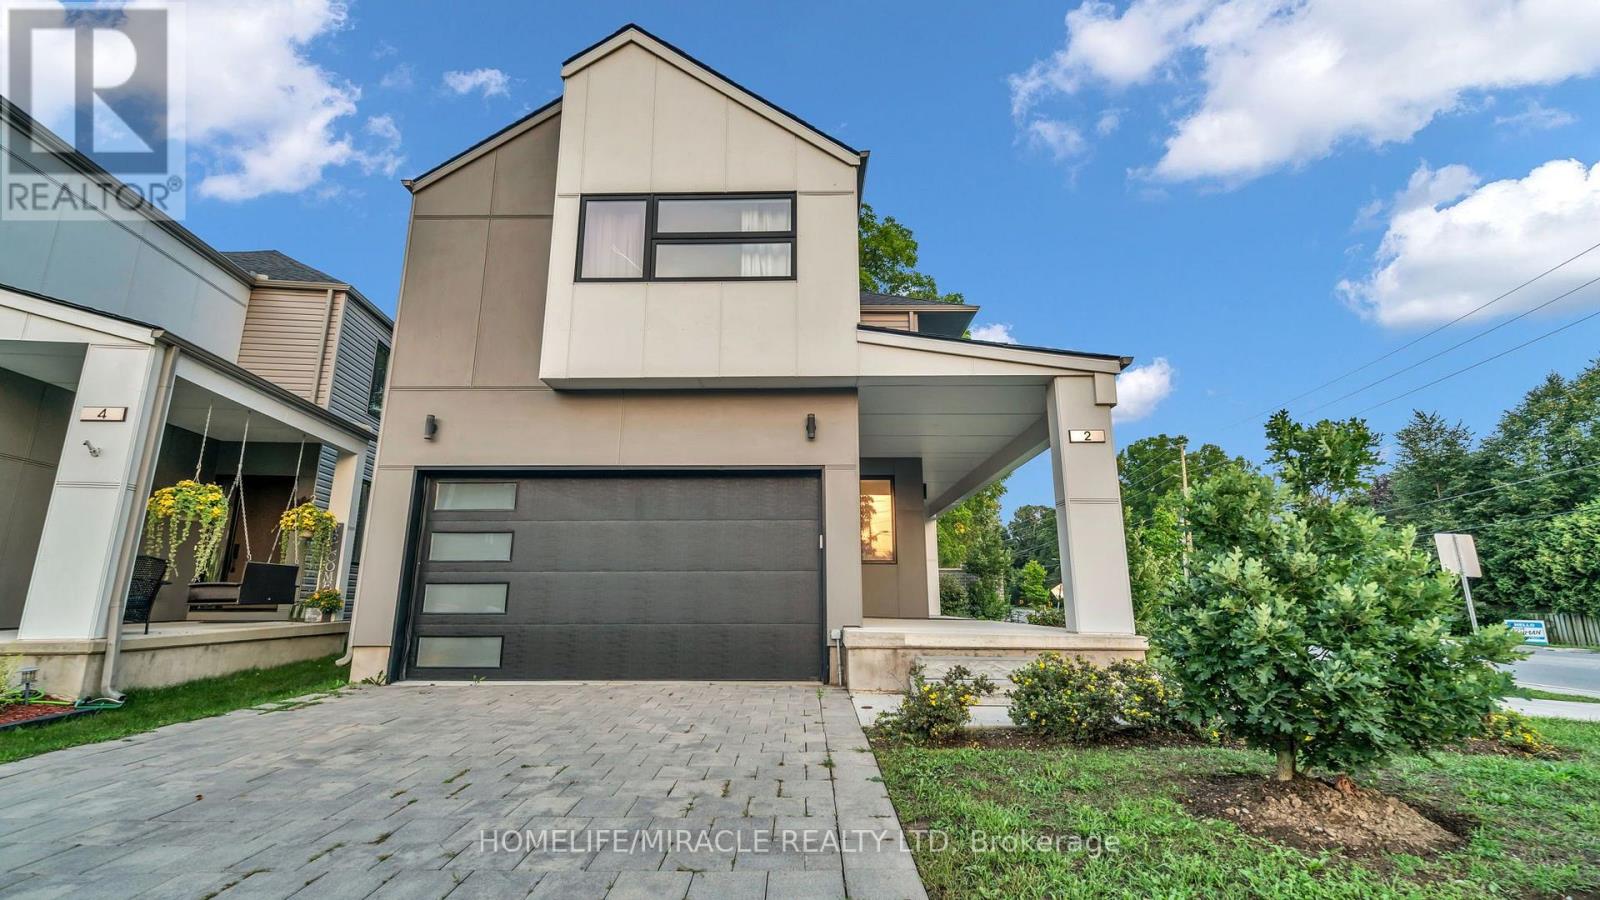
897 Bradshaw Crescent, London North, ON photo 4
897 Bradshaw Crescent, London North, ON photo 5
897 Bradshaw Crescent, London North, ON photo 6
897 Bradshaw Crescent, London North, ON photo 7
897 Bradshaw Crescent, London North, ON photo 8
897 Bradshaw Crescent, London North, ON photo 9
897 Bradshaw Crescent, London North, ON photo 10
897 Bradshaw Crescent, London North, ON photo 11
897 Bradshaw Crescent, London North, ON photo 12
897 Bradshaw Crescent, London North, ON photo 13
897 Bradshaw Crescent, London North, ON photo 14
897 Bradshaw Crescent, London North, ON photo 15
897 Bradshaw Crescent, London North, ON photo 16
897 Bradshaw Crescent, London North, ON photo 17
897 Bradshaw Crescent, London North, ON photo 18
897 Bradshaw Crescent, London North, ON photo 19
897 Bradshaw Crescent, London North, ON photo 20
897 Bradshaw Crescent, London North, ON photo 21
897 Bradshaw Crescent, London North, ON photo 22
897 Bradshaw Crescent, London North, ON photo 23
897 Bradshaw Crescent, London North, ON photo 24
897 Bradshaw Crescent, London North, ON photo 25
897 Bradshaw Crescent, London North, ON photo 26
897 Bradshaw Crescent, London North, ON photo 27
897 Bradshaw Crescent, London North, ON photo 28
897 Bradshaw Crescent, London North, ON photo 29
897 Bradshaw Crescent, London North, ON photo 30
897 Bradshaw Crescent, London North, ON photo 31
897 Bradshaw Crescent, London North, ON photo 32
897 Bradshaw Crescent, London North, ON photo 33
897 Bradshaw Crescent, London North, ON photo 34
897 Bradshaw Crescent, London North, ON photo 35
897 Bradshaw Crescent, London North, ON photo 36
897 Bradshaw Crescent, London North, ON photo 37
897 Bradshaw Crescent, London North, ON photo 38
897 Bradshaw Crescent, London North, ON photo 39
897 Bradshaw Crescent, London North, ON photo 40
897 Bradshaw Crescent, London North, ON photo 41
897 Bradshaw Crescent, London North, ON photo 42
897 Bradshaw Crescent, London North, ON photo 43
897 Bradshaw Crescent, London North, ON photo 44
1 / 44

BUYER ADVANTAGE

Buy with confidence

Get a full-service approach built on strategy, strong negotiation, and clear guidance from offer to close.

  • Local Market Expertise
  • Broker-level Negotiation
  • Transparent Process
  • No-pressure Guidance

The right strategy depends on your goals, timing, budget, and the type of home you are buying. Get Your Buyer Snapshot.

About This Property

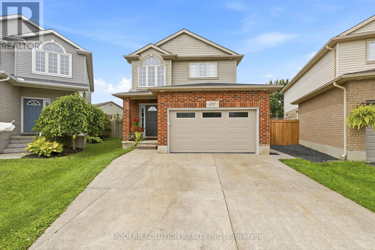
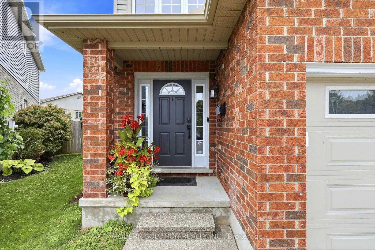
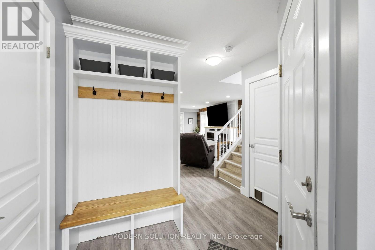
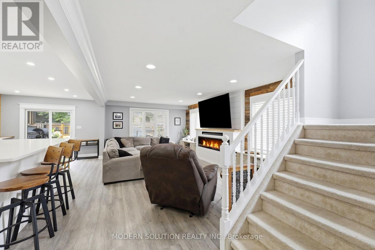
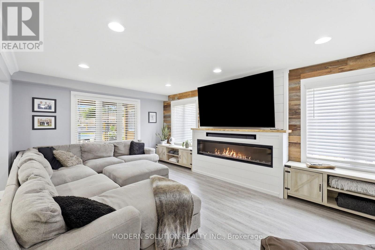
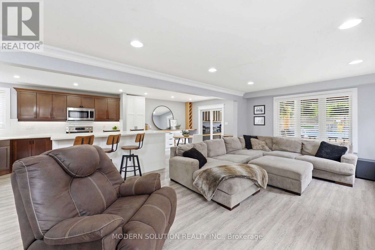
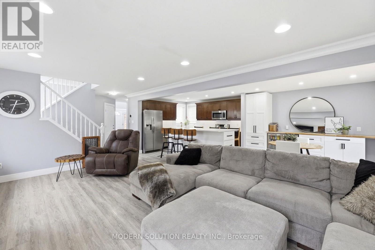
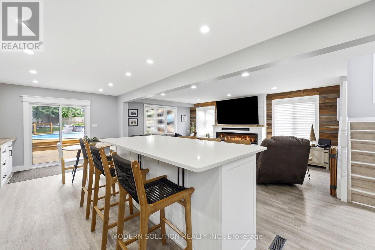
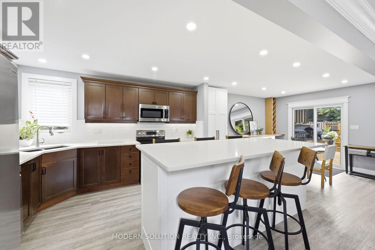
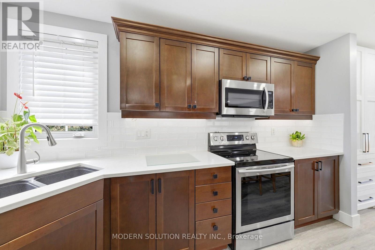
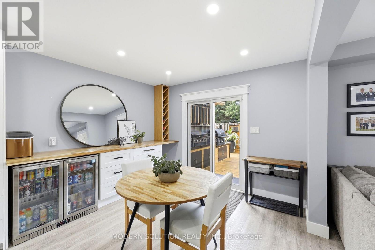
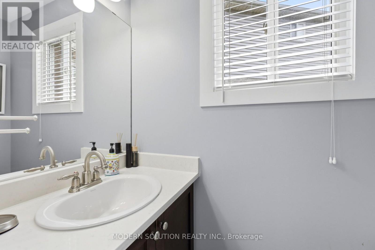
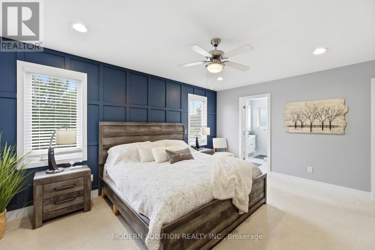
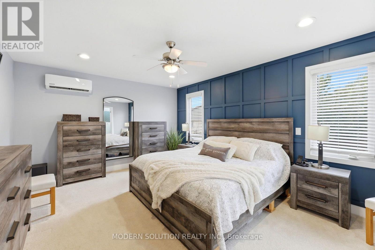
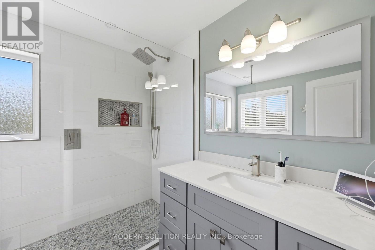
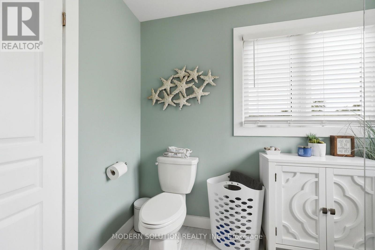
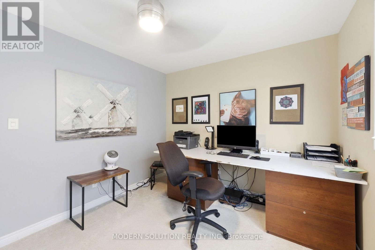
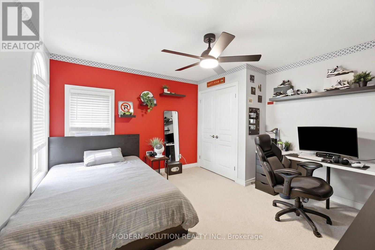
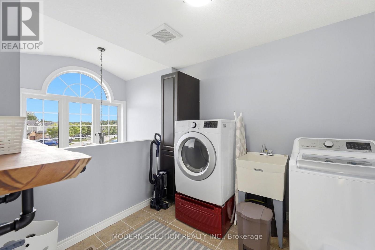
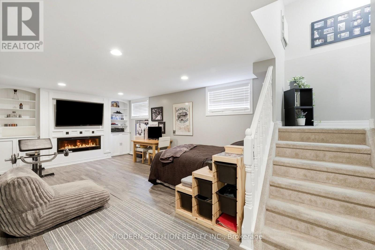
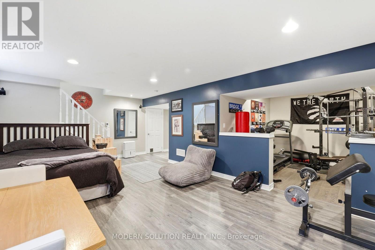
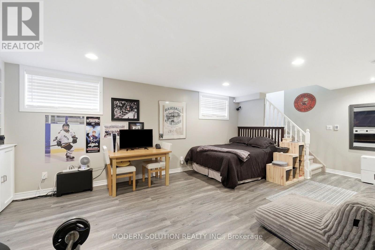
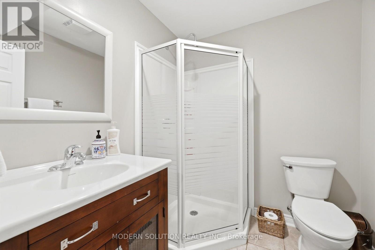
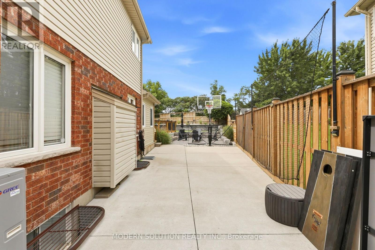
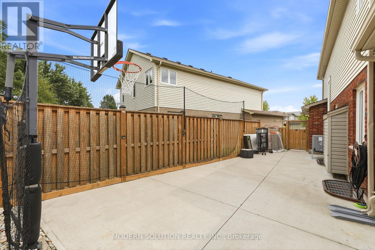
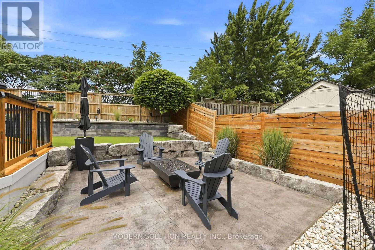
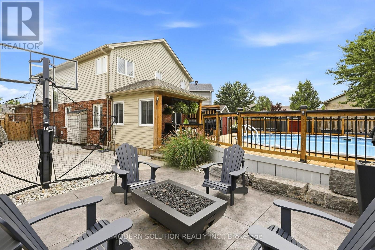
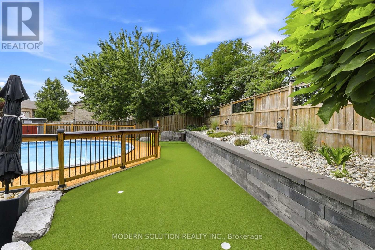
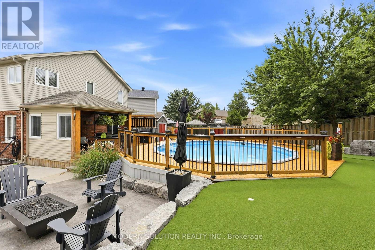
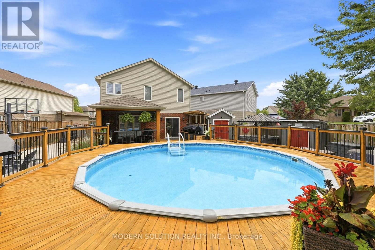
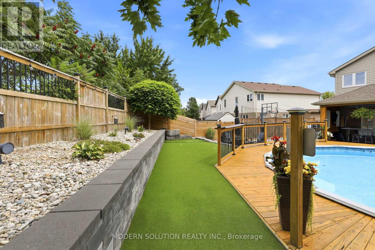
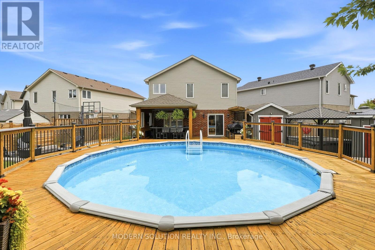
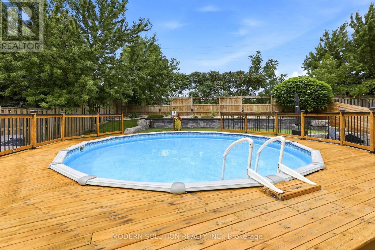
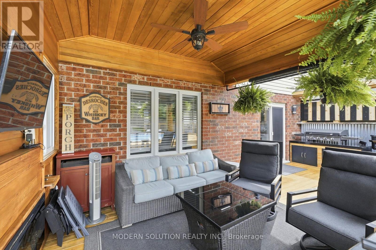
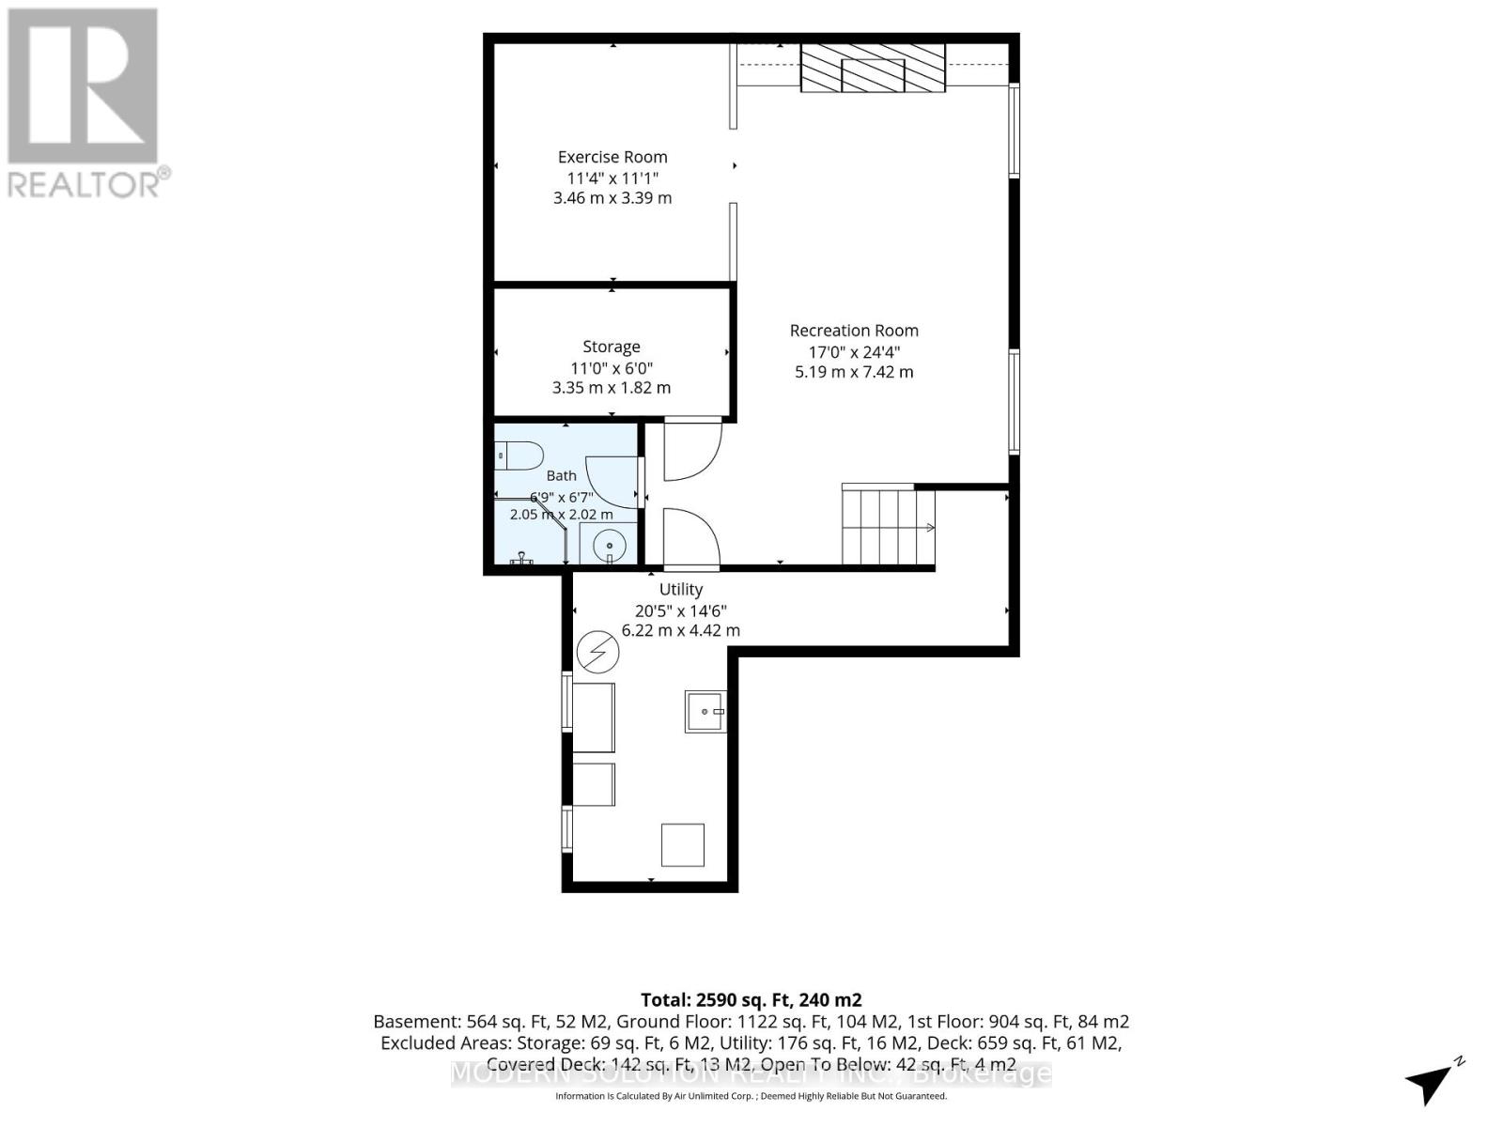
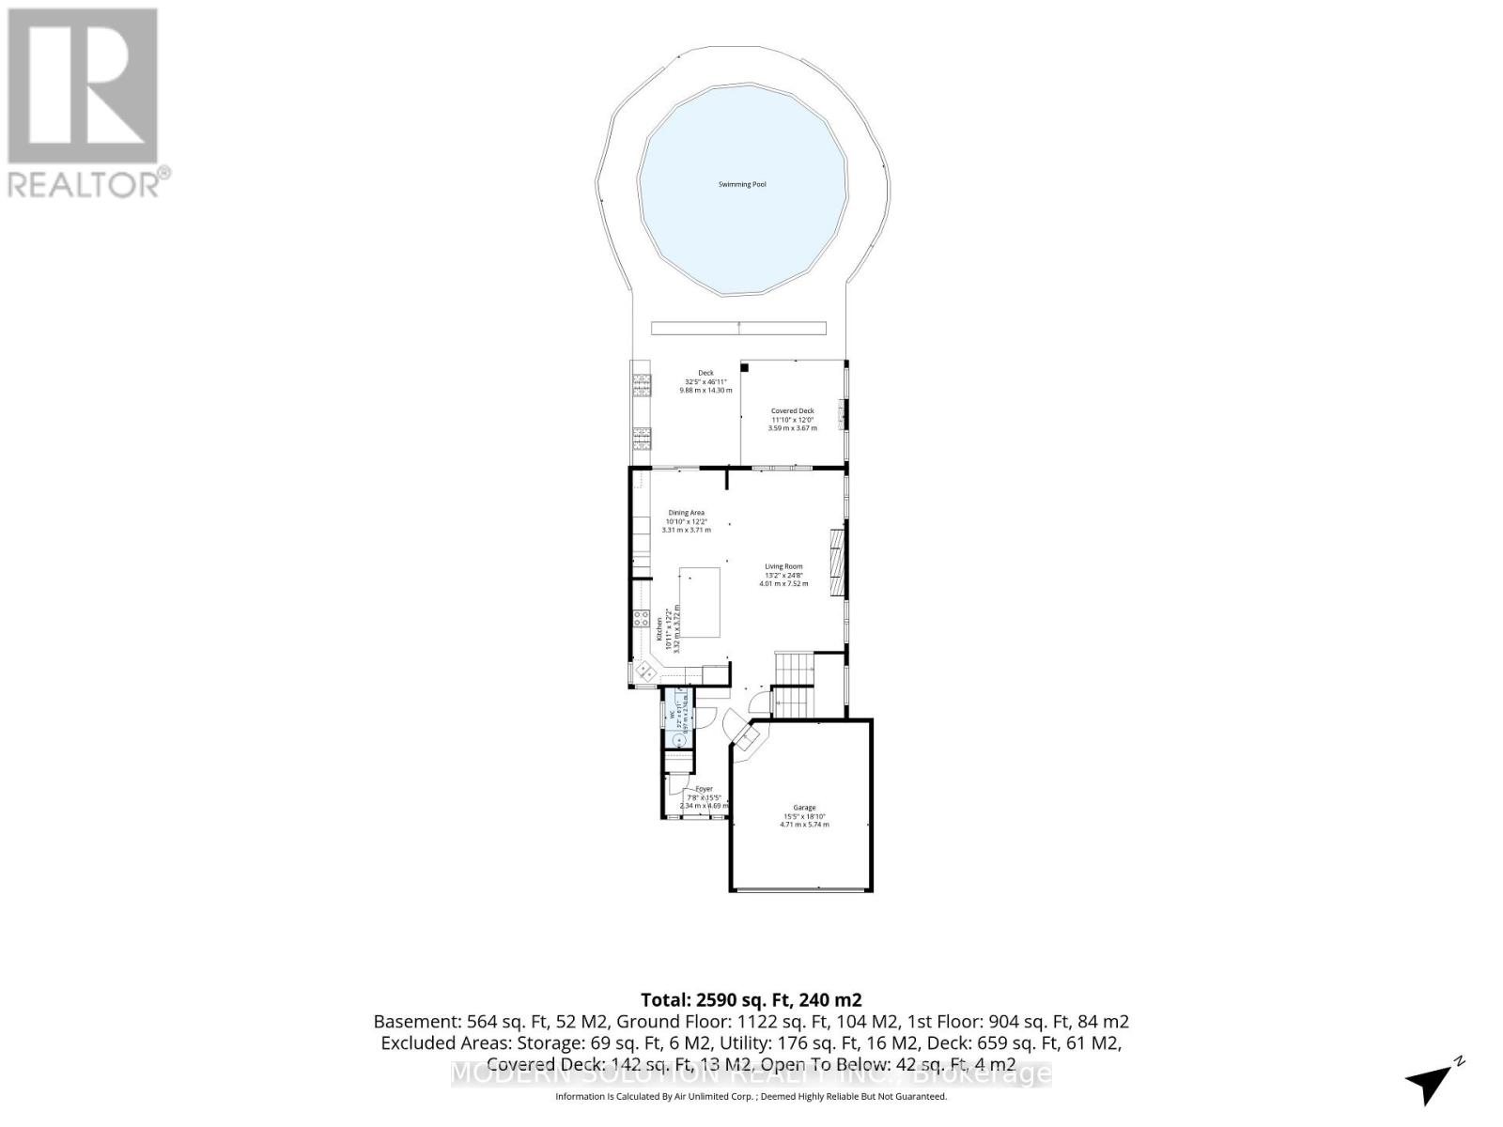
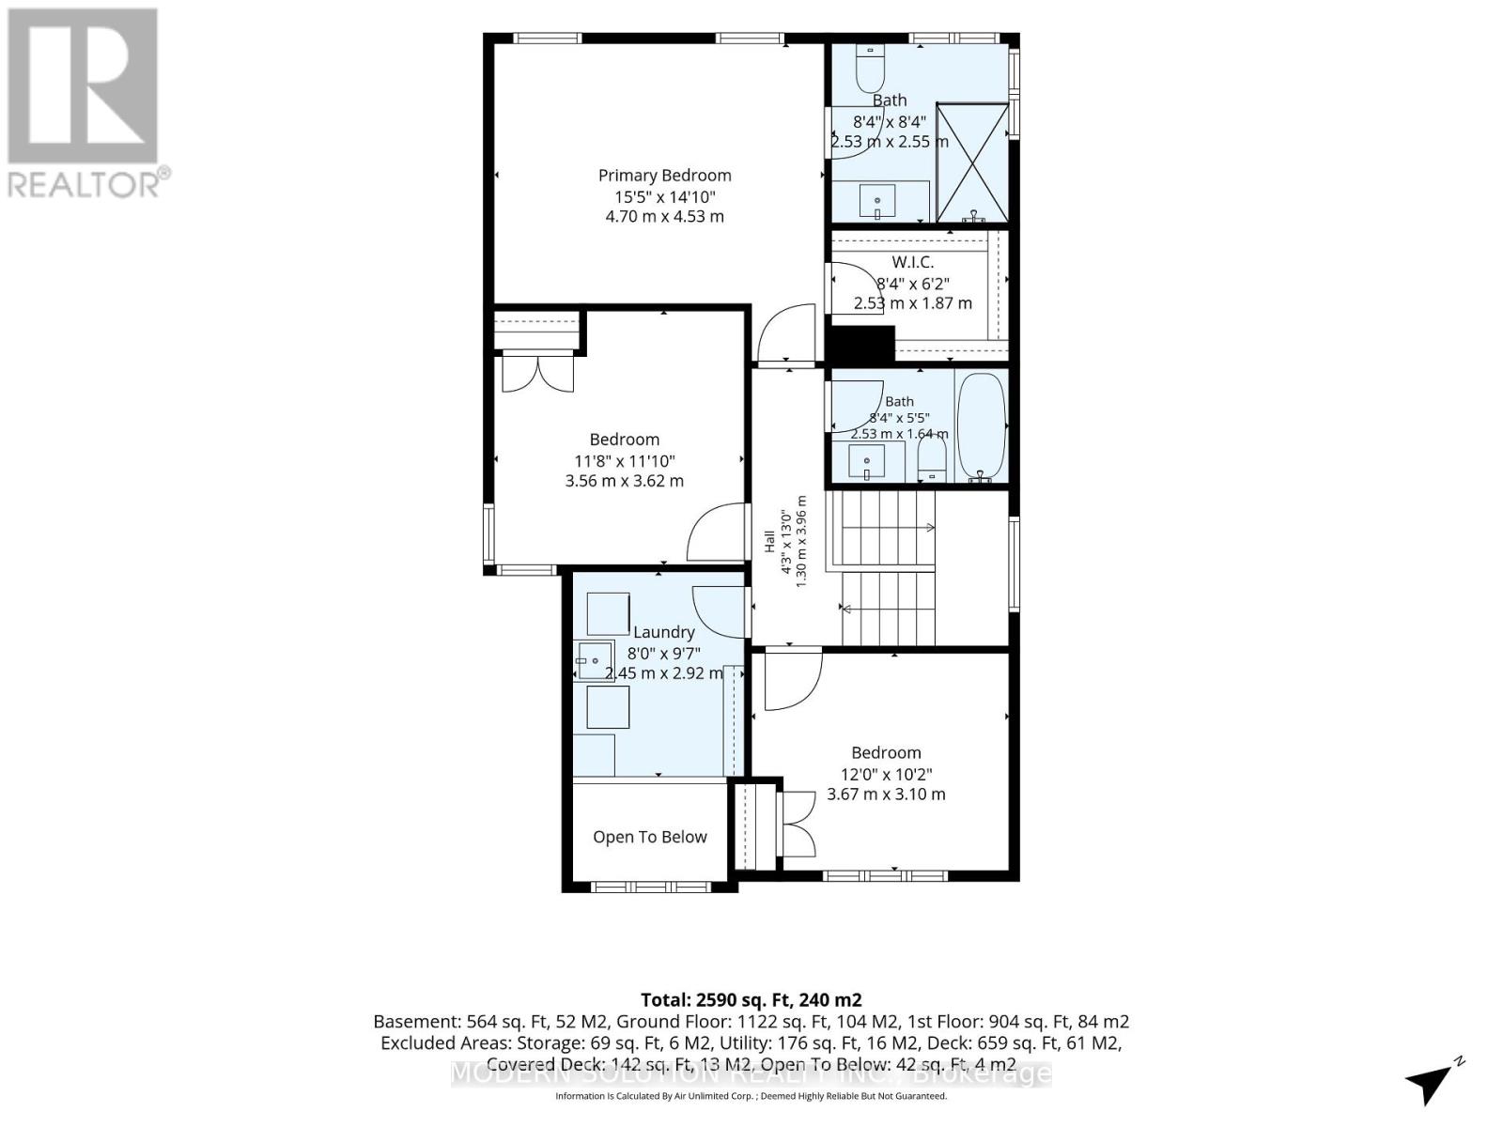
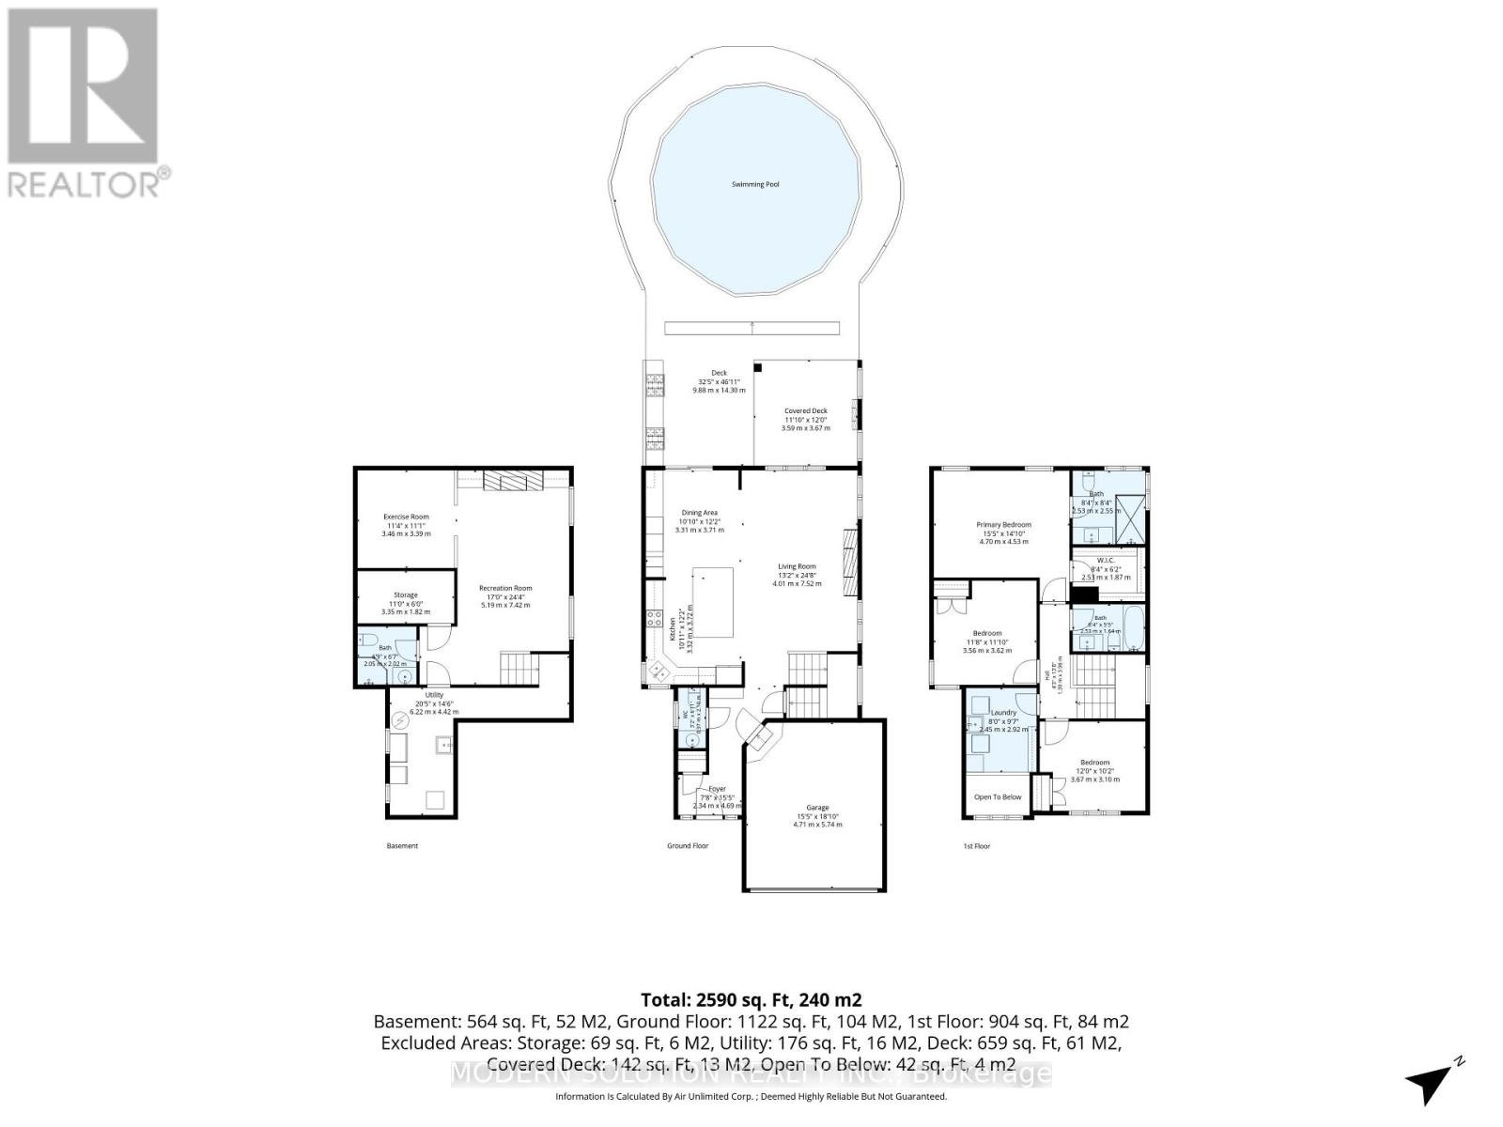
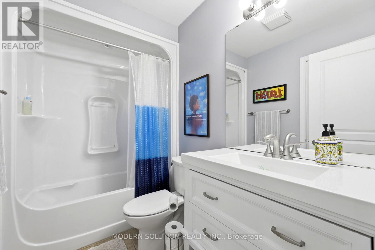
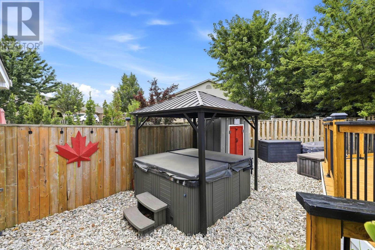
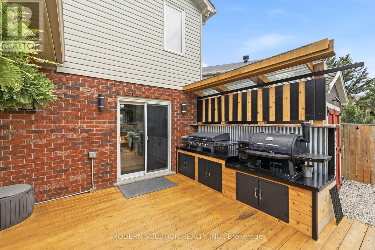
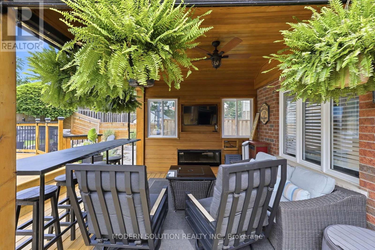
Welcome to this stunning home in one of North London's most desirable neighbourhoods - a property that has been thoughtfully upgraded inside and out and truly needs to be seen to be appreciated. The main floor offers a bright, inviting open-concept kitchen, dining room, and family room-complete with a convenient mini-fridge-all flowing seamlessly into an exceptional backyard designed for year-round enjoyment. Step outside to a show-stopping outdoor pavilion featuring a TV mount, fireplace, ceiling fan, and bar table, overlooking an above-ground pool with full wrap-around decking. The backyard continues to impress with a concrete sports pad and basketball net, hot tub, gas fire bowl, putting green, outdoor kitchen, professional lighting, and premium outdoor audio. The second floor features three spacious bedrooms, updated bathrooms including a renovated ensuite, and a dedicated laundry room for added convenience. The primary bedroom also includes a separate wall-mounted A/C unit for personalized comfort. The finished basement offers two egress windows, a 3-piece bath, and a cozy fireplace - perfect for additional living space. Major updates include a new roof completed in August 2026, a furnace installed four years ago, a Heat Pump installed two years ago, and a pool liner replaced five years ago. A heated garage adds even more practicality and comfort. With extensive renovations throughout, this home delivers exceptional value for families. All of this is located within walking distance to middle and secondary schools, shopping, the YMCA, and public transit. Photos taken August 2026 (id:63604)
Key Facts

Type
Detached
Beds
4
Baths
4
Size
2,000 sqft
Lot
22.4 x 110 FT; Irregular
Parking
4 total

Highlights

  • Washer
  • Refrigerator
  • Dishwasher
  • Stove
  • Dryer
  • Water Heater
Property Details 18 details
Bedrooms
4 bedrooms
3 above grade + 1 below grade
Bathrooms
4 bathrooms
1 partial
Parking
4 parking spaces
Garage
Living area
2,000 - 2,500 sq. ft.
Property
Single Family · Freehold · Detached
Property subtype
Single Family
Structure type
House
Ownership
Freehold
Attached status
Detached
Storeys
2
Basement
Finished
Heating
Forced air, Natural gas
Cooling
Central air conditioning, Wall unit
Fireplace
3 fireplaces
Pool
On Ground Pool
Lot dimensions
22.4 x 110 FT; Irregular
Frontage
22.40 feet
Taxes
$5,855.00
Water source
Municipal water
Sewer
Sanitary sewer

Interior features

WasherRefrigeratorDishwasherStoveDryerWater HeaterFireplace(s)

Exterior features

BrickAluminum sidingConcrete

Lot and water

Irregular lot size
Rooms 7 rooms
Level
Room
Dimensions
Main level
Family room
4.01 m x 7.55 m
Main level
Dining room
3.04 m x 3.65 m
Main level
Kitchen
3.04 m x 3.65 m
Second level
Primary Bedroom
4.57 m x 4.26 m
Second level
Bedroom 2
3.55 m x 3.6 m
Second level
Bedroom 3
3.65 m x 3.09 m
Second level
Laundry room
2.43 m x 2.92 m
Mortgage & Affordability Estimate monthly costs
Purchase price$650,000
Down paymentNot available
Mortgage amountNot available
Principal & interestNot available
Property taxesNot available
Condo/HOA feeNot available
Insurance/OtherNot available
UtilitiesNot available
Est. monthly totalNot available
Income needed (GDS 32%)Not available
Estimates only. Not financial advice. Rates, taxes and fees vary by lender and municipality.

Saved Properties

Keep This One Handy

Save this listing, compare it later, or open your saved properties dashboard.

Manage Saved Searches
Map is approximate.

Neighbourhood

Area
North M
City
London North
Postal code
N5X 0B6
Nearby
Cross Streets: Sunnigdale Rd E & Adelaid St N. ** Directions: From Sunningdale, South on South Wineige, West on Thistlewood, North on Bradshaw Cres.