184 Riverbank Drive

Georgina, ONDetached
$525,000
MLS® N13767672
Detached3 beds1 baths6 total
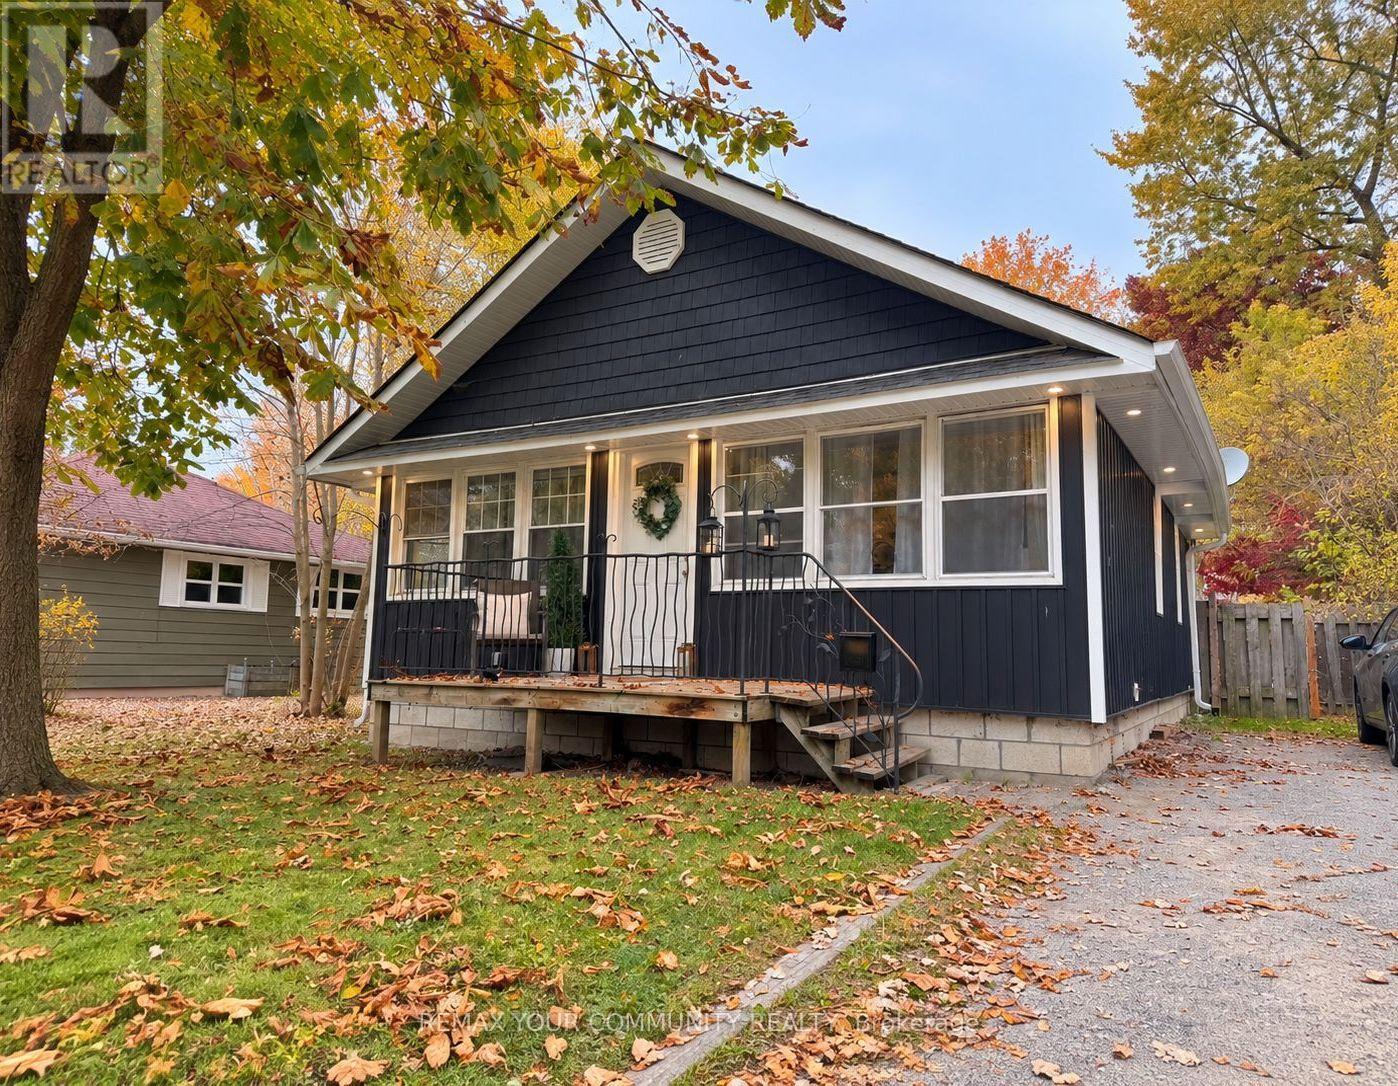
184 Riverbank Drive, Georgina, ON photo 1
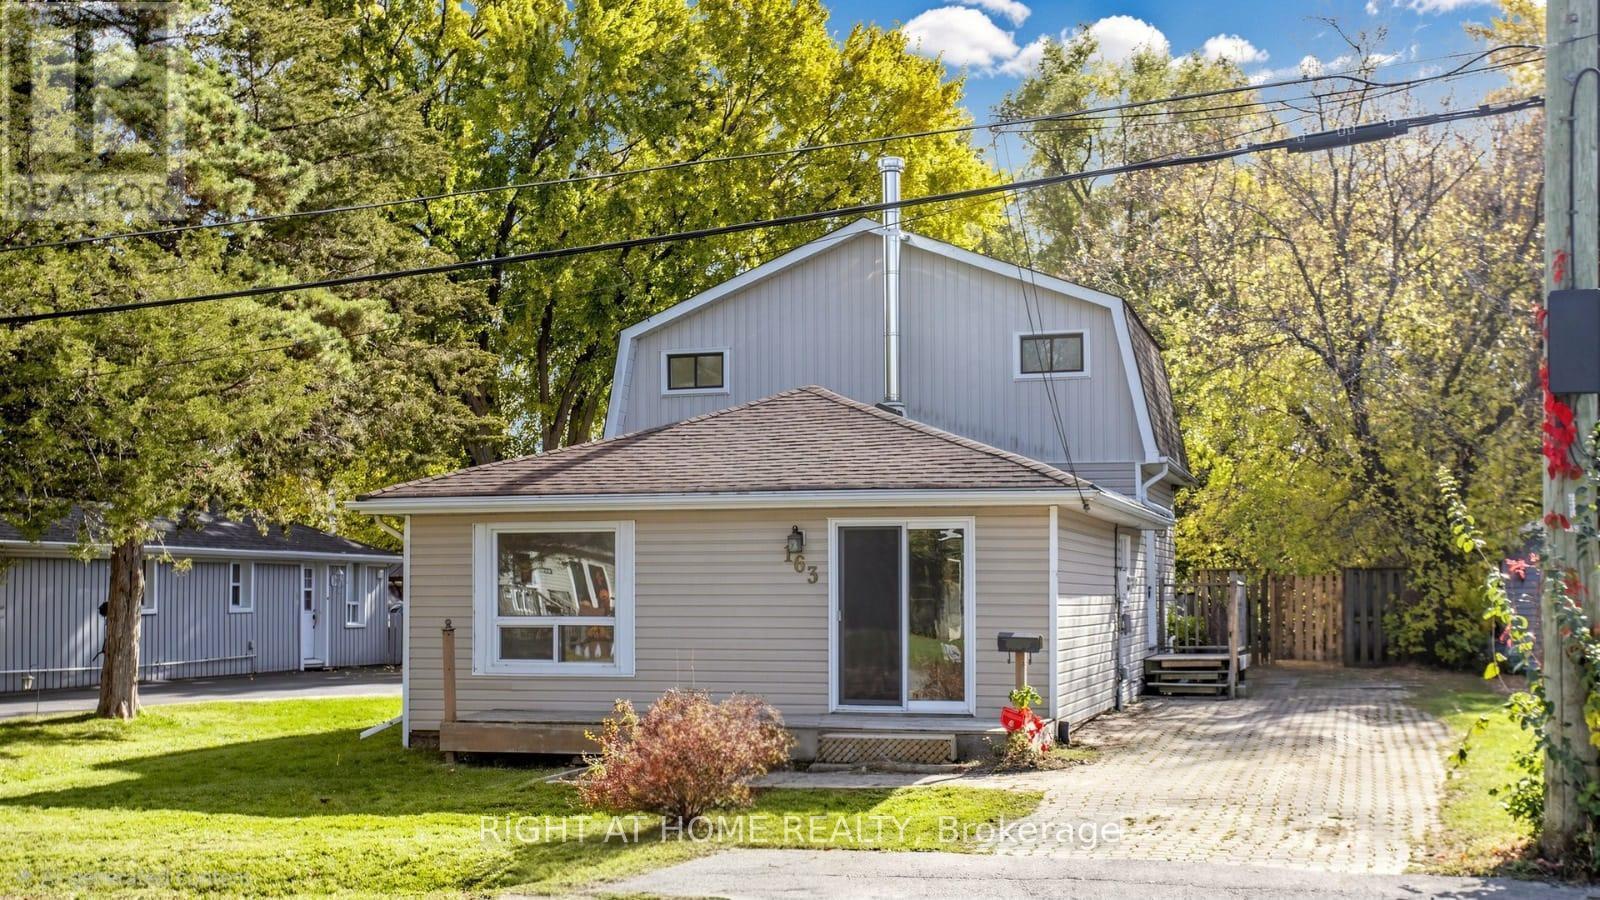
184 Riverbank Drive, Georgina, ON photo 2
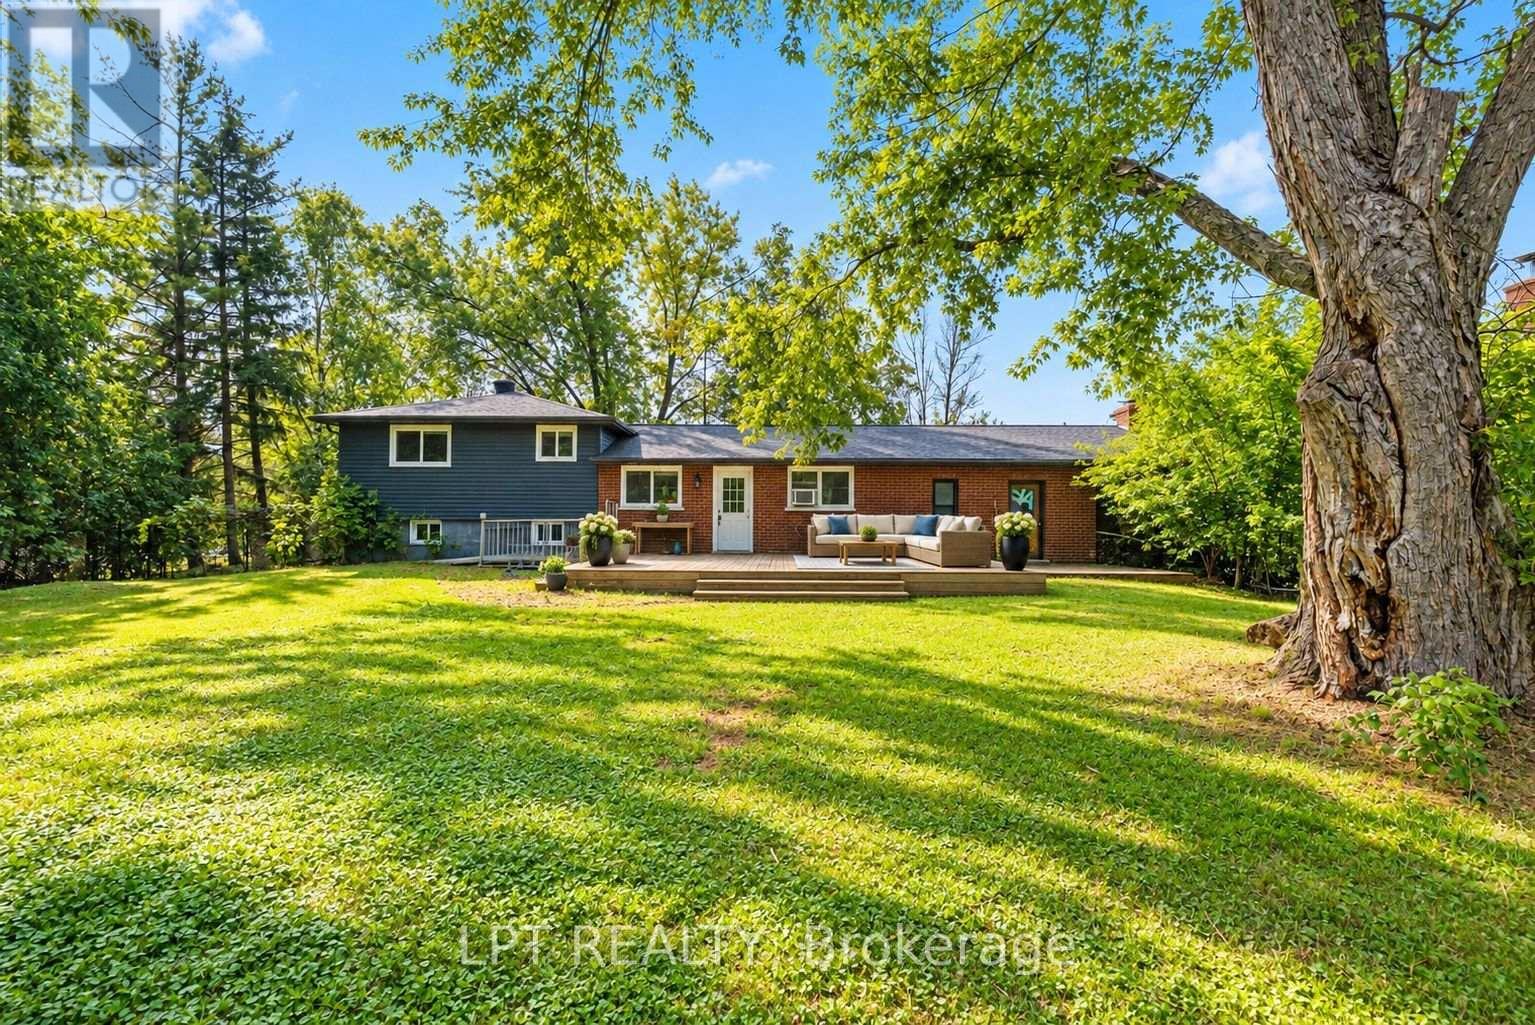
184 Riverbank Drive, Georgina, ON photo 3
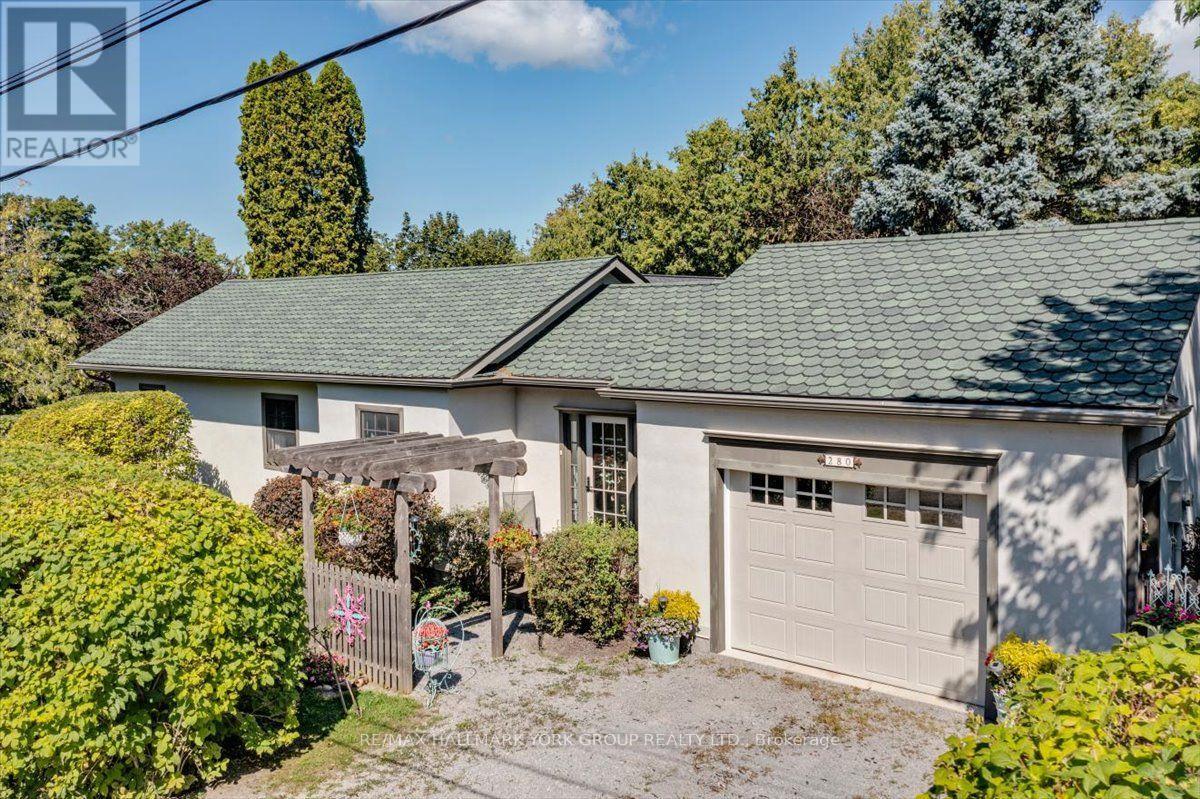
184 Riverbank Drive, Georgina, ON photo 4
184 Riverbank Drive, Georgina, ON photo 5
184 Riverbank Drive, Georgina, ON photo 6
184 Riverbank Drive, Georgina, ON photo 7
184 Riverbank Drive, Georgina, ON photo 8
184 Riverbank Drive, Georgina, ON photo 9
184 Riverbank Drive, Georgina, ON photo 10
184 Riverbank Drive, Georgina, ON photo 11
184 Riverbank Drive, Georgina, ON photo 12
184 Riverbank Drive, Georgina, ON photo 13
184 Riverbank Drive, Georgina, ON photo 14
184 Riverbank Drive, Georgina, ON photo 15
184 Riverbank Drive, Georgina, ON photo 16
184 Riverbank Drive, Georgina, ON photo 17
184 Riverbank Drive, Georgina, ON photo 18
184 Riverbank Drive, Georgina, ON photo 19
184 Riverbank Drive, Georgina, ON photo 20
184 Riverbank Drive, Georgina, ON photo 21
184 Riverbank Drive, Georgina, ON photo 22
184 Riverbank Drive, Georgina, ON photo 23
184 Riverbank Drive, Georgina, ON photo 24
184 Riverbank Drive, Georgina, ON photo 25
184 Riverbank Drive, Georgina, ON photo 26
184 Riverbank Drive, Georgina, ON photo 27
184 Riverbank Drive, Georgina, ON photo 28
184 Riverbank Drive, Georgina, ON photo 29
184 Riverbank Drive, Georgina, ON photo 30
184 Riverbank Drive, Georgina, ON photo 31
184 Riverbank Drive, Georgina, ON photo 32
184 Riverbank Drive, Georgina, ON photo 33
1 / 33

BUYER ADVANTAGE

Buy with confidence

Get a full-service approach built on strategy, strong negotiation, and clear guidance from offer to close.

  • Local Market Expertise
  • Broker-level Negotiation
  • Transparent Process
  • No-pressure Guidance

The right strategy depends on your goals, timing, budget, and the type of home you are buying. Get Your Buyer Snapshot.

About This Property

Direct waterfront living at its finest! This 3-bedroom bungalow is nestled on a quiet no-exit road, surrounded by lush greenspace and offering over 100 feet or year-round river frontage with direct access to Lake Simcoe, perfect for boating, fishing, and snowmobiling. The home features a spacious living room with hardwood floors and large windows overlooking the serene natural setting and walk-out to deck with awning. The family-sized kitchen offers ample space for everyday living, while the main floor also includes a 4-piece bathroom and convenient laundry. The primary bedroom boasts beautiful river views, creating a peaceful retreat. Step outside to enjoy docks and deck. There are also 2 sheds and outdoor sauna (wood). embrace four-season living with nearby trails for hiking, sledding, and ice fishing. Plenty of space to build a garage or install another shed. Steps to forest, Quinn's Marina, Lake Simcoe Beach and Golf Club. A minute to Hwy 48 and under 35 minutes to Hwy 404, with schools, shopping, parks, and amenities close by. A rare opportunity to own private waterfront oasis. The property is being sold "as is, where is". The lender/seller makes no representations or warranties about the property. (id:63604)

Key Facts

Type
Detached
Beds
3
Baths
1
Size
1,500 sqft
Lot
75.6 x 185.9 FT; Slightly Irregular
Parking
6 total
Property Details 21 details
Bedrooms
3 bedrooms
3 above grade
Bathrooms
1 bathroom
Parking
6 parking spaces
No Garage
Living area
1,500 - 2,000 sq. ft.
Property
Single Family · Bungalow · Freehold · Detached
Property subtype
Single Family
Structure type
House
Architectural style
Bungalow
Ownership
Freehold
Attached status
Detached
Storeys
1
Basement
Crawl space
Heating
Forced air, Natural gas
Cooling
Central air conditioning
Fireplace
No
Lot dimensions
75.6 x 185.9 FT; Slightly Irregular
Frontage
75.70 feet
Taxes
$3,571.00
Water source
Drilled Well
Sewer
Holding Tank
Waterfront
Waterfront on river · Pefferlaw River
Views
River view, Direct Water View

Interior features

HardwoodCeramic

Exterior features

Aluminum sidingVinyl sidingConcrete

Systems and association

Electricity

Lot and water

Cul-de-sacIrregular lot sizeCarpet FreeSaunaWaterfront on river
Rooms 8 rooms
Level
Room
Dimensions
Main level
Living room
4.9 m x 4.4 m
Main level
Kitchen
5.24 m x 3.1 m
Main level
Primary Bedroom
4.9 m x 4.4 m
Main level
Bedroom 2
4.2 m x 2.64 m
Main level
Bedroom 3
3.89 m x 3.05 m
Main level
Laundry room
2.93 m x 2.1 m
Main level
Foyer
2.93 m x 2.86 m
Main level
Bathroom
Not specified
Mortgage & Affordability Estimate monthly costs
Purchase price$525,000
Down paymentNot available
Mortgage amountNot available
Principal & interestNot available
Property taxesNot available
Condo/HOA feeNot available
Insurance/OtherNot available
UtilitiesNot available
Est. monthly totalNot available
Income needed (GDS 32%)Not available
Estimates only. Not financial advice. Rates, taxes and fees vary by lender and municipality.

Saved Properties

Keep This One Handy

Save this listing, compare it later, or open your saved properties dashboard.

Manage Saved Searches
Map is approximate.

Neighbourhood

Area
Pefferlaw
City
Georgina
Postal code
L0E 1N0
Nearby
Cross Streets: Hwy 48 & Pefferlaw Rd. ** Directions: From Hwy 48 turn right to Riverbank Drive, the property is on your right.