185 Metcalfe Street
BUYER ADVANTAGE
Buy with confidence
Get a full-service approach built on strategy, strong negotiation, and clear guidance from offer to close.
- Local Market Expertise
- Broker-level Negotiation
- Transparent Process
- No-pressure Guidance

The right strategy depends on your goals, timing, budget, and the type of home you are buying. Get Your Buyer Snapshot.
About This Property
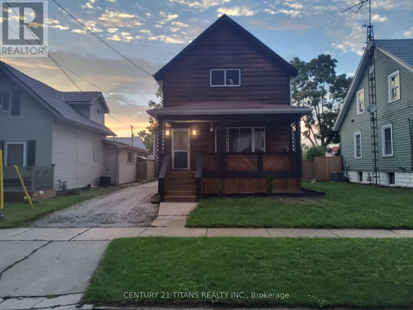
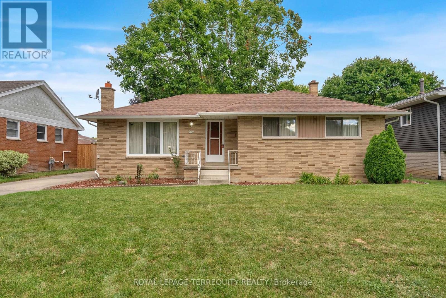
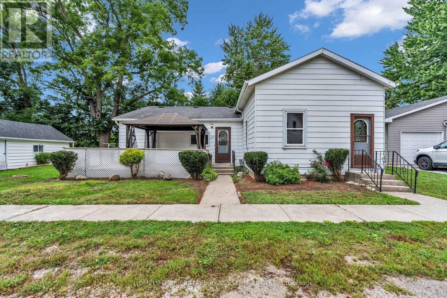
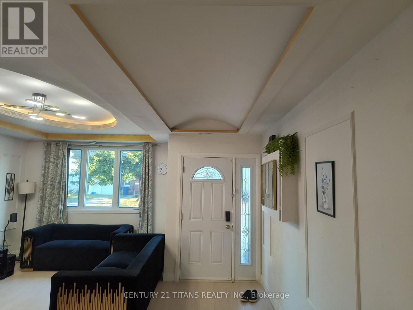
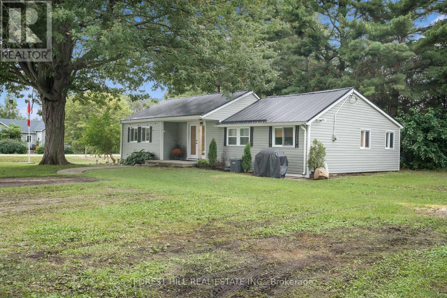
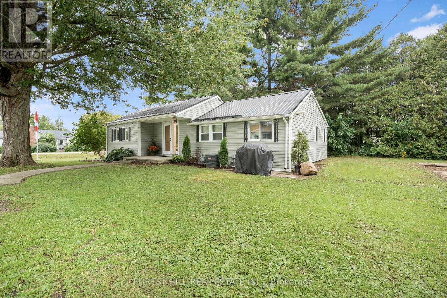
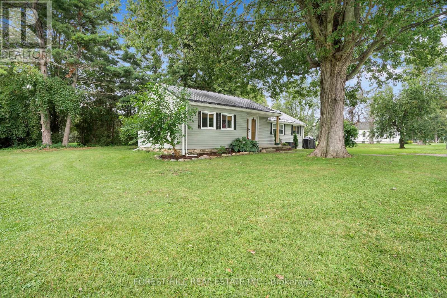
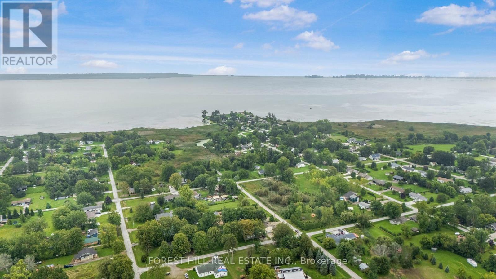
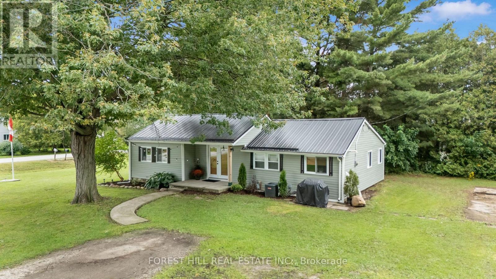
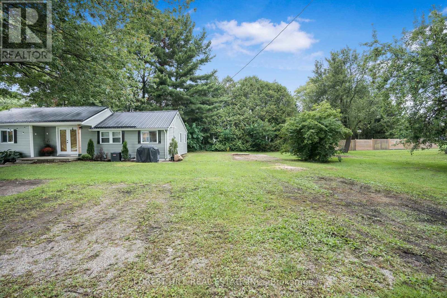
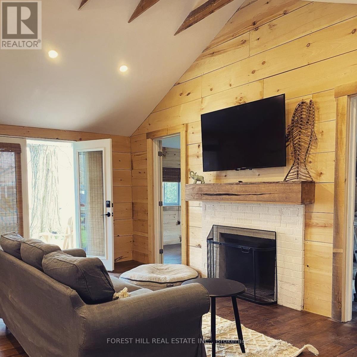
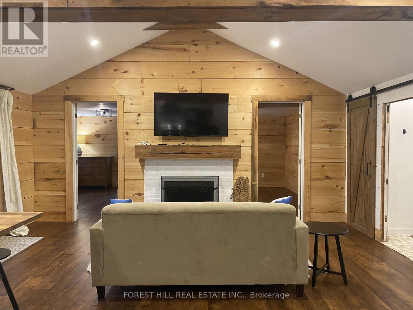
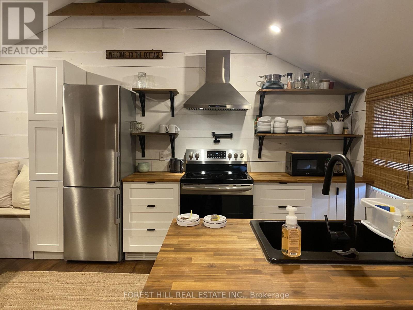
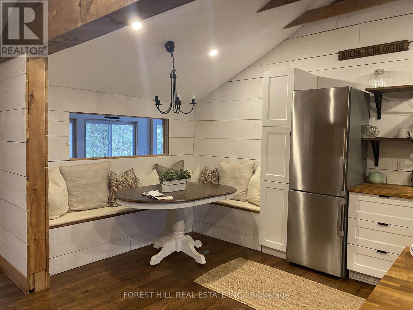
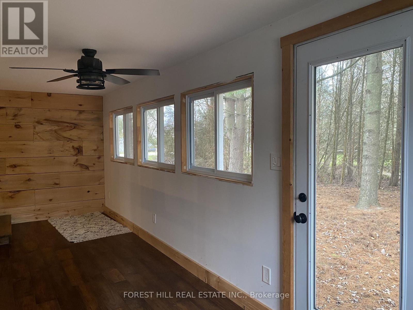
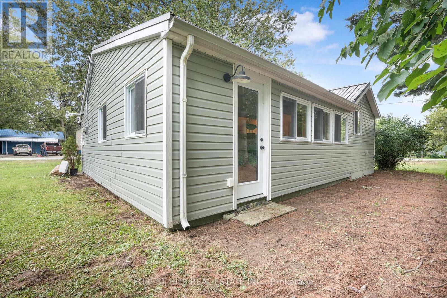
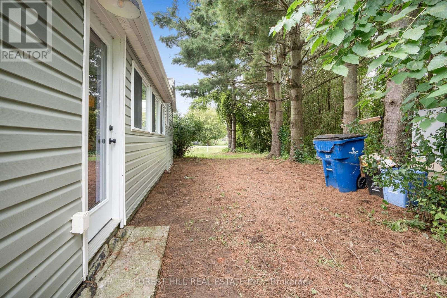
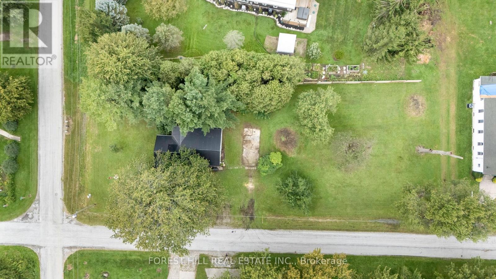
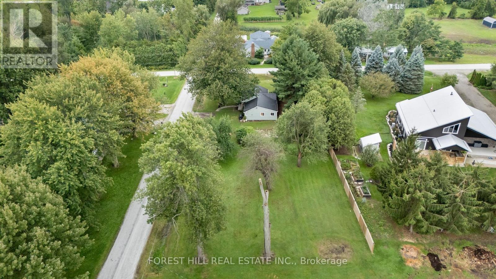
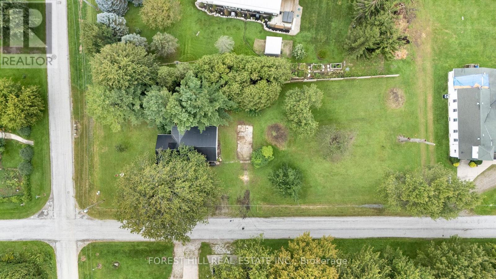
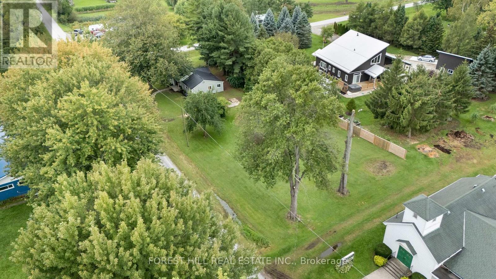
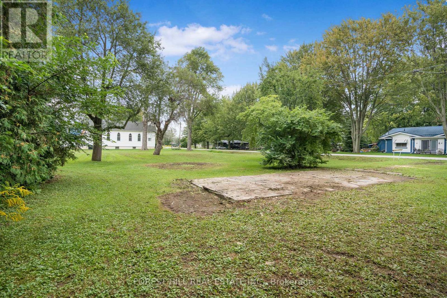
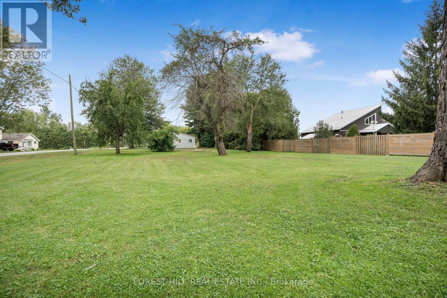
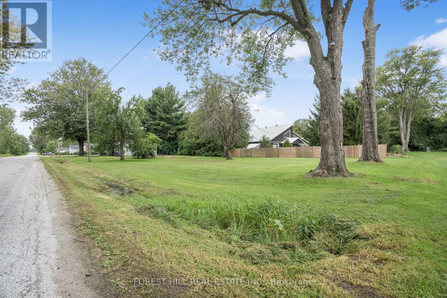
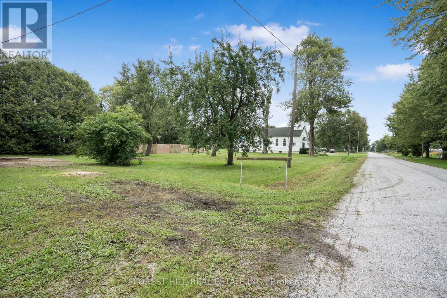
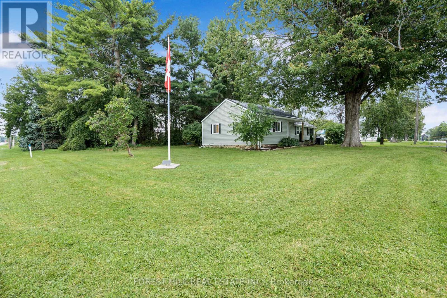
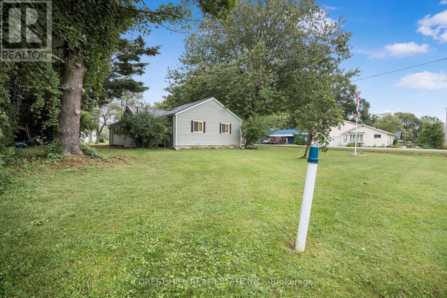
Are you ready to start "Living The Dream" in the beautiful bayside community of Shrewsbury located on Rondeau Bay/Lake Erie...Then you've found it! This 892 sqft bungalow sits on almost a half-acre lot with your own apple and pear trees. As you enter, you're welcomed by a bright, open-concept living, kitchen, and dining nook with vaulted ceilings. Two nice-size bedrooms to the left. A 4-piece bath with a barn door straight ahead. The back of the home opens to a sunroom with access to the third bedroom and the laundry/utility room. 2019 updates include siding, a metal roof, electrical, windows/doors, plumbing and the home has top-to-bottom spray foam insulation! Furnace 2011 and AC 2018. Perfect spot for first-time home buyers, downsizers, retirees or as a four-season cottage. Great investment potential to add to your portfolio! Room for the boat, Kayaks, paddleboards, and all the toys! Free community boat launch just a few streets away! This is a Golf cart and ATV-friendly community. Minutes to Willow Ridge Golf Course, Rondeau Bay Provincial Park, Shopping in Blenheim, and Local breweries and restaurants. Fibre high-speed internet is available in the area. (id:63604)
Key Facts
Highlights
- Washer
- Refrigerator
- Stove
- Dryer
Property Details
Interior features
Exterior features
Rooms
Mortgage & Affordability
Saved Properties
Keep This One Handy
Save this listing, compare it later, or open your saved properties dashboard.
Neighbourhood
- Area
- Shrewsbury
- City
- Chatham-Kent
- Postal code
- N0P 1A0
- Nearby
- Cross Streets: New Scotland Line. ** Directions: New Scotland Line to Victoria St to Metcalfe St.
Save This Property
Keep this home handy, return to it anytime, and let us know how to reach you about this listing.
We use this email only to connect your saved properties and saved searches.
Other Available Options
Similar Listings
Listings from our database that match closely.