1851 DEEP BAY Road

Minden Hills, ONDetached
$819,000
MLS® X13496810
Detached3 beds1 baths10 total
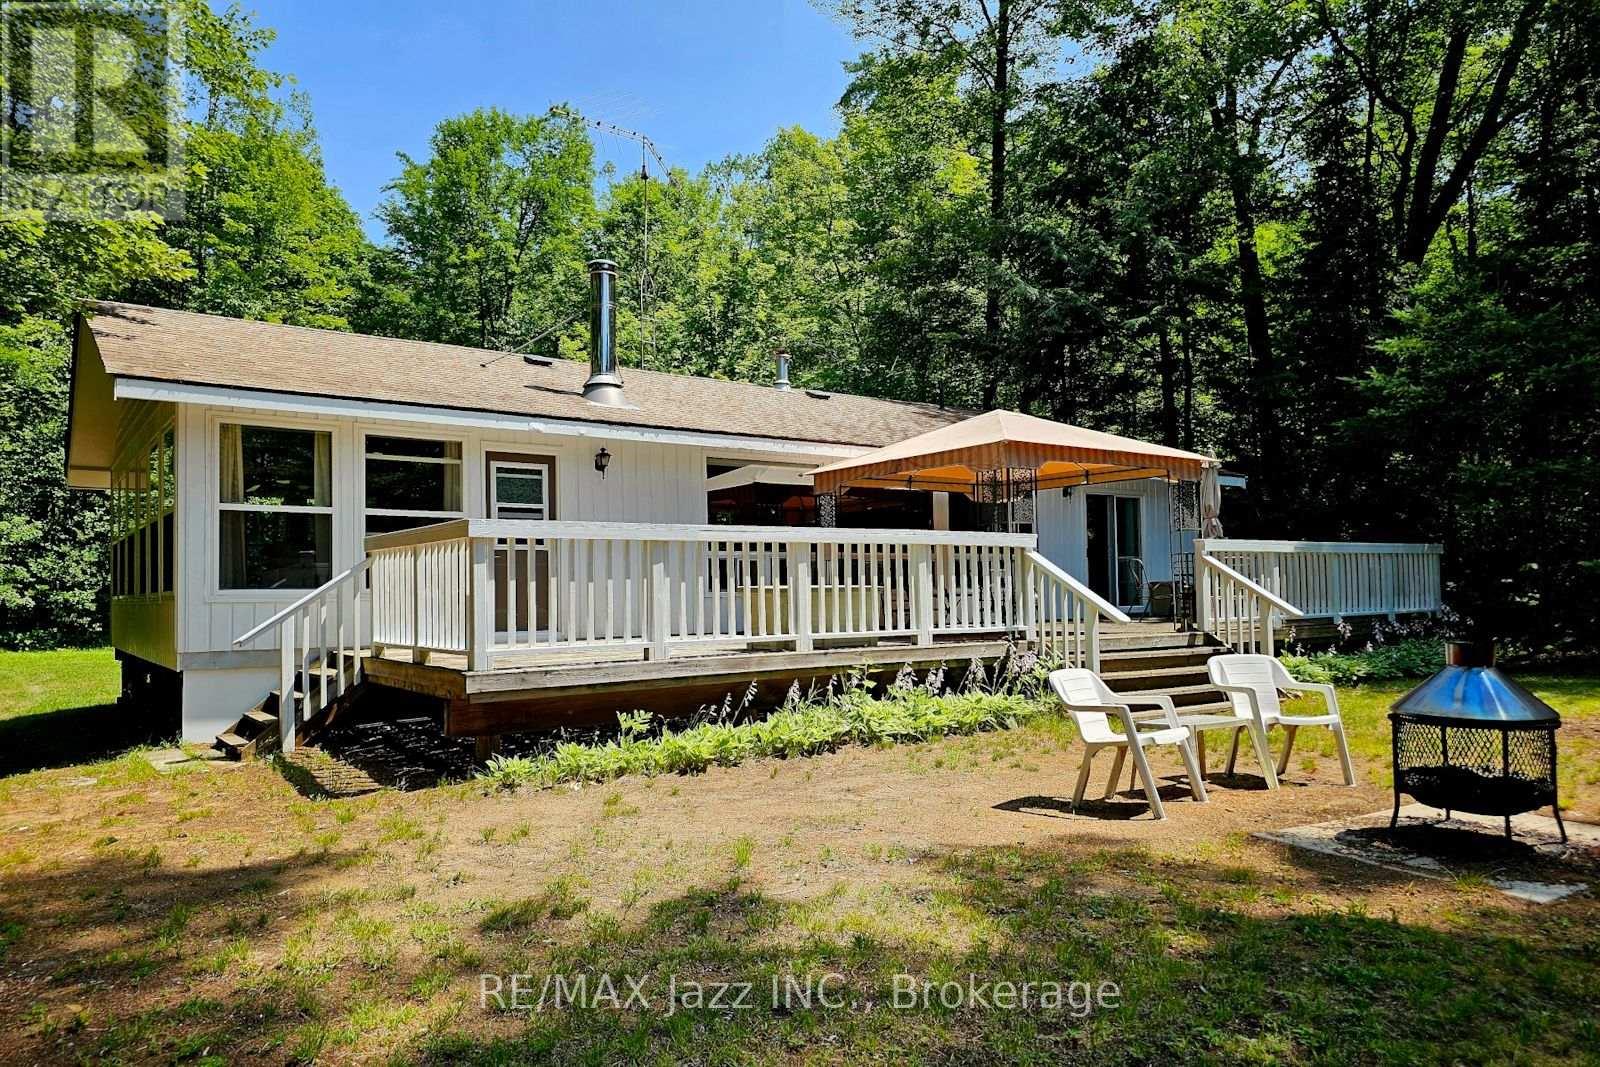
1851 DEEP BAY Road, Minden Hills, ON photo 1
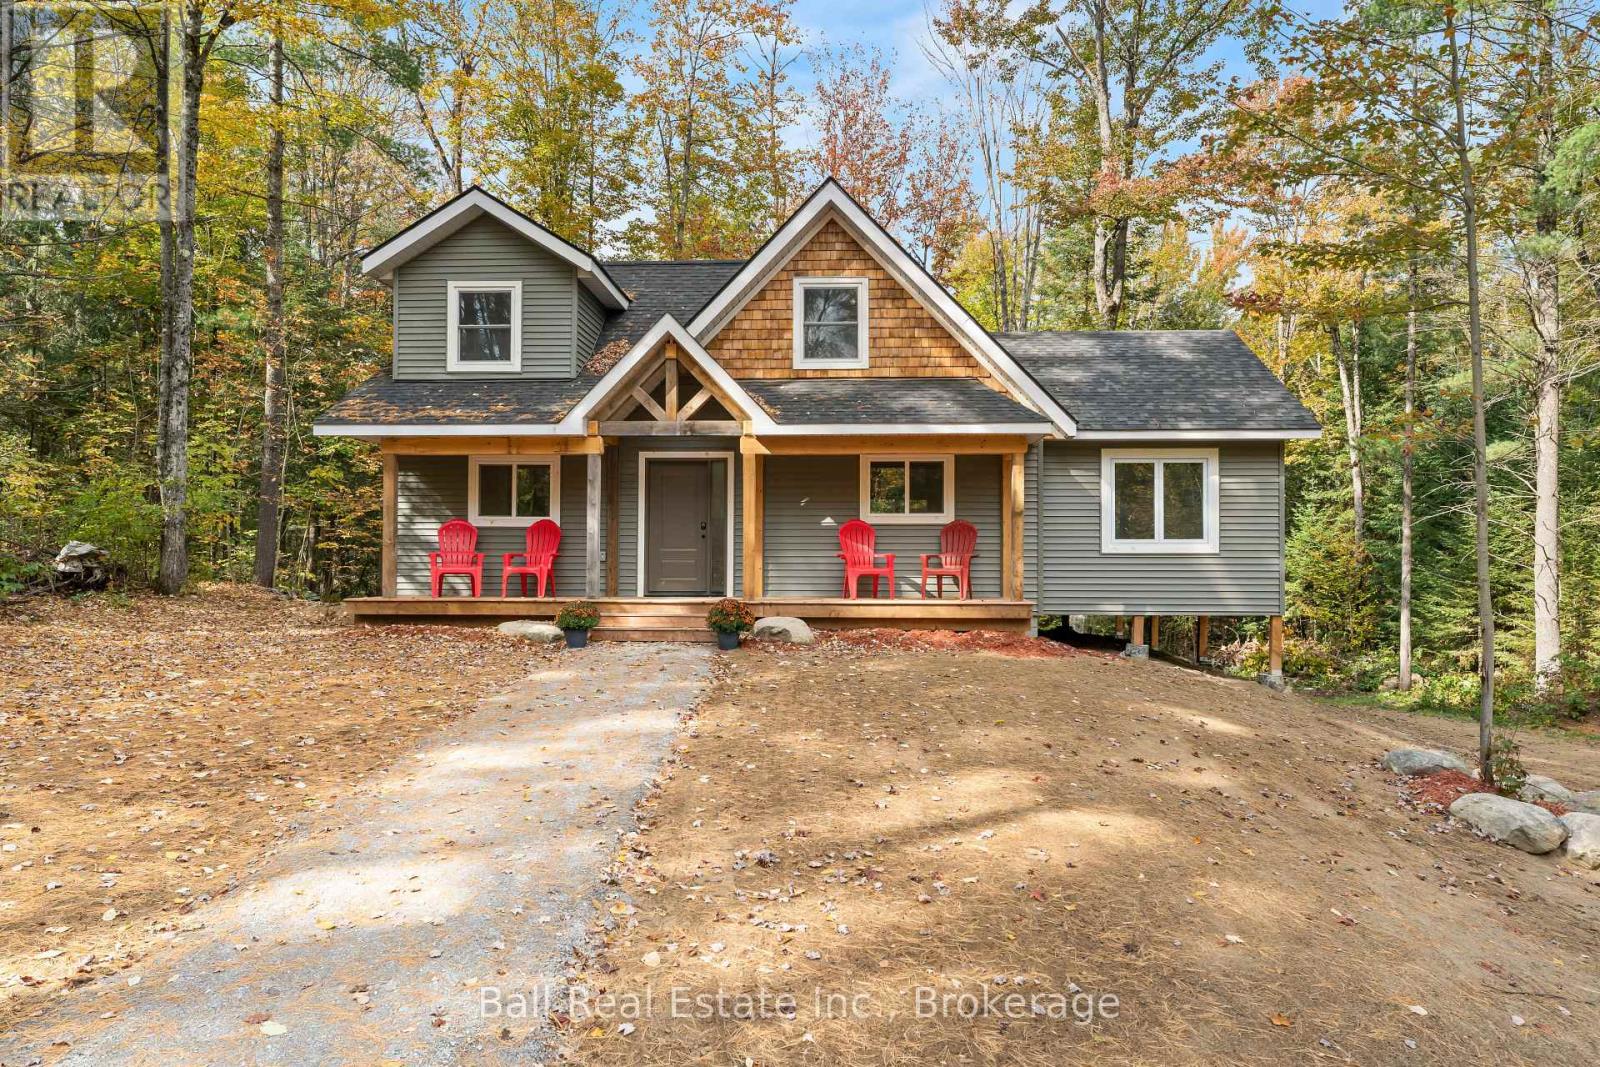
1851 DEEP BAY Road, Minden Hills, ON photo 2
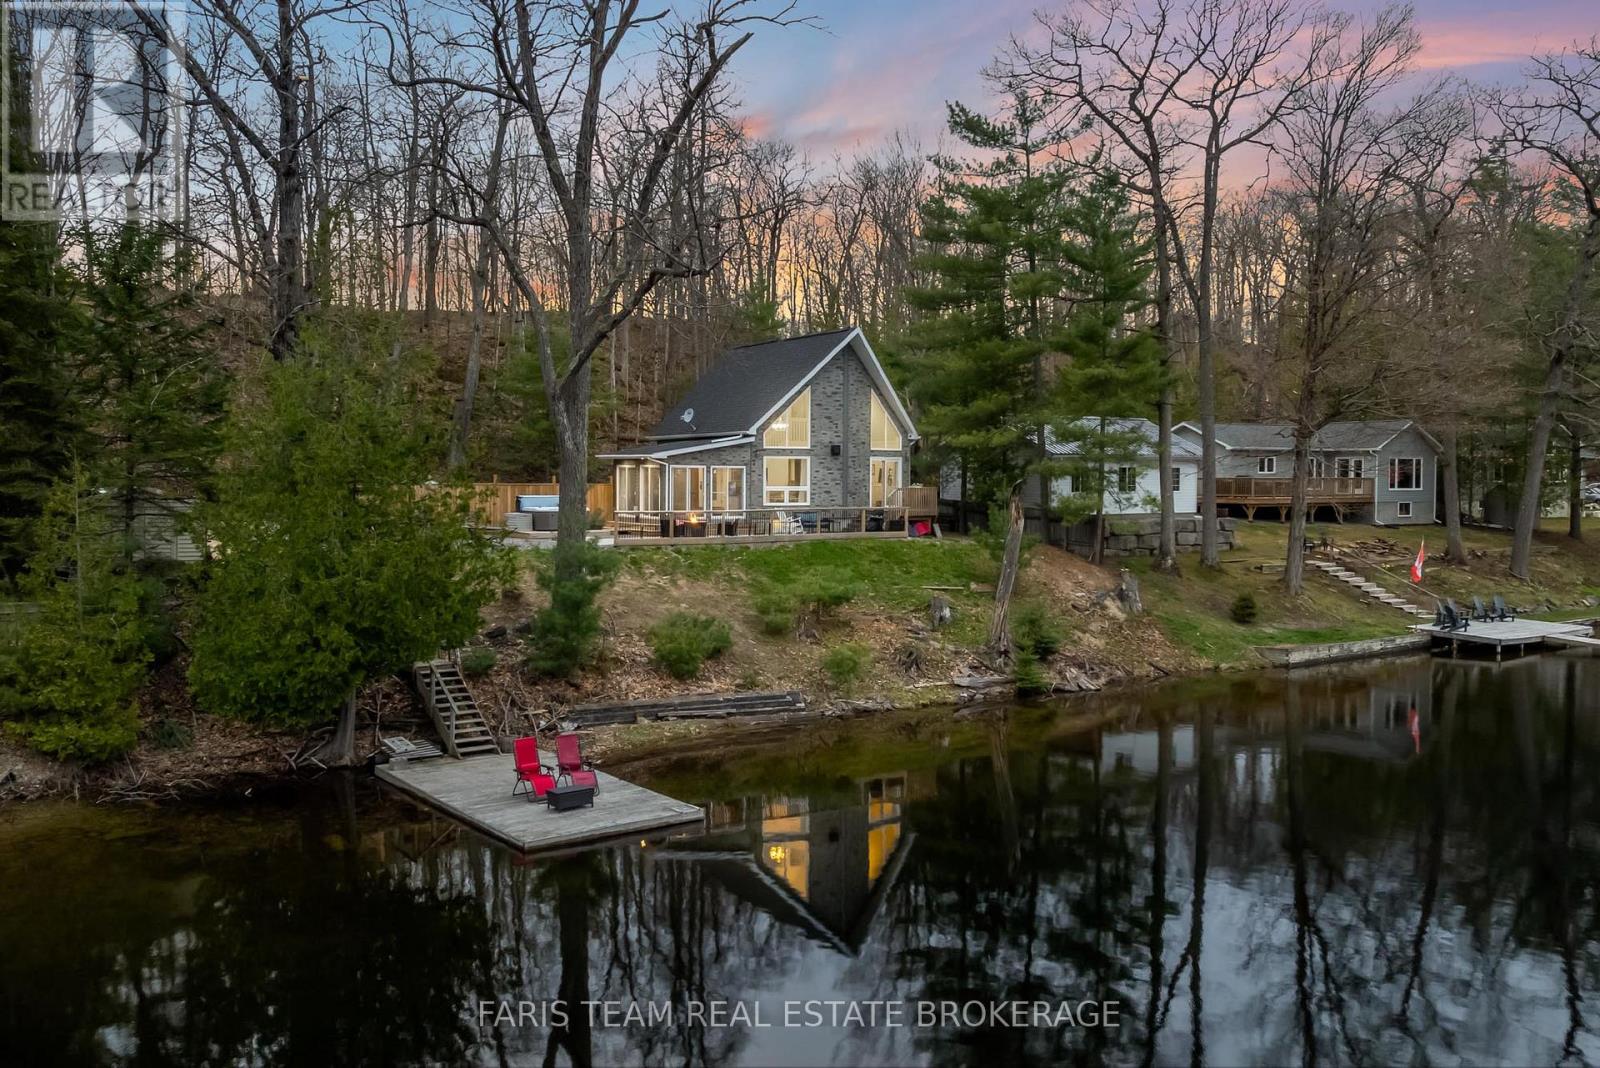
1851 DEEP BAY Road, Minden Hills, ON photo 3
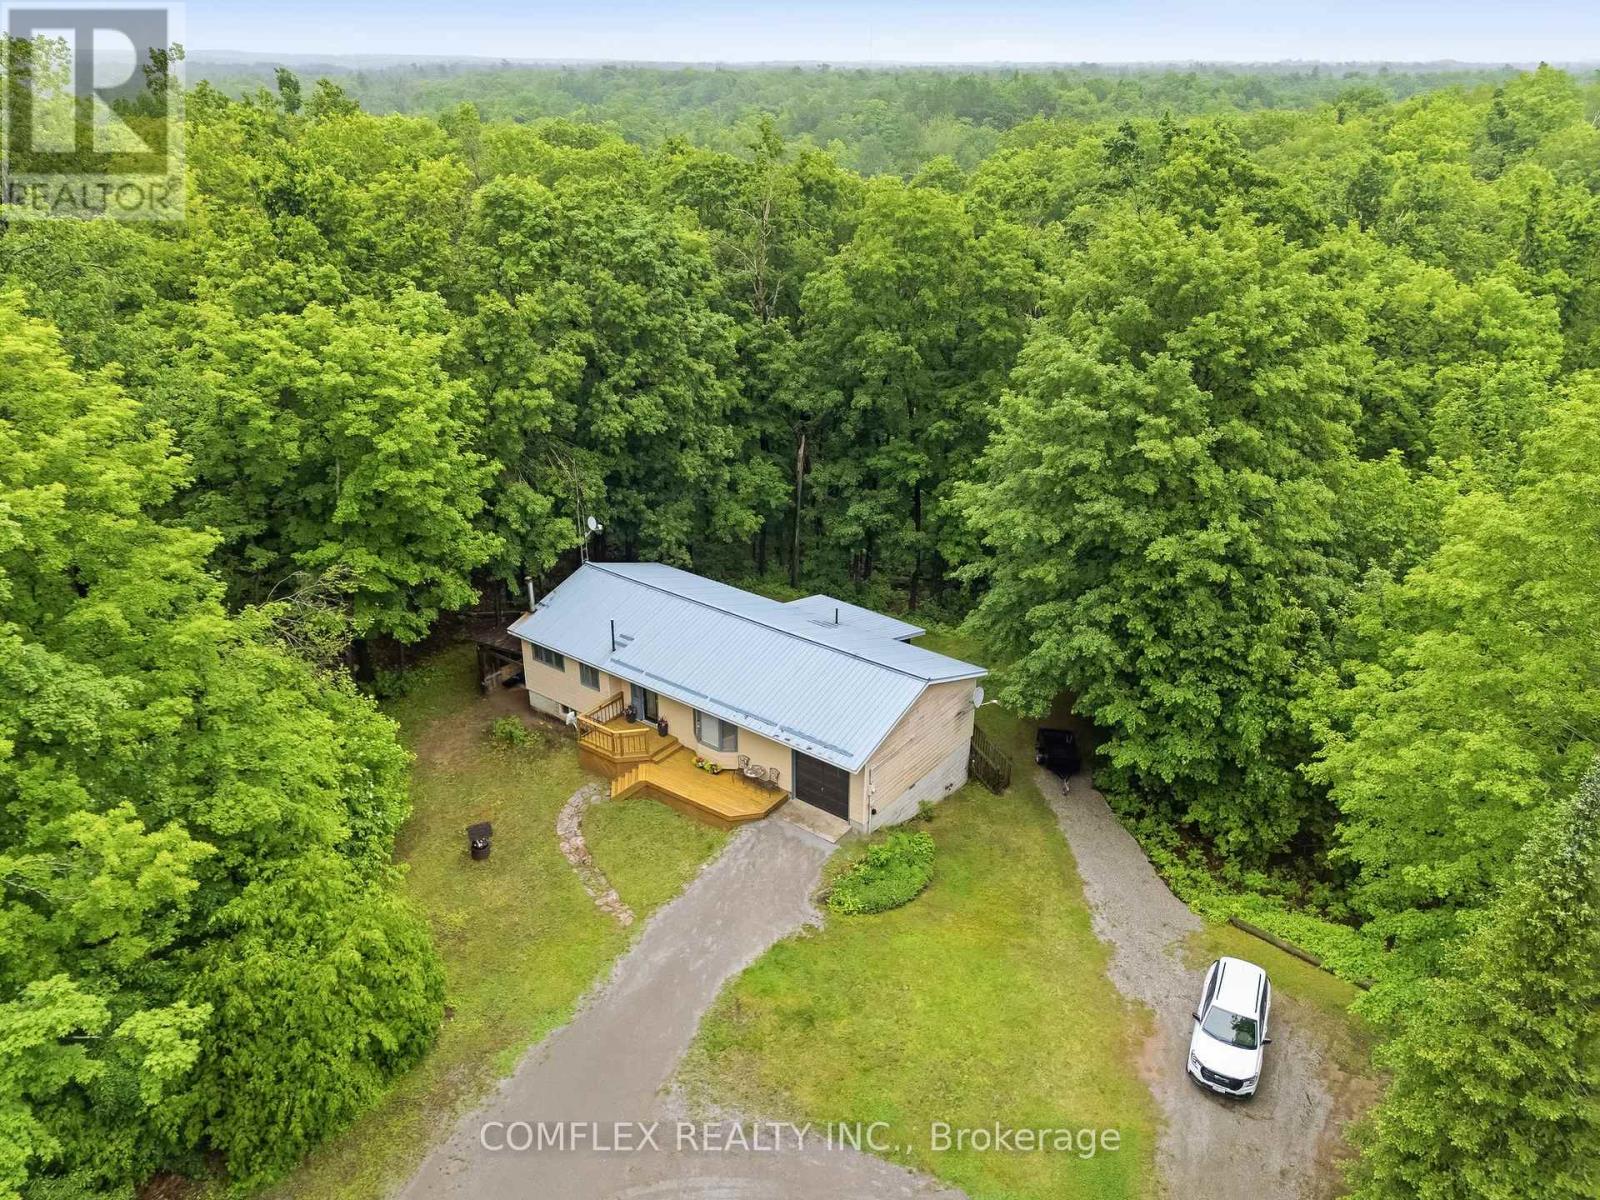
1851 DEEP BAY Road, Minden Hills, ON photo 4
1851 DEEP BAY Road, Minden Hills, ON photo 5
1851 DEEP BAY Road, Minden Hills, ON photo 6
1851 DEEP BAY Road, Minden Hills, ON photo 7
1851 DEEP BAY Road, Minden Hills, ON photo 8
1851 DEEP BAY Road, Minden Hills, ON photo 9
1851 DEEP BAY Road, Minden Hills, ON photo 10
1851 DEEP BAY Road, Minden Hills, ON photo 11
1851 DEEP BAY Road, Minden Hills, ON photo 12
1851 DEEP BAY Road, Minden Hills, ON photo 13
1851 DEEP BAY Road, Minden Hills, ON photo 14
1851 DEEP BAY Road, Minden Hills, ON photo 15
1851 DEEP BAY Road, Minden Hills, ON photo 16
1851 DEEP BAY Road, Minden Hills, ON photo 17
1851 DEEP BAY Road, Minden Hills, ON photo 18
1851 DEEP BAY Road, Minden Hills, ON photo 19
1851 DEEP BAY Road, Minden Hills, ON photo 20
1851 DEEP BAY Road, Minden Hills, ON photo 21
1851 DEEP BAY Road, Minden Hills, ON photo 22
1851 DEEP BAY Road, Minden Hills, ON photo 23
1851 DEEP BAY Road, Minden Hills, ON photo 24
1851 DEEP BAY Road, Minden Hills, ON photo 25
1851 DEEP BAY Road, Minden Hills, ON photo 26
1851 DEEP BAY Road, Minden Hills, ON photo 27
1851 DEEP BAY Road, Minden Hills, ON photo 28
1851 DEEP BAY Road, Minden Hills, ON photo 29
1851 DEEP BAY Road, Minden Hills, ON photo 30
1851 DEEP BAY Road, Minden Hills, ON photo 31
1851 DEEP BAY Road, Minden Hills, ON photo 32
1851 DEEP BAY Road, Minden Hills, ON photo 33
1851 DEEP BAY Road, Minden Hills, ON photo 34
1851 DEEP BAY Road, Minden Hills, ON photo 35
1851 DEEP BAY Road, Minden Hills, ON photo 36
1851 DEEP BAY Road, Minden Hills, ON photo 37
1851 DEEP BAY Road, Minden Hills, ON photo 38
1851 DEEP BAY Road, Minden Hills, ON photo 39
1851 DEEP BAY Road, Minden Hills, ON photo 40
1851 DEEP BAY Road, Minden Hills, ON photo 41
1851 DEEP BAY Road, Minden Hills, ON photo 42
1851 DEEP BAY Road, Minden Hills, ON photo 43
1851 DEEP BAY Road, Minden Hills, ON photo 44
1851 DEEP BAY Road, Minden Hills, ON photo 45
1851 DEEP BAY Road, Minden Hills, ON photo 46
1851 DEEP BAY Road, Minden Hills, ON photo 47
1851 DEEP BAY Road, Minden Hills, ON photo 48
1851 DEEP BAY Road, Minden Hills, ON photo 49
1851 DEEP BAY Road, Minden Hills, ON photo 50
1 / 50

BUYER ADVANTAGE

Buy with confidence

Get a full-service approach built on strategy, strong negotiation, and clear guidance from offer to close.

  • Local Market Expertise
  • Broker-level Negotiation
  • Transparent Process
  • No-pressure Guidance

The right strategy depends on your goals, timing, budget, and the type of home you are buying. Get Your Buyer Snapshot.

About This Property

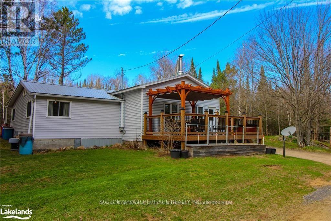
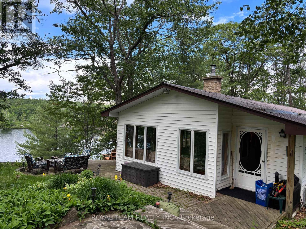
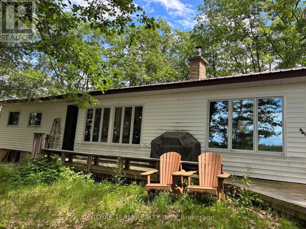
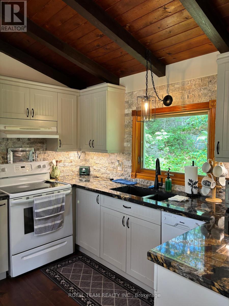
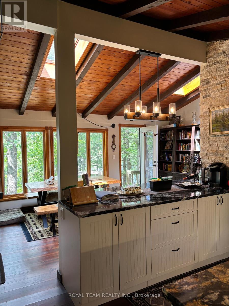
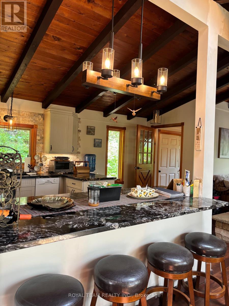
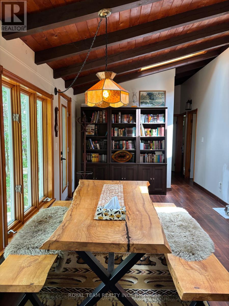
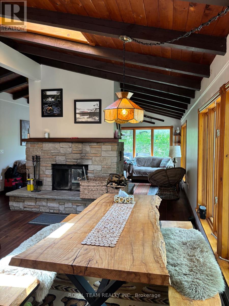
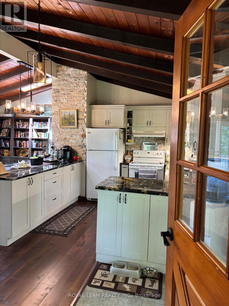
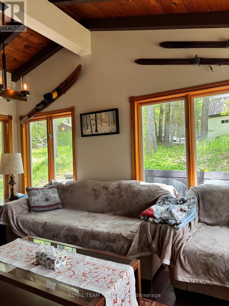
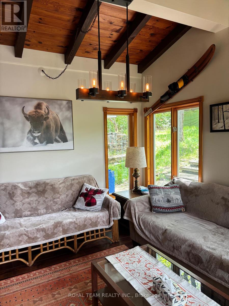
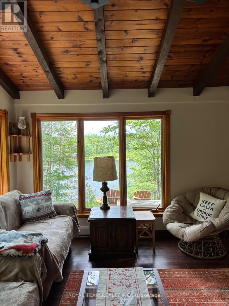
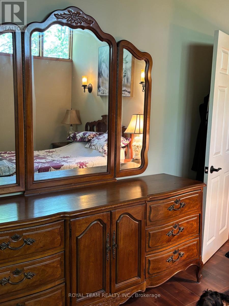
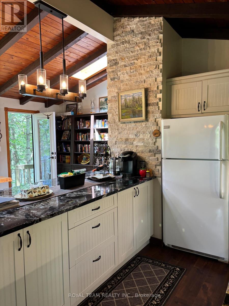
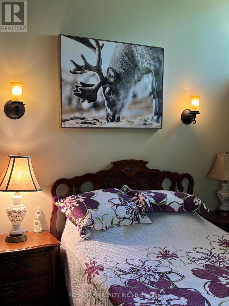
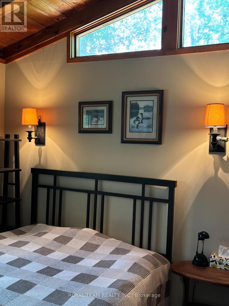
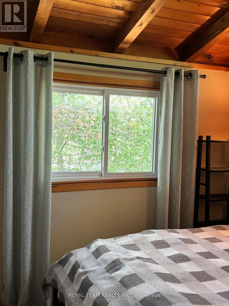
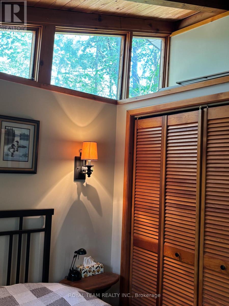
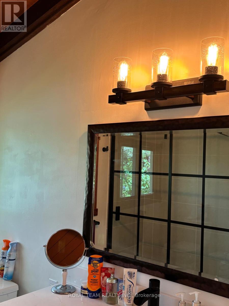
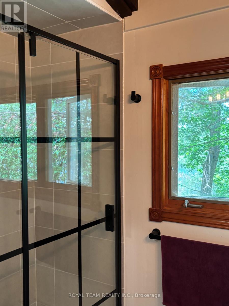
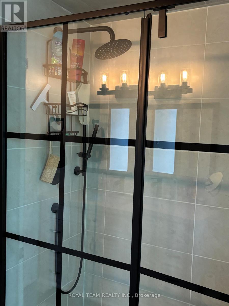

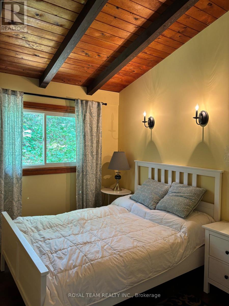
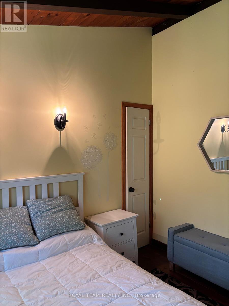
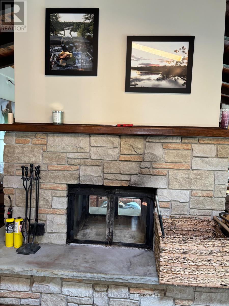
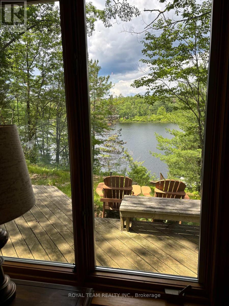
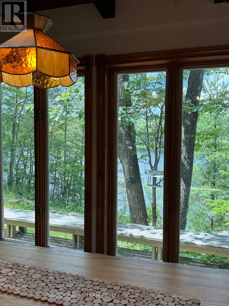
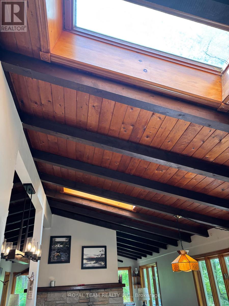
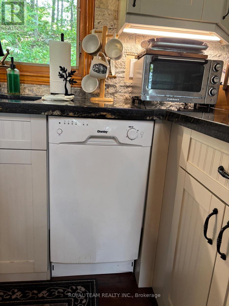
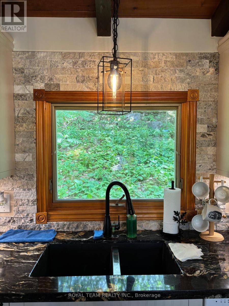
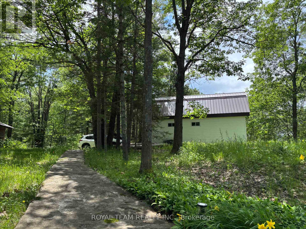
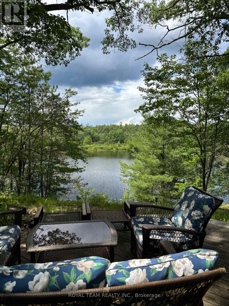
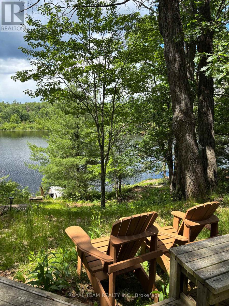
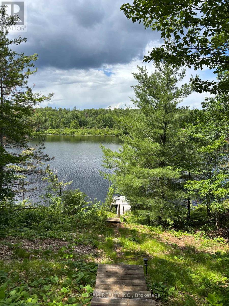
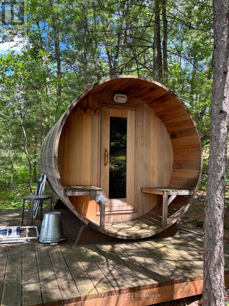
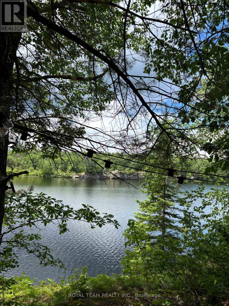
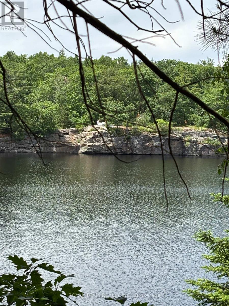
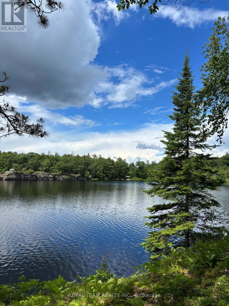
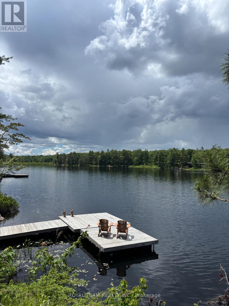
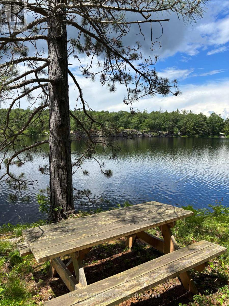
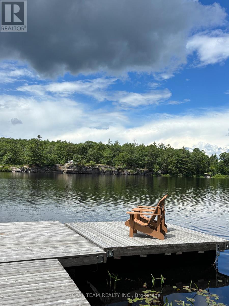
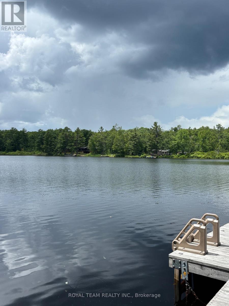
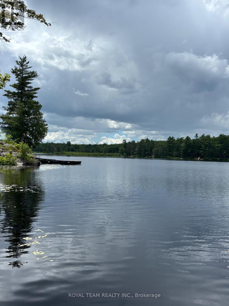
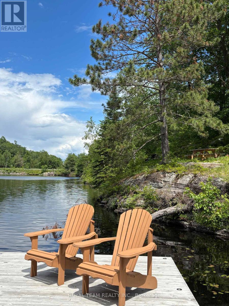
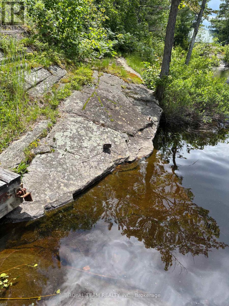
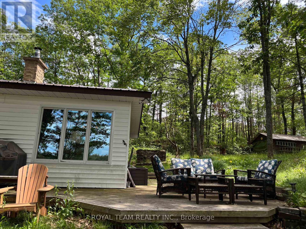
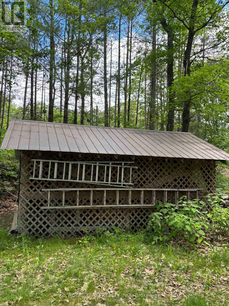
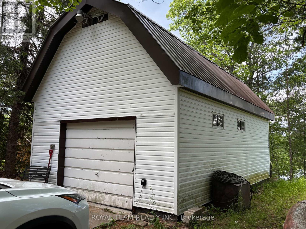
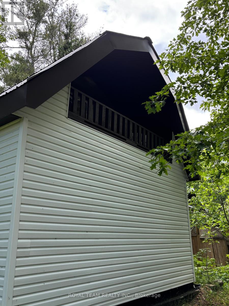
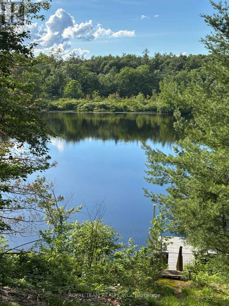
Experience the very best of four-season waterfront living on beautiful Little Gull Lake. Thischarming 3-bedroom cottage or year-round home is perfectly situated on a municipallymaintained year-round road, just minutes from Minden, offering the ideal combination ofconvenience, privacy, and breathtaking natural beauty.Set on approximately 197 feet of pristine deep-water rocky shoreline, the property showcasesspectacular lake views and overlooks the famous jumping cliffs. A spacious floating dockprovides excellent boating, swimming and fishing, while multiple stairways offer easy accessto the waterfront.Inside, you'll find a warm and inviting open-concept layout featuring vaulted ceilings,skylights, and a wood-burning fireplace that creates the perfect cottage atmosphere. Thespacious foyer opens into the beautifully renovated kitchen, complete with granitecountertops, custom cabinetry and modern appliances. A second living area or dining room isperfectly positioned to capture peaceful lake and garden views.Thoughtfully updated throughout, the cottage features new flooring, an upgraded bathroom, newbedroom windows, modern lighting, new baseboard heaters, an upgraded water filtration systemwith a new lake pump, a new septic system, reinforced crawl space, fresh interior paint, andnumerous quality improvements designed for comfortable year-round living.Step outside to enjoy your private lakeside sauna, surrounded by mature trees, dramaticCanadian Shield rock outcroppings, and natural landscaping that offers exceptional privacy. Asthe first cottage on the road, this property enjoys a uniquely peaceful setting.Additional features include an oversized detached garage with loft and lakeview balcony,woodshed, garden shed, emergency generator, propane BBQ, canoe, outdoor furniture, and more.Offered almost completely furnished and fully equipped, this is a true turnkey waterfrontretreat-simply arrive and begin making memories from day one. (id:63604)

Key Facts

Type
Detached
Beds
3
Baths
1
Size
1,100 sqft
Lot
197 x 173.6 FT; 173.60ftx207.83ftx118.93ftx195.01ft
Parking
10 total

Highlights

  • Refrigerator
  • Sauna
  • Dishwasher
  • Stove
  • Dryer
  • Hood Fan
  • Furniture
  • Window Coverings
  • Water Heater
Property Details 20 details
Bedrooms
3 bedrooms
3 above grade
Bathrooms
1 bathroom
Parking
10 parking spaces
Detached Garage · Garage
Living area
1,100 - 1,500 sq. ft.
Property
Single Family · Bungalow · Freehold · Detached
Property subtype
Single Family
Structure type
House
Architectural style
Bungalow
Ownership
Freehold
Attached status
Detached
Storeys
1
Heating
Baseboard heaters, Electric
Fireplace
1 fireplace
Lot dimensions
197 x 173.6 FT; 173.60ftx207.83ftx118.93ftx195.01ft
Frontage
197 feet
Taxes
$3,079.63
Zoning
SR2
Water source
Lake/River Water Intake
Sewer
Septic System
Waterfront
Waterfront on lake · Little Gull Lake
Views
View, Direct Water View, Unobstructed Water View

Interior features

RefrigeratorSaunaDishwasherStoveDryerHood FanFurnitureWindow CoveringsWater HeaterLaminateWoodstove

Exterior features

Vinyl sidingBlockConcrete

Systems and association

ElectricityWireless

Lot and water

Irregular lot sizeSlopingCarpet FreeSaunaWaterfront on lake
Rooms 6 rooms
Level
Room
Dimensions
Main level
Kitchen
5.3 m x 3.2 m
Main level
Dining room
5.74 m x 3.14 m
Main level
Family room
4.92 m x 3.47 m
Main level
Primary Bedroom
3.78 m x 3.73 m
Main level
Bedroom
3.17 m x 2.79 m
Main level
Bedroom
3.2 m x 2.74 m
Mortgage & Affordability Estimate monthly costs
Purchase price$819,000
Down paymentNot available
Mortgage amountNot available
Principal & interestNot available
Property taxesNot available
Condo/HOA feeNot available
Insurance/OtherNot available
UtilitiesNot available
Est. monthly totalNot available
Income needed (GDS 32%)Not available
Estimates only. Not financial advice. Rates, taxes and fees vary by lender and municipality.

Saved Properties

Keep This One Handy

Save this listing, compare it later, or open your saved properties dashboard.

Manage Saved Searches
Map is approximate.

Neighbourhood

Area
Lutterworth
City
Minden Hills
Postal code
K0M 2L1
Nearby
Cross Streets: From Minden take Deep Bay Road to 1851 first driveway on Little Gull Lake. ** Directions: From Minden take Deep Bay Road to 1851 firstdriveway on Little Gull Lake.