1874 Stockdale Road

Quinte West, ONDetached
$559,900
MLS® X13759036
Detached2 beds3 baths9 total
1874 Stockdale Road, Quinte West, ON photo 1
1874 Stockdale Road, Quinte West, ON photo 2
1874 Stockdale Road, Quinte West, ON photo 3
1874 Stockdale Road, Quinte West, ON photo 4
1874 Stockdale Road, Quinte West, ON photo 5
1874 Stockdale Road, Quinte West, ON photo 6
1874 Stockdale Road, Quinte West, ON photo 7
1874 Stockdale Road, Quinte West, ON photo 8
1874 Stockdale Road, Quinte West, ON photo 9
1874 Stockdale Road, Quinte West, ON photo 10
1874 Stockdale Road, Quinte West, ON photo 11
1874 Stockdale Road, Quinte West, ON photo 12
1874 Stockdale Road, Quinte West, ON photo 13
1874 Stockdale Road, Quinte West, ON photo 14
1874 Stockdale Road, Quinte West, ON photo 15
1874 Stockdale Road, Quinte West, ON photo 16
1874 Stockdale Road, Quinte West, ON photo 17
1874 Stockdale Road, Quinte West, ON photo 18
1874 Stockdale Road, Quinte West, ON photo 19
1874 Stockdale Road, Quinte West, ON photo 20
1874 Stockdale Road, Quinte West, ON photo 21
1874 Stockdale Road, Quinte West, ON photo 22
1874 Stockdale Road, Quinte West, ON photo 23
1874 Stockdale Road, Quinte West, ON photo 24
1874 Stockdale Road, Quinte West, ON photo 25
1874 Stockdale Road, Quinte West, ON photo 26
1874 Stockdale Road, Quinte West, ON photo 27
1874 Stockdale Road, Quinte West, ON photo 28
1874 Stockdale Road, Quinte West, ON photo 29
1874 Stockdale Road, Quinte West, ON photo 30
1874 Stockdale Road, Quinte West, ON photo 31
1874 Stockdale Road, Quinte West, ON photo 32
1874 Stockdale Road, Quinte West, ON photo 33
1874 Stockdale Road, Quinte West, ON photo 34
1874 Stockdale Road, Quinte West, ON photo 35
1874 Stockdale Road, Quinte West, ON photo 36
1874 Stockdale Road, Quinte West, ON photo 37
1874 Stockdale Road, Quinte West, ON photo 38
1874 Stockdale Road, Quinte West, ON photo 39
1874 Stockdale Road, Quinte West, ON photo 40
1874 Stockdale Road, Quinte West, ON photo 41
1874 Stockdale Road, Quinte West, ON photo 42
1874 Stockdale Road, Quinte West, ON photo 43
1 / 43

BUYER ADVANTAGE

Buy with confidence

Get a full-service approach built on strategy, strong negotiation, and clear guidance from offer to close.

  • Local Market Expertise
  • Broker-level Negotiation
  • Transparent Process
  • No-pressure Guidance

The right strategy depends on your goals, timing, budget, and the type of home you are buying. Get Your Buyer Snapshot.

About This Property

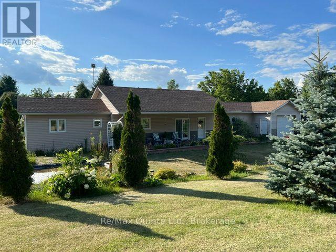
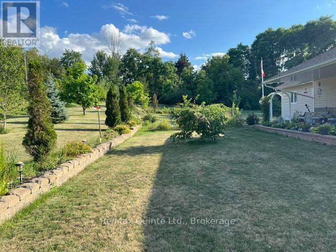
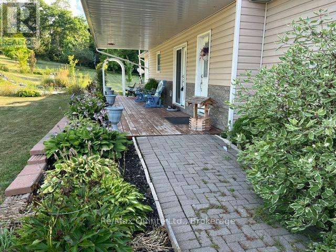
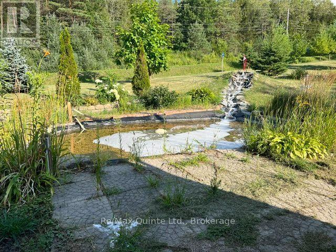
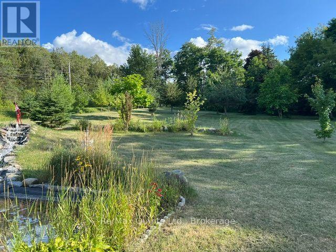
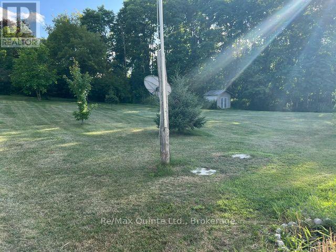
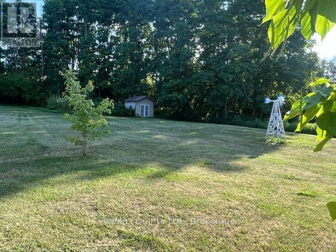
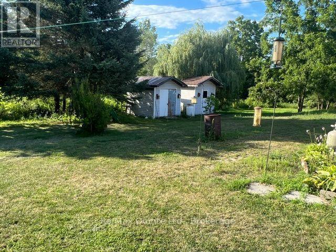
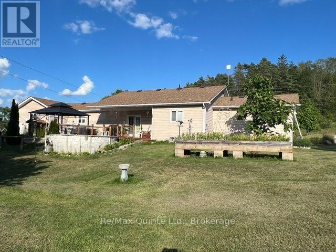
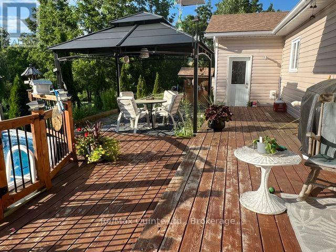
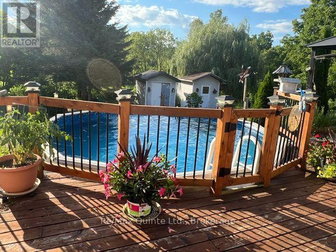
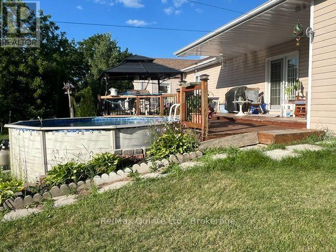
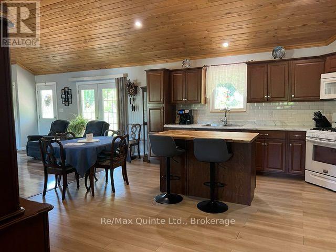
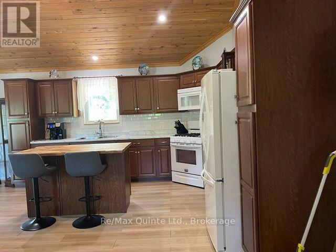
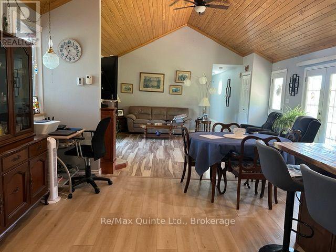
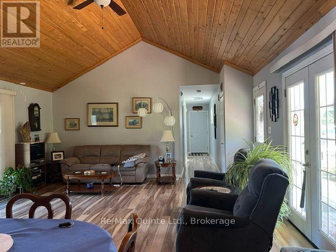
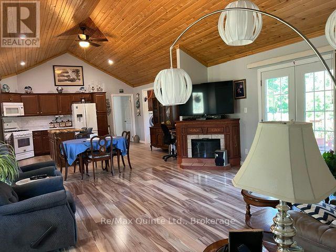
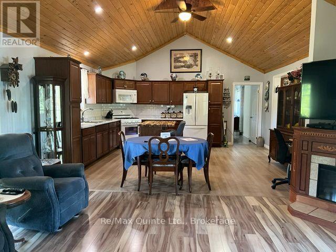
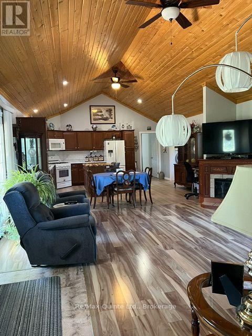
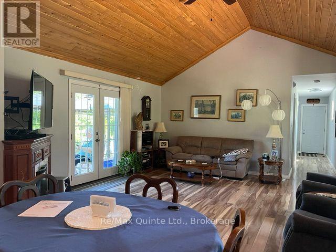
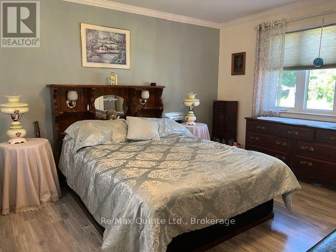
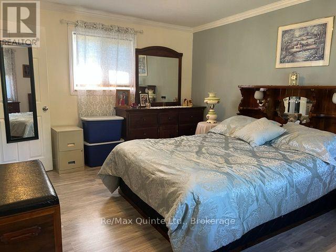
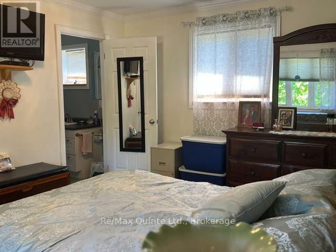
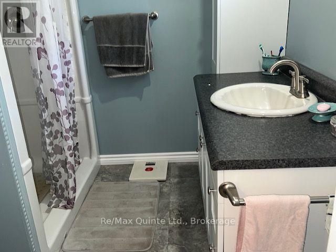
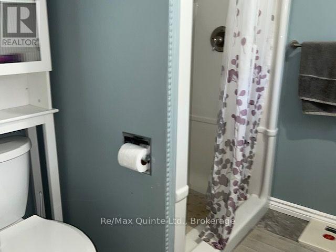
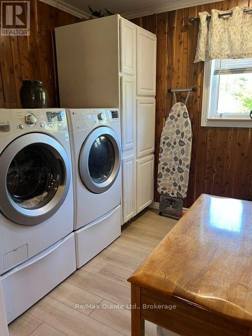
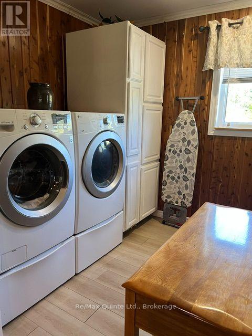
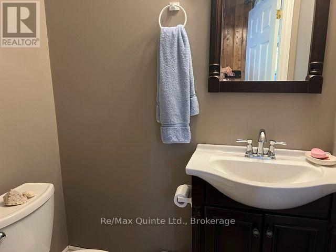
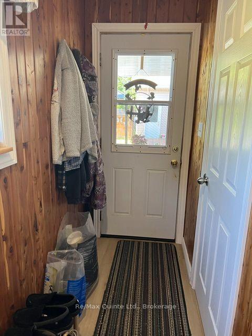
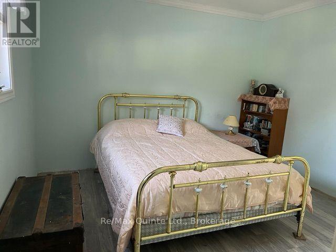
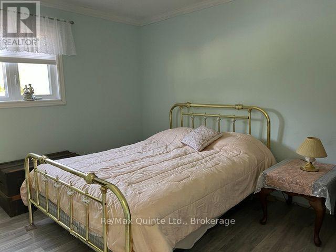
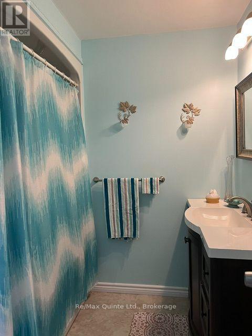
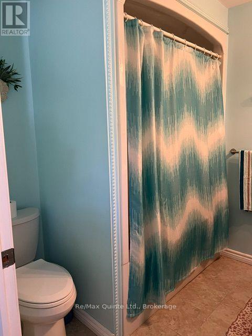
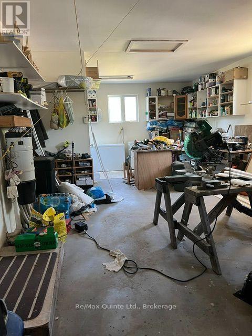
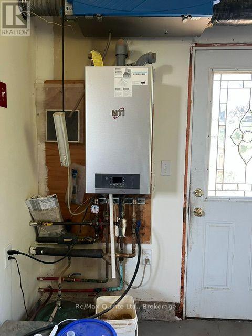
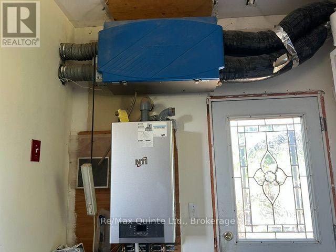
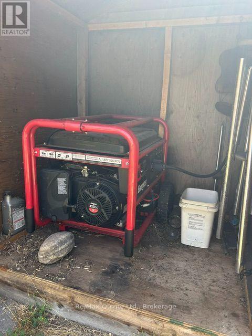
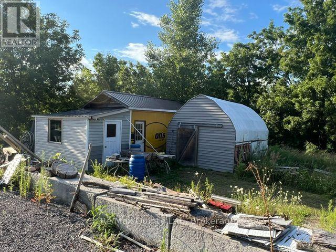
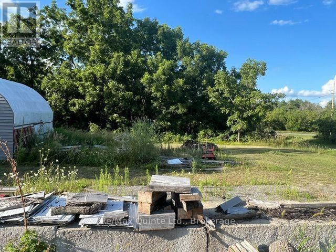
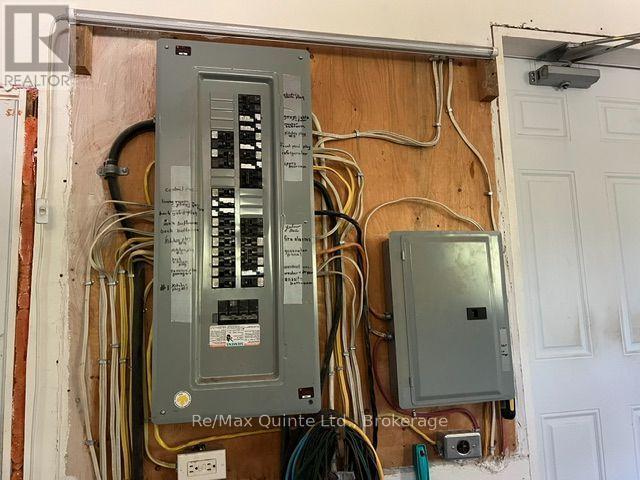
Custom built 9 year old 1300 sq. ft. retirement home, 2 bedrooms, open concept living room, dining area and kitchen (Great Room) with lots of custom drawers for easy access, center island. Living room has garden doors to covered front deck and also garden doors to covered back deck with above ground pool and extended patio with gazebo. Cathedral ceilings in living room, kitchen and dining room (Great Room). Laundry room off kitchen with access to deck and pool and a 2 pc bath for easy access from pool. Primary bedroom has a 3 pc ensuite and a walk-in closet Garage is insulated and drywalled Efficient radiant in-floor heating throughout house and garage with a 2 yr old stainless boiler; generator wired in for any power outages; air exchanger and AC. Property, when built, has R50 insulation in ceiling and R24 insulation in walls. 4 ft crawl space is concrete block and concrete floor with Styrofoam exterior insulation with aluminum clad covering for extra heat retention. The 1.377 acre property is well landscaped with a waterfall and pond in front of covered deck, lots of trees and backs onto woods and field. The end of the property also has a workshop with 2 30 amp services and another building on it. (id:63604)

Key Facts

Type
Detached
Beds
2
Baths
3
Size
1,100 sqft
Lot
397 x 150 FT
Parking
9 total

Highlights

  • Washer
  • Refrigerator
  • Water softener
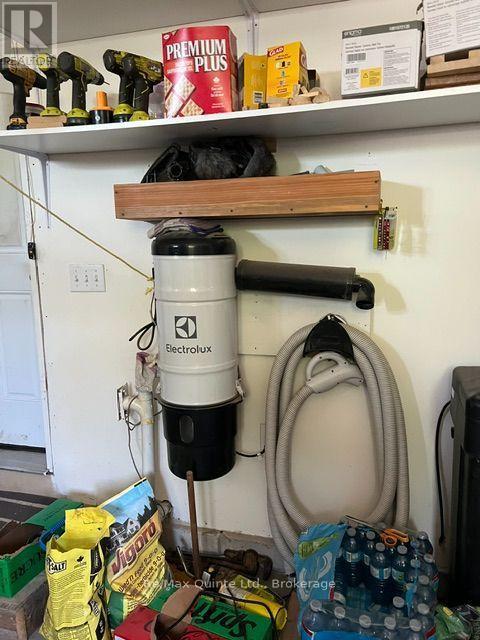
  • Central Vacuum
  • Gas stove(s)
  • Dryer
  • Garage door opener remote(s)
  • Water Heater
Property Details 21 details
Bedrooms
2 bedrooms
2 above grade
Bathrooms
3 bathrooms
1 partial
Parking
9 parking spaces
Attached Garage · Garage
Living area
1,100 - 1,500 sq. ft.
Property
Single Family · Bungalow · Freehold · Detached
Property subtype
Single Family
Structure type
House
Architectural style
Bungalow
Ownership
Freehold
Attached status
Detached
Storeys
1
Basement
Crawl space
Heating
Radiant heat, Propane
Cooling
Central air conditioning, Air exchanger
Fireplace
No
Pool
Above ground pool
Lot dimensions
397 x 150 FT
Frontage
397 feet
Taxes
$4,093.66
Zoning
R2
Water source
Drilled Well
Sewer
Septic System

Interior features

WasherRefrigeratorWater softenerCentral VacuumGas stove(s)DryerGarage door opener remote(s)Water Heater

Exterior features

Vinyl sidingBlockConcrete

Systems and association

Smoke DetectorsElectricityWirelessElectricity ConnectedGenerator

Lot and water

LightingWheelchair accessDryGazebo
Rooms 4 rooms
Level
Room
Dimensions
Main level
Primary Bedroom
4.3 m x 3.65 m
Main level
Bedroom
3.65 m x 3.35 m
Main level
Laundry room
4.26 m x 2.43 m
Main level
Great room
10.39 m x 4.3 m
Mortgage & Affordability Estimate monthly costs
Purchase price$559,900
Down paymentNot available
Mortgage amountNot available
Principal & interestNot available
Property taxesNot available
Condo/HOA feeNot available
Insurance/OtherNot available
UtilitiesNot available
Est. monthly totalNot available
Income needed (GDS 32%)Not available
Estimates only. Not financial advice. Rates, taxes and fees vary by lender and municipality.

Saved Properties

Keep This One Handy

Save this listing, compare it later, or open your saved properties dashboard.

Manage Saved Searches
Map is approximate.

Neighbourhood

Area
Murray Ward
City
Quinte West
Postal code
K0K 2C0
Nearby
Cross Streets: Hwy 33 and Cty Rd 5. ** Directions: From Hwy 33 north on Stockdale Rd. from Mill St Frankford south on Stockdale Rd.