1889 APPLEVIEW Road

Pickering, ONDetached
$1,699,000
MLS® E13700436
Detached4 beds3 baths7 total
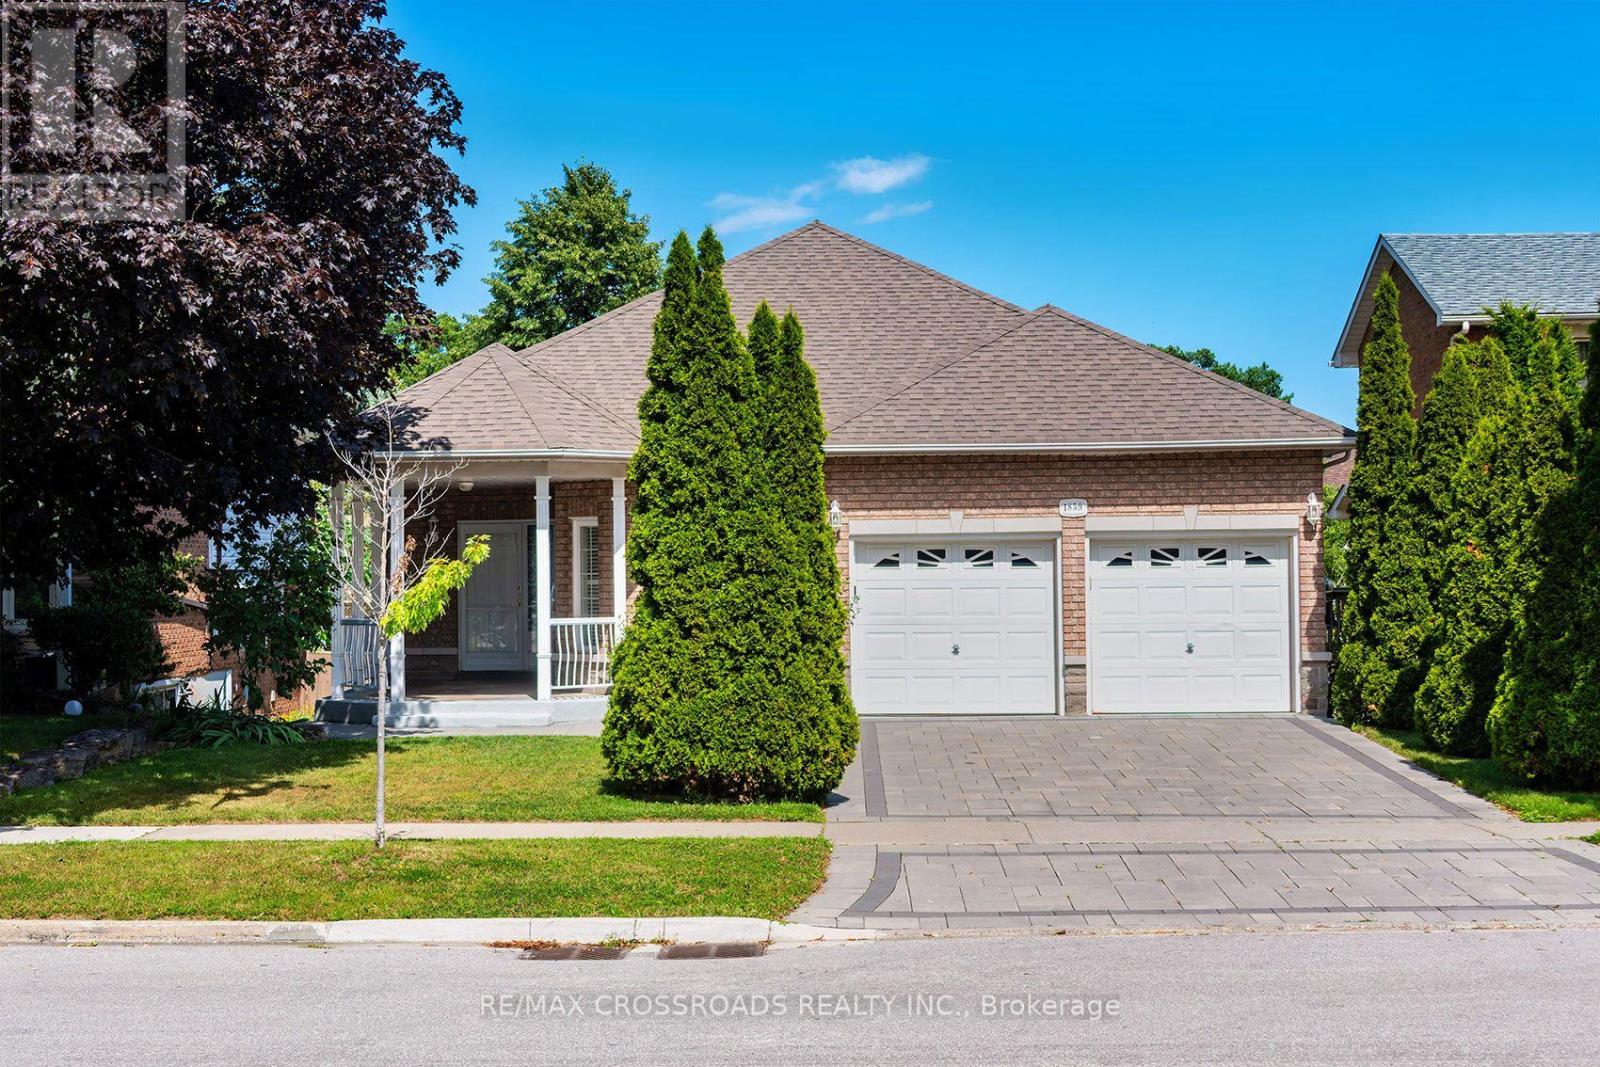
1889 APPLEVIEW Road, Pickering, ON photo 1
1889 APPLEVIEW Road, Pickering, ON photo 2
1889 APPLEVIEW Road, Pickering, ON photo 3
1889 APPLEVIEW Road, Pickering, ON photo 4
1889 APPLEVIEW Road, Pickering, ON photo 5
1889 APPLEVIEW Road, Pickering, ON photo 6
1889 APPLEVIEW Road, Pickering, ON photo 7
1889 APPLEVIEW Road, Pickering, ON photo 8
1889 APPLEVIEW Road, Pickering, ON photo 9
1889 APPLEVIEW Road, Pickering, ON photo 10
1889 APPLEVIEW Road, Pickering, ON photo 11
1889 APPLEVIEW Road, Pickering, ON photo 12
1889 APPLEVIEW Road, Pickering, ON photo 13
1889 APPLEVIEW Road, Pickering, ON photo 14
1889 APPLEVIEW Road, Pickering, ON photo 15
1889 APPLEVIEW Road, Pickering, ON photo 16
1889 APPLEVIEW Road, Pickering, ON photo 17
1889 APPLEVIEW Road, Pickering, ON photo 18
1889 APPLEVIEW Road, Pickering, ON photo 19
1889 APPLEVIEW Road, Pickering, ON photo 20
1889 APPLEVIEW Road, Pickering, ON photo 21
1889 APPLEVIEW Road, Pickering, ON photo 22
1889 APPLEVIEW Road, Pickering, ON photo 23
1889 APPLEVIEW Road, Pickering, ON photo 24
1889 APPLEVIEW Road, Pickering, ON photo 25
1889 APPLEVIEW Road, Pickering, ON photo 26
1889 APPLEVIEW Road, Pickering, ON photo 27
1889 APPLEVIEW Road, Pickering, ON photo 28
1889 APPLEVIEW Road, Pickering, ON photo 29
1889 APPLEVIEW Road, Pickering, ON photo 30
1889 APPLEVIEW Road, Pickering, ON photo 31
1889 APPLEVIEW Road, Pickering, ON photo 32
1889 APPLEVIEW Road, Pickering, ON photo 33
1889 APPLEVIEW Road, Pickering, ON photo 34
1889 APPLEVIEW Road, Pickering, ON photo 35
1889 APPLEVIEW Road, Pickering, ON photo 36
1889 APPLEVIEW Road, Pickering, ON photo 37
1889 APPLEVIEW Road, Pickering, ON photo 38
1889 APPLEVIEW Road, Pickering, ON photo 39
1889 APPLEVIEW Road, Pickering, ON photo 40
1889 APPLEVIEW Road, Pickering, ON photo 41
1889 APPLEVIEW Road, Pickering, ON photo 42
1889 APPLEVIEW Road, Pickering, ON photo 43
1889 APPLEVIEW Road, Pickering, ON photo 44
1889 APPLEVIEW Road, Pickering, ON photo 45
1889 APPLEVIEW Road, Pickering, ON photo 46
1889 APPLEVIEW Road, Pickering, ON photo 47
1889 APPLEVIEW Road, Pickering, ON photo 48
1889 APPLEVIEW Road, Pickering, ON photo 49
1889 APPLEVIEW Road, Pickering, ON photo 50
1 / 50

BUYER ADVANTAGE

Buy with confidence

Get a full-service approach built on strategy, strong negotiation, and clear guidance from offer to close.

  • Local Market Expertise
  • Broker-level Negotiation
  • Transparent Process
  • No-pressure Guidance

The right strategy depends on your goals, timing, budget, and the type of home you are buying. Get Your Buyer Snapshot.

About This Property

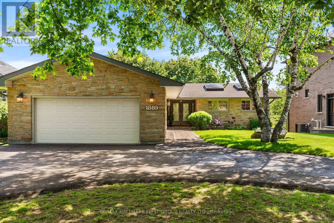
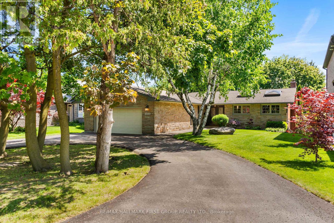
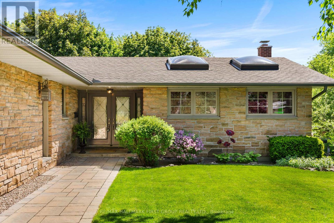
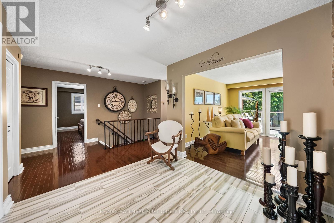
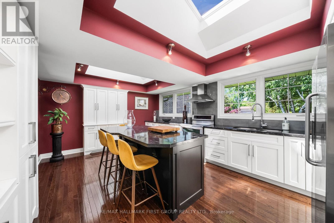
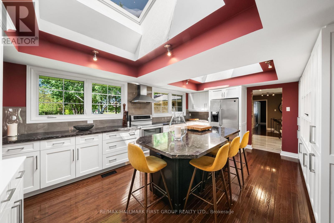
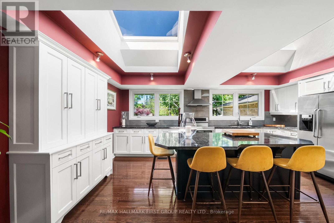
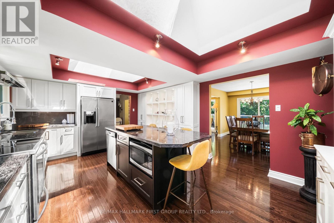
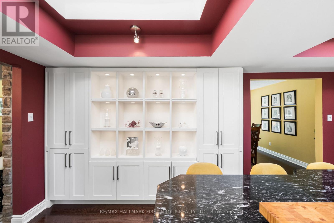
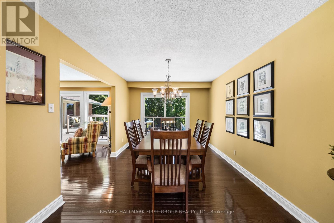
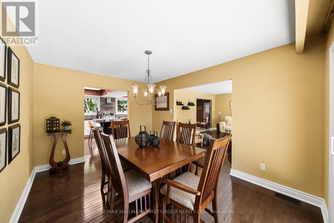
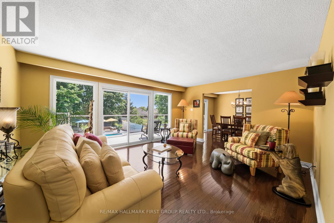
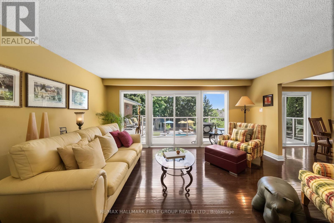
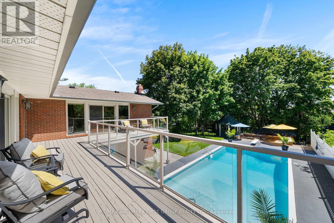
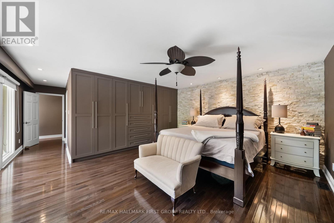
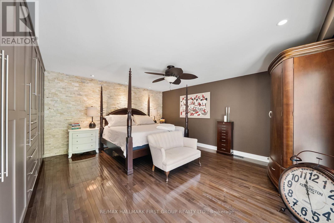
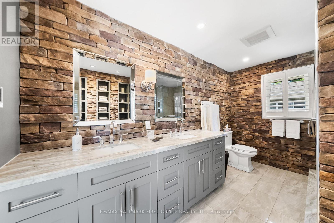
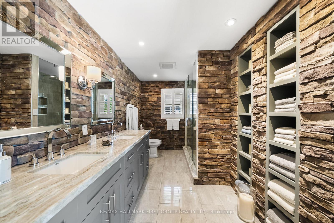
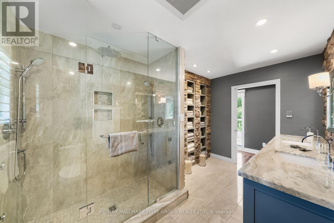
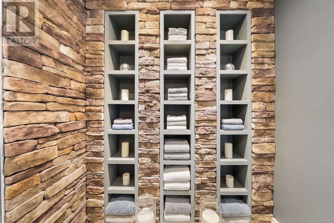
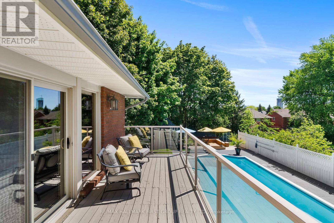
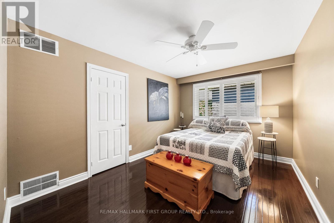
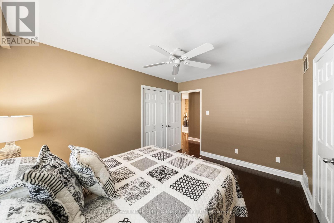
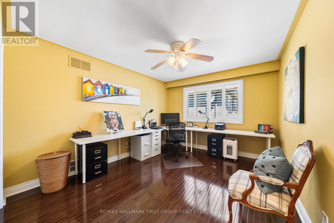
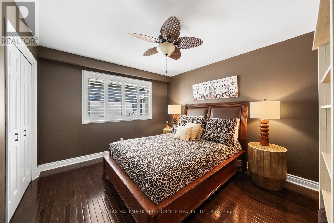
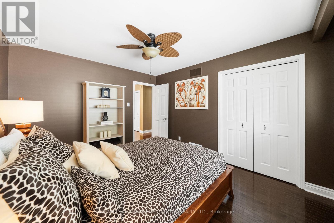
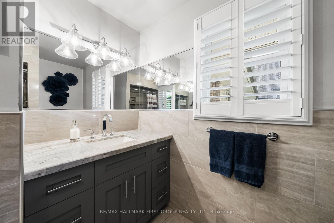
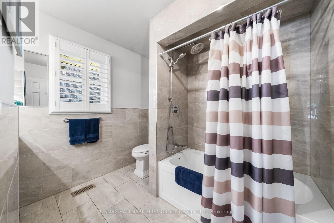
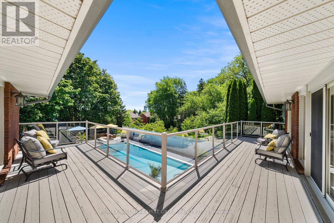
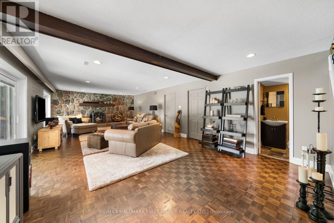
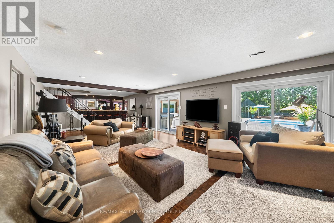
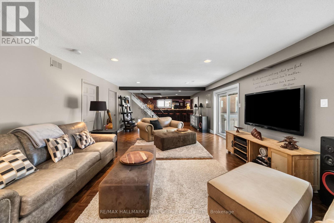
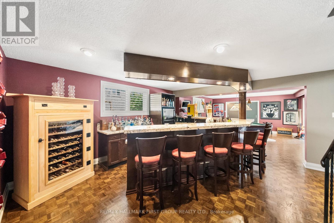
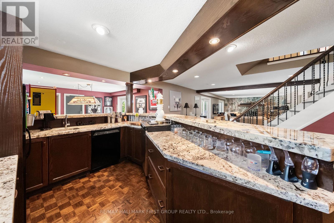
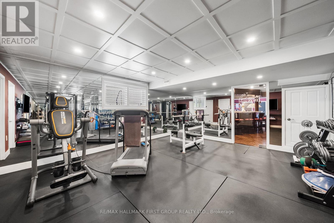
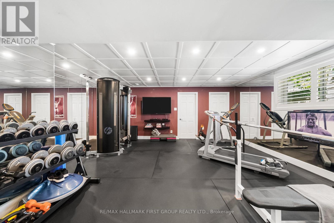
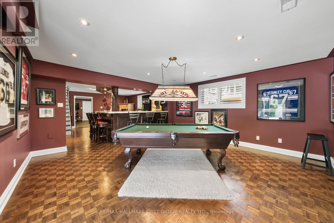
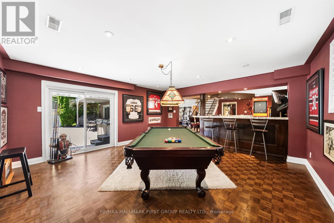
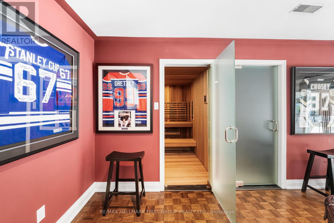
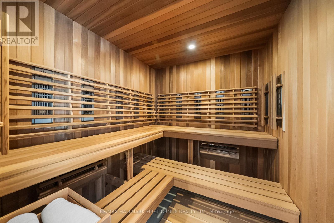
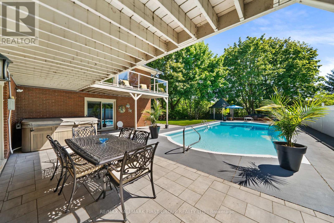
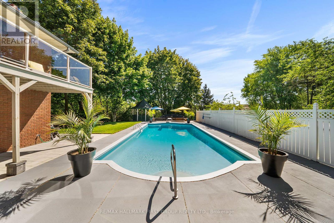
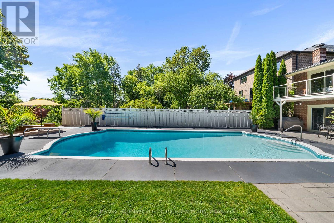
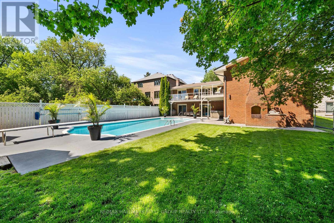
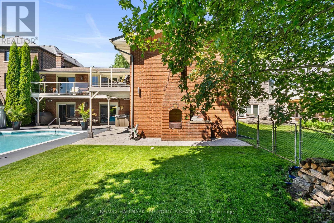
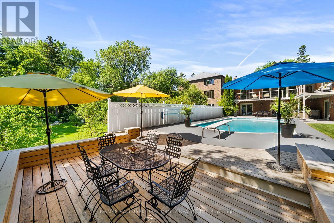
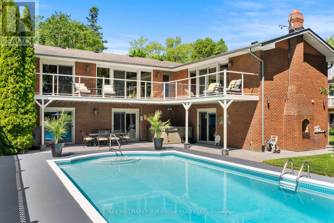
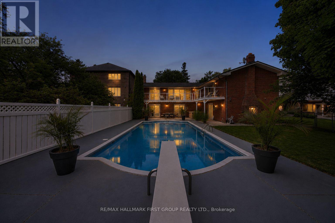
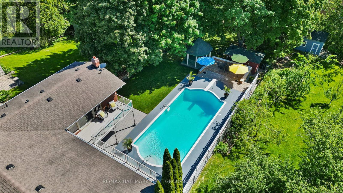
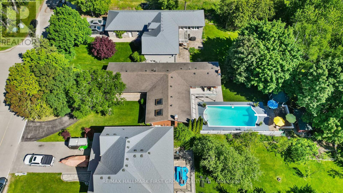
Rare Bungalow Oasis On An Expansive 64x246Ft Deep Lot! Prepare To Be Captivated By This Spectacular 4 Bdrm Detached Bungalow, W/ A Separate Entrance. From The Moment You Arrive, The Pristine Curb Appeal, Manicured Landscaping & Stately Half-Circular Driveway Hint At The Luxury Within. Step Into An Open, Sun-Filled Layout Designed For Seamless Indoor-Outdoor Living. The Heart of The Home Is The Kitchen, Featuring Rich Hardwood Floors, Premium Granite Countertops, S/S Appliances, Sunlit Skylights, A Modern Backsplash & A Functional 2-Toned Center Island. Both The Elegant Dining Rm & The Spacious Living Rm Flow Effortlessly Through W/O's Onto A Massive Upper Deck, Offering Panoramic Views Of Your Private, Resort-Style Backyard & Sparkling Pool. Retreat To The Primary Suite, A True Sanctuary W/B/I Closets, A Spa-Like 5Pc Ensuite & A Private W/O To The Upper Deck. This 5Pc Ensuite Is Loaded W/Upgrades, Such As Dbl Sink, Quartz Counter, Frameless Glass Shower W/A Dbl Headed Rain Shower, California Shutters, Pot Lights & A Unique Brick Feature Wall W/Custom Storage. 3 Generously Sized Bdrms Feature Hardwood Floors & California Shutters. The Main Bthrm Includes Heated Flooring. Head Downstairs, The Lower Level Is Where The Fun Begins! Welcome To Your Own Private Wellness Club & Sports Pub. Hit Your Fitness Goals In The Home Gym Or Unwind In Your Personal Sauna, Or Mix A Drink At The Ultimate Wet Bar-Fully Loaded W/Granite Counters & Your Very Own B/I Beer Keg On Tap! Challenge Friends In The Games Area W/A Game Of Pool, Or Cozy Up By The Crackling Wood-Burning Fireplace In The Family Rm. The Fun Spills Outside To A Covered Patio & A Jaw-Dropping Backyard. Dive Into The Massive 20x40 Ft Concrete/Marbilite Pool, Boasting An Incredible, Rare 11.5Ft Deep End. This Rear Yard Comes Alive At Night W/A Hot Tub, Gazebo, An Authentic Outdoor Pizza Oven For Epic Summer Parties. Experience Unparalleled Luxury & An Unmatched Entertainment Lifestyle In This 1 Of A Kind Home. (id:63604)

Key Facts

Type
Detached
Beds
4
Baths
3
Size
2,000 sqft
Lot
64 x 246.5 FT
Parking
7 total

Highlights

  • Washer
  • Refrigerator
  • Sauna
  • Stove
  • Oven
  • Dryer
Property Details 19 details
Bedrooms
4 bedrooms
4 above grade
Bathrooms
3 bathrooms
1 partial
Parking
7 parking spaces
Attached Garage · Garage
Living area
2,000 - 2,500 sq. ft.
Property
Single Family · Bungalow · Freehold · Detached
Property subtype
Single Family
Structure type
House
Architectural style
Bungalow
Ownership
Freehold
Attached status
Detached
Storeys
1
Basement
Finished, Walk out
Heating
Forced air, Natural gas
Cooling
Central air conditioning
Fireplace
Yes
Pool
Inground pool
Lot dimensions
64 x 246.5 FT
Frontage
64 feet
Taxes
$11,099.49
Water source
Municipal water
Sewer
Sanitary sewer

Interior features

WasherRefrigeratorSaunaStoveOvenDryerHardwood

Exterior features

BrickStonePoured Concrete

Lot and water

RavineGazebo
Rooms 12 rooms
Level
Room
Dimensions
Main level
Kitchen
5.64 m x 3.97 m
Basement
Games room
6.1 m x 5.49 m
Basement
Exercise room
6.4 m x 5.49 m
Basement
Laundry room
5.33 m x 3.05 m
Main level
Bedroom 3
3.96 m x 3.2 m
Basement
Family room
10.36 m x 5.18 m
Main level
Living room
5.18 m x 4.27 m
Main level
Dining room
4.11 m x 3.05 m
Main level
Bedroom 4
3.96 m x 3.05 m
Basement
Recreational, Games room
5.49 m x 4.57 m
Main level
Bedroom 2
3.96 m x 3.2 m
Main level
Primary Bedroom
5.18 m x 4.88 m

Virtual Tour & Media

Mortgage & Affordability Estimate monthly costs
Purchase price$1,699,000
Down paymentNot available
Mortgage amountNot available
Principal & interestNot available
Property taxesNot available
Condo/HOA feeNot available
Insurance/OtherNot available
UtilitiesNot available
Est. monthly totalNot available
Income needed (GDS 32%)Not available
Estimates only. Not financial advice. Rates, taxes and fees vary by lender and municipality.

Saved Properties

Keep This One Handy

Save this listing, compare it later, or open your saved properties dashboard.

Manage Saved Searches
Map is approximate.

Neighbourhood

Area
Dunbarton
City
Pickering
Postal code
L1V 1T7
Nearby
Cross Streets: FAIRPORT ROAD & KINGSTON ROAD. ** Directions: See Main Cross Streets.