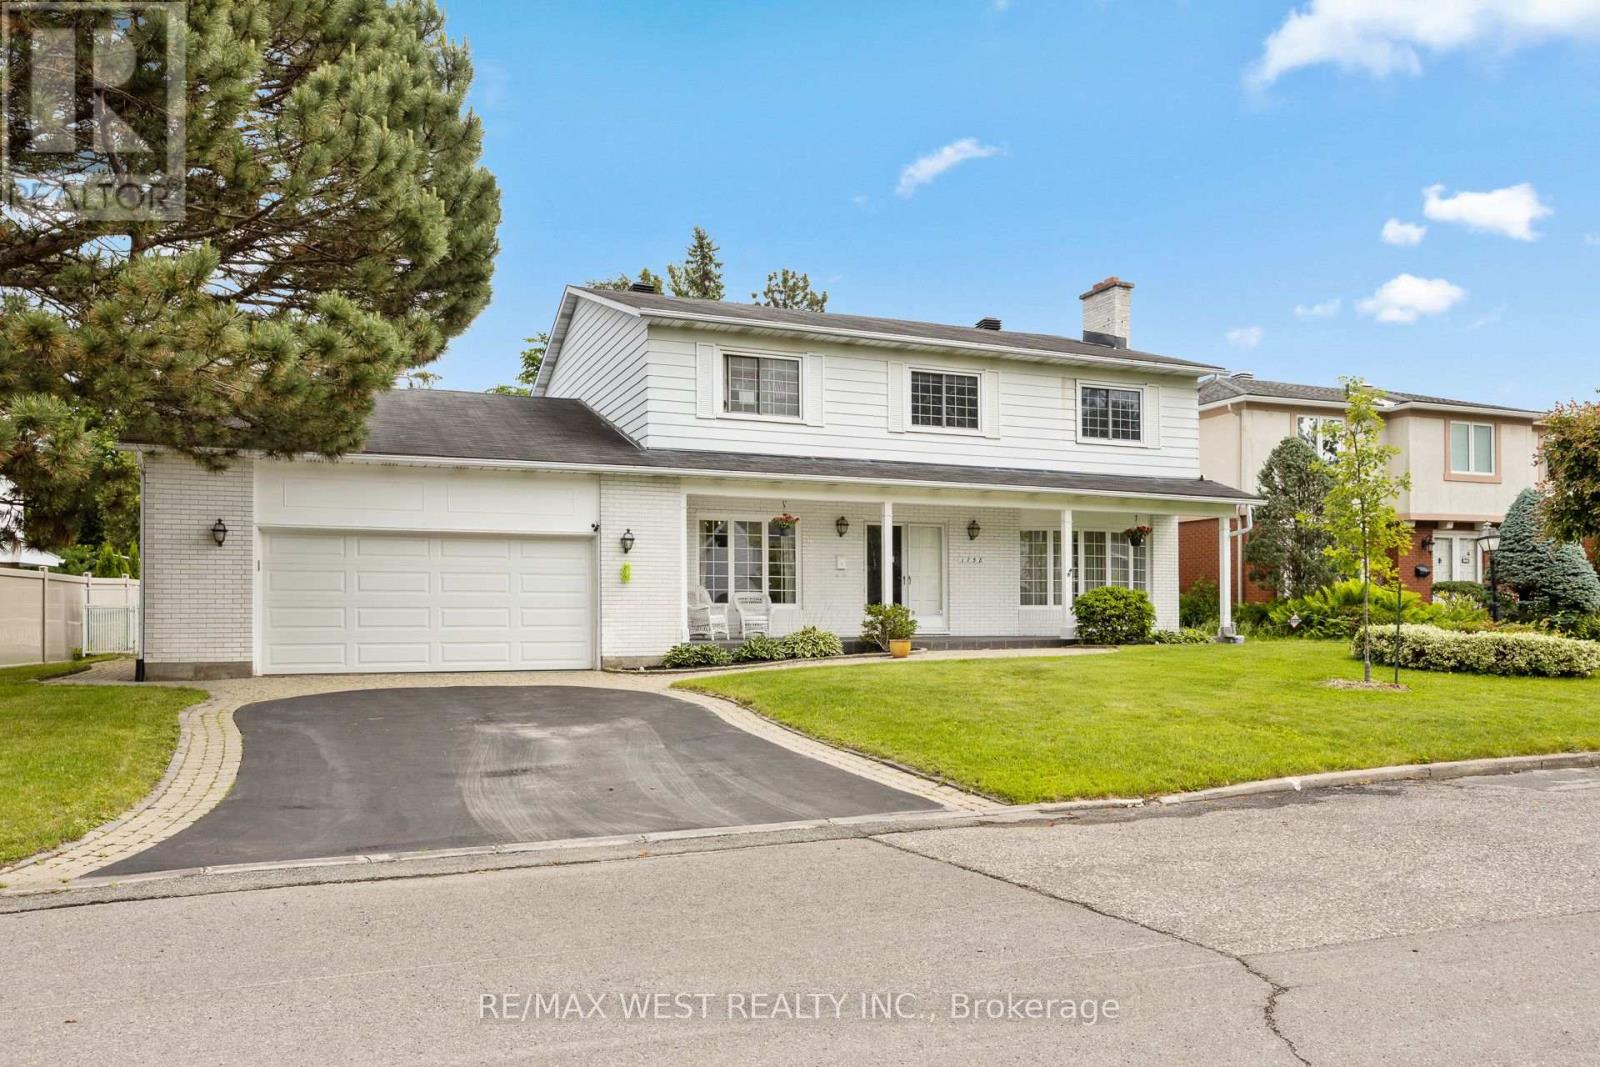
1895 Savoy Place
BUYER ADVANTAGE
Buy with confidence
Get a full-service approach built on strategy, strong negotiation, and clear guidance from offer to close.
- Local Market Expertise
- Broker-level Negotiation
- Transparent Process
- No-pressure Guidance

The right strategy depends on your goals, timing, budget, and the type of home you are buying. Get Your Buyer Snapshot.
About This Property
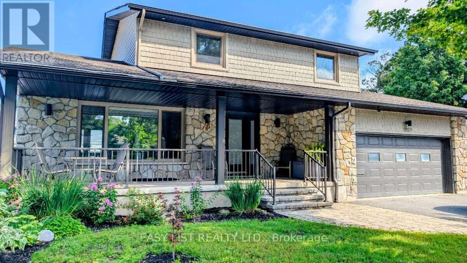
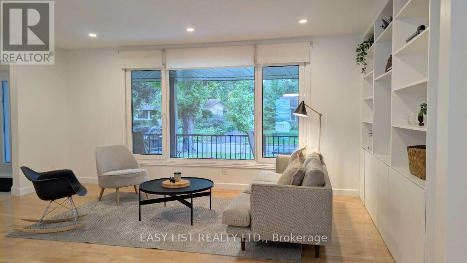
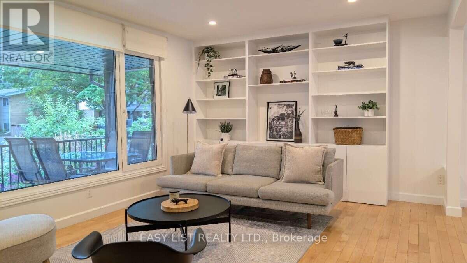
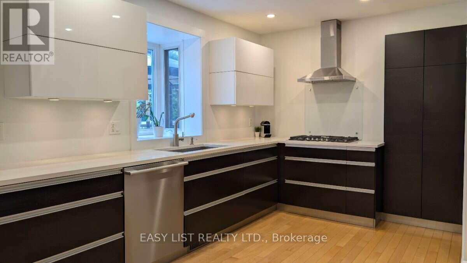
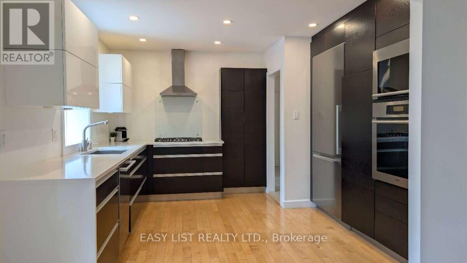
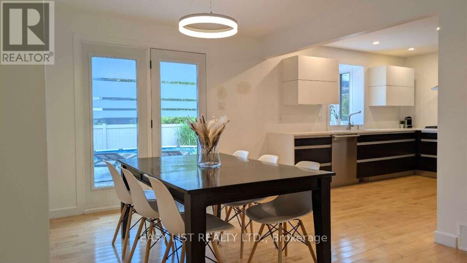
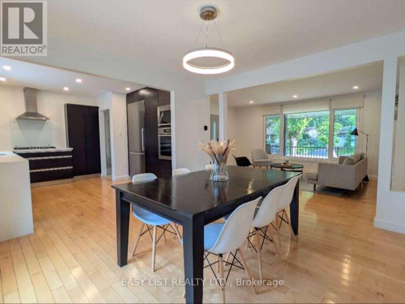
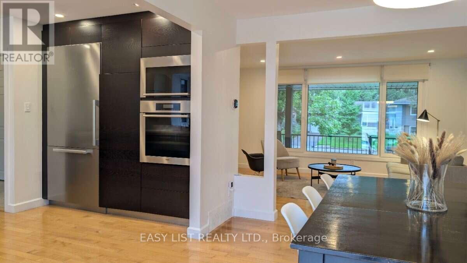
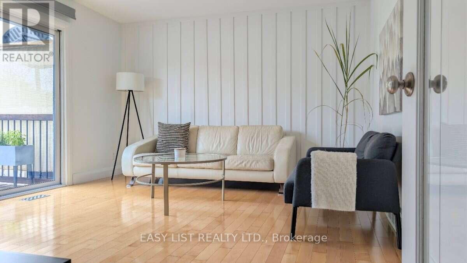
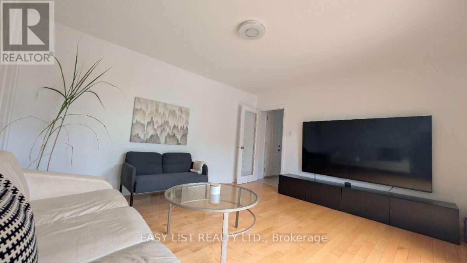
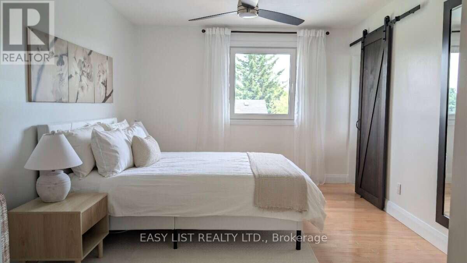
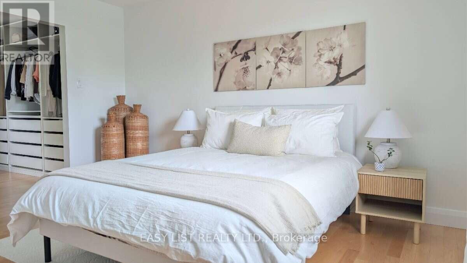
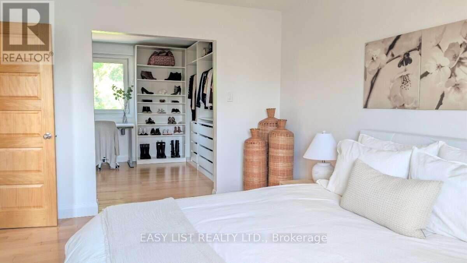
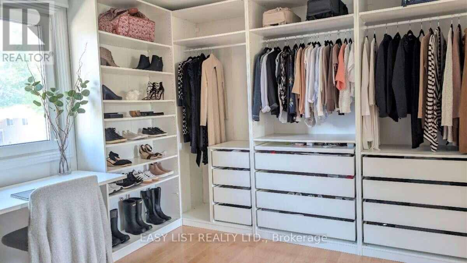
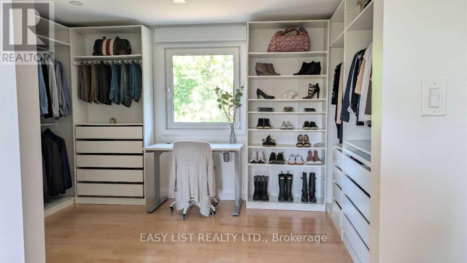
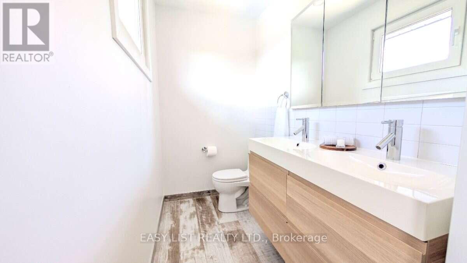
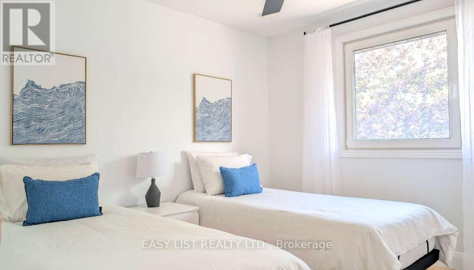
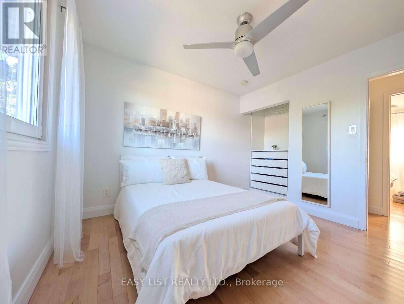
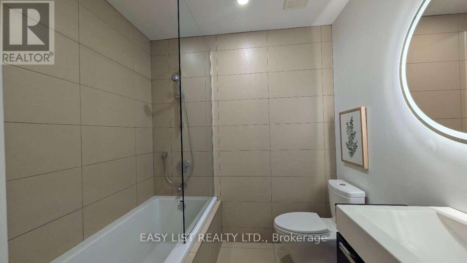
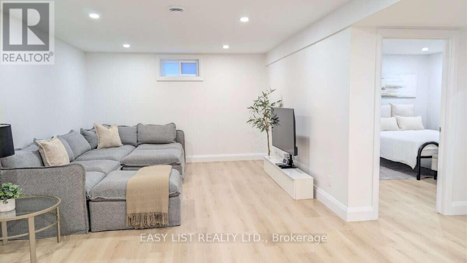
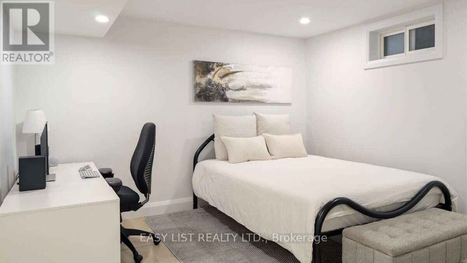
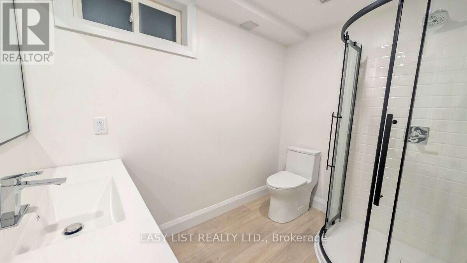
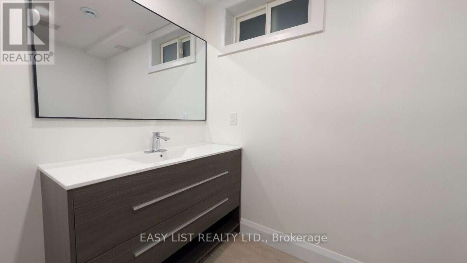
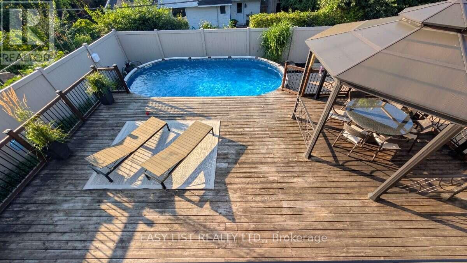
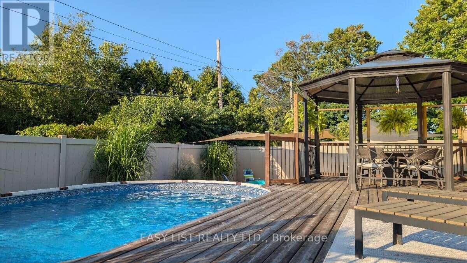
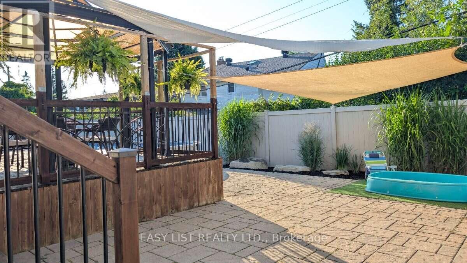
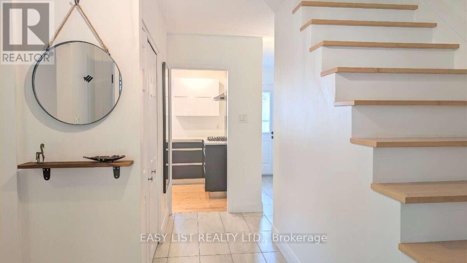
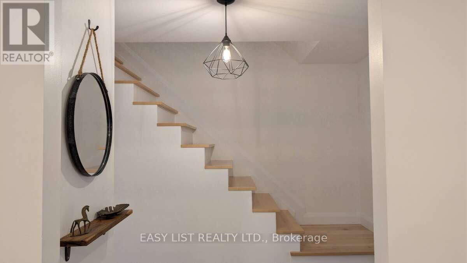
Visit the REALTOR website for further information about this Listing. Turn-Key Braemar Park Home with Pool + Double Garage. Meticulously maintained and updated by long-term owners, this beautiful family home offers lasting quality, comfort, and a private backyard designed for entertaining. Natural light fills the principal rooms through premium European tilt-and-turn windows. The well-appointed kitchen features Caesarstone quartz counters, a built-in Miele fridge and oven, Miele dishwasher, and Bosch gas cooktop. Maple hardwood floors and pot lighting create a warm, inviting atmosphere. Upstairs are three bedrooms, including a spacious primary suite boasting a large walk-in closet (converted from a 4th bedroom) and private ensuite powder room with double vanity. The main bath features a tub/shower combination, and both 2nd-floor bathrooms offer heated floors. With a main-floor powder room and a full lower-level bathroom, the home features 2 full & 2 half baths. The fully finished lower level extends your living space with a large rec room, an additional flexible room (ideal for an office or gym), full bathroom, laundry, and ample storage. Outside, enjoy the fully fenced, low-maintenance backyard featuring PVC fencing, extensive interlock, ~900 sq. ft. of decking, a gazebo, and a saltwater pool. A large front terrace provides extra outdoor living space. Major updates include windows, hardwood floors, opened kitchen/dining, updated lower level & bathrooms, roof elements, and exterior fascia. Located in established Braemar Park, you are steps from trails, parks, English/French schools, and close to Carlingwood, College Square, and HWY 417. (id:63604)
Key Facts
Highlights
- Washer
- Dishwasher
- Range
- Oven
- Dryer
- Cooktop
- Freezer
- Oven - Built-In
- Window Coverings
- Garage door opener remote(s)
- Water Heater
Property Details
Interior features
Exterior features
Systems and association
Lot and water
Rooms
Virtual Tour & Media
Mortgage & Affordability
Saved Properties
Keep This One Handy
Save this listing, compare it later, or open your saved properties dashboard.
Neighbourhood
- Area
- 5402 - Braemar Park
- City
- Ottawa
- Postal code
- K2C 0W2
- Nearby
- Maitland Ave /Garfield Ave
Save This Property
Keep this home handy, return to it anytime, and let us know how to reach you about this listing.
We use this email only to connect your saved properties and saved searches.
Other Available Options
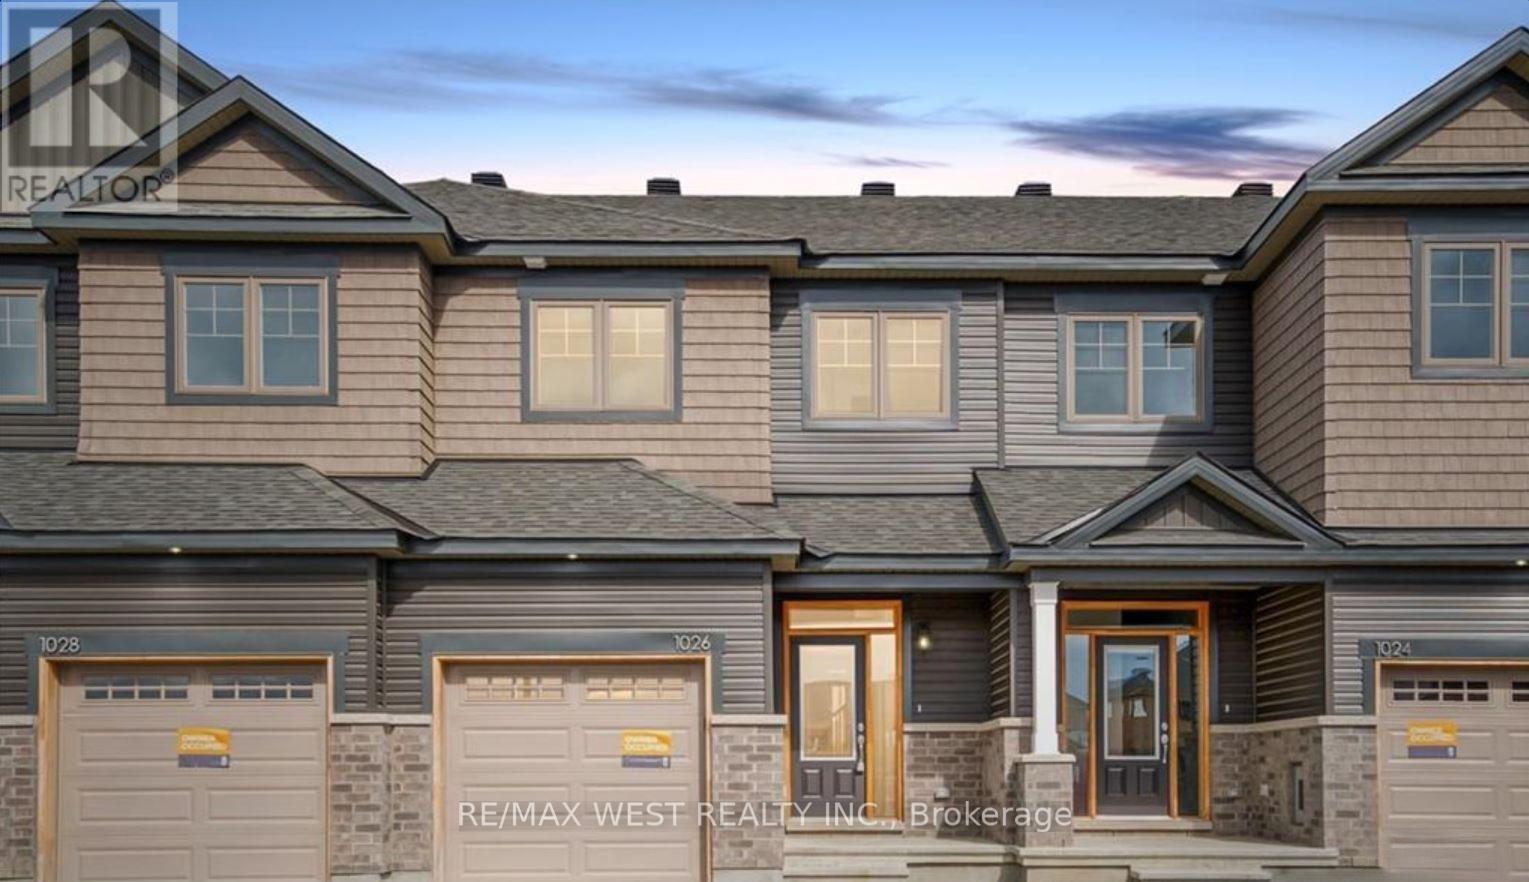
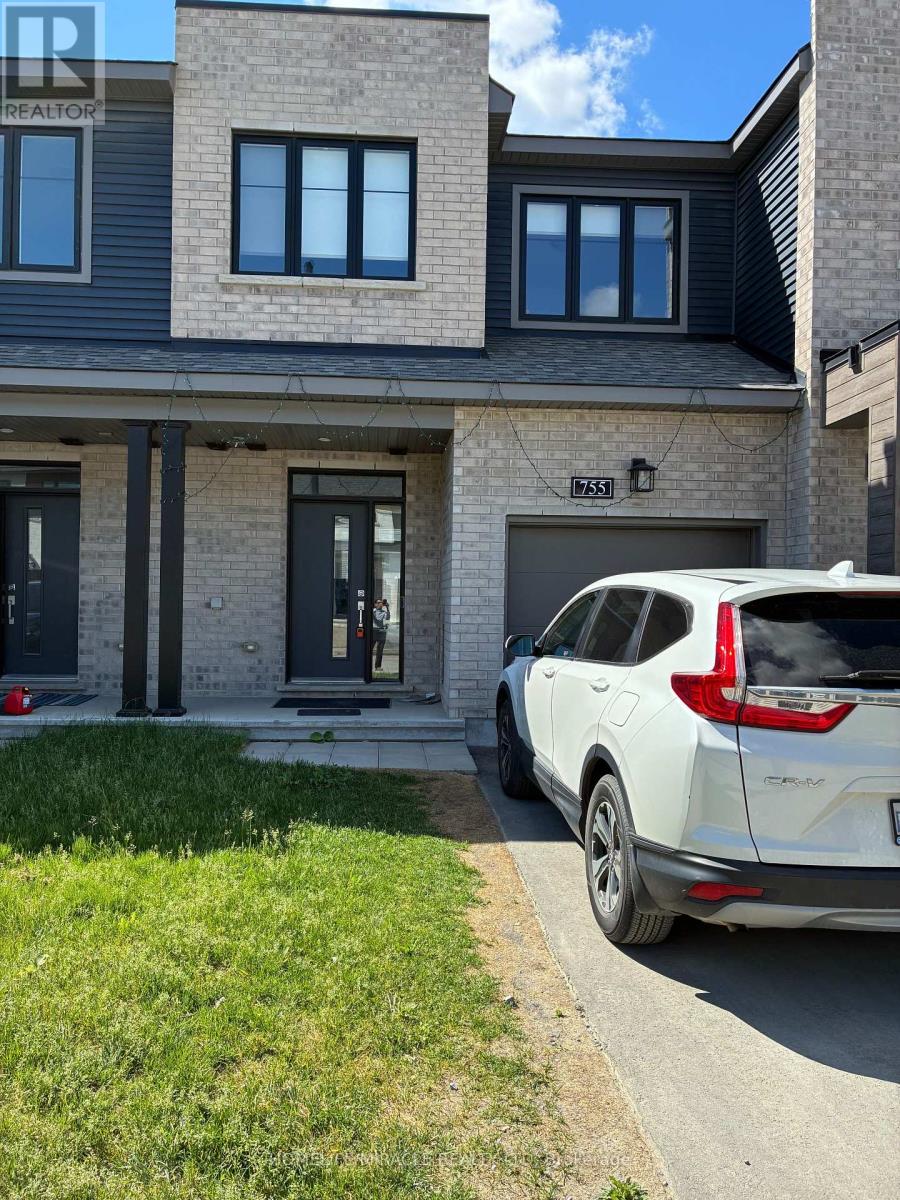
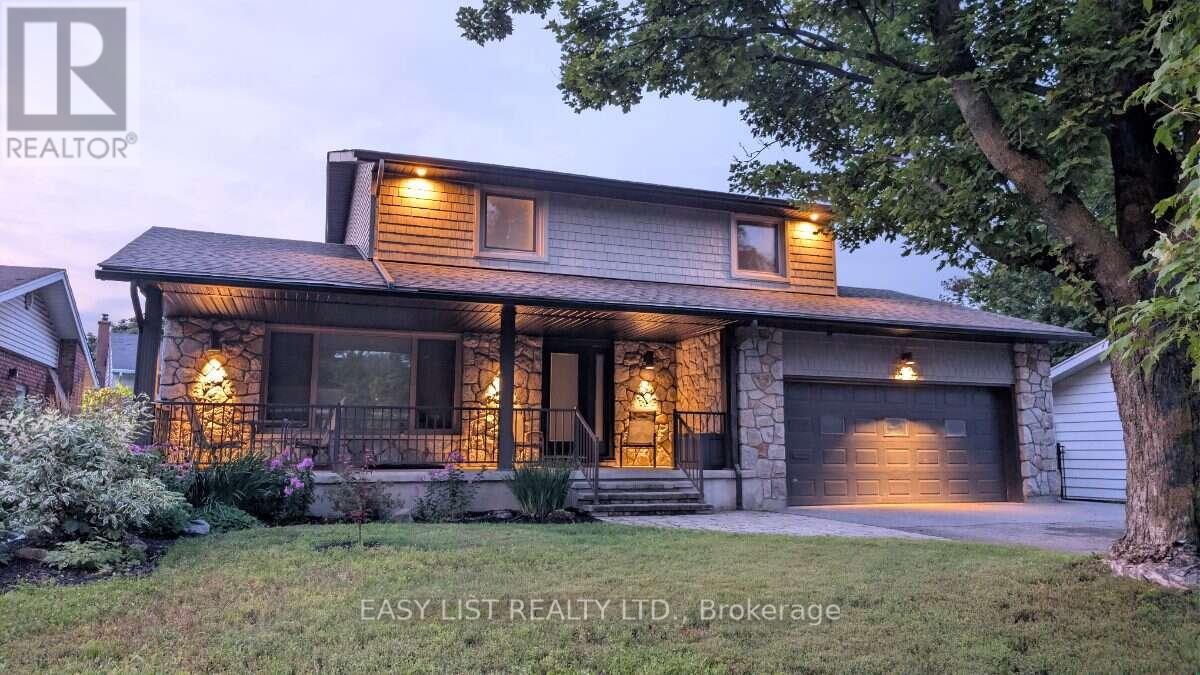
Similar Listings
Listings from our database that match closely.