7 Fairbairn Street
BUYER ADVANTAGE
Buy with confidence
Get a full-service approach built on strategy, strong negotiation, and clear guidance from offer to close.
- Local Market Expertise
- Broker-level Negotiation
- Transparent Process
- No-pressure Guidance

The right strategy depends on your goals, timing, budget, and the type of home you are buying. Get Your Buyer Snapshot.
About This Property
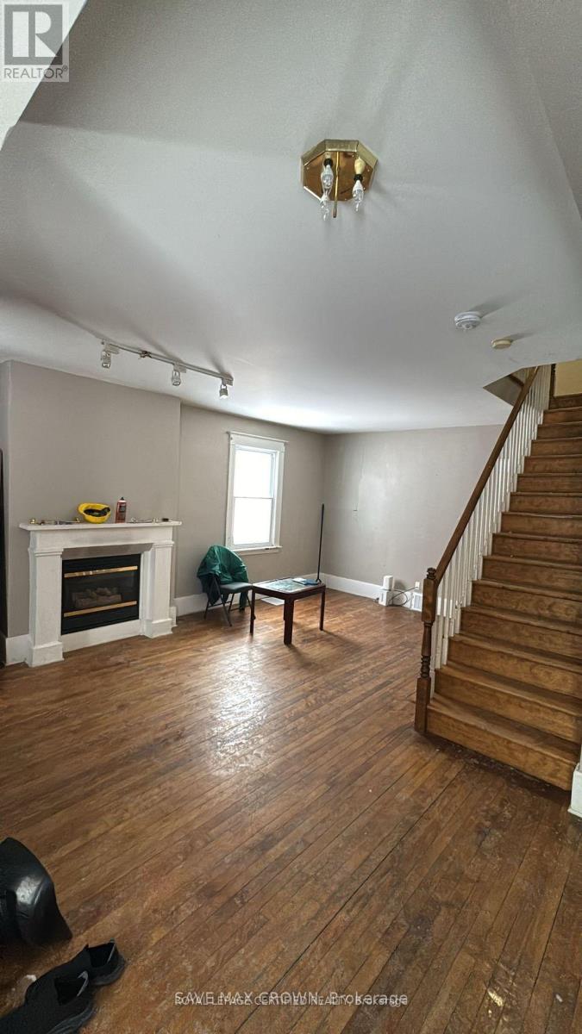
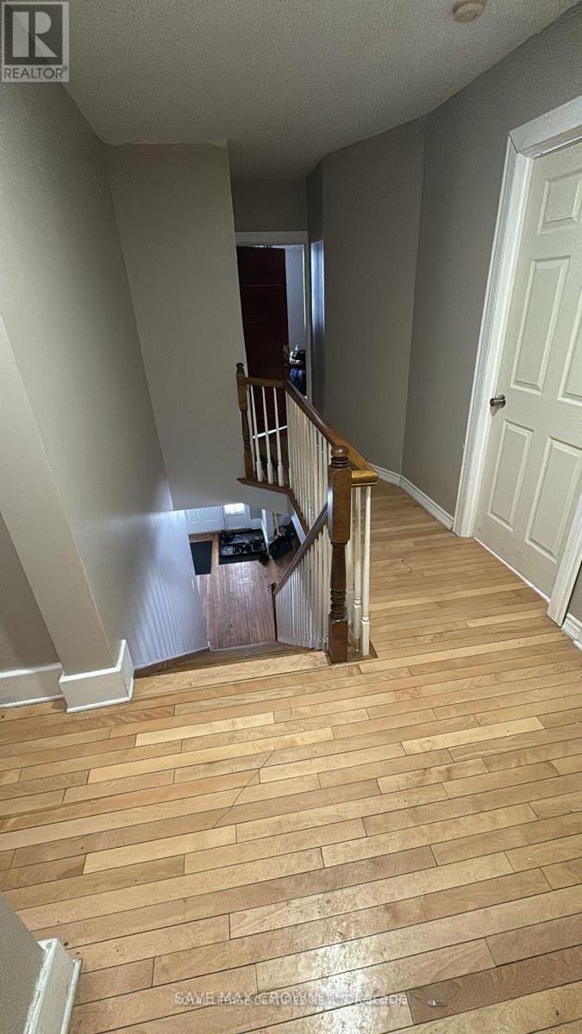
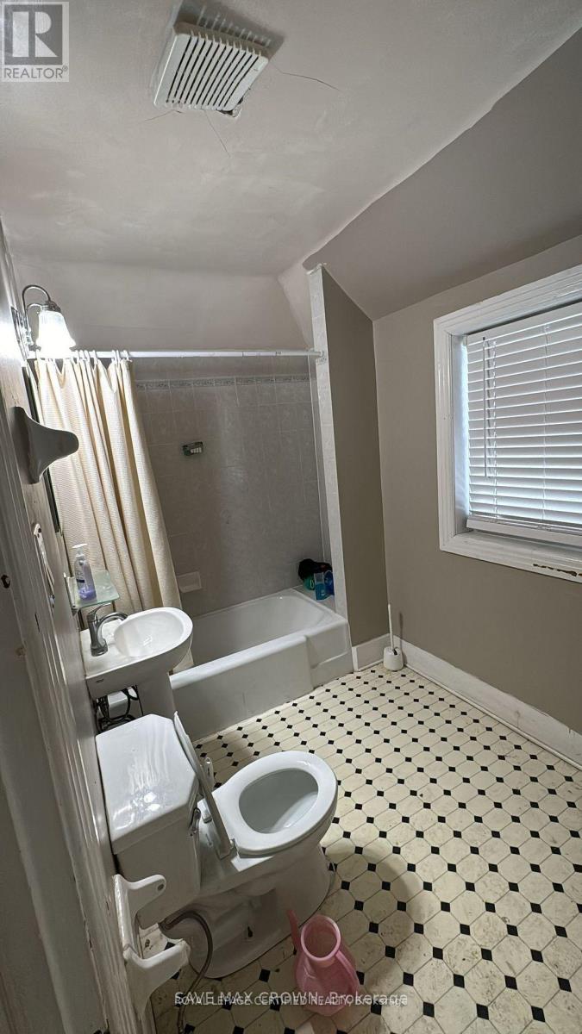
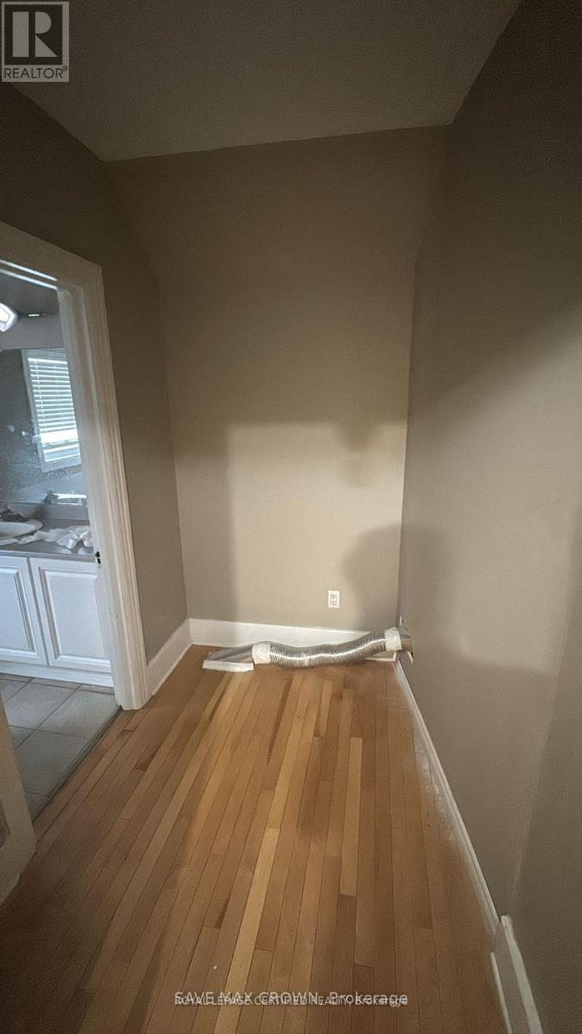
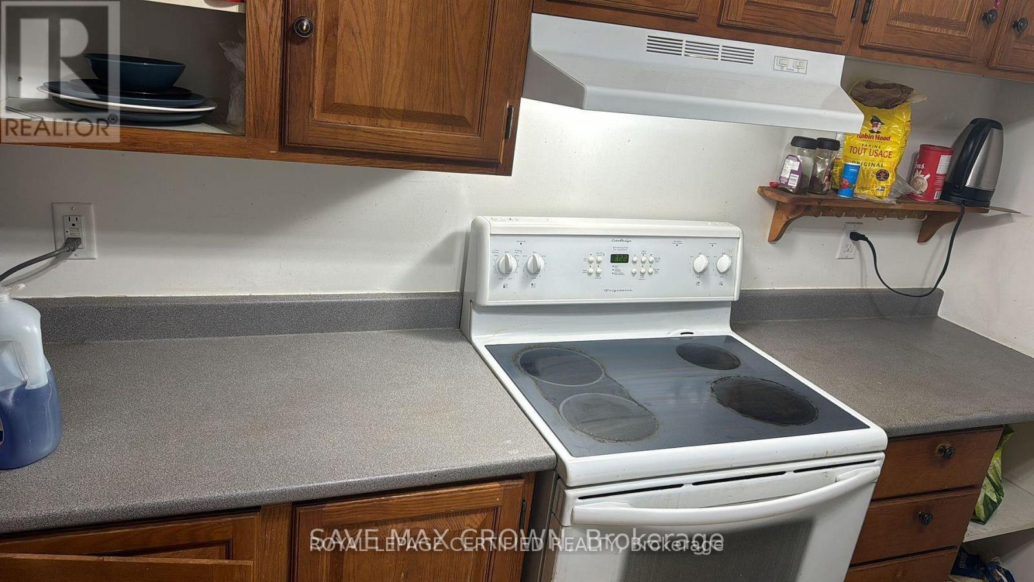
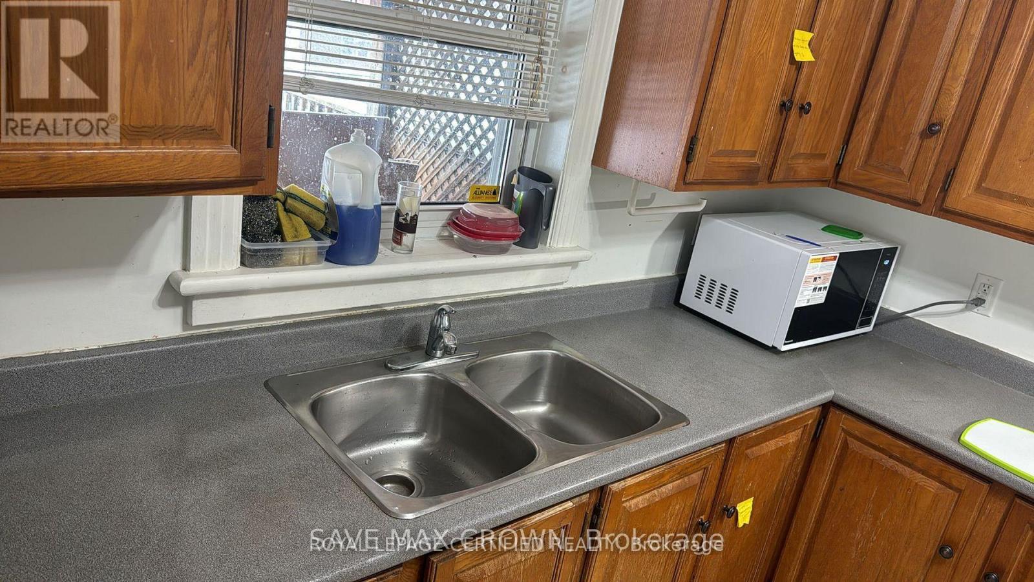
Attention investors, builders, and dream-home seekers! This detached property at 7 Fairbairn Street offers a rare, high-potential opportunity in the heart of Old Ottawa South, steps from Carleton University and Lansdowne Park. Perfect as a complete custom rebuild, a lucrative multi-unit rental investment, or a major renovation project to create your ideal urban home, this versatile property is being sold "as-is, where-is." Capitalize on its unmatched location, high rental demand, and endless structural potential to make your real estate vision a reality today. (id:63604)
Key Facts
Property Details
Exterior features
Lot and water
Rooms
Mortgage & Affordability
Saved Properties
Keep This One Handy
Save this listing, compare it later, or open your saved properties dashboard.
Neighbourhood
- Area
- 4403 - Old Ottawa South
- City
- Ottawa
- Postal code
- K1S 1T2
- Nearby
- Cross Streets: Sunnyside Ave/Fairbairn St. ** Directions: Bank St to Sunnyside Ave. to Fairbairn St.
Save This Property
Keep this home handy, return to it anytime, and let us know how to reach you about this listing.
We use this email only to connect your saved properties and saved searches.
Other Available Options
Similar Listings
Listings from our database that match closely.