
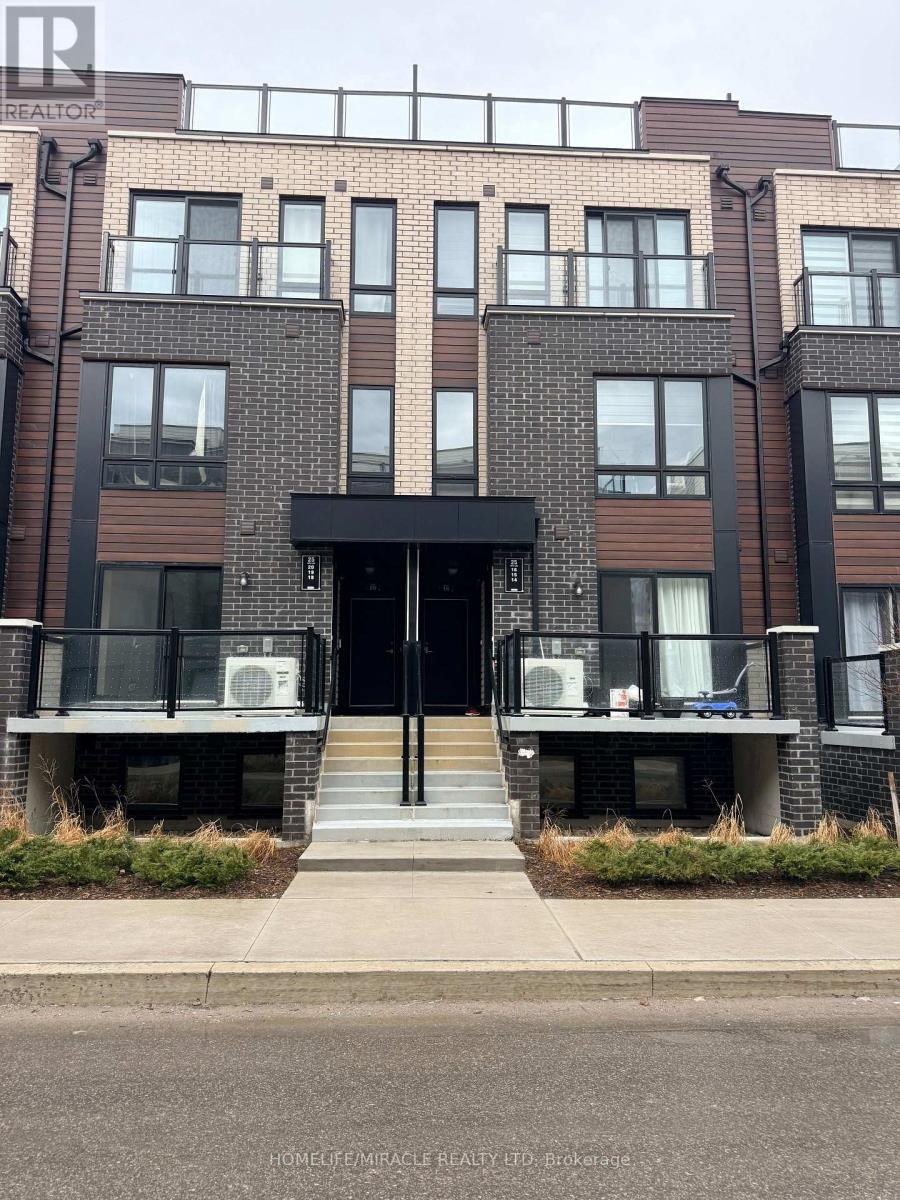
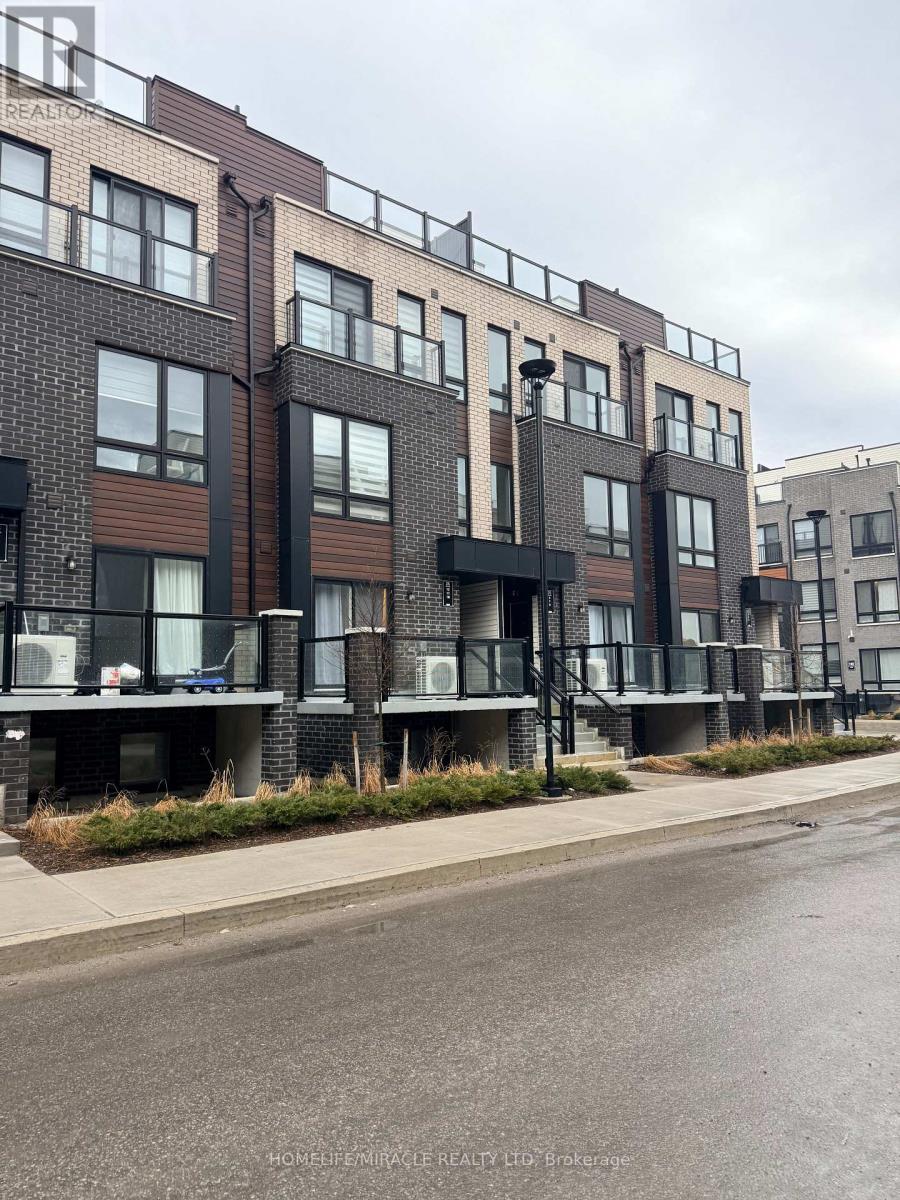
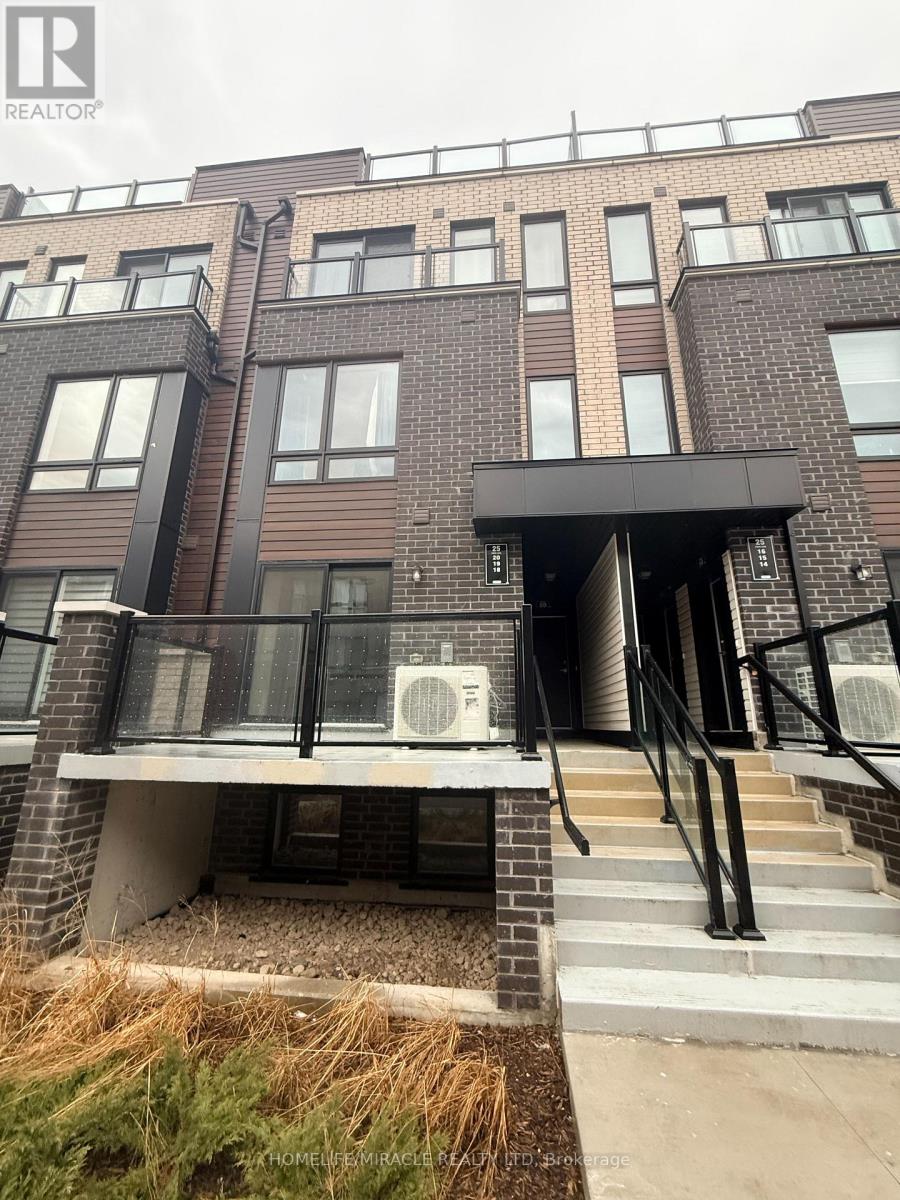
19- 25 Priya Lane
BUYER ADVANTAGE
Buy with confidence
Get a full-service approach built on strategy, strong negotiation, and clear guidance from offer to close.
- Local Market Expertise
- Broker-level Negotiation
- Transparent Process
- No-pressure Guidance

The right strategy depends on your goals, timing, budget, and the type of home you are buying. Get Your Buyer Snapshot.
About This Property
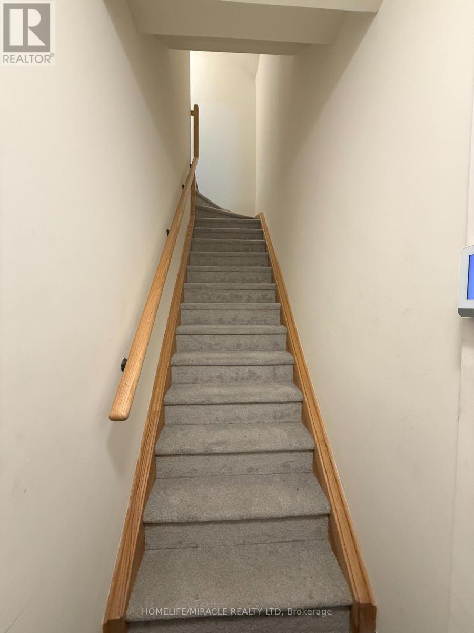
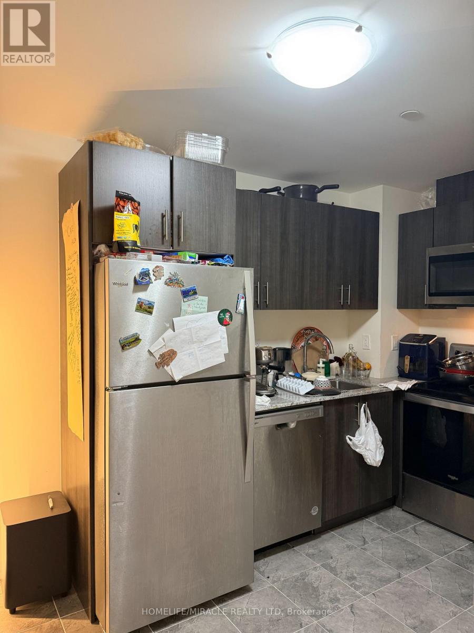
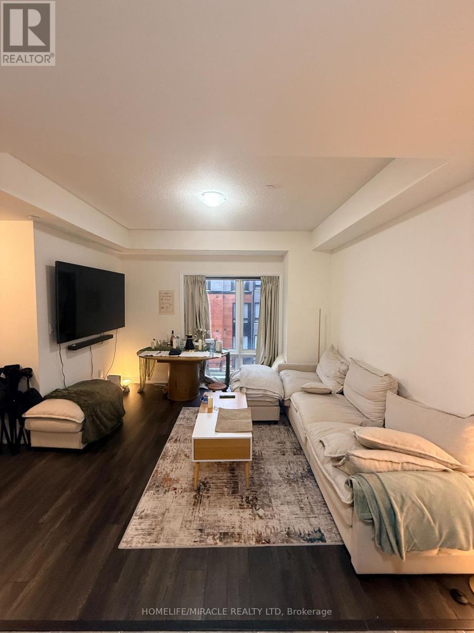
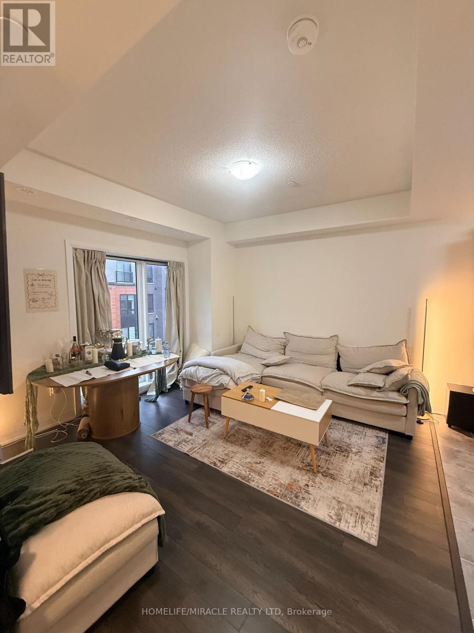
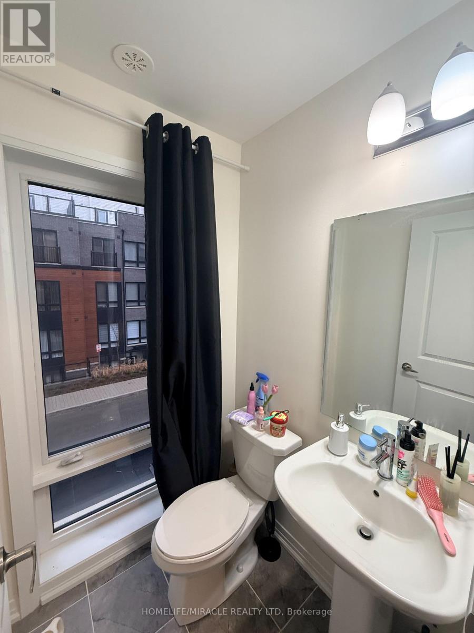
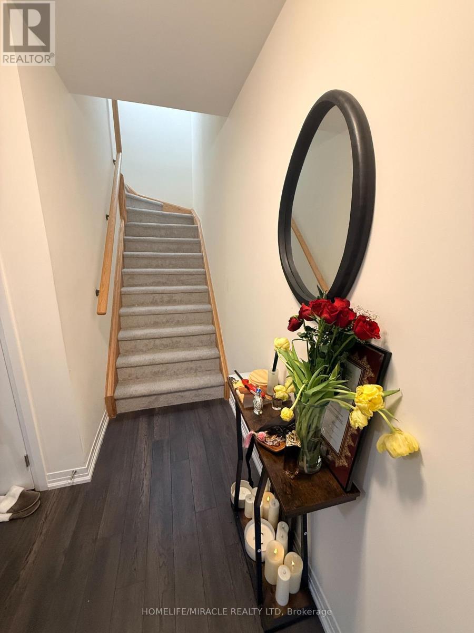
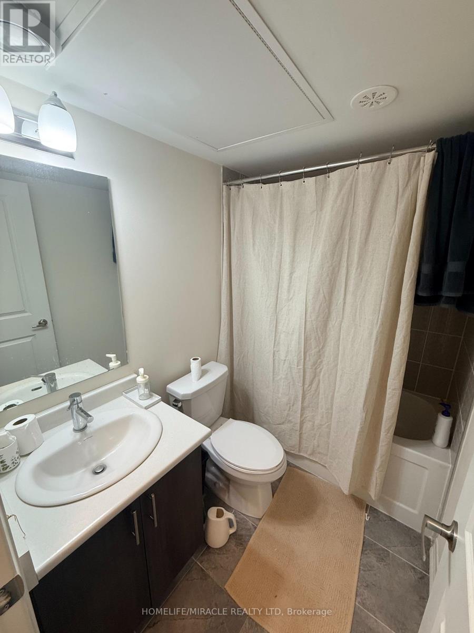
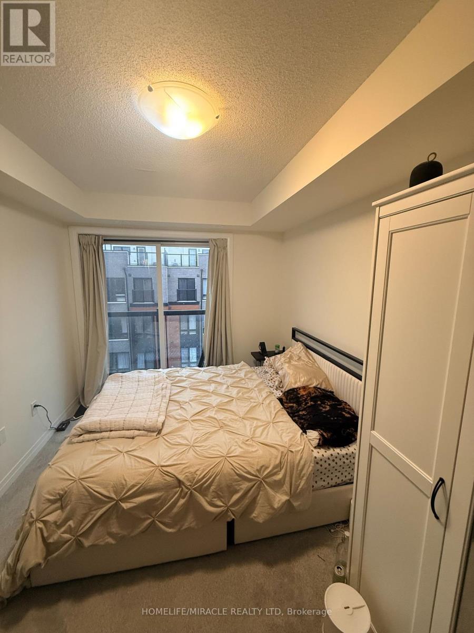
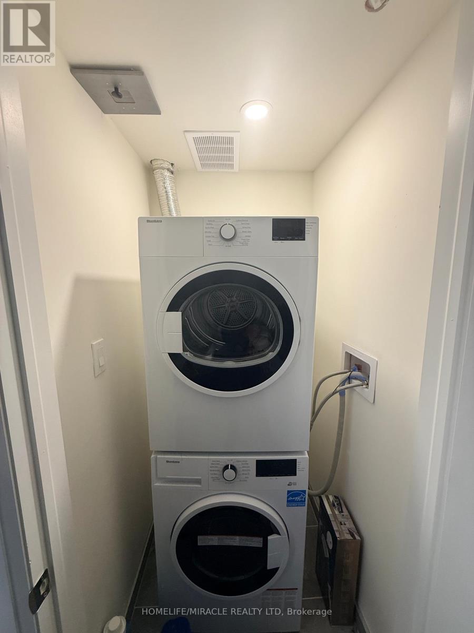
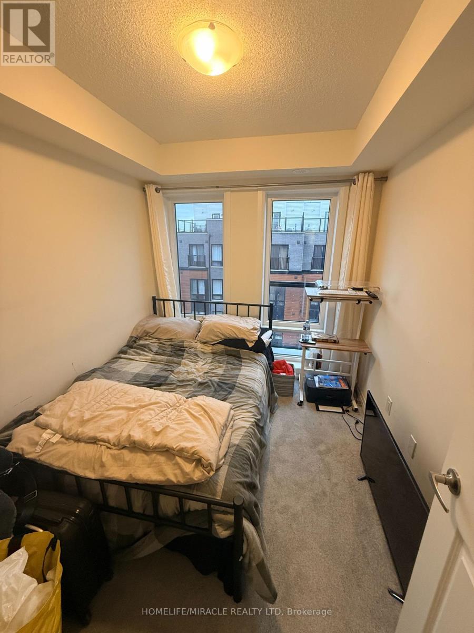
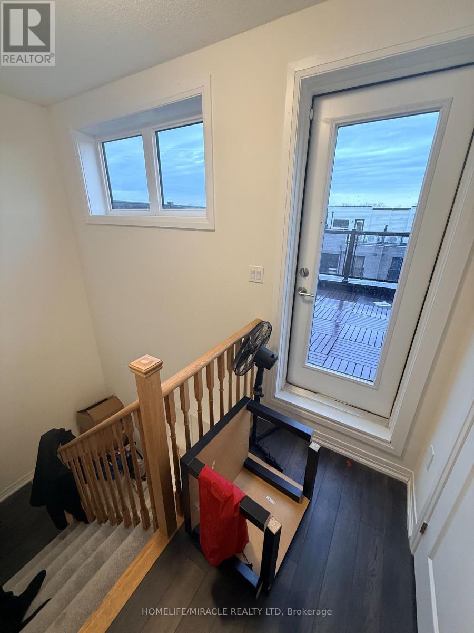
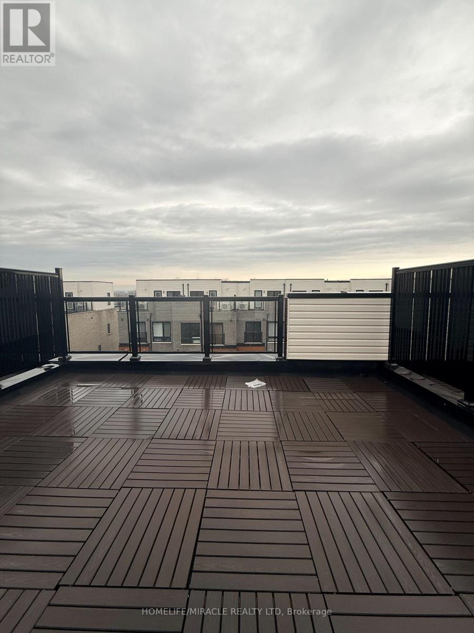
Don't miss this opportunity to own a Brand New Condo Townhouse in a Prime Location! This bright and modern 2-bedroom home features a functional open-concept layout, a stylish kitchen with stainless-steel appliances, and convenient ensuite laundry. Enjoy low-maintenance urban living with a private balcony and rooftop terrace, perfect for relaxing or entertaining with stunning views of the sunset.Ideally located close to schools, parks, shopping, and public transit, with transit right at your doorstep. Just minutes to Highway 401, University of Toronto, and Centennial College, making this property an excellent choice for first-time buyers, professionals, and investors. Includes one owned underground parking space and bicycle storage. A fantastic opportunity to own a brand new home in a growing and highly connected community. Book your showing today! (id:63604)
Key Facts
Highlights
- Washer
- Refrigerator
- Stove
- Dryer
- Microwave
Property Details
Interior features
Exterior features
Systems and association
Lot and water
Rooms
Mortgage & Affordability
Saved Properties
Keep This One Handy
Save this listing, compare it later, or open your saved properties dashboard.
Neighbourhood
- Area
- Malvern
- City
- Toronto
- Postal code
- M1B 0E8
- Nearby
- MCLEVIN AVE & TAPSCOTT RD
Save This Property
Keep this home handy, return to it anytime, and let us know how to reach you about this listing.
We use this email only to connect your saved properties and saved searches.
Other Available Options
Similar Listings
Listings from our database that match closely.







