19 Castle Harbour Drive East
Scugog, ONDetached
$1,450,000
MLS® E13838938
Detached4 beds4 baths12 total
19 Castle Harbour Drive East, Scugog, ON photo 1
19 Castle Harbour Drive East, Scugog, ON photo 2
19 Castle Harbour Drive East, Scugog, ON photo 3
19 Castle Harbour Drive East, Scugog, ON photo 4
19 Castle Harbour Drive East, Scugog, ON photo 5
19 Castle Harbour Drive East, Scugog, ON photo 6
19 Castle Harbour Drive East, Scugog, ON photo 7
19 Castle Harbour Drive East, Scugog, ON photo 8
19 Castle Harbour Drive East, Scugog, ON photo 9
19 Castle Harbour Drive East, Scugog, ON photo 10
19 Castle Harbour Drive East, Scugog, ON photo 11
19 Castle Harbour Drive East, Scugog, ON photo 12
19 Castle Harbour Drive East, Scugog, ON photo 13
19 Castle Harbour Drive East, Scugog, ON photo 14
19 Castle Harbour Drive East, Scugog, ON photo 15
19 Castle Harbour Drive East, Scugog, ON photo 16
19 Castle Harbour Drive East, Scugog, ON photo 17
19 Castle Harbour Drive East, Scugog, ON photo 18
19 Castle Harbour Drive East, Scugog, ON photo 19
19 Castle Harbour Drive East, Scugog, ON photo 20
19 Castle Harbour Drive East, Scugog, ON photo 21
19 Castle Harbour Drive East, Scugog, ON photo 22
19 Castle Harbour Drive East, Scugog, ON photo 23
19 Castle Harbour Drive East, Scugog, ON photo 24
19 Castle Harbour Drive East, Scugog, ON photo 25
19 Castle Harbour Drive East, Scugog, ON photo 26
19 Castle Harbour Drive East, Scugog, ON photo 27
19 Castle Harbour Drive East, Scugog, ON photo 28
19 Castle Harbour Drive East, Scugog, ON photo 29
19 Castle Harbour Drive East, Scugog, ON photo 30
19 Castle Harbour Drive East, Scugog, ON photo 31
19 Castle Harbour Drive East, Scugog, ON photo 32
19 Castle Harbour Drive East, Scugog, ON photo 33
19 Castle Harbour Drive East, Scugog, ON photo 34
19 Castle Harbour Drive East, Scugog, ON photo 35
19 Castle Harbour Drive East, Scugog, ON photo 36
19 Castle Harbour Drive East, Scugog, ON photo 37
19 Castle Harbour Drive East, Scugog, ON photo 38
19 Castle Harbour Drive East, Scugog, ON photo 39
1 / 39

BUYER ADVANTAGE

Buy with confidence

Get a full-service approach built on strategy, strong negotiation, and clear guidance from offer to close.
  • Local Market Expertise
  • Broker-level Negotiation
  • Transparent Process
  • No-pressure Guidance

The right strategy depends on your goals, timing, budget, and the type of home you are buying. Get Your Buyer Snapshot.

About This Property

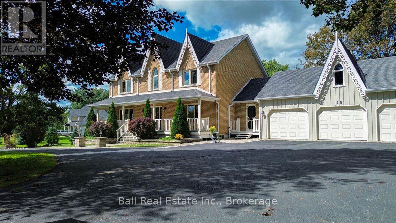
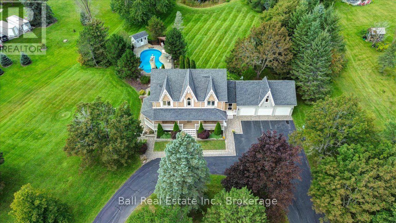
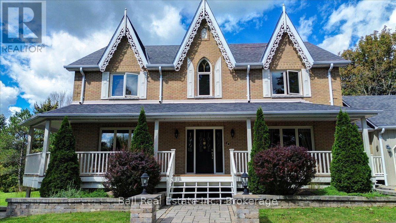
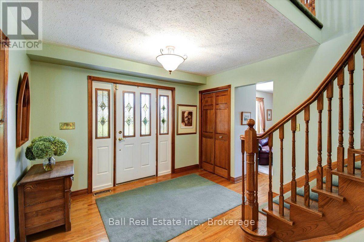
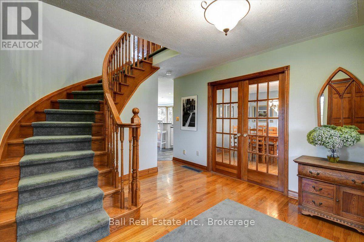
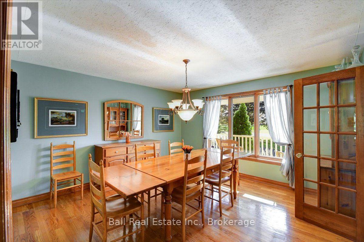
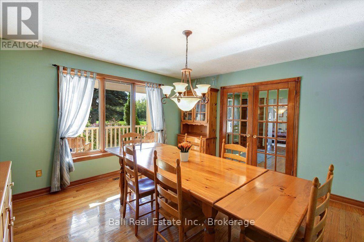
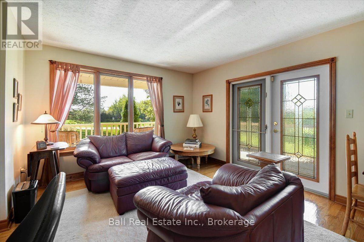
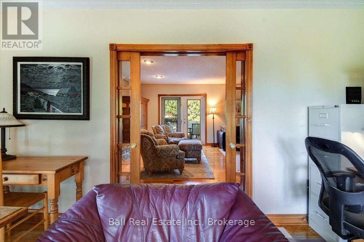
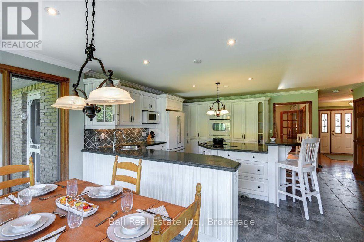
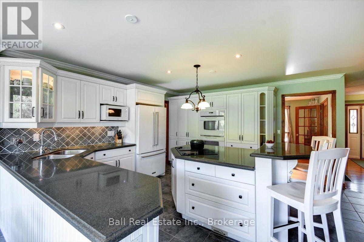
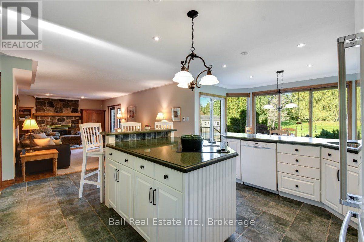
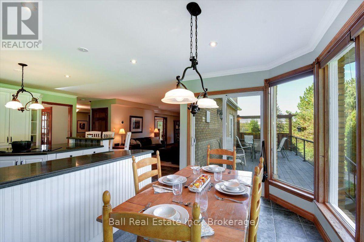
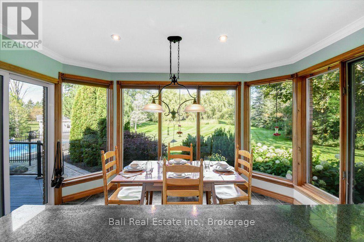
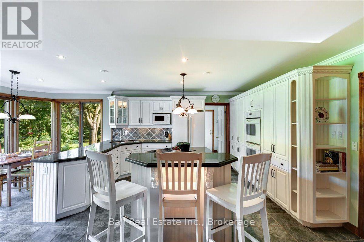
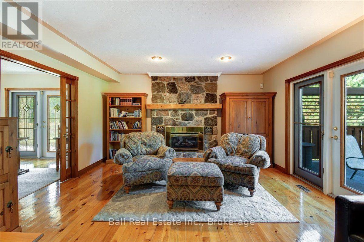
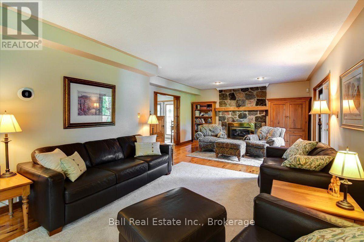
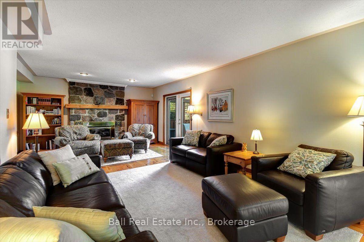
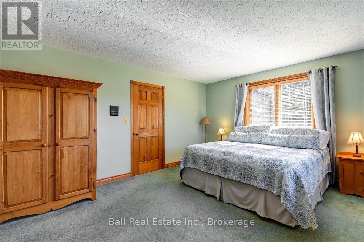
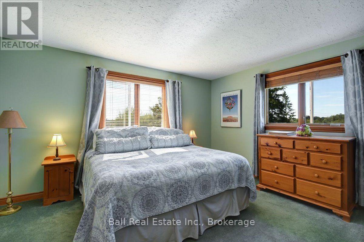
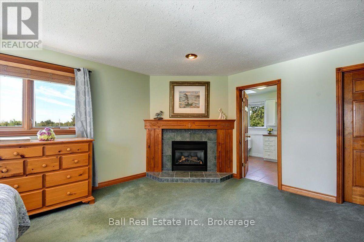
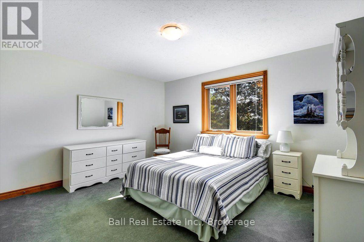
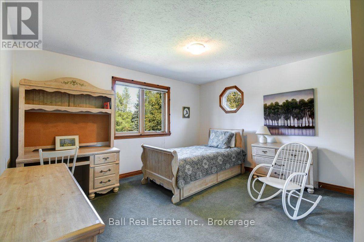
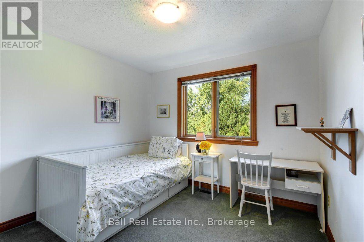
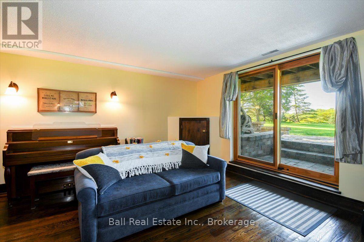
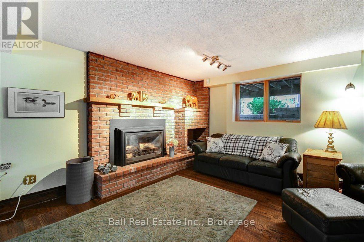
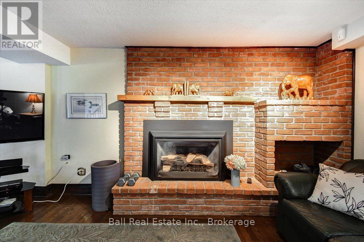
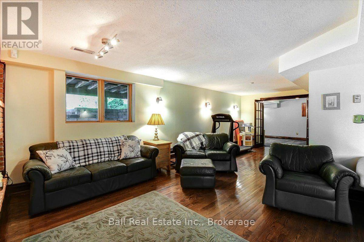
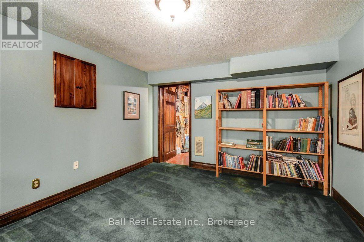
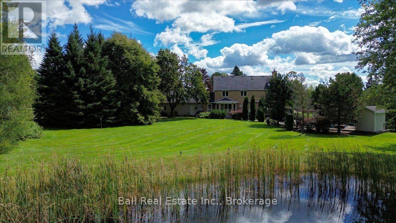
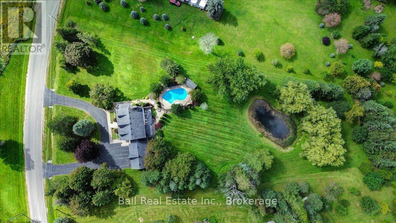
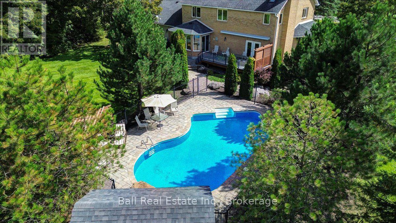
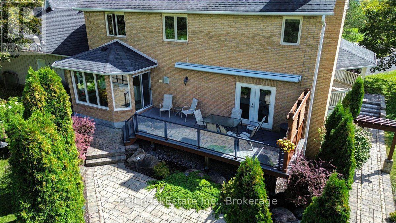
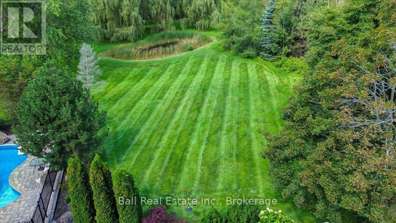
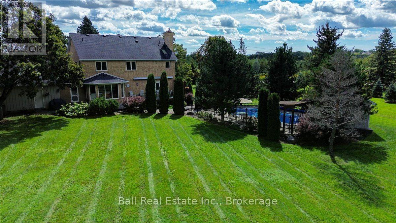
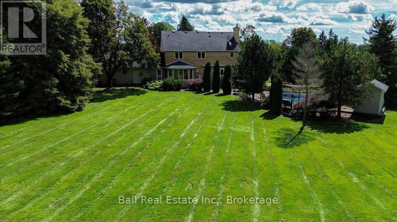
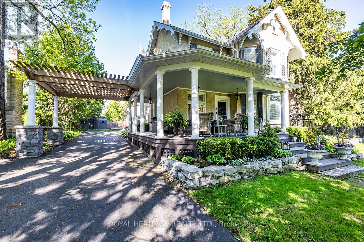
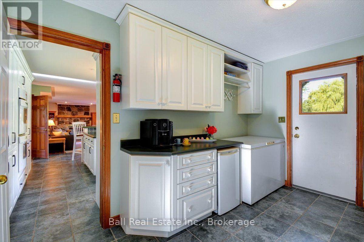
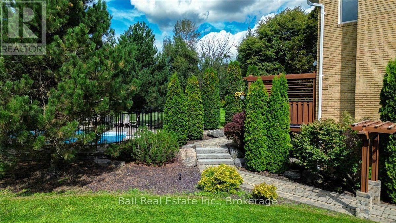
The moment you pull into the driveway, you'll know you've found something special. Tucked away in a desirable Port Perry location, this beautiful home offers that rare feeling of space, privacy, and the unmistakable sense that you've finally found "home." Surrounded by mature trees and thoughtfully designed with timeless architectural charm, the wraparound porch invites you to slow down, enjoy your morning coffee, or gather with friends and family at the end of the day. The impressive 3-car garage adds both convenience and character to this exceptional property. The grand foyer, with rich hardwood floors, spiral staircase immediately welcome you in. The bright eat-in kitchen overlooks the backyard, creating the perfect backdrop for everything from busy family mornings to relaxed Sunday dinners. Upstairs, 4 generous bedrooms provide plenty of room. Two bedrooms are connected by a private passageway that feels like something straight out of a childhood adventure- perfect for little ones to create their own secret world. The primary suite offers a peaceful retreat, complete with its own fireplace, ensuite, and walk-in closet. The lower level is designed for making memories. The walkout finished basement features a welcoming rec room with a gas fireplace, ready for cozy family movie nights, game days, and laughter with friends. A separate playroom gives kids a space of their own, keeping toys and adventures happily tucked away. Outside you will discover your own private backyard oasis. The rear deck, complete with custom awning, overlooks an incredible setting where mature trees surround a fenced-in, heated pool & private pond. Picture long summer days by the pool, children playing in the yard, evening swims, and gatherings that continue long after the sun goes down. It is more than a beautiful home, it is a place where memories are made. (id:63604)

Key Facts

Type
Detached
Beds
4
Baths
4
Size
2,500 sqft
Lot
263.9 x 468 FT; Back is 107.45 ft.
Parking
12 total

Highlights

  • Washer
  • Refrigerator
  • Dishwasher
  • Stove
  • Dryer
  • Oven - Built-In
  • Water Treatment
  • Window Coverings
  • Garage door opener
  • Garage door opener remote(s)
  • Water Heater
Property Details 20 details
Bedrooms
4 bedrooms
4 above grade
Bathrooms
4 bathrooms
1 partial
Parking
12 parking spaces
Attached Garage · Garage
Living area
2,500 - 3,000 sq. ft.
Property
Single Family · Freehold · Detached
Property subtype
Single Family
Structure type
House
Ownership
Freehold
Attached status
Detached
Storeys
2
Basement
Finished, Walk out
Heating
Forced air, Natural gas
Cooling
Central air conditioning
Fireplace
3 fireplaces
Pool
Inground pool · Salt Water Pool
Lot dimensions
263.9 x 468 FT; Back is 107.45 ft.
Frontage
263.10 feet
Taxes
$10,850.00
Zoning
Residential
Water source
Dug Well
Sewer
Septic System

Interior features

WasherRefrigeratorDishwasherStoveDryerOven - Built-InWater TreatmentWindow CoveringsGarage door openerGarage door opener remote(s)Water HeaterHardwood

Exterior features

BrickBlockPartially fenced

Systems and association

Smoke DetectorsElectricity

Lot and water

Flat siteLightingSump Pump
Rooms 17 rooms
Level
Room
Dimensions
Ground level
Foyer
3.31 m x 4 m
Second level
Bedroom 4
3.31 m x 3.06 m
Second level
Bathroom
3.05 m x 2.77 m
Second level
Bathroom
3.31 m x 1.54 m
Basement
Bathroom
2.72 m x 3.67 m
Basement
Recreational, Games room
8.84 m x 8.58 m
Basement
Playroom
3.72 m x 6.36 m
Basement
Utility room
3.74 m x 4.25 m
Ground level
Living room
4.33 m x 3.99 m
Ground level
Dining room
4.16 m x 3.99 m
Ground level
Kitchen
5.26 m x 4.48 m
Ground level
Eating area
3.73 m x 2.13 m
Ground level
Family room
6.74 m x 4.49 m
Ground level
Laundry room
2.75 m x 4.12 m
Second level
Primary Bedroom
4.32 m x 5.71 m
Second level
Bedroom 2
4.16 m x 4.25 m
Second level
Bedroom 3
4.16 m x 4.23 m
Mortgage & Affordability Estimate monthly costs
Purchase price$1,450,000
Down paymentNot available
Mortgage amountNot available
Principal & interestNot available
Property taxesNot available
Condo/HOA feeNot available
Insurance/OtherNot available
UtilitiesNot available
Est. monthly totalNot available
Income needed (GDS 32%)Not available
Estimates only. Not financial advice. Rates, taxes and fees vary by lender and municipality.

Saved Properties

Keep This One Handy

Save this listing, compare it later, or open your saved properties dashboard.

Manage Saved Searches
Map is approximate.

Neighbourhood

Area
Port Perry
City
Scugog
Postal code
L9L 1P4
Nearby
Cross Streets: Simcoe St & Castle Harbour Dr. ** Directions: Simcoe Street to Castle Harbour Drive.