220 Cochrane Street

Scugog, ONDetached
$1,125,000
MLS® E13856762
Detached4 beds3 baths8 total
220 Cochrane Street, Scugog, ON photo 1
220 Cochrane Street, Scugog, ON photo 2
220 Cochrane Street, Scugog, ON photo 3
220 Cochrane Street, Scugog, ON photo 4
220 Cochrane Street, Scugog, ON photo 5
220 Cochrane Street, Scugog, ON photo 6
220 Cochrane Street, Scugog, ON photo 7
220 Cochrane Street, Scugog, ON photo 8
220 Cochrane Street, Scugog, ON photo 9
220 Cochrane Street, Scugog, ON photo 10
220 Cochrane Street, Scugog, ON photo 11
220 Cochrane Street, Scugog, ON photo 12
220 Cochrane Street, Scugog, ON photo 13
220 Cochrane Street, Scugog, ON photo 14
220 Cochrane Street, Scugog, ON photo 15
220 Cochrane Street, Scugog, ON photo 16
220 Cochrane Street, Scugog, ON photo 17
220 Cochrane Street, Scugog, ON photo 18
220 Cochrane Street, Scugog, ON photo 19
220 Cochrane Street, Scugog, ON photo 20
220 Cochrane Street, Scugog, ON photo 21
220 Cochrane Street, Scugog, ON photo 22
220 Cochrane Street, Scugog, ON photo 23
220 Cochrane Street, Scugog, ON photo 24
220 Cochrane Street, Scugog, ON photo 25
220 Cochrane Street, Scugog, ON photo 26
220 Cochrane Street, Scugog, ON photo 27
220 Cochrane Street, Scugog, ON photo 28
220 Cochrane Street, Scugog, ON photo 29
220 Cochrane Street, Scugog, ON photo 30
220 Cochrane Street, Scugog, ON photo 31
220 Cochrane Street, Scugog, ON photo 32
220 Cochrane Street, Scugog, ON photo 33
220 Cochrane Street, Scugog, ON photo 34
220 Cochrane Street, Scugog, ON photo 35
220 Cochrane Street, Scugog, ON photo 36
220 Cochrane Street, Scugog, ON photo 37
220 Cochrane Street, Scugog, ON photo 38
220 Cochrane Street, Scugog, ON photo 39
220 Cochrane Street, Scugog, ON photo 40
220 Cochrane Street, Scugog, ON photo 41
220 Cochrane Street, Scugog, ON photo 42
220 Cochrane Street, Scugog, ON photo 43
220 Cochrane Street, Scugog, ON photo 44
220 Cochrane Street, Scugog, ON photo 45
220 Cochrane Street, Scugog, ON photo 46
220 Cochrane Street, Scugog, ON photo 47
220 Cochrane Street, Scugog, ON photo 48
220 Cochrane Street, Scugog, ON photo 49
1 / 49

BUYER ADVANTAGE

Buy with confidence

Get a full-service approach built on strategy, strong negotiation, and clear guidance from offer to close.

  • Local Market Expertise
  • Broker-level Negotiation
  • Transparent Process
  • No-pressure Guidance

The right strategy depends on your goals, timing, budget, and the type of home you are buying. Get Your Buyer Snapshot.

About This Property

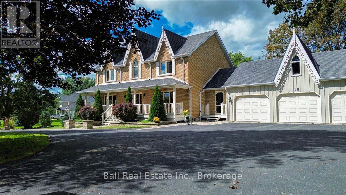
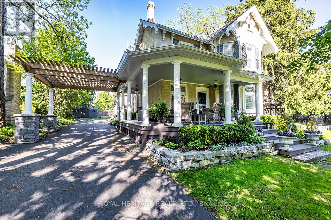
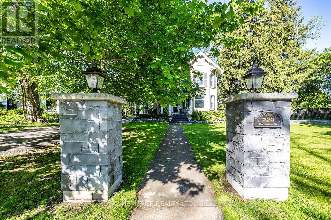
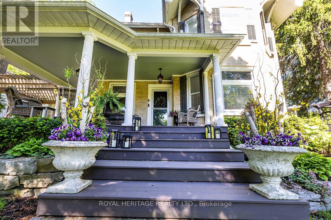
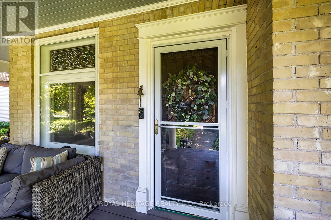
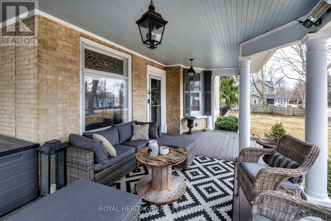
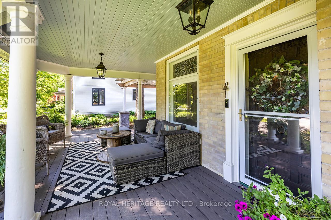
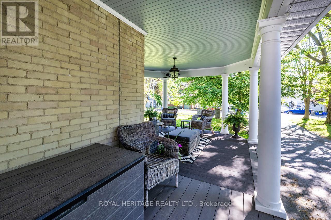
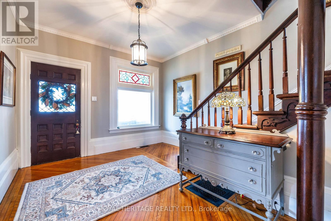
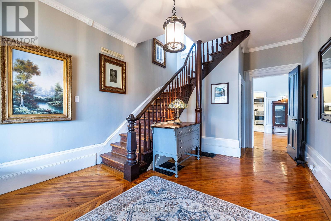
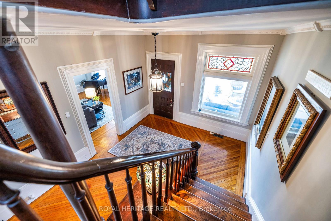
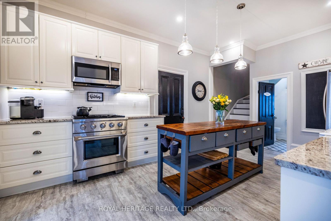
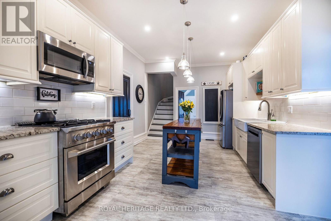
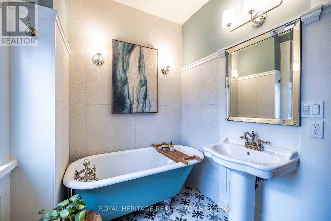
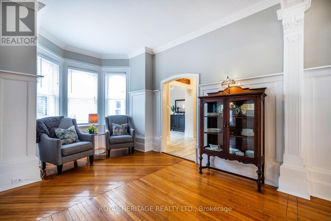
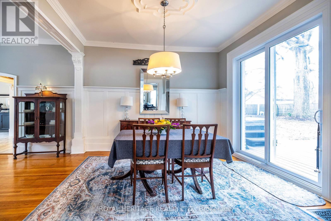
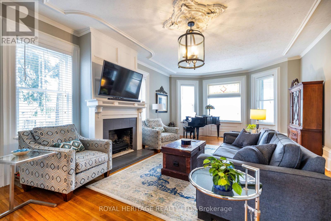
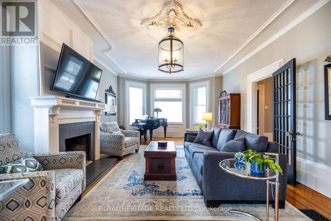
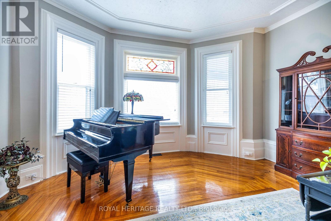
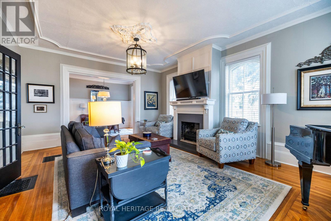
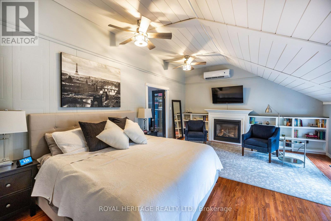
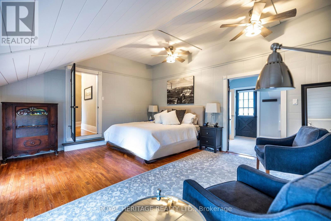
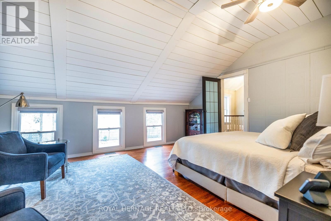
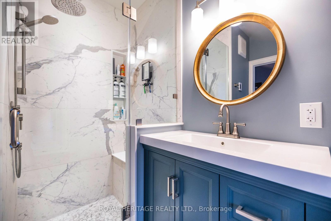
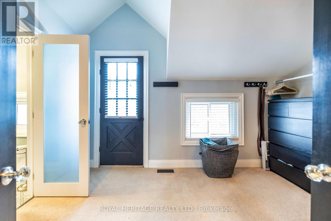
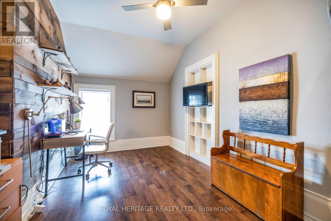
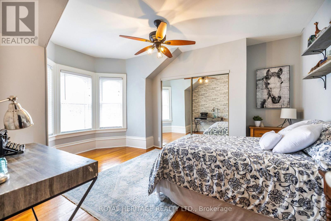
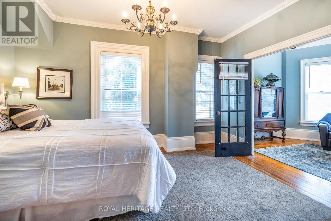
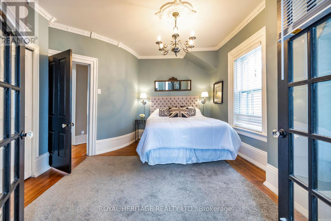
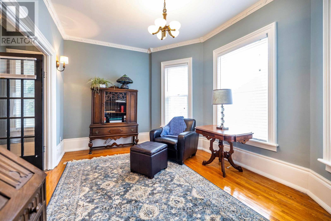
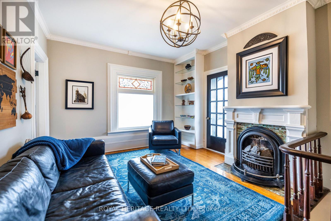
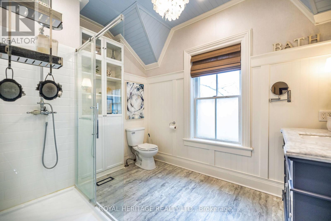
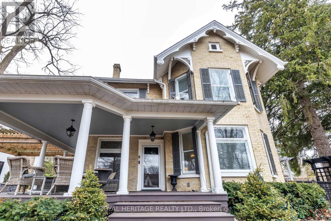
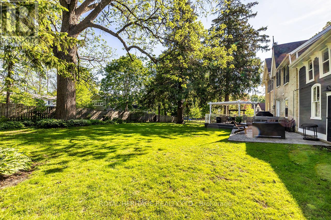
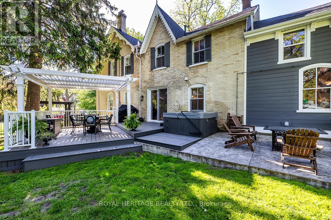
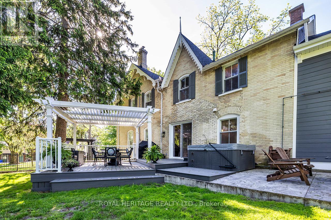
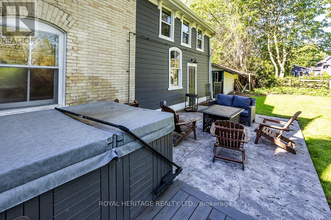
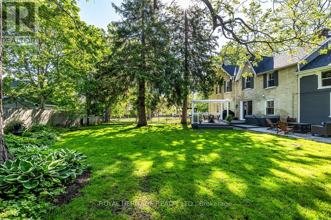
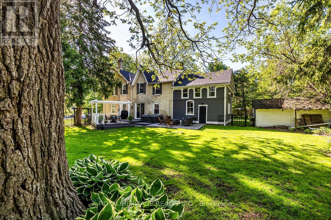
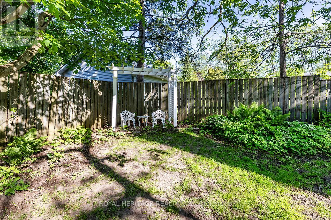
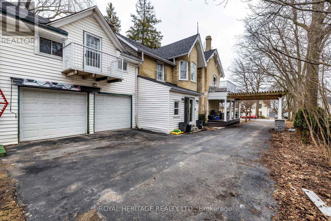
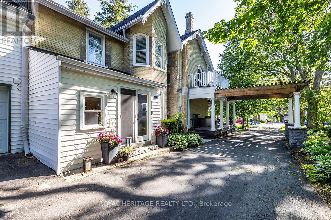
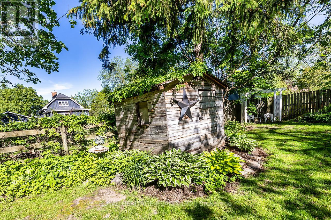
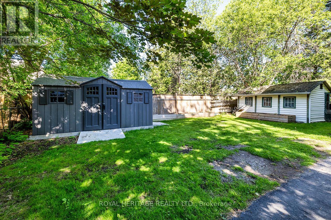
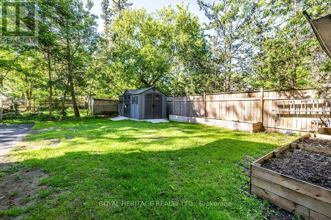
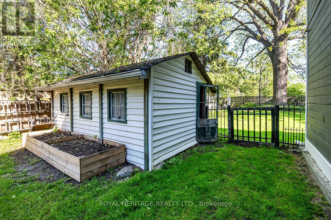
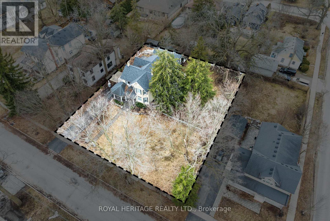
Welcome to The Jeffery House - a storied 1883 Estate gracing a rare double lot on one of Port Perry's most coveted, tree-lined streets. This is a home that captivates before you even step inside: an expansive (maintenance-free) covered front porch wrapped in mature gardens invites you in, while the original carved front door with bevelled glass and carved embellishments opens to a sunlit foyer that wraps you in warmth and history from the very first moment you step inside. Beautifully updated for modern living, yet rich with 140 years of character, this home showcases original hardwood floors, twin staircases, jewel-toned stained glass windows, soaring ceilings with original plaster medallions, wood-burning fireplaces, and trim work today's builders simply can't replicate. Worry-free ownership comes standard, with 200-amp electrical service plus fully updated plumbing, shingles, and attic insulation.The chef-inspired kitchen offers granite counters, under-cabinet lighting, stainless appliances, abundant cupboard space, and a convenient stand-alone island - perfect for everyday living and entertaining alike. The generous dining room flows effortlessly from intimate dinners to grand gatherings, with a walkout to a composite deck featuring a pergola and natural gas BBQ hookup, extending your living space outdoors. Unwind under the stars in your private hot tub. Upstairs, four spacious bedrooms await, led by a luxurious Primary suite with a renovated 4-piece ensuite featuring heated floors, a dressing room, and private balcony access. Three additional bedrooms - one with its own sitting room - plus a library and a spa-inspired main bath complete this level, all connected by the home's charming twin staircases. An attached 2-car garage with direct interior access adds everyday convenience, while downtown Port Perry's waterfront, shopping, dining, and recreation are just steps from your door.The Jeffery House isn't just a home - it's a legacy waiting for its next chapter. (id:63604)

Key Facts

Type
Detached
Beds
4
Baths
3
Size
2,500 sqft
Lot
123.4 x 154 FT
Parking
8 total

Highlights

  • Refrigerator
  • Hot Tub
  • Dishwasher
  • Range
  • Dryer
  • Microwave
  • Two Washers
  • Garage door opener
  • Garage door opener remote(s)
Property Details 17 details
Bedrooms
4 bedrooms
4 above grade
Bathrooms
3 bathrooms
Parking
8 parking spaces
Attached Garage · Garage
Living area
2,500 - 3,000 sq. ft.
Property
Single Family · Freehold · Detached
Property subtype
Single Family
Structure type
House
Ownership
Freehold
Attached status
Detached
Storeys
2
Basement
Unfinished
Heating
Forced air, Natural gas
Cooling
Wall unit
Fireplace
3 fireplaces
Lot dimensions
123.4 x 154 FT
Frontage
123.40 feet
Taxes
$9,498.30
Water source
Municipal water
Sewer
Sanitary sewer

Interior features

RefrigeratorHot TubDishwasherRangeDryerMicrowaveTwo WashersGarage door openerGarage door opener remote(s)HardwoodLaminateVinyl

Exterior features

BrickStoneConcrete

Lot and water

Wooded areaFlat site
Rooms 11 rooms
Level
Room
Dimensions
Main level
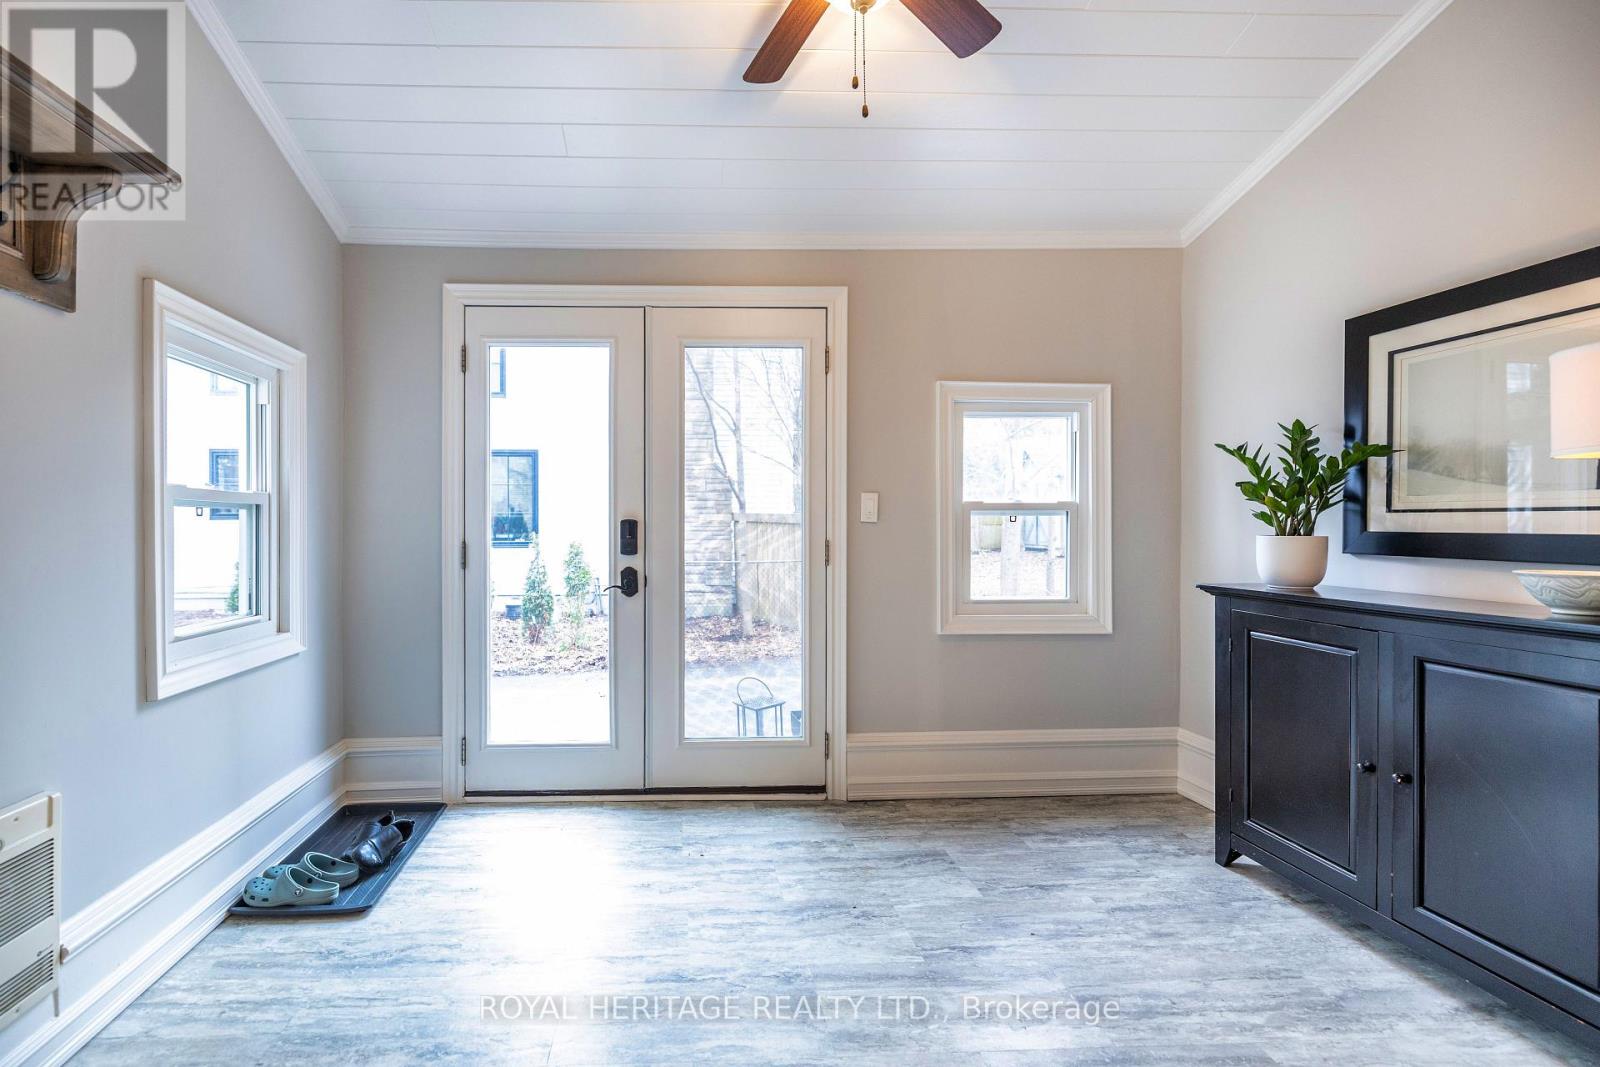
Mud room
2.34 m x 3.33 m
Second level
Bedroom 4
4.67 m x 2.62 m
Main level
Kitchen
5.14 m x 3.43 m
Main level
Dining room
3.4 m x 3.9 m
Main level
Sitting room
3.47 m x 4.56 m
Main level
Living room
4.58 m x 6.79 m
Second level
Primary Bedroom
3.73 m x 4.18 m
Second level
Bedroom 2
4.68 m x 3.93 m
Second level
Sitting room
3.73 m x 4.18 m
Second level
Library
4.91 m x 3.3 m
Second level
Bedroom 3
4.76 m x 2.5 m
Mortgage & Affordability Estimate monthly costs
Purchase price$1,125,000
Down paymentNot available
Mortgage amountNot available
Principal & interestNot available
Property taxesNot available
Condo/HOA feeNot available
Insurance/OtherNot available
UtilitiesNot available
Est. monthly totalNot available
Income needed (GDS 32%)Not available
Estimates only. Not financial advice. Rates, taxes and fees vary by lender and municipality.

Saved Properties

Keep This One Handy

Save this listing, compare it later, or open your saved properties dashboard.

Manage Saved Searches
Map is approximate.

Neighbourhood

Area
Port Perry
City
Scugog
Postal code
L9L 1M1
Nearby
Cross Streets: Paxton St. & Cochrane St. ** Directions: Simcoe Street to Paxton, to Cochrane.