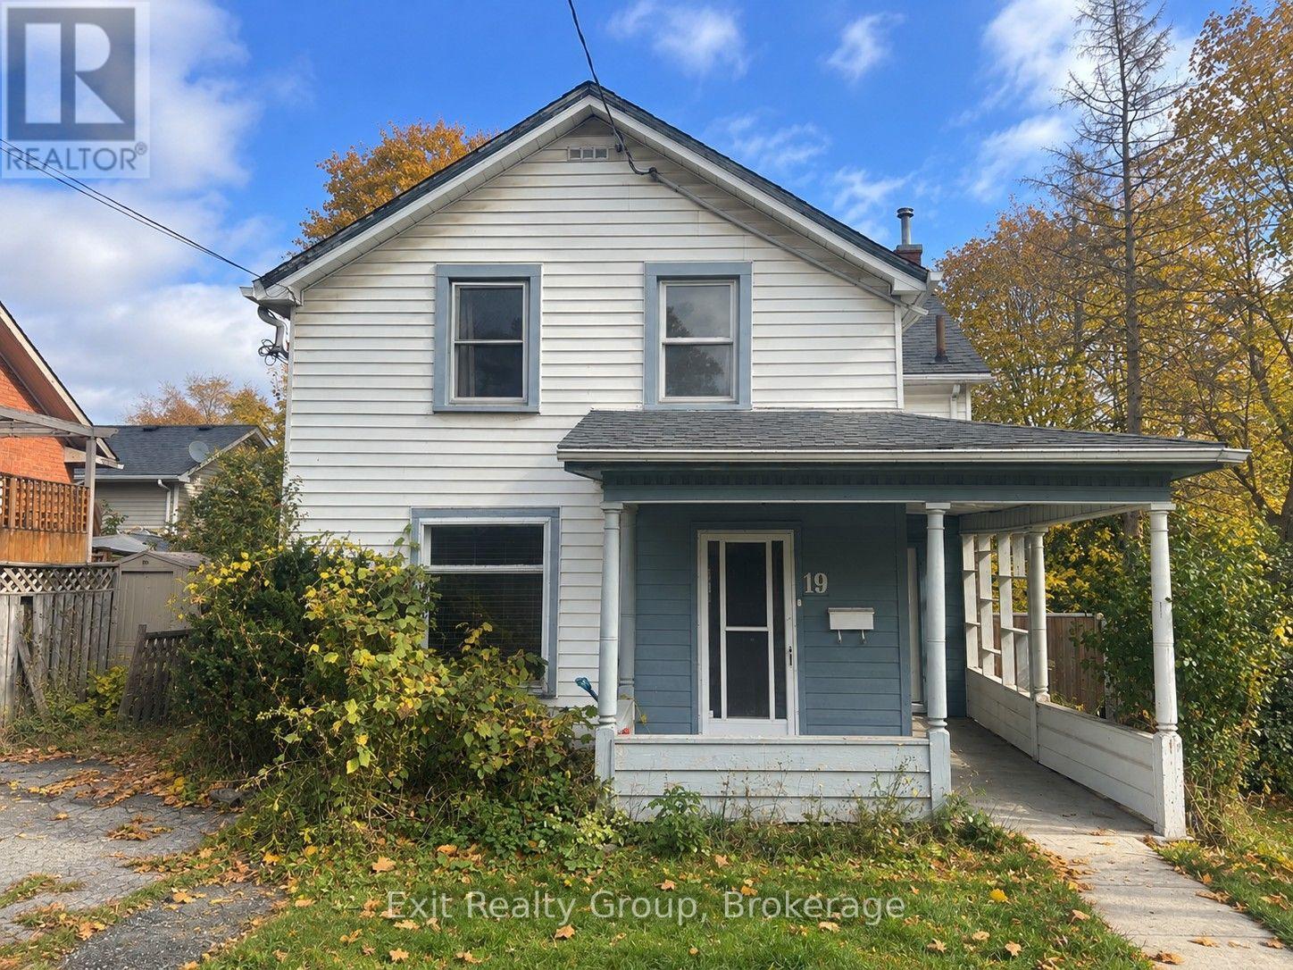
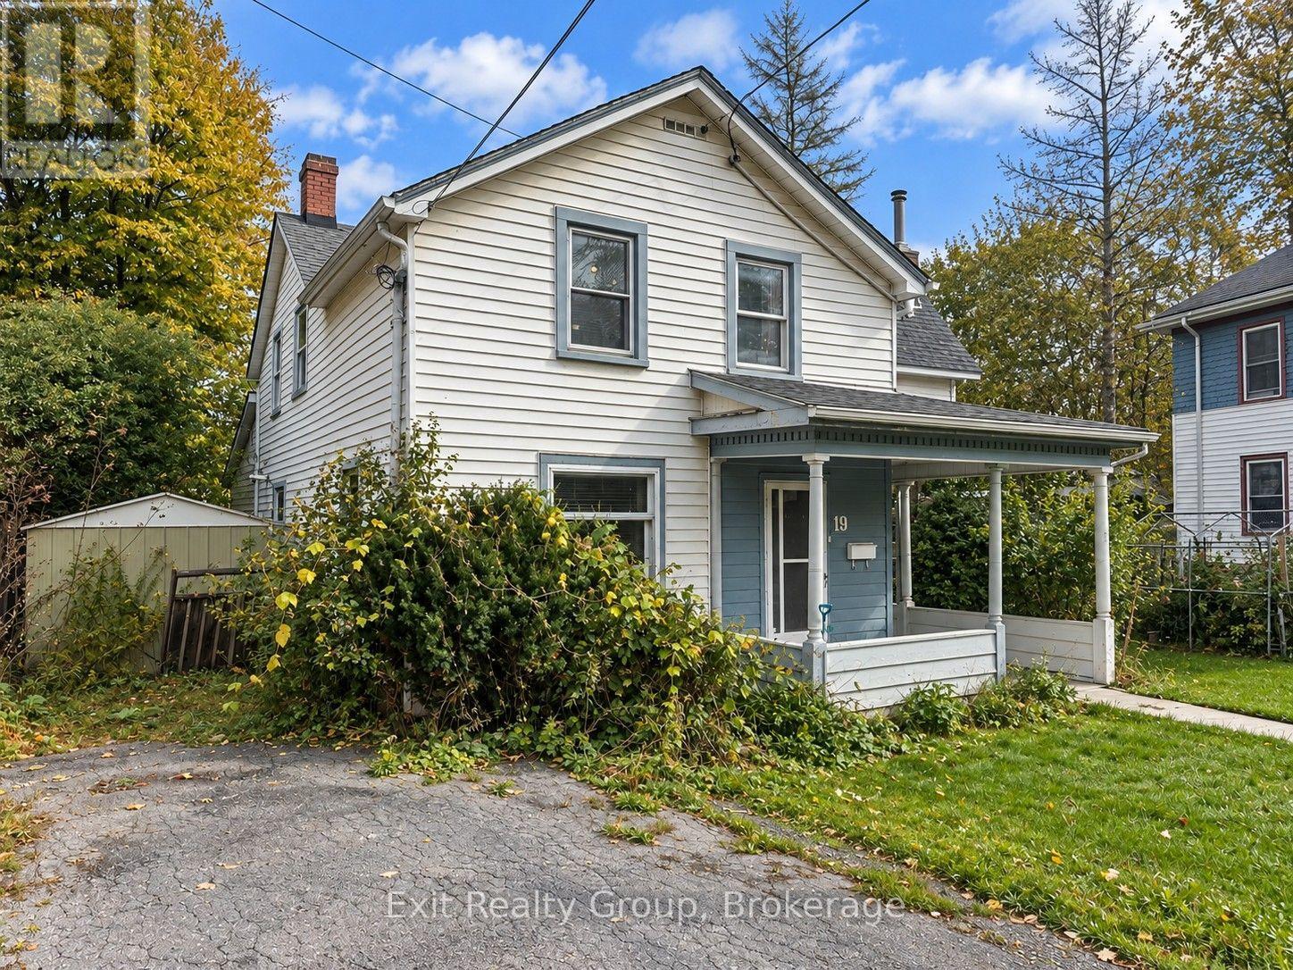
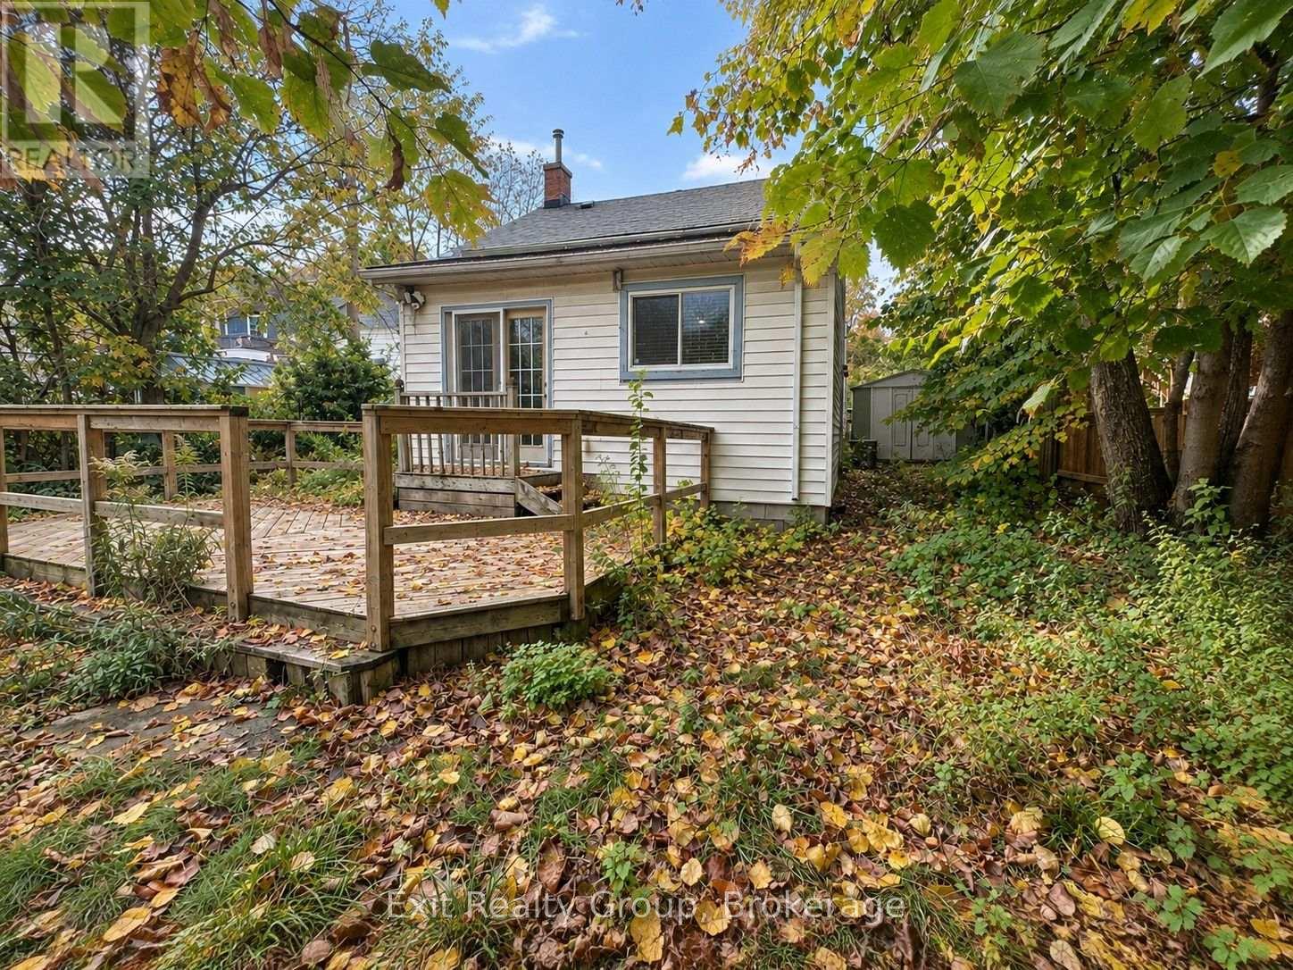
19 Cedar Street
BUYER ADVANTAGE
Buy with confidence
Get a full-service approach built on strategy, strong negotiation, and clear guidance from offer to close.
- Local Market Expertise
- Broker-level Negotiation
- Transparent Process
- No-pressure Guidance

The right strategy depends on your goals, timing, budget, and the type of home you are buying. Get Your Buyer Snapshot.
About This Property
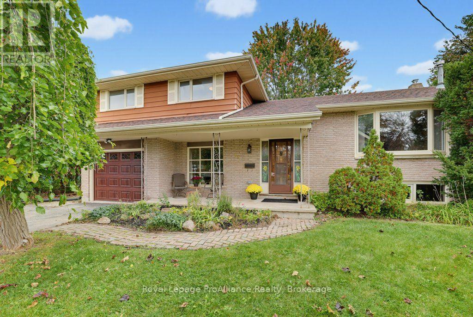
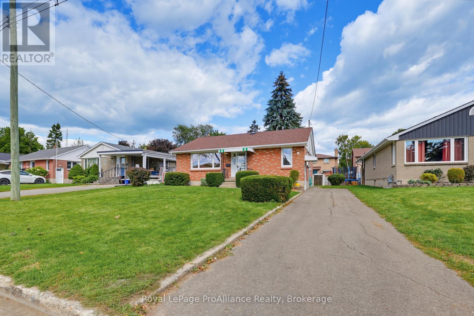
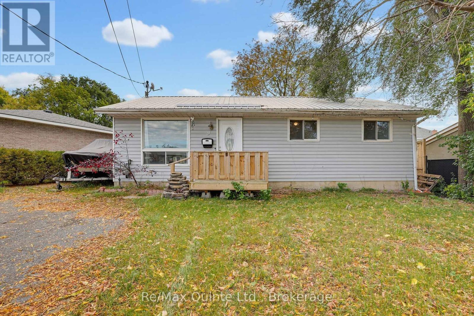
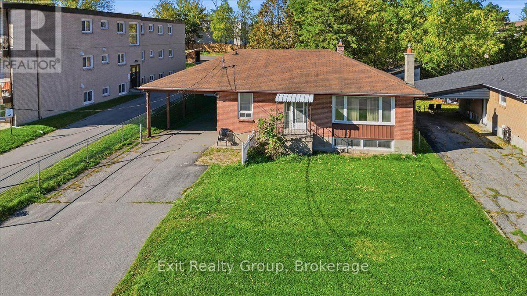
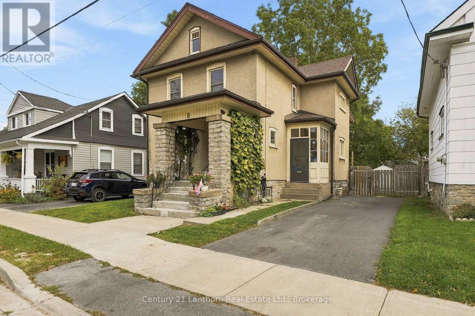
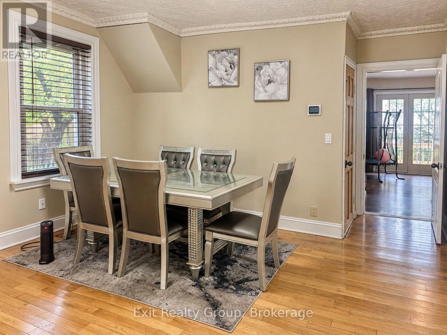
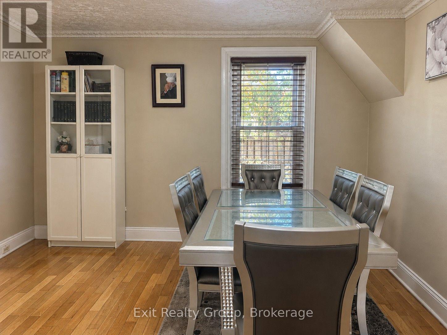
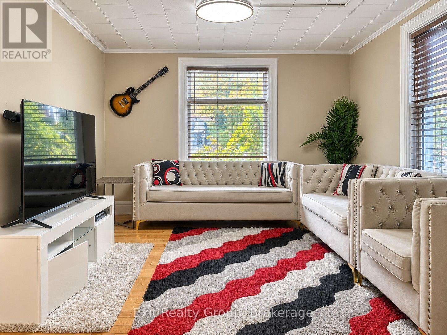
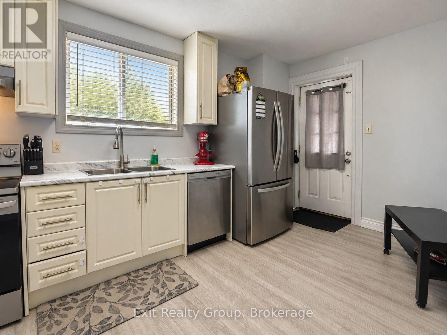
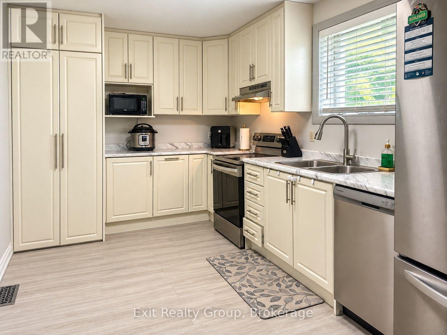
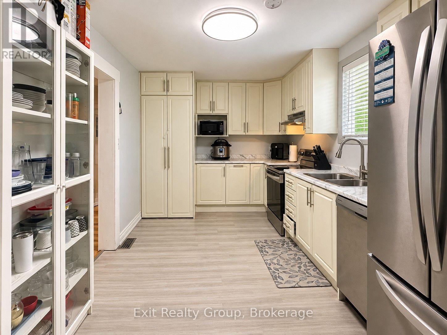
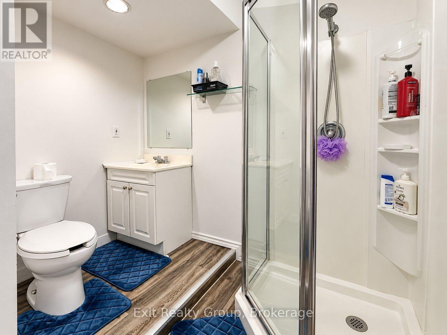
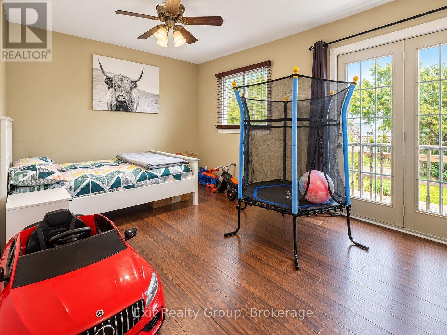
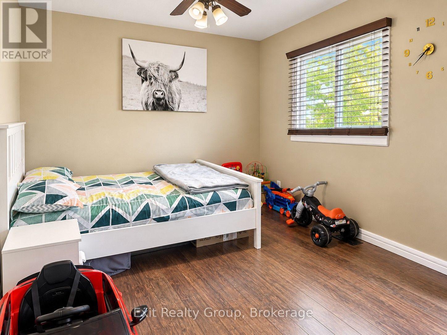
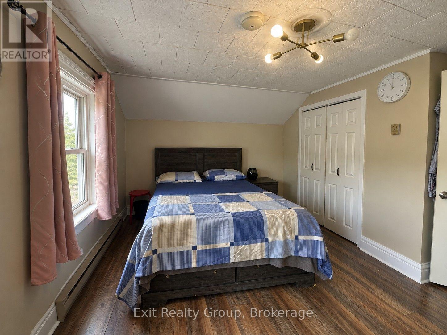
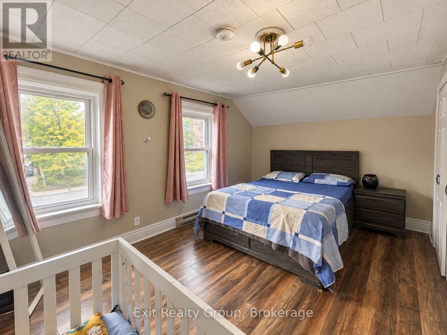
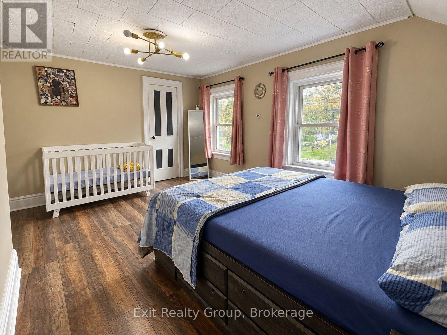
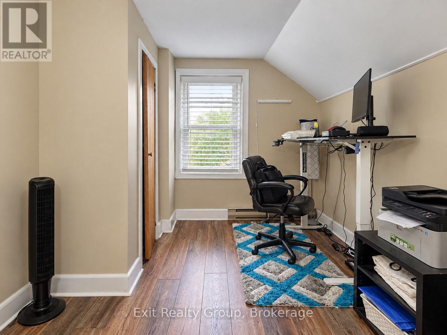
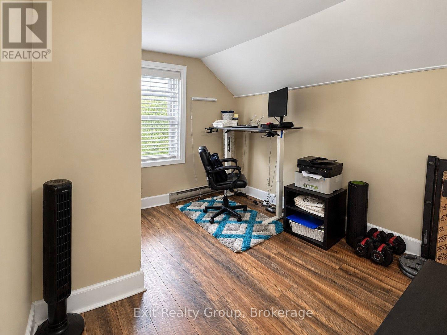
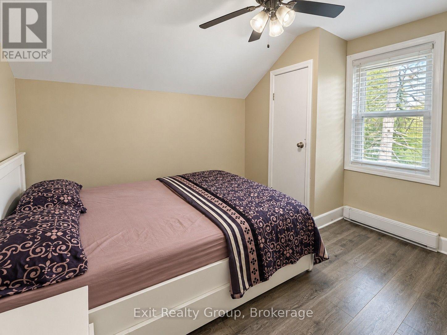
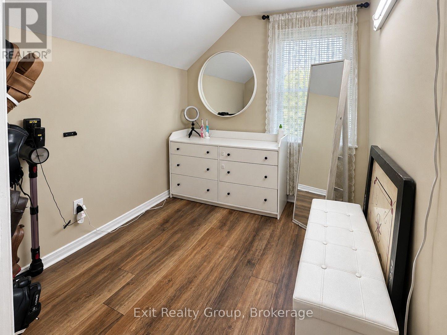
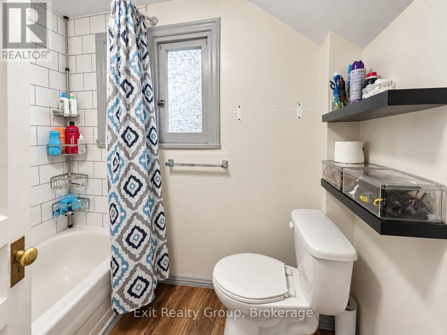
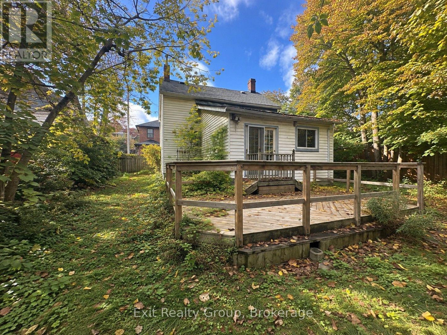
Updated, functional, and affordably priced at $399,999! Discover the possibilities at 19 Cedar Street, a 3-bedroom plus den, 2-bathroom detached home offering approximately 1,500 sq. ft. of living space in a convenient Belleville location. Thoughtfully updated with everyday comfort and functionality in mind, this home features a renovated kitchen with modern finishes and newer appliances, complemented by newer vinyl flooring in select areas. The main level offers a practical and versatile layout, including a spacious living room, separate dining area, and additional family room that provides flexibility for a variety of uses. A main-floor 3-piece bathroom and conveniently located laundry area with a new stackable washer and dryer add to the home's everyday appeal. Upstairs, you'll find three bedrooms, a separate den offering additional flexible space, and a second bathroom. With multiple living areas and a layout that can adapt to changing needs, this property offers both immediate functionality and opportunities to personalize over time. Ideally situated close to schools, public transportation, shopping, and everyday amenities, 19 Cedar Street combines convenience, versatility, and value at an accessible price point. With key updates already completed and room to make it your own, this is an opportunity worth exploring. (id:63604)
Key Facts
Highlights
- Washer
- Refrigerator
- Dishwasher
- Stove
- Dryer
- Water Heater
Property Details
Interior features
Exterior features
Systems and association
Lot and water
Rooms
Mortgage & Affordability
Saved Properties
Keep This One Handy
Save this listing, compare it later, or open your saved properties dashboard.
Neighbourhood
- Area
- Belleville Ward
- City
- Belleville
- Postal code
- K8P 3L8
- Nearby
- Cross Streets: Bridge St W & Cedar St. ** Directions: Bridge St W to Cedar St.
Save This Property
Keep this home handy, return to it anytime, and let us know how to reach you about this listing.
We use this email only to connect your saved properties and saved searches.
Other Available Options
Similar Listings
Listings from our database that match closely.