19 Marshall Street

Barrie, ONDetached
$829,900
MLS® S14143536
Detached4 beds2 baths4 total
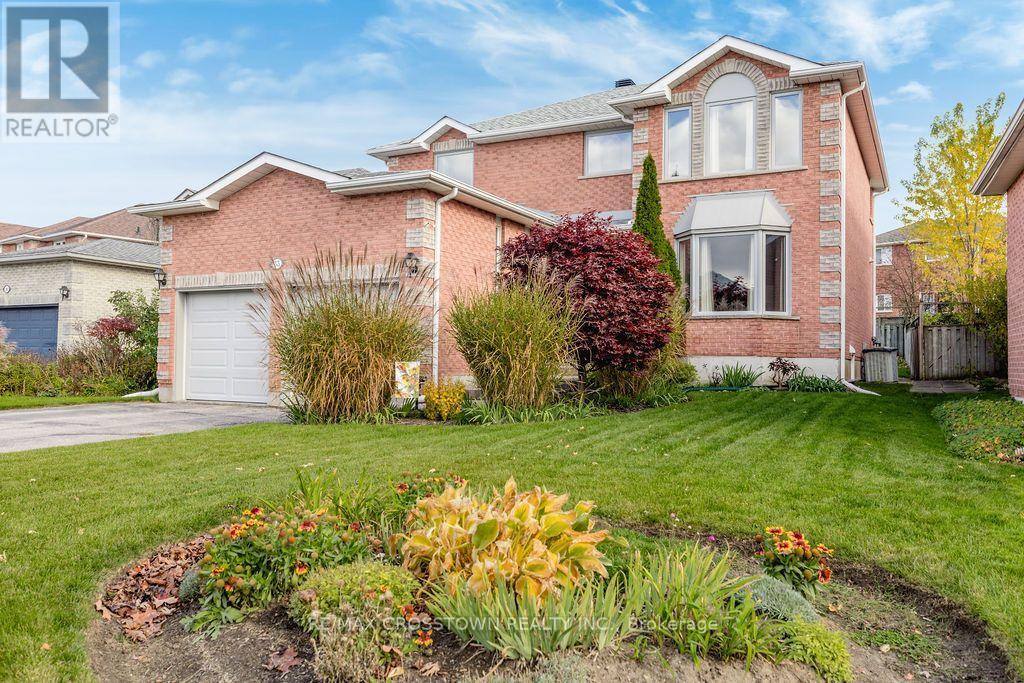
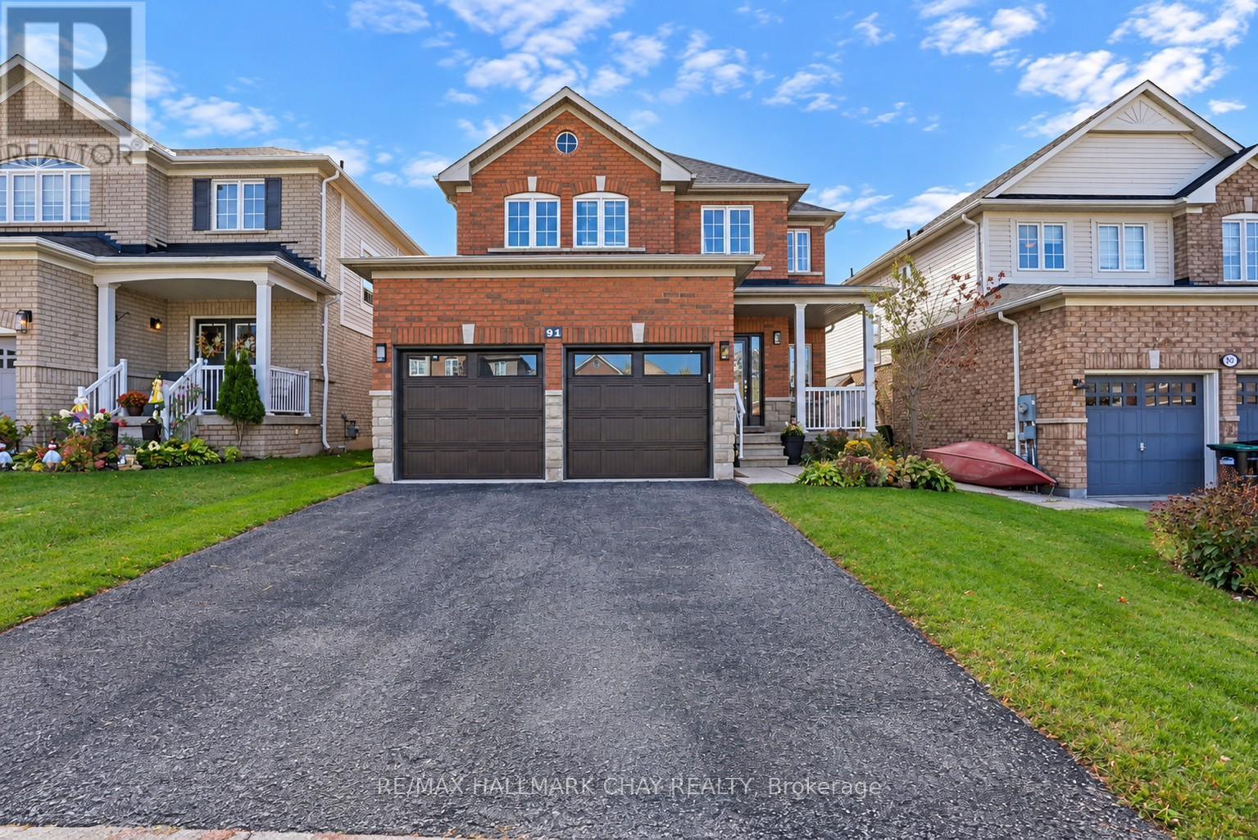
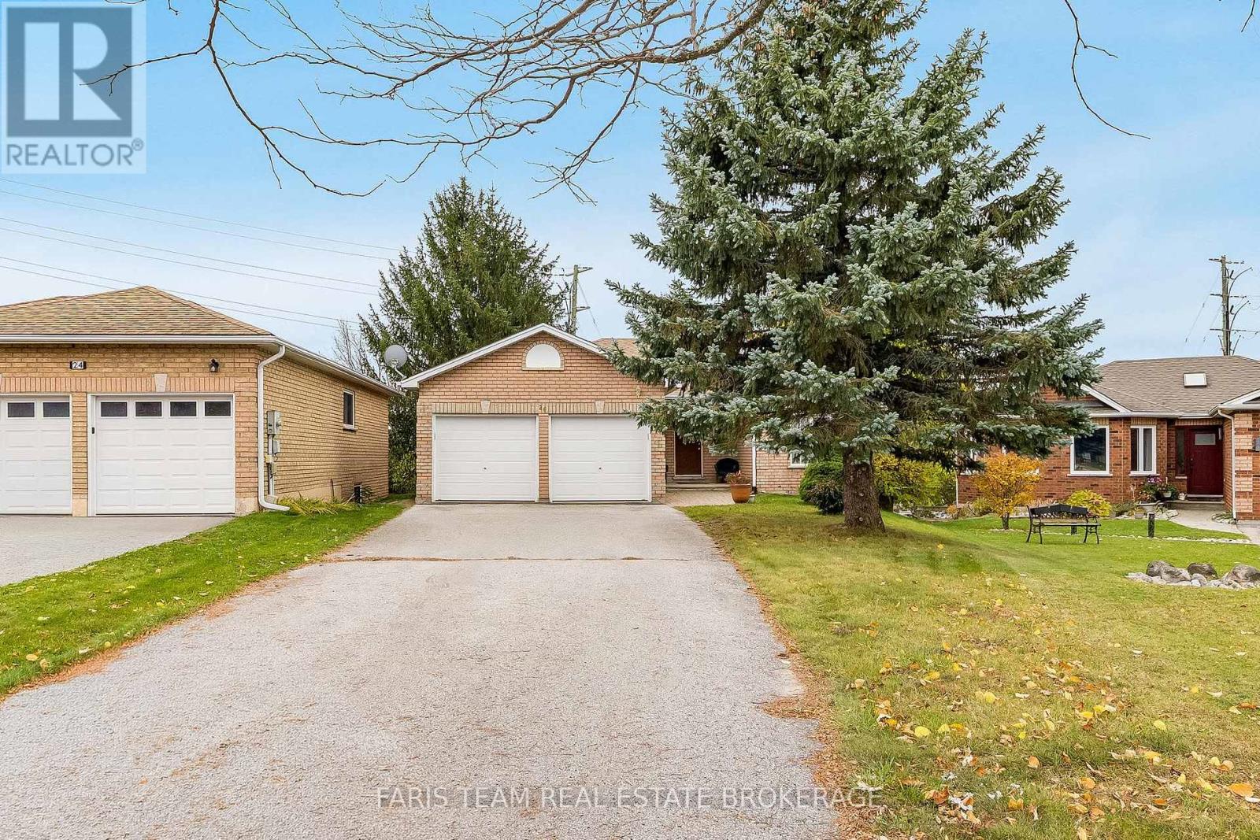
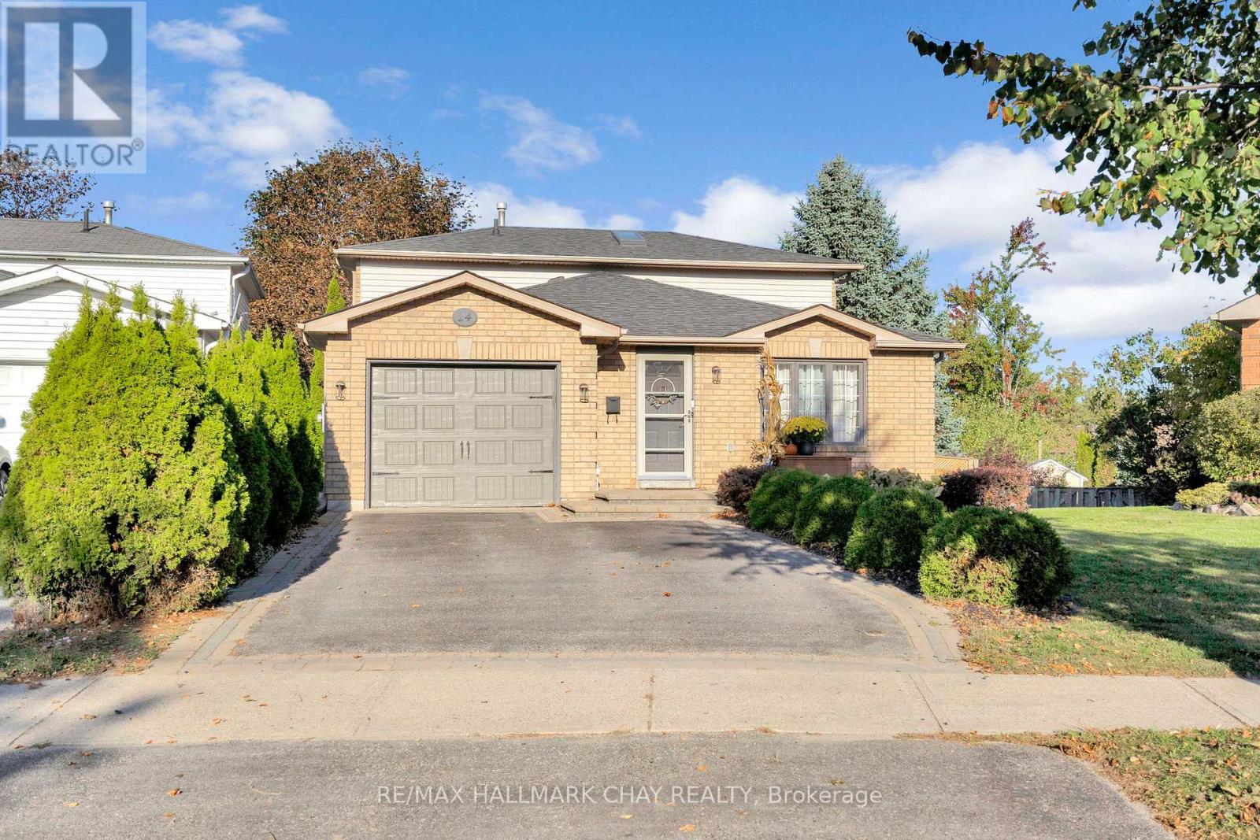
19 Marshall Street, Barrie, ON photo 1
19 Marshall Street, Barrie, ON photo 2
19 Marshall Street, Barrie, ON photo 3
19 Marshall Street, Barrie, ON photo 4
19 Marshall Street, Barrie, ON photo 5
19 Marshall Street, Barrie, ON photo 6
19 Marshall Street, Barrie, ON photo 7
19 Marshall Street, Barrie, ON photo 8
19 Marshall Street, Barrie, ON photo 9
19 Marshall Street, Barrie, ON photo 10
19 Marshall Street, Barrie, ON photo 11
19 Marshall Street, Barrie, ON photo 12
19 Marshall Street, Barrie, ON photo 13
19 Marshall Street, Barrie, ON photo 14
19 Marshall Street, Barrie, ON photo 15
19 Marshall Street, Barrie, ON photo 16
19 Marshall Street, Barrie, ON photo 17
19 Marshall Street, Barrie, ON photo 18
19 Marshall Street, Barrie, ON photo 19
19 Marshall Street, Barrie, ON photo 20
19 Marshall Street, Barrie, ON photo 21
19 Marshall Street, Barrie, ON photo 22
19 Marshall Street, Barrie, ON photo 23
19 Marshall Street, Barrie, ON photo 24
19 Marshall Street, Barrie, ON photo 25
19 Marshall Street, Barrie, ON photo 26
19 Marshall Street, Barrie, ON photo 27
19 Marshall Street, Barrie, ON photo 28
19 Marshall Street, Barrie, ON photo 29
19 Marshall Street, Barrie, ON photo 30
19 Marshall Street, Barrie, ON photo 31
19 Marshall Street, Barrie, ON photo 32
19 Marshall Street, Barrie, ON photo 33
19 Marshall Street, Barrie, ON photo 34
19 Marshall Street, Barrie, ON photo 35
1 / 35

BUYER ADVANTAGE

Buy with confidence

Get a full-service approach built on strategy, strong negotiation, and clear guidance from offer to close.

  • Local Market Expertise
  • Broker-level Negotiation
  • Transparent Process
  • No-pressure Guidance

The right strategy depends on your goals, timing, budget, and the type of home you are buying. Get Your Buyer Snapshot.

About This Property

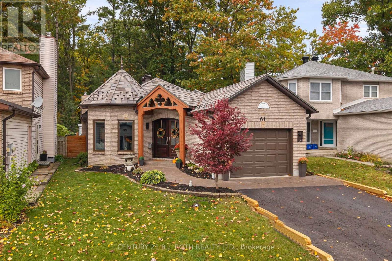
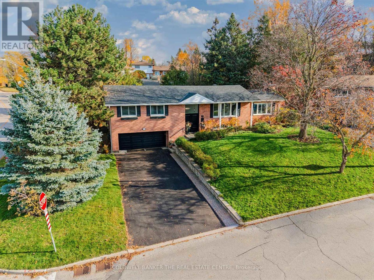
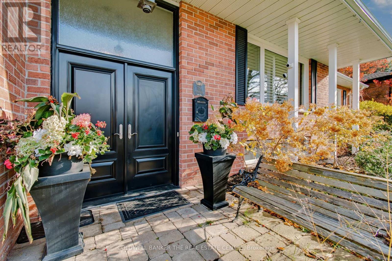
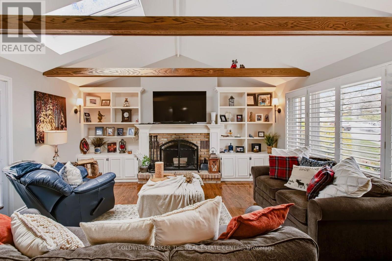
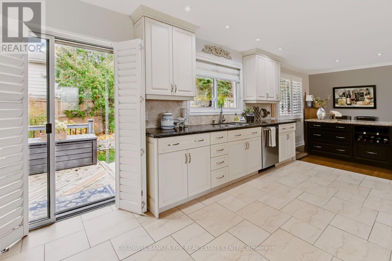
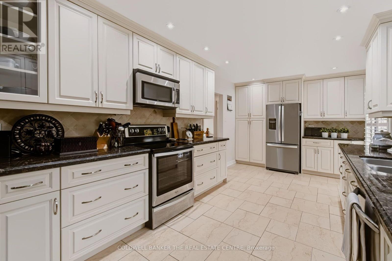
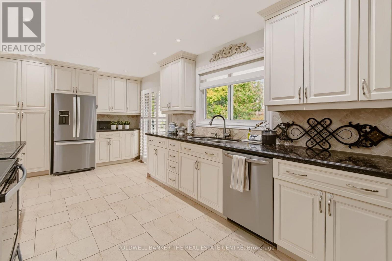
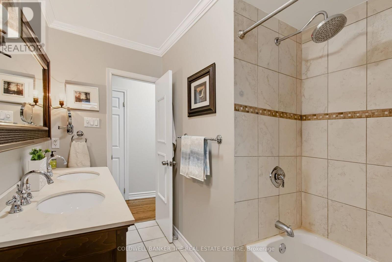
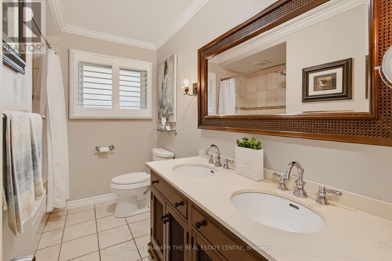
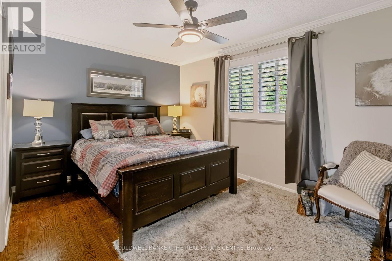
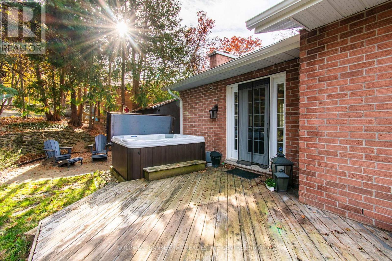
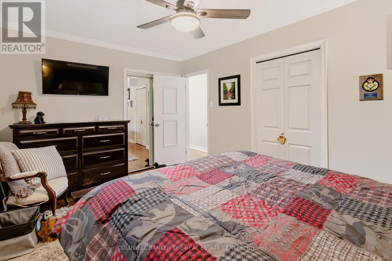
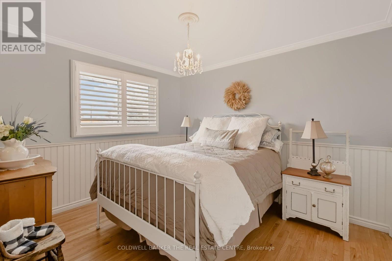
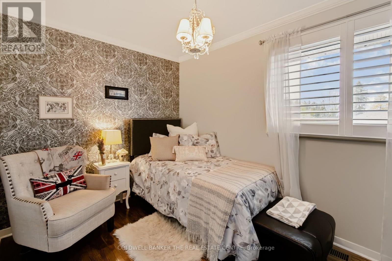
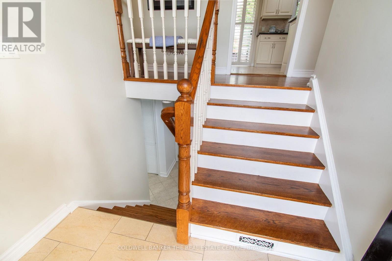
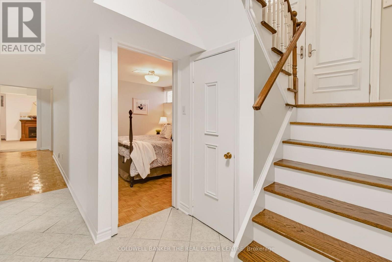
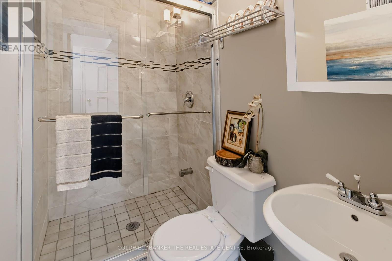
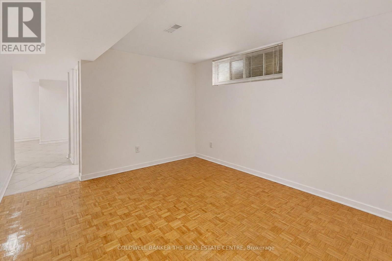
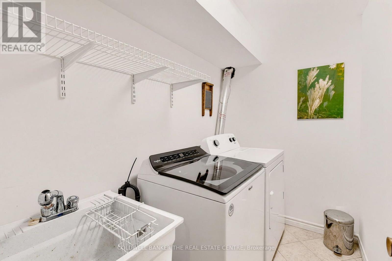
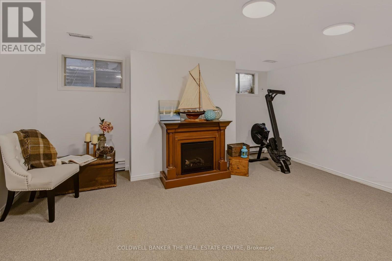
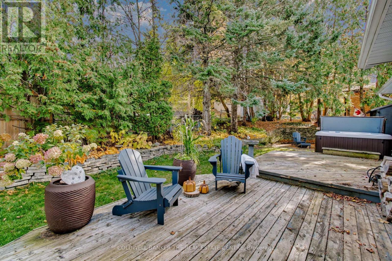
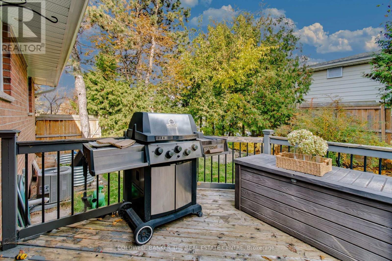
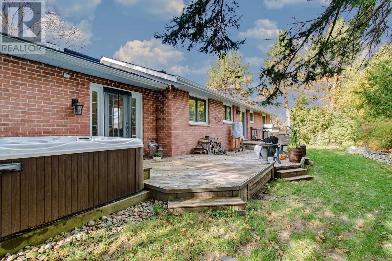
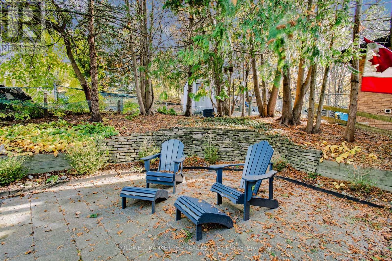
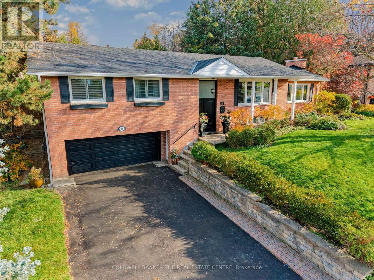
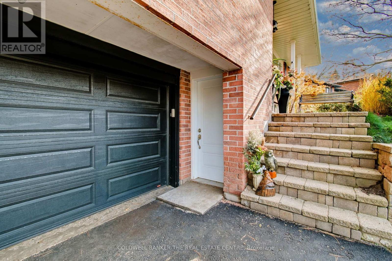
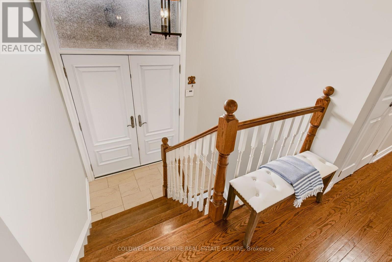
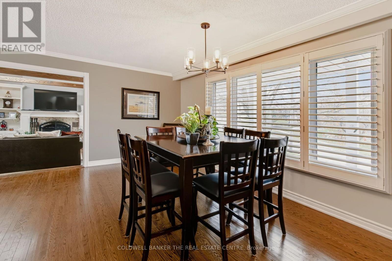
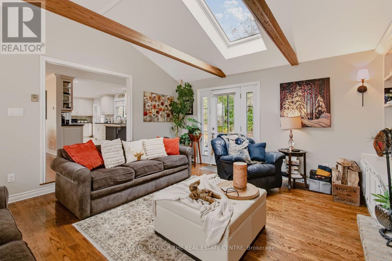
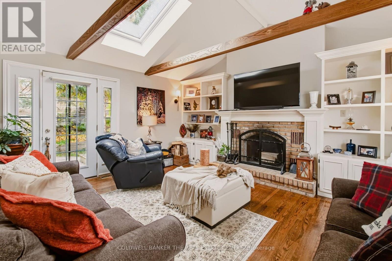
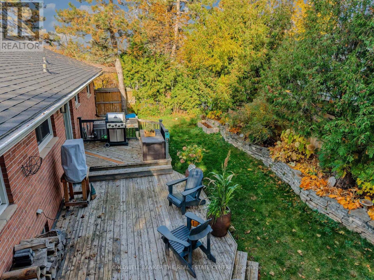
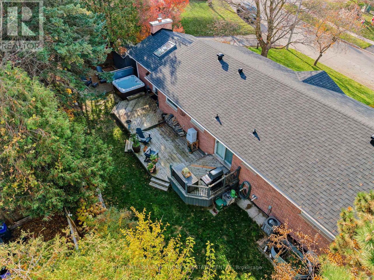
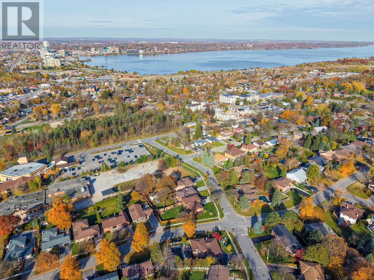
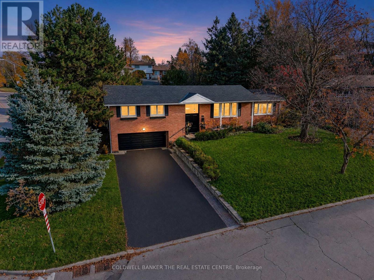
Captivating new listing in Allenndale Heights offering a sprawling ranch style raised bungalow with UNIQUE main level vaulted ceiling with skylight ~ Living/Family Room graced with a stunning brick FIRE-PLACE, walk out to the lush private yard and built in floor to ceiling shelving units. Step into an open high ceiling entrance way with access to both upper and lower levels, allowing for convenient and versatile living for larger families. Three upper level bedrooms with 5 piece bathroom and lower level spaces offering a 4th bedroom near the 3 piece bathroom. NEWER upgrades include: Roof (with transferable warranty 2023), skylight, appliances, New Furnace and Hot water Tank (2025) & double door main entrance, a welcoming feature, as is the large front picture window with views of the mature yard, graceful canopy of trees and landscaped gardens. This large and updated home will be sure to check off lots of needs + wants boxes on your list. Granite counters, back-splash, re-finished hardwood floors, built-in shelving, mostly finished lower level with an additional Separate walk-out and full baths on both levels. Amazing and private back yard widens at the back with patio, mature trees, landscaped privacy, a sanctuary of natural wonder as you enjoy your spacious decks, surrounded by stacked stone walls, garden shed, HOT TUB and garden areas. (id:63604)

Key Facts

Type
Detached
Beds
4
Baths
2
Size
1,500 sqft
Lot
85.2 x 85 FT; Corner - rear wide to 119.44
Parking
4 total

Highlights

  • Washer
  • Refrigerator
  • Hot Tub
  • Dishwasher
  • Stove
  • Dryer
  • Window Coverings
  • Garage door opener
  • Water Heater
Property Details 19 details
Bedrooms
4 bedrooms
3 above grade + 1 below grade
Bathrooms
2 bathrooms
Parking
4 parking spaces
Garage
Living area
1,500 - 2,000 sq. ft.
Property
Single Family · Raised bungalow · Freehold · Detached
Property subtype
Single Family
Structure type
House
Architectural style
Raised bungalow
Ownership
Freehold
Attached status
Detached
Storeys
1
Basement
Partially finished, Walk out
Heating
Forced air, Natural gas
Cooling
Central air conditioning
Fireplace
1 fireplace
Lot dimensions
85.2 x 85 FT; Corner - rear wide to 119.44
Frontage
85.20 feet
Taxes
$5,351.00 (2,025)
Zoning
R2
Water source
Municipal water
Sewer
Sanitary sewer

Interior features

WasherRefrigeratorHot TubDishwasherStoveDryerWindow CoveringsGarage door openerWater HeaterFireplace(s)

Exterior features

BrickBlock

Lot and water

Wooded areaRolling
Rooms 15 rooms
Level
Room
Dimensions
Main level
Kitchen
5.5 m x 2.88 m
Lower level
Bathroom
1.33 m x 2.06 m
Lower level
Exercise room
4.26 m x 3.5 m
Lower level
Other
2.34 m x 2.73 m
Lower level
Utility room
1.8 m x 2.06 m
Lower level
Laundry room
1.42 m x 2.28 m
Main level
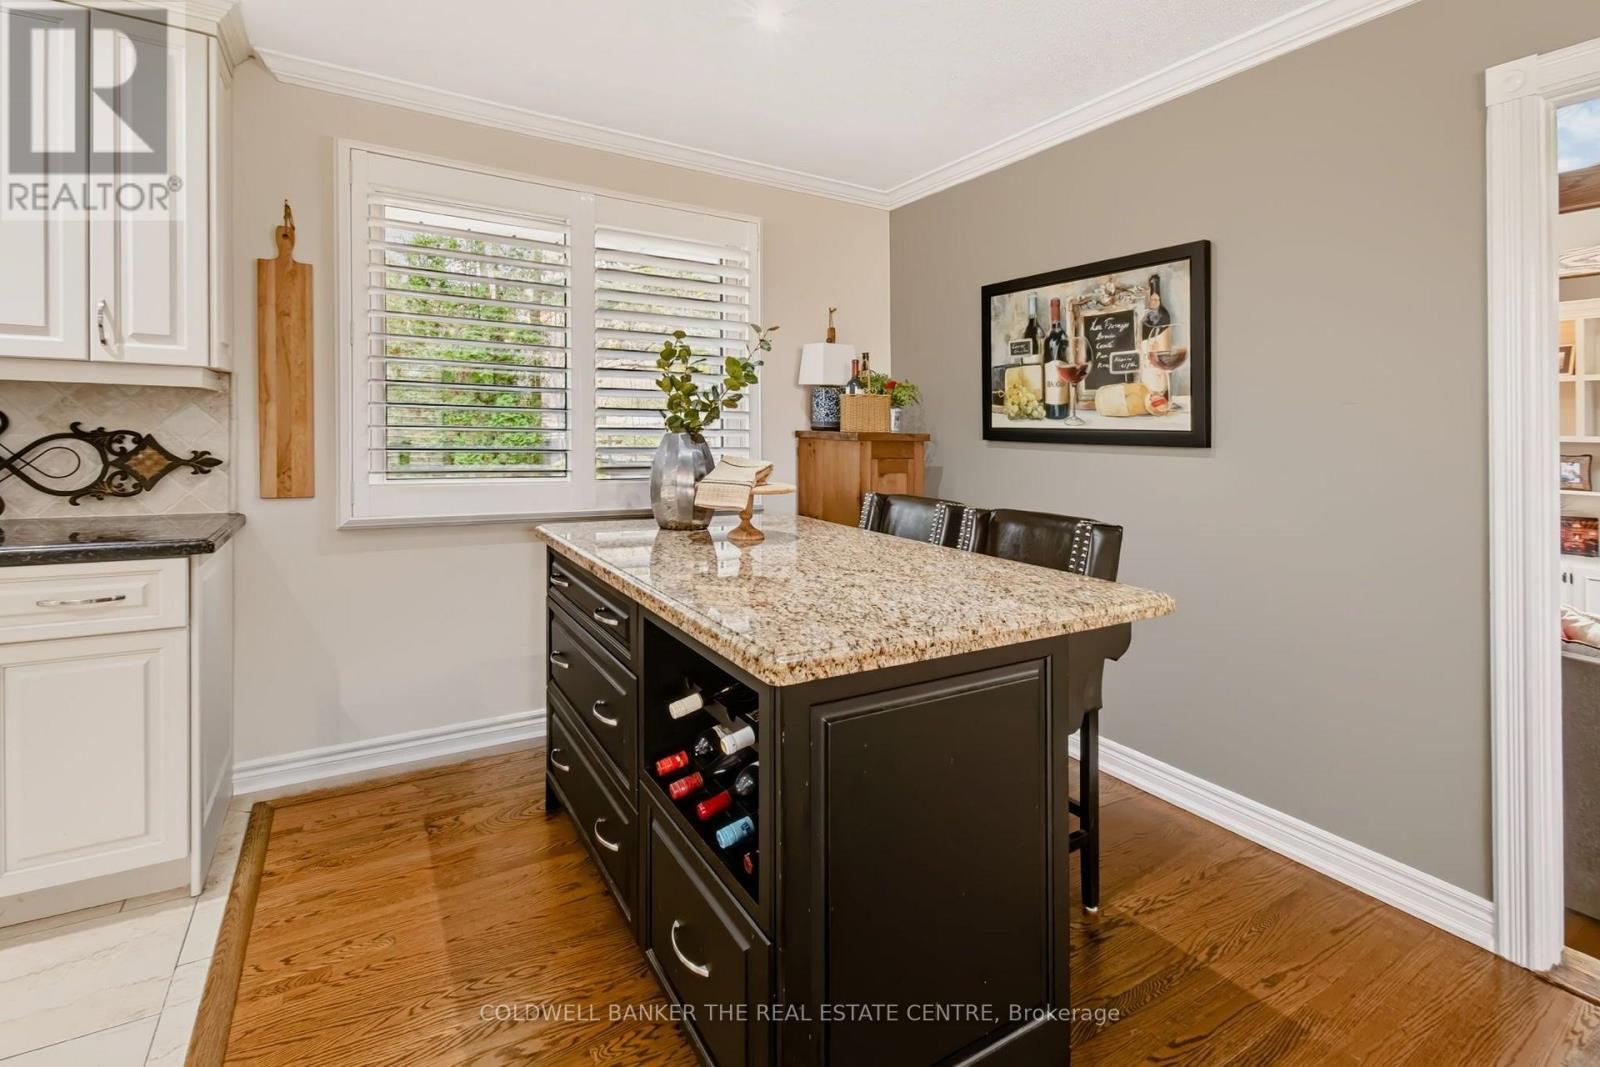
Eating area
2.66 m x 2.98 m
Main level
Living room
4.52 m x 4.35 m
Main level
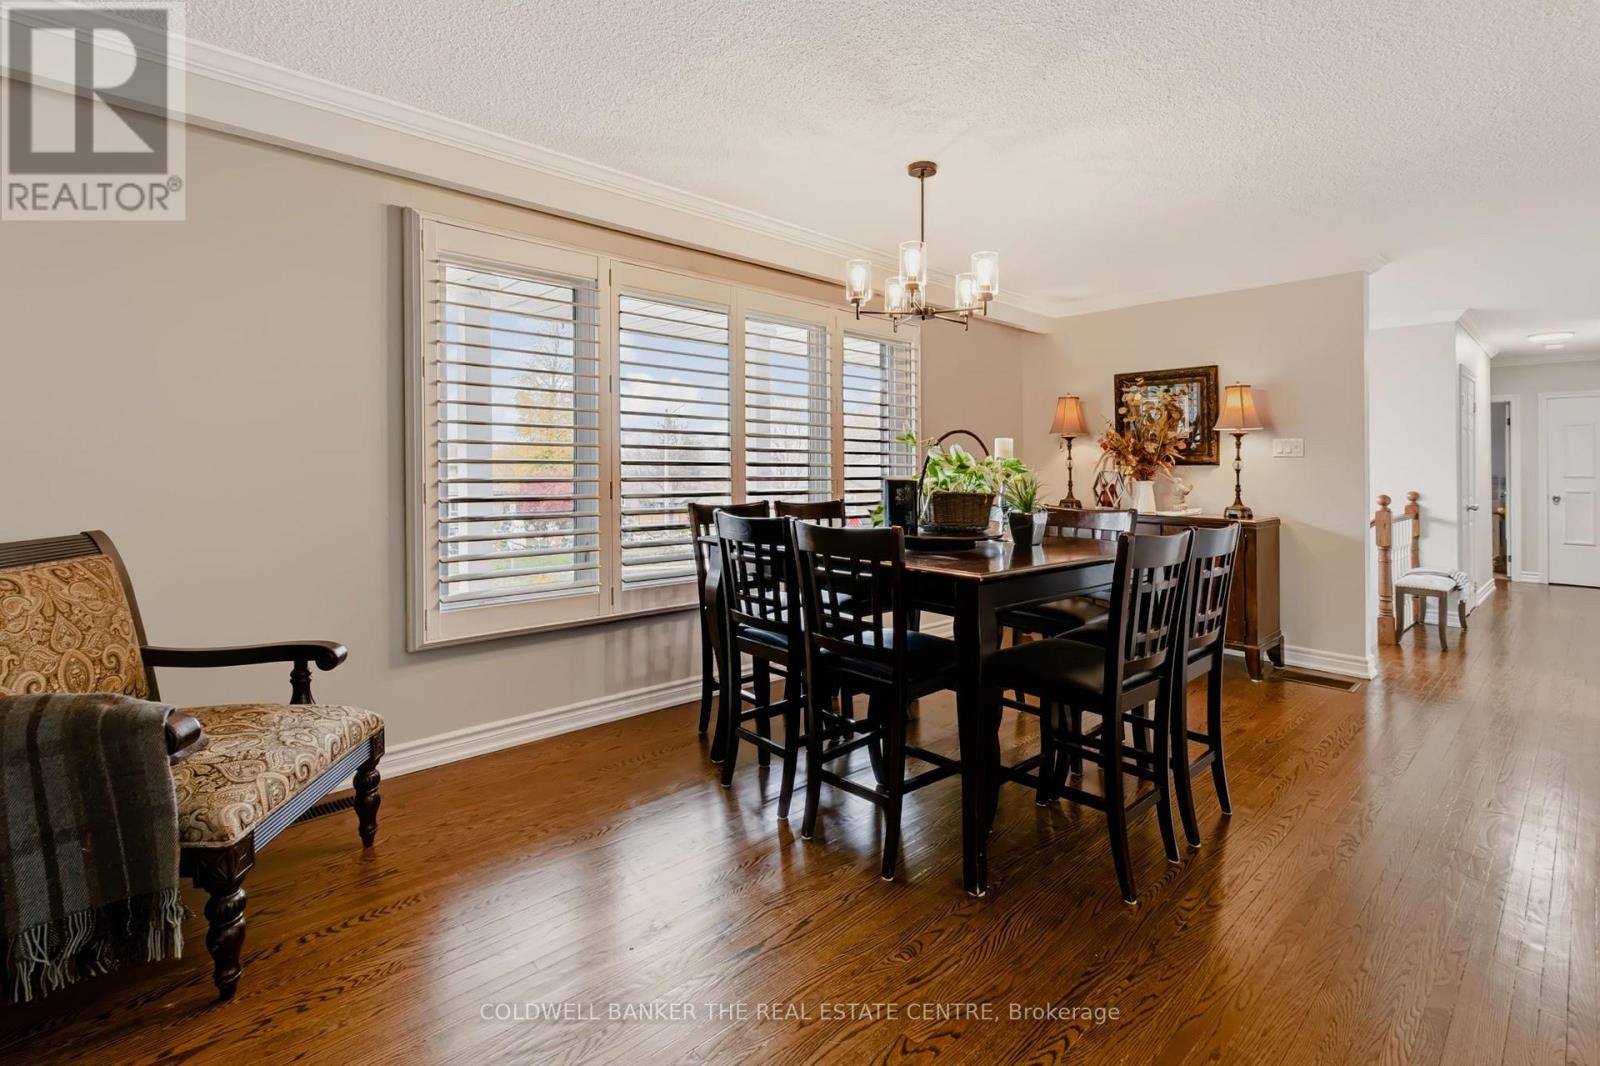
Dining room
5.88 m x 3.35 m
Lower level
Family room
3.99 m x 4.3 m
Main level
Primary Bedroom
4.58 m x 2.89 m
Main level
Bedroom 2
3.62 m x 2.39 m
Main level
Bedroom 3
3.38 m x 3.36 m
Main level
Bathroom
2.16 m x 2.89 m
Lower level
Bedroom 4
3.43 m x 2.73 m

Virtual Tour & Media

Mortgage & Affordability Estimate monthly costs
Purchase price$829,900
Down paymentNot available
Mortgage amountNot available
Principal & interestNot available
Property taxesNot available
Condo/HOA feeNot available
Insurance/OtherNot available
UtilitiesNot available
Est. monthly totalNot available
Income needed (GDS 32%)Not available
Estimates only. Not financial advice. Rates, taxes and fees vary by lender and municipality.

Saved Properties

Keep This One Handy

Save this listing, compare it later, or open your saved properties dashboard.

Manage Saved Searches
Map is approximate.

Neighbourhood

Area
Allandale Heights
City
Barrie
Postal code
L4N 3S4
Nearby
Cross Streets: Innisfil & Marshall. ** Directions: 400 to Essa to Innisfil to Marshall.