19 Mckitrick Drive

Orangeville, ONDetached
$775,000
MLS® W13841320
Detached4 beds3 baths3 total
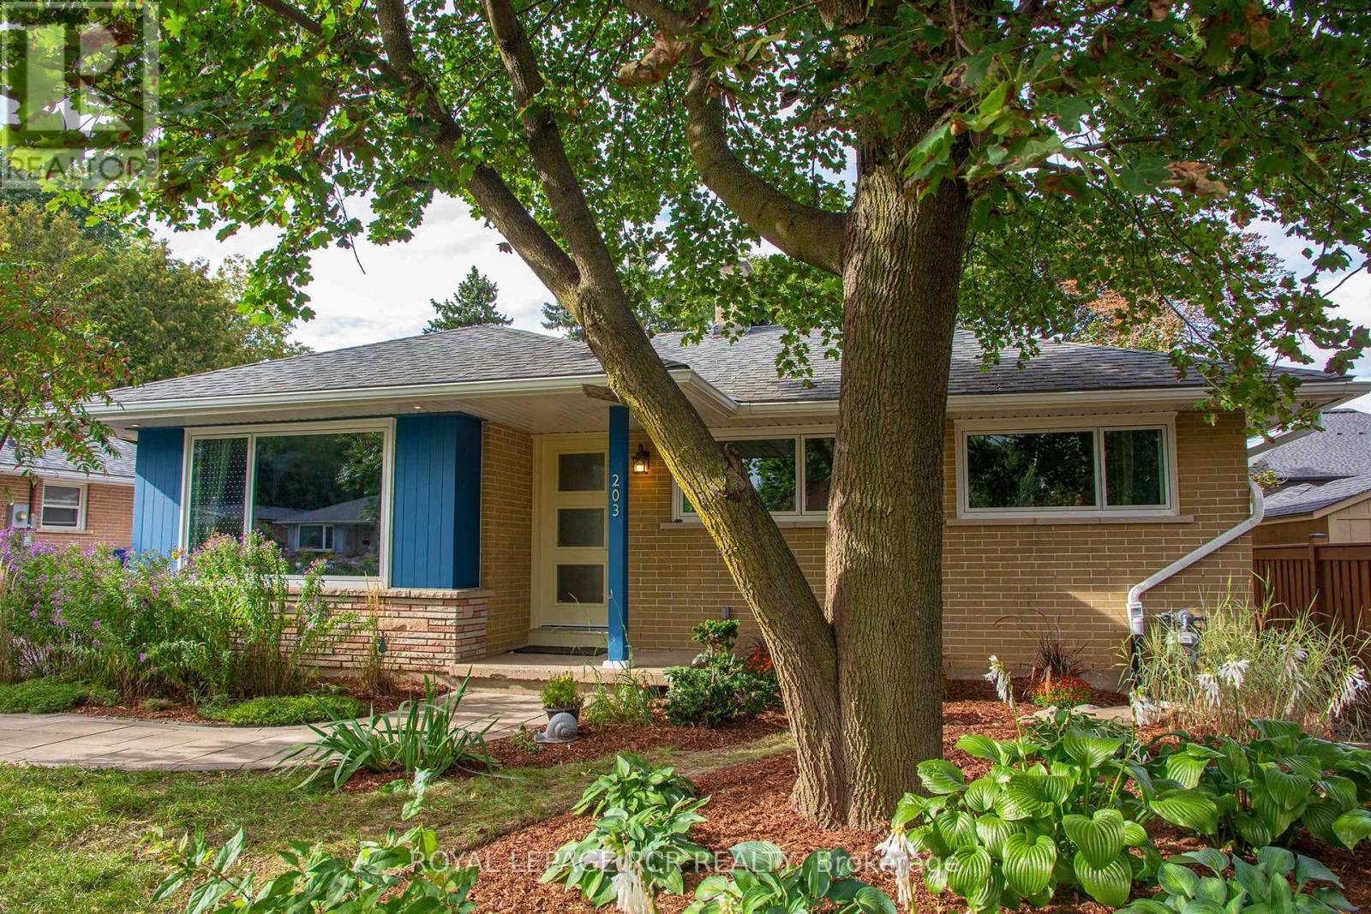
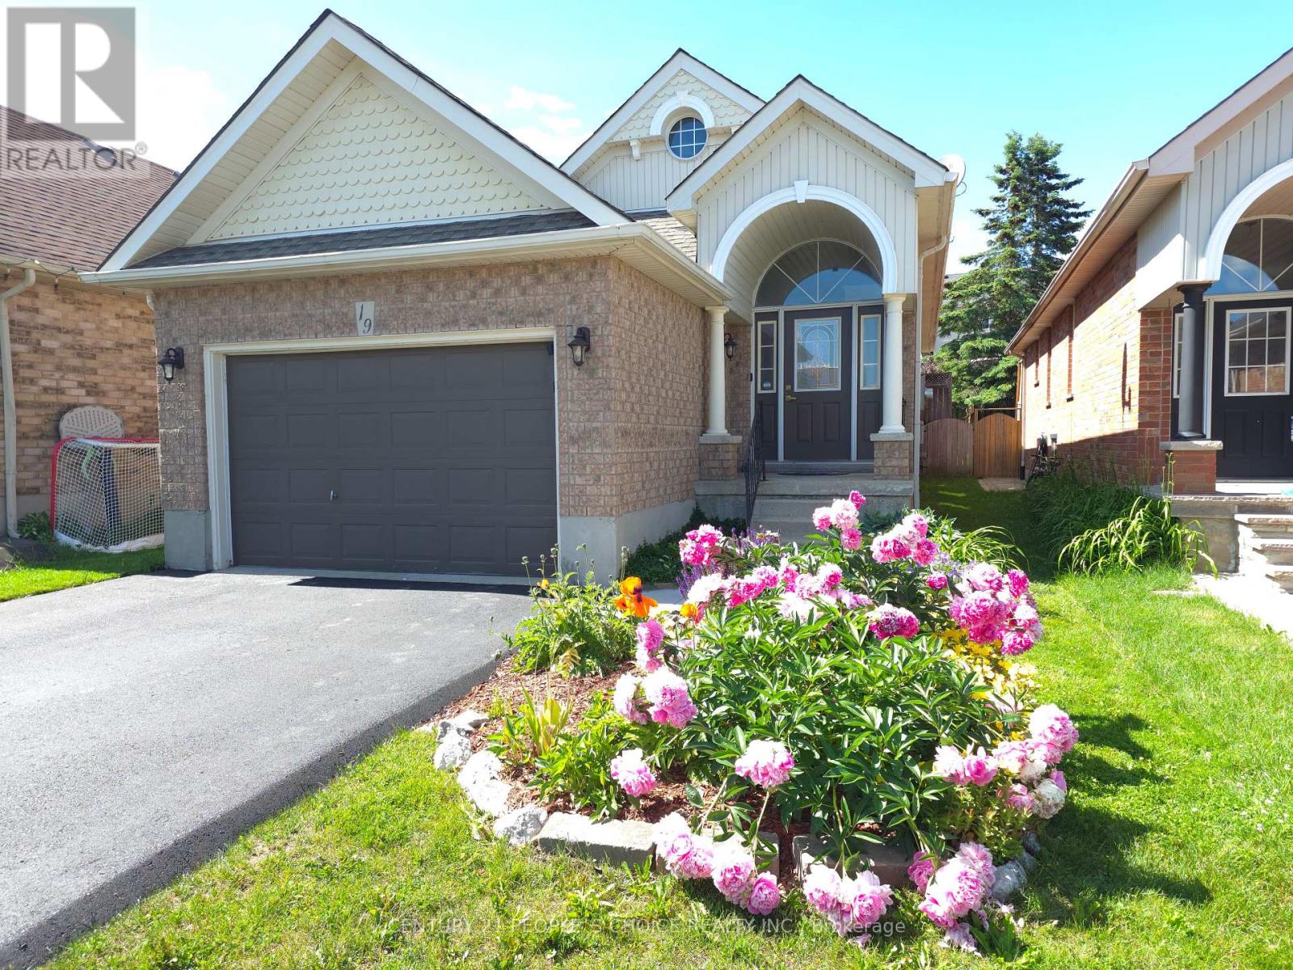
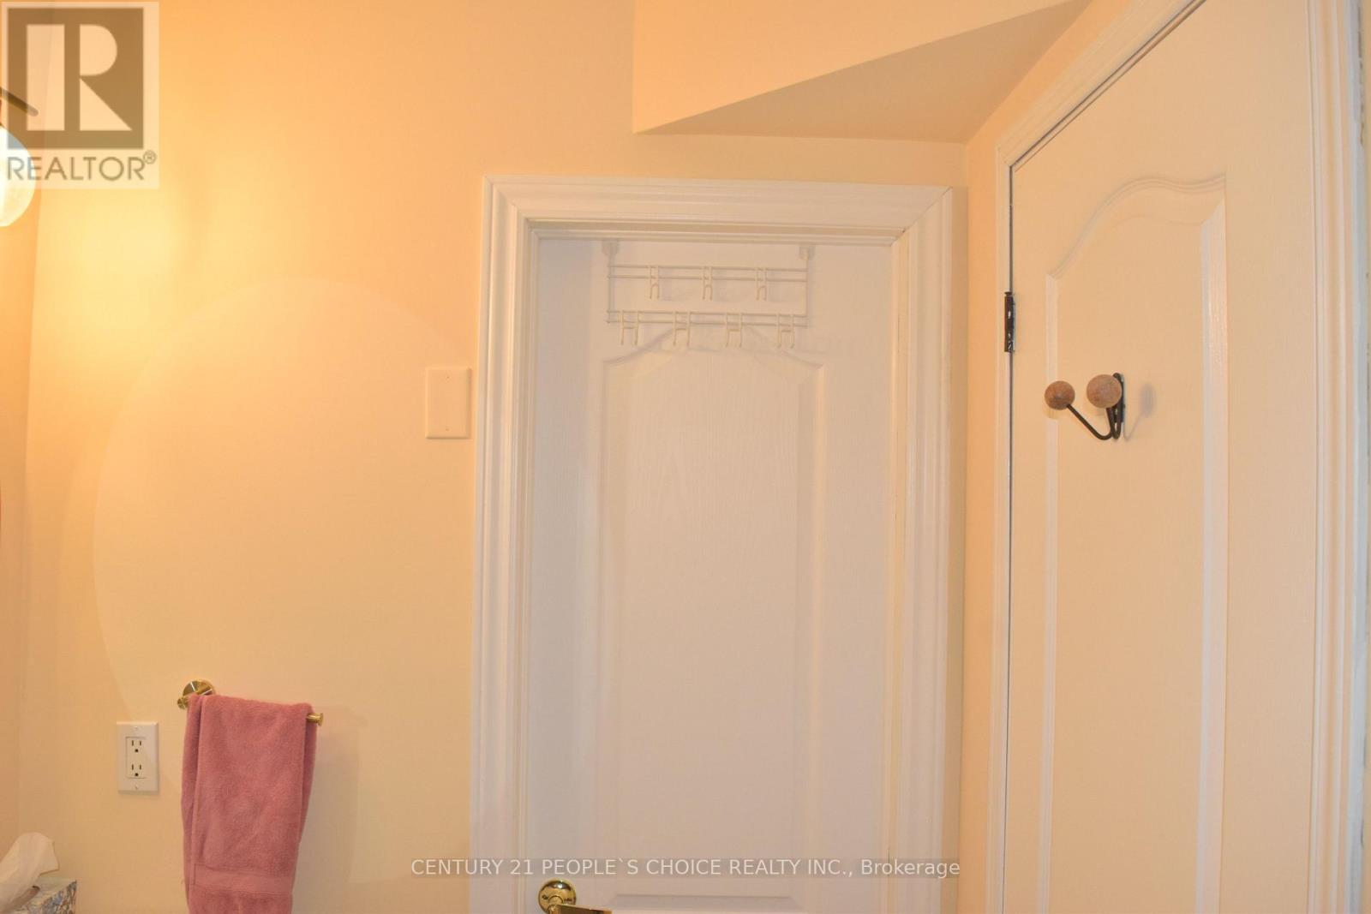
19 Mckitrick Drive, Orangeville, ON photo 1
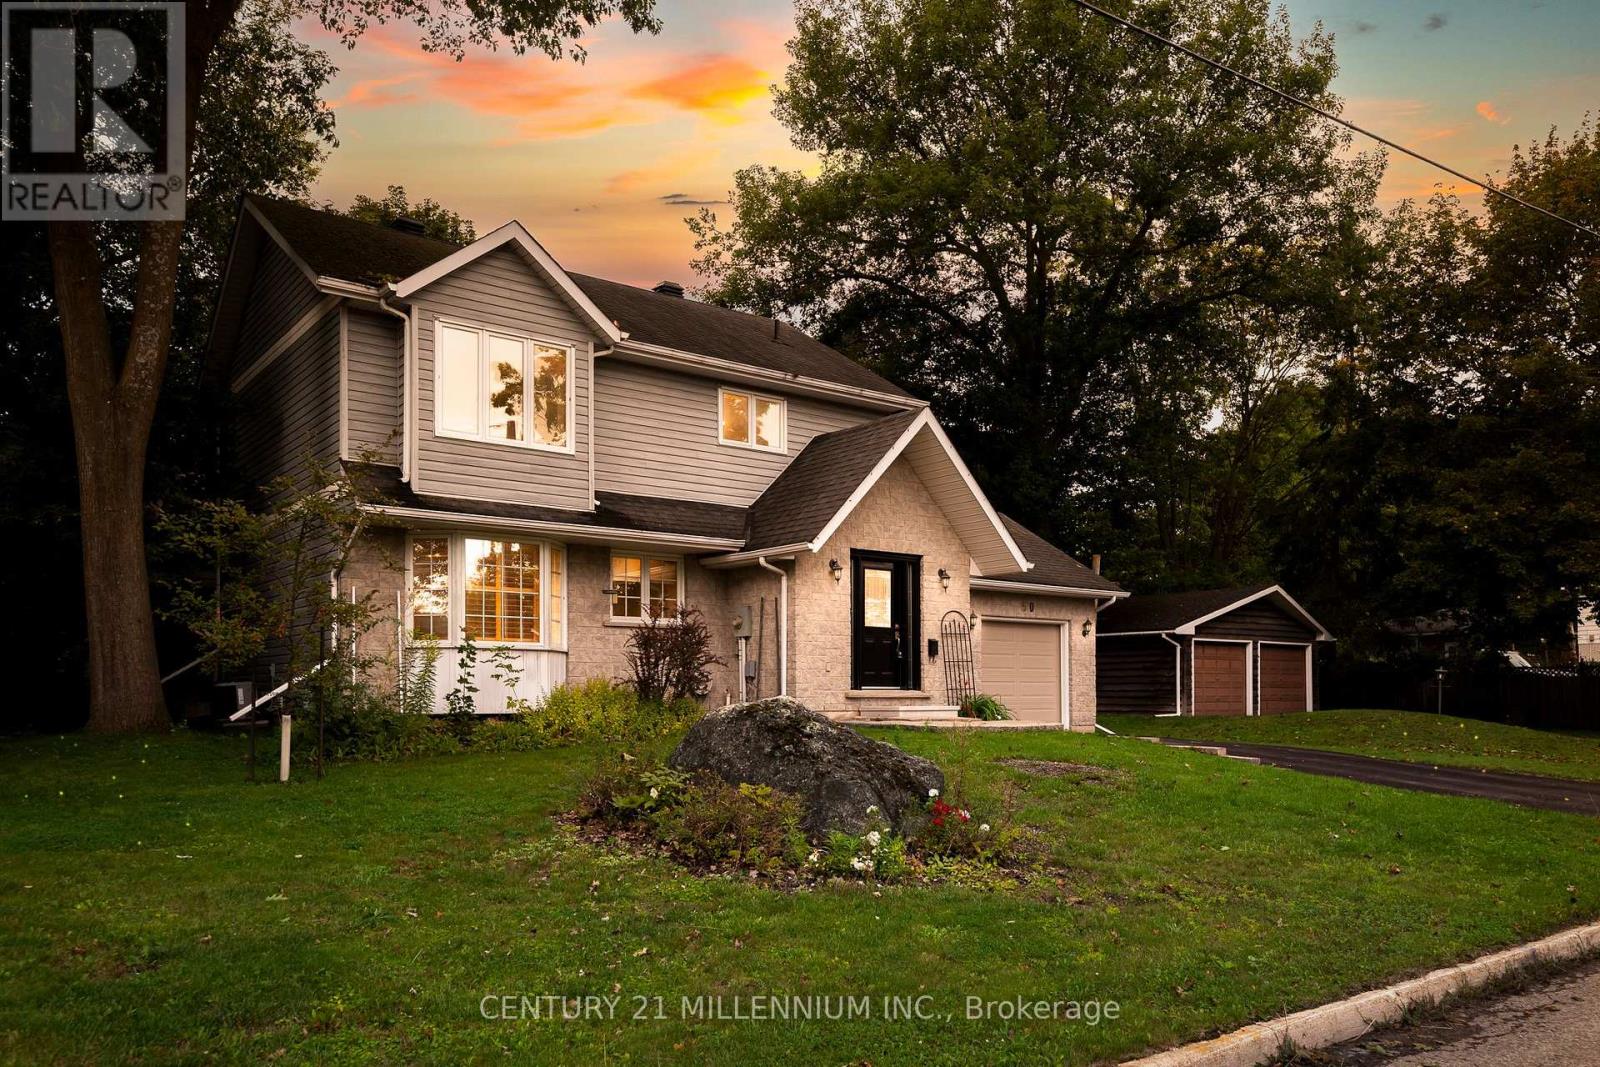
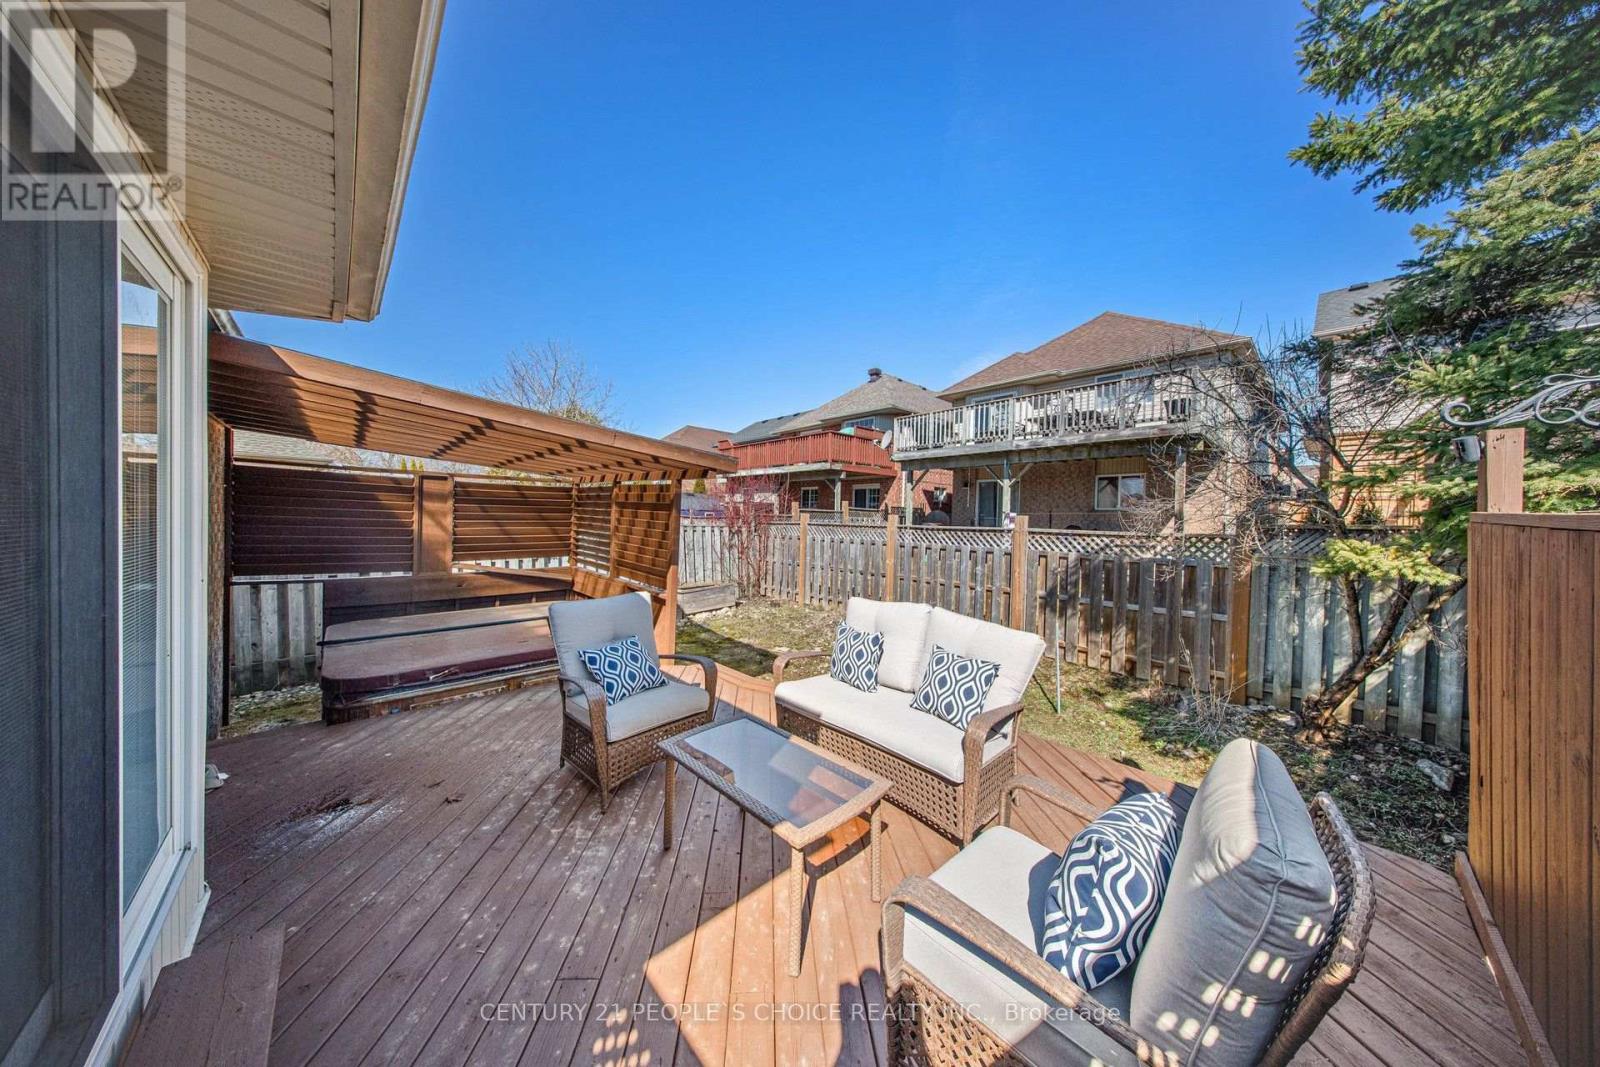
19 Mckitrick Drive, Orangeville, ON photo 2
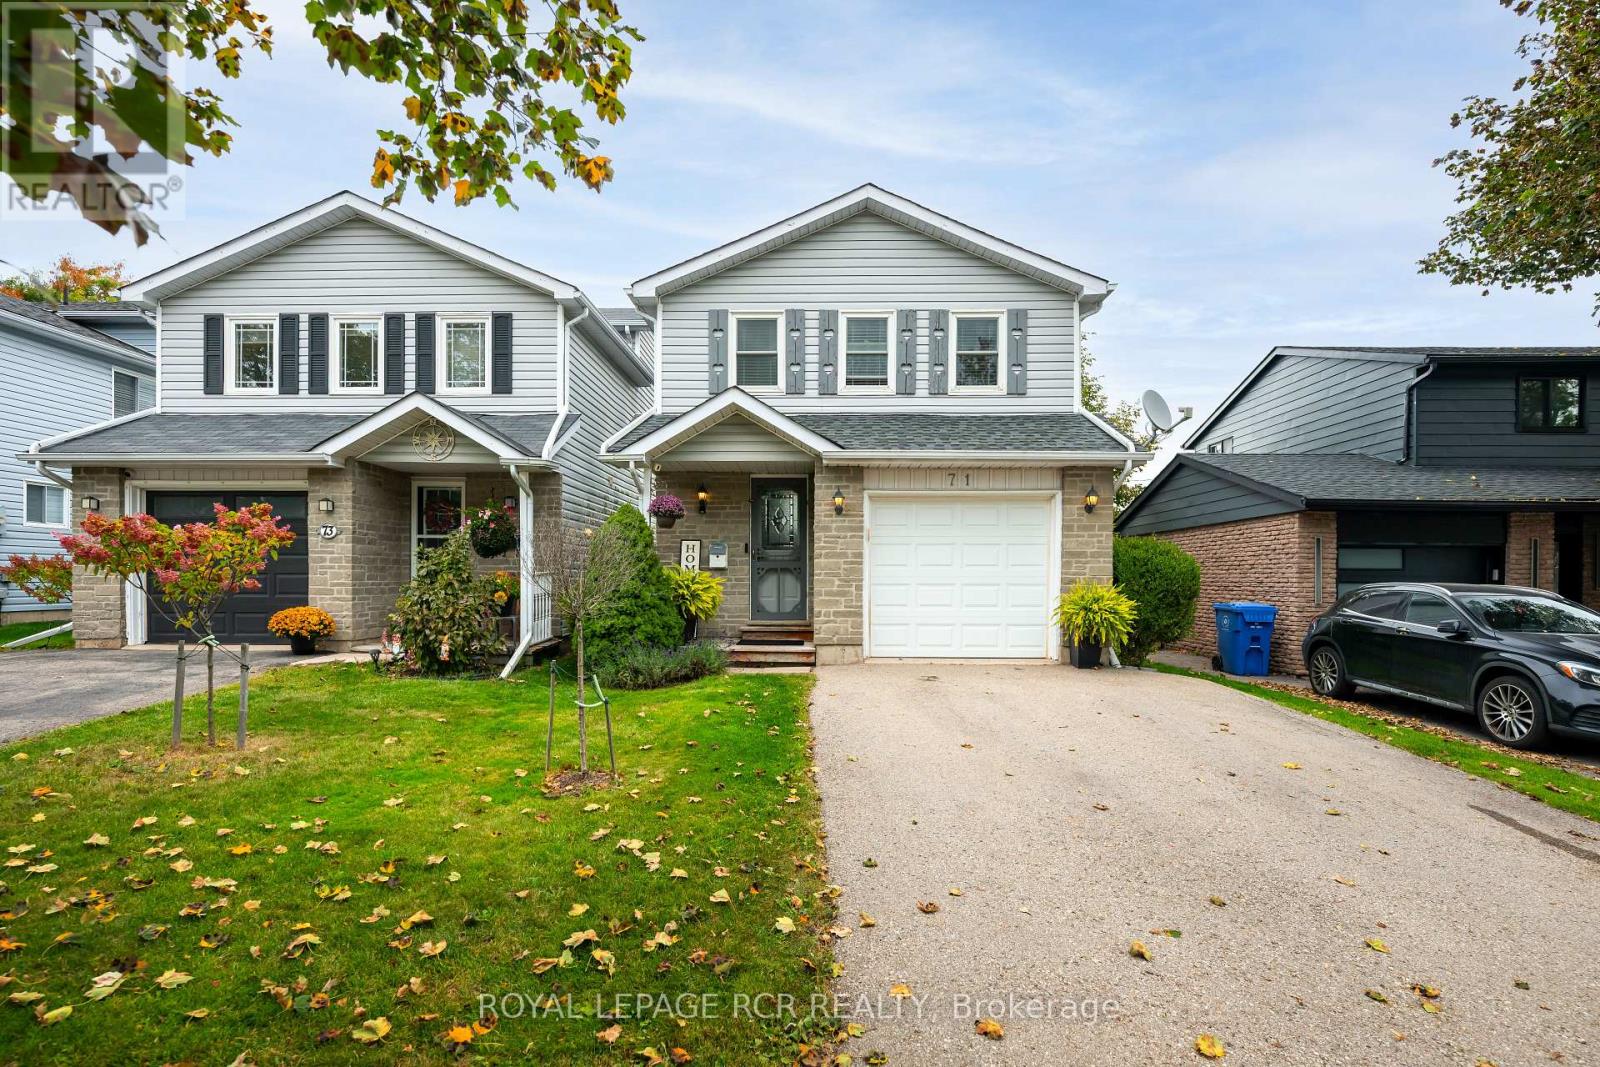
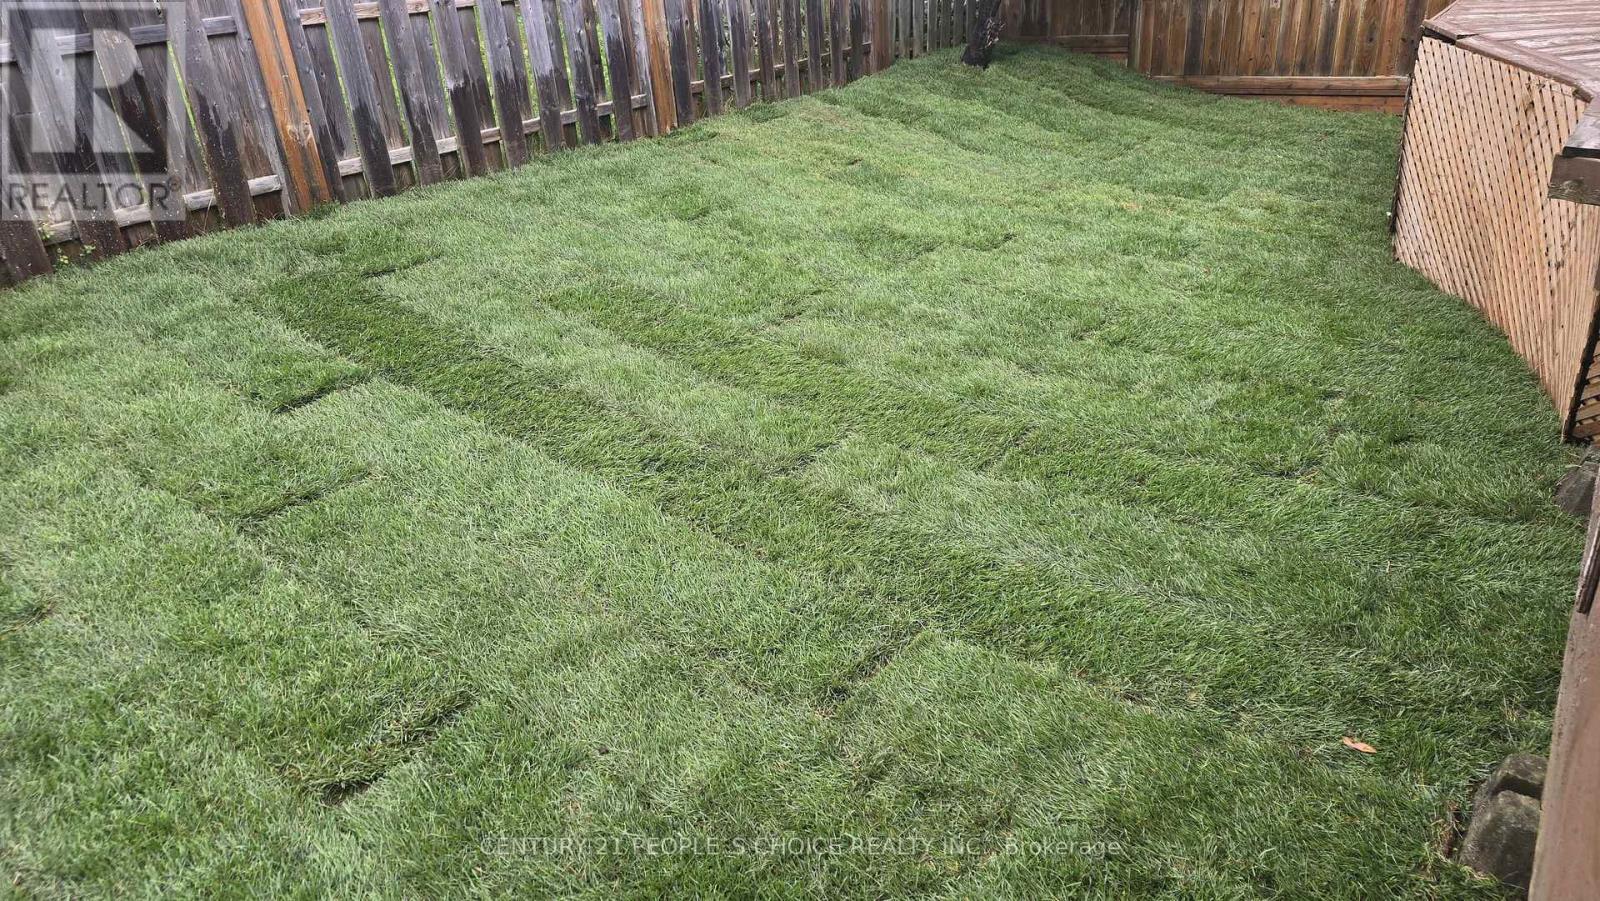
19 Mckitrick Drive, Orangeville, ON photo 3
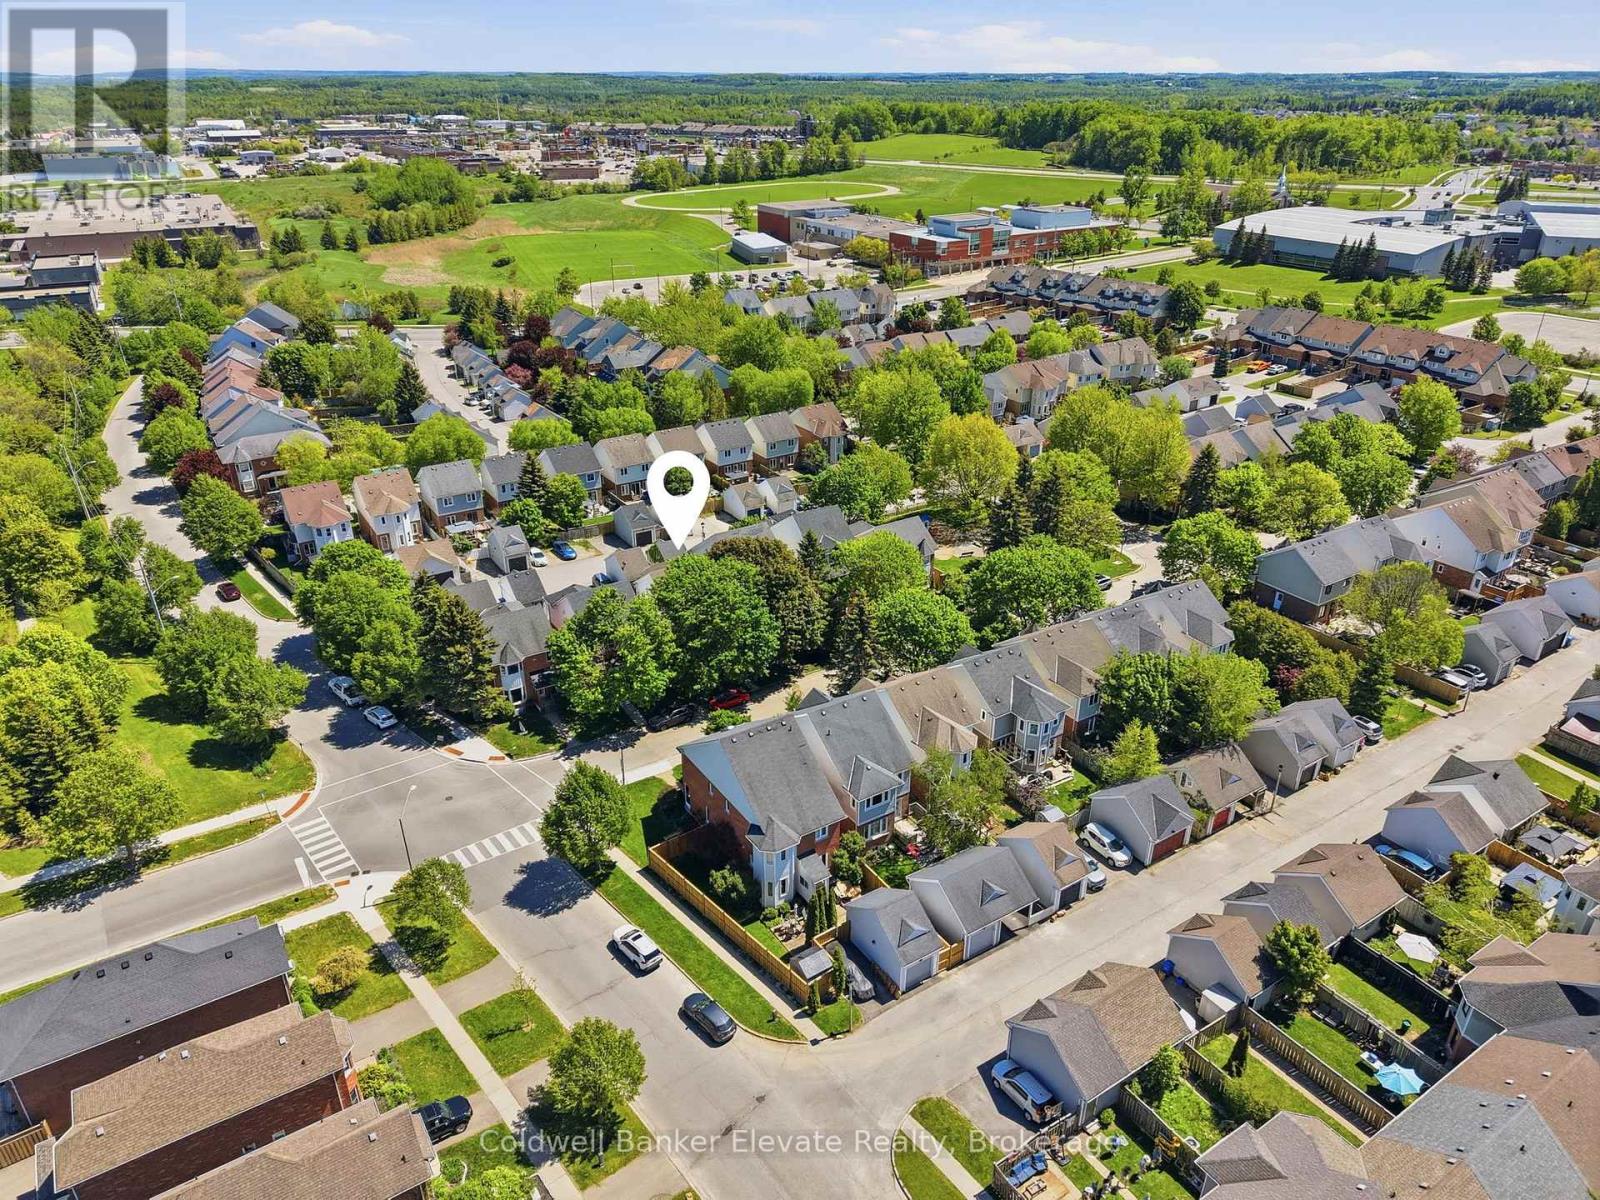
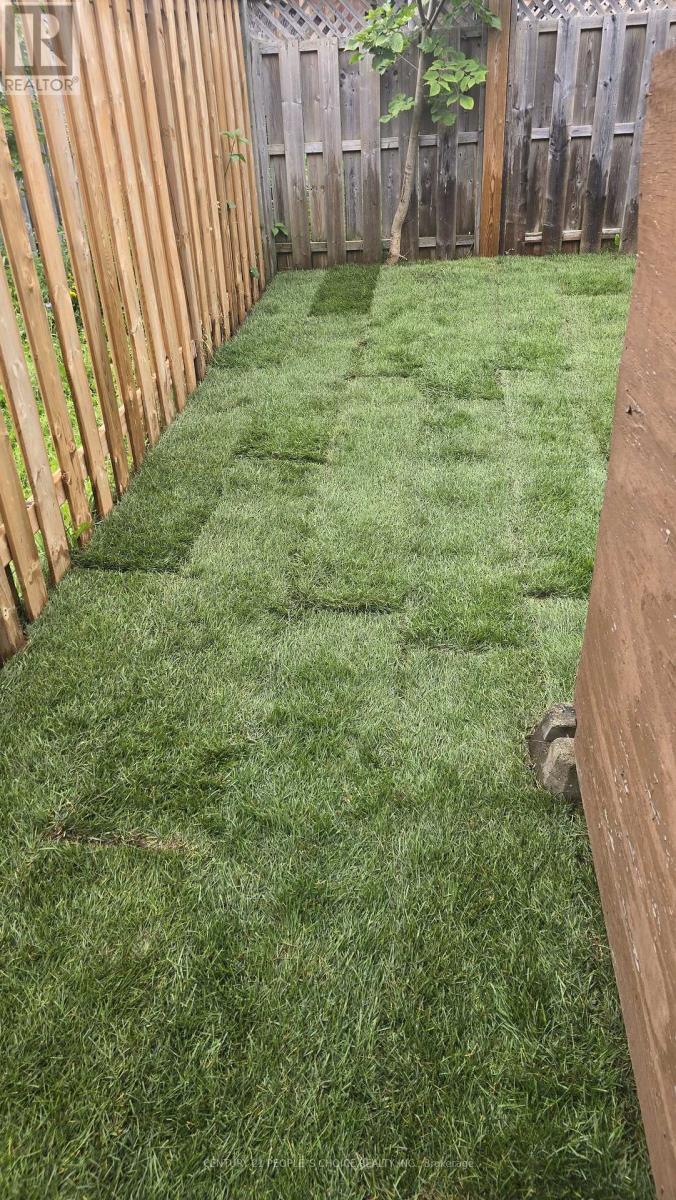
19 Mckitrick Drive, Orangeville, ON photo 4
19 Mckitrick Drive, Orangeville, ON photo 5
19 Mckitrick Drive, Orangeville, ON photo 6
19 Mckitrick Drive, Orangeville, ON photo 7
19 Mckitrick Drive, Orangeville, ON photo 8
19 Mckitrick Drive, Orangeville, ON photo 9
19 Mckitrick Drive, Orangeville, ON photo 10
19 Mckitrick Drive, Orangeville, ON photo 11
19 Mckitrick Drive, Orangeville, ON photo 12
19 Mckitrick Drive, Orangeville, ON photo 13
19 Mckitrick Drive, Orangeville, ON photo 14
19 Mckitrick Drive, Orangeville, ON photo 15
19 Mckitrick Drive, Orangeville, ON photo 16
19 Mckitrick Drive, Orangeville, ON photo 17
19 Mckitrick Drive, Orangeville, ON photo 18
19 Mckitrick Drive, Orangeville, ON photo 19
19 Mckitrick Drive, Orangeville, ON photo 20
19 Mckitrick Drive, Orangeville, ON photo 21
19 Mckitrick Drive, Orangeville, ON photo 22
19 Mckitrick Drive, Orangeville, ON photo 23
19 Mckitrick Drive, Orangeville, ON photo 24
19 Mckitrick Drive, Orangeville, ON photo 25
19 Mckitrick Drive, Orangeville, ON photo 26
19 Mckitrick Drive, Orangeville, ON photo 27
19 Mckitrick Drive, Orangeville, ON photo 28
19 Mckitrick Drive, Orangeville, ON photo 29
19 Mckitrick Drive, Orangeville, ON photo 30
1 / 30

BUYER ADVANTAGE

Buy with confidence

Get a full-service approach built on strategy, strong negotiation, and clear guidance from offer to close.

  • Local Market Expertise
  • Broker-level Negotiation
  • Transparent Process
  • No-pressure Guidance

The right strategy depends on your goals, timing, budget, and the type of home you are buying. Get Your Buyer Snapshot.

About This Property

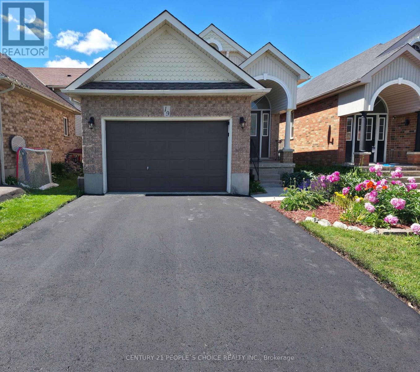
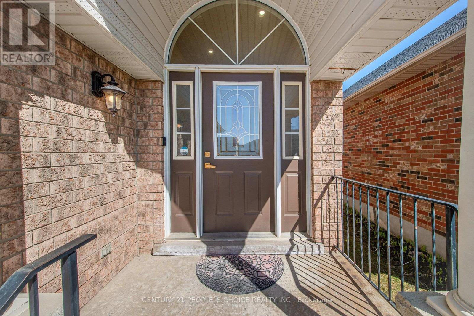
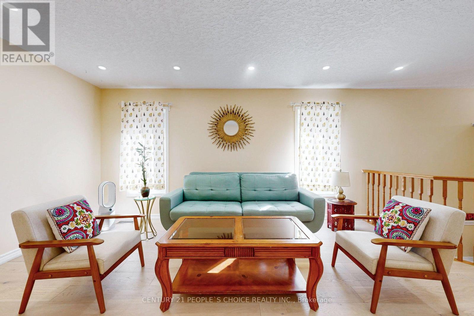
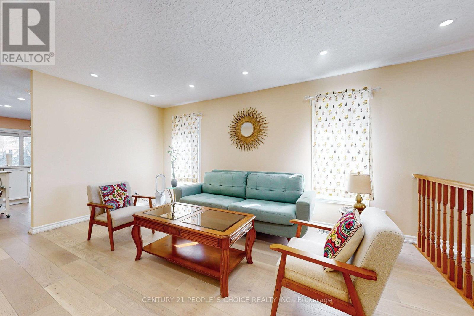
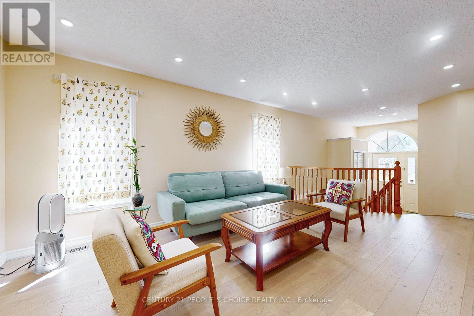
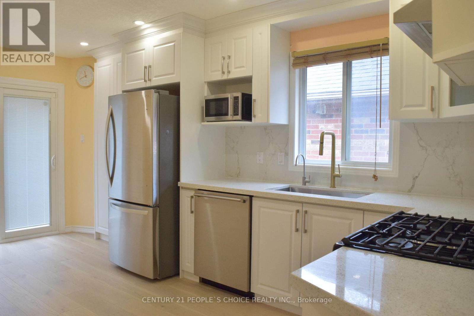
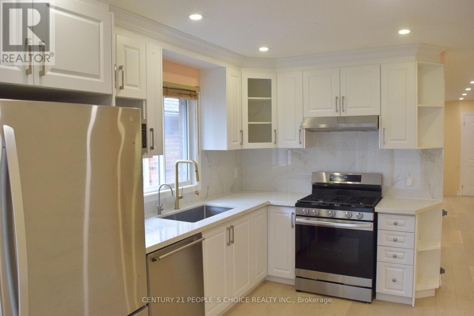
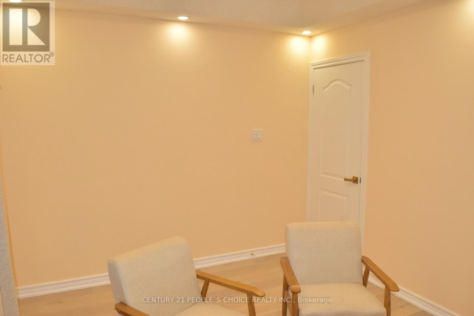
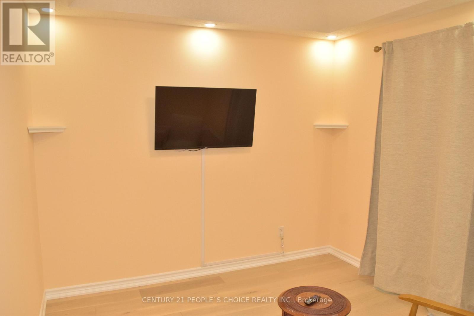
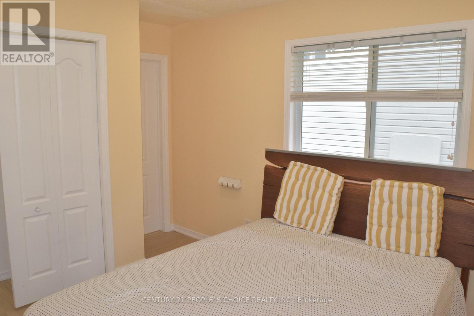
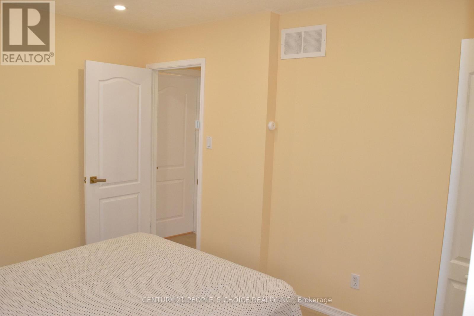
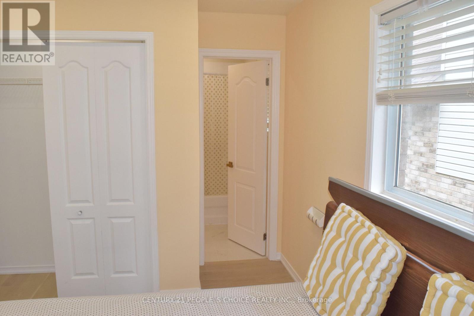
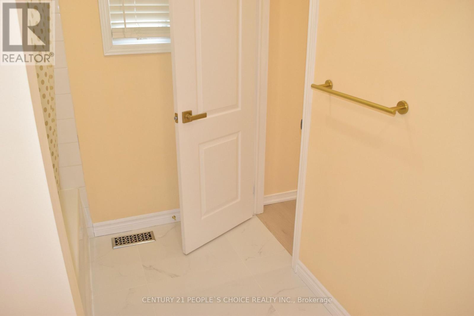
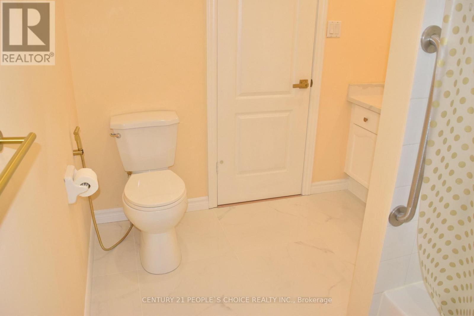
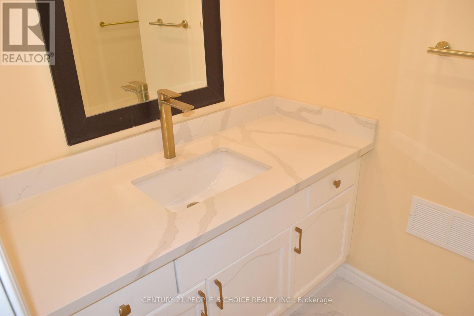
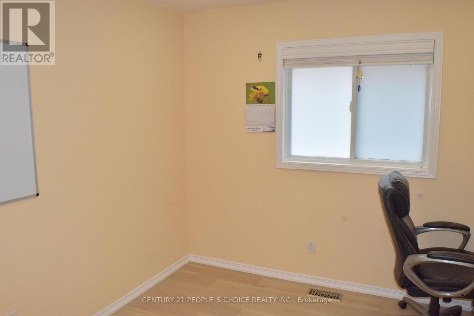
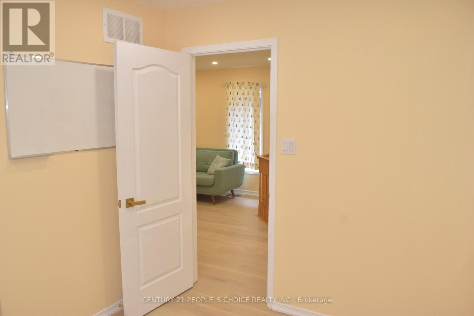
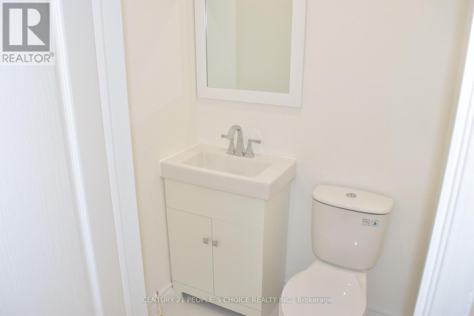
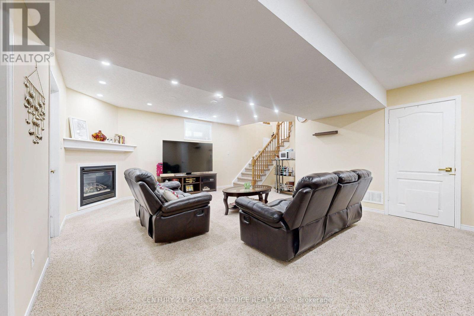
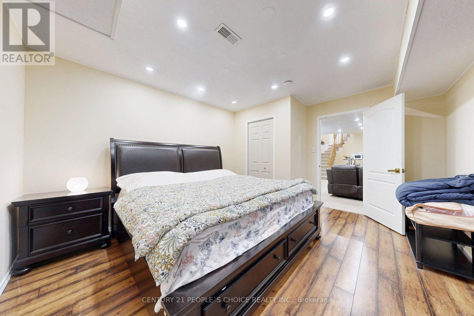
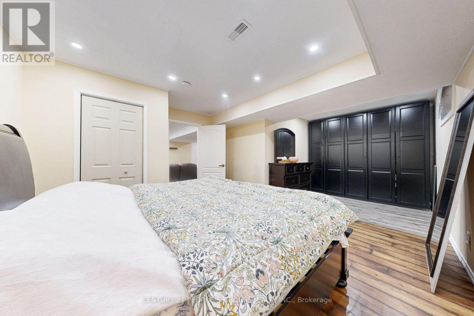
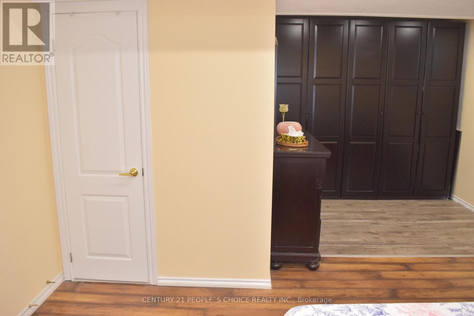
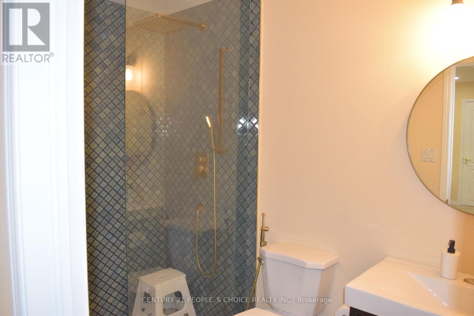
This is the move-in-ready home in town a modern updated all-brick raised bungalow offering 3+1bedrooms and 3 bathrooms, with quick and easy access to Highways 10, 9, and 109 that puts everything you need within easy reach. The main level features engineered hardwood flooring, fresh modern colours throughout, and brand new kitchen cabinets with quartz countertops, stainless steel appliances, a huge pantry, and a pull-out spice rack cabinet for added convenience. The bright living room offers a warm, open feel, while three generously sized bedrooms deliver flexible living space. The main bathroom has been upgraded with new flooring, a quartz countertop, and convenient new ensuite access, and a brand new 2-piece bathroom has been added on the main floor. The fully finished lower level offers a huge family room filled with natural light and warmed by a cozy gas fireplace. A large bedroom paired with an adjacent3-piece bath featuring new ensuite access, plus a convenient laundry area, makes a perfect in-law suite or additional living space. Ideally located just minutes from the Alder Street Recreation Centre, Sobeys, No Frills, and Westside Secondary School, with scenic walking trails and mature parks all around. Whether you are a growing family needing room to thrive, downsizers wanting single-level convenience, or a buyer who wants a renovated property, this home truly is worth visiting. Homes this turn-key, in a community this desirable, simply do not last very long. Brand new grass sods in front & backyard, professionally landscaped. (id:63604)

Key Facts

Type
Detached
Beds
4
Baths
3
Size
700 sqft
Lot
30.7 x 110.8 FT
Parking
3 total

Highlights

  • Washer
  • Water meter
  • Water purifier
  • Water softener
  • Dryer
  • Water Treatment
  • Water Heater
Property Details 18 details
Bedrooms
4 bedrooms
3 above grade + 1 below grade
Bathrooms
3 bathrooms
1 partial
Parking
3 parking spaces
Attached Garage · Garage
Living area
700 - 1,100 sq. ft.
Property
Single Family · Raised bungalow · Freehold · Detached
Property subtype
Single Family
Structure type
House
Architectural style
Raised bungalow
Ownership
Freehold
Attached status
Detached
Storeys
1
Basement
Finished, Full
Heating
Forced air, Natural gas
Cooling
Central air conditioning
Fireplace
Yes
Lot dimensions
30.7 x 110.8 FT
Frontage
30.80 feet
Taxes
$5,746.00
Water source
Municipal water
Sewer
Sanitary sewer

Interior features

WasherWater meterWater purifierWater softenerDryerWater TreatmentWater HeaterTileHardwoodLaminateCarpetedFireplace(s)

Exterior features

BrickPoured Concrete

Systems and association

Alarm systemSmoke DetectorsMonitored AlarmSewerElectricityCable
Rooms 10 rooms
Level
Room
Dimensions
Main level
Living room
8.03 m x 3.56 m
Main level
Kitchen
5.19 m x 2.76 m
Main level
Bedroom 3
3.07 m x 3.86 m
Main level
Primary Bedroom
3.07 m x 3.39 m
Main level
Bedroom 2
3.07 m x 3.16 m
Lower level
Bedroom 4
4.34 m x 6.53 m
Lower level
Family room
5.96 m x 6.53 m
Main level
Bathroom
2.6 m x 3.07 m
Lower level
Bathroom
1.73 m x 2.7 m
Main level
Bathroom
1.3 m x 1.2 m
Mortgage & Affordability Estimate monthly costs
Purchase price$775,000
Down paymentNot available
Mortgage amountNot available
Principal & interestNot available
Property taxesNot available
Condo/HOA feeNot available
Insurance/OtherNot available
UtilitiesNot available
Est. monthly totalNot available
Income needed (GDS 32%)Not available
Estimates only. Not financial advice. Rates, taxes and fees vary by lender and municipality.

Saved Properties

Keep This One Handy

Save this listing, compare it later, or open your saved properties dashboard.

Manage Saved Searches
Map is approximate.

Neighbourhood

Area
Orangeville
City
Orangeville
Postal code
L9W 5C2
Nearby
Hunter/ B Line