308 Fern Street
BUYER ADVANTAGE
Buy with confidence
Get a full-service approach built on strategy, strong negotiation, and clear guidance from offer to close.
- Local Market Expertise
- Broker-level Negotiation
- Transparent Process
- No-pressure Guidance

The right strategy depends on your goals, timing, budget, and the type of home you are buying. Get Your Buyer Snapshot.
About This Property
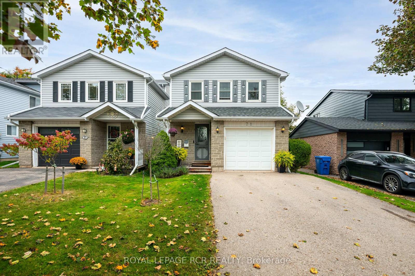
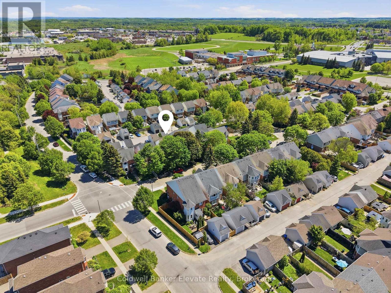
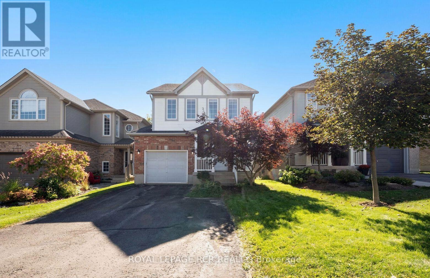
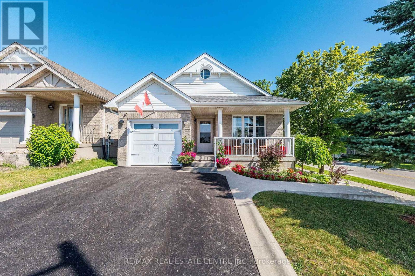
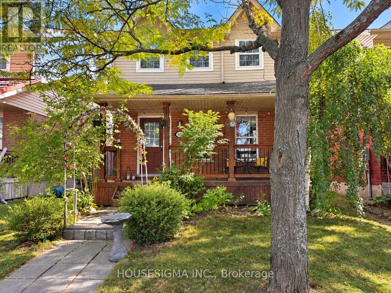
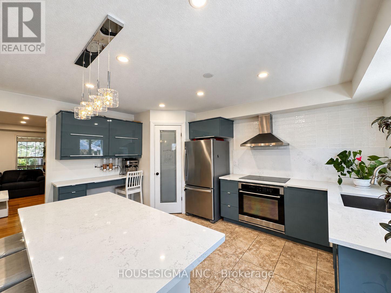
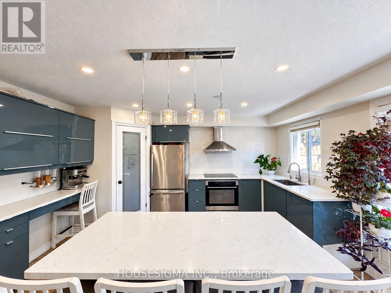
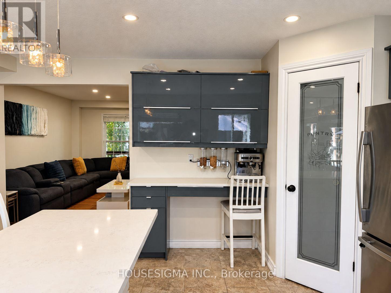
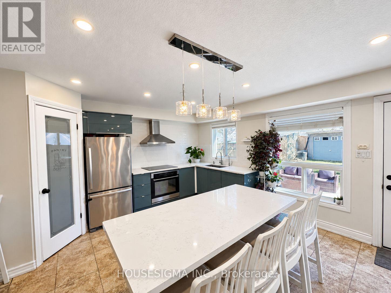
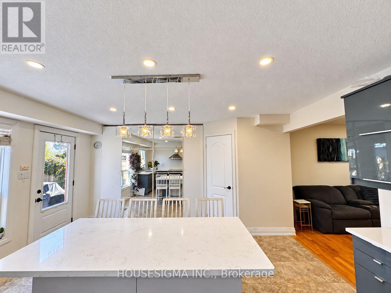
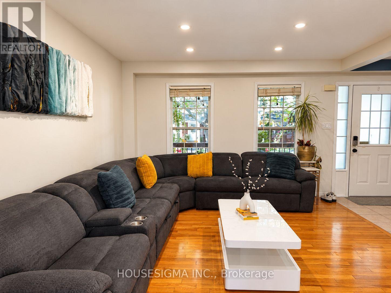
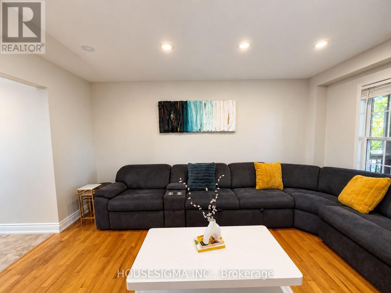
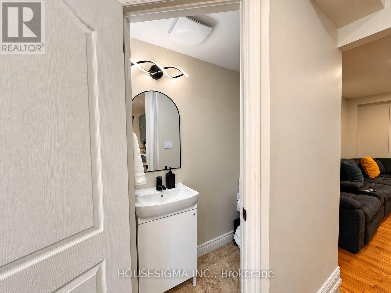
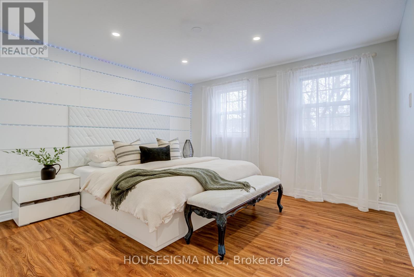
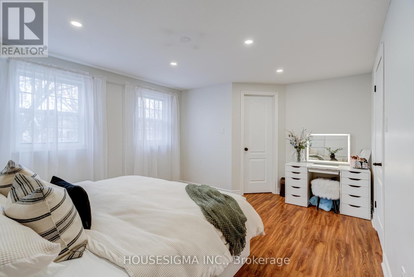
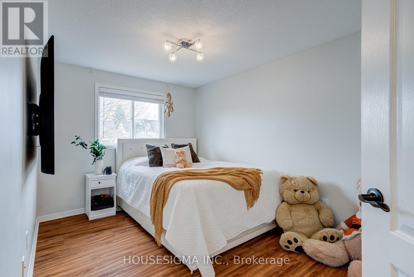
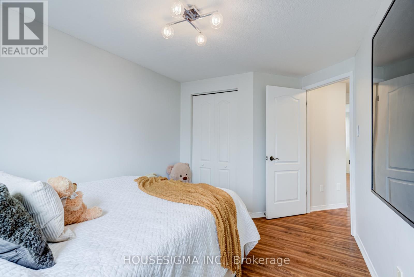
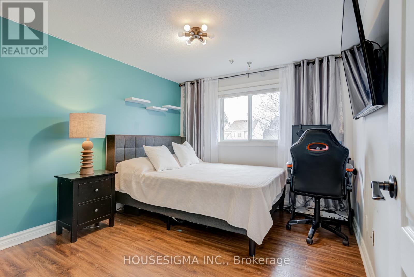
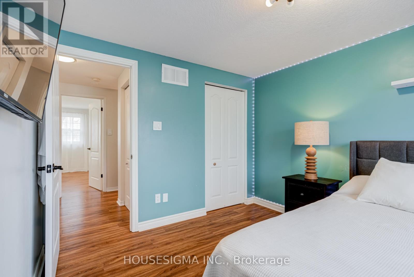
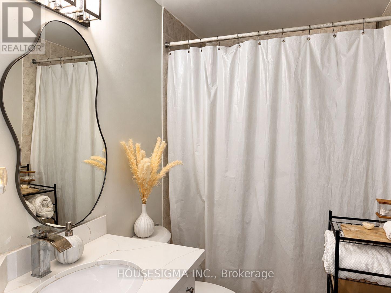
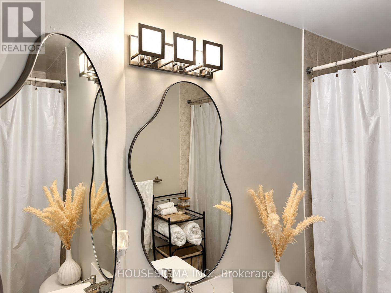
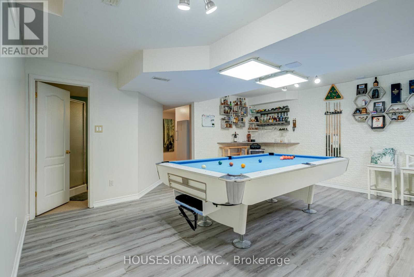
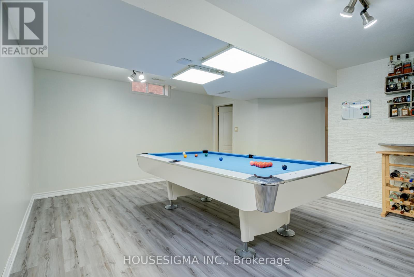
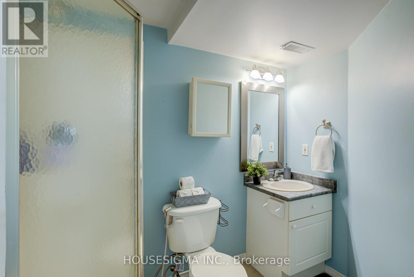
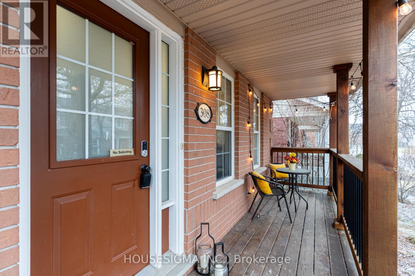
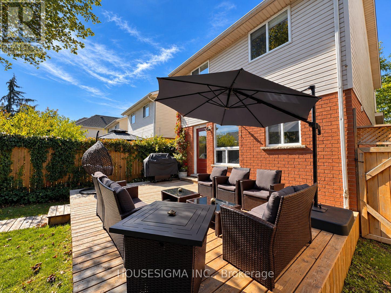
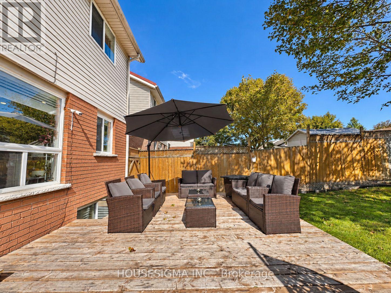
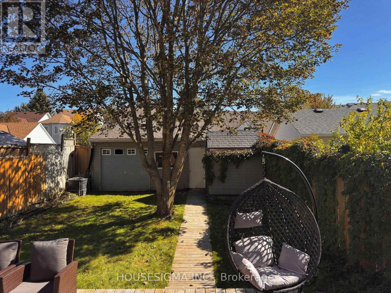
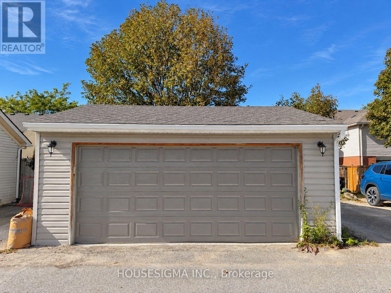
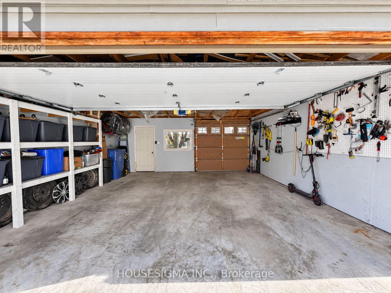
Welcome to 308 Fern - An updated detached home in Orangeville's desirable west end, close to parks, shopping, restaurants and the Alder Recreation Centre. Bright, stylish and thoughtfully improved, this home reflects meaningful investment in both renovations and mechanical updates. The renovated kitchen is the heart of the home and made for entertaining, featuring expansive windows, a huge island with a stone counters, sleek design, abundant cabinetry, a large walk-in pantry and a sunny eating area that flows naturally into the main-level living room. Upstairs offers three well-sized bedrooms, including a spacious primary with a walk-in closet and feature wall, plus an updated 4-piece bathroom. With a bathroom on every level, the large finished lower level adds serious versatility-ideal for a 2nd living room, home office, workout area, hobby space or guest retreat. Hard-surface flooring throughout, a covered front porch and a heat pump/air conditioner add everyday comfort and efficiency. Outside, enjoy a large private fenced yard, complemented by a newer detached 2 car garage. Rear-lane access and a rear overhead garage door provide easy access to the backyard and flexibility for extra parking or a trailer. A move-in-ready west-end home with the updates, space and functionality buyers are looking for. (id:63604)
Key Facts
Highlights
- Washer
- Refrigerator
- Water meter
- Water softener
- Dishwasher
- Oven
- Dryer
- Cooktop
- Storage Shed
Property Details
Interior features
Exterior features
Systems and association
Lot and water
Rooms
Mortgage & Affordability
Saved Properties
Keep This One Handy
Save this listing, compare it later, or open your saved properties dashboard.
Neighbourhood
- Area
- Orangeville
- City
- Orangeville
- Postal code
- L9W 5C1
- Nearby
- Cross Streets: Alder Street & Montgomery Blvd. ** Directions: Alder St to Thompson Road, turn onto Fern St.
Save This Property
Keep this home handy, return to it anytime, and let us know how to reach you about this listing.
We use this email only to connect your saved properties and saved searches.
Other Available Options
Similar Listings
Listings from our database that match closely.