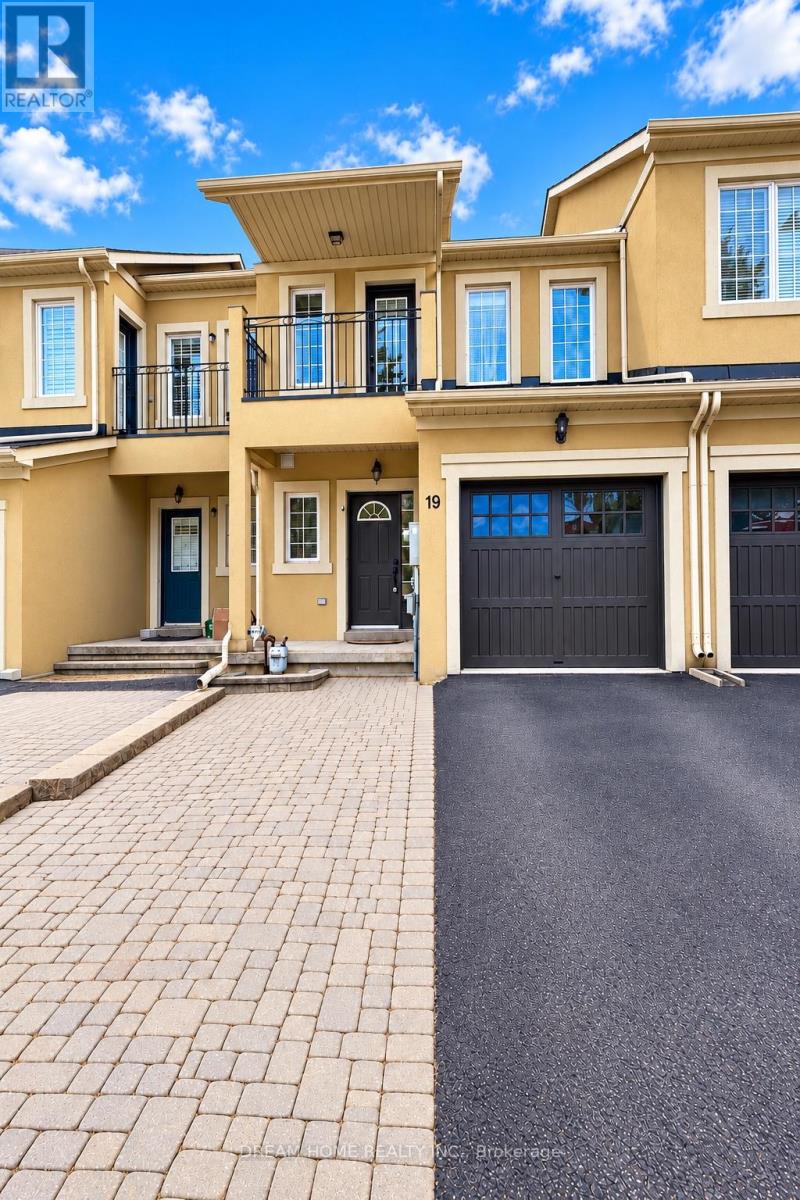
19 Rustic Avenue
BUYER ADVANTAGE
Buy with confidence
Get a full-service approach built on strategy, strong negotiation, and clear guidance from offer to close.
- Local Market Expertise
- Broker-level Negotiation
- Transparent Process
- No-pressure Guidance

The right strategy depends on your goals, timing, budget, and the type of home you are buying. Get Your Buyer Snapshot.
About This Property
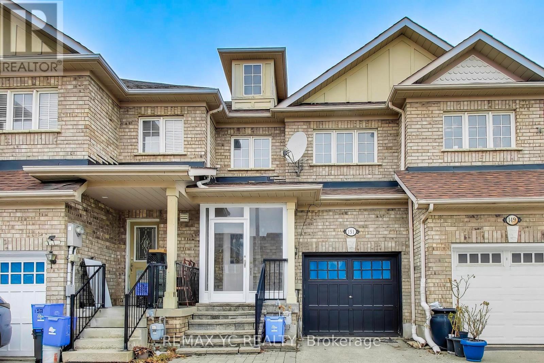
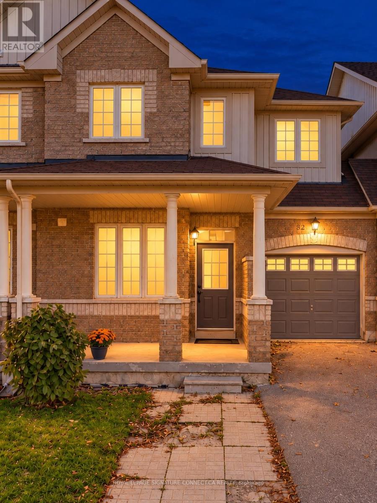
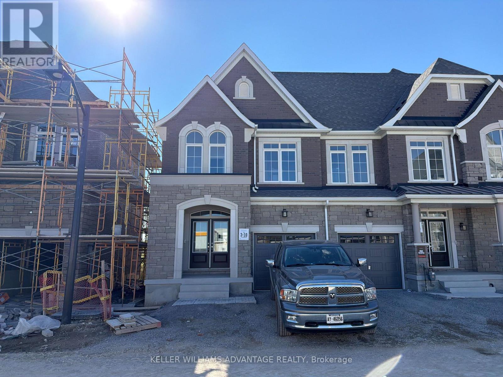
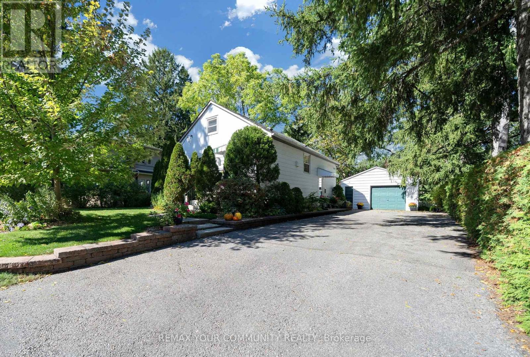
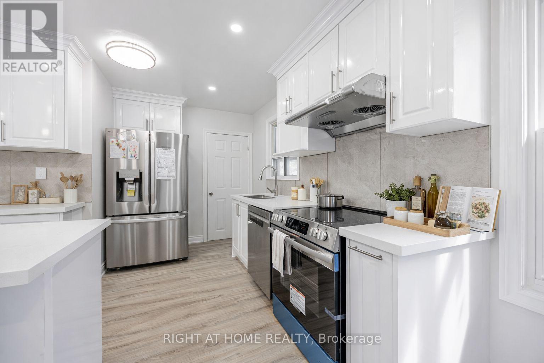
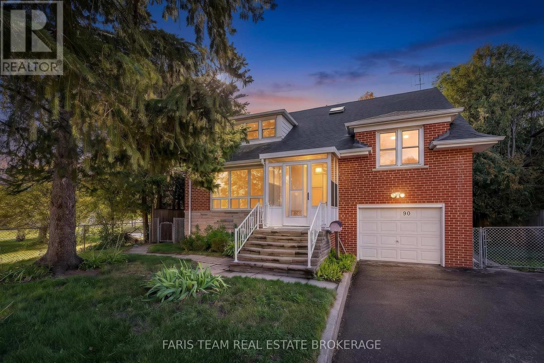
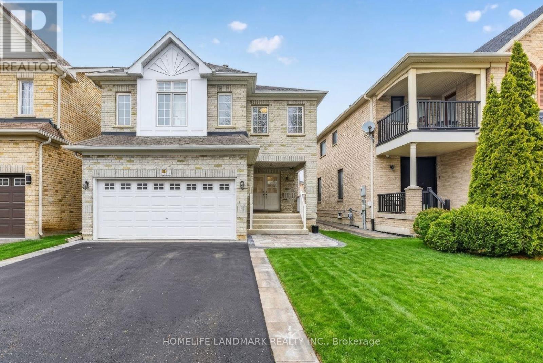
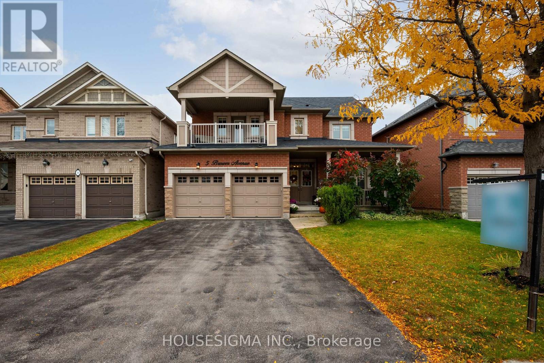
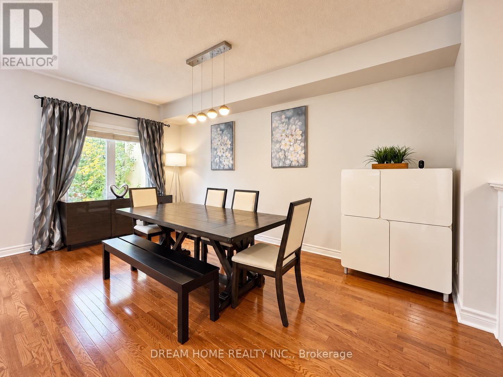
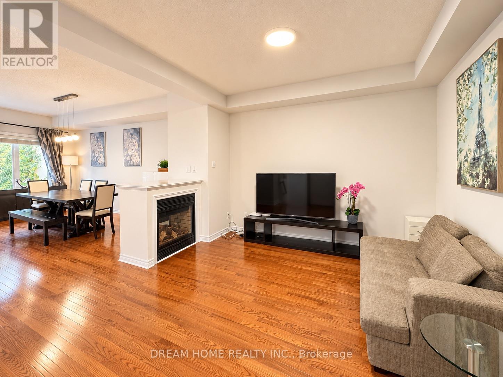
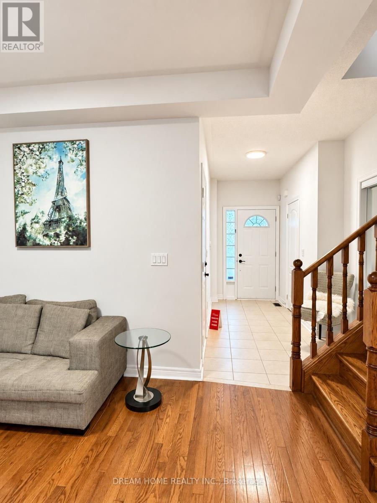
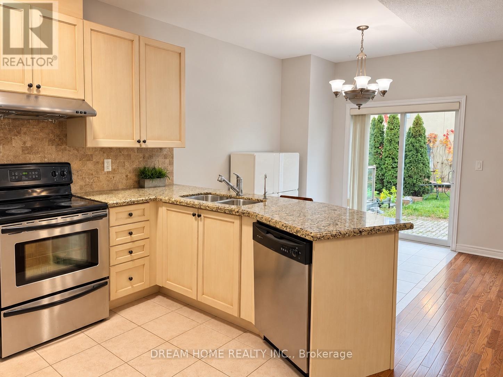
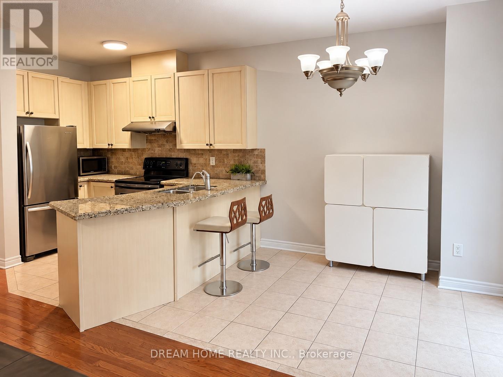
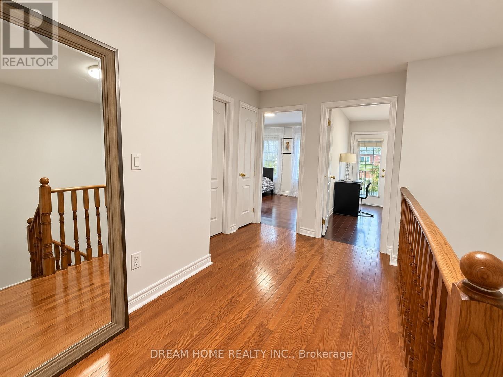
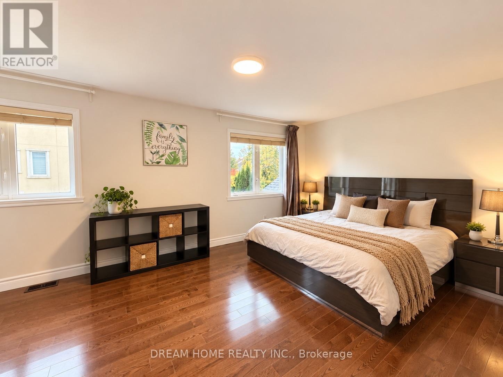
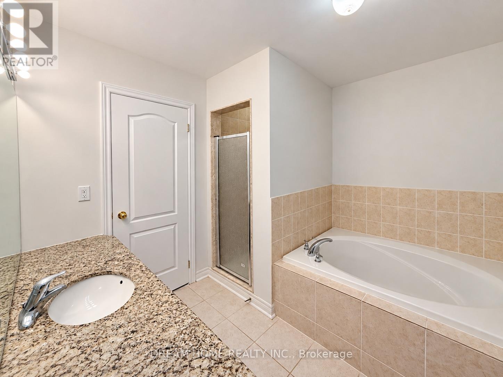
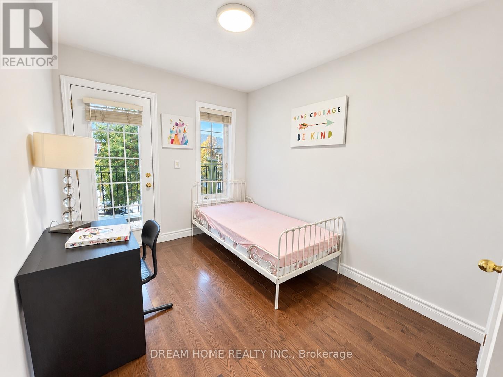
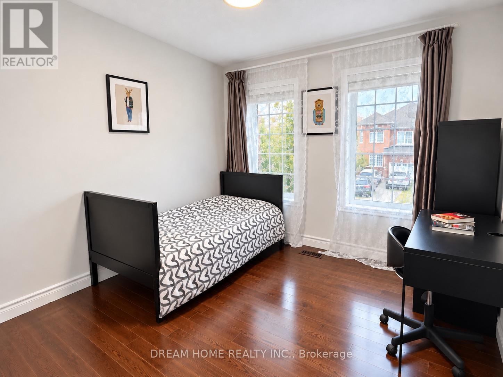
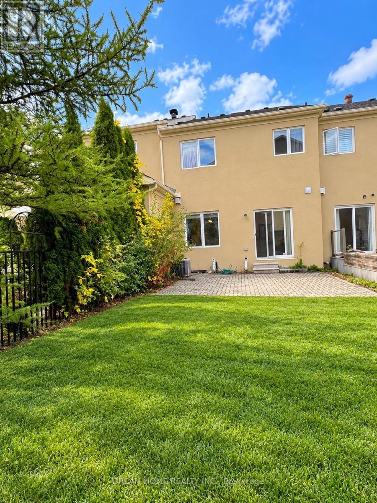
Welcome To This Well-Maintained Freehold Townhome In A Desirable Richmond Hill Community. The Home Offers A Bright, Open-Concept Main Floor With 9-Ft Ceilings, Hardwood Flooring, An Oak Staircase And A Two-Sided Gas Fireplace. The Kitchen Is Finished With Granite Countertops, Upgraded Cabinetry And A Ceramic Backsplash. Upstairs, The Spacious Primary Bedroom Features His & Hers Walk-In Closets, While The Second-Floor Hallway Continues The Hardwood Flooring. Enjoy A Low-Maintenance Interlocked Backyard And An Extended Driveway With Additional Parking. Ideally Situated Near Parks, Shopping, Transit, 404, Costco, Home Depot .Everyday Amenities And Bayview Secondary School (id:63604)
Key Facts
Highlights
- Washer
- Refrigerator
- Dishwasher
- Stove
- Dryer
- Window Coverings
- Garage door opener
Property Details
Interior features
Exterior features
Lot and water
Rooms
Mortgage & Affordability
Saved Properties
Keep This One Handy
Save this listing, compare it later, or open your saved properties dashboard.
Neighbourhood
- Area
- Rouge Woods
- City
- Richmond Hill
- Postal code
- L4S 2R8
- Nearby
- Cross Streets: Bayview/Elgin Mills. ** Directions: South.
Save This Property
Keep this home handy, return to it anytime, and let us know how to reach you about this listing.
We use this email only to connect your saved properties and saved searches.
Other Available Options
Similar Listings
Listings from our database that match closely.