19 Saintfield Avenue
Toronto, ONDetached
$5,219,000
MLS® C13756022
Detached6 beds4 baths6 total
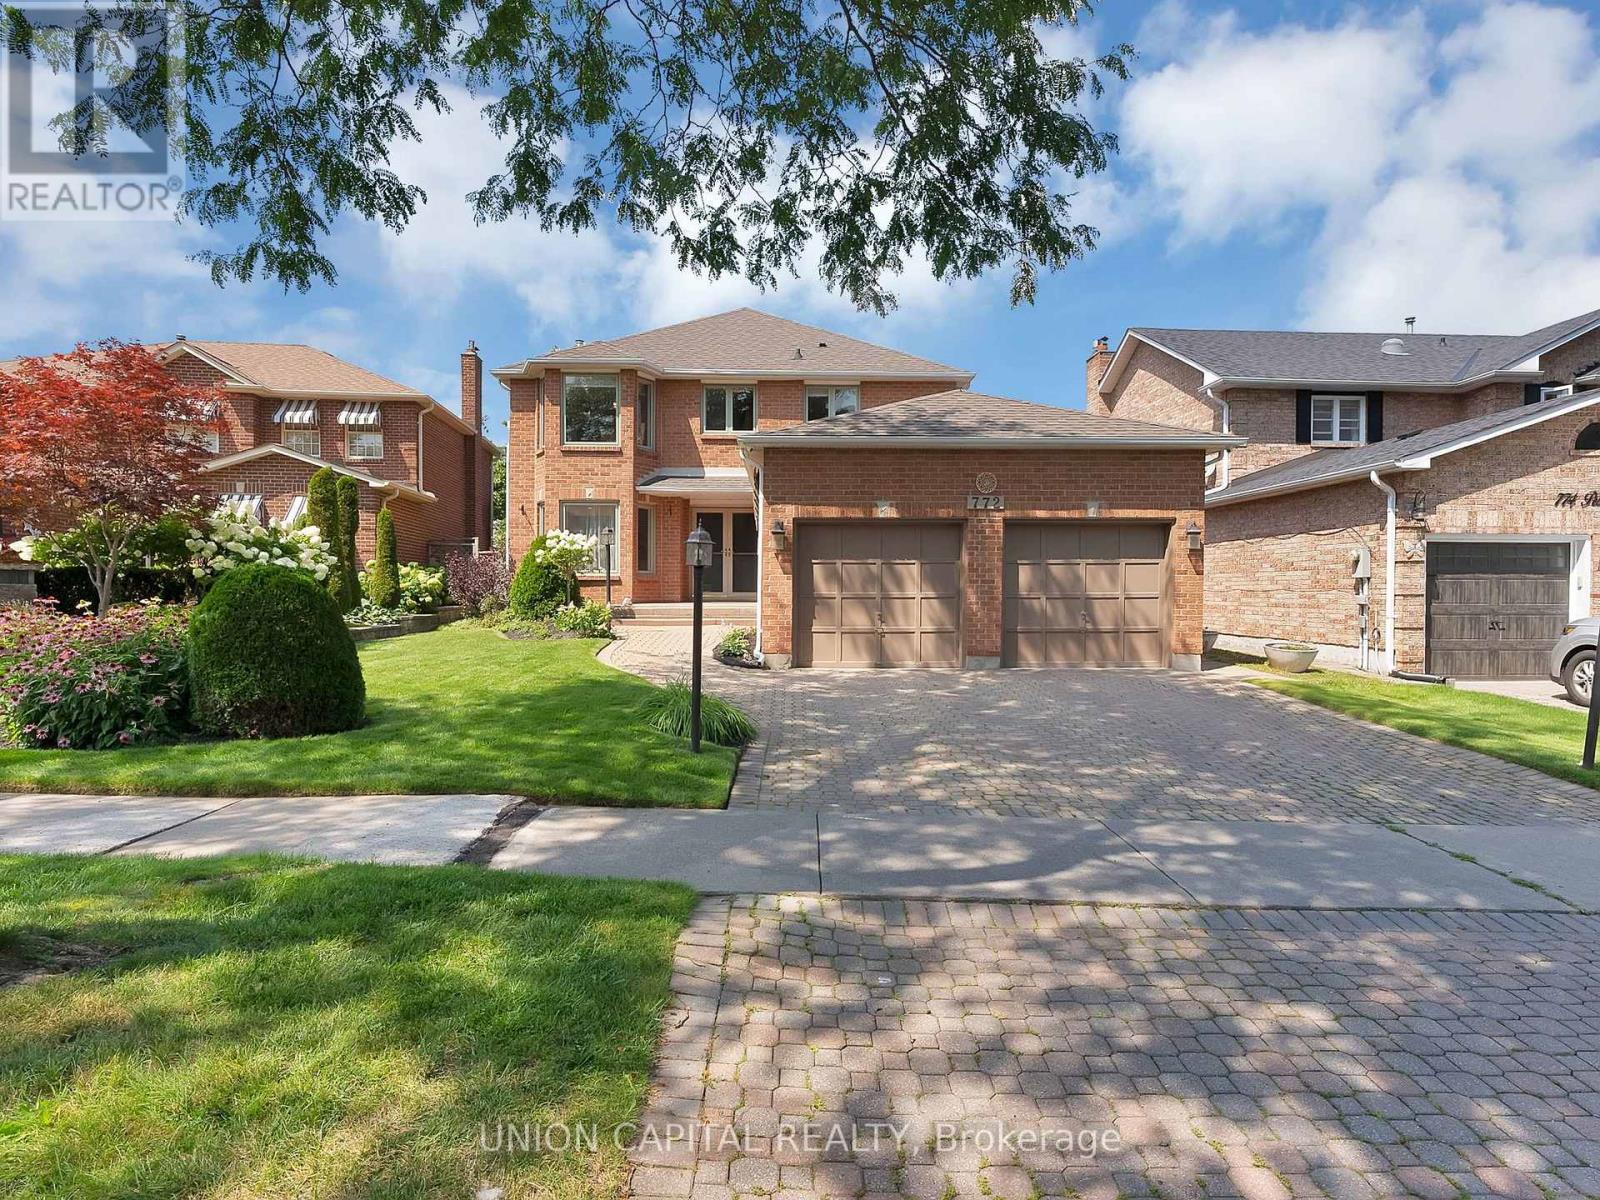
19 Saintfield Avenue, Toronto, ON photo 1
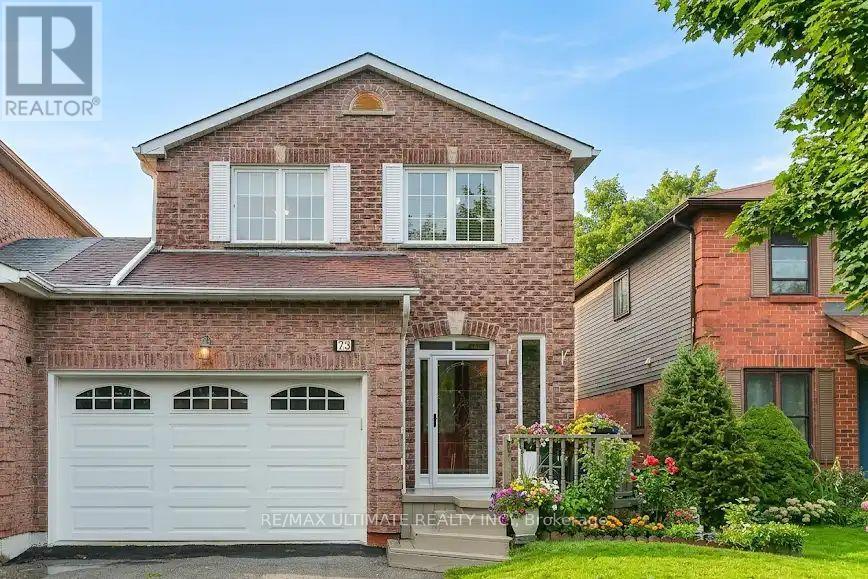
19 Saintfield Avenue, Toronto, ON photo 2
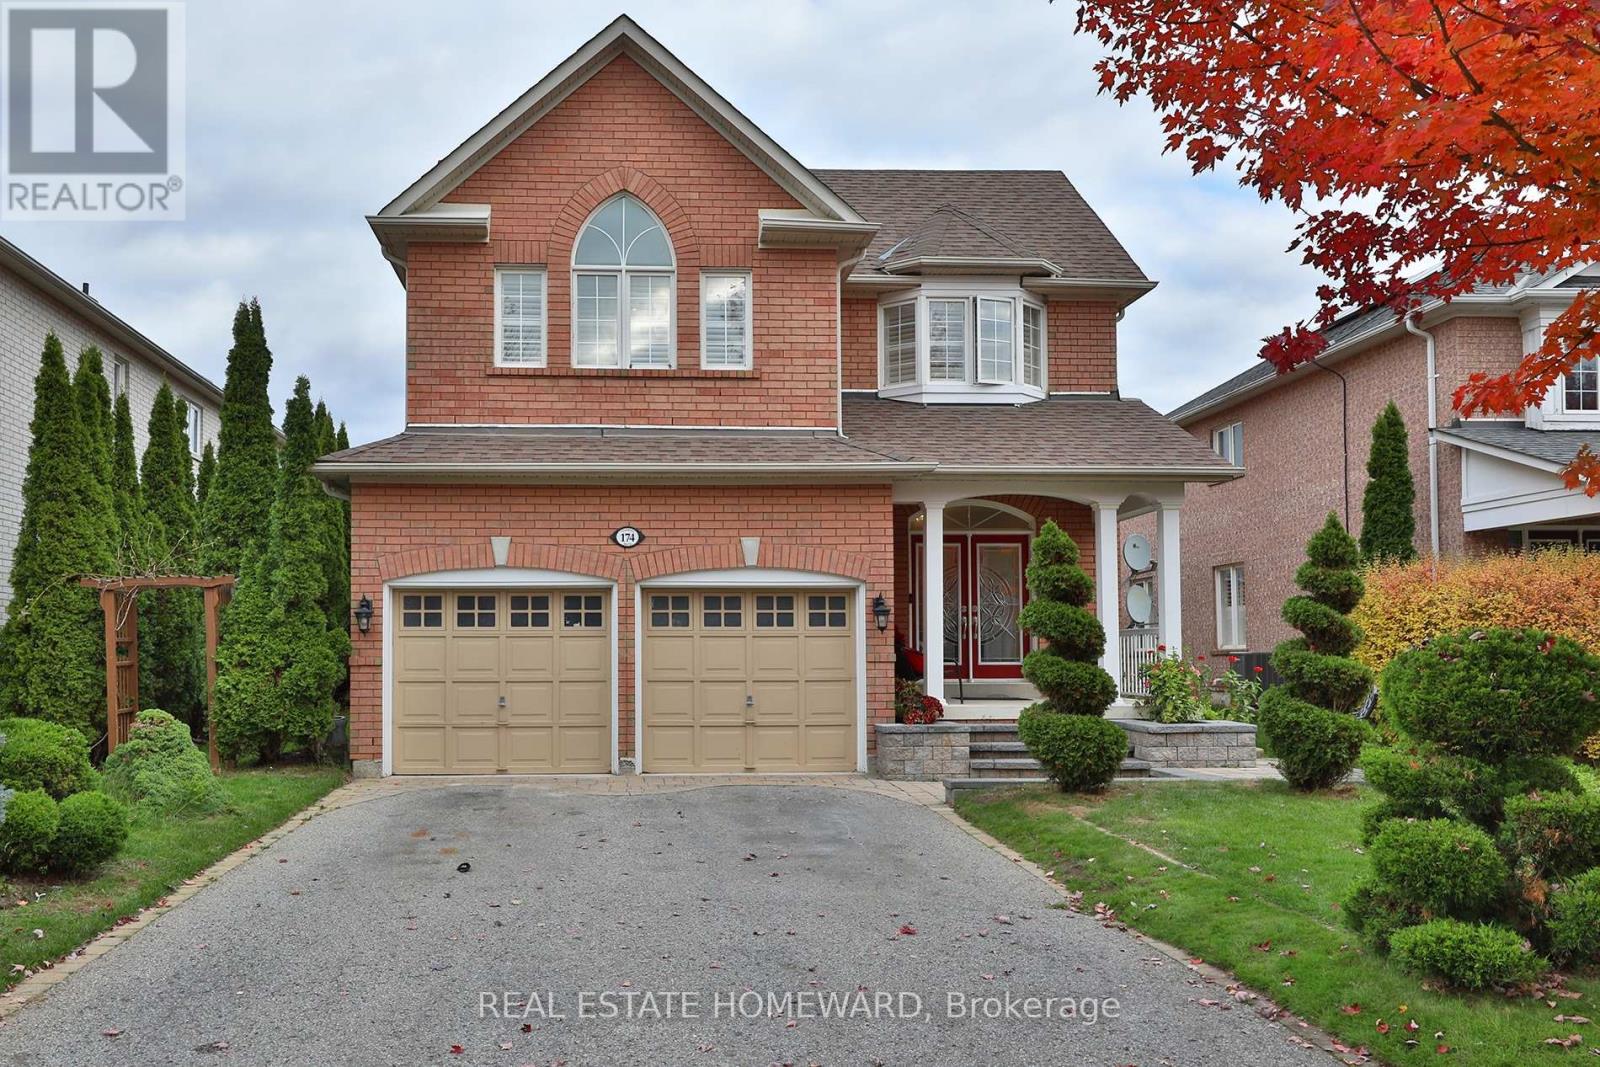
19 Saintfield Avenue, Toronto, ON photo 3
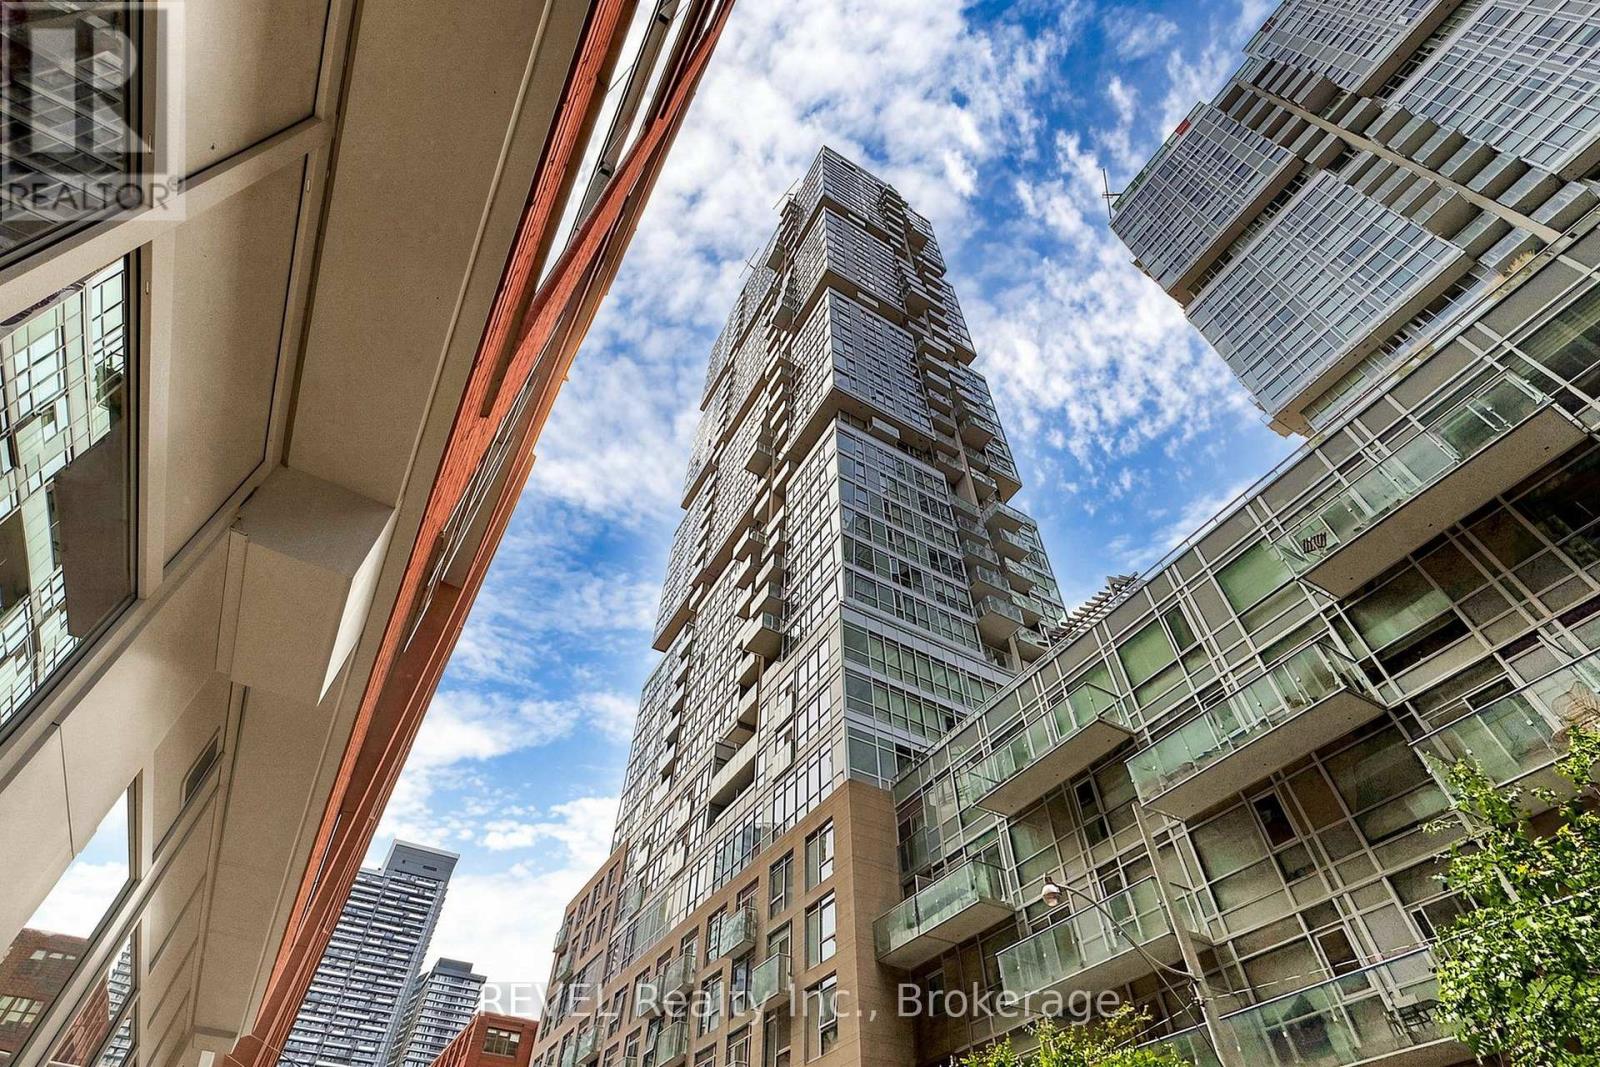
19 Saintfield Avenue, Toronto, ON photo 4
19 Saintfield Avenue, Toronto, ON photo 5
19 Saintfield Avenue, Toronto, ON photo 6
19 Saintfield Avenue, Toronto, ON photo 7
19 Saintfield Avenue, Toronto, ON photo 8
19 Saintfield Avenue, Toronto, ON photo 9
19 Saintfield Avenue, Toronto, ON photo 10
19 Saintfield Avenue, Toronto, ON photo 11
19 Saintfield Avenue, Toronto, ON photo 12
19 Saintfield Avenue, Toronto, ON photo 13
19 Saintfield Avenue, Toronto, ON photo 14
19 Saintfield Avenue, Toronto, ON photo 15
19 Saintfield Avenue, Toronto, ON photo 16
19 Saintfield Avenue, Toronto, ON photo 17
19 Saintfield Avenue, Toronto, ON photo 18
19 Saintfield Avenue, Toronto, ON photo 19
19 Saintfield Avenue, Toronto, ON photo 20
19 Saintfield Avenue, Toronto, ON photo 21
19 Saintfield Avenue, Toronto, ON photo 22
19 Saintfield Avenue, Toronto, ON photo 23
19 Saintfield Avenue, Toronto, ON photo 24
19 Saintfield Avenue, Toronto, ON photo 25
19 Saintfield Avenue, Toronto, ON photo 26
19 Saintfield Avenue, Toronto, ON photo 27
19 Saintfield Avenue, Toronto, ON photo 28
19 Saintfield Avenue, Toronto, ON photo 29
19 Saintfield Avenue, Toronto, ON photo 30
19 Saintfield Avenue, Toronto, ON photo 31
19 Saintfield Avenue, Toronto, ON photo 32
19 Saintfield Avenue, Toronto, ON photo 33
19 Saintfield Avenue, Toronto, ON photo 34
19 Saintfield Avenue, Toronto, ON photo 35
19 Saintfield Avenue, Toronto, ON photo 36
19 Saintfield Avenue, Toronto, ON photo 37
19 Saintfield Avenue, Toronto, ON photo 38
1 / 38

BUYER ADVANTAGE

Buy with confidence

Get a full-service approach built on strategy, strong negotiation, and clear guidance from offer to close.

  • Local Market Expertise
  • Broker-level Negotiation
  • Transparent Process
  • No-pressure Guidance

The right strategy depends on your goals, timing, budget, and the type of home you are buying. Get Your Buyer Snapshot.

About This Property

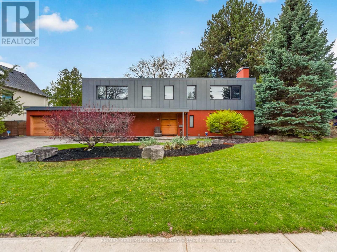
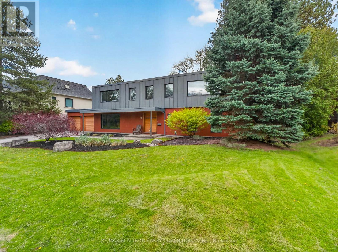
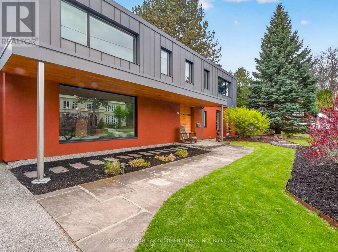
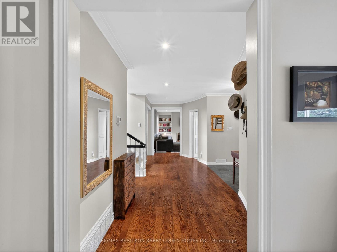
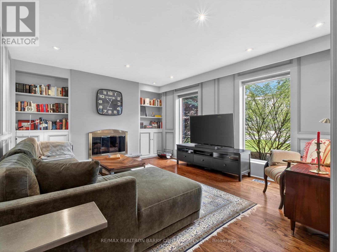
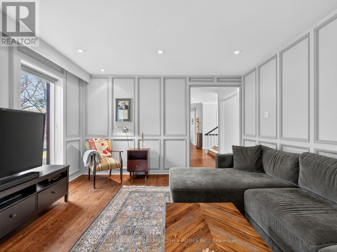
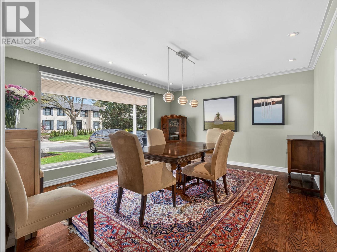
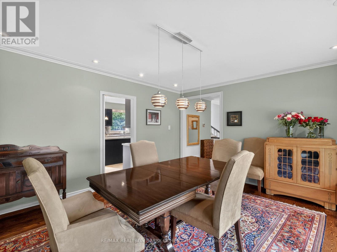
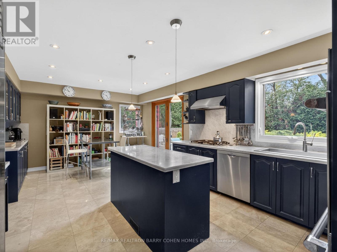
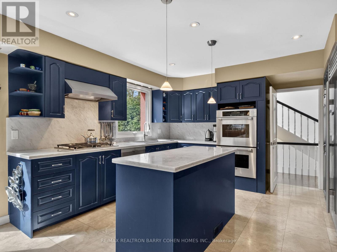
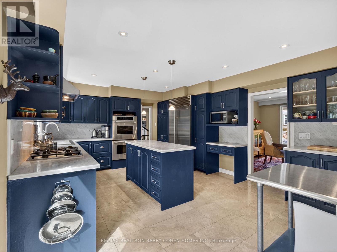
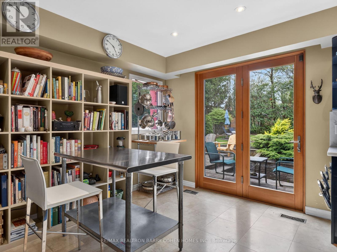
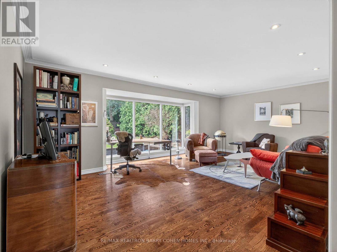
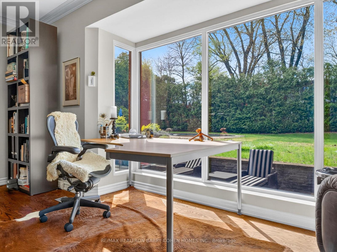
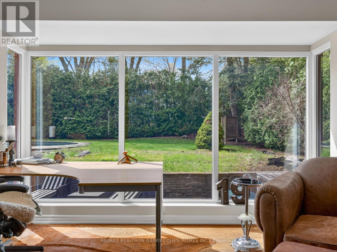
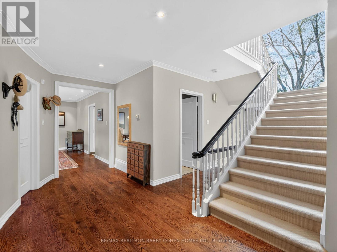
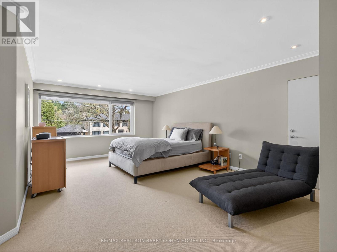
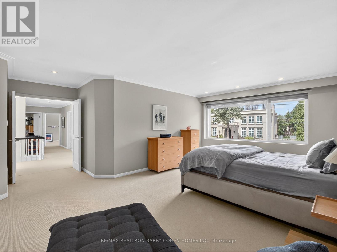
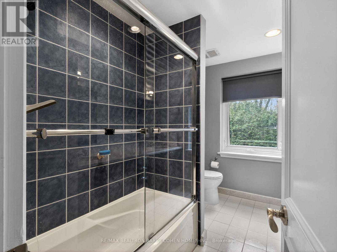
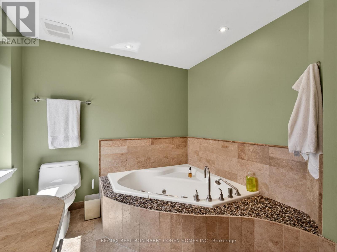
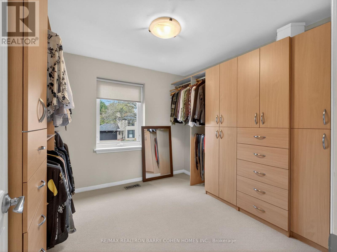
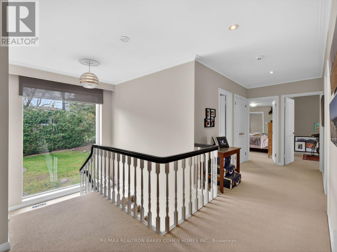
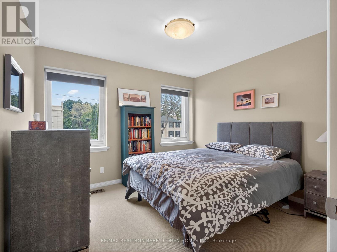
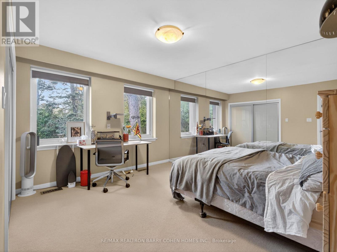
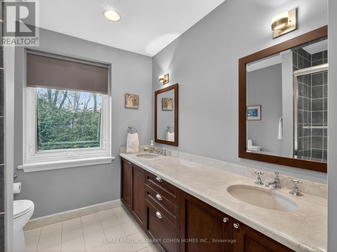
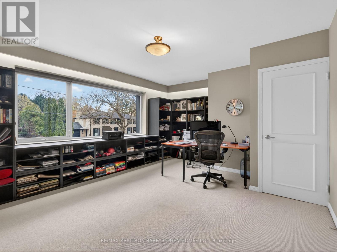
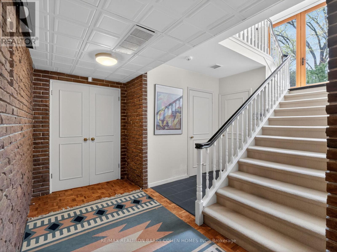
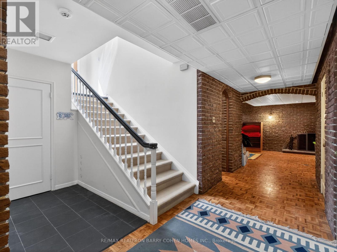
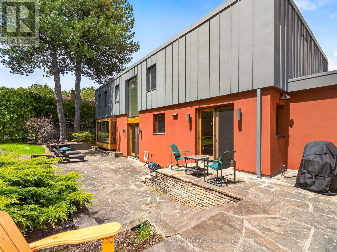
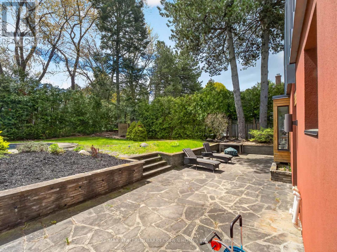
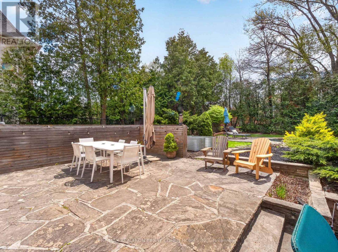
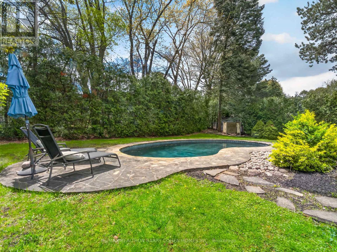
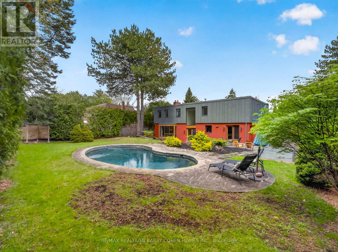
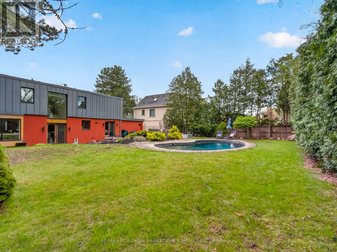
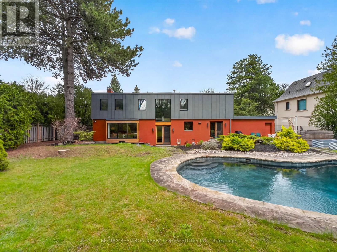
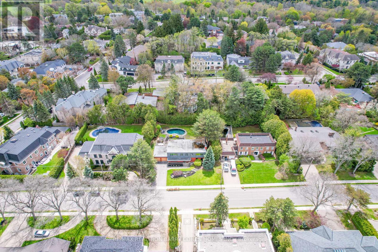
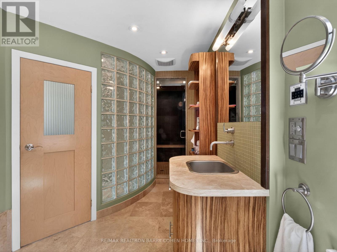
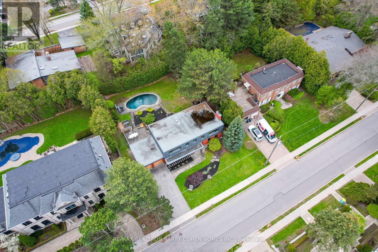
Contemporary Mid-Century Modern-Inspired Residence Featuring Its Own Architectural Pedigree, Enhanced By VM Zinc Exterior Panels Imported From Germany, Delivering A Sleek And Sophisticated Aesthetic. Rich In Solid Douglas Fir Wood Accents, This Home Has Been Meticulously Re-Envisioned By Famed Architect Jillian Aimis (Formerly Of Hariri Pontarini Architects. Set On An Expansive 100-Foot Frontage With A South-Facing Rear Garden Oasis, This Exceptional Property Is Located Within Prestigious The Bridle Path Exclusive Glenorchy Community. Striking Curb Appeal! The Residence Features Hardwood Floors And Custom Built-Ins Continue Throughout The Refined Interior, Featuring A Gourmet Kitchen With Breakfast Area, Generously Sized Sun-Drenched Principal Rooms, And A Dramatic Central Staircase Overlooking The Rear Garden's Gunite Pool And Two-Tiered Stone Terrace. The Primary Retreat Offers A Tranquil Bedroom Suite With Walkout To A Private Terrace, Alongside A Spa-Inspired Ensuite Featuring A Luxurious Steam Shower And Custom Zebrawood Cabinetry Throughout. The Lower Level Showcases A Sprawling Recreation Room With Exposed Brick Walls, A Full Bar, And A Natural Wine Cellar Designed For The Most Discerning Connoisseur. Ideally Located Just Minutes From Edwards Gardens, Top-Ranking Public And Private Schools, Renowned Golf Courses, Upscale Shops, And Fine Eateries. Amidst Many Newly Built Estates, This Community Remains Rich In Character And Tranquility, Defined By Expansive Frontages And Mature Trees. Whether Enjoyed As-Is Or Reimagined, This Property Also Serves As The Perfect Palette For A Future Custom-Built Residence, If So Desired. (id:63604)
Key Facts

Type
Detached
Beds
6
Baths
4
Size
3,000 sqft
Lot
100 x 133.8 FT
Parking
6 total

Highlights

  • Washer
  • Refrigerator
  • Dishwasher
  • Oven
  • Dryer
  • Cooktop
  • Freezer
  • Hood Fan
  • Garage door opener remote(s)
Property Details 17 details
Bedrooms
6 bedrooms
5 above grade + 1 below grade
Bathrooms
4 bathrooms
2 partials
Parking
6 parking spaces
Garage
Living area
3,000 - 3,500 sq. ft.
Property
Single Family · Freehold · Detached
Property subtype
Single Family
Structure type
House
Ownership
Freehold
Attached status
Detached
Storeys
2
Basement
Finished
Heating
Forced air, Natural gas
Cooling
Central air conditioning
Fireplace
Yes
Pool
Outdoor pool
Lot dimensions
100 x 133.8 FT
Frontage
100 feet
Taxes
$20,888.00
Water source
Municipal water
Sewer
Sanitary sewer

Interior features

WasherRefrigeratorDishwasherOvenDryerCooktopFreezerHood FanGarage door opener remote(s)HardwoodSlateParquet

Exterior features

SteelStuccoConcrete
Rooms 12 rooms
Level
Room
Dimensions
Second level
Bedroom 4
5.05 m x 4.06 m
Second level
Bedroom 3
3.33 m x 3.1 m
Second level
Primary Bedroom
5.84 m x 4.06 m
Main level
Living room
4.67 m x 3.96 m
Main level
Dining room
4.72 m x 4.01 m
Lower level
Recreational, Games room
7.92 m x 3.91 m
Main level
Kitchen
6.6 m x 3.96 m
Lower level
Bedroom
5.54 m x 3.76 m
Second level
Bedroom 2
3.1 m x 3 m
Second level
Bedroom 5
3.94 m x 3.4 m
Main level
Foyer
6.17 m x 4.01 m
Main level
Family room
6.53 m x 4.62 m

Virtual Tour & Media

Mortgage & Affordability Estimate monthly costs
Purchase price$5,219,000
Down paymentNot available
Mortgage amountNot available
Principal & interestNot available
Property taxesNot available
Condo/HOA feeNot available
Insurance/OtherNot available
UtilitiesNot available
Est. monthly totalNot available
Income needed (GDS 32%)Not available
Estimates only. Not financial advice. Rates, taxes and fees vary by lender and municipality.

Saved Properties

Keep This One Handy

Save this listing, compare it later, or open your saved properties dashboard.

Manage Saved Searches
Map is approximate.

Neighbourhood

Area
Bridle Path-Sunnybrook-York Mills
City
Toronto
Postal code
M3C 2M4
Nearby
Cross Streets: Lawrence Ave E/ The Bridle Path. ** Directions: South of Lawrence Ave E.