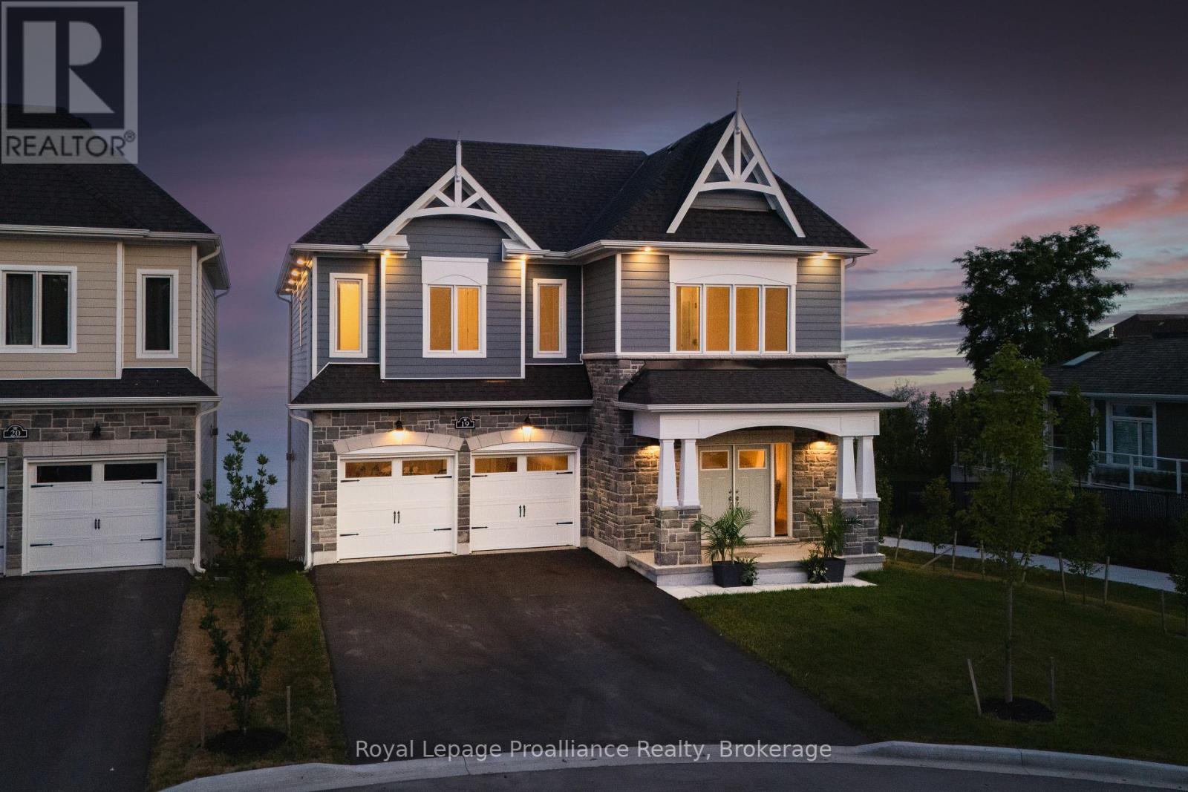
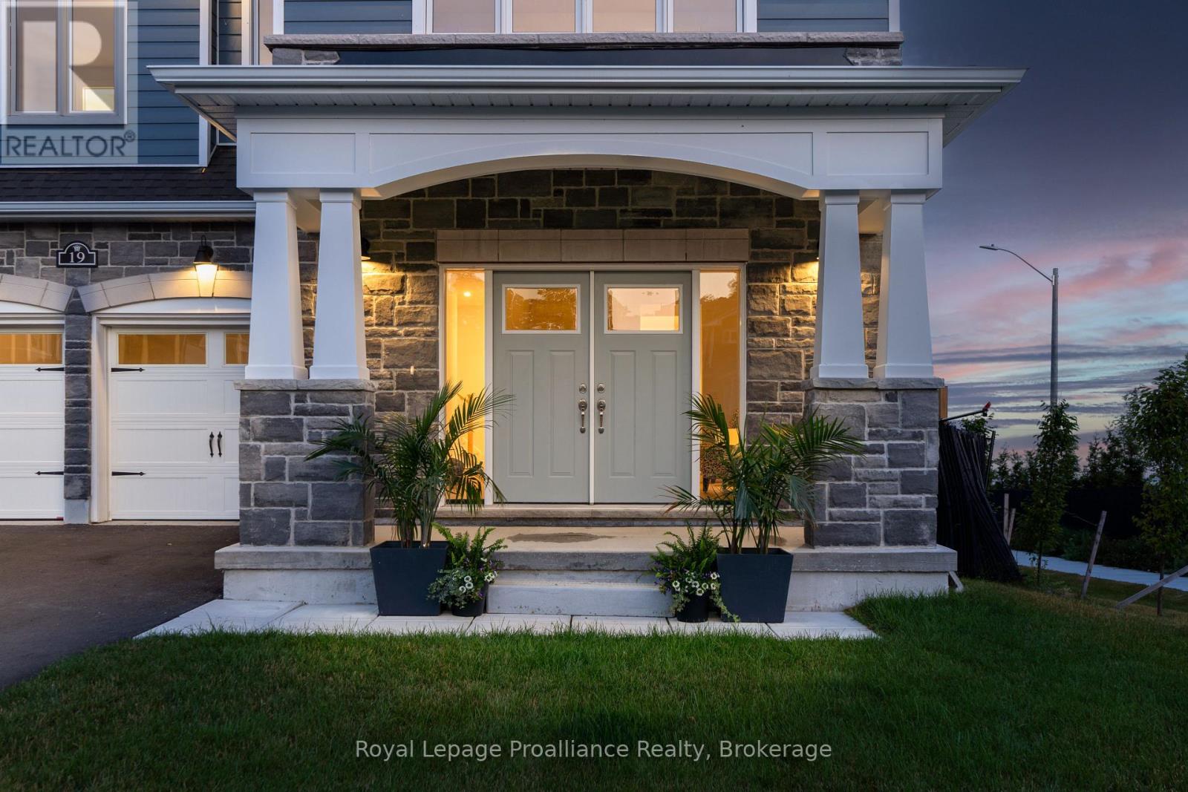
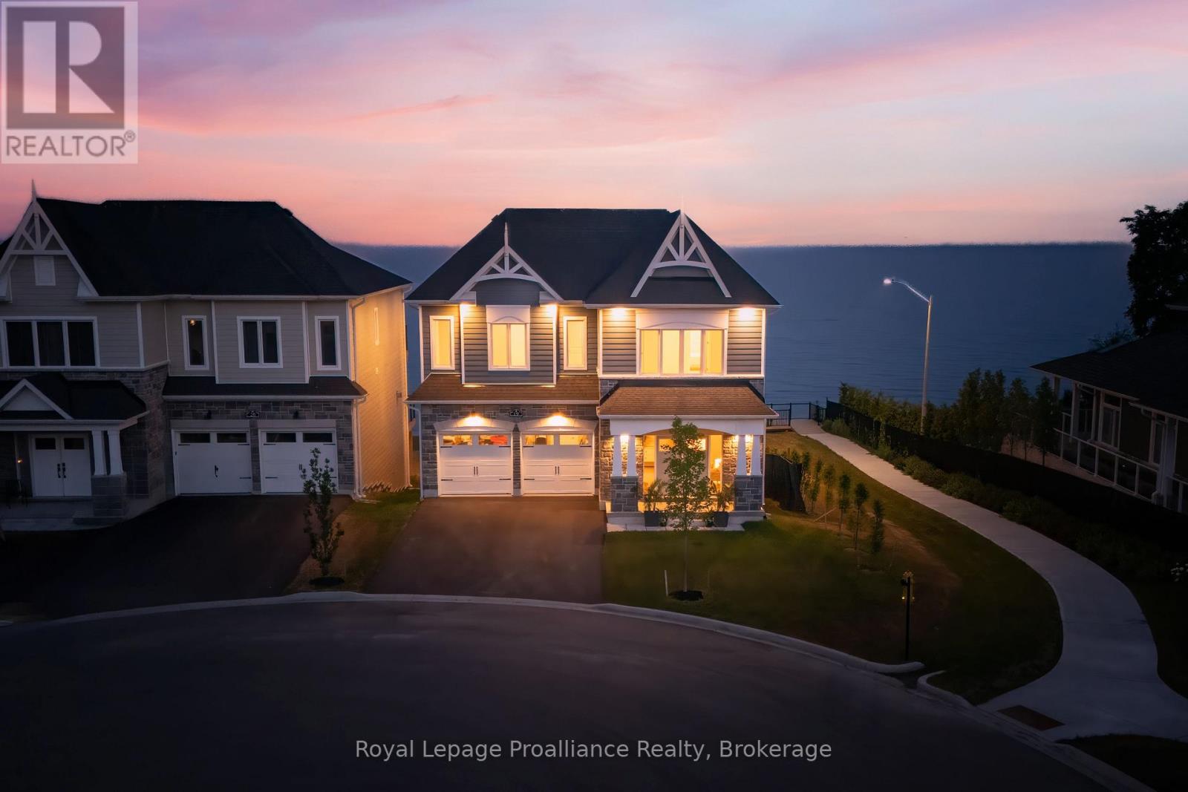
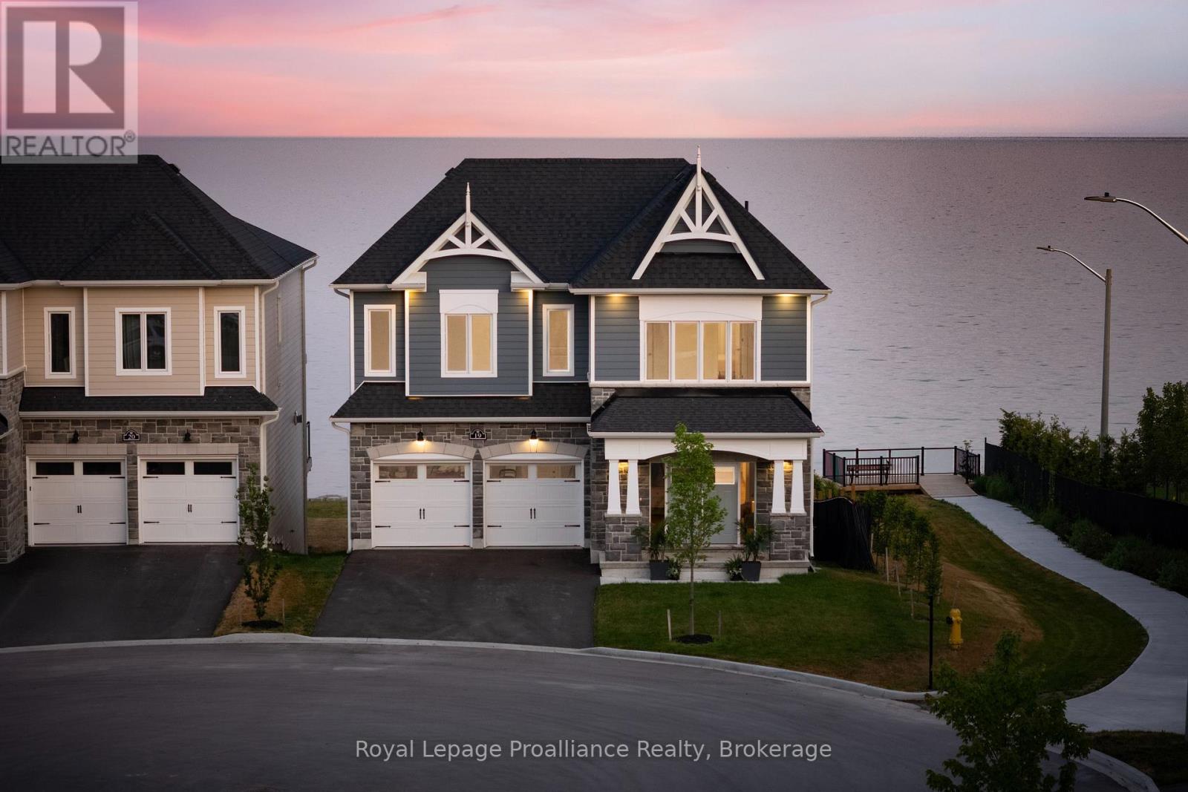
19 Twelve Trees Court
Prince Edward County, ONDetached
$1,999,999
MLS® X13499662
Detached4 beds4 baths4 total
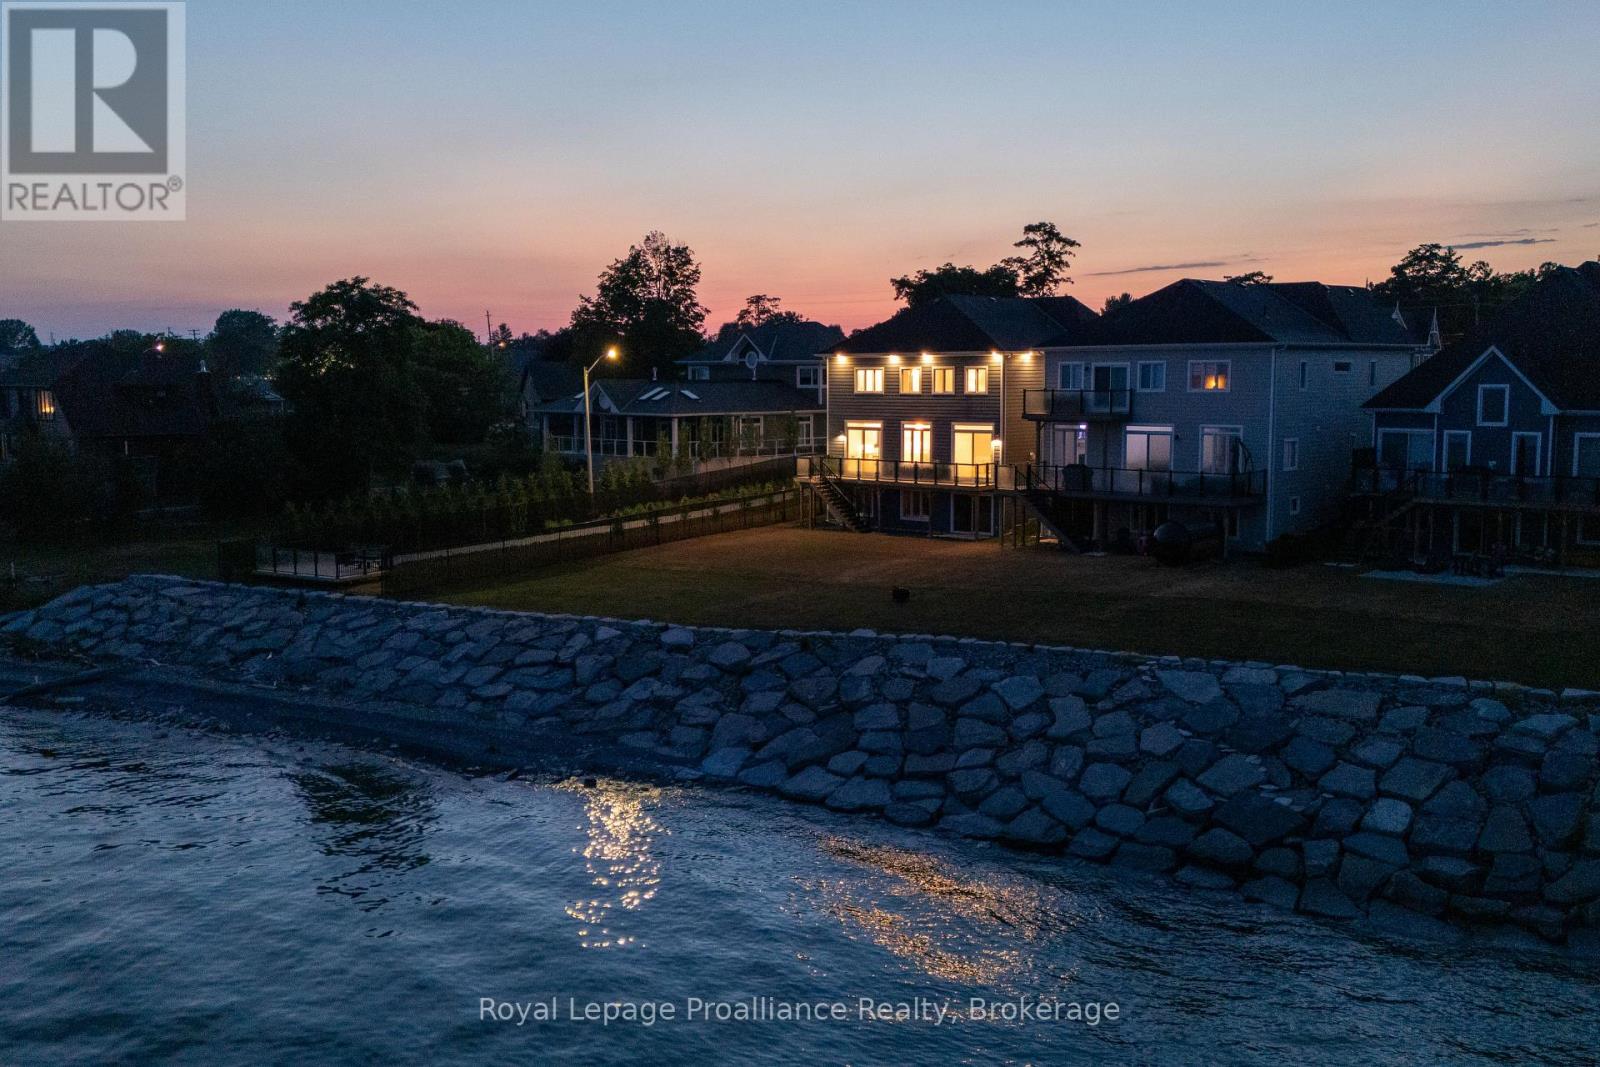
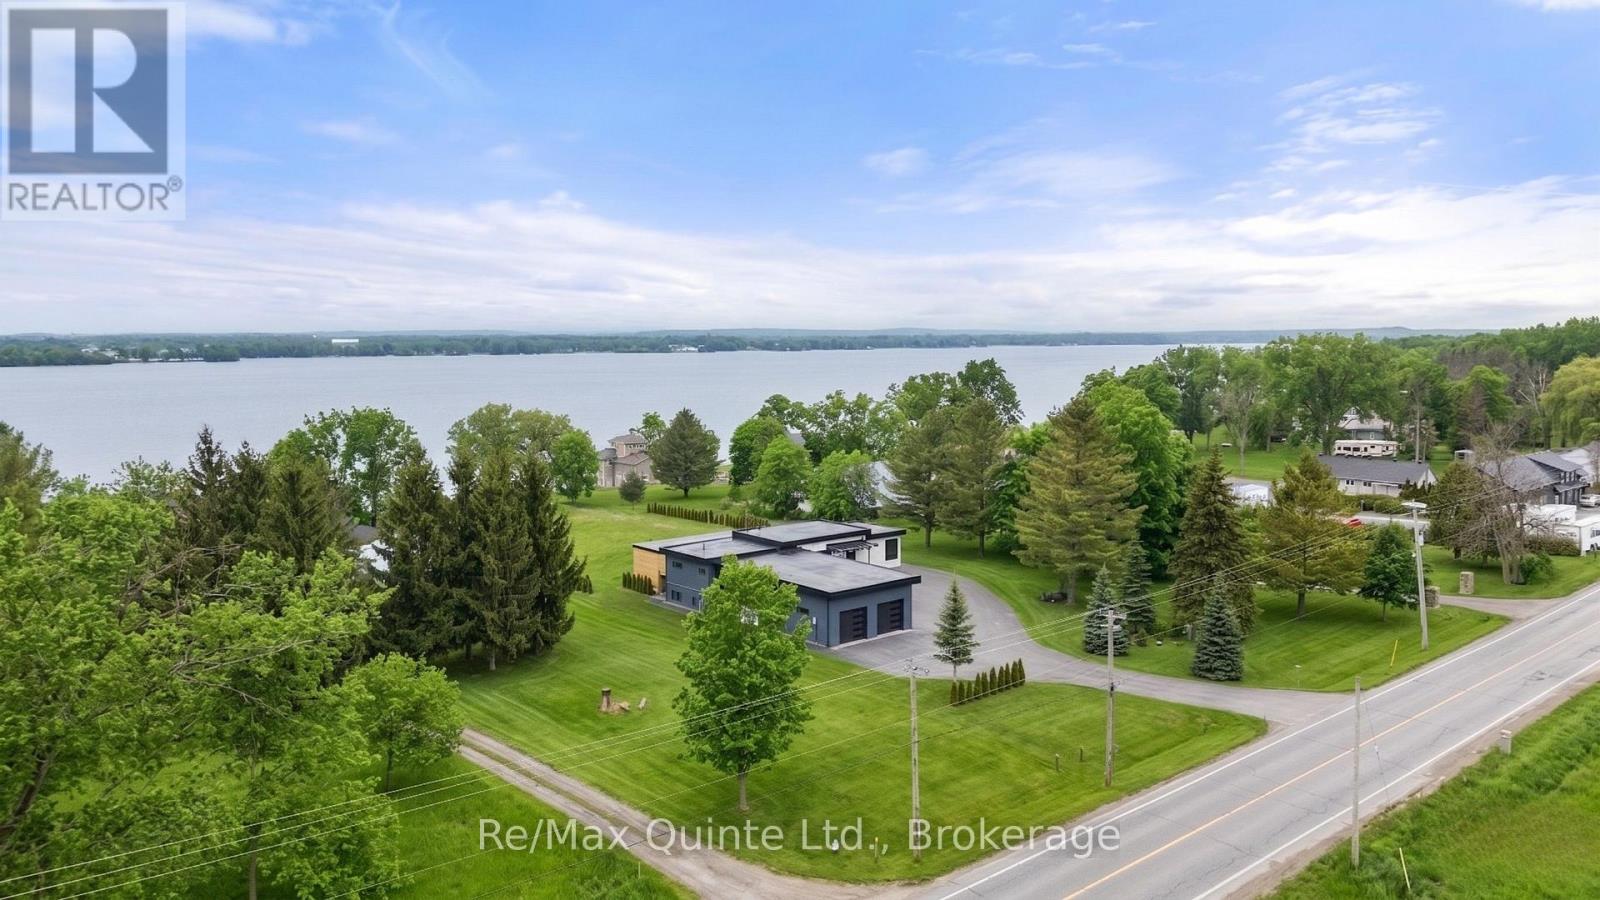
19 Twelve Trees Court, Prince Edward County, ON photo 1
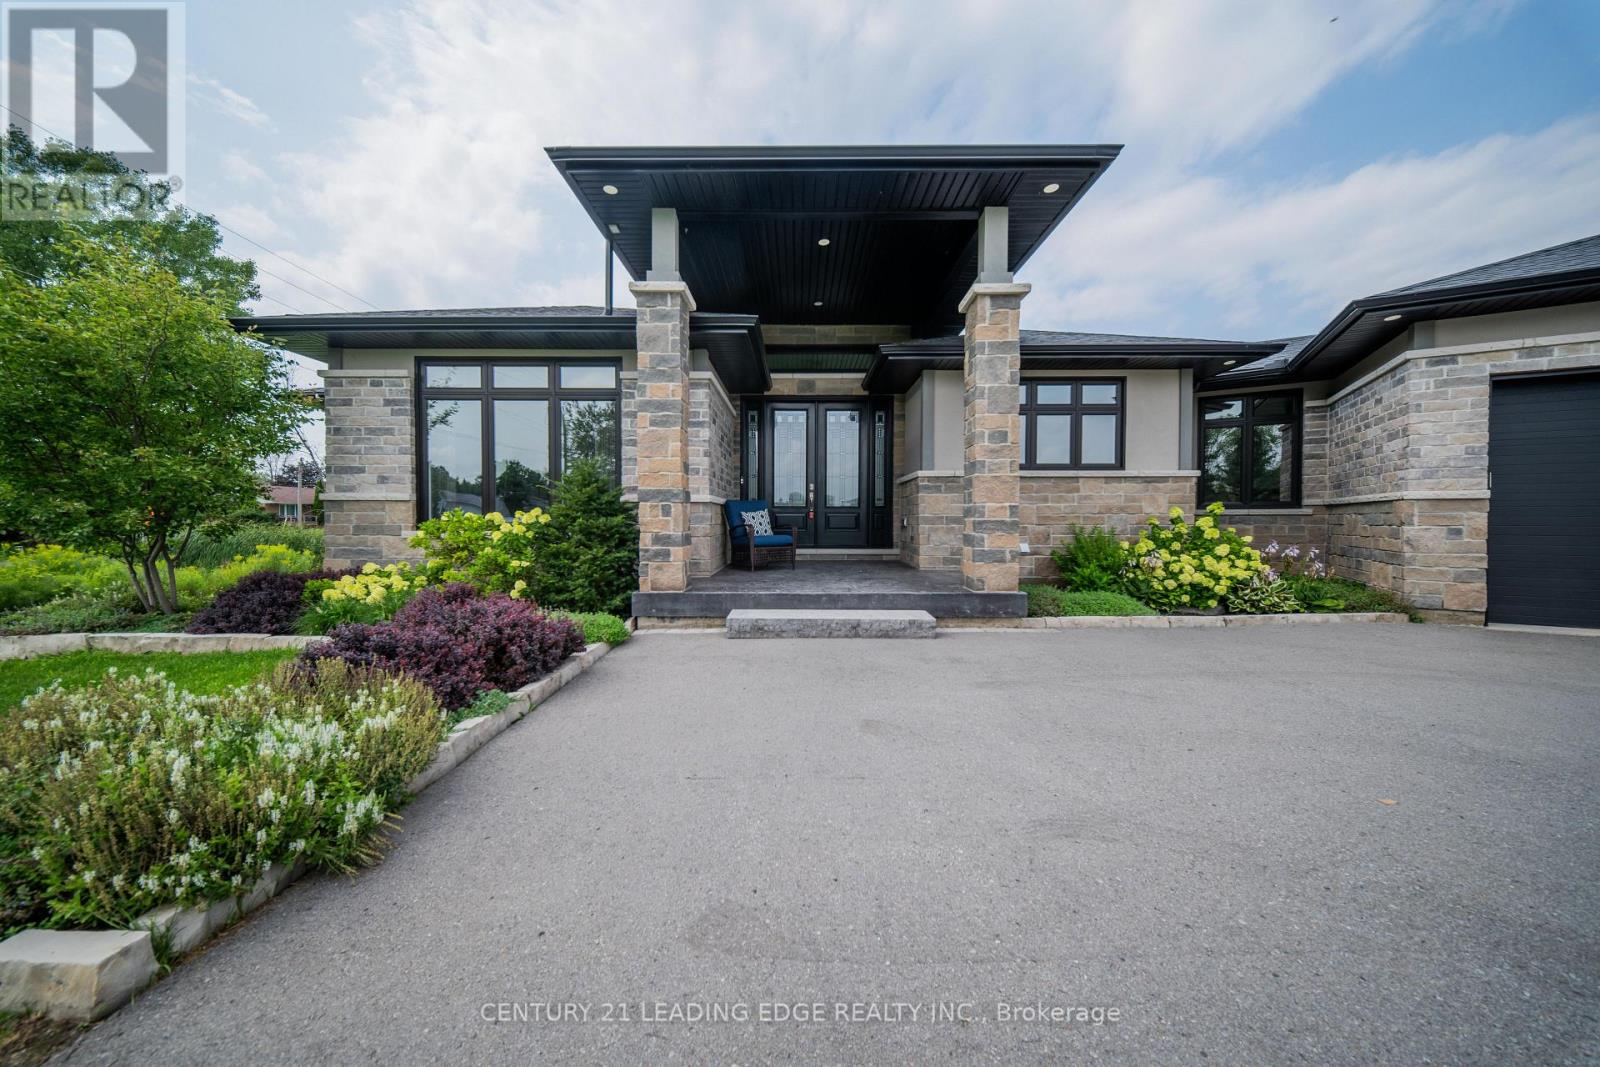
19 Twelve Trees Court, Prince Edward County, ON photo 2
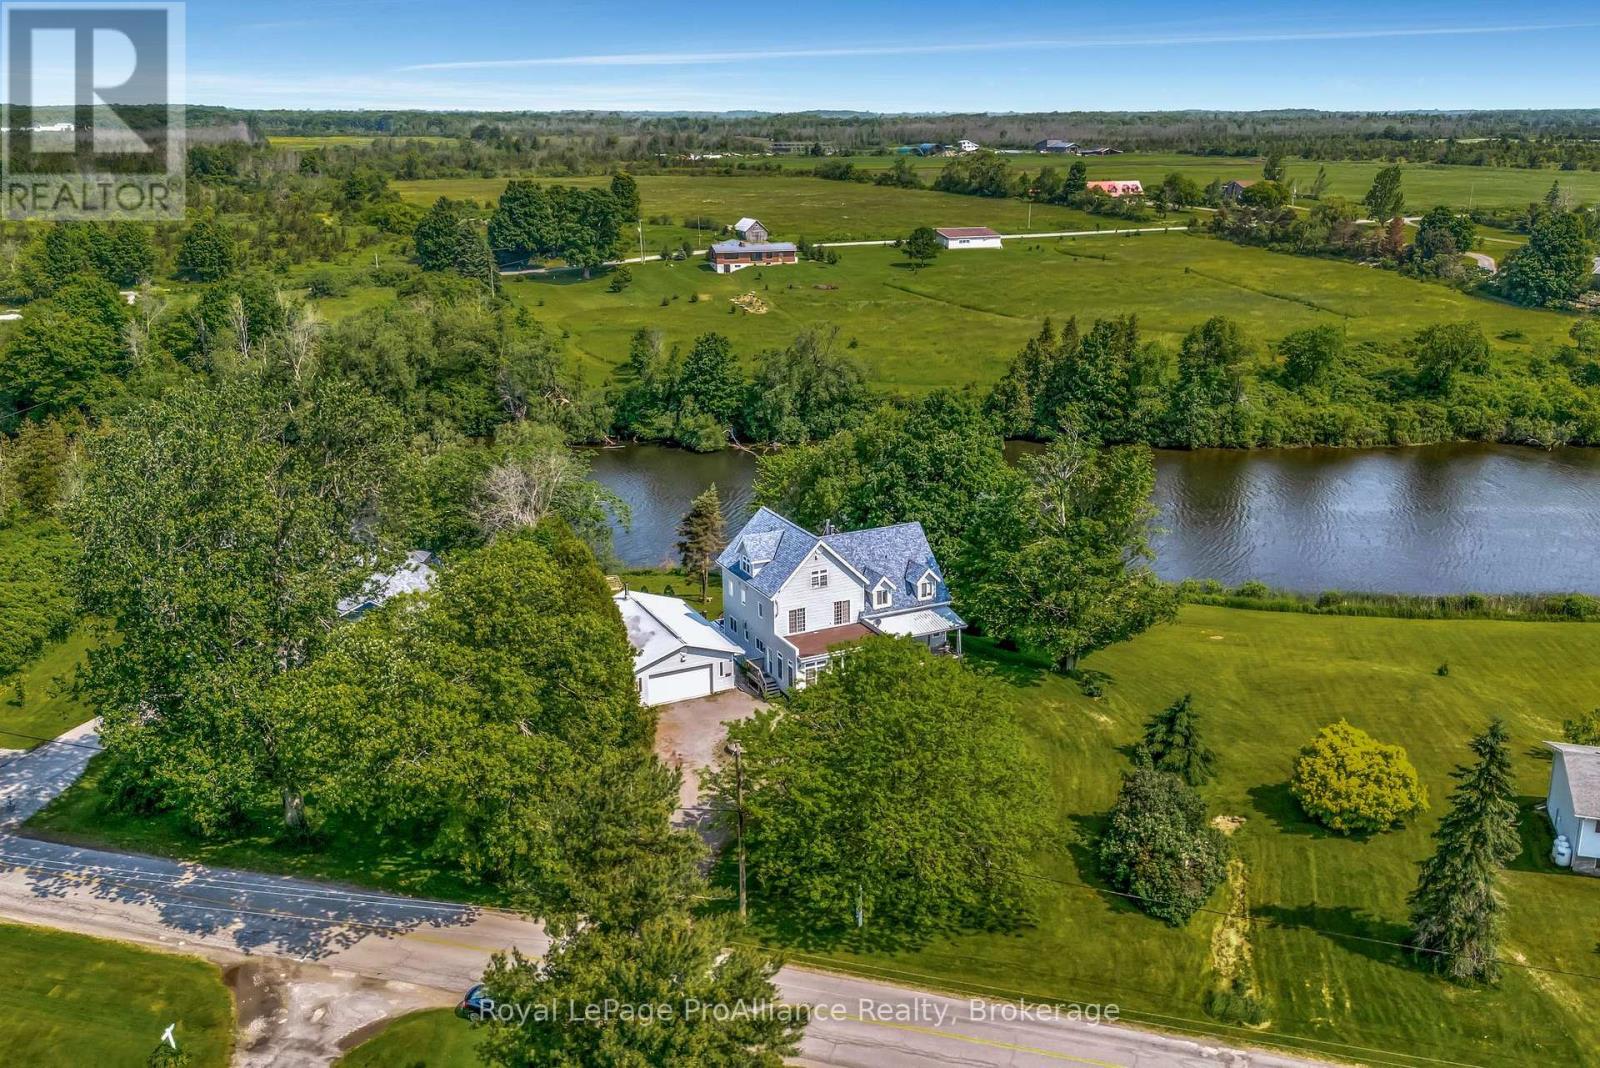
19 Twelve Trees Court, Prince Edward County, ON photo 3
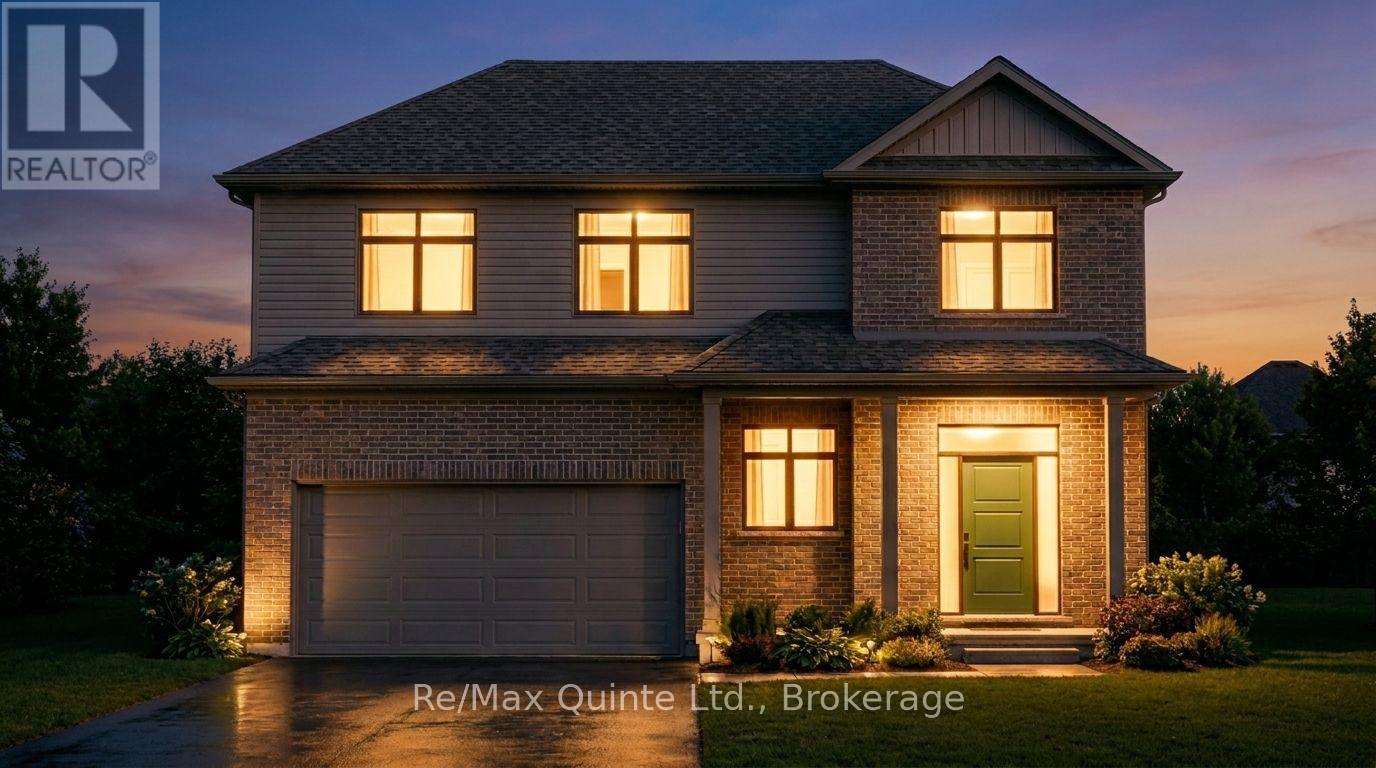
19 Twelve Trees Court, Prince Edward County, ON photo 4
19 Twelve Trees Court, Prince Edward County, ON photo 5
19 Twelve Trees Court, Prince Edward County, ON photo 6
19 Twelve Trees Court, Prince Edward County, ON photo 7
19 Twelve Trees Court, Prince Edward County, ON photo 8
19 Twelve Trees Court, Prince Edward County, ON photo 9
19 Twelve Trees Court, Prince Edward County, ON photo 10
19 Twelve Trees Court, Prince Edward County, ON photo 11
19 Twelve Trees Court, Prince Edward County, ON photo 12
19 Twelve Trees Court, Prince Edward County, ON photo 13
19 Twelve Trees Court, Prince Edward County, ON photo 14
19 Twelve Trees Court, Prince Edward County, ON photo 15
19 Twelve Trees Court, Prince Edward County, ON photo 16
19 Twelve Trees Court, Prince Edward County, ON photo 17
19 Twelve Trees Court, Prince Edward County, ON photo 18
19 Twelve Trees Court, Prince Edward County, ON photo 19
19 Twelve Trees Court, Prince Edward County, ON photo 20
19 Twelve Trees Court, Prince Edward County, ON photo 21
19 Twelve Trees Court, Prince Edward County, ON photo 22
19 Twelve Trees Court, Prince Edward County, ON photo 23
19 Twelve Trees Court, Prince Edward County, ON photo 24
19 Twelve Trees Court, Prince Edward County, ON photo 25
19 Twelve Trees Court, Prince Edward County, ON photo 26
19 Twelve Trees Court, Prince Edward County, ON photo 27
19 Twelve Trees Court, Prince Edward County, ON photo 28
19 Twelve Trees Court, Prince Edward County, ON photo 29
19 Twelve Trees Court, Prince Edward County, ON photo 30
19 Twelve Trees Court, Prince Edward County, ON photo 31
19 Twelve Trees Court, Prince Edward County, ON photo 32
19 Twelve Trees Court, Prince Edward County, ON photo 33
19 Twelve Trees Court, Prince Edward County, ON photo 34
19 Twelve Trees Court, Prince Edward County, ON photo 35
19 Twelve Trees Court, Prince Edward County, ON photo 36
19 Twelve Trees Court, Prince Edward County, ON photo 37
19 Twelve Trees Court, Prince Edward County, ON photo 38
19 Twelve Trees Court, Prince Edward County, ON photo 39
19 Twelve Trees Court, Prince Edward County, ON photo 40
19 Twelve Trees Court, Prince Edward County, ON photo 41
19 Twelve Trees Court, Prince Edward County, ON photo 42
19 Twelve Trees Court, Prince Edward County, ON photo 43
19 Twelve Trees Court, Prince Edward County, ON photo 44
19 Twelve Trees Court, Prince Edward County, ON photo 45
19 Twelve Trees Court, Prince Edward County, ON photo 46
19 Twelve Trees Court, Prince Edward County, ON photo 47
19 Twelve Trees Court, Prince Edward County, ON photo 48
19 Twelve Trees Court, Prince Edward County, ON photo 49
19 Twelve Trees Court, Prince Edward County, ON photo 50
1 / 50

BUYER ADVANTAGE

Buy with confidence

Get a full-service approach built on strategy, strong negotiation, and clear guidance from offer to close.

  • Local Market Expertise
  • Broker-level Negotiation
  • Transparent Process
  • No-pressure Guidance

The right strategy depends on your goals, timing, budget, and the type of home you are buying. Get Your Buyer Snapshot.

About This Property

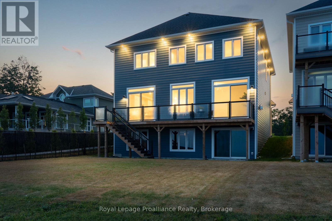
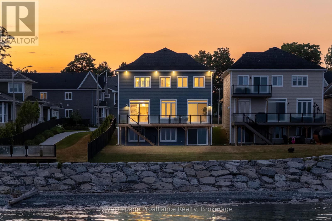
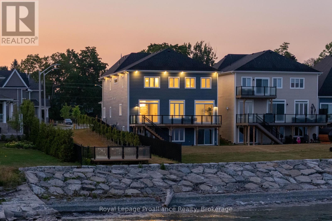
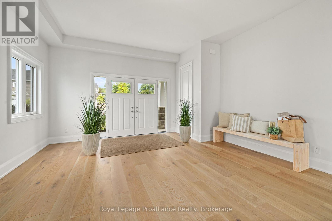
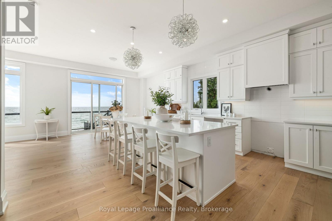
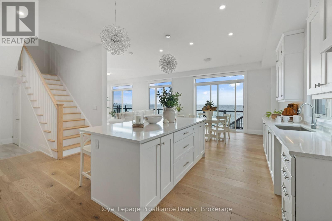
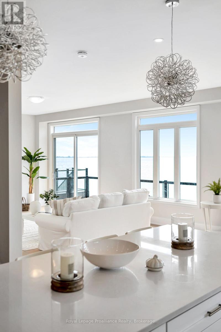
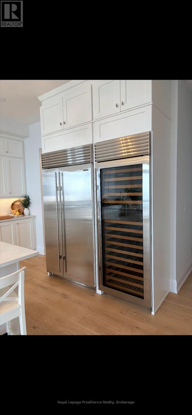
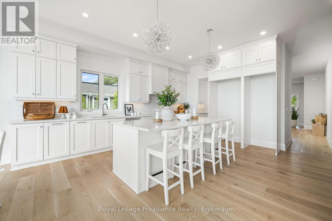
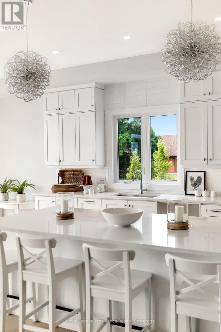
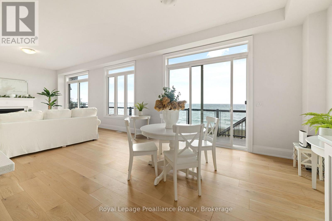
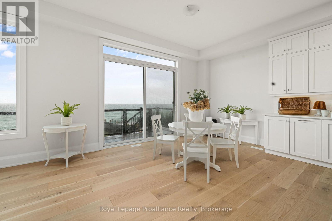
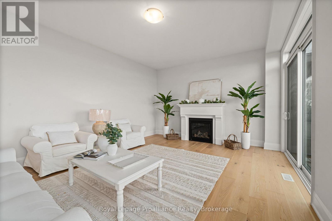
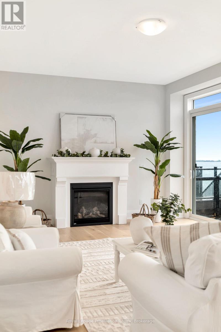
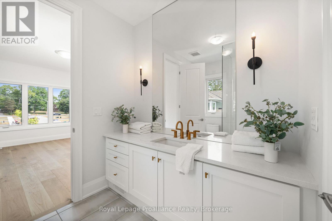
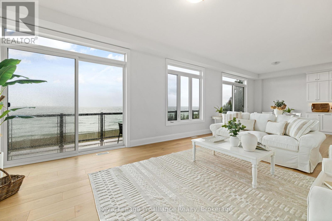
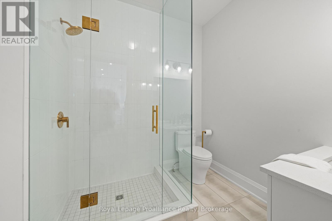
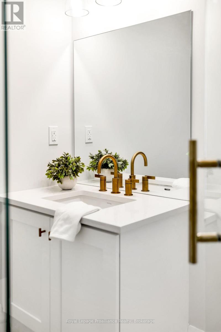
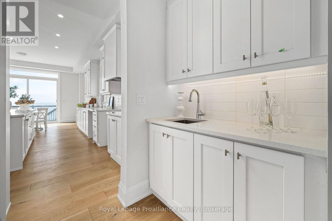
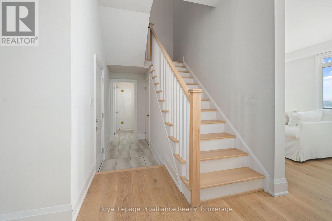

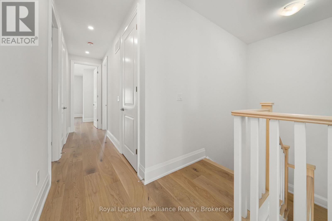
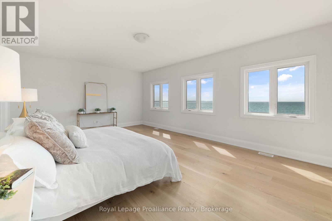
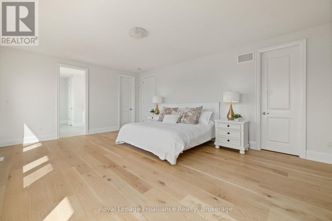
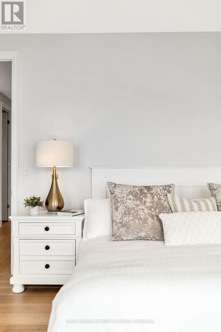
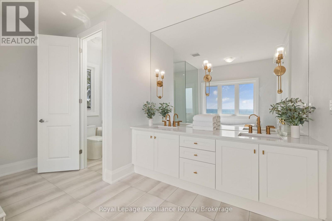
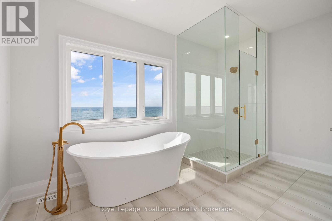
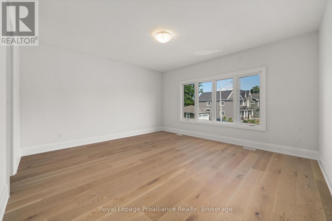
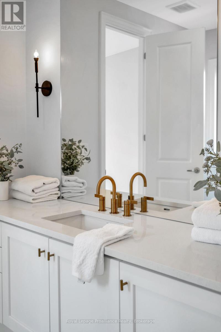
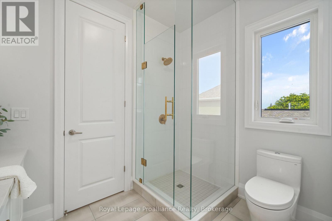
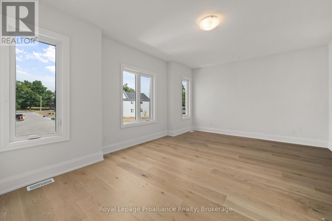
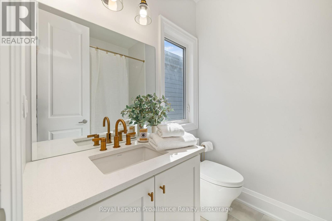
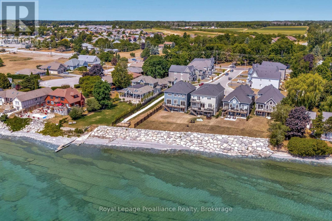
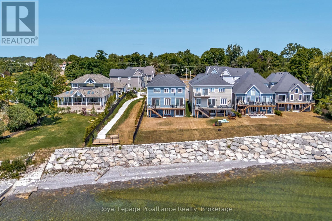
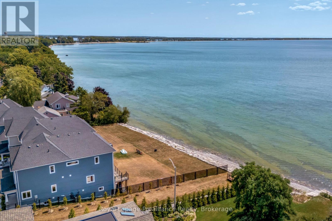
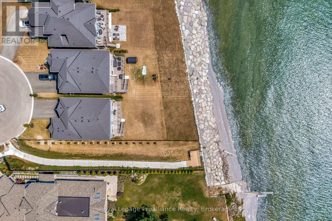
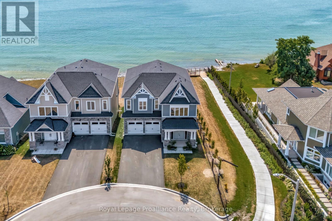
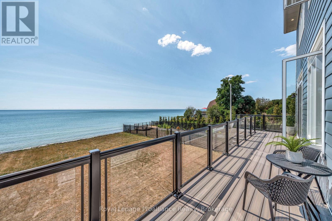
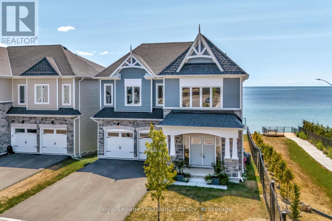
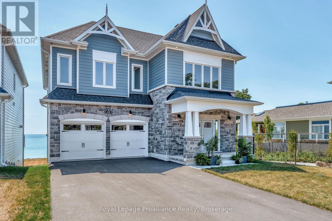
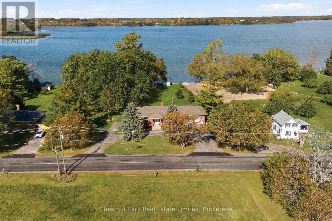
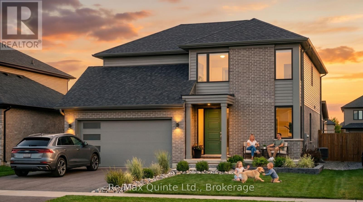
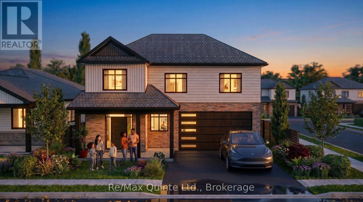
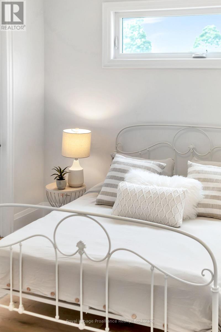
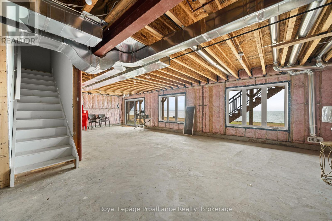
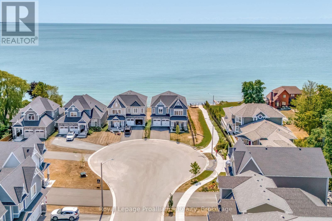
Welcome to this beautiful piece of paradise on the water. Perfect location in the heart of Wellington with city services. Spectacular expansive views of Lake Ontario and the popular Sandbanks Dunes. Offering contemporary style waterfront home. Tarrion warranty, 3260 sqft. 10-Foot ceilings on main, 9-foot ceilings on the upper level, and 8-foot interior doors. Shaker kitchen, soft closed drawers, undercounter lights, grand sized centre island with quartz counters, 42" Sub Zero fridge and 30x84" 146 Bottle wine fridge, butler's pantry with wet bar and walk in pantry for ample storage. Lovely 8-inch white oak engineered flooring throughout. Upgrades include staircase, tall baseboards and trim, interior and exterior pot lights and a cozy gas fireplace. The home features 4 generous sized bedrooms all with access to private or semiprivate ensuite. The master bath is not to be overlooked, featuring double vanity, walk in shower and a stunning bateau style freestanding tub. Bathrooms all come quipped with Moen and Toto plumbing fixtures and large counter to ceiling mirrors. The unfinished walkout basement leaves room for your imagination. Large windows flooding the home with natural light. 200 AMP service and more. With this prime location you will have easy access to all the charm Wellington has to offer. Including wineries, breweries, eateries, a 9-hole golf course, shops, the popular millennium trail, and of course Wellington Beach! Prince Edward County is waiting for you to call home. (id:63604)
Key Facts

Type
Detached
Beds
4
Baths
4
Size
3,000 sqft
Lot
45 x 195 FT
Parking
4 total

Highlights

  • Refrigerator
  • Wine Fridge
Property Details 21 details
Bedrooms
4 bedrooms
4 above grade
Bathrooms
4 bathrooms
Parking
4 parking spaces
Attached Garage · Garage
Living area
3,000 - 3,500 sq. ft.
Property
Single Family · Freehold · Detached
Property subtype
Single Family
Structure type
House
Ownership
Freehold
Attached status
Detached
Storeys
2
Basement
Unfinished, Walk out
Heating
Forced air, Natural gas
Cooling
Central air conditioning
Fireplace
Yes
Lot dimensions
45 x 195 FT
Frontage
45 feet
Taxes
$9,374.29
Zoning
R2-22
Water source
Municipal water
Sewer
Sanitary sewer
Waterfront
Waterfront on lake · Lake Ontario
Views
Lake view, Direct Water View

Interior features

RefrigeratorWine Fridge

Exterior features

StoneVinyl sidingPoured Concrete

Systems and association

SewerElectricityCable

Lot and water

Cul-de-sacFlat siteSump PumpWaterfront on lake
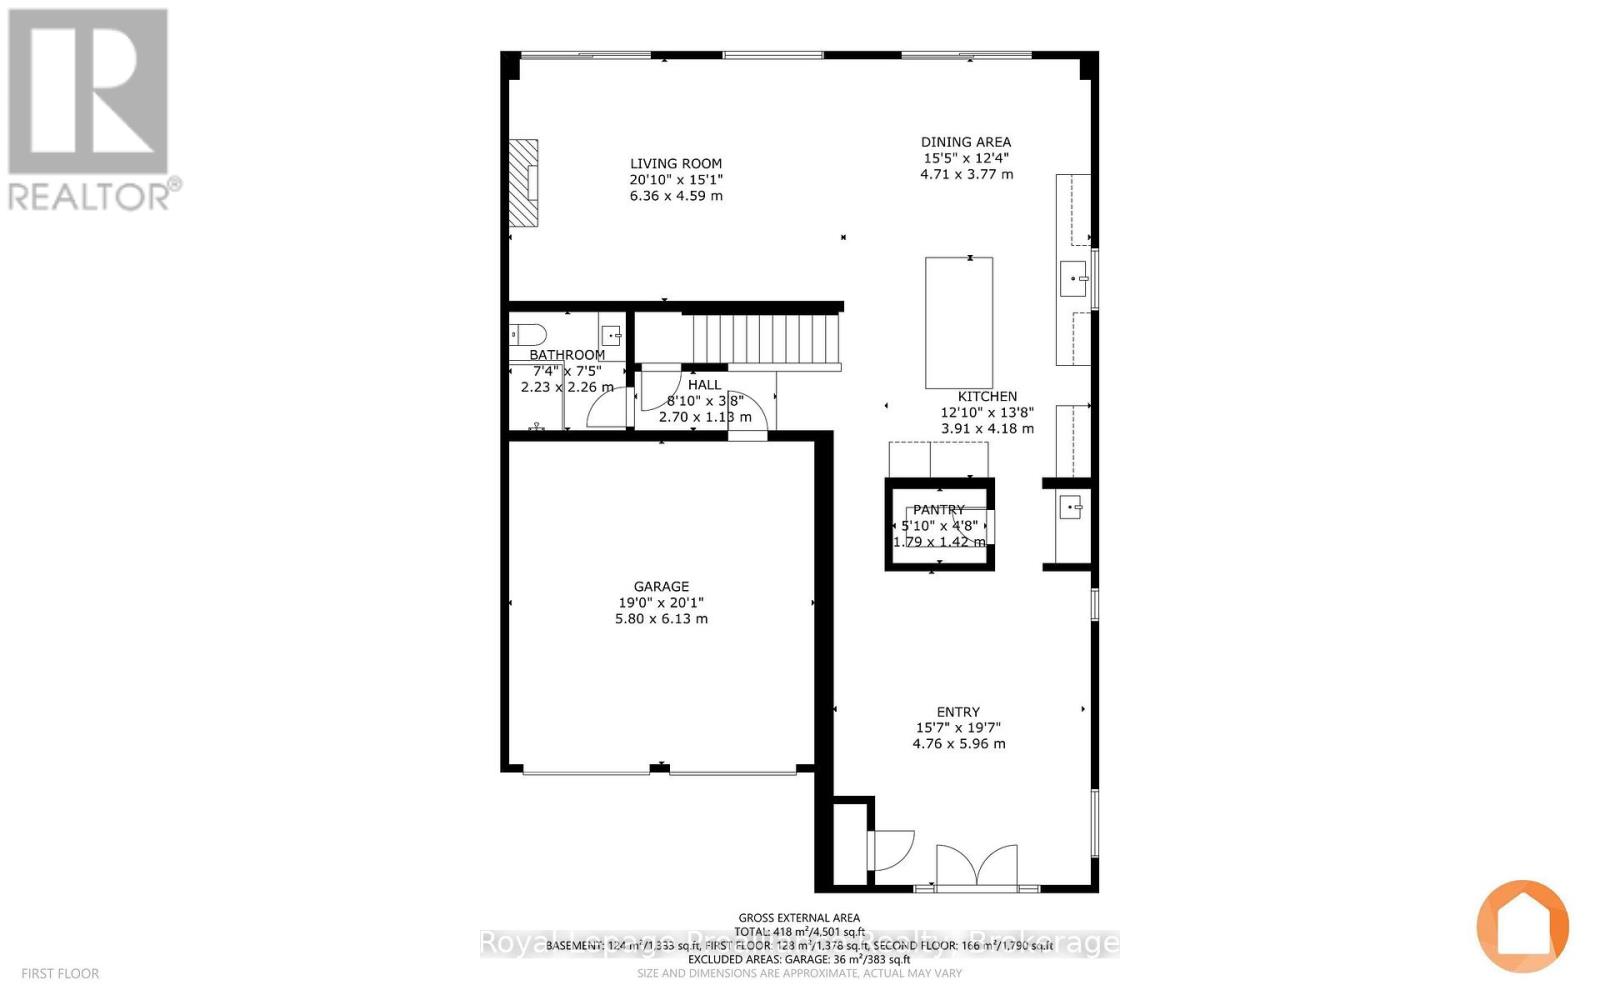
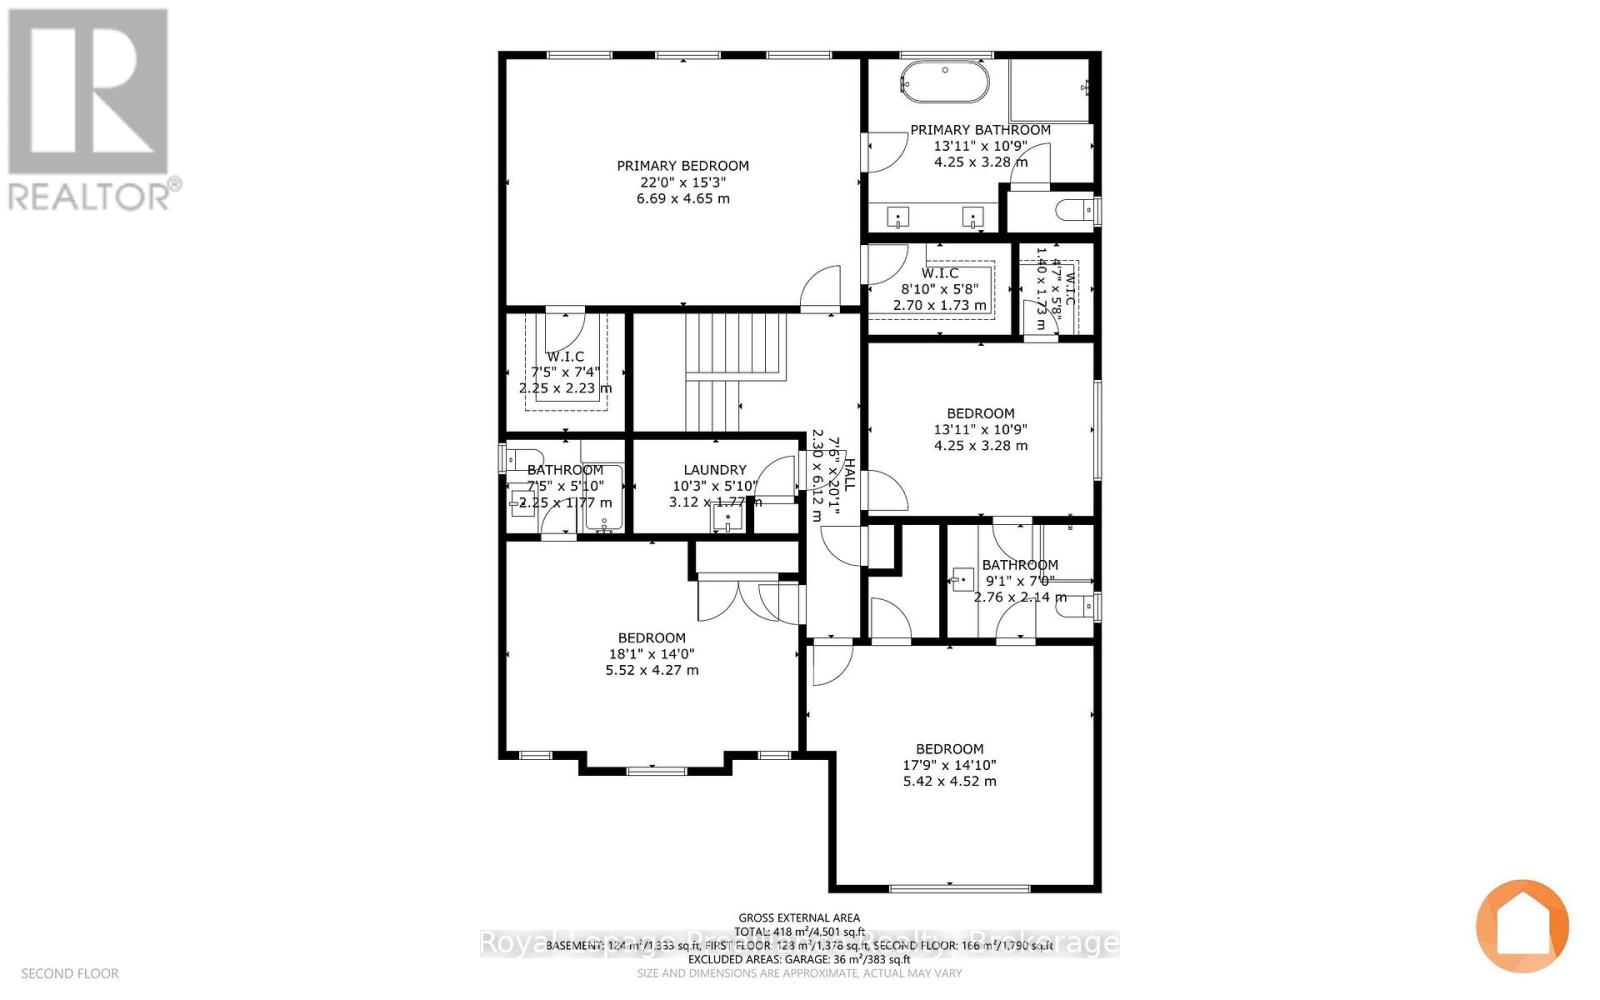
Rooms 14 rooms
Level
Room
Dimensions
Main level
Foyer
4.76 m x 5.96 m
Second level
Bedroom
5.52 m x 4.27 m
Second level
Bathroom
2.76 m x 2.15 m
Second level
Bathroom
2.25 m x 1.77 m
Second level
Laundry room
3.12 m x 1.77 m
Main level
Pantry
1.79 m x 1.42 m
Main level
Kitchen
3.91 m x 4.18 m
Main level
Dining room
4.71 m x 3.77 m
Main level
Living room
6.36 m x 4.59 m
Main level
Bathroom
2.23 m x 2.26 m
Second level
Bedroom
6.69 m x 4.65 m
Second level
Bathroom
4.25 m x 3.28 m
Second level
Bedroom
4.25 m x 3.28 m
Second level
Bedroom
5.42 m x 4.52 m

Virtual Tour & Media

Mortgage & Affordability Estimate monthly costs
Purchase price$1,999,999
Down paymentNot available
Mortgage amountNot available
Principal & interestNot available
Property taxesNot available
Condo/HOA feeNot available
Insurance/OtherNot available
UtilitiesNot available
Est. monthly totalNot available
Income needed (GDS 32%)Not available
Estimates only. Not financial advice. Rates, taxes and fees vary by lender and municipality.

Saved Properties

Keep This One Handy

Save this listing, compare it later, or open your saved properties dashboard.

Manage Saved Searches
Map is approximate.

Neighbourhood

Area
Wellington Ward
City
Prince Edward County
Postal code
K0K 3L0
Nearby
Cross Streets: Loyalist Parkway. ** Directions: South on Loyalist Parkway to Wellington. Turn Left onto Twelve Trees Court.