82 Wilson Road

Prince Edward County, ONDetached
$1,650,000
MLS® X14032358
Detached3 beds3 baths4 total
82 Wilson Road, Prince Edward County, ON photo 1
82 Wilson Road, Prince Edward County, ON photo 2
82 Wilson Road, Prince Edward County, ON photo 3
82 Wilson Road, Prince Edward County, ON photo 4
82 Wilson Road, Prince Edward County, ON photo 5
82 Wilson Road, Prince Edward County, ON photo 6
82 Wilson Road, Prince Edward County, ON photo 7
82 Wilson Road, Prince Edward County, ON photo 8
82 Wilson Road, Prince Edward County, ON photo 9
82 Wilson Road, Prince Edward County, ON photo 10
82 Wilson Road, Prince Edward County, ON photo 11
82 Wilson Road, Prince Edward County, ON photo 12
82 Wilson Road, Prince Edward County, ON photo 13
82 Wilson Road, Prince Edward County, ON photo 14
82 Wilson Road, Prince Edward County, ON photo 15
82 Wilson Road, Prince Edward County, ON photo 16
82 Wilson Road, Prince Edward County, ON photo 17
82 Wilson Road, Prince Edward County, ON photo 18
82 Wilson Road, Prince Edward County, ON photo 19
82 Wilson Road, Prince Edward County, ON photo 20
82 Wilson Road, Prince Edward County, ON photo 21
82 Wilson Road, Prince Edward County, ON photo 22
82 Wilson Road, Prince Edward County, ON photo 23
82 Wilson Road, Prince Edward County, ON photo 24
82 Wilson Road, Prince Edward County, ON photo 25
82 Wilson Road, Prince Edward County, ON photo 26
82 Wilson Road, Prince Edward County, ON photo 27
82 Wilson Road, Prince Edward County, ON photo 28
82 Wilson Road, Prince Edward County, ON photo 29
82 Wilson Road, Prince Edward County, ON photo 30
82 Wilson Road, Prince Edward County, ON photo 31
82 Wilson Road, Prince Edward County, ON photo 32
82 Wilson Road, Prince Edward County, ON photo 33
82 Wilson Road, Prince Edward County, ON photo 34
82 Wilson Road, Prince Edward County, ON photo 35
82 Wilson Road, Prince Edward County, ON photo 36
82 Wilson Road, Prince Edward County, ON photo 37
82 Wilson Road, Prince Edward County, ON photo 38
82 Wilson Road, Prince Edward County, ON photo 39
82 Wilson Road, Prince Edward County, ON photo 40
82 Wilson Road, Prince Edward County, ON photo 41
82 Wilson Road, Prince Edward County, ON photo 42
82 Wilson Road, Prince Edward County, ON photo 43
82 Wilson Road, Prince Edward County, ON photo 44
82 Wilson Road, Prince Edward County, ON photo 45
82 Wilson Road, Prince Edward County, ON photo 46
82 Wilson Road, Prince Edward County, ON photo 47
82 Wilson Road, Prince Edward County, ON photo 48
1 / 48

BUYER ADVANTAGE

Buy with confidence

Get a full-service approach built on strategy, strong negotiation, and clear guidance from offer to close.

  • Local Market Expertise
  • Broker-level Negotiation
  • Transparent Process
  • No-pressure Guidance

The right strategy depends on your goals, timing, budget, and the type of home you are buying. Get Your Buyer Snapshot.

About This Property

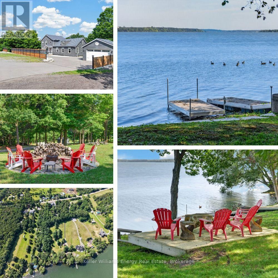
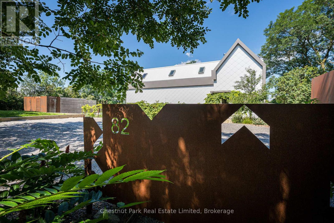
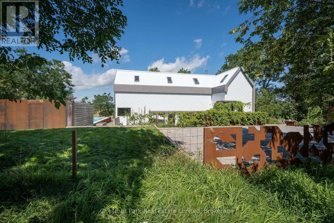
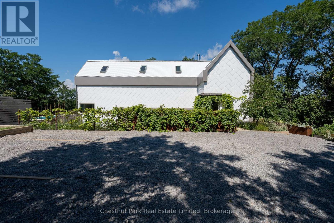
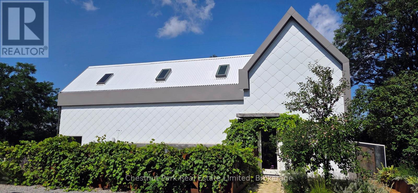
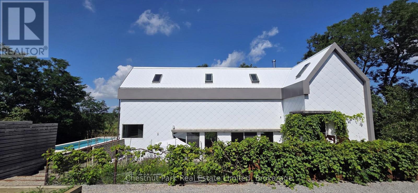
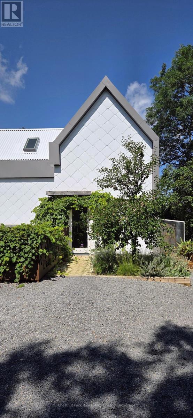
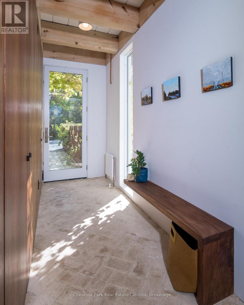
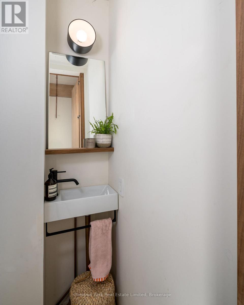
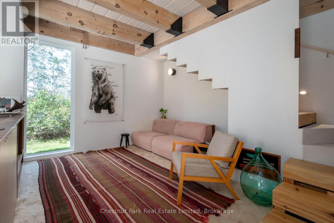
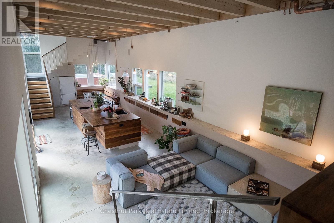
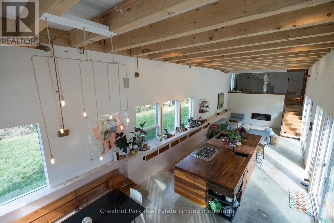
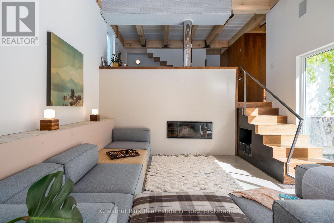
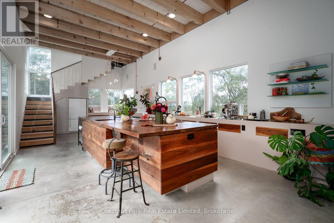
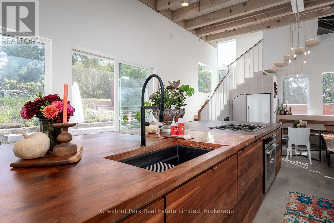
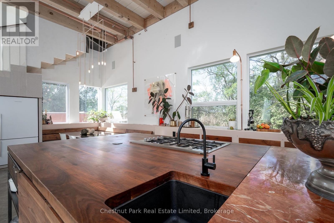
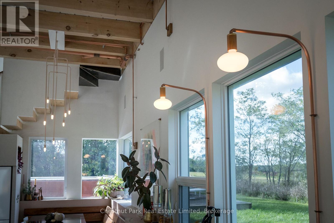
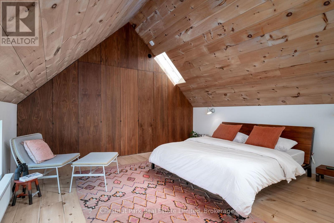
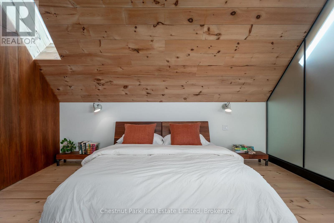
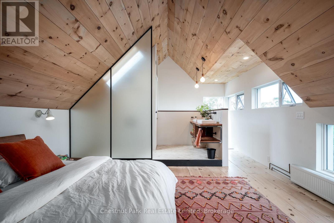
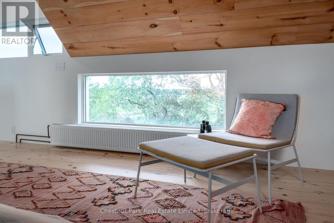
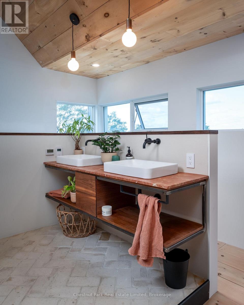
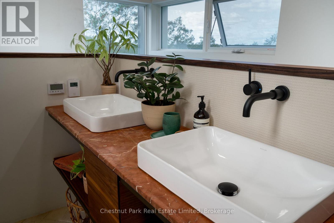
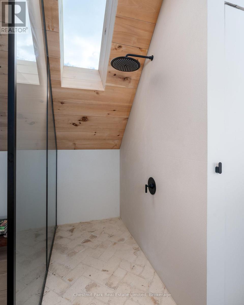
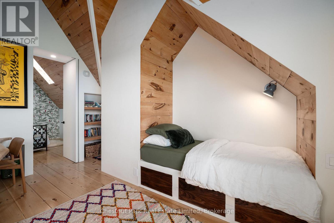
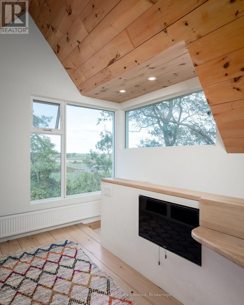
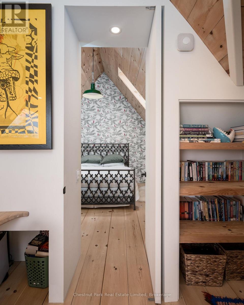
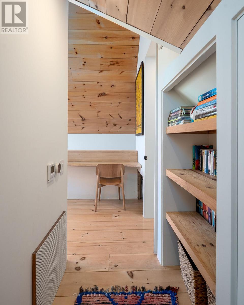
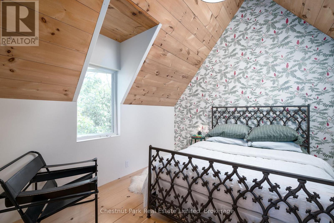
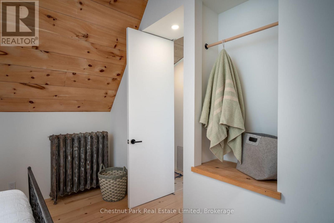
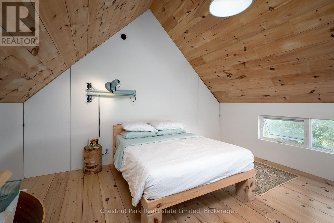
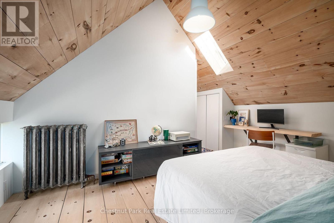
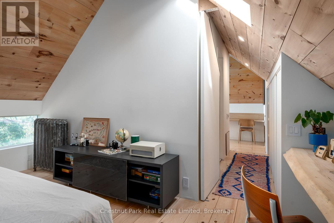
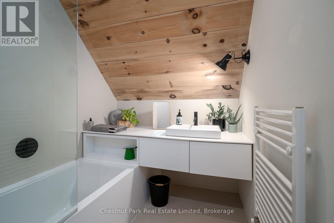
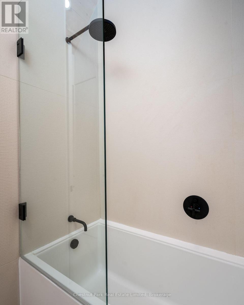
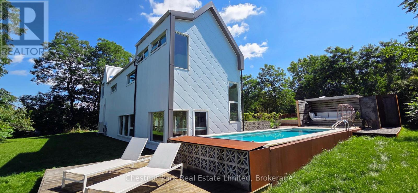
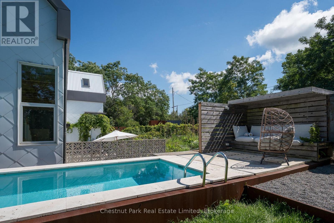
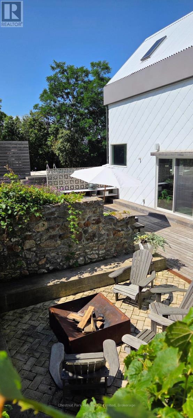
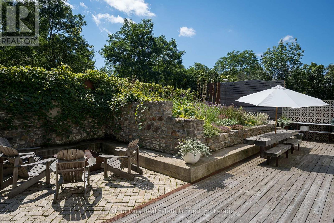
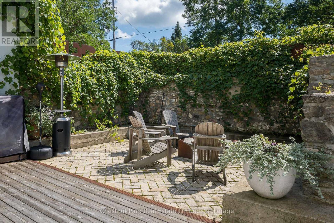
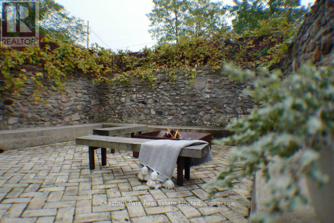
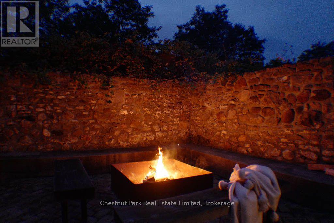
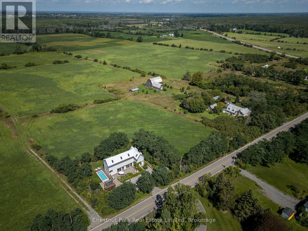
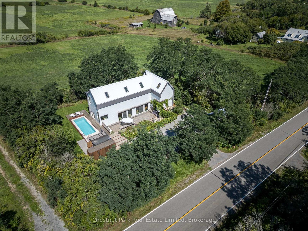
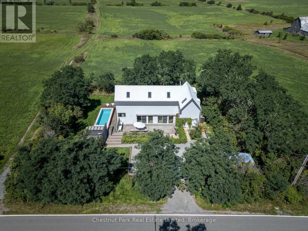
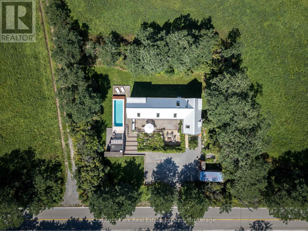
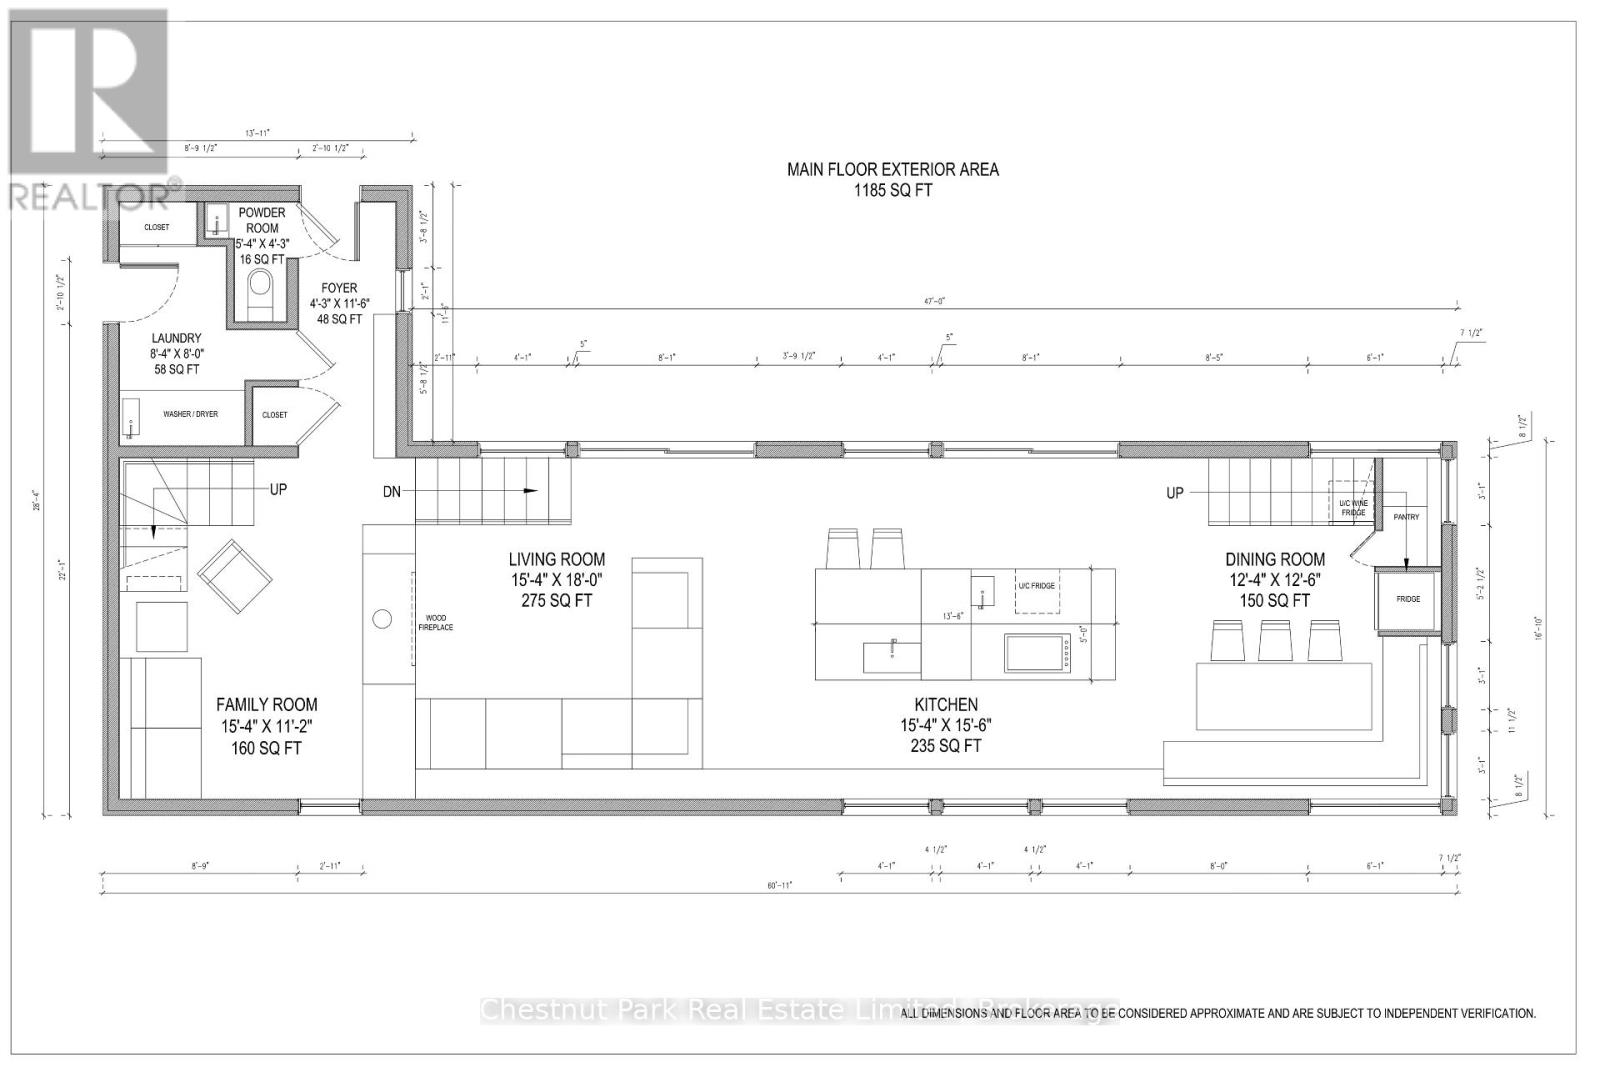
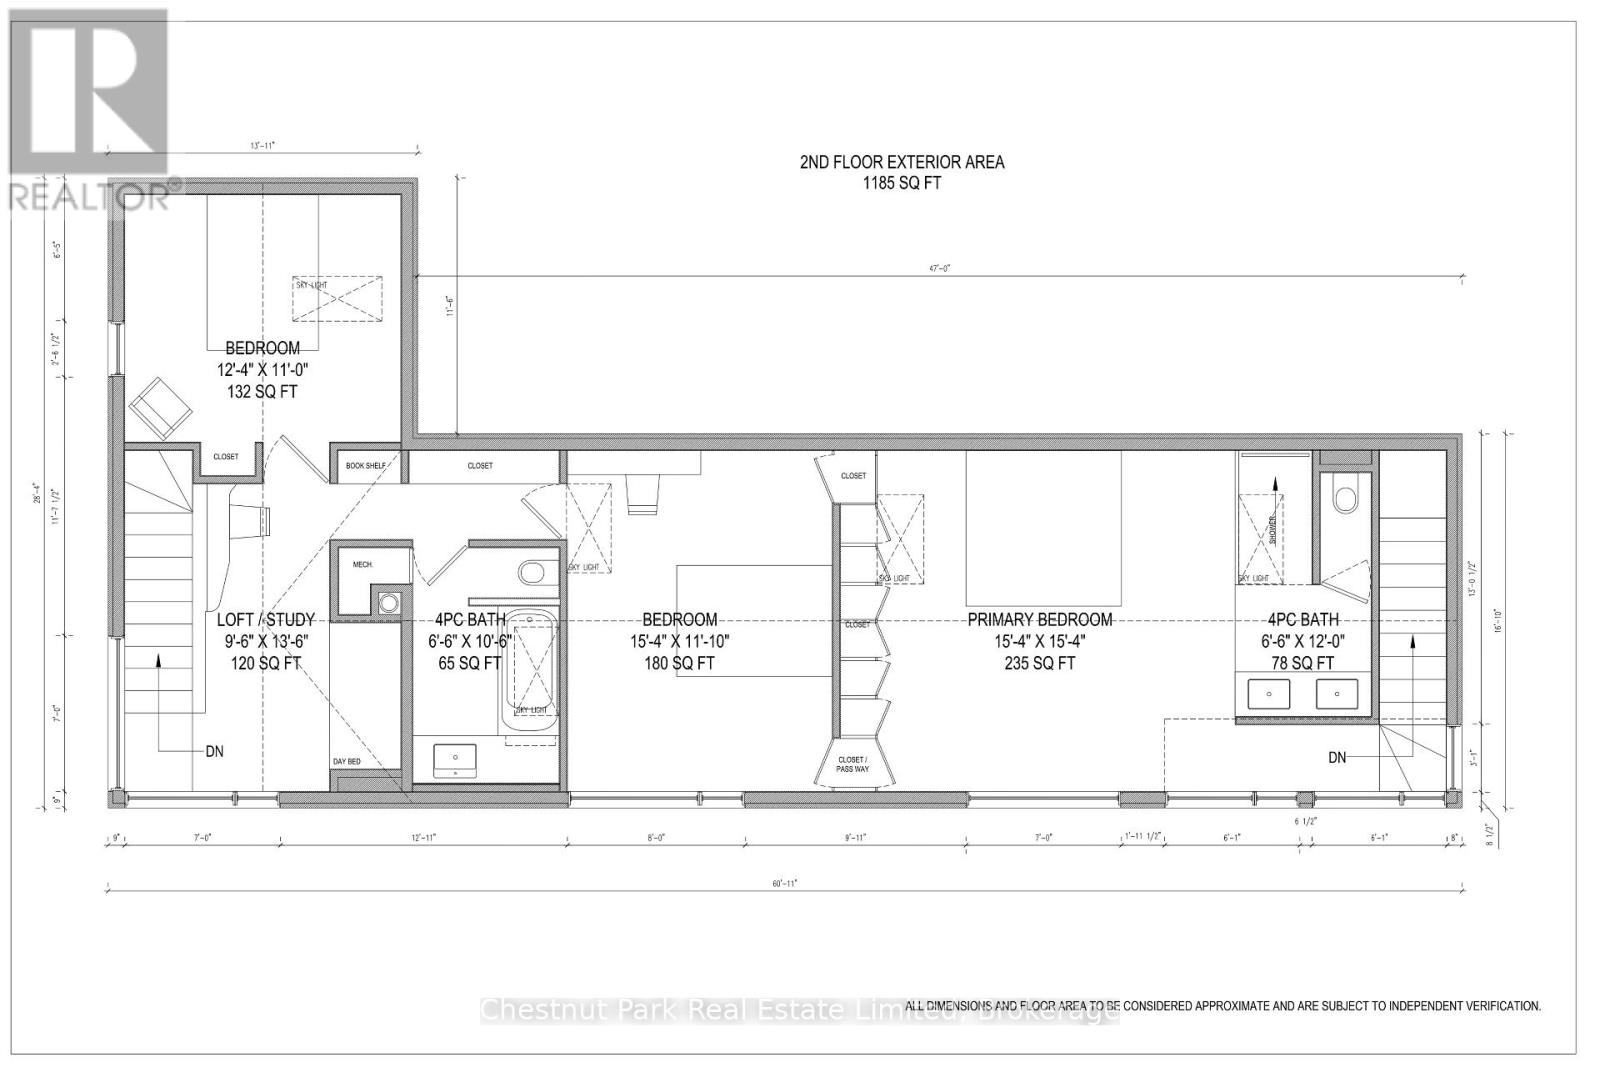
Form follows function in this breathtaking modern home. Thoughtfully designed to embrace its quiet countryside surroundings, this home offers complete privacy. Vibrant flower, perennial herb, and vegetable gardens accent the grounds alongside an ICF pool and the original stone foundation of a heritage church rectory - lovingly restored into a courtyard and walled garden creating private oasis. Crafted for seamless indoor-outdoor living, the exterior spaces are perfect for al-fresco dining or poolside relaxation. Flooded with natural light, this stylish retreat is equally suited for entertaining a crowd or spending a quiet weekend cozied up, watching the changing seasons. Inside, refined details abound. The open-concept layout features a chef's kitchen equipped with walnut and marble countertops and premium appliances. Enjoy sunsets from the dining area's custom-built seating, curl up by the living room's wood-burning fireplace, or gather in the cozy family room. Accessed via private staircase, the primary suite features bleached pine floors, vaulted pine ceilings, and a wall of closets. Its luxurious 4-pc ensuite boasts a custom vanity with double sinks alongside a heated brick floor that extends into the shower. A second staircase leads to the guest wing, which hosts two additional bedrooms, a 4-pc guest bath, and versatile loft/office area. Premium Features include Scene-stealing Lambert & Fils chandelier and custom copper light fixtures. Energy-efficient radiant heating (including heated floors). Operable skylights for passive cooling. A clever hydraulic-assist staircase reveals hidden storage. Discreetly tucked-away 2-pc powder room and main floor laundry. 8' sliding doors, floor-to-ceiling windows, and 13' ceilings. Ideally situated on a quiet, tree-lined section of Wilson Road, this home puts the best of the County at your doorstep. Walk to local art galleries and a winery or take a short drive to nearby hubs - just 6 mins to Bloomfield and 10 mins to Picton. (id:63604)

Key Facts

Type
Detached
Beds
3
Baths
3
Size
2,000 sqft
Lot
115.5 x 115.5 FT
Parking
4 total

Highlights

  • Washer
  • Refrigerator
  • Water softener
  • Dishwasher
  • Oven
  • Dryer
  • Cooktop
  • Freezer
  • Hot Water Instant
  • Water Heater - Tankless
  • Water Heater
Property Details 19 details
Bedrooms
3 bedrooms
3 above grade
Bathrooms
3 bathrooms
1 partial
Parking
4 parking spaces
No Garage
Living area
2,000 - 2,500 sq. ft.
Property
Single Family · Freehold · Detached
Property subtype
Single Family
Structure type
House
Ownership
Freehold
Attached status
Detached
Storeys
2
Heating
Heat Pump, Radiant heat, Propane
Cooling
Central air conditioning
Fireplace
1 fireplace
Pool
Inground pool
Lot dimensions
115.5 x 115.5 FT
Frontage
115.60 feet
Taxes
$2,430.85
Zoning
RR
Water source
Cistern, Drilled Well
Sewer
Septic System

Interior features

WasherRefrigeratorWater softenerDishwasherOvenDryerCooktopFreezerHot Water InstantWater Heater - TanklessWater HeaterConcrete

Exterior features

SteelInsulated Concrete Forms

Systems and association

Smoke DetectorsMonitored Alarm

Lot and water

Carpet FreeSump Pump
Rooms 13 rooms
Level
Room
Dimensions
Main level
Foyer
1.3 m x 3.51 m
Second level
Bedroom 3
3.76 m x 3.35 m
Second level
Office
2.9 m x 4.11 m
Second level
Bathroom
1.9 m x 3.2 m
Main level
Family room
4.67 m x 3.4 m
Main level
Laundry room
2.54 m x 2.44 m
Main level
Bathroom
1.63 m x 1.3 m
Lower level
Living room
4.67 m x 5.49 m
Lower level
Dining room
3.76 m x 3.81 m
Lower level
Kitchen
4.67 m x 4.72 m
Second level
Primary Bedroom
4.67 m x 4.67 m
Second level
Bathroom
1.98 m x 3.66 m
Second level
Bedroom 2
4.67 m x 3.61 m

Virtual Tour & Media

Mortgage & Affordability Estimate monthly costs
Purchase price$1,650,000
Down paymentNot available
Mortgage amountNot available
Principal & interestNot available
Property taxesNot available
Condo/HOA feeNot available
Insurance/OtherNot available
UtilitiesNot available
Est. monthly totalNot available
Income needed (GDS 32%)Not available
Estimates only. Not financial advice. Rates, taxes and fees vary by lender and municipality.

Saved Properties

Keep This One Handy

Save this listing, compare it later, or open your saved properties dashboard.

Manage Saved Searches
Map is approximate.

Neighbourhood

Area
Hallowell Ward
City
Prince Edward County
Postal code
K0K 1G0
Nearby
Between CR-1 & HWY 62