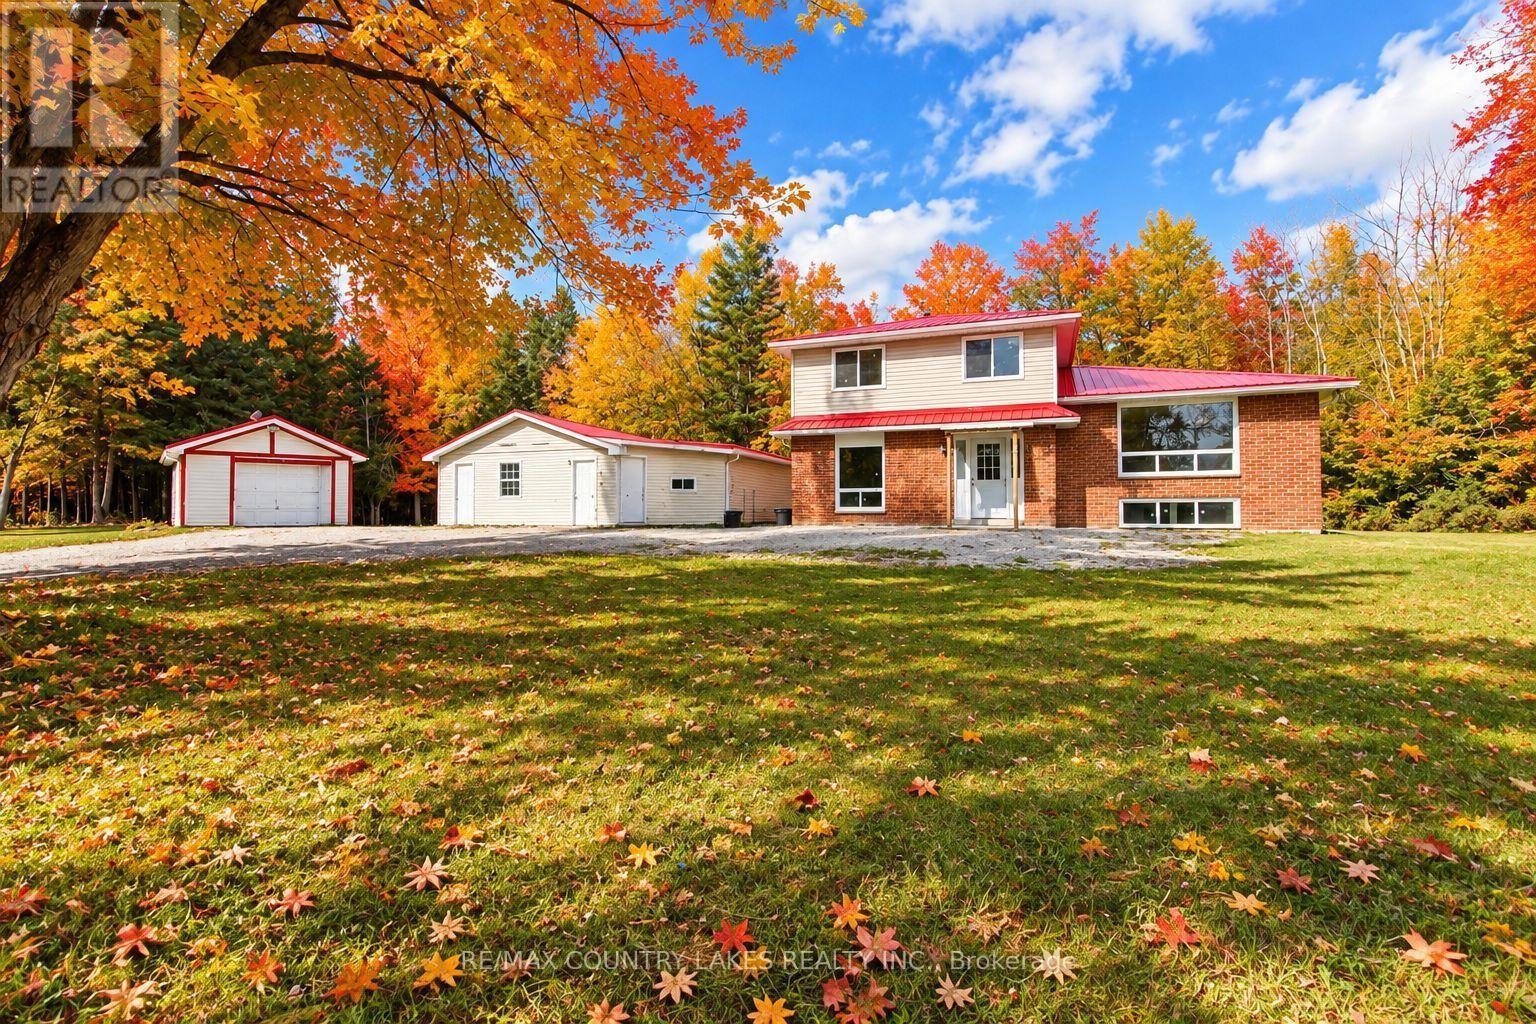
190 O'reilly Lane

Kawartha Lakes, ONDetached
$849,900
MLS® X13866388
Detached4 beds2 baths7 total
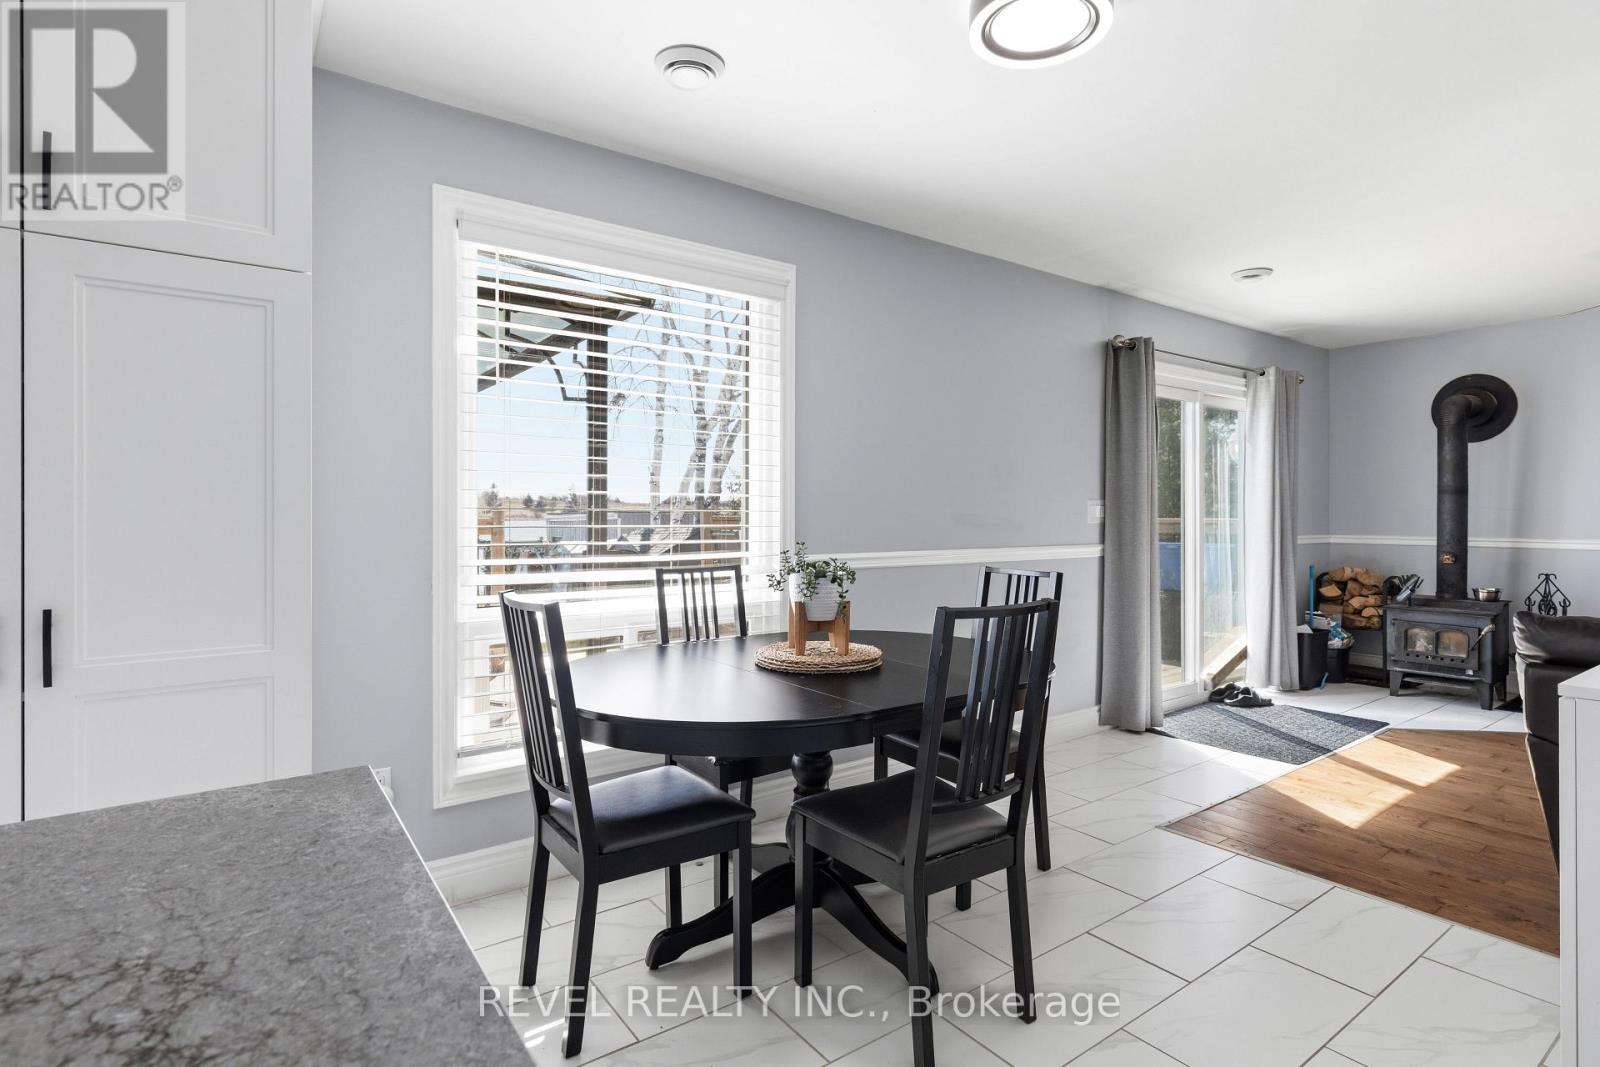
190 O'reilly Lane, Kawartha Lakes, ON photo 1
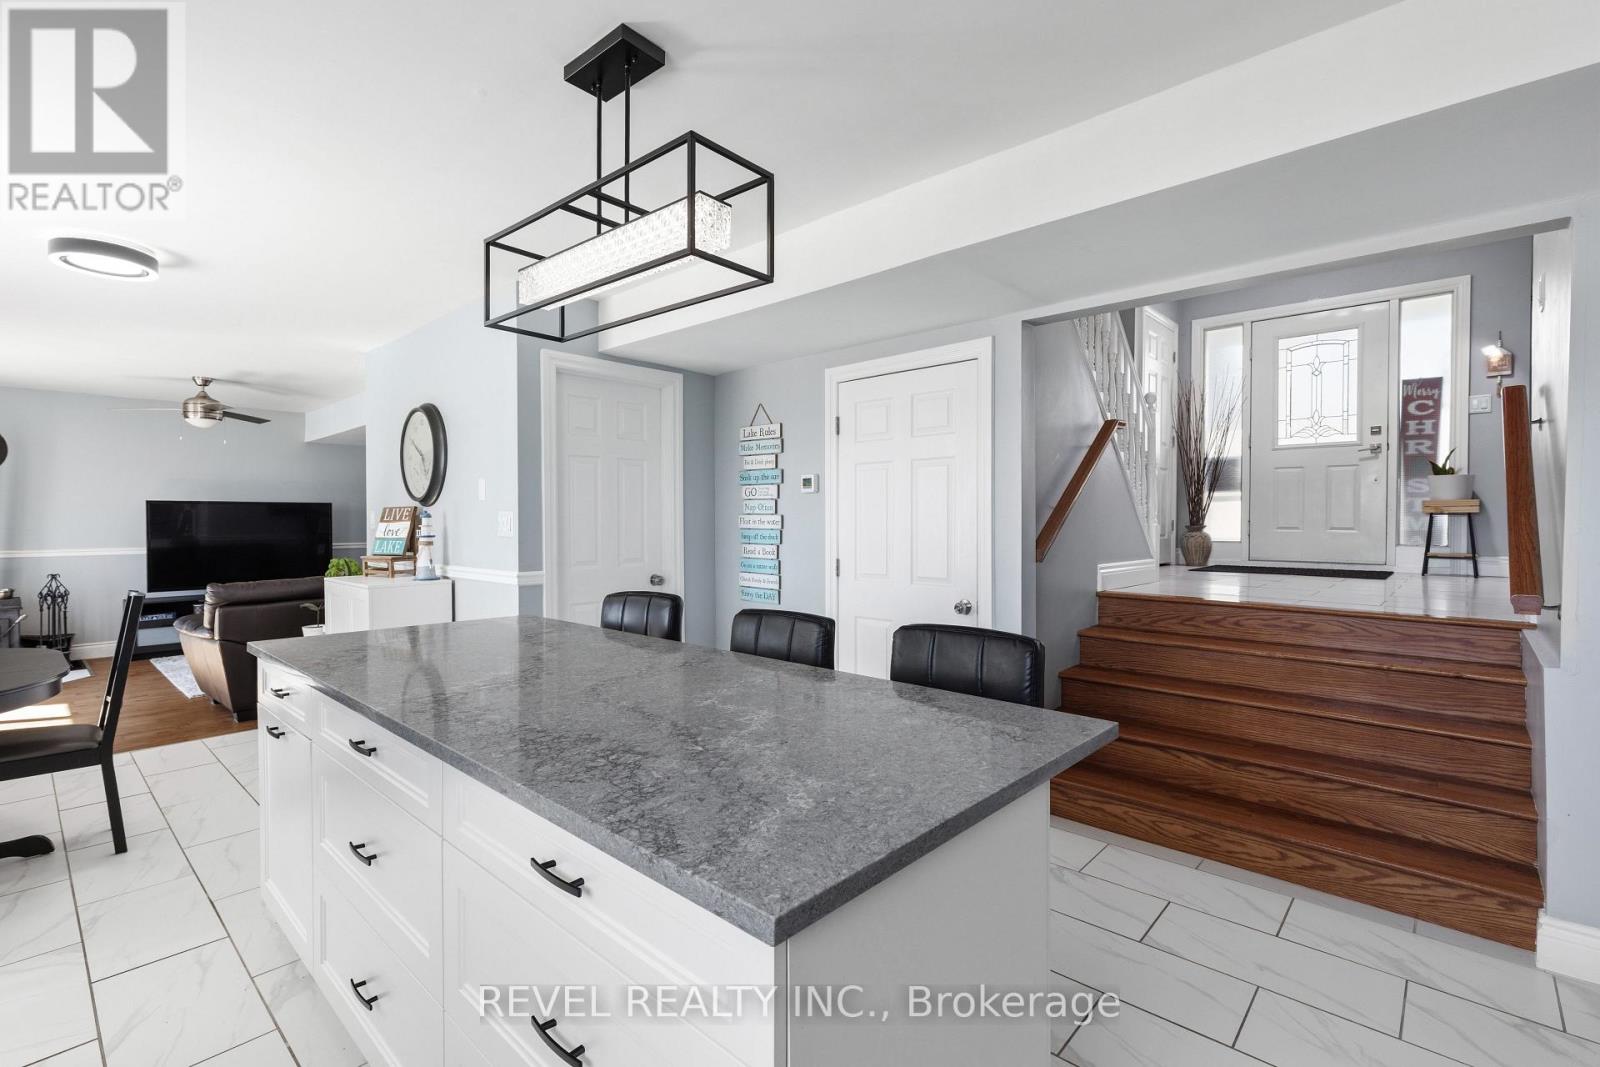
190 O'reilly Lane, Kawartha Lakes, ON photo 2
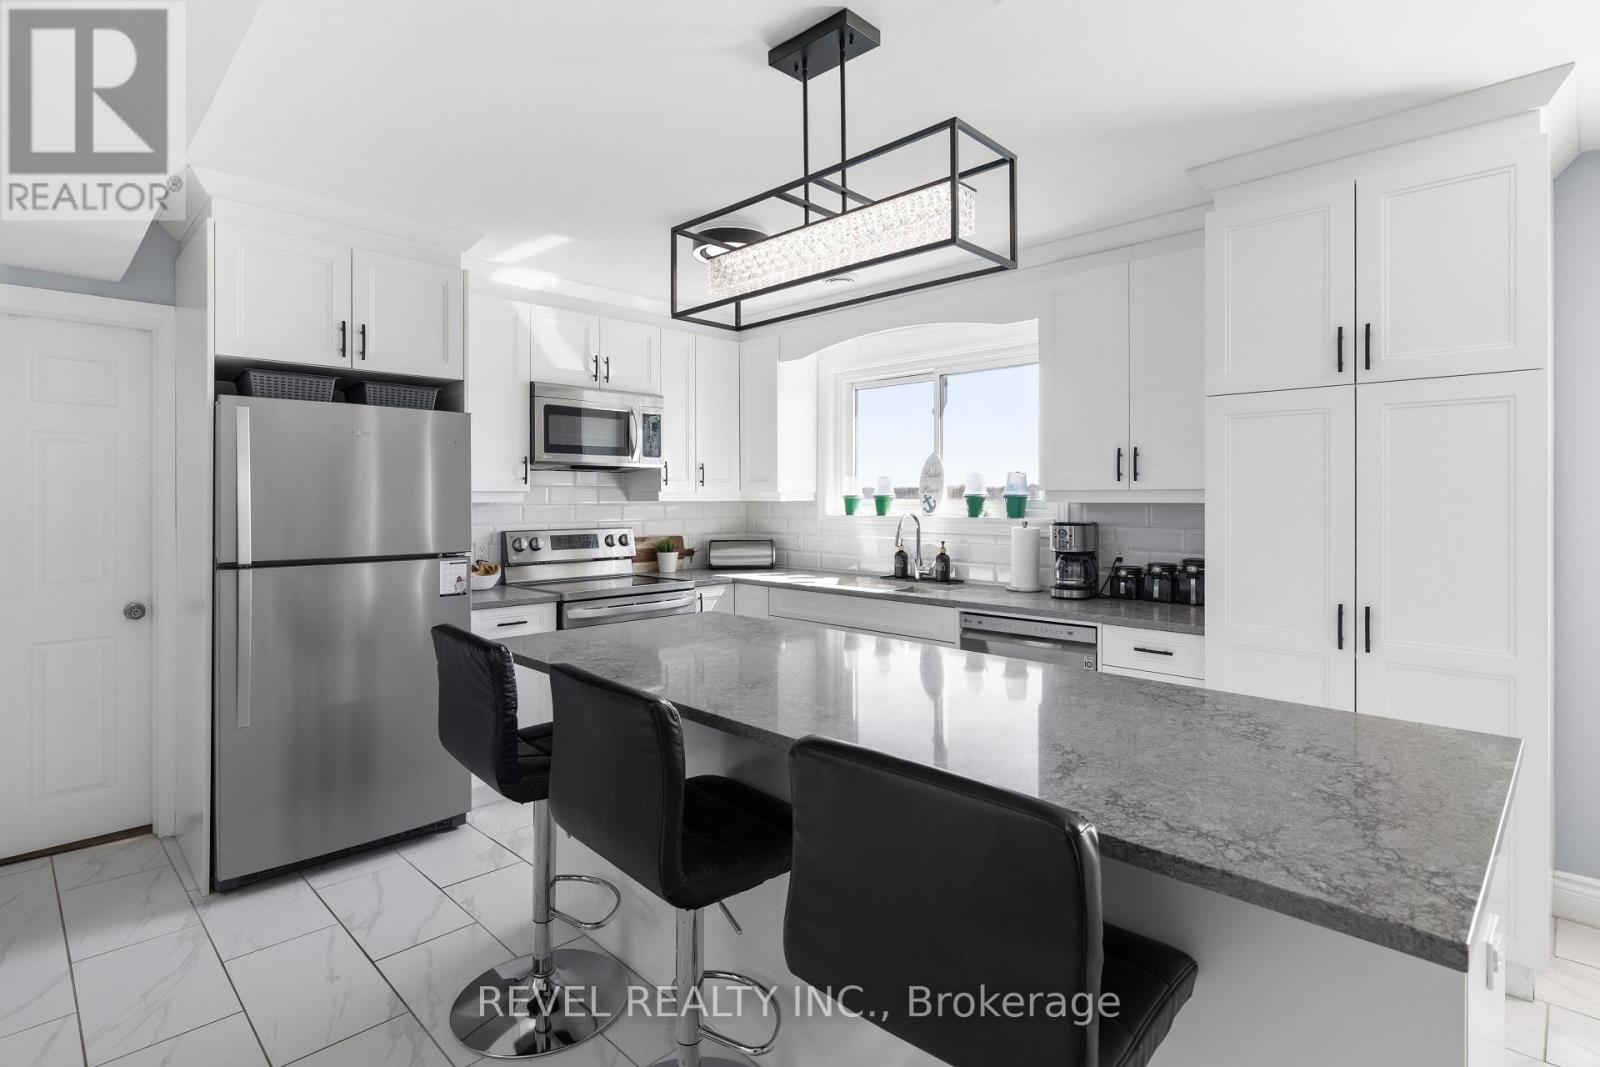
190 O'reilly Lane, Kawartha Lakes, ON photo 3
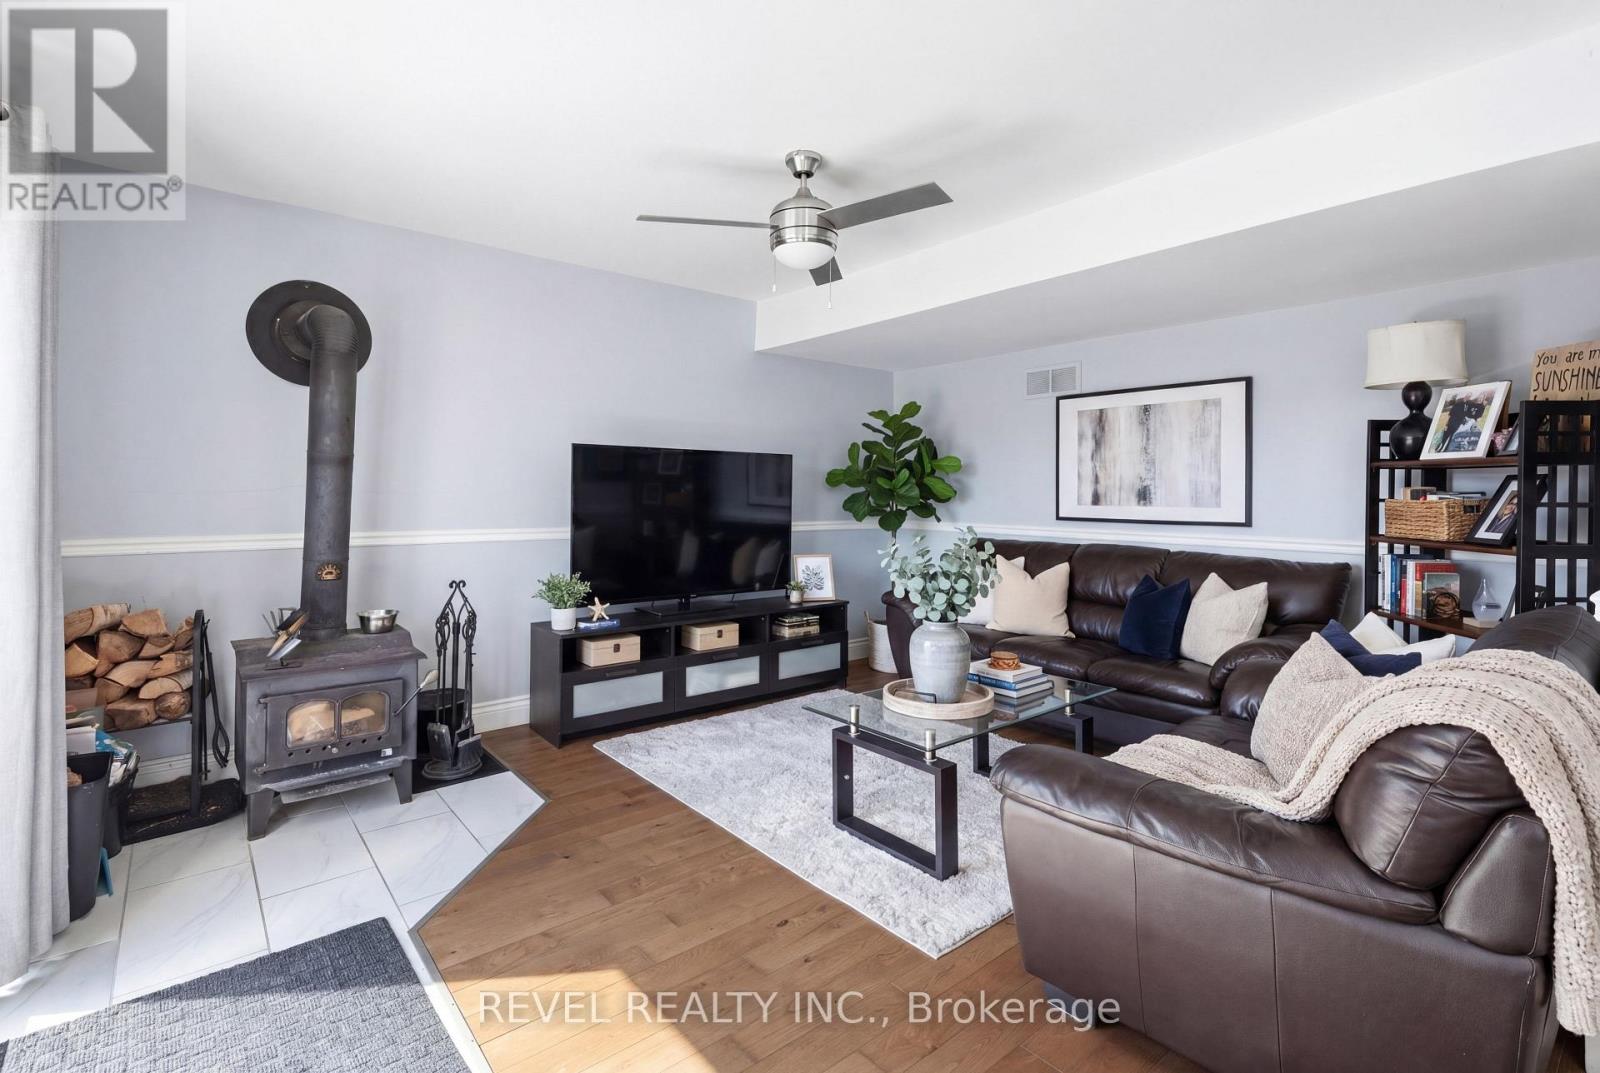
190 O'reilly Lane, Kawartha Lakes, ON photo 4
190 O'reilly Lane, Kawartha Lakes, ON photo 5
190 O'reilly Lane, Kawartha Lakes, ON photo 6
190 O'reilly Lane, Kawartha Lakes, ON photo 7
190 O'reilly Lane, Kawartha Lakes, ON photo 8
190 O'reilly Lane, Kawartha Lakes, ON photo 9
190 O'reilly Lane, Kawartha Lakes, ON photo 10
190 O'reilly Lane, Kawartha Lakes, ON photo 11
190 O'reilly Lane, Kawartha Lakes, ON photo 12
190 O'reilly Lane, Kawartha Lakes, ON photo 13
190 O'reilly Lane, Kawartha Lakes, ON photo 14
190 O'reilly Lane, Kawartha Lakes, ON photo 15
190 O'reilly Lane, Kawartha Lakes, ON photo 16
190 O'reilly Lane, Kawartha Lakes, ON photo 17
190 O'reilly Lane, Kawartha Lakes, ON photo 18
190 O'reilly Lane, Kawartha Lakes, ON photo 19
190 O'reilly Lane, Kawartha Lakes, ON photo 20
190 O'reilly Lane, Kawartha Lakes, ON photo 21
190 O'reilly Lane, Kawartha Lakes, ON photo 22
190 O'reilly Lane, Kawartha Lakes, ON photo 23
190 O'reilly Lane, Kawartha Lakes, ON photo 24
190 O'reilly Lane, Kawartha Lakes, ON photo 25
190 O'reilly Lane, Kawartha Lakes, ON photo 26
190 O'reilly Lane, Kawartha Lakes, ON photo 27
190 O'reilly Lane, Kawartha Lakes, ON photo 28
190 O'reilly Lane, Kawartha Lakes, ON photo 29
190 O'reilly Lane, Kawartha Lakes, ON photo 30
190 O'reilly Lane, Kawartha Lakes, ON photo 31
190 O'reilly Lane, Kawartha Lakes, ON photo 32
190 O'reilly Lane, Kawartha Lakes, ON photo 33
190 O'reilly Lane, Kawartha Lakes, ON photo 34
190 O'reilly Lane, Kawartha Lakes, ON photo 35
190 O'reilly Lane, Kawartha Lakes, ON photo 36
190 O'reilly Lane, Kawartha Lakes, ON photo 37
190 O'reilly Lane, Kawartha Lakes, ON photo 38
190 O'reilly Lane, Kawartha Lakes, ON photo 39
190 O'reilly Lane, Kawartha Lakes, ON photo 40
1 / 40

BUYER ADVANTAGE

Buy with confidence

Get a full-service approach built on strategy, strong negotiation, and clear guidance from offer to close.

  • Local Market Expertise
  • Broker-level Negotiation
  • Transparent Process
  • No-pressure Guidance

The right strategy depends on your goals, timing, budget, and the type of home you are buying. Get Your Buyer Snapshot.

About This Property

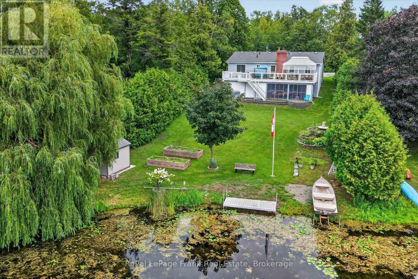
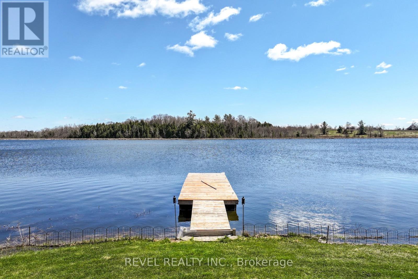
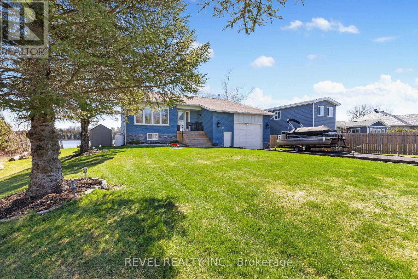
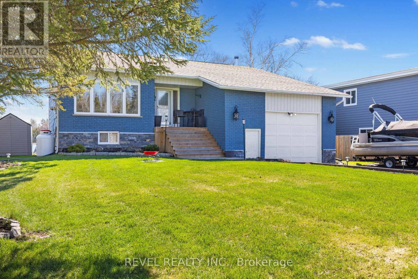
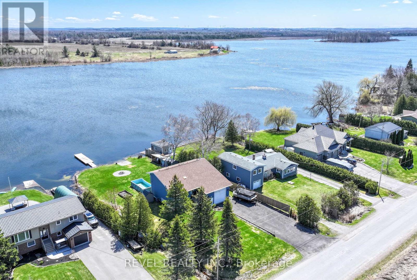
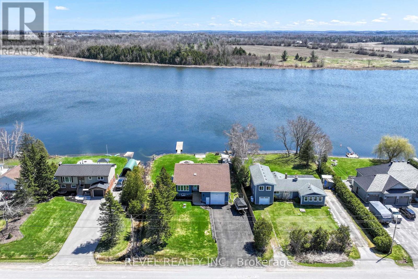
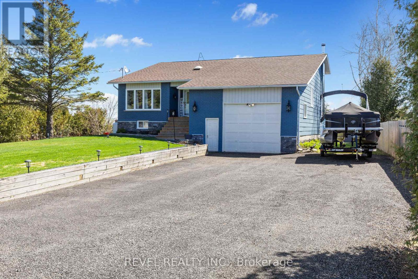
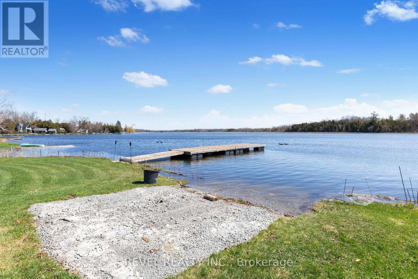
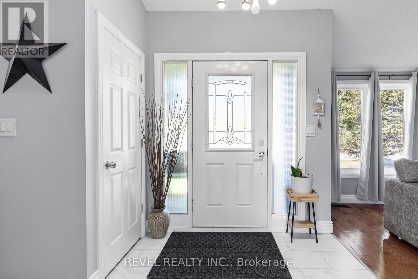
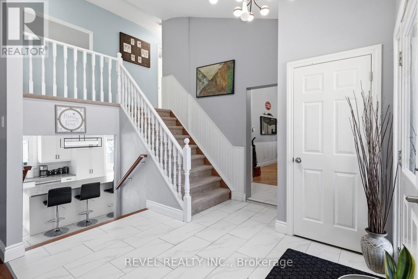
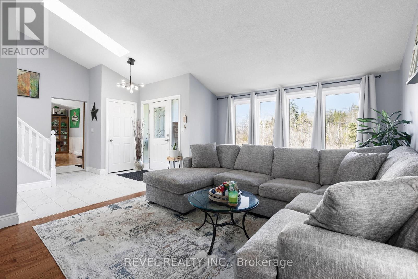
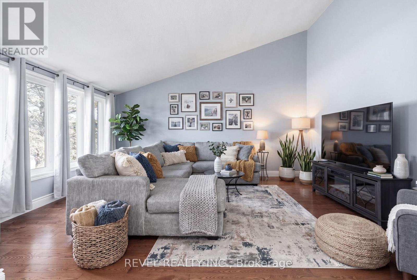
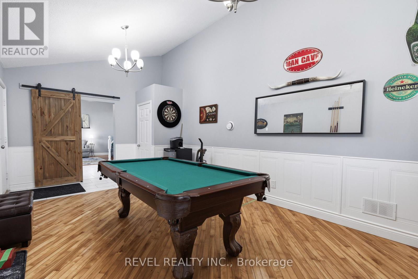
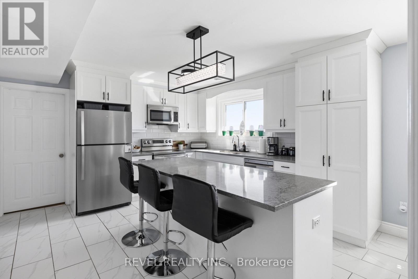
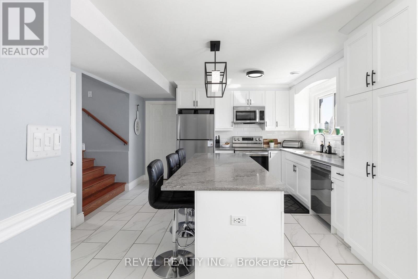
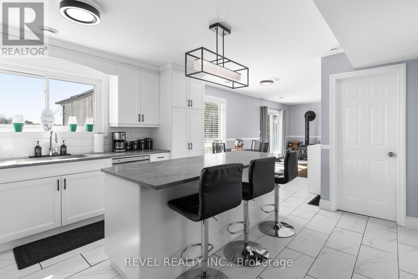
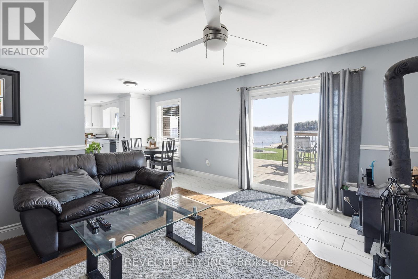
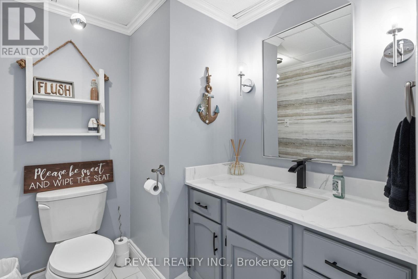
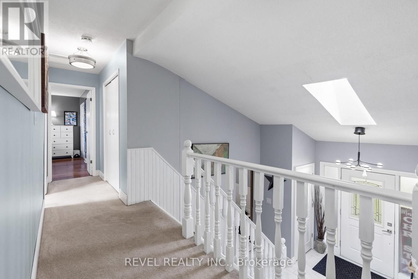
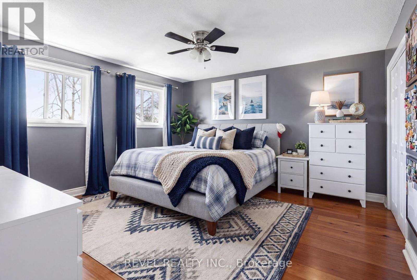
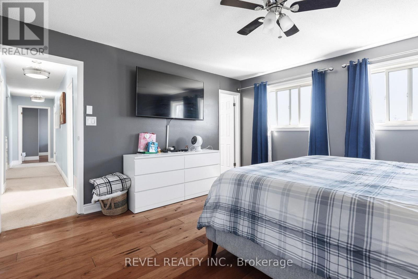
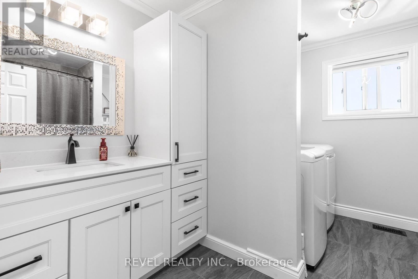
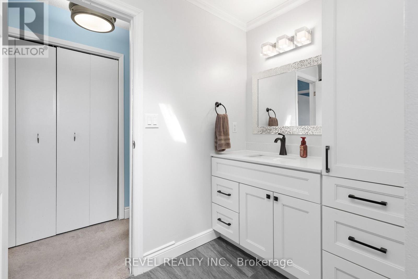
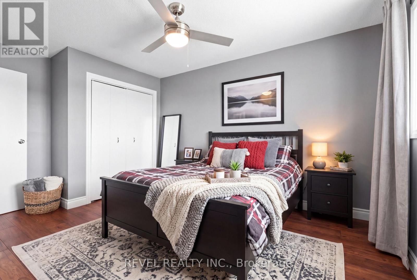
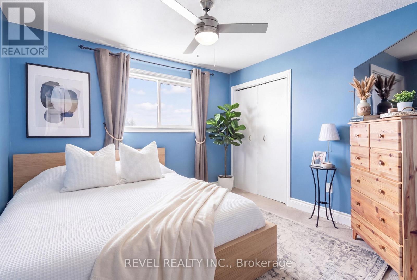
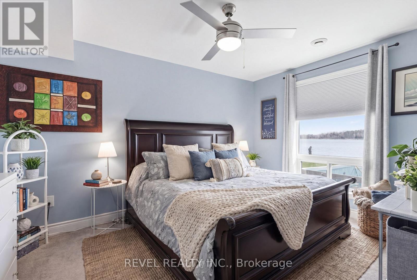
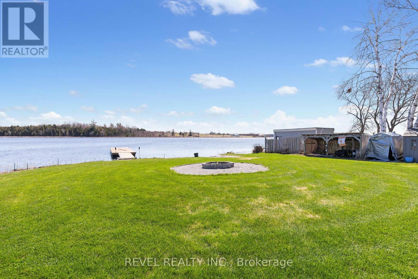
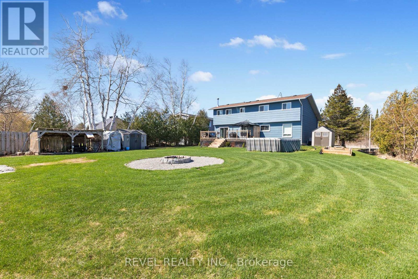
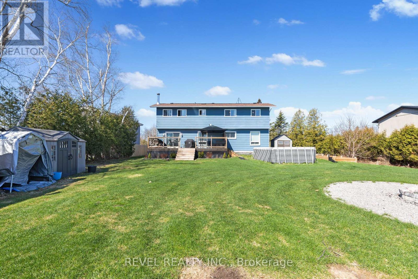
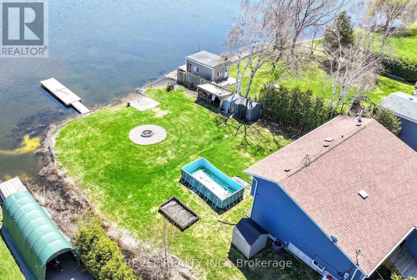
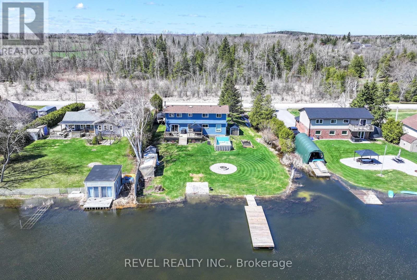
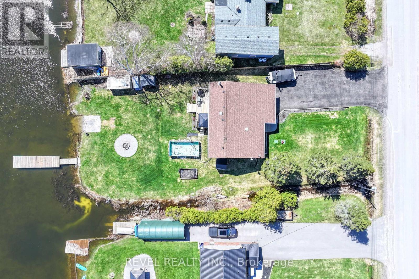
Stunning Waterfront Backsplit on Lake Scugog - Entertainer's Dream! Discover your perfect getaway with this gorgeous 4-bedroom waterfront home on the serene shores of Lake Scugog. Completely updated with a modern kitchen and refreshed bathrooms, this home combines comfort with style. Step outside to a massive dock with plenty of room for all your toys-boats, jet skis, and more-making it ideal for boating along the Trent-Severn Waterway. Enjoy swimming, fishing, and sun-soaked summer days, then embrace winter fun with snowmobiling and ice fishing right from your backyard. Designed for entertaining, this home offers open spaces and stunning views year-round. Make every season unforgettable in a home built for fun, relaxation, and memorable gatherings. Recent Updates in the last 5 years include, Custom kitchen renovation complete with Granite counters and backsplash, Most Windows, Furnace, Central A/C, water softener and Uv Water treatment. Don't miss your chance to own a waterfront paradise where adventure meets comfort! (id:63604)

Key Facts

Type
Detached
Beds
4
Baths
2
Size
1,500 sqft
Lot
90 x 194.5 FT
Parking
7 total

Highlights

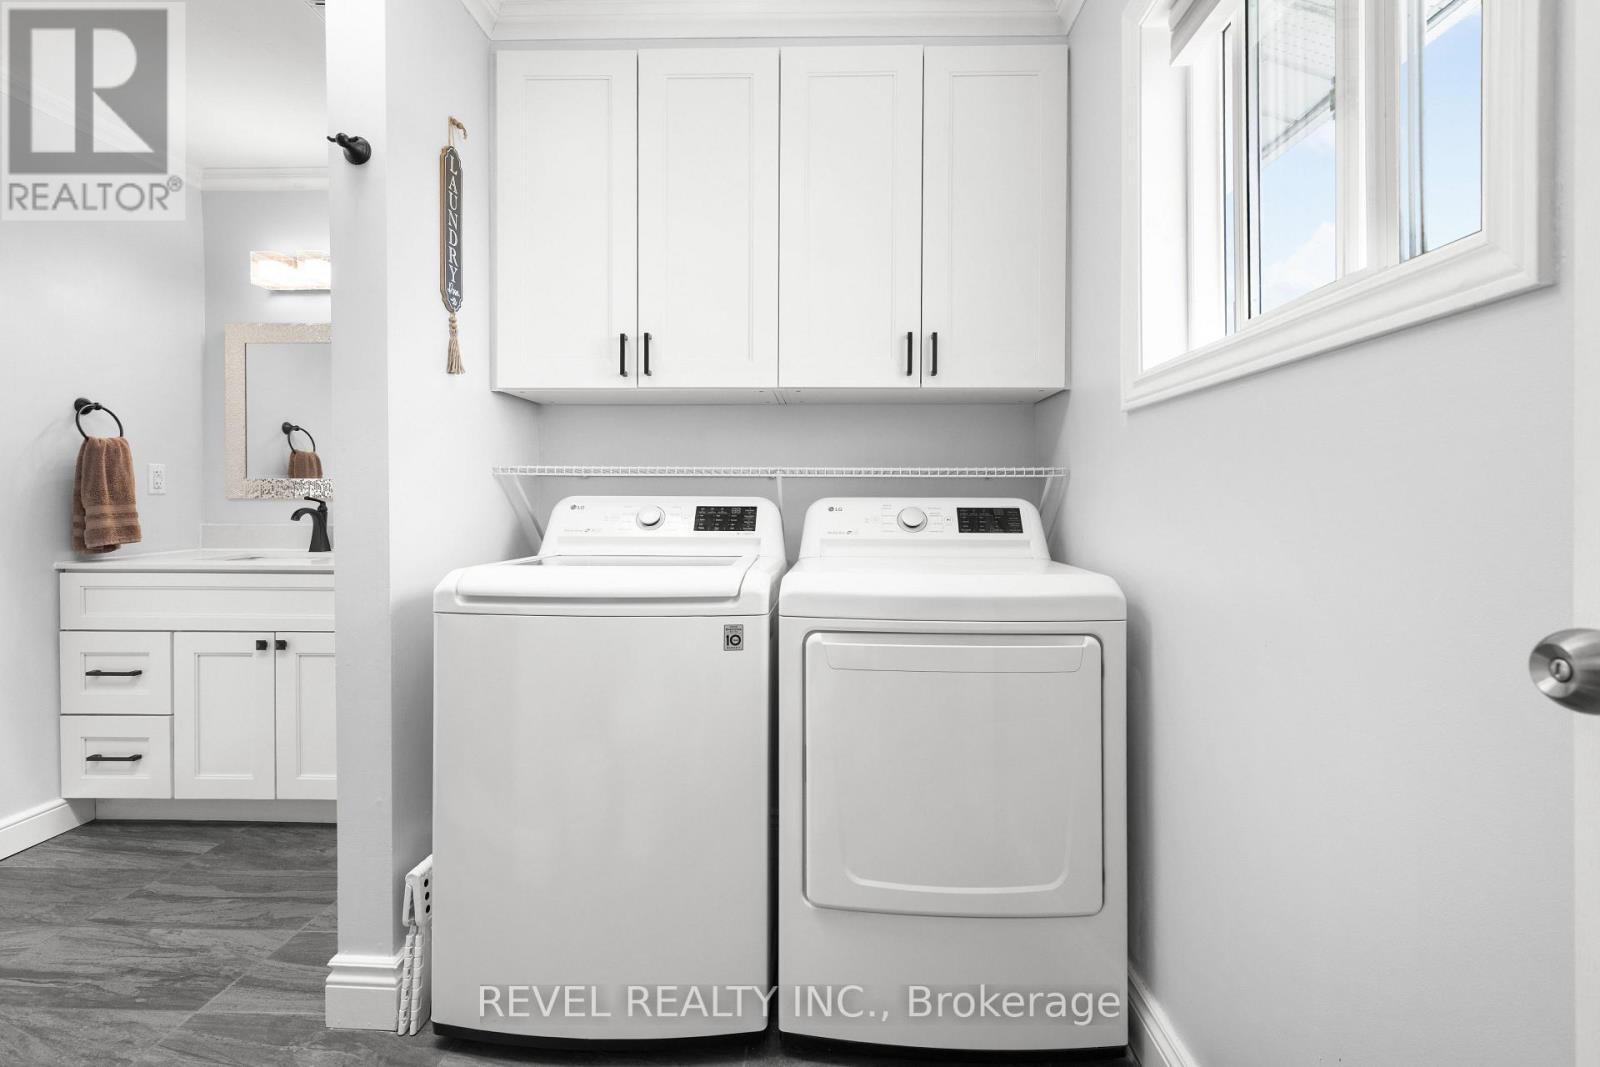
  • Washer
  • Refrigerator
  • Water softener
  • Dishwasher
  • Stove
  • Dryer
  • Water Treatment
  • Window Coverings
Property Details 19 details
Bedrooms
4 bedrooms
4 above grade
Bathrooms
2 bathrooms
1 partial
Parking
7 parking spaces
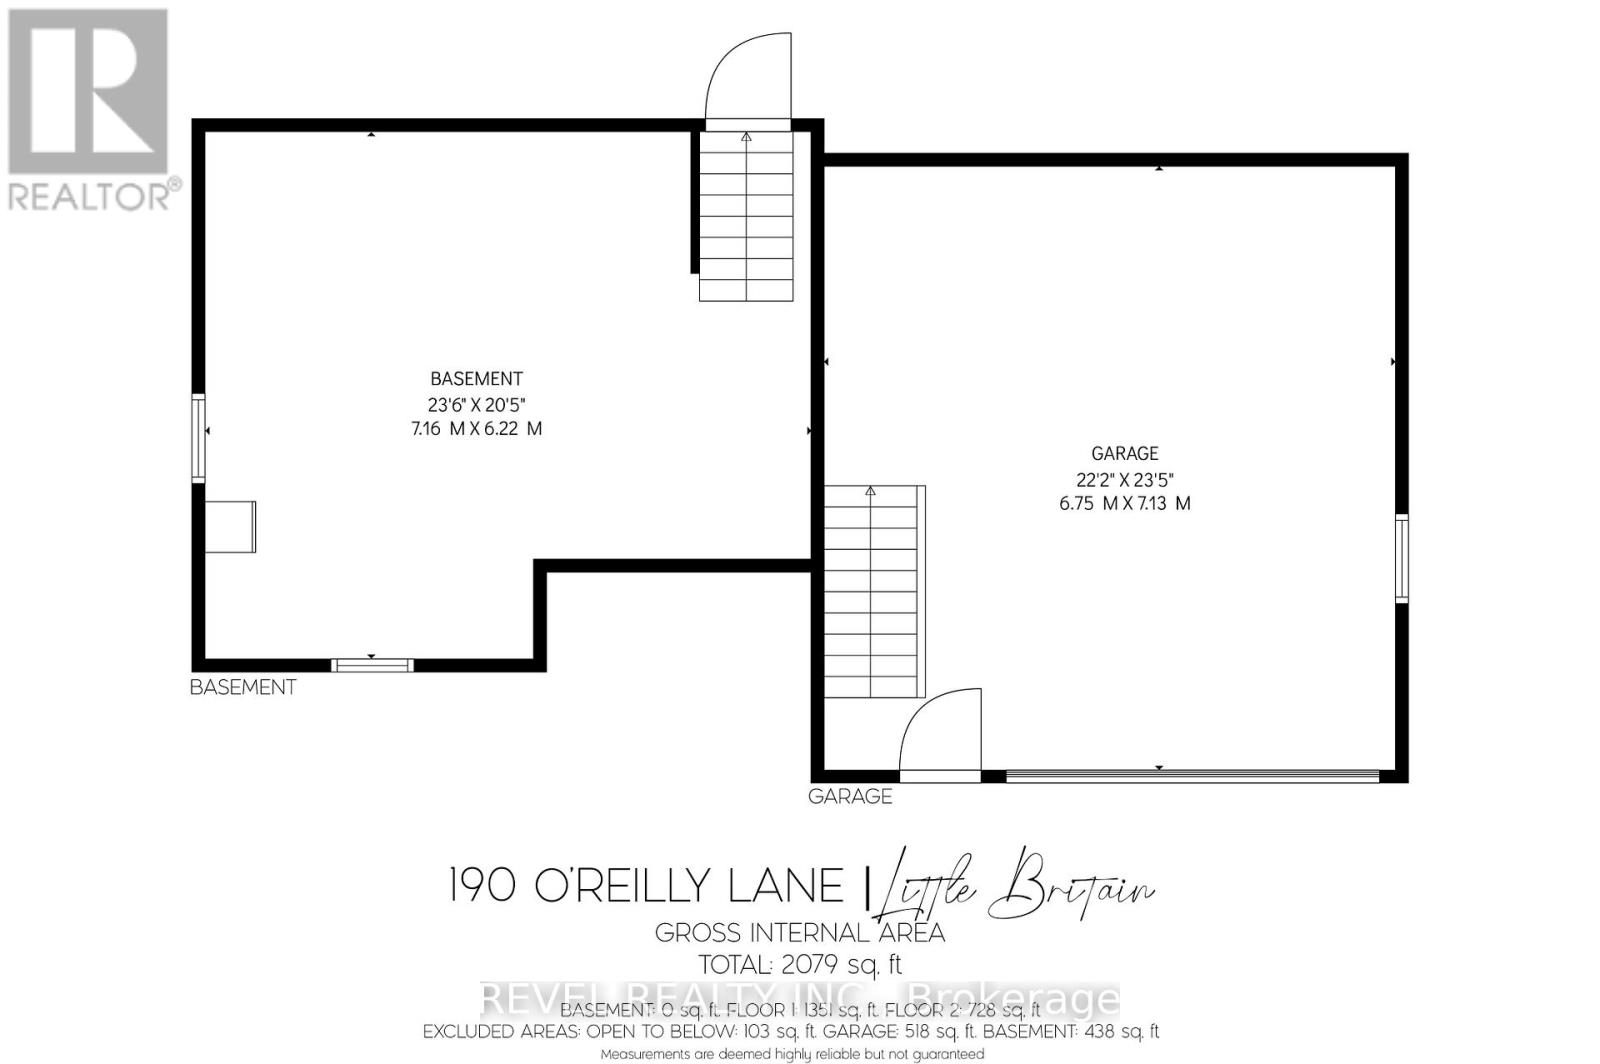
Attached Garage · Garage
Living area
1,500 - 2,000 sq. ft.
Property
Single Family · Freehold · Detached
Property subtype
Single Family
Structure type
House
Ownership
Freehold
Attached status
Detached
Basement
Partial, Crawl space
Heating
Forced air, Propane
Cooling
Central air conditioning
Fireplace
Yes
Pool
Above ground pool
Lot dimensions
90 x 194.5 FT
Frontage
90 feet
Taxes
$5,310.00
Sewer
Septic System
Waterfront
Waterfront on lake · Lake Scugog
Views
Lake view, View, Direct Water View

Interior features

WasherRefrigeratorWater softenerDishwasherStoveDryerWater TreatmentWindow Coverings

Exterior features

Poured Concrete

Systems and association

ElectricityCable

Lot and water

Flat siteWaterfront on lake
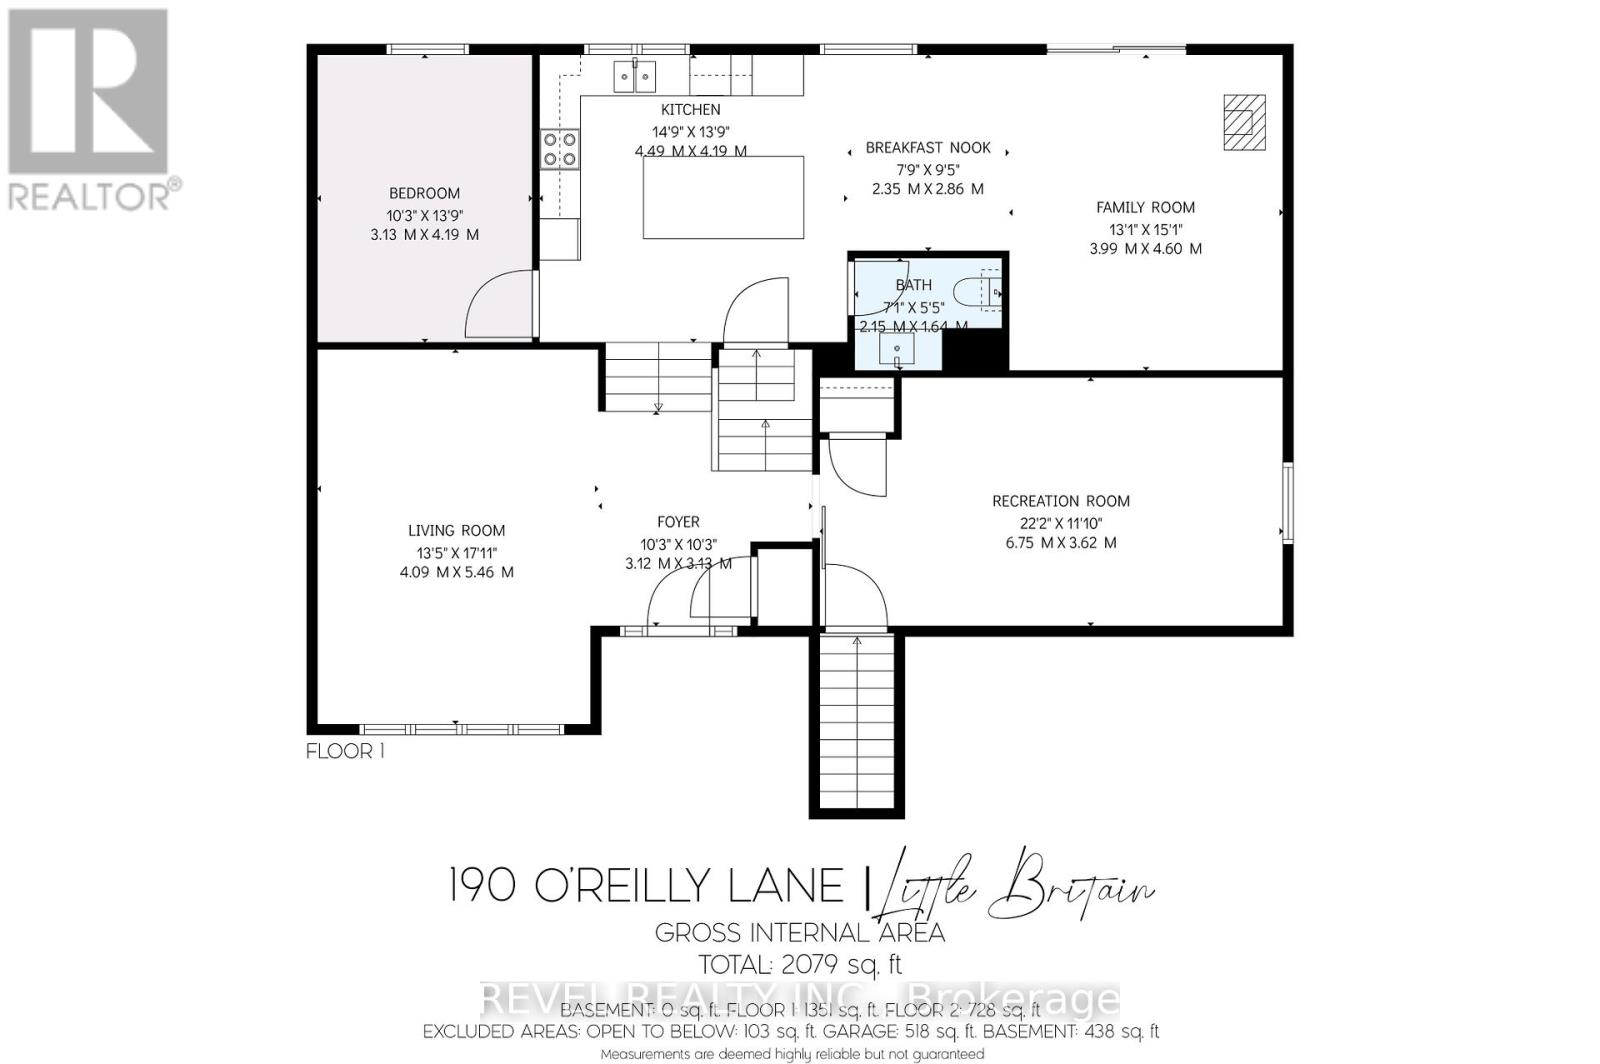
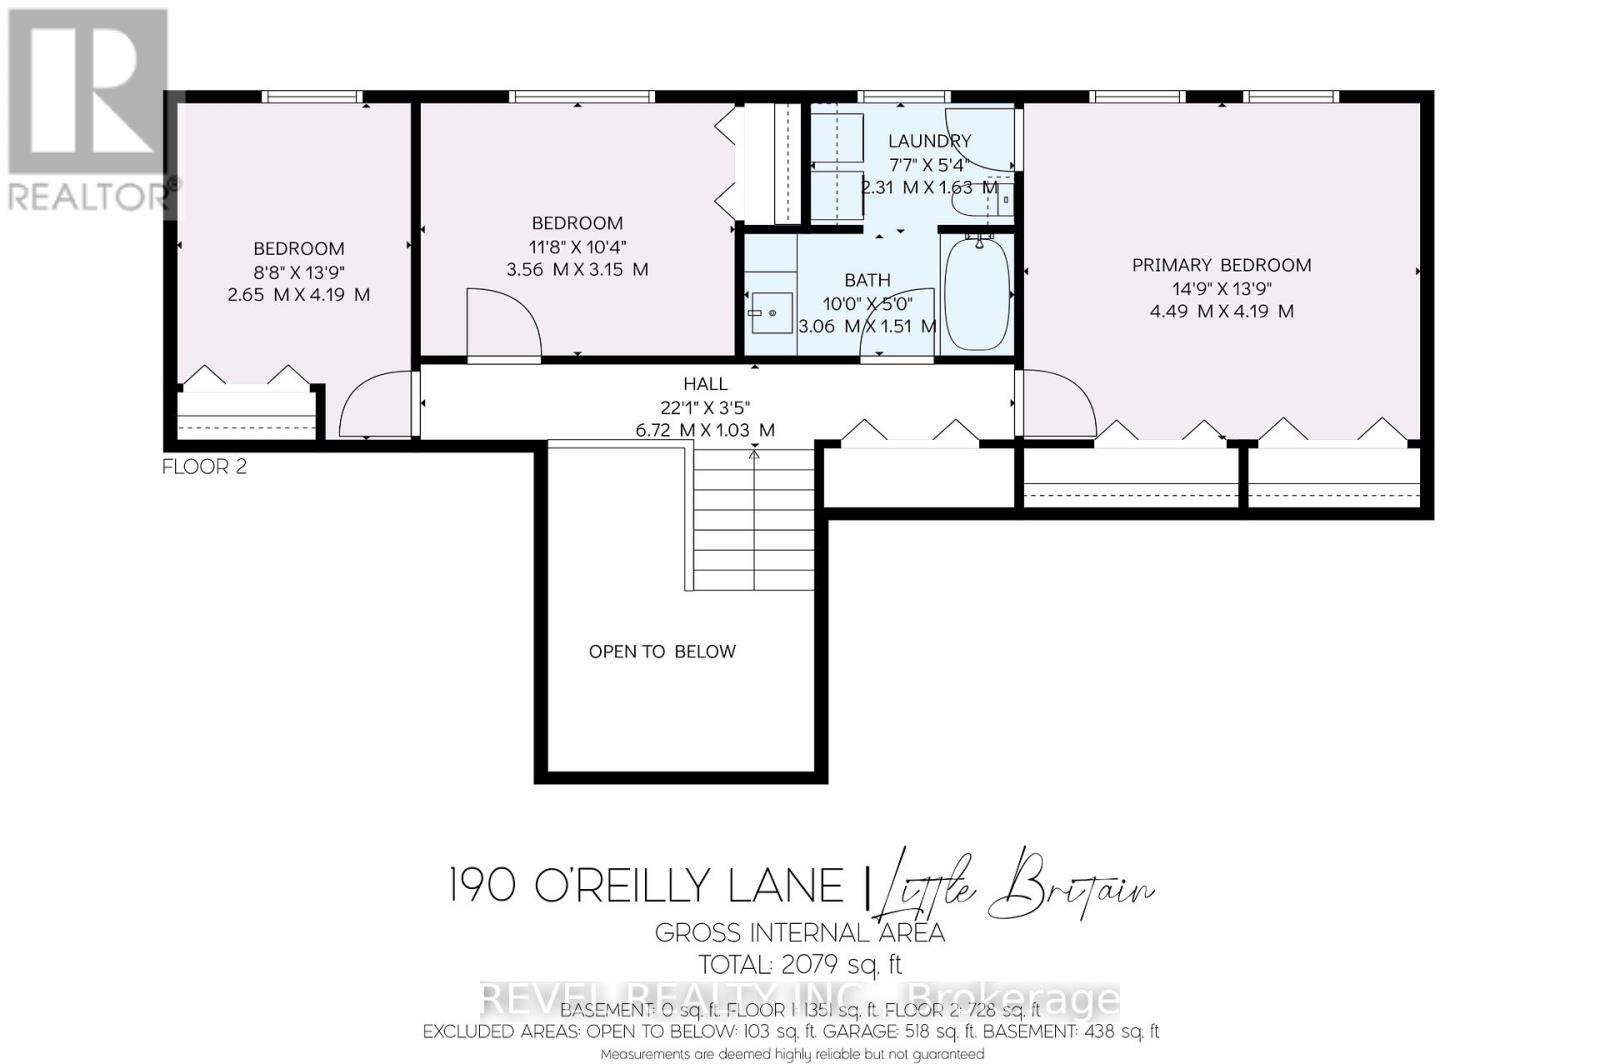
Rooms 9 rooms
Level
Room
Dimensions
Main level
Living room
4.09 m x 5.46 m
Main level
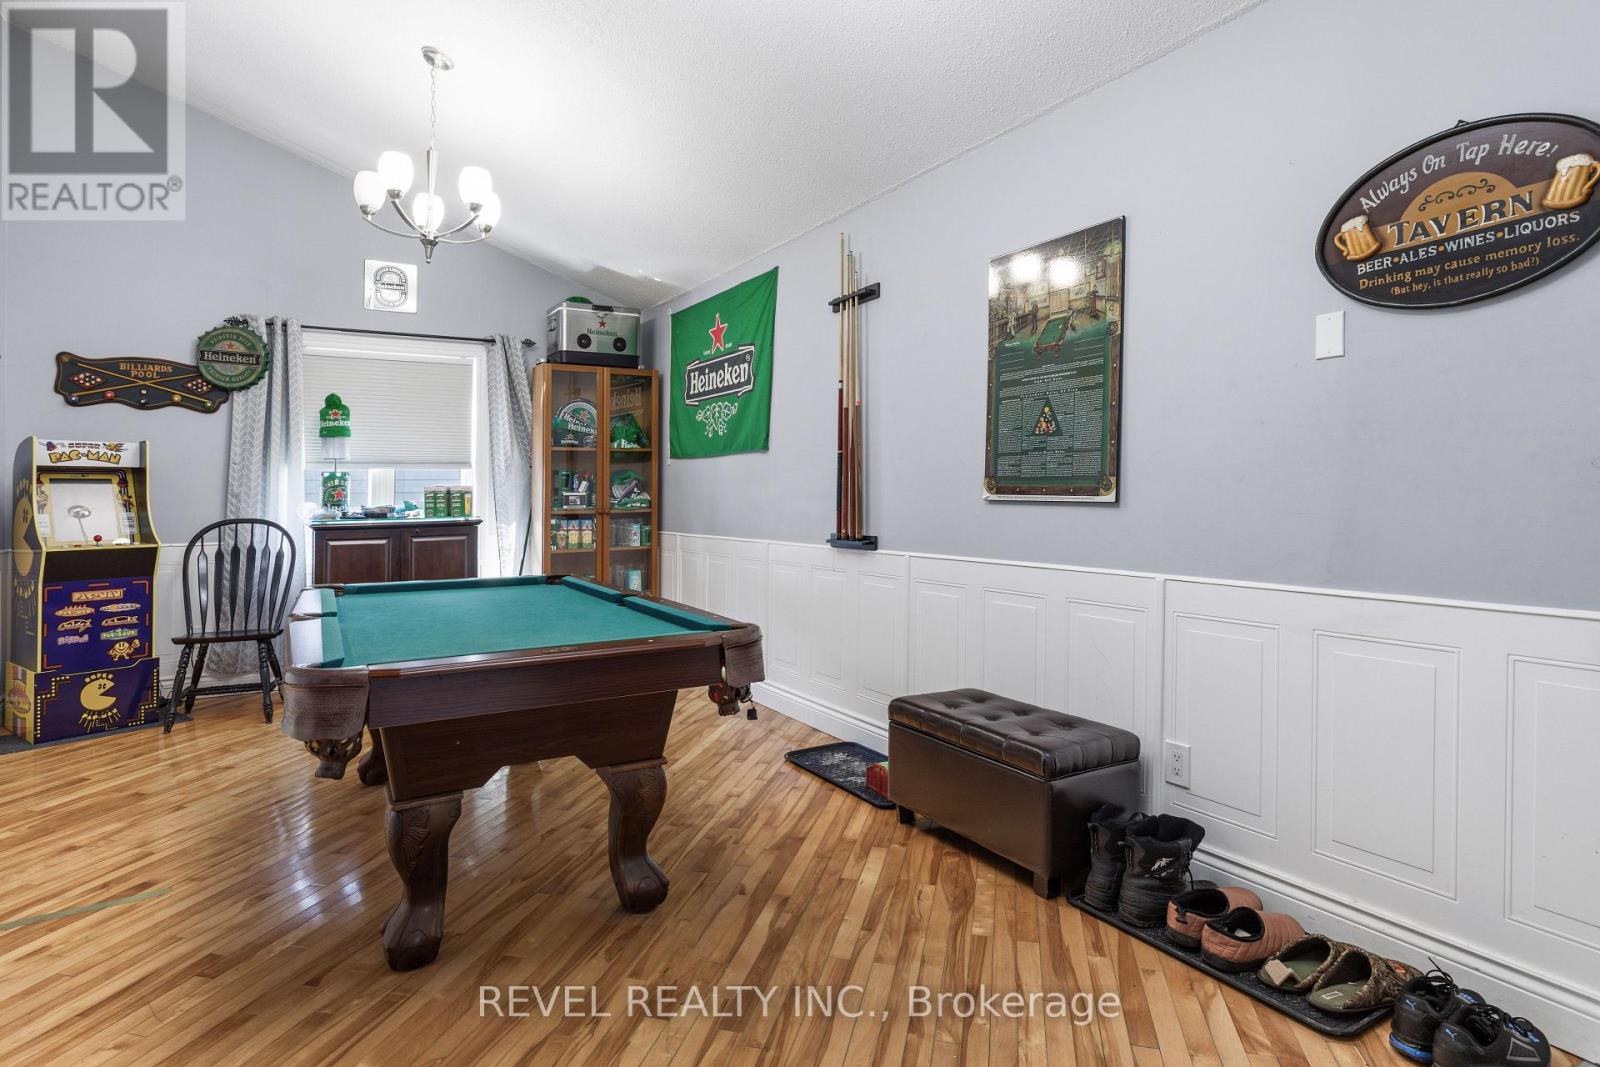
Recreational, Games room
6.75 m x 3.62 m
In between
Kitchen
4.49 m x 4.19 m
In between
Eating area
2.35 m x 2.86 m
In between
Family room
3.99 m x 4.6 m
In between
Bedroom 4
3.13 m x 4.19 m
Upper Level
Primary Bedroom
4.49 m x 4.19 m
Upper Level
Bedroom 2
3.56 m x 3.15 m
Upper Level
Bedroom 3
2.65 m x 4.19 m

Virtual Tour & Media

Mortgage & Affordability Estimate monthly costs
Purchase price$849,900
Down paymentNot available
Mortgage amountNot available
Principal & interestNot available
Property taxesNot available
Condo/HOA feeNot available
Insurance/OtherNot available
UtilitiesNot available
Est. monthly totalNot available
Income needed (GDS 32%)Not available
Estimates only. Not financial advice. Rates, taxes and fees vary by lender and municipality.

Saved Properties

Keep This One Handy

Save this listing, compare it later, or open your saved properties dashboard.

Manage Saved Searches
Map is approximate.

Neighbourhood

Area
Little Britain
City
Kawartha Lakes
Postal code
K0M 2C0
Nearby
Elm Tree Rd/Boulder St