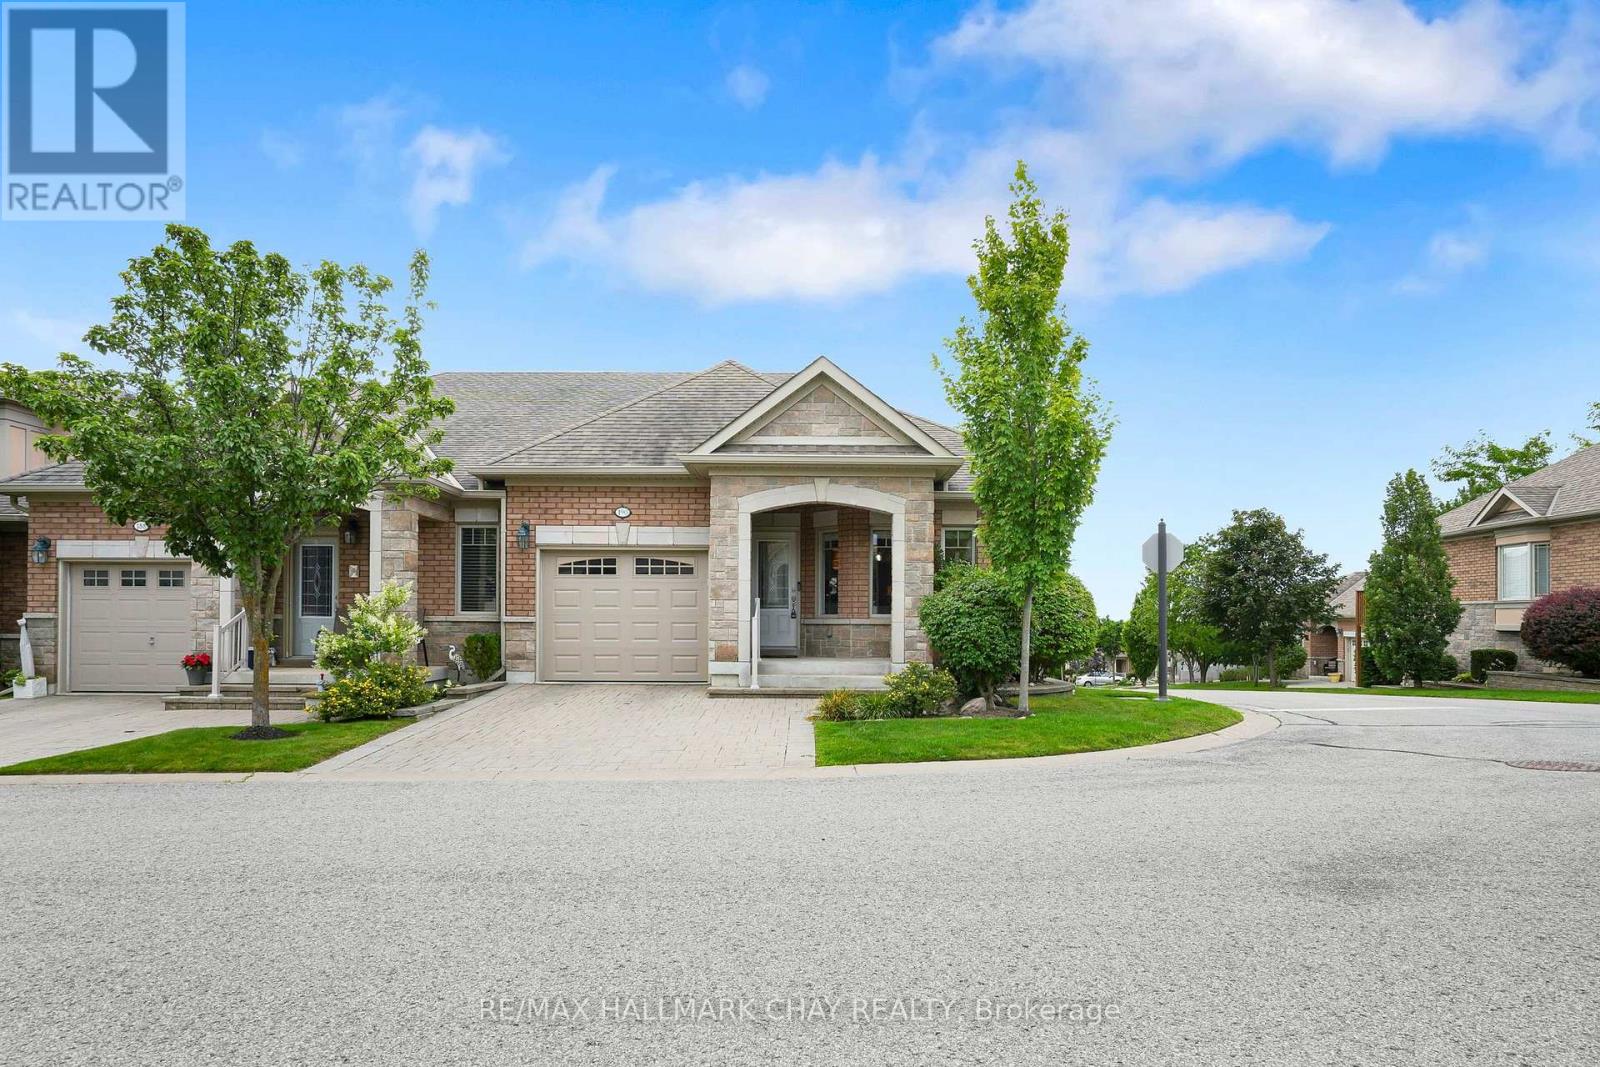
190 Ridge Way

New Tecumseth, ONCondo
$728,000
MLS® N13694980
Condo2 beds3 baths3 total
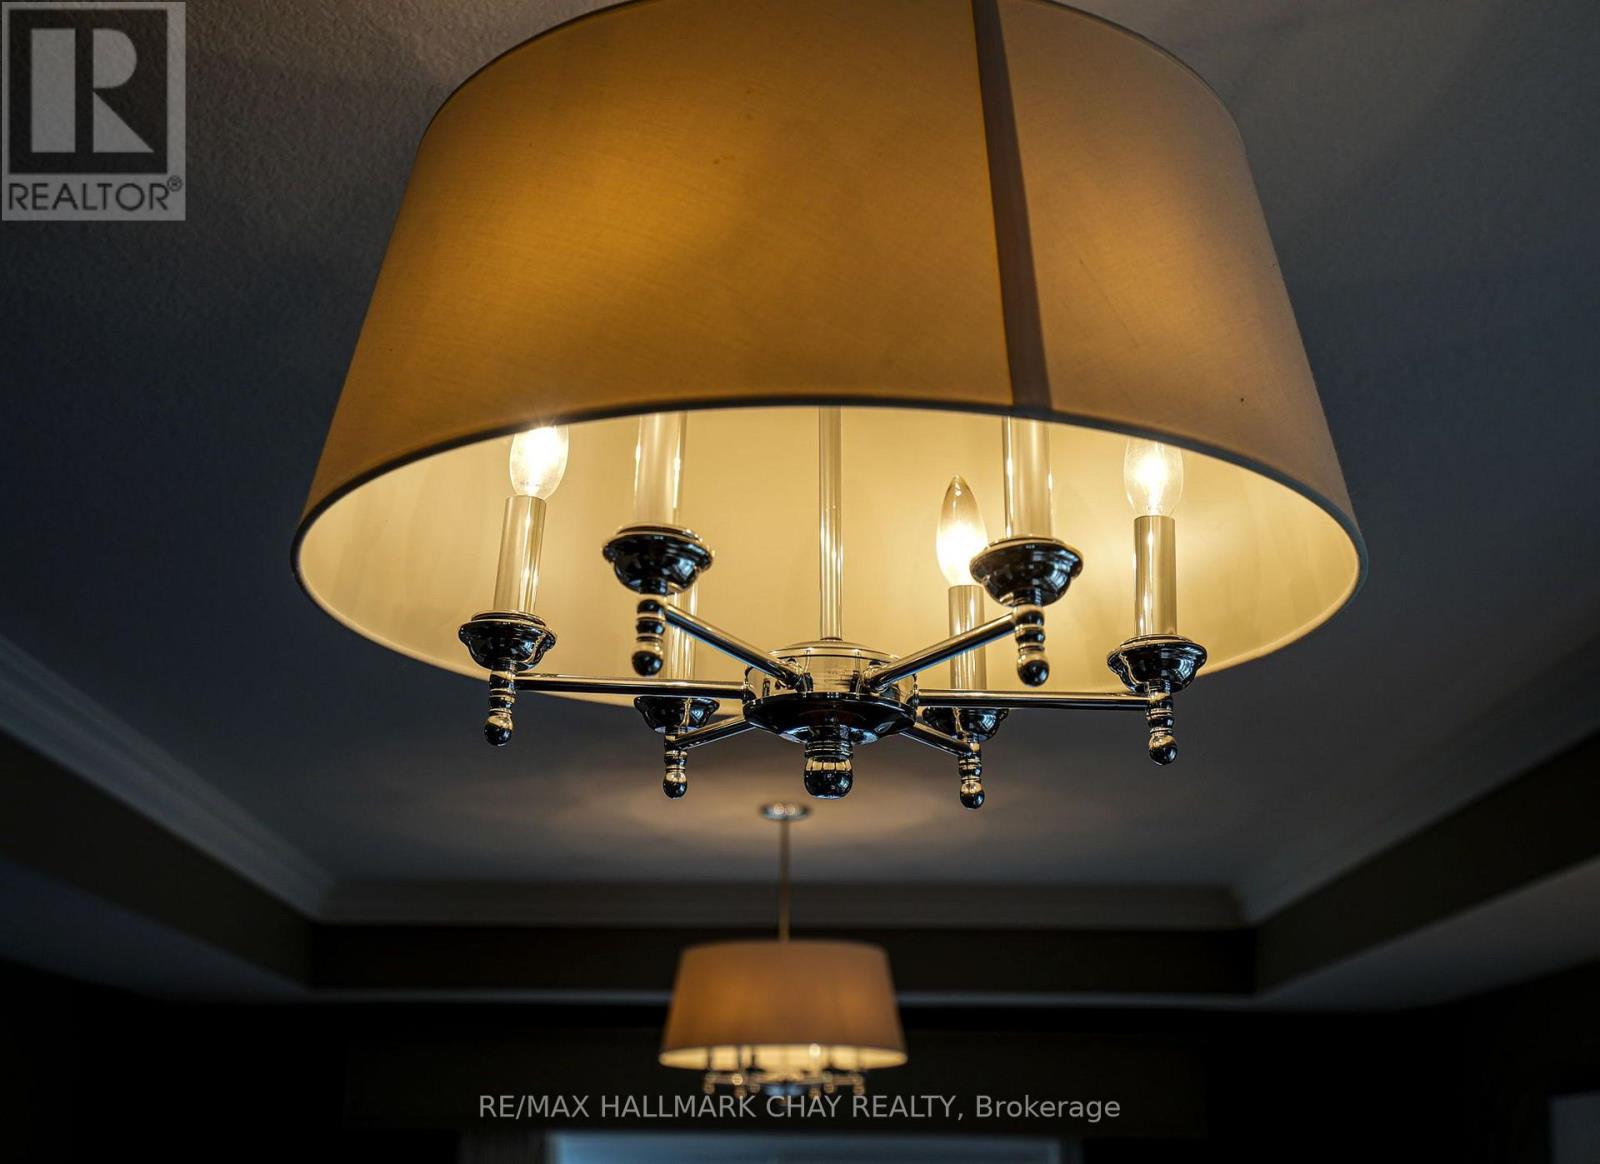
190 Ridge Way, New Tecumseth, ON photo 1
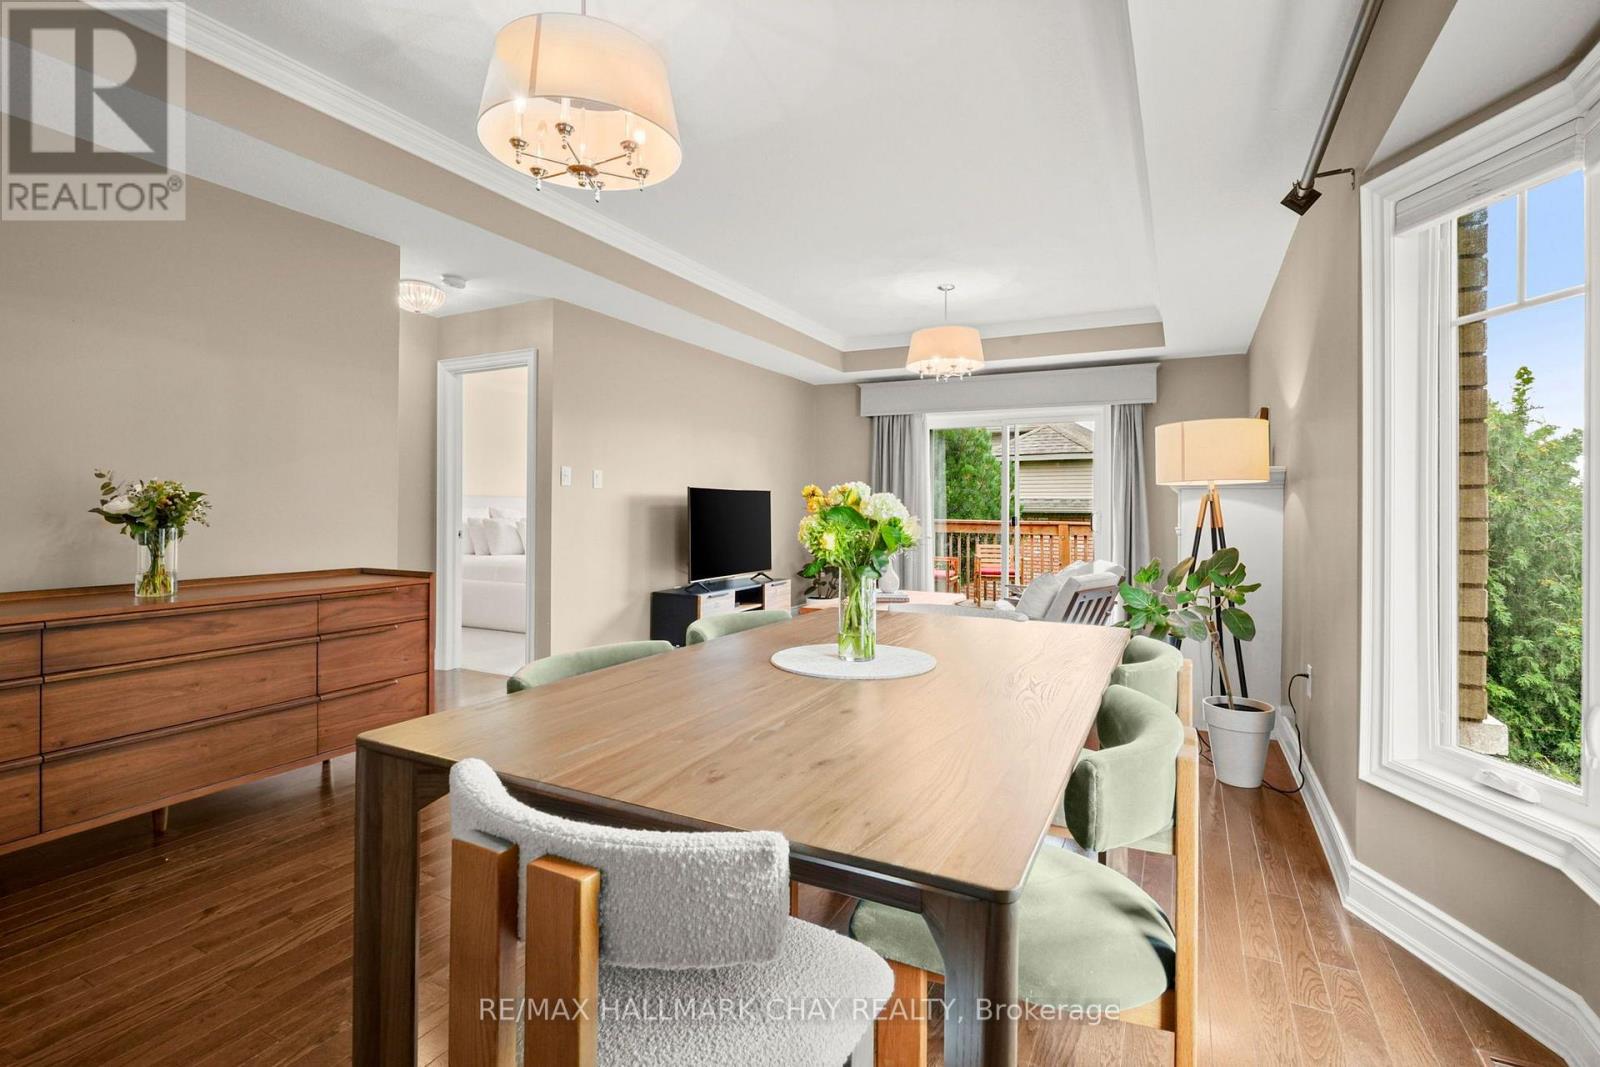
190 Ridge Way, New Tecumseth, ON photo 2
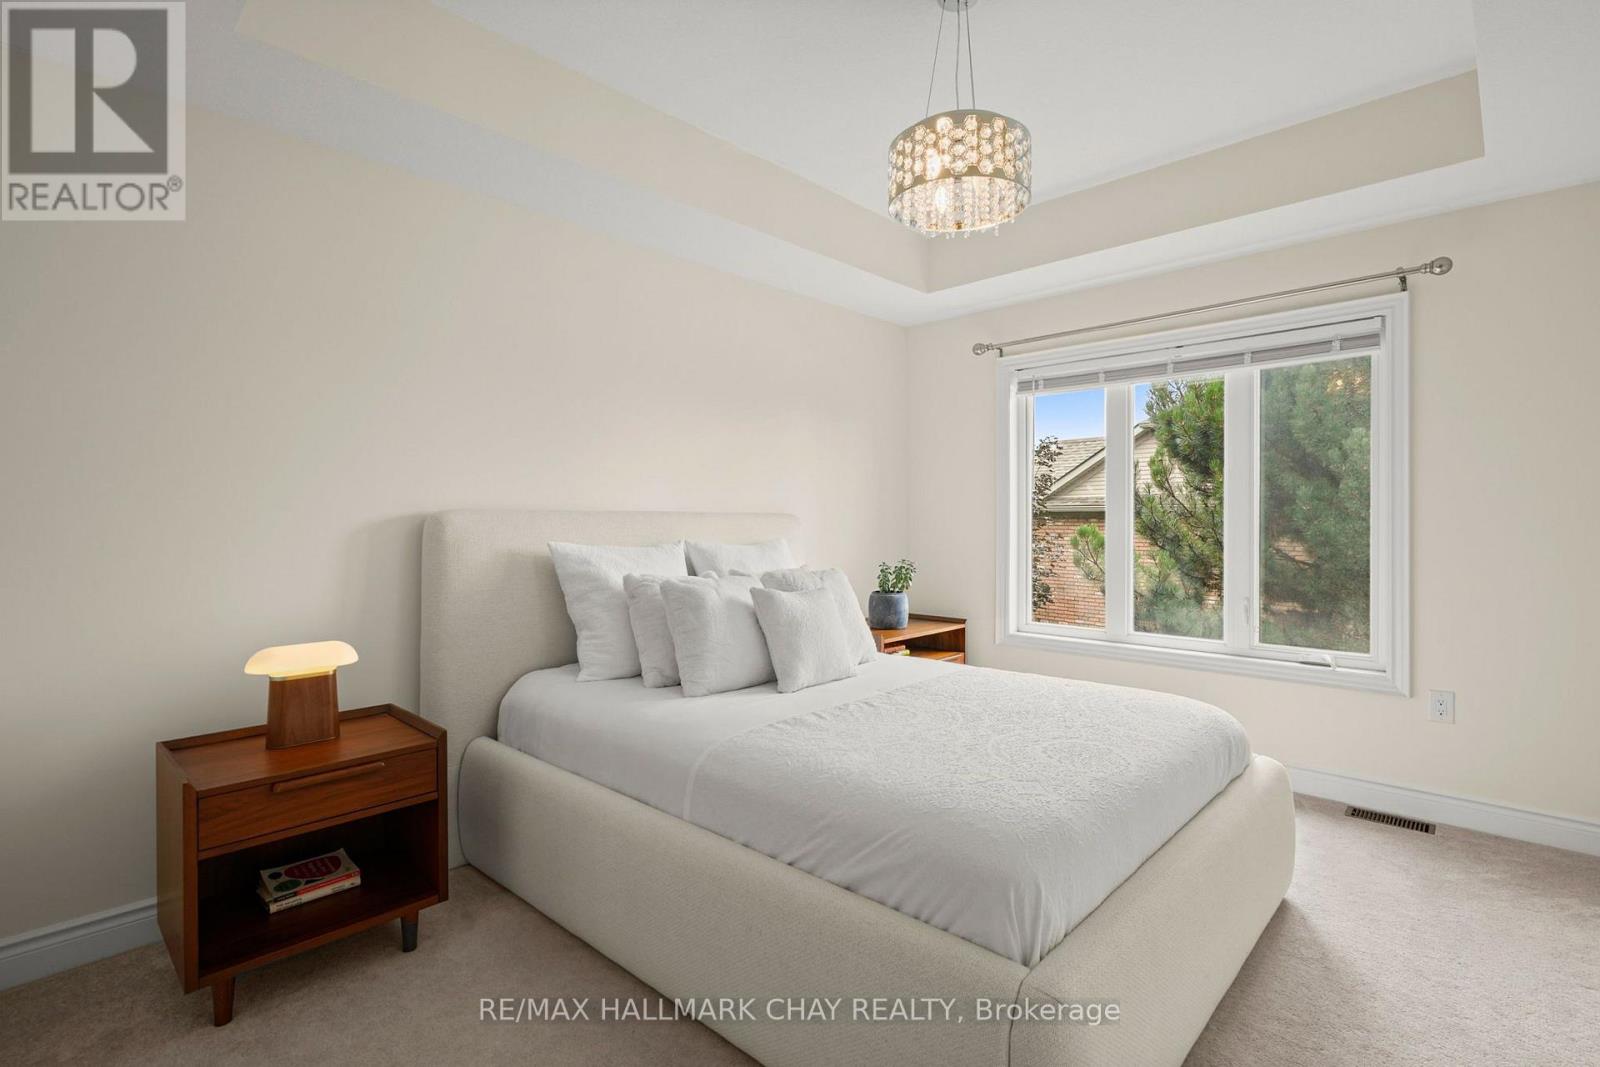
190 Ridge Way, New Tecumseth, ON photo 3
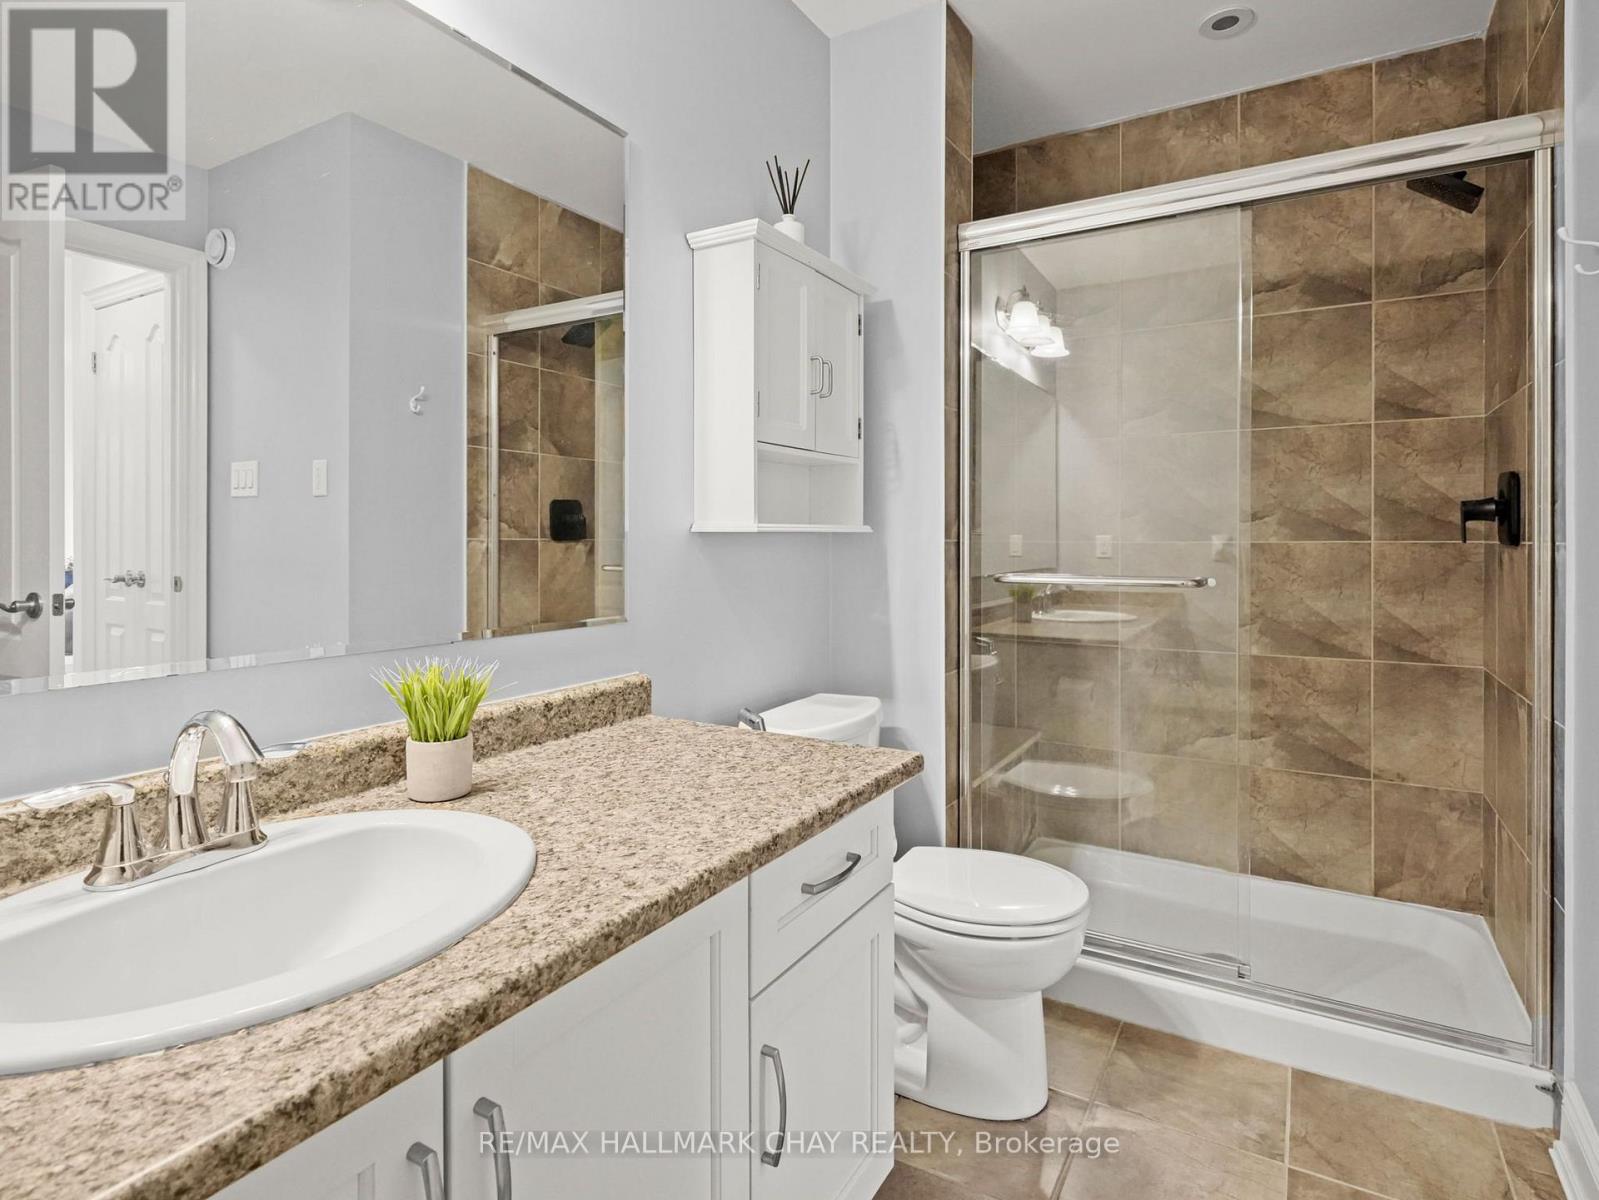
190 Ridge Way, New Tecumseth, ON photo 4
190 Ridge Way, New Tecumseth, ON photo 5
190 Ridge Way, New Tecumseth, ON photo 6
190 Ridge Way, New Tecumseth, ON photo 7
190 Ridge Way, New Tecumseth, ON photo 8
190 Ridge Way, New Tecumseth, ON photo 9
190 Ridge Way, New Tecumseth, ON photo 10
190 Ridge Way, New Tecumseth, ON photo 11
190 Ridge Way, New Tecumseth, ON photo 12
190 Ridge Way, New Tecumseth, ON photo 13
190 Ridge Way, New Tecumseth, ON photo 14
190 Ridge Way, New Tecumseth, ON photo 15
190 Ridge Way, New Tecumseth, ON photo 16
190 Ridge Way, New Tecumseth, ON photo 17
190 Ridge Way, New Tecumseth, ON photo 18
190 Ridge Way, New Tecumseth, ON photo 19
190 Ridge Way, New Tecumseth, ON photo 20
190 Ridge Way, New Tecumseth, ON photo 21
190 Ridge Way, New Tecumseth, ON photo 22
190 Ridge Way, New Tecumseth, ON photo 23
190 Ridge Way, New Tecumseth, ON photo 24
190 Ridge Way, New Tecumseth, ON photo 25
190 Ridge Way, New Tecumseth, ON photo 26
190 Ridge Way, New Tecumseth, ON photo 27
190 Ridge Way, New Tecumseth, ON photo 28
190 Ridge Way, New Tecumseth, ON photo 29
190 Ridge Way, New Tecumseth, ON photo 30
190 Ridge Way, New Tecumseth, ON photo 31
190 Ridge Way, New Tecumseth, ON photo 32
190 Ridge Way, New Tecumseth, ON photo 33
190 Ridge Way, New Tecumseth, ON photo 34
190 Ridge Way, New Tecumseth, ON photo 35
190 Ridge Way, New Tecumseth, ON photo 36
190 Ridge Way, New Tecumseth, ON photo 37
1 / 37

BUYER ADVANTAGE

Buy with confidence

Get a full-service approach built on strategy, strong negotiation, and clear guidance from offer to close.

  • Local Market Expertise
  • Broker-level Negotiation
  • Transparent Process
  • No-pressure Guidance

The right strategy depends on your goals, timing, budget, and the type of home you are buying. Get Your Buyer Snapshot.

About This Property

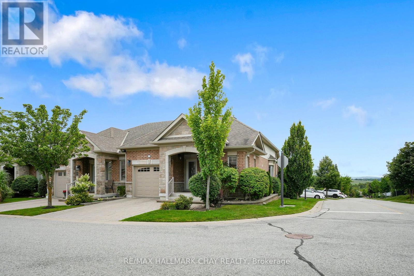
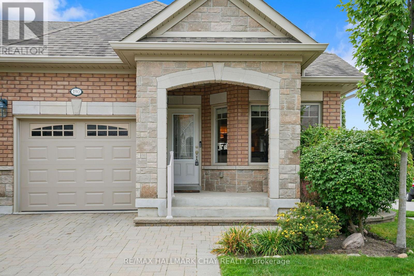
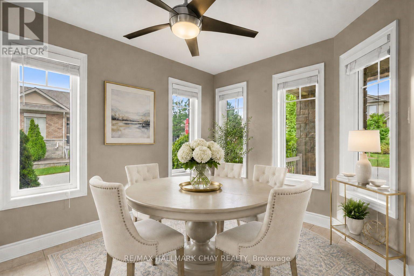
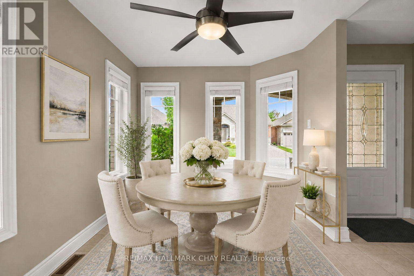
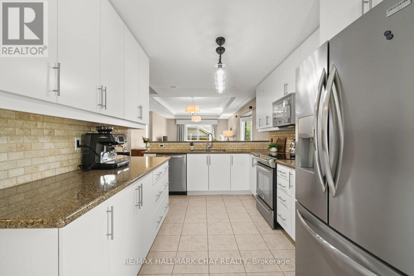
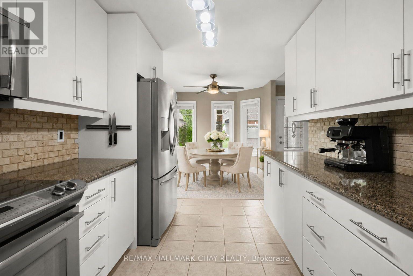
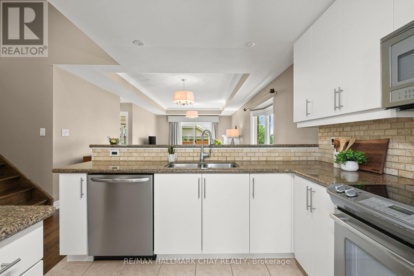
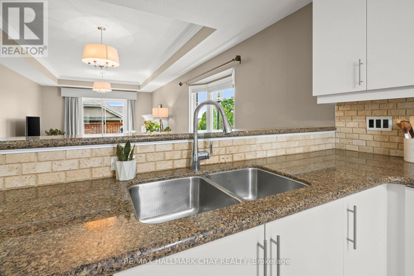
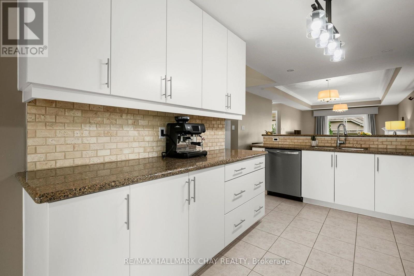
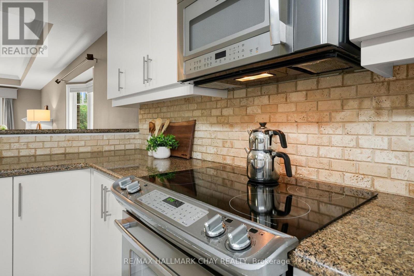
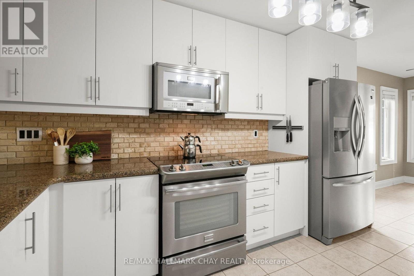
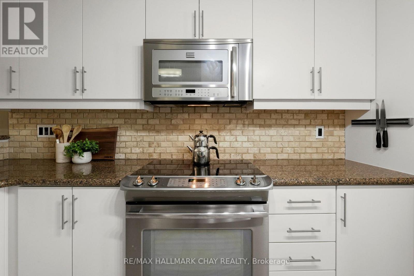
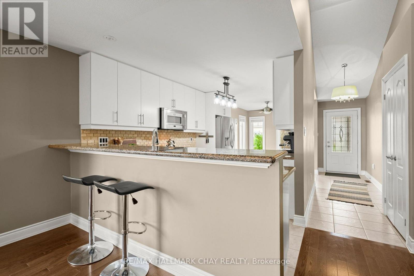

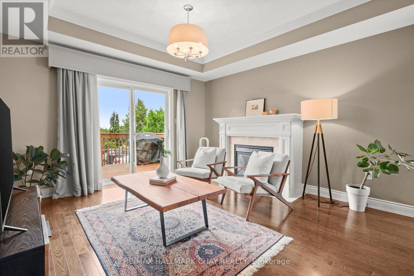
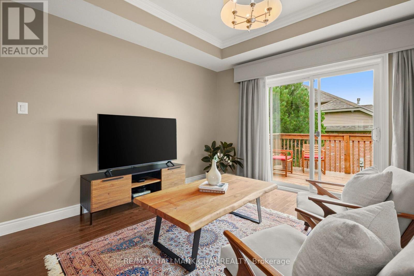
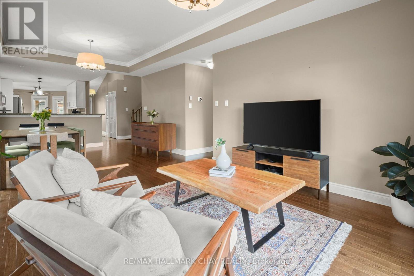
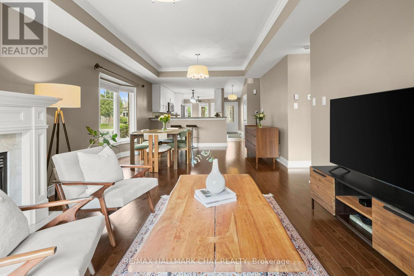
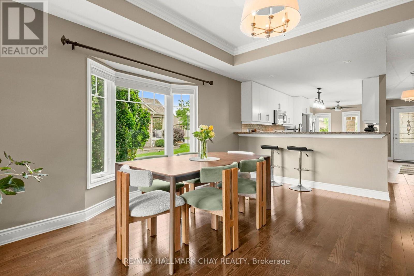
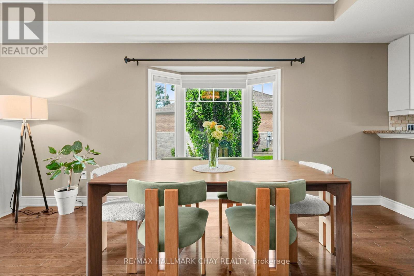
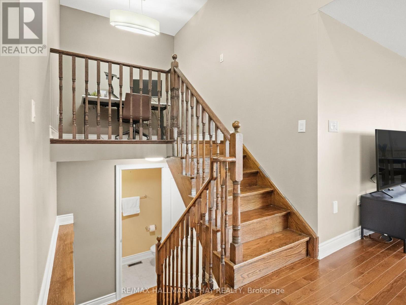
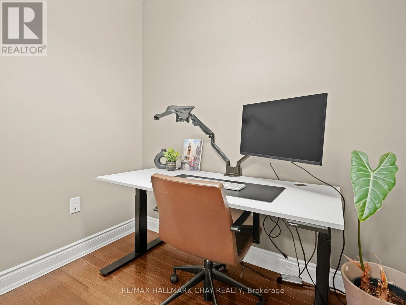
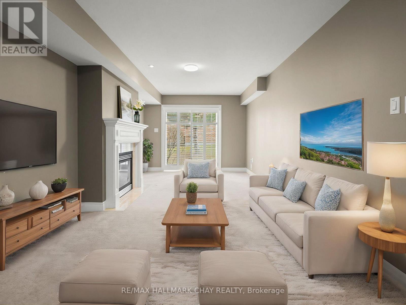
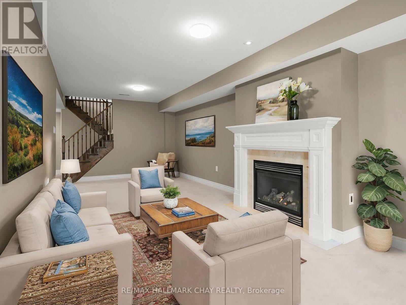
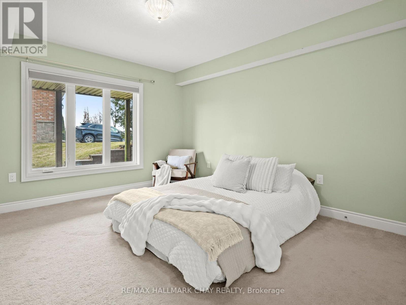
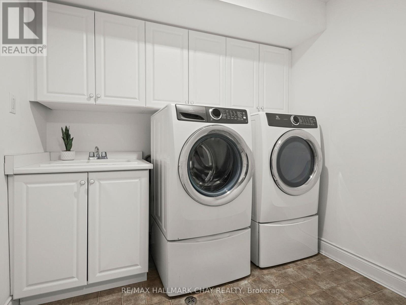
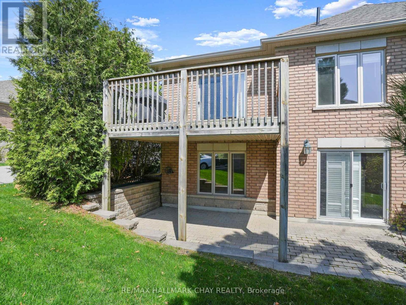
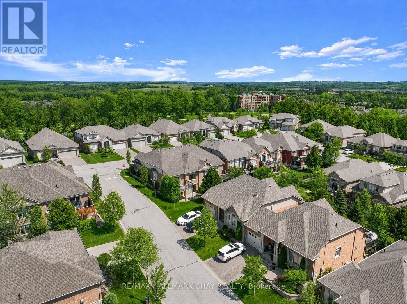
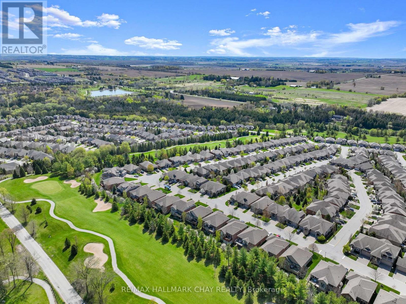
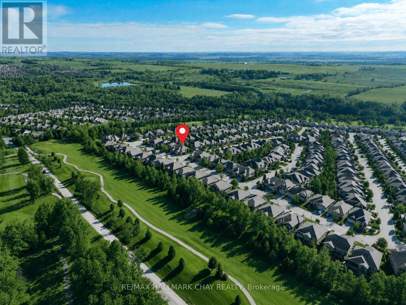
Welcome to this stunning home in the sought-after Briar Hill community, perfectly situated on a desirable corner lot that floods the space withnatural light. The spacious kitchen features professionally painted cabinetry, granite countertops, upgraded appliances, and space for a kitchentable. The open-concept living and dining room flows seamlessly with stunning hardwood floors and a cozy fireplace. Step outside to yourprivate balcony with southwest views- an ideal spot to unwind. Off the main living space, you will find the primary suite, complete with a walk-incloset and a beautiful ensuite bathroom. The versatile loft is a bonus space, perfect for a home office or a quiet reading nook. The lower levelexpands your living area, featuring a large family room with a fireplace and a walkout to a private patio, a spacious bedroom, a 3-piece bathroom,a laundry room, and a massive utility room that offers endless storage. This home is more than just a place to live, it offers a lifestyle. As part ofthe vibrant Briar Hill community, enjoy your days on the 36-hole golf course, walking the scenic trails, or at the sports dome, which has a gym,tennis courts, a pool, a hockey arena, a spa, and fantastic dining options. Don't miss the opportunity to make this exceptional property your own! (id:63604)

Key Facts

Type
Condo
Beds
2
Baths
3
Size
1,000 sqft
Parking
3 total
Condo fee
$575

Highlights

  • Washer
  • Refrigerator
  • Dishwasher
  • Stove
  • Dryer
  • Microwave
  • Water Treatment
  • Window Coverings
Property Details 13 details
Bedrooms
2 bedrooms
1 above grade + 1 below grade
Bathrooms
3 bathrooms
1 partial
Parking
3 parking spaces
Attached Garage · Garage
Living area
1,000 - 1,199 sq. ft.
Property
Single Family · Bungalow · Condo/Strata
Property subtype
Single Family
Architectural style
Bungalow
Ownership
Condo/Strata
Storeys
1
Basement
Finished, Walk out
Heating
Forced air, Natural gas
Cooling
Central air conditioning
Fireplace
2 fireplaces
Taxes
$3,829.88

Interior features

WasherRefrigeratorDishwasherStoveDryerMicrowaveWater TreatmentWindow CoveringsRecreation CentreParty RoomFireplace(s)Visitor Parking

Exterior features

BrickStonePoured Concrete

Systems and association

Common Area MaintenanceWaterInsuranceParking

Lot and water

Balcony
Rooms 10 rooms
Level
Room
Dimensions
Main level
Foyer
1.3 m x 4.7 m
Main level
Kitchen
2.7 m x 7.1 m
Main level
Living room
3.9 m x 5.3 m
Main level
Dining room
3.9 m x 3.6 m
Main level
Primary Bedroom
3.2 m x 4 m
Upper Level
Loft
2 m x 2.2 m
Lower level
Family room
3.5 m x 7.5 m
Lower level
Bedroom
3.8 m x 4.5 m
Lower level
Laundry room
2.1 m x 2.5 m
Lower level
Utility room
3.9 m x 5.3 m

Virtual Tour & Media

Mortgage & Affordability Estimate monthly costs
Purchase price$728,000
Down paymentNot available
Mortgage amountNot available
Principal & interestNot available
Property taxesNot available
Condo/HOA feeNot available
Insurance/OtherNot available
UtilitiesNot available
Est. monthly totalNot available
Income needed (GDS 32%)Not available
Estimates only. Not financial advice. Rates, taxes and fees vary by lender and municipality.

Saved Properties

Keep This One Handy

Save this listing, compare it later, or open your saved properties dashboard.

Manage Saved Searches
Map is approximate.

Neighbourhood

Area
Rural New Tecumseth
City
New Tecumseth
Postal code
L9R 0H3
Nearby
Cross Streets: Highway 89 & C.W Leach Rd. Located at the corner of Ridge Way and Vista. ** Directions: Highway 89 & C.W Leach Rd.Located at the corner of Ridge Wayand Vista.