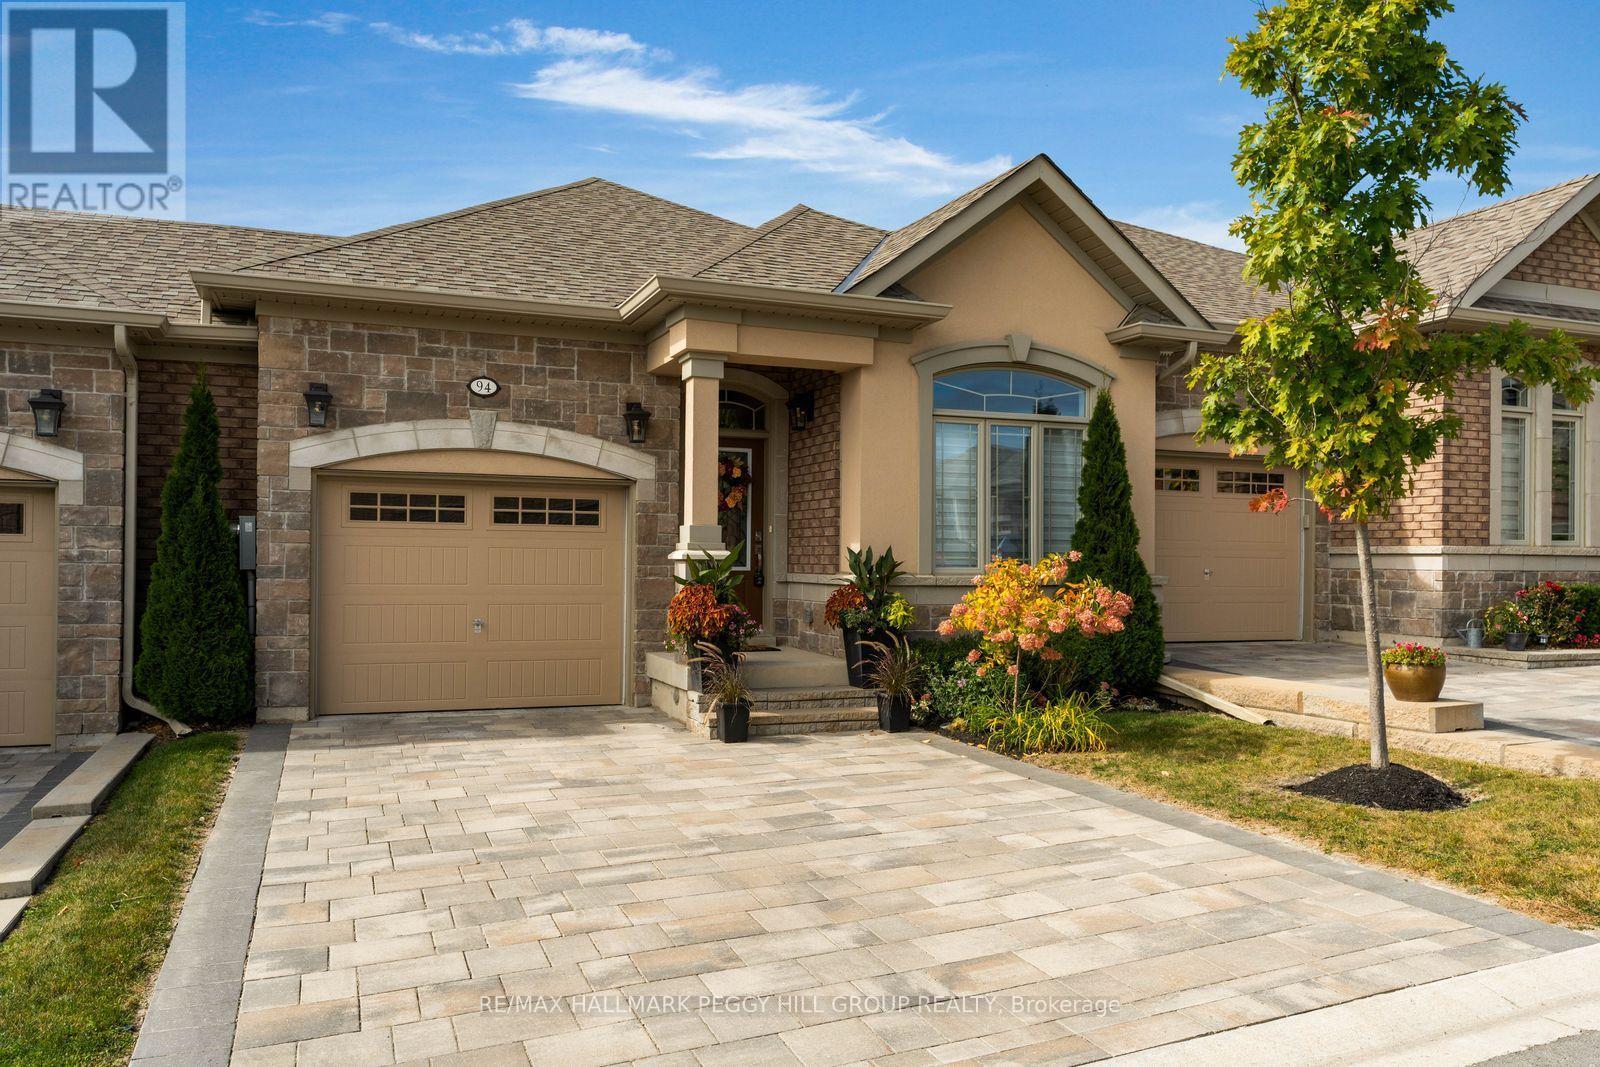
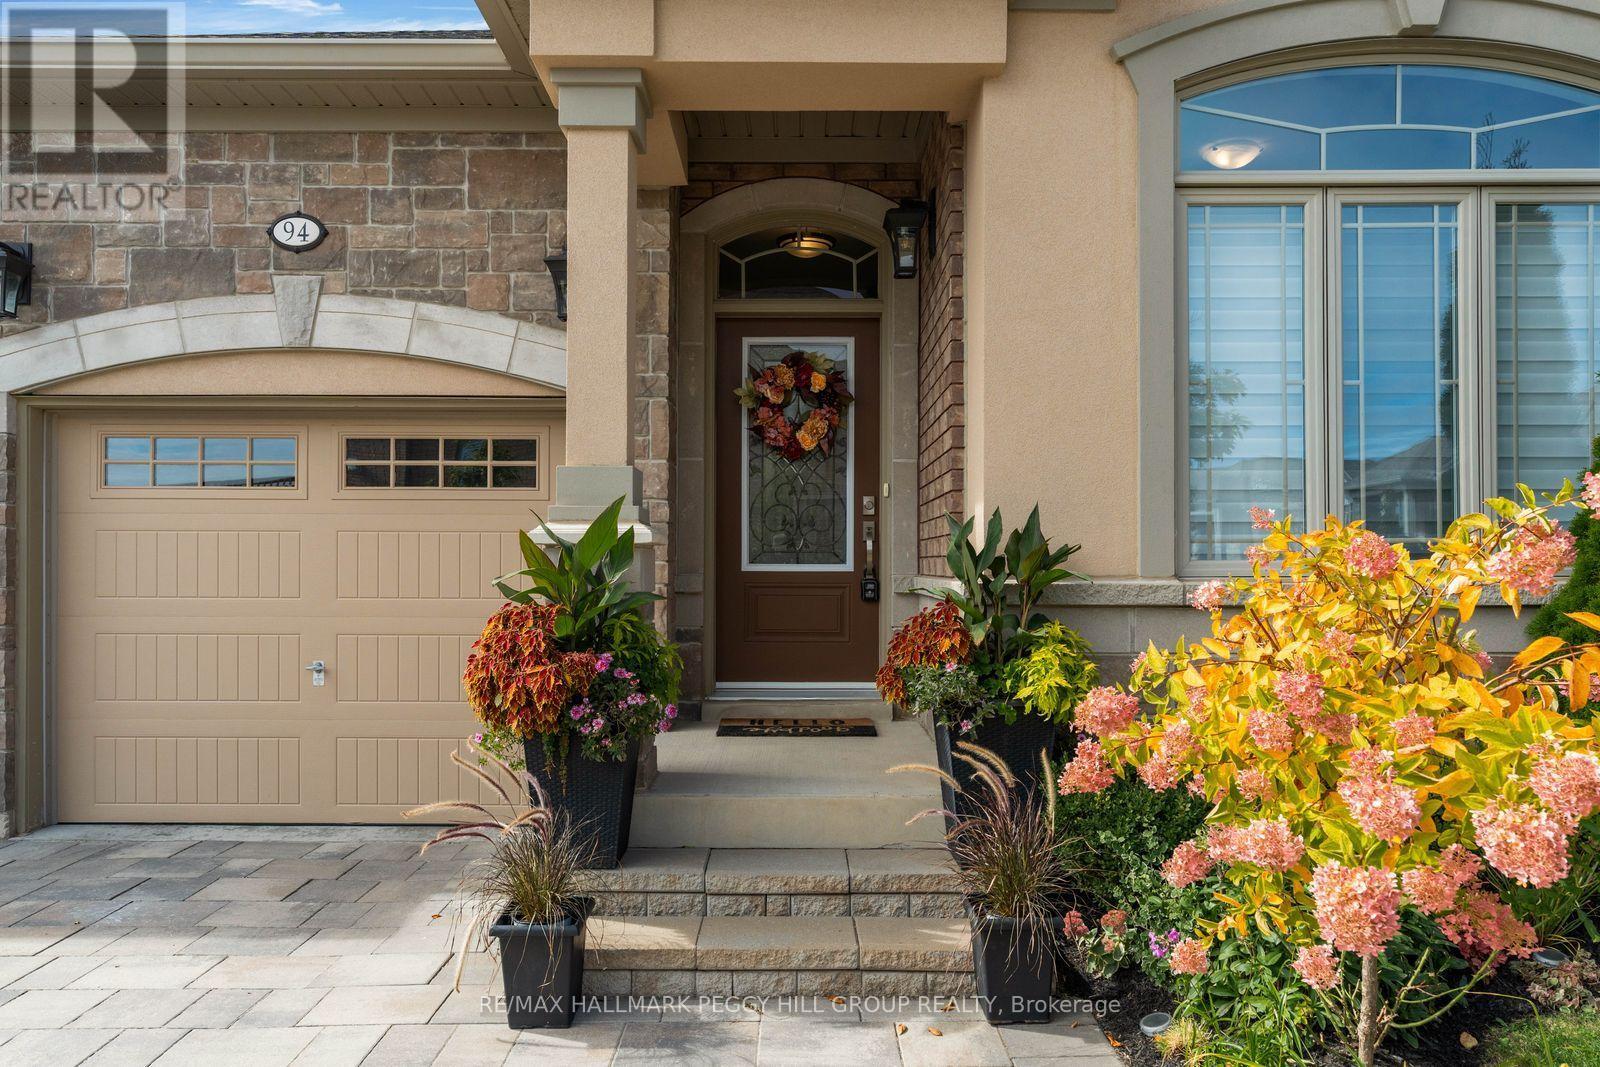
94 Summerhill Drive
BUYER ADVANTAGE
Buy with confidence
Get a full-service approach built on strategy, strong negotiation, and clear guidance from offer to close.
- Local Market Expertise
- Broker-level Negotiation
- Transparent Process
- No-pressure Guidance

The right strategy depends on your goals, timing, budget, and the type of home you are buying. Get Your Buyer Snapshot.
About This Property
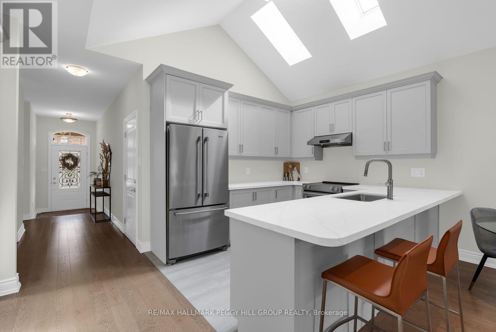
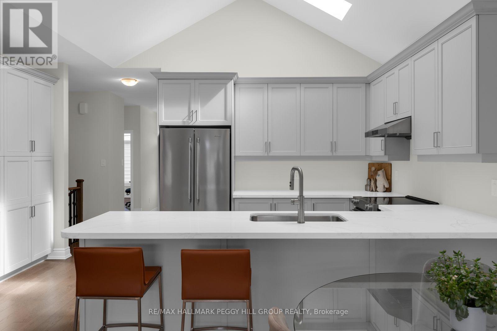
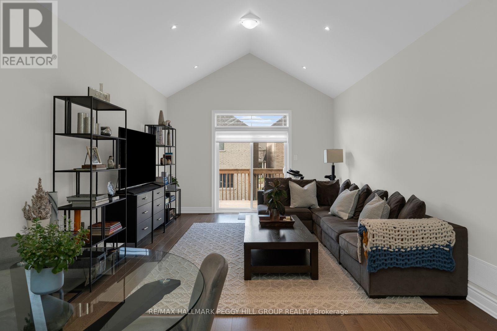
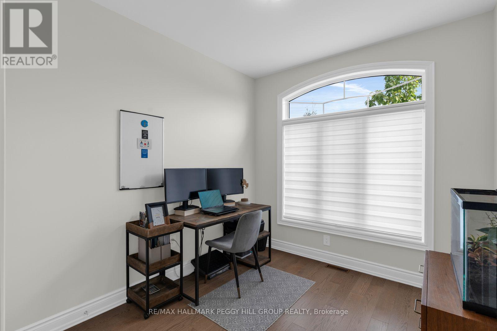
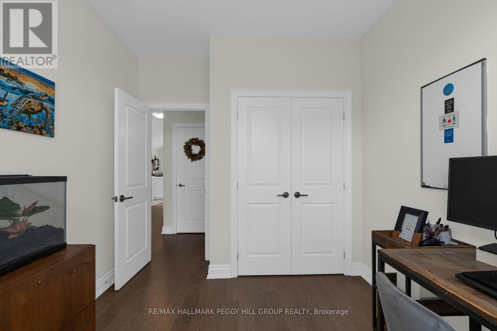
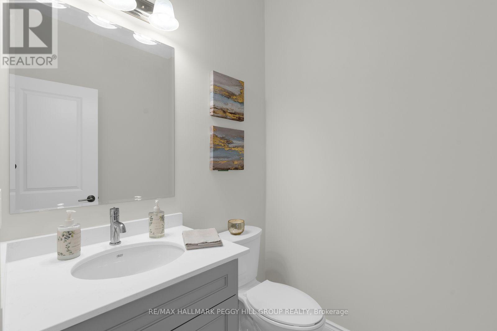
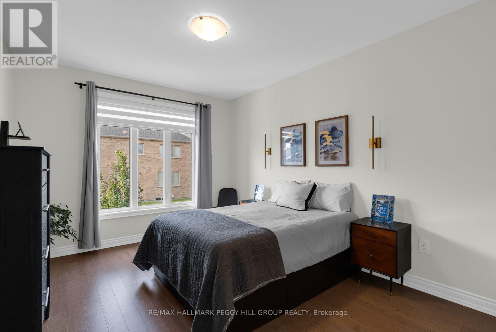
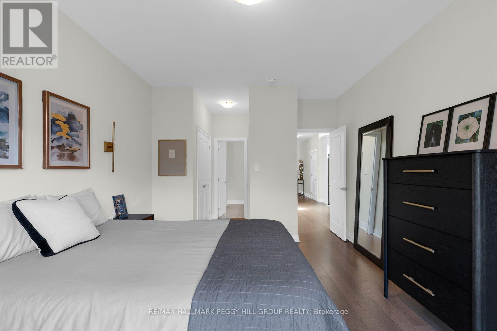
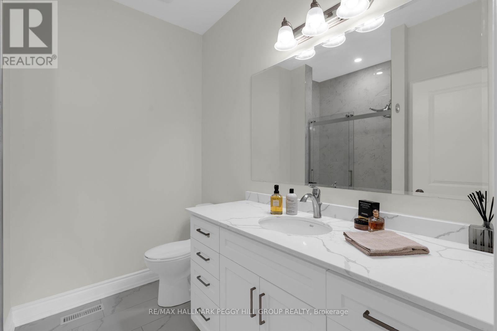
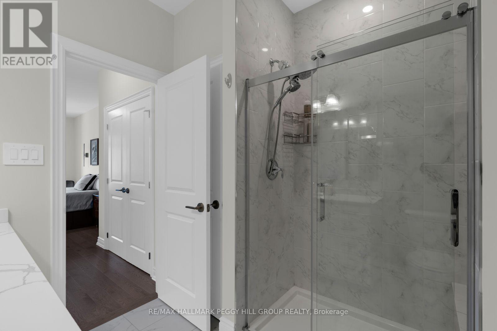
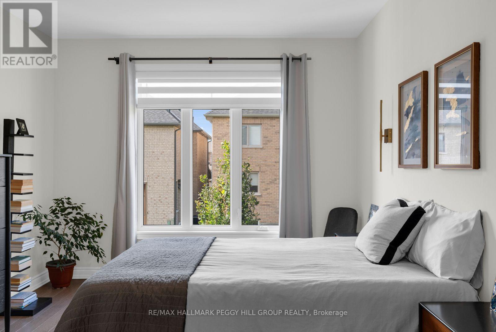
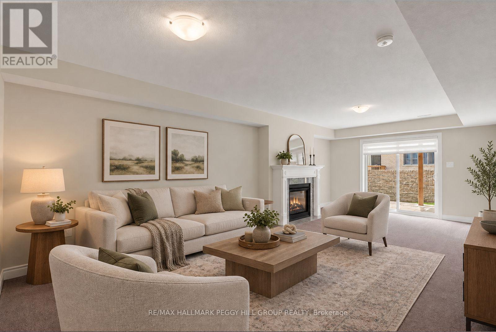
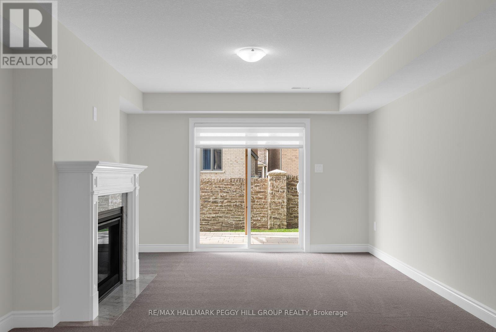
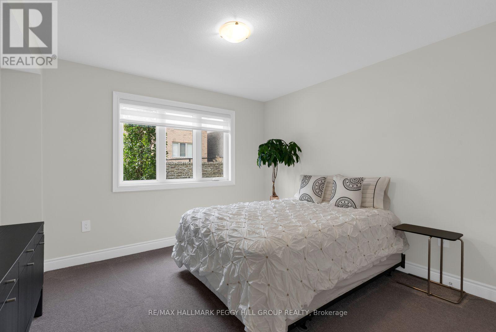
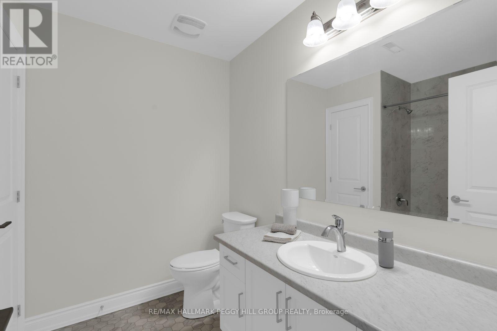
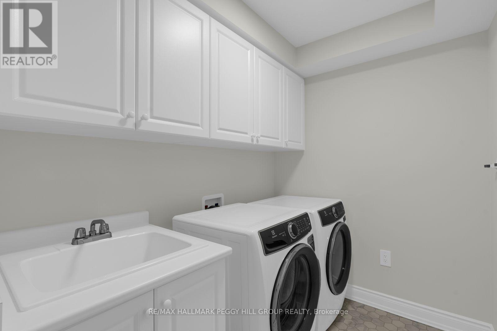
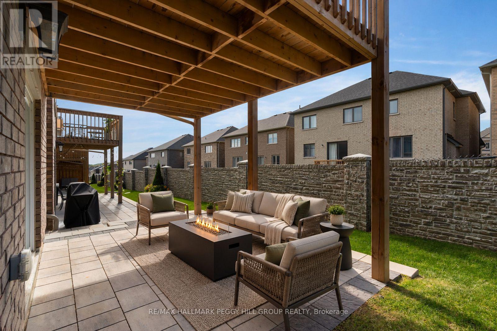
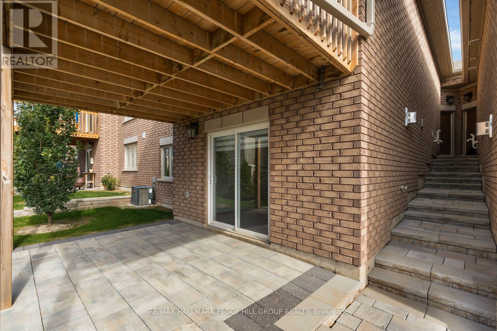
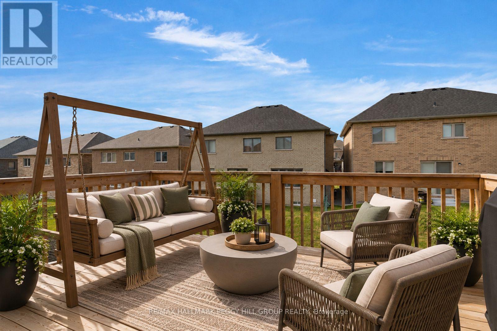
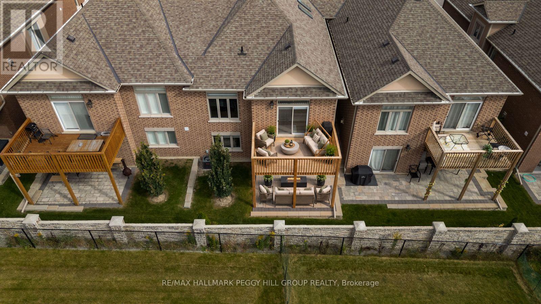
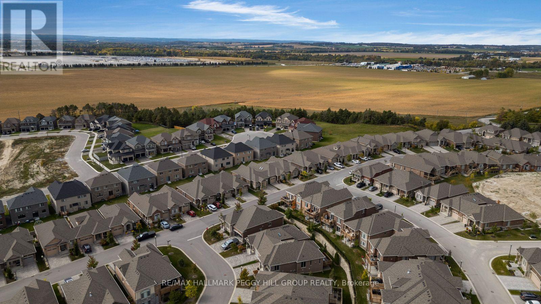
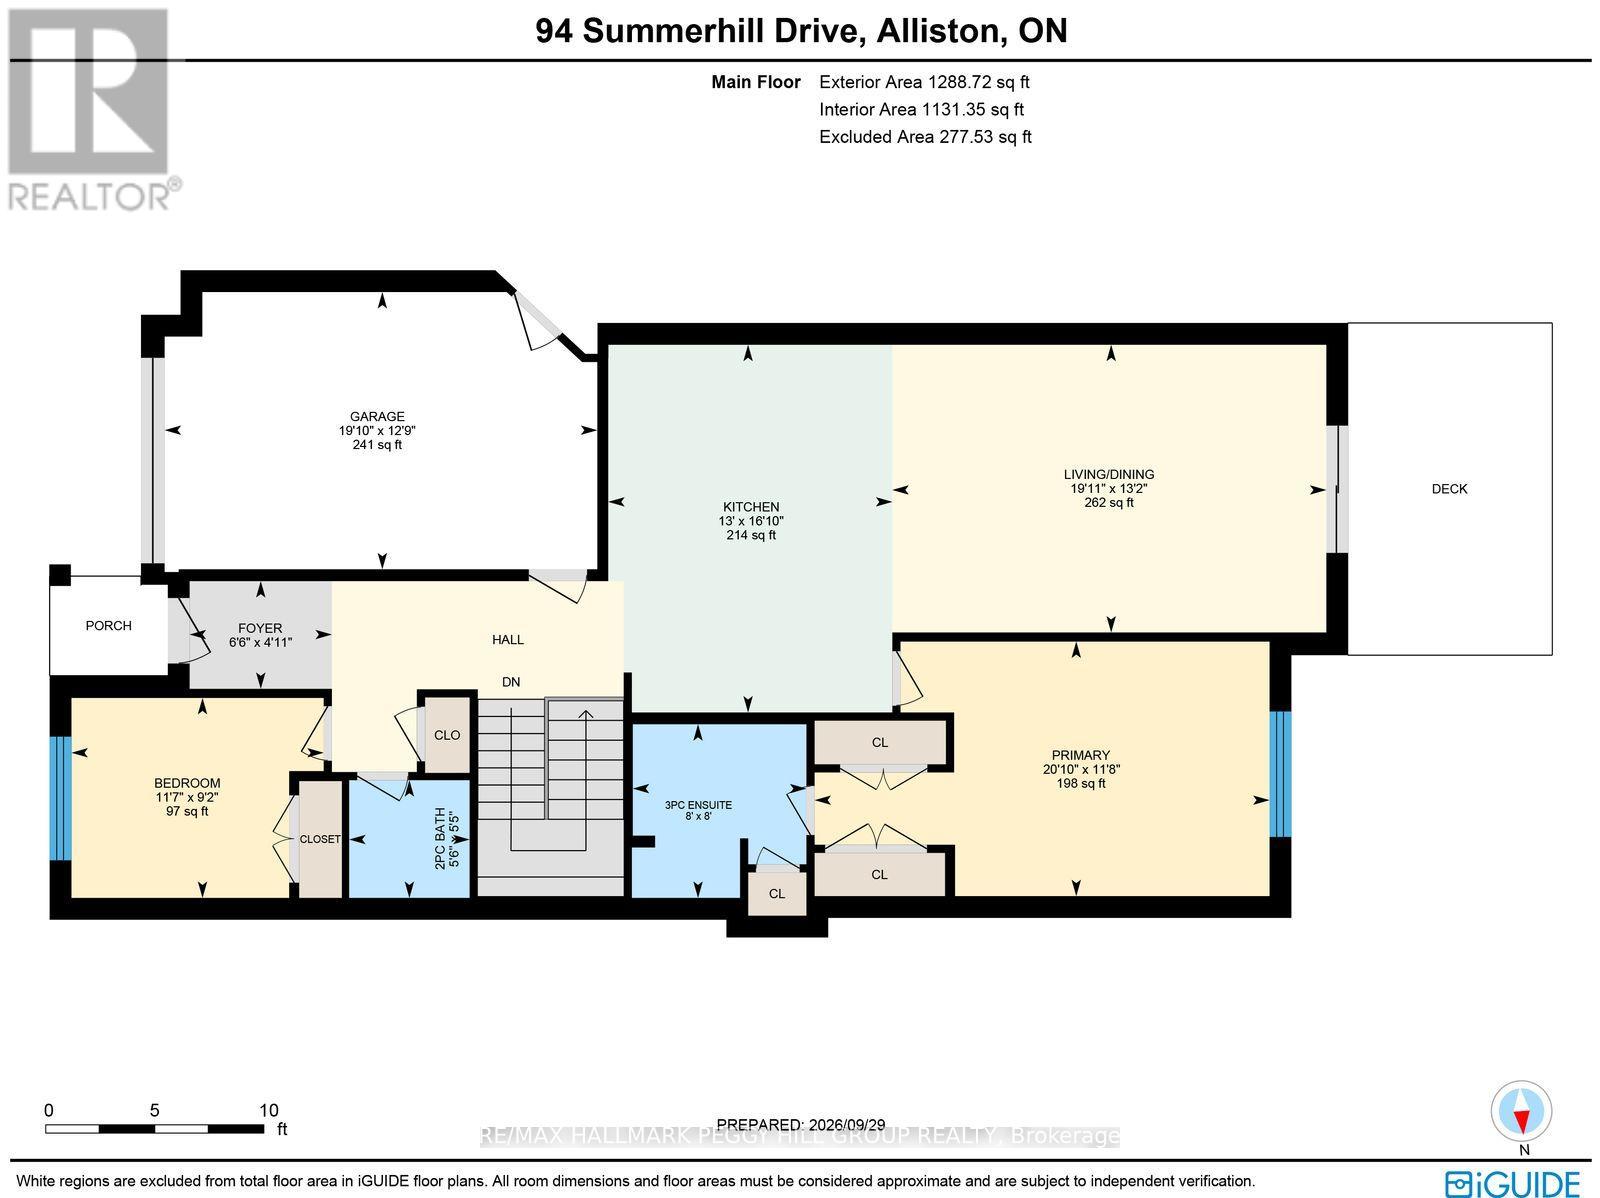
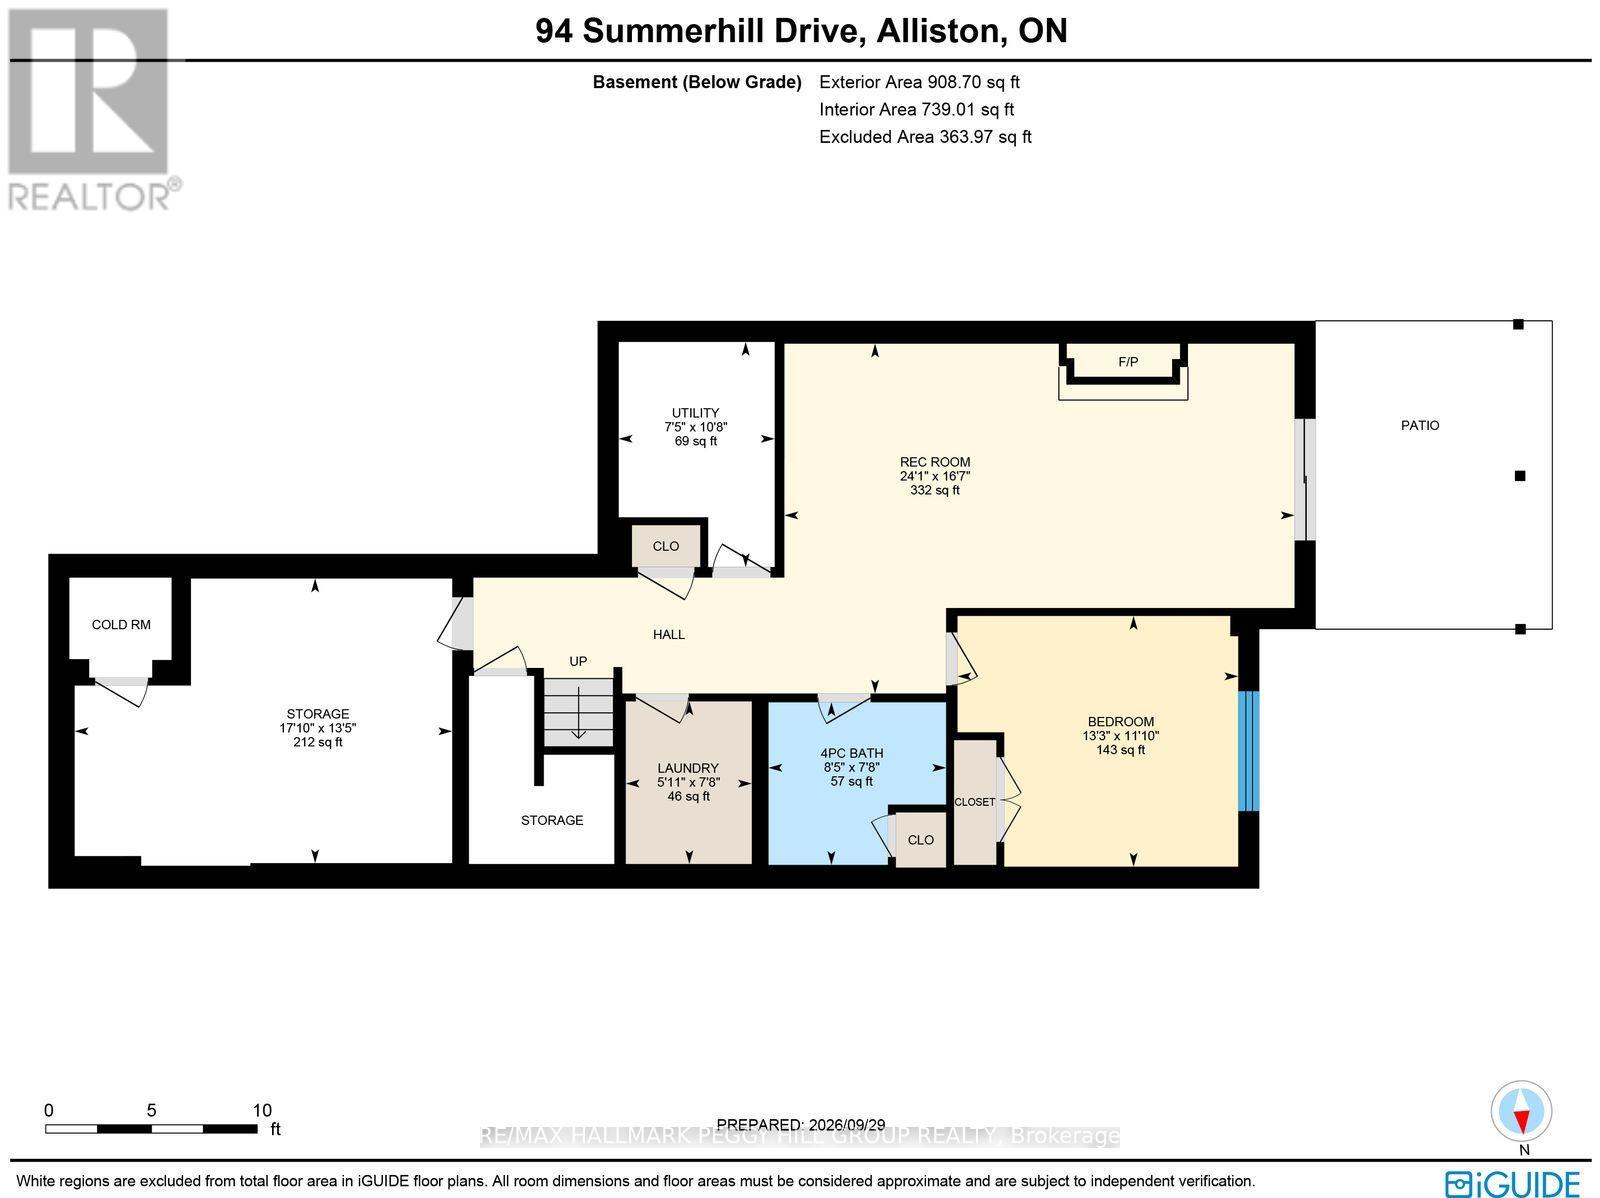
BEAUTIFULLY MAINTAINED BRIAR HILL BUNGALOW WITH OVER 2,000 SQ. FT OF THOUGHTFULLY DESIGNED LIVING SPACE & EXCEPTIONAL AMENITIES! This meticulously cared-for home offers a bright, airy open-concept main floor and a fully finished lower level with walkout. Engineered hardwood flows throughout the main floor, while vaulted ceilings and pot lights enhance the spacious living and dining area, which opens onto to an elevated deck. The kitchen features abundant storage, soft grey cabinetry, a full pantry wall, quartz countertops, high-end stainless steel appliances, a large peninsula and double skylights that fill the space with natural light. The primary bedroom includes two double closets and a three-piece ensuite with a quartz-topped vanity, marble-look tile, and a glass shower with built-in bench. A second bedroom adds flexibility to main-floor living and can also serve as an office, hobby room or quiet space to unwind. The warm, inviting lower level is centred around a gas fireplace, making it ideal for movie nights, entertaining or relaxing by the fire. A third bedroom, full bathroom, laundry area and walkout to the patio and backyard complete the space. Outside, brick and stucco detailing, manicured landscaping, and an interlock driveway create elegant curb appeal. An oversized single garage with inside entry and an EV charger rough-in add convenience. Briar Hill offers a low-maintenance lifestyle, with condo fees covering common elements, landscaping and water, along with access to a games room, recreation room, party room and visitor parking. Nottawasaga Resort and Golf Club, shopping, healthcare, and Earl Rowe Provincial Park are all minutes away, leaving more time to enjoy the activities you love. Blending style, practical design and small-town charm, this exceptional home offers easy access to both Toronto and cottage country. (id:63604)
Key Facts
Highlights
- Washer
- Refrigerator
- Central Vacuum
- Dishwasher
- Stove
- Dryer
- Hood Fan
- Garage door opener
- Garage door opener remote(s)
Property Details
Interior features
Exterior features
Systems and association
Lot and water
Rooms
Virtual Tour & Media
Mortgage & Affordability
Saved Properties
Keep This One Handy
Save this listing, compare it later, or open your saved properties dashboard.
Neighbourhood
- Area
- Rural New Tecumseth
- City
- New Tecumseth
- Postal code
- L9R 0S5
- Nearby
- Cross Streets: Hwy 89/C.W. Leach Rd. ** Directions: Hwy 89/C.W. Leach Rd/Ridge Way/Summerhill Dr.
Save This Property
Keep this home handy, return to it anytime, and let us know how to reach you about this listing.
We use this email only to connect your saved properties and saved searches.
Other Available Options
Similar Listings
Listings from our database that match closely.