103- 157 Wellington Street East
New Tecumseth, ONCondo Apartment
$424,900
MLS® N13847198
Condo Apartment1 beds1 baths1 total
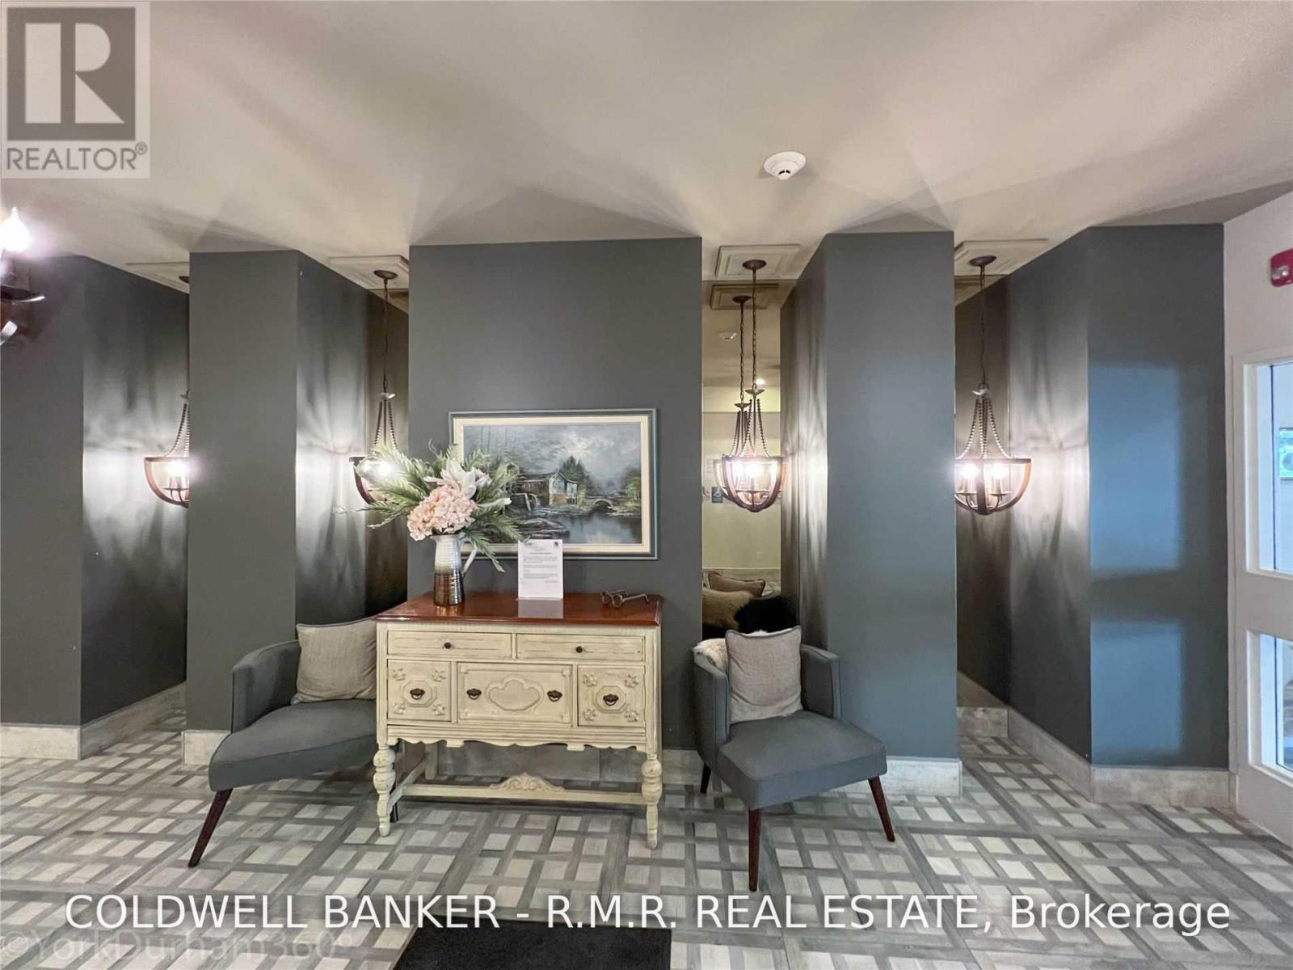
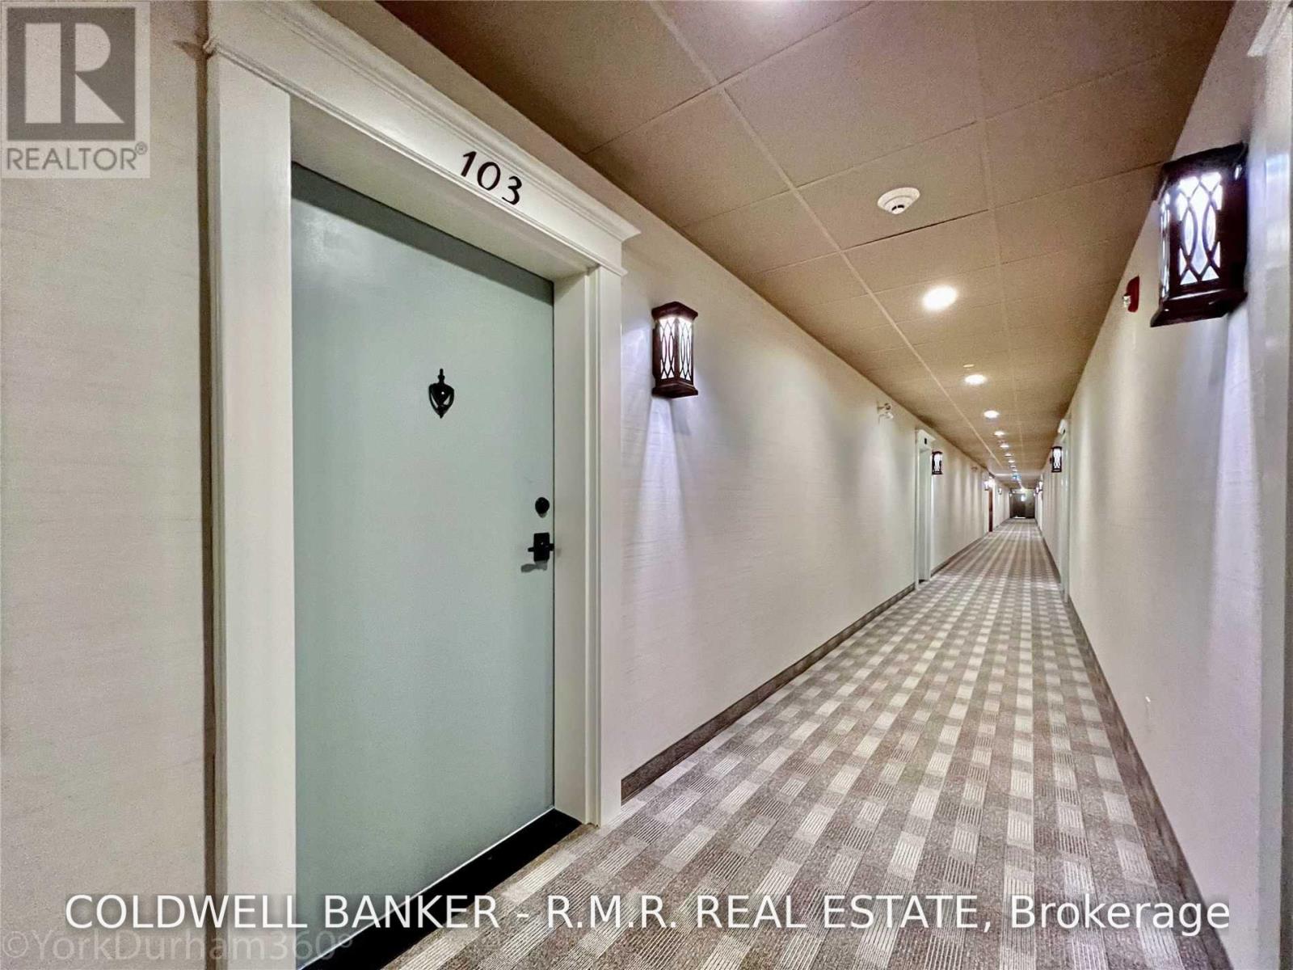
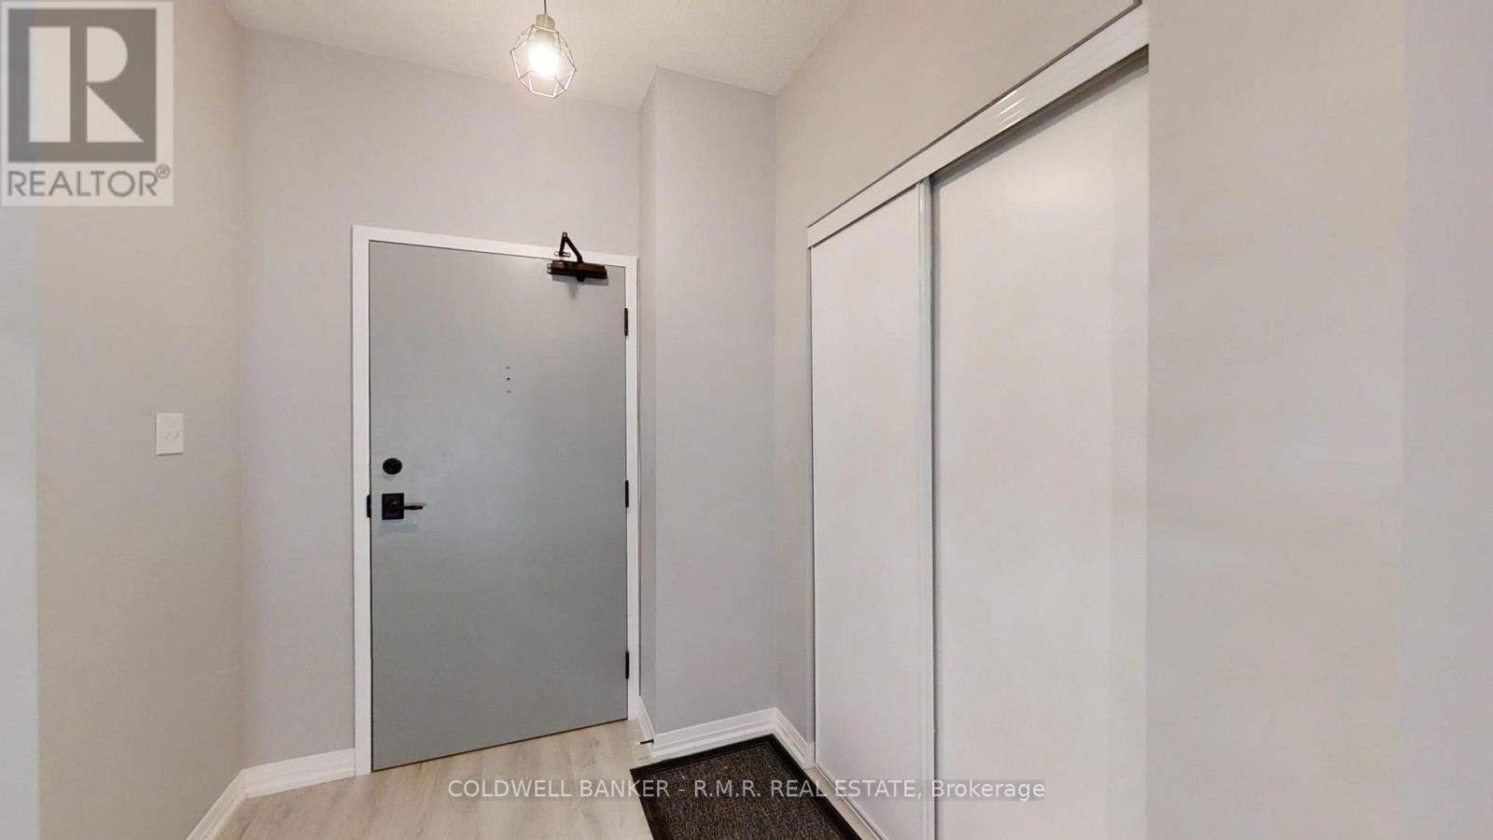
103- 157 Wellington Street East, New Tecumseth, ON photo 1
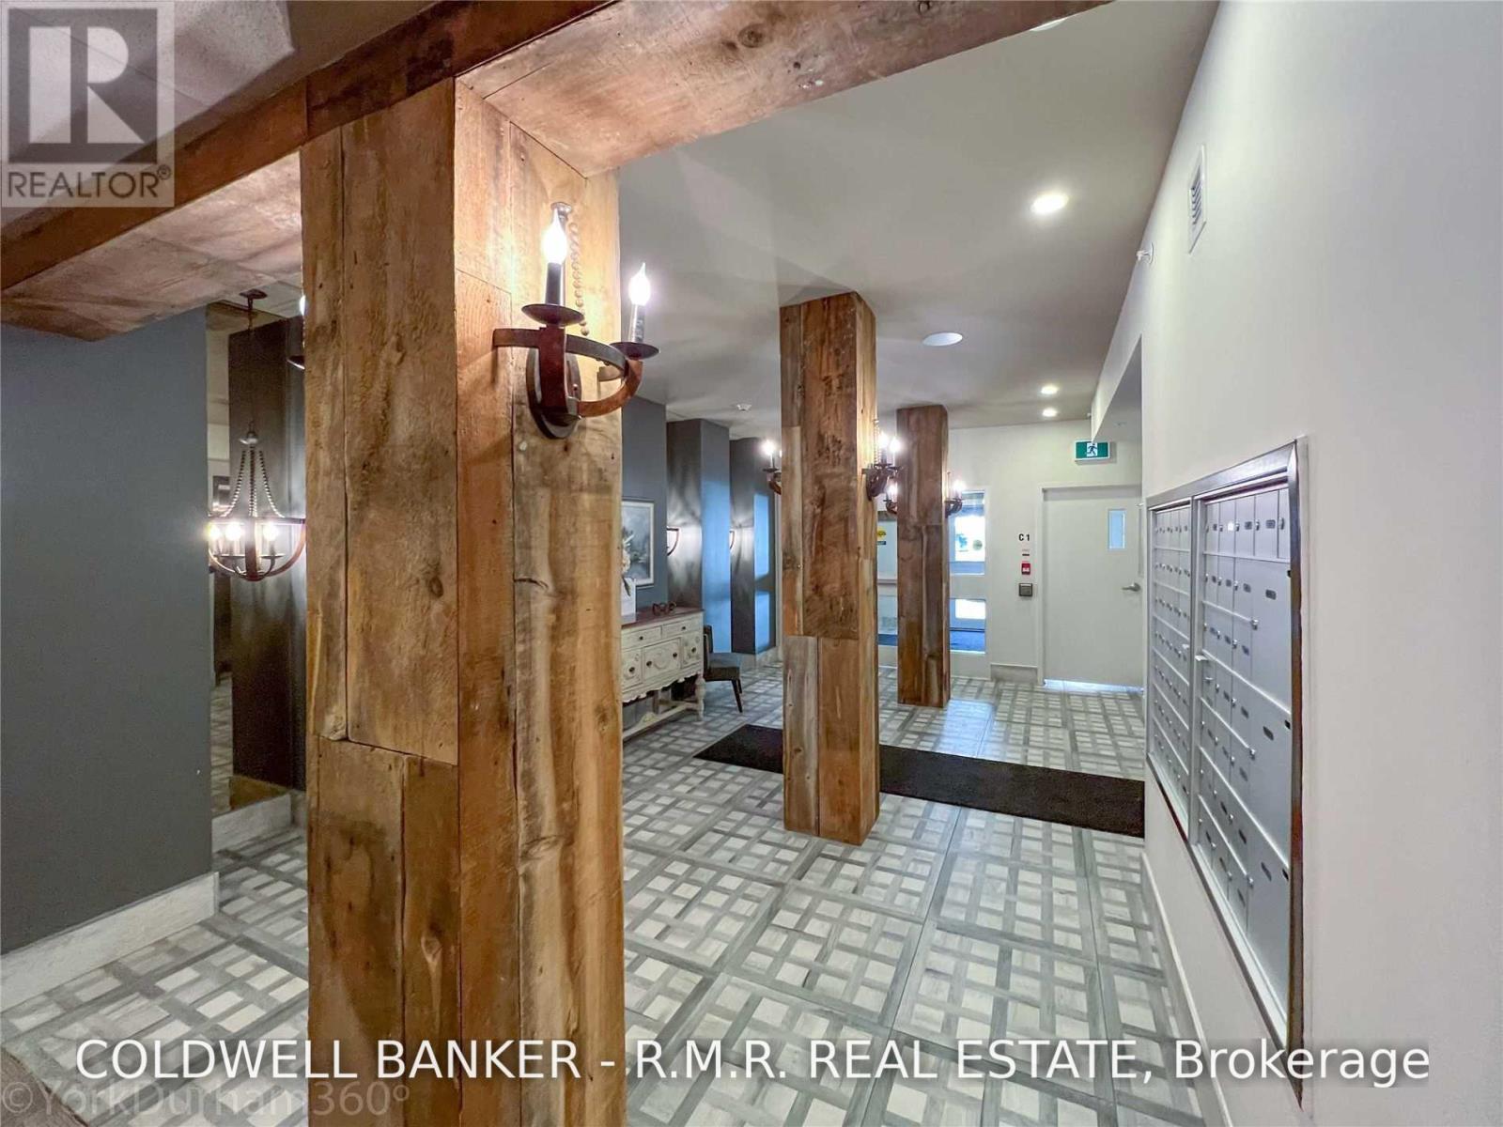
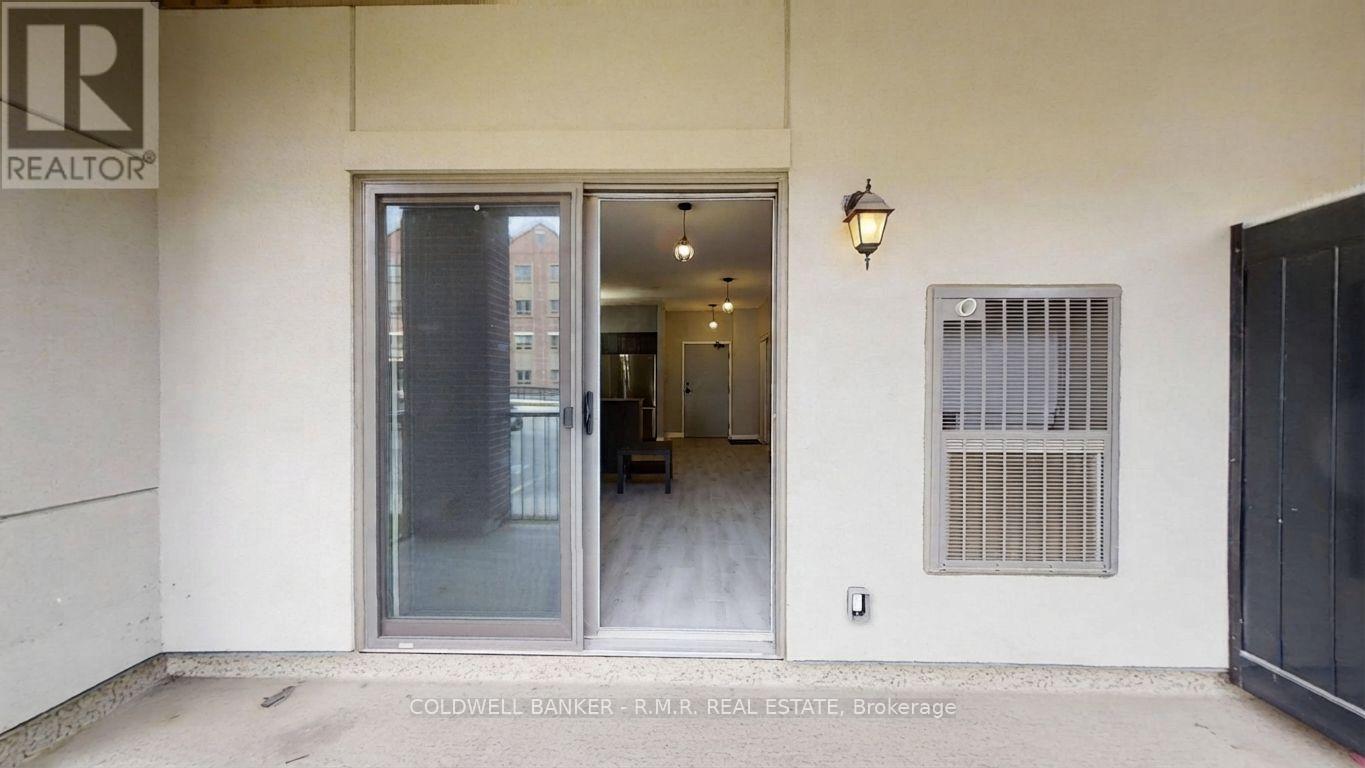
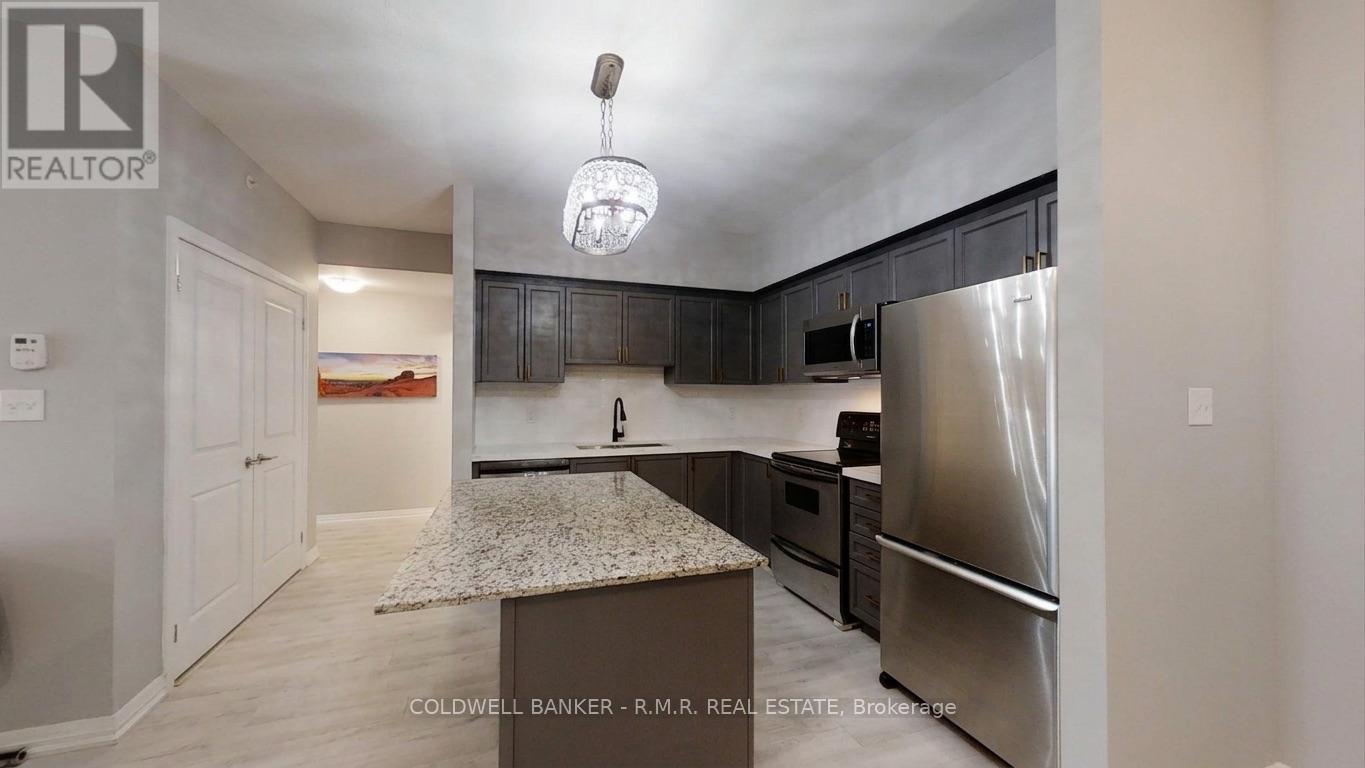
103- 157 Wellington Street East, New Tecumseth, ON photo 2
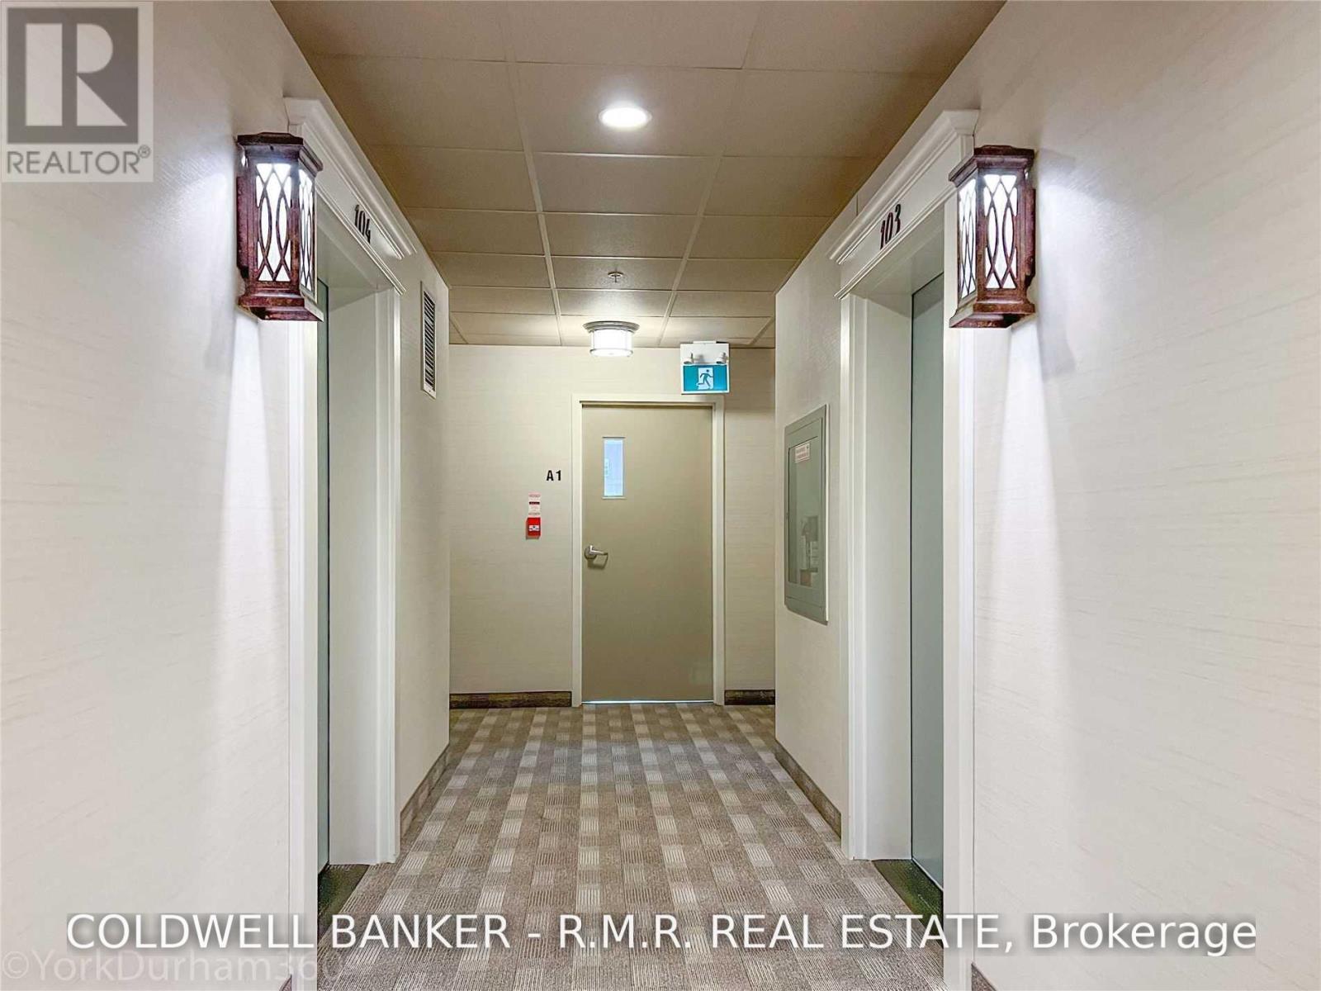
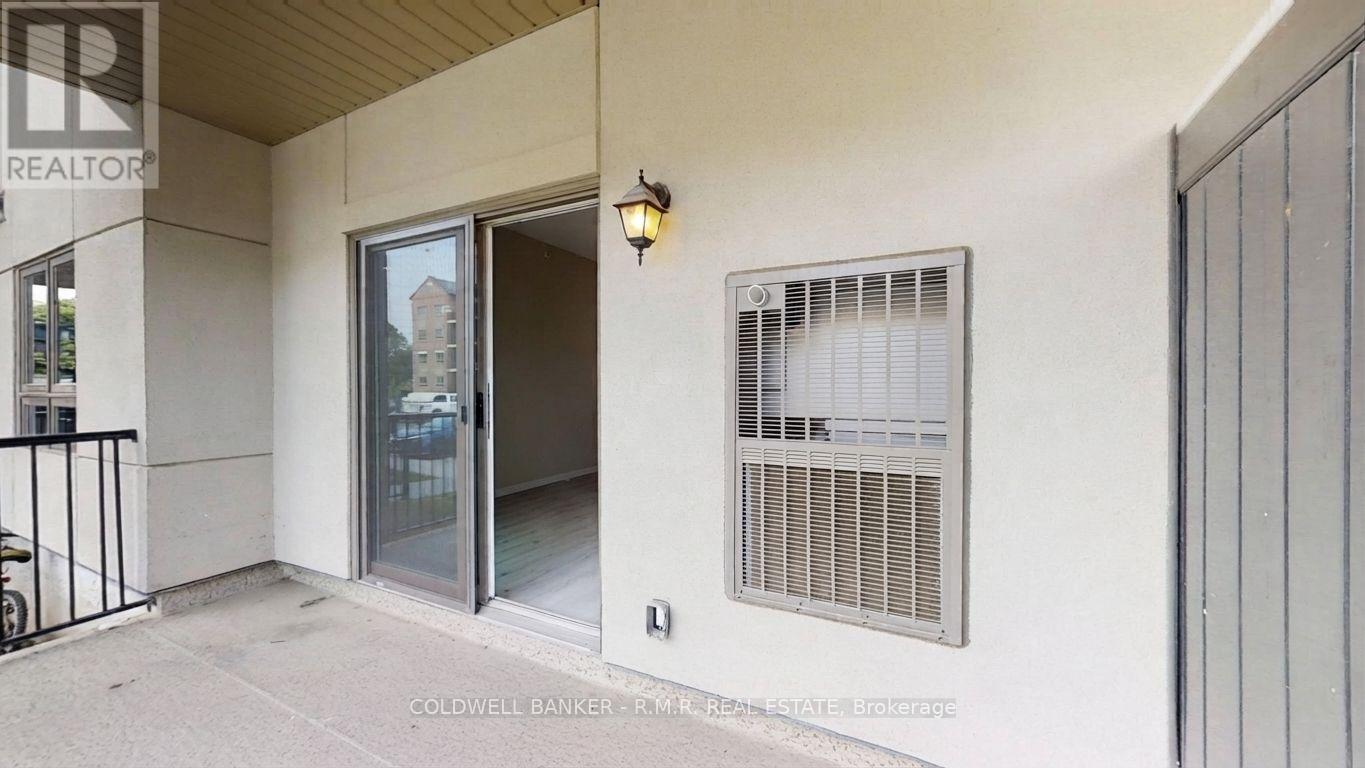
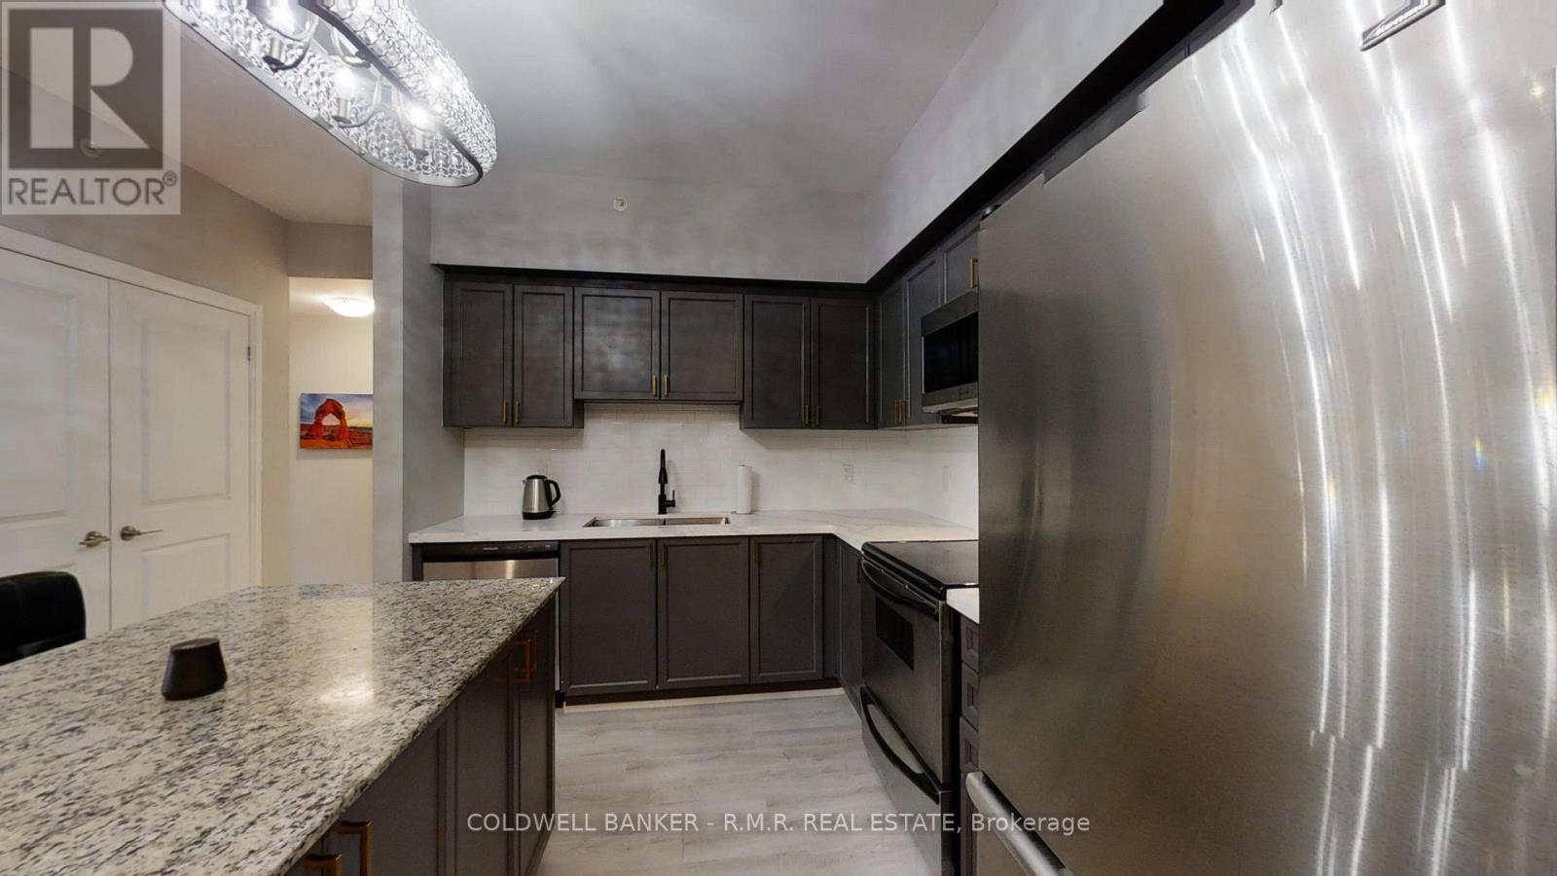
103- 157 Wellington Street East, New Tecumseth, ON photo 3
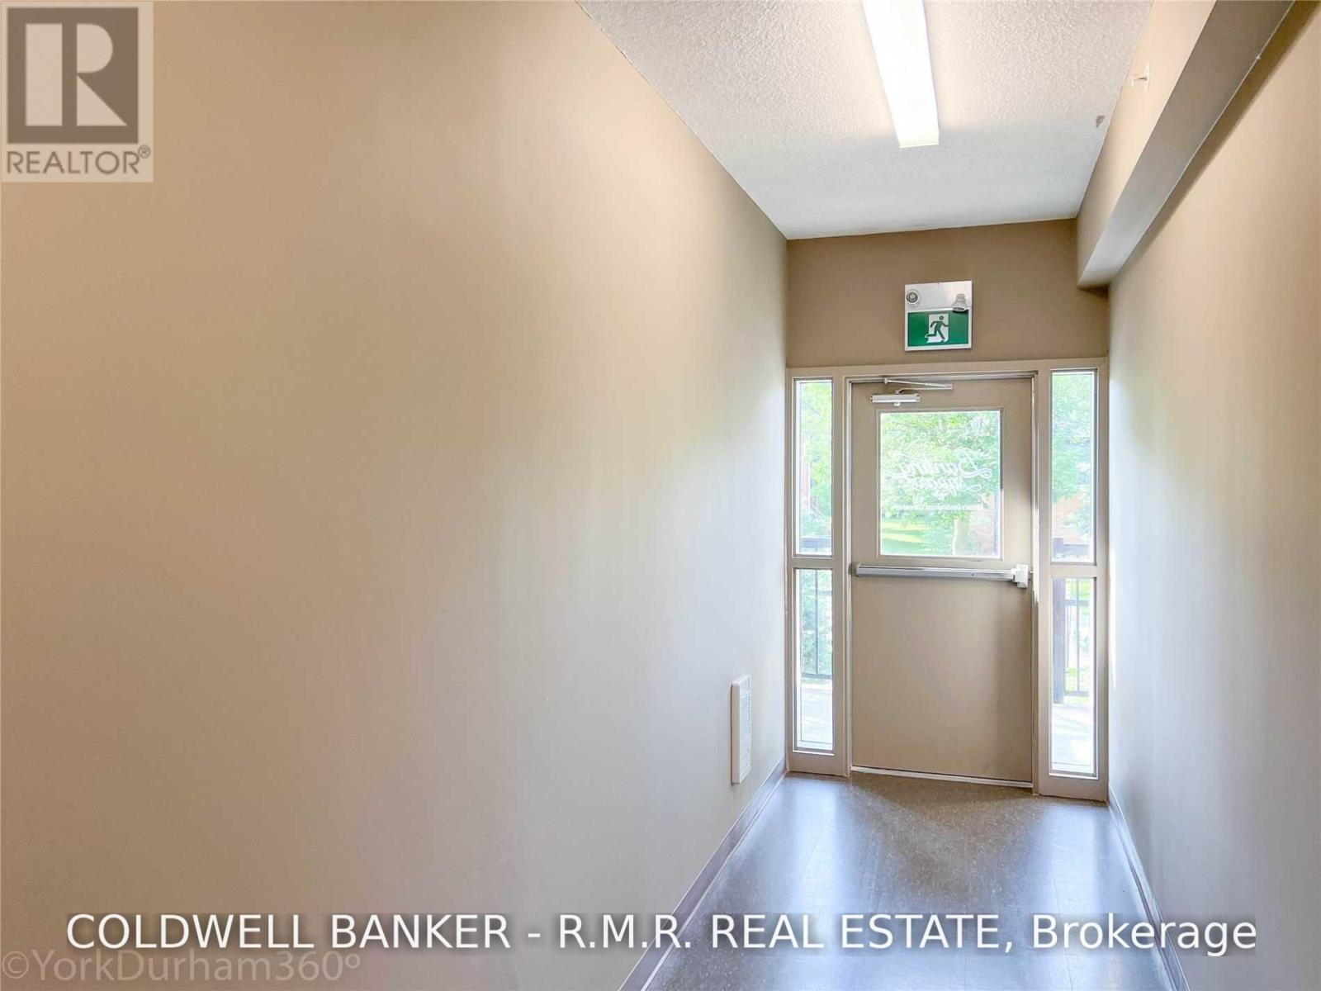
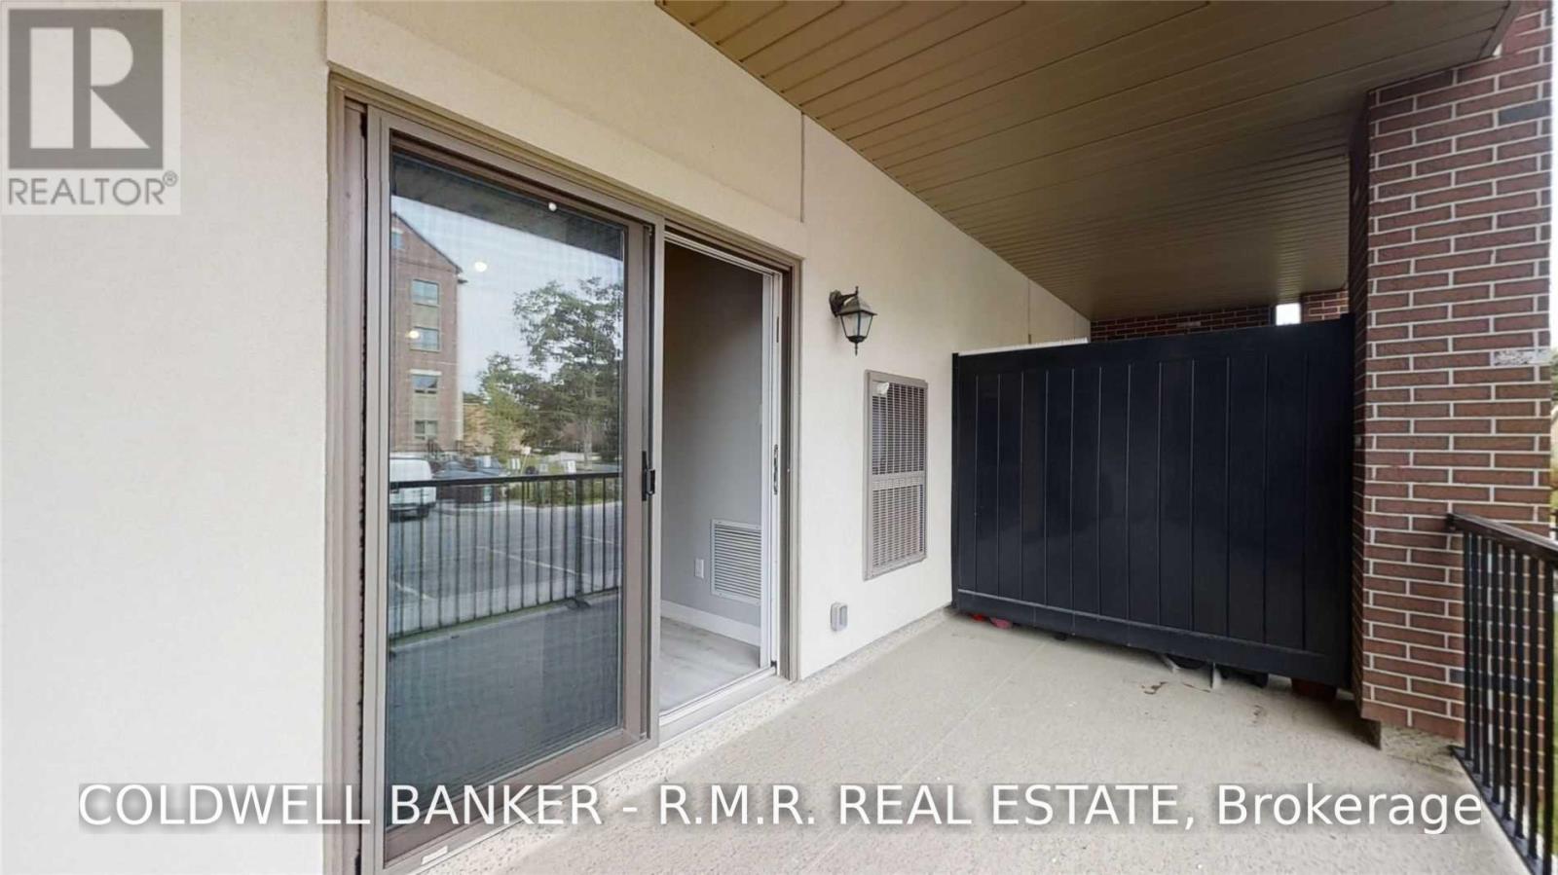
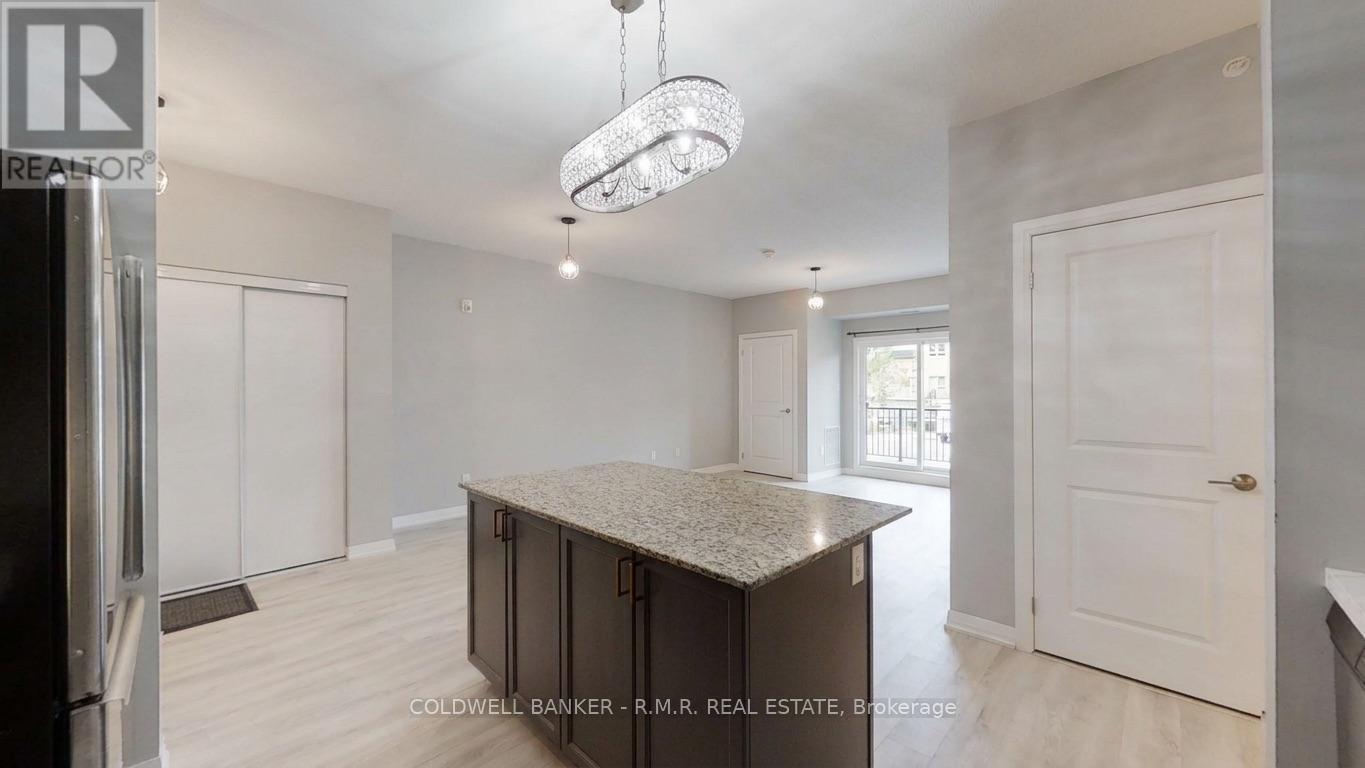
103- 157 Wellington Street East, New Tecumseth, ON photo 4
103- 157 Wellington Street East, New Tecumseth, ON photo 5
103- 157 Wellington Street East, New Tecumseth, ON photo 6
103- 157 Wellington Street East, New Tecumseth, ON photo 7
103- 157 Wellington Street East, New Tecumseth, ON photo 8
103- 157 Wellington Street East, New Tecumseth, ON photo 9
103- 157 Wellington Street East, New Tecumseth, ON photo 10
103- 157 Wellington Street East, New Tecumseth, ON photo 11
103- 157 Wellington Street East, New Tecumseth, ON photo 12
103- 157 Wellington Street East, New Tecumseth, ON photo 13
103- 157 Wellington Street East, New Tecumseth, ON photo 14
103- 157 Wellington Street East, New Tecumseth, ON photo 15
103- 157 Wellington Street East, New Tecumseth, ON photo 16
103- 157 Wellington Street East, New Tecumseth, ON photo 17
103- 157 Wellington Street East, New Tecumseth, ON photo 18
103- 157 Wellington Street East, New Tecumseth, ON photo 19
103- 157 Wellington Street East, New Tecumseth, ON photo 20
103- 157 Wellington Street East, New Tecumseth, ON photo 21
103- 157 Wellington Street East, New Tecumseth, ON photo 22
103- 157 Wellington Street East, New Tecumseth, ON photo 23
103- 157 Wellington Street East, New Tecumseth, ON photo 24
103- 157 Wellington Street East, New Tecumseth, ON photo 25
103- 157 Wellington Street East, New Tecumseth, ON photo 26
103- 157 Wellington Street East, New Tecumseth, ON photo 27
103- 157 Wellington Street East, New Tecumseth, ON photo 28
103- 157 Wellington Street East, New Tecumseth, ON photo 29
103- 157 Wellington Street East, New Tecumseth, ON photo 30
103- 157 Wellington Street East, New Tecumseth, ON photo 31
103- 157 Wellington Street East, New Tecumseth, ON photo 32
103- 157 Wellington Street East, New Tecumseth, ON photo 33
103- 157 Wellington Street East, New Tecumseth, ON photo 34
103- 157 Wellington Street East, New Tecumseth, ON photo 35
103- 157 Wellington Street East, New Tecumseth, ON photo 36
103- 157 Wellington Street East, New Tecumseth, ON photo 37
103- 157 Wellington Street East, New Tecumseth, ON photo 38
103- 157 Wellington Street East, New Tecumseth, ON photo 39
103- 157 Wellington Street East, New Tecumseth, ON photo 40
103- 157 Wellington Street East, New Tecumseth, ON photo 41
103- 157 Wellington Street East, New Tecumseth, ON photo 42
103- 157 Wellington Street East, New Tecumseth, ON photo 43
103- 157 Wellington Street East, New Tecumseth, ON photo 44
103- 157 Wellington Street East, New Tecumseth, ON photo 45
103- 157 Wellington Street East, New Tecumseth, ON photo 46
103- 157 Wellington Street East, New Tecumseth, ON photo 47
103- 157 Wellington Street East, New Tecumseth, ON photo 48
103- 157 Wellington Street East, New Tecumseth, ON photo 49
103- 157 Wellington Street East, New Tecumseth, ON photo 50
1 / 50

BUYER ADVANTAGE

Buy with confidence

Get a full-service approach built on strategy, strong negotiation, and clear guidance from offer to close.

  • Local Market Expertise
  • Broker-level Negotiation
  • Transparent Process
  • No-pressure Guidance

The right strategy depends on your goals, timing, budget, and the type of home you are buying. Get Your Buyer Snapshot.

About This Property

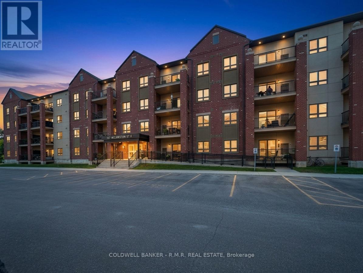
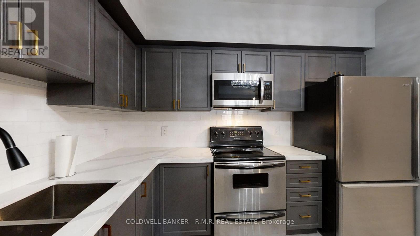
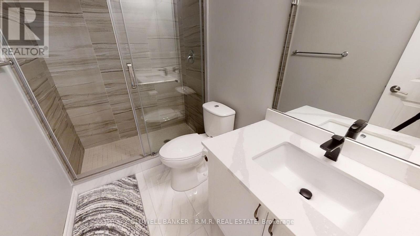
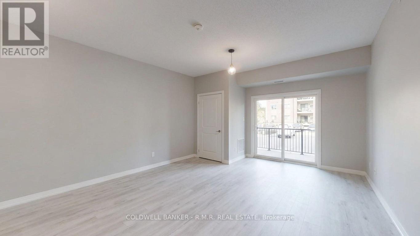
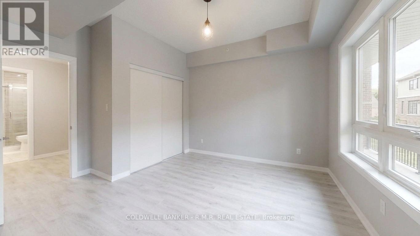
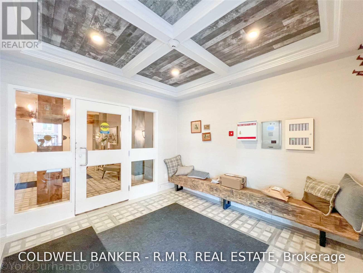
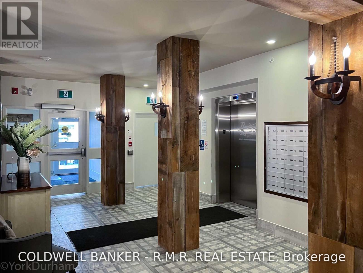
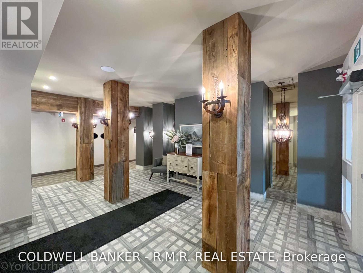
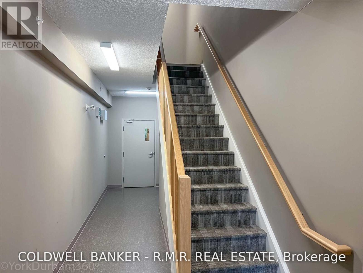
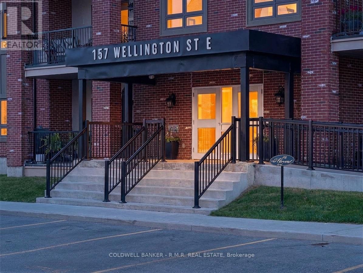
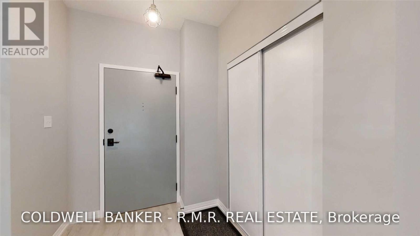
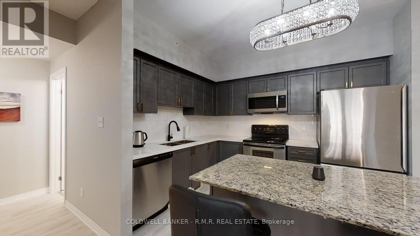
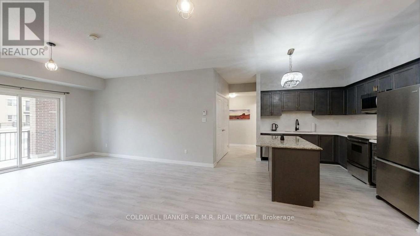
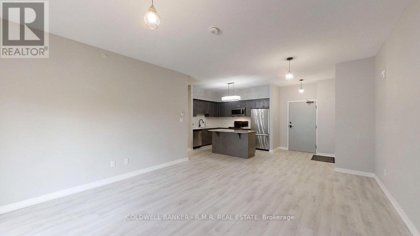
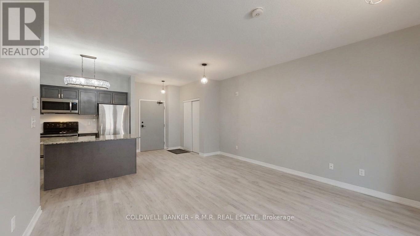
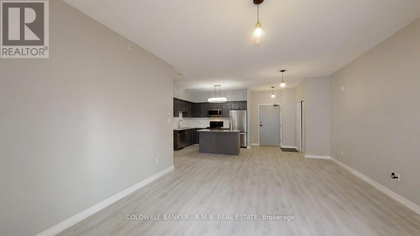
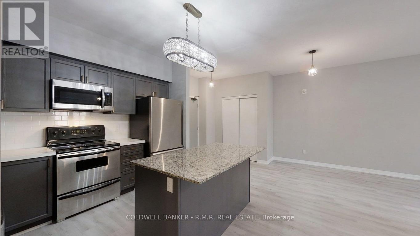
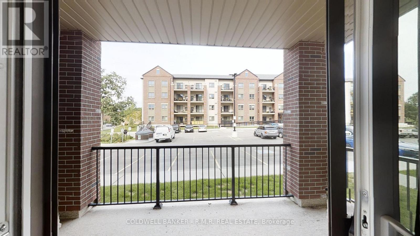
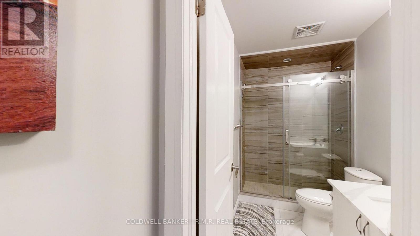
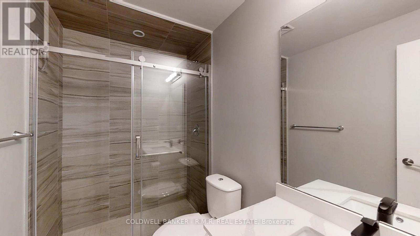
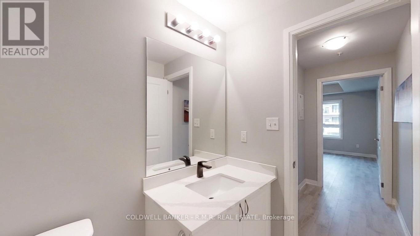
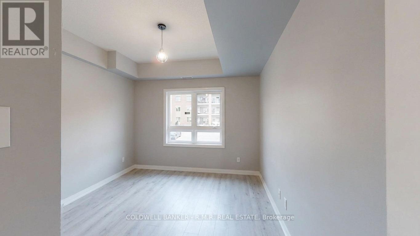
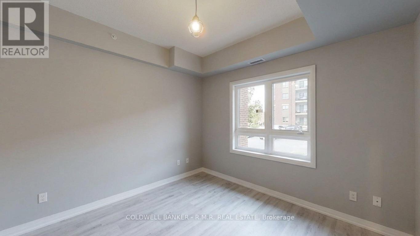
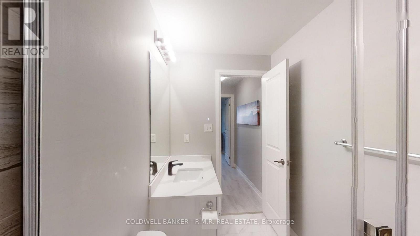
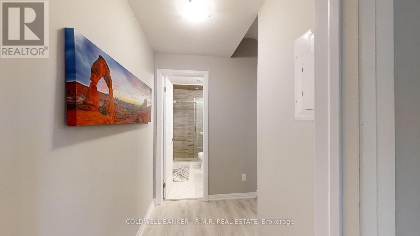
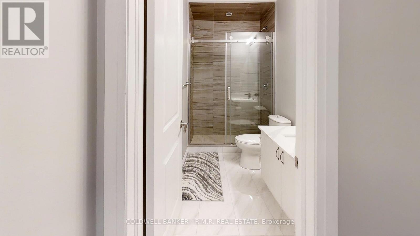
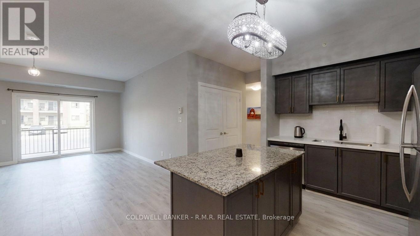
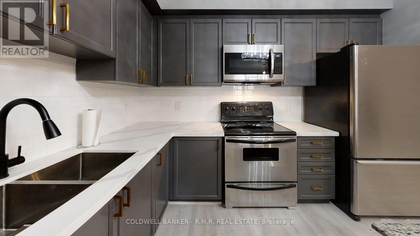
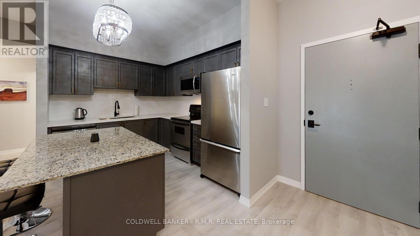
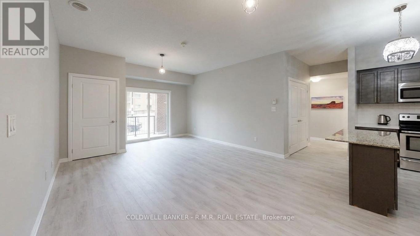
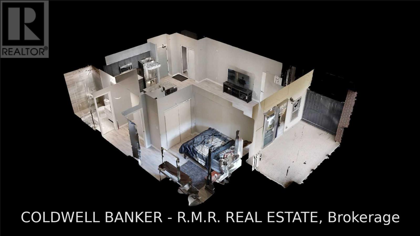
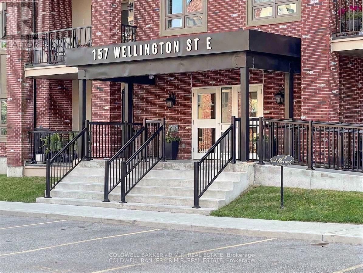
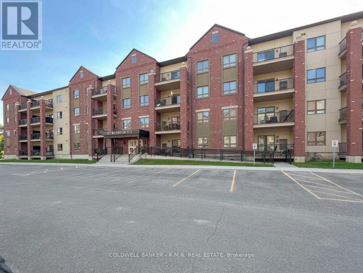
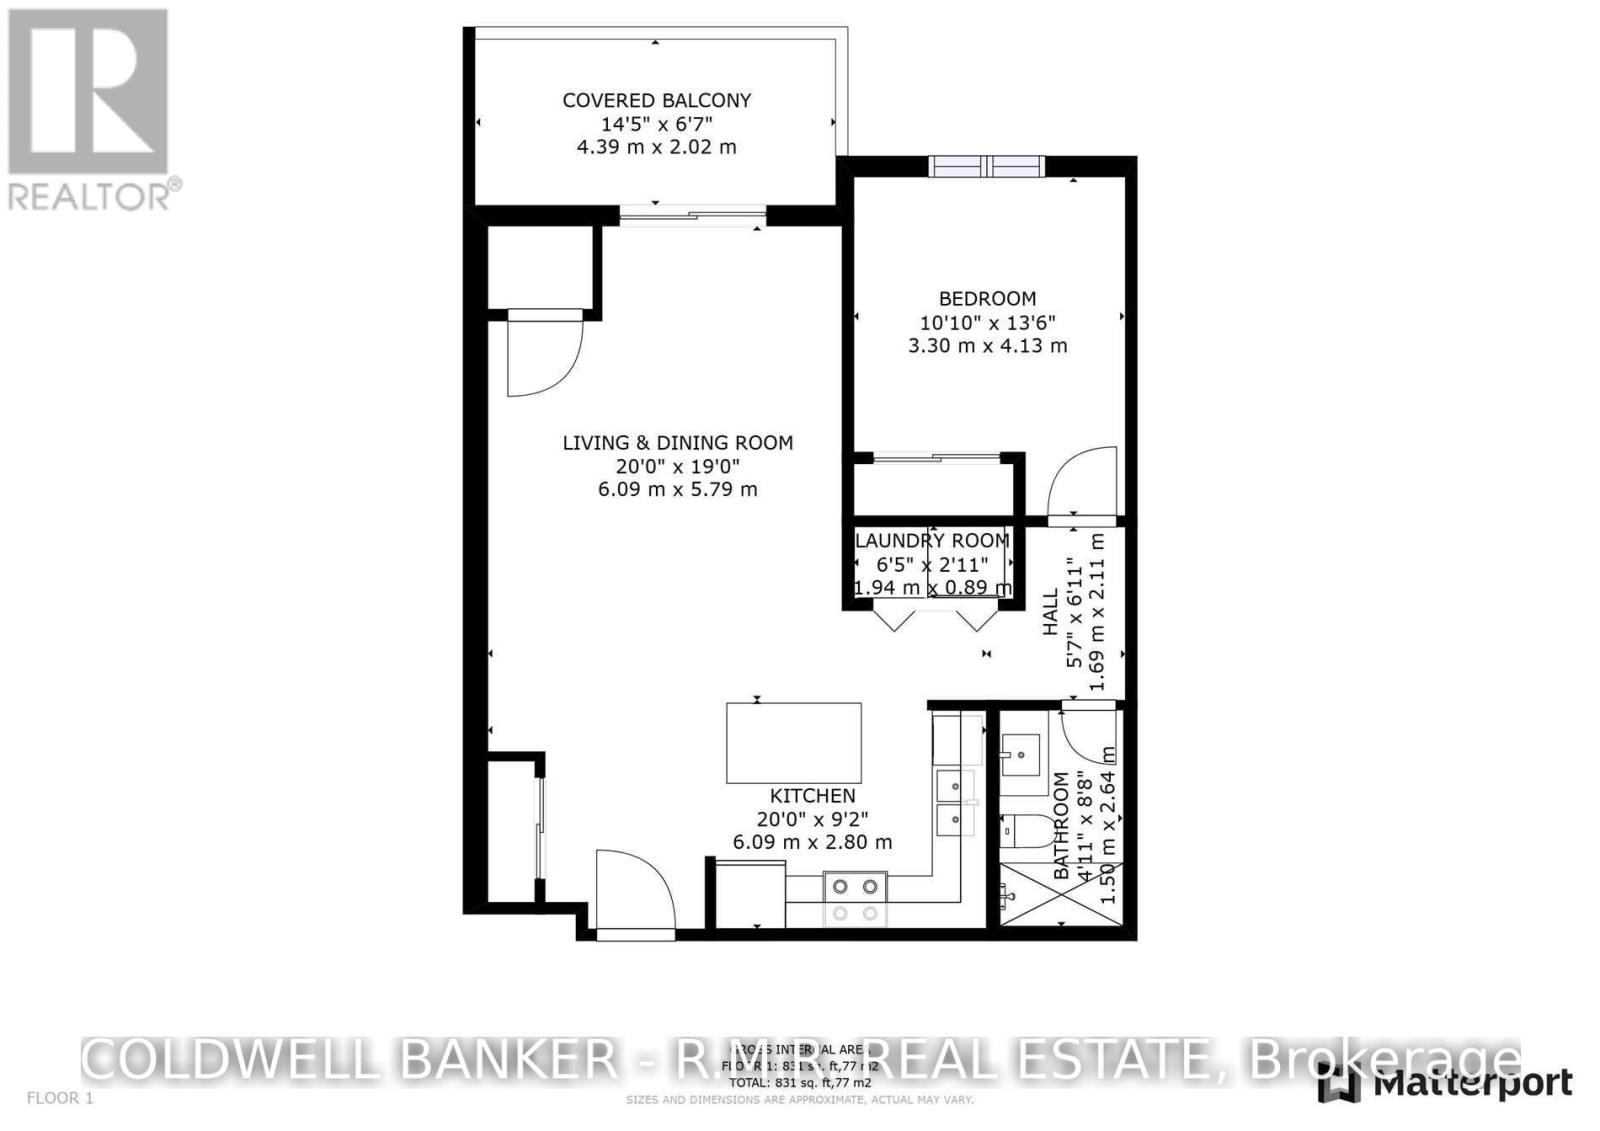
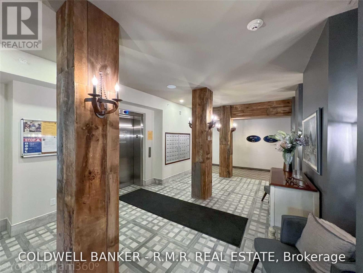
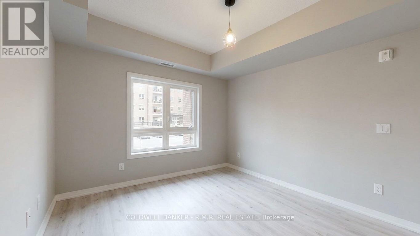
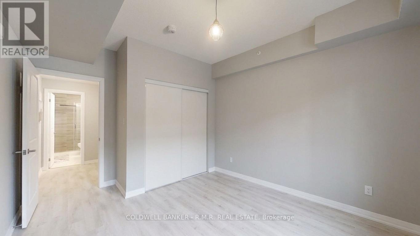
Welcome to The Atwood at Banting Square in Alliston built by Pratt Homes! At Unit 103-157 Wellington St E, discover comfortable, low-maintenance condo living in this bright and inviting suite offering just under 900 sq. ft. of thoughtfully designed living space. This well-maintained unit features 1 spacious bedroom with a double closet, 1 full bathroom, and a bright open-concept layout that seamlessly connects the kitchen, dining, and living areas.The kitchen is designed for both everyday living and entertaining, featuring granite countertops, a centre island, custom backsplash, and stainless steel appliances. Enjoy the convenience of in-suite laundry with washer and dryer, your own owned parking space, and a large covered balcony-perfect for morning coffee, relaxing outdoors, or enjoying the fresh air year-round.Located in an approximately 8-year-old building, this home offers the convenience of modern condo living while being just a hop, skip and a jump from Downtown Alliston, where you'll find shopping, restaurants, cafés, services, and everyday amenities right nearby.The location also puts recreation and the outdoors within easy reach: approximately 5 minutes to the Alliston Recreation Centre, 10 minutes to Earl Rowe Provincial Park, 17 minutes to Highway 400, 28 minutes to the beach, and just 35 minutes to Barrie.Whether you're a first-time buyer, downsizer, professional, or looking for a low-maintenance home close to everything, this is an opportunity to enjoy space, convenience, and lifestyle in one great location. Come see why this could be the perfect place to call home! (id:63604)
Key Facts

Type
Condo Apartment
Beds
1
Baths
1
Size
800 sqft
Parking
1 total
Condo fee
$358

Highlights

  • Washer
  • Refrigerator
  • Dishwasher
  • Stove
  • Range
  • Dryer
  • Microwave
Property Details 13 details
Bedrooms
1 bedroom
1 above grade
Bathrooms
1 bathroom
Parking
1 parking space
No Garage
Living area
800 - 899 sq. ft.
Property
Single Family · Condo/Strata · Attached
Property subtype
Single Family
Structure type
Apartment
Ownership
Condo/Strata
Attached status
Attached
Heating
Forced air, Natural gas
Cooling
Central air conditioning, Air exchanger
Fireplace
No
Taxes
$3,440.95
Zoning
Urban Residential

Interior features

WasherRefrigeratorDishwasherStoveRangeDryerMicrowaveTileLaminateVisitor Parking

Exterior features

Brick

Systems and association

Security systemControlled entryCommon Area MaintenanceWaterInsuranceParking

Lot and water

Level lotFlat siteElevatorBalconyLevelCarpet FreeIn suite Laundry
Rooms 7 rooms
Level
Room
Dimensions
Ground level
Living room
3.05 m x 2.9 m
Ground level
Dining room
3.05 m x 2.9 m
Ground level
Kitchen
6.09 m x 2.8 m
Ground level
Bedroom
4.12 m x 3.3 m
Ground level
Bathroom
2.64 m x 1.5 m
Ground level
Laundry room
1.94 m x 0.89 m
Ground level
Other
4.39 m x 2.01 m

Virtual Tour & Media

Mortgage & Affordability Estimate monthly costs
Purchase price$424,900
Down paymentNot available
Mortgage amountNot available
Principal & interestNot available
Property taxesNot available
Condo/HOA feeNot available
Insurance/OtherNot available
UtilitiesNot available
Est. monthly totalNot available
Income needed (GDS 32%)Not available
Estimates only. Not financial advice. Rates, taxes and fees vary by lender and municipality.

Saved Properties

Keep This One Handy

Save this listing, compare it later, or open your saved properties dashboard.

Manage Saved Searches
Map is approximate.

Neighbourhood

Area
Alliston
City
New Tecumseth
Postal code
L9R 0R7
Nearby
Cross Streets: Hwy89(Victoria St E)& Lorne St. ** Directions: West of Hwy 400 onto Hwy 89 and then south to.