1904- 55 Bremner Boulevard
Toronto, ONCondo Apartment
$599,000
MLS® C14182098
Condo Apartment2 beds1 baths1 total
1904- 55 Bremner Boulevard, Toronto, ON photo 1
1904- 55 Bremner Boulevard, Toronto, ON photo 2
1904- 55 Bremner Boulevard, Toronto, ON photo 3
1904- 55 Bremner Boulevard, Toronto, ON photo 4
1904- 55 Bremner Boulevard, Toronto, ON photo 5
1904- 55 Bremner Boulevard, Toronto, ON photo 6
1904- 55 Bremner Boulevard, Toronto, ON photo 7
1904- 55 Bremner Boulevard, Toronto, ON photo 8
1904- 55 Bremner Boulevard, Toronto, ON photo 9
1904- 55 Bremner Boulevard, Toronto, ON photo 10
1904- 55 Bremner Boulevard, Toronto, ON photo 11
1904- 55 Bremner Boulevard, Toronto, ON photo 12
1904- 55 Bremner Boulevard, Toronto, ON photo 13
1904- 55 Bremner Boulevard, Toronto, ON photo 14
1904- 55 Bremner Boulevard, Toronto, ON photo 15
1904- 55 Bremner Boulevard, Toronto, ON photo 16
1904- 55 Bremner Boulevard, Toronto, ON photo 17
1904- 55 Bremner Boulevard, Toronto, ON photo 18
1904- 55 Bremner Boulevard, Toronto, ON photo 19
1904- 55 Bremner Boulevard, Toronto, ON photo 20
1904- 55 Bremner Boulevard, Toronto, ON photo 21
1904- 55 Bremner Boulevard, Toronto, ON photo 22
1904- 55 Bremner Boulevard, Toronto, ON photo 23
1904- 55 Bremner Boulevard, Toronto, ON photo 24
1904- 55 Bremner Boulevard, Toronto, ON photo 25
1904- 55 Bremner Boulevard, Toronto, ON photo 26
1904- 55 Bremner Boulevard, Toronto, ON photo 27
1904- 55 Bremner Boulevard, Toronto, ON photo 28
1904- 55 Bremner Boulevard, Toronto, ON photo 29
1904- 55 Bremner Boulevard, Toronto, ON photo 30
1904- 55 Bremner Boulevard, Toronto, ON photo 31
1904- 55 Bremner Boulevard, Toronto, ON photo 32
1904- 55 Bremner Boulevard, Toronto, ON photo 33
1904- 55 Bremner Boulevard, Toronto, ON photo 34
1904- 55 Bremner Boulevard, Toronto, ON photo 35
1904- 55 Bremner Boulevard, Toronto, ON photo 36
1904- 55 Bremner Boulevard, Toronto, ON photo 37
1904- 55 Bremner Boulevard, Toronto, ON photo 38
1904- 55 Bremner Boulevard, Toronto, ON photo 39
1904- 55 Bremner Boulevard, Toronto, ON photo 40
1904- 55 Bremner Boulevard, Toronto, ON photo 41
1904- 55 Bremner Boulevard, Toronto, ON photo 42
1904- 55 Bremner Boulevard, Toronto, ON photo 43
1904- 55 Bremner Boulevard, Toronto, ON photo 44
1904- 55 Bremner Boulevard, Toronto, ON photo 45
1904- 55 Bremner Boulevard, Toronto, ON photo 46
1904- 55 Bremner Boulevard, Toronto, ON photo 47
1904- 55 Bremner Boulevard, Toronto, ON photo 48
1904- 55 Bremner Boulevard, Toronto, ON photo 49
1 / 49

BUYER ADVANTAGE

Buy with confidence

Get a full-service approach built on strategy, strong negotiation, and clear guidance from offer to close.
  • Local Market Expertise
  • Broker-level Negotiation
  • Transparent Process
  • No-pressure Guidance

The right strategy depends on your goals, timing, budget, and the type of home you are buying. Get Your Buyer Snapshot.

About This Property

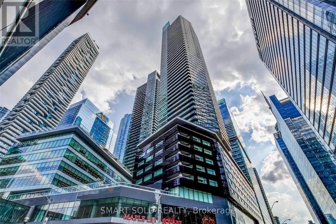
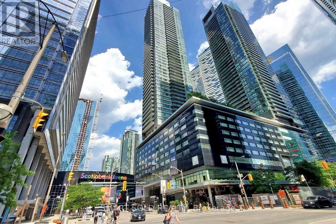
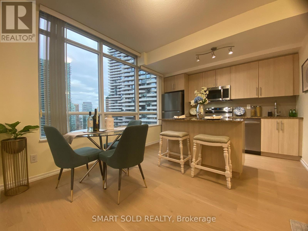
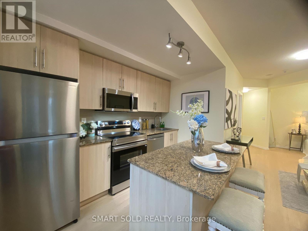
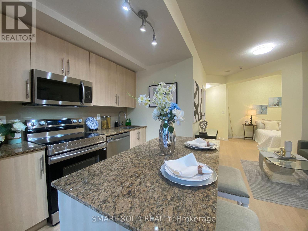
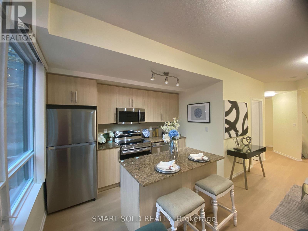
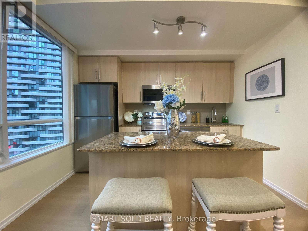
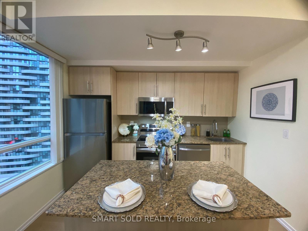
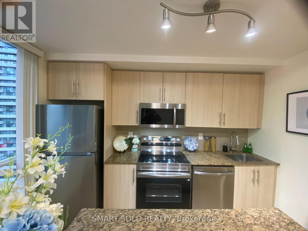
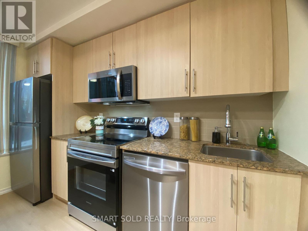
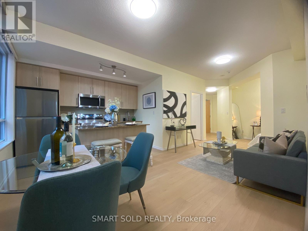
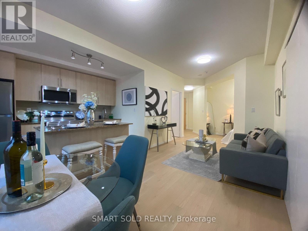
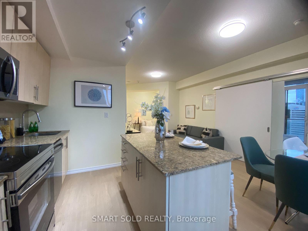
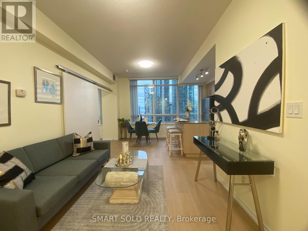
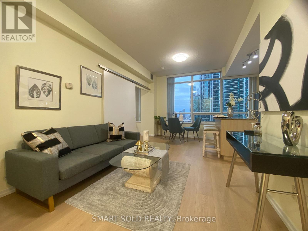
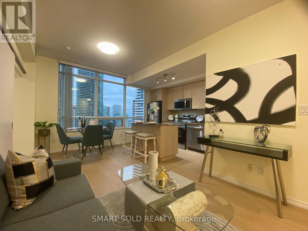
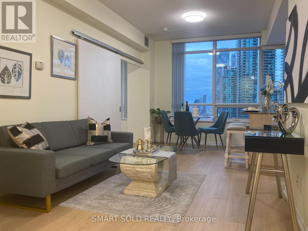
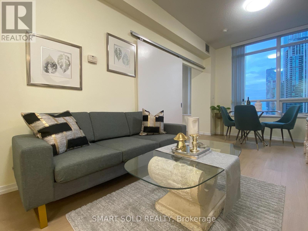
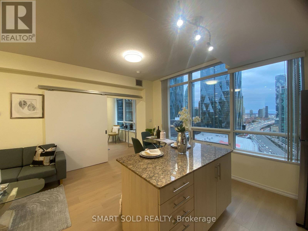
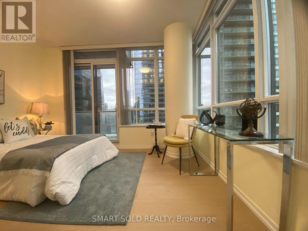
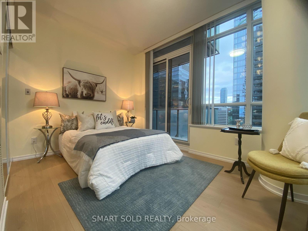
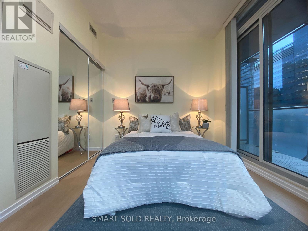
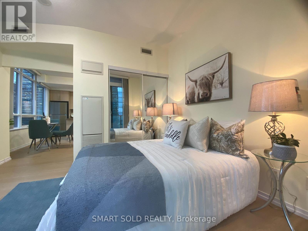
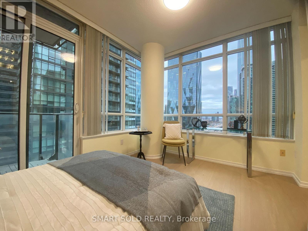
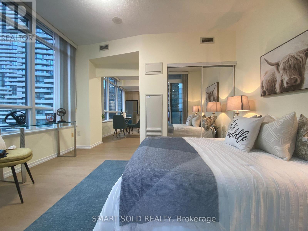
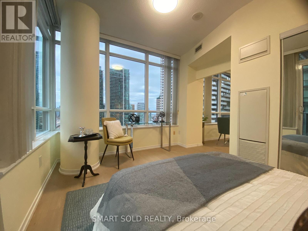
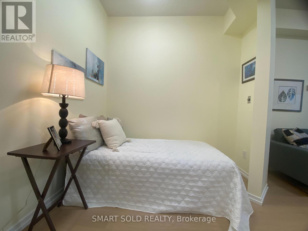
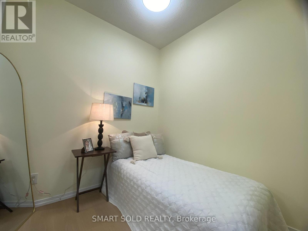
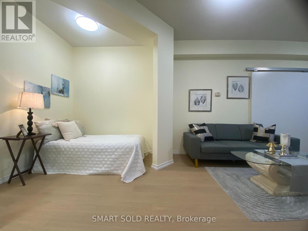
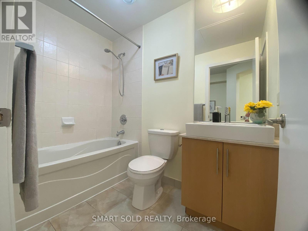
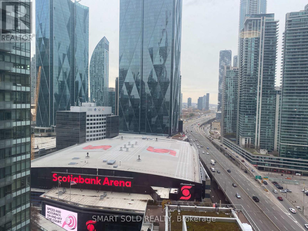
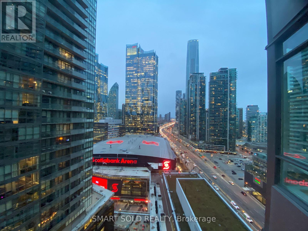
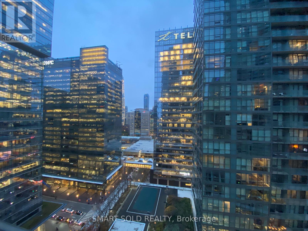
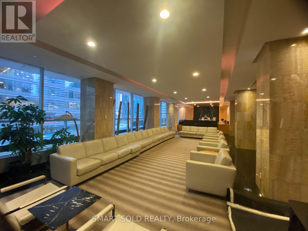
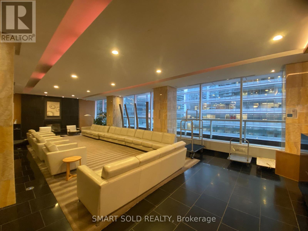
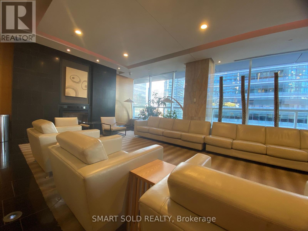
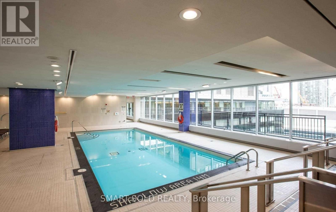
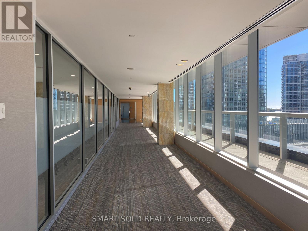
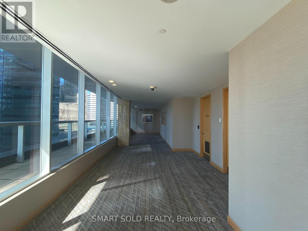
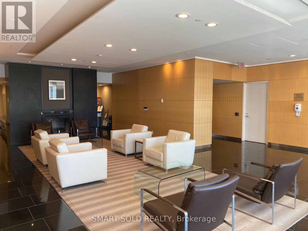
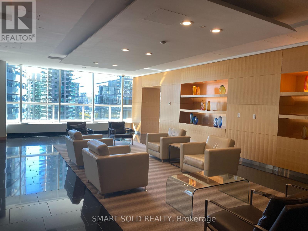
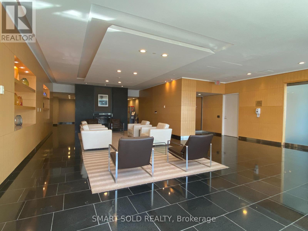
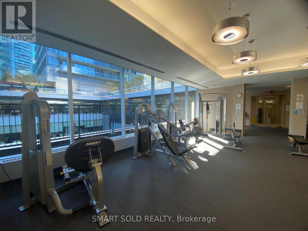
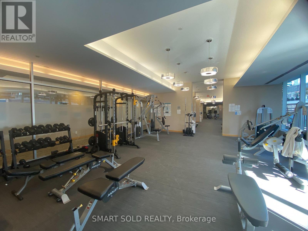
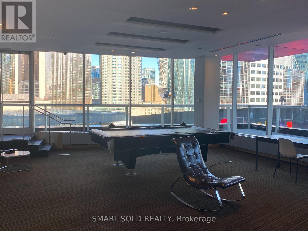
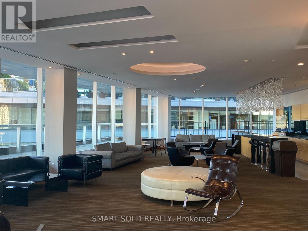
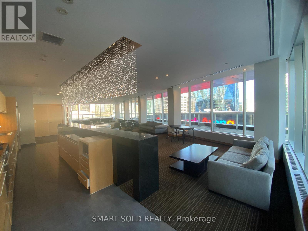
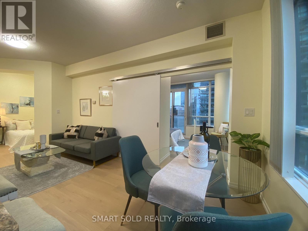
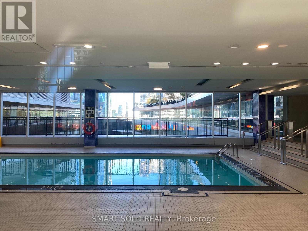
Excellent property: 1 bedroom + den, balcony, and parking space. Located in Toronto's renowned Maple Leaf Square-a one-of-a-kind, sports-and-entertainment-themed residential complex. This bright corner unit features an abundance of windows. The entire suite has been updated with new laminate flooring (2026), and the modern kitchen is equipped with a full set of brand-new stainless steel appliances (2026), offering ample storage and a breakfast bar and Granite Counters. The unit has been freshly repainted in a clean, natural color palette (2026). New LED lighting fixtures have been installed throughout the living/dining area, primary bedroom, den, and hallways (2026). The primary bedroom includes a spacious mirrored closet. Ideally situated in the heart of downtown Toronto, the building offers direct access to the PATH (underground pedestrian network) and is within walking distance of Scotiabank Arena, Rogers Centre, and Union Station. There is even a sports bar right on-site! The surrounding area is well-serviced, featuring a Longo's supermarket, TD Bank, and an LCBO. Residents enjoy top-tier amenities, including a fitness center, indoor and outdoor swimming pools, a sauna, a business center, and a large party room complete with a kitchen. The waterfront is just a short walk away. (id:63604)

Key Facts

Type
Condo Apartment
Beds
2
Baths
1
Size
600 sqft
Parking
1 total
Condo fee
$848

Highlights

  • Washer
  • Refrigerator
  • Dishwasher
  • Stove
  • Dryer
  • Microwave
Property Details 14 details
Bedrooms
2 bedrooms
1 above grade + 1 below grade
Bathrooms
1 bathroom
Parking
1 parking space
Garage · Underground
Living area
600 - 699 sq. ft.
Property
Single Family · Condo/Strata · Attached
Property subtype
Single Family
Structure type
Apartment
Ownership
Condo/Strata
Attached status
Attached
Heating
Forced air, Natural gas
Cooling
Central air conditioning
Fireplace
No
Pool
Indoor pool · Outdoor pool
Taxes
$3,406.86
Views
City view, Lake view, View

Interior features

WasherRefrigeratorDishwasherStoveDryerMicrowaveLaminateExercise CentreParty RoomSaunaSecurity/Concierge

Exterior features

Concrete

Systems and association

Alarm systemCommon Area MaintenanceHeatWaterInsuranceParking

Lot and water

BalconyCarpet Free
Rooms 5 rooms
Level
Room
Dimensions
Flat
Living room
5.15 m x 3 m
Flat
Dining room
5.15 m x 3 m
Flat
Kitchen
3.33 m x 1.81 m
Flat
Primary Bedroom
2.93 m x 2.72 m
Flat
Den
2.42 m x 2.42 m
Mortgage & Affordability Estimate monthly costs
Purchase price$599,000
Down paymentNot available
Mortgage amountNot available
Principal & interestNot available
Property taxesNot available
Condo/HOA feeNot available
Insurance/OtherNot available
UtilitiesNot available
Est. monthly totalNot available
Income needed (GDS 32%)Not available
Estimates only. Not financial advice. Rates, taxes and fees vary by lender and municipality.

Saved Properties

Keep This One Handy

Save this listing, compare it later, or open your saved properties dashboard.

Manage Saved Searches
Map is approximate.

Neighbourhood

Area
Waterfront Communities
City
Toronto
Postal code
M5J 0A6
Nearby
Bremner Blvd And York St