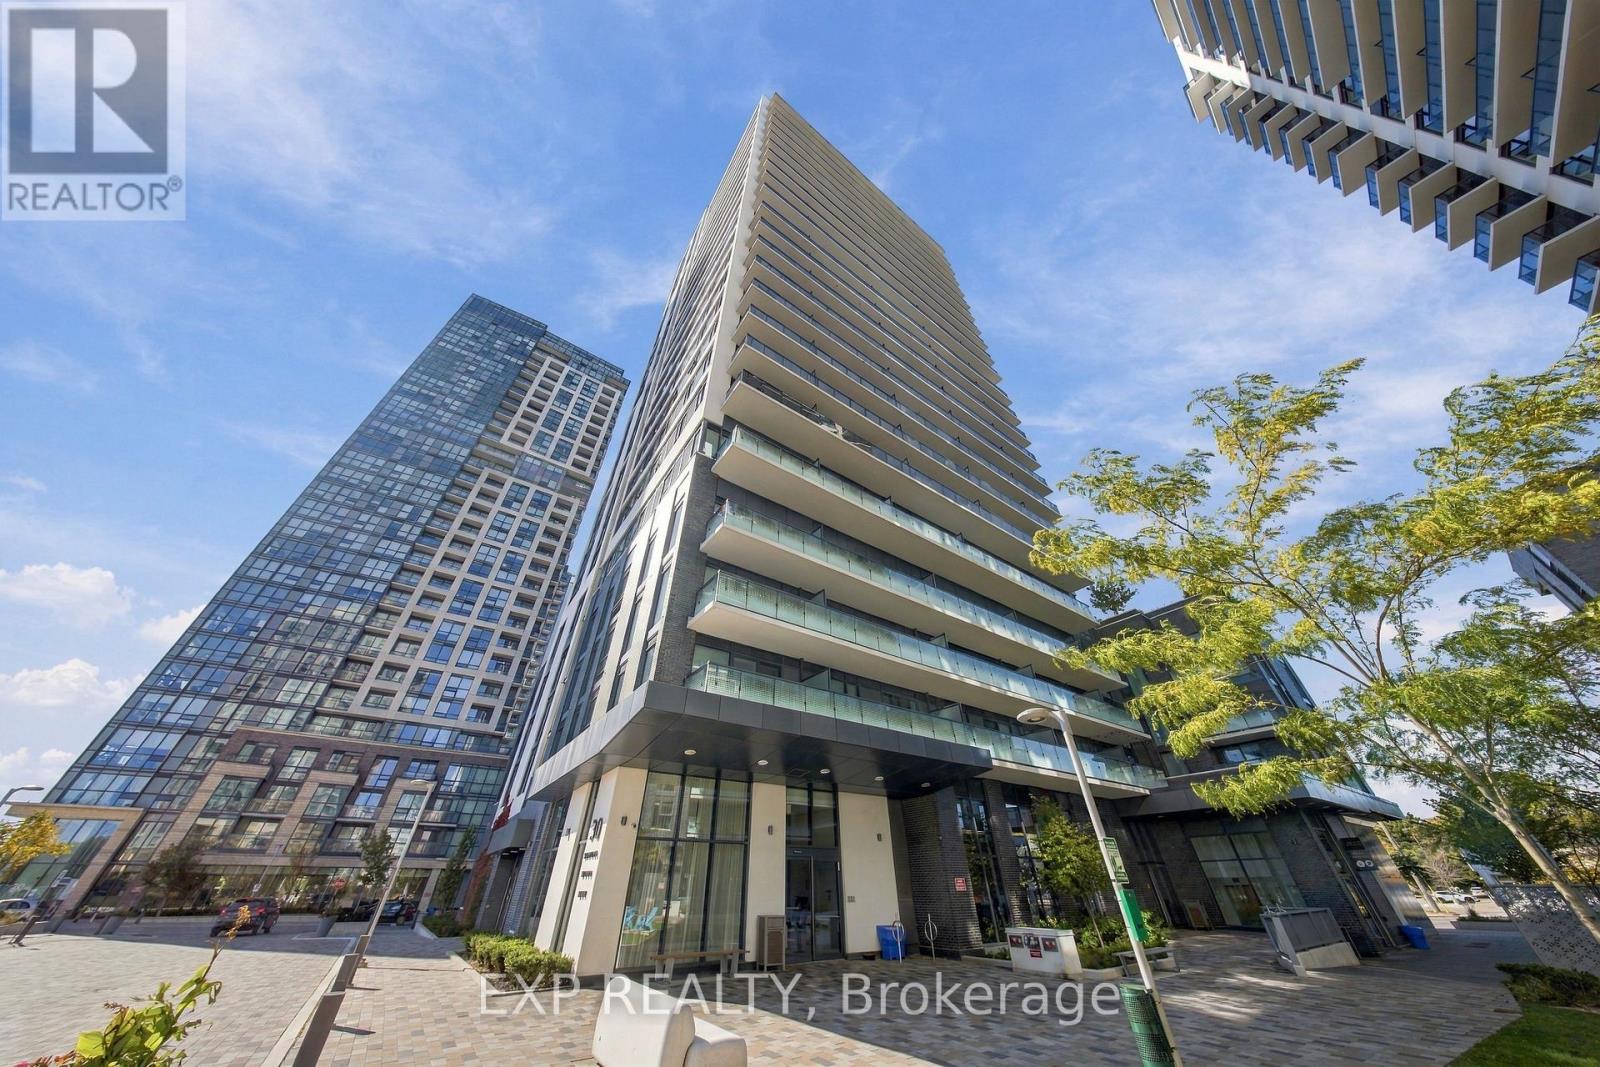
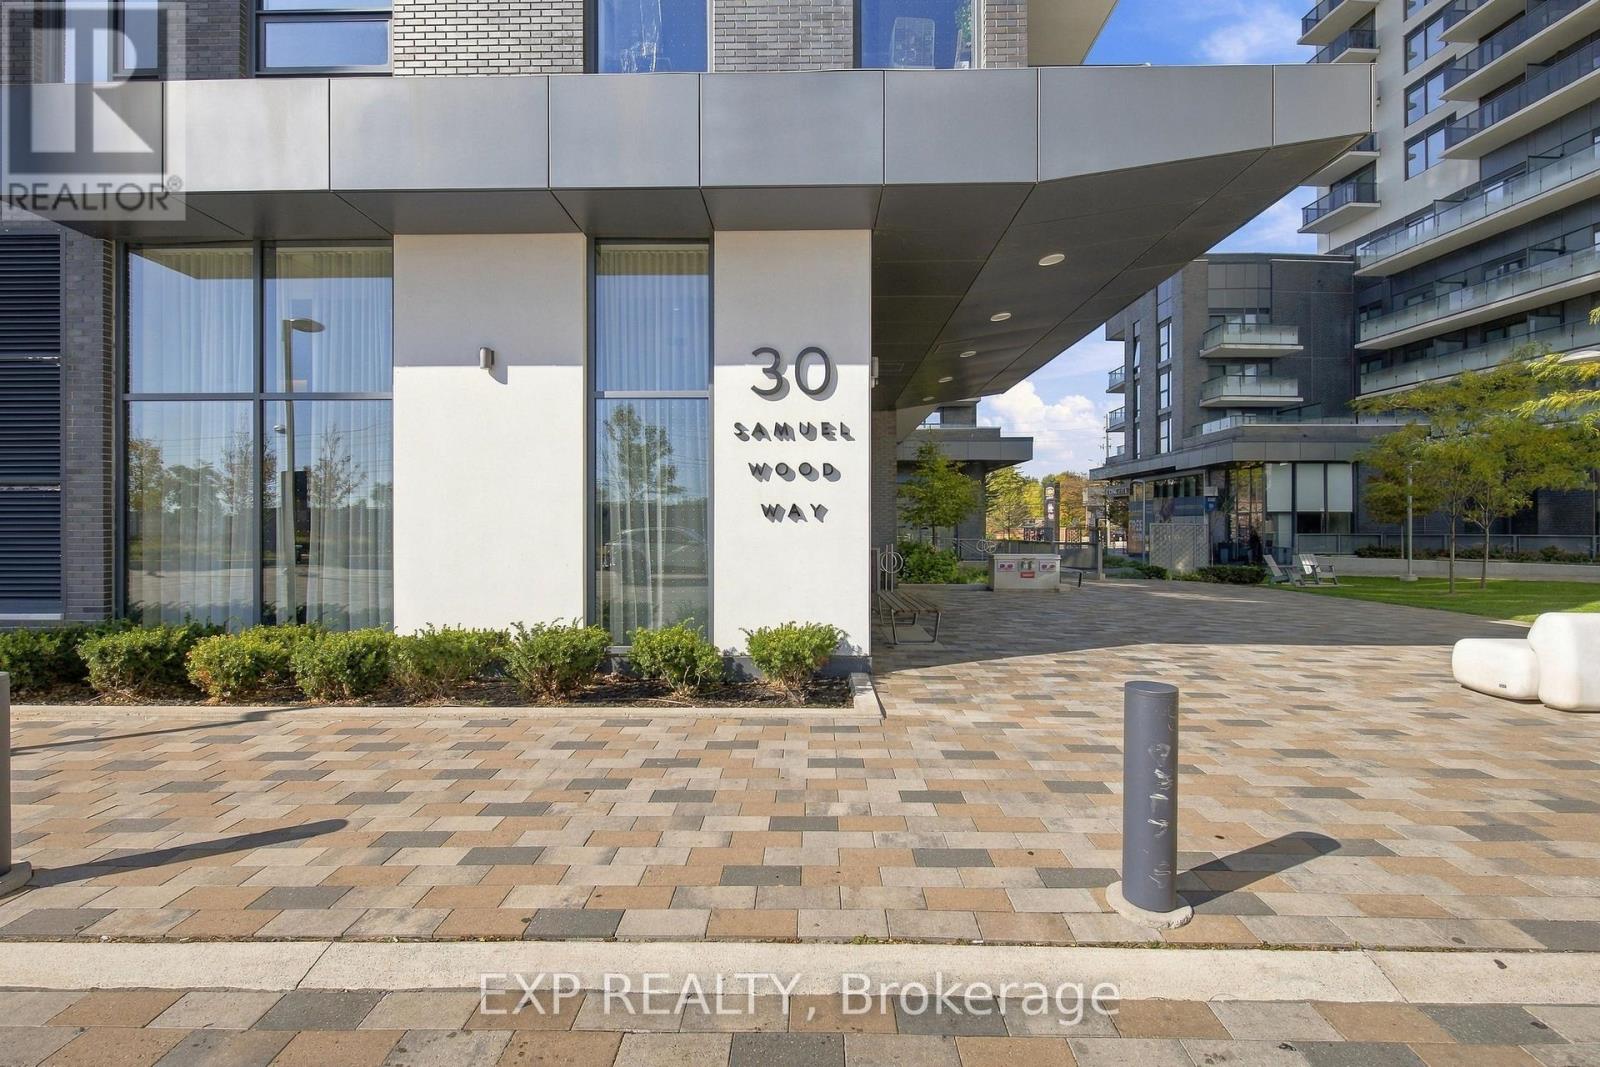
1909- 30 Samuel Wood Way
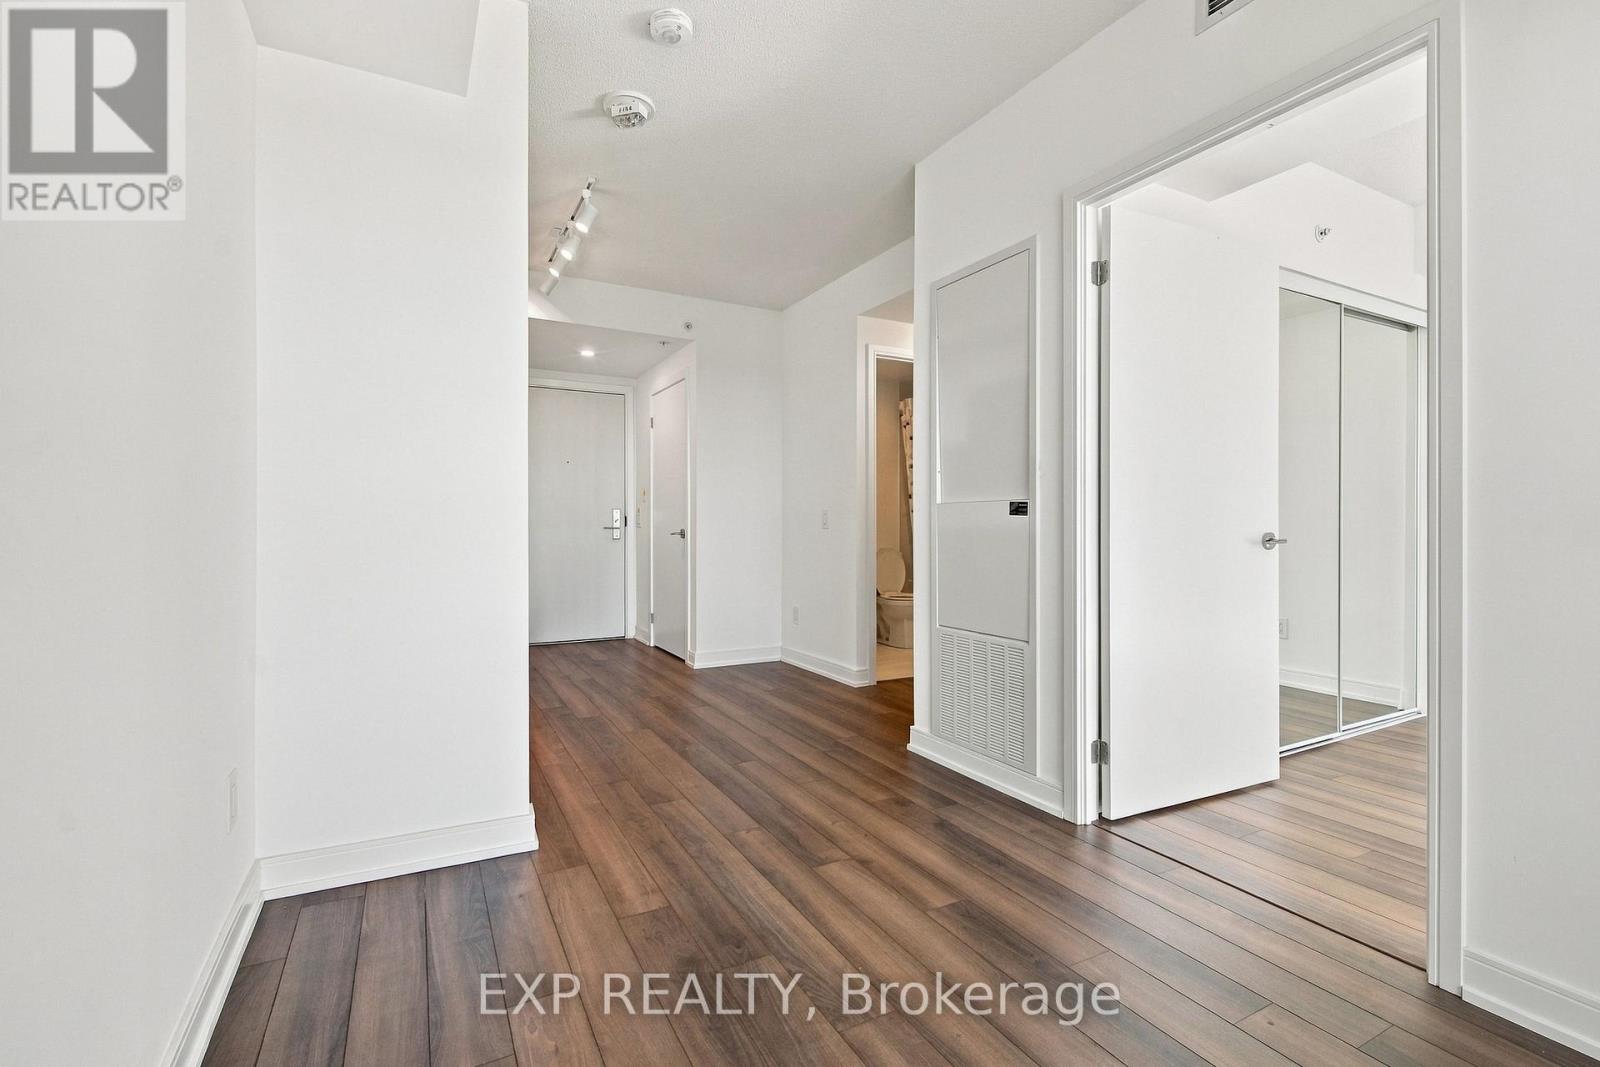
Toronto, ONCondo Apartment
$359,900
MLS® W14168482
Condo Apartment1 beds1 baths0 total
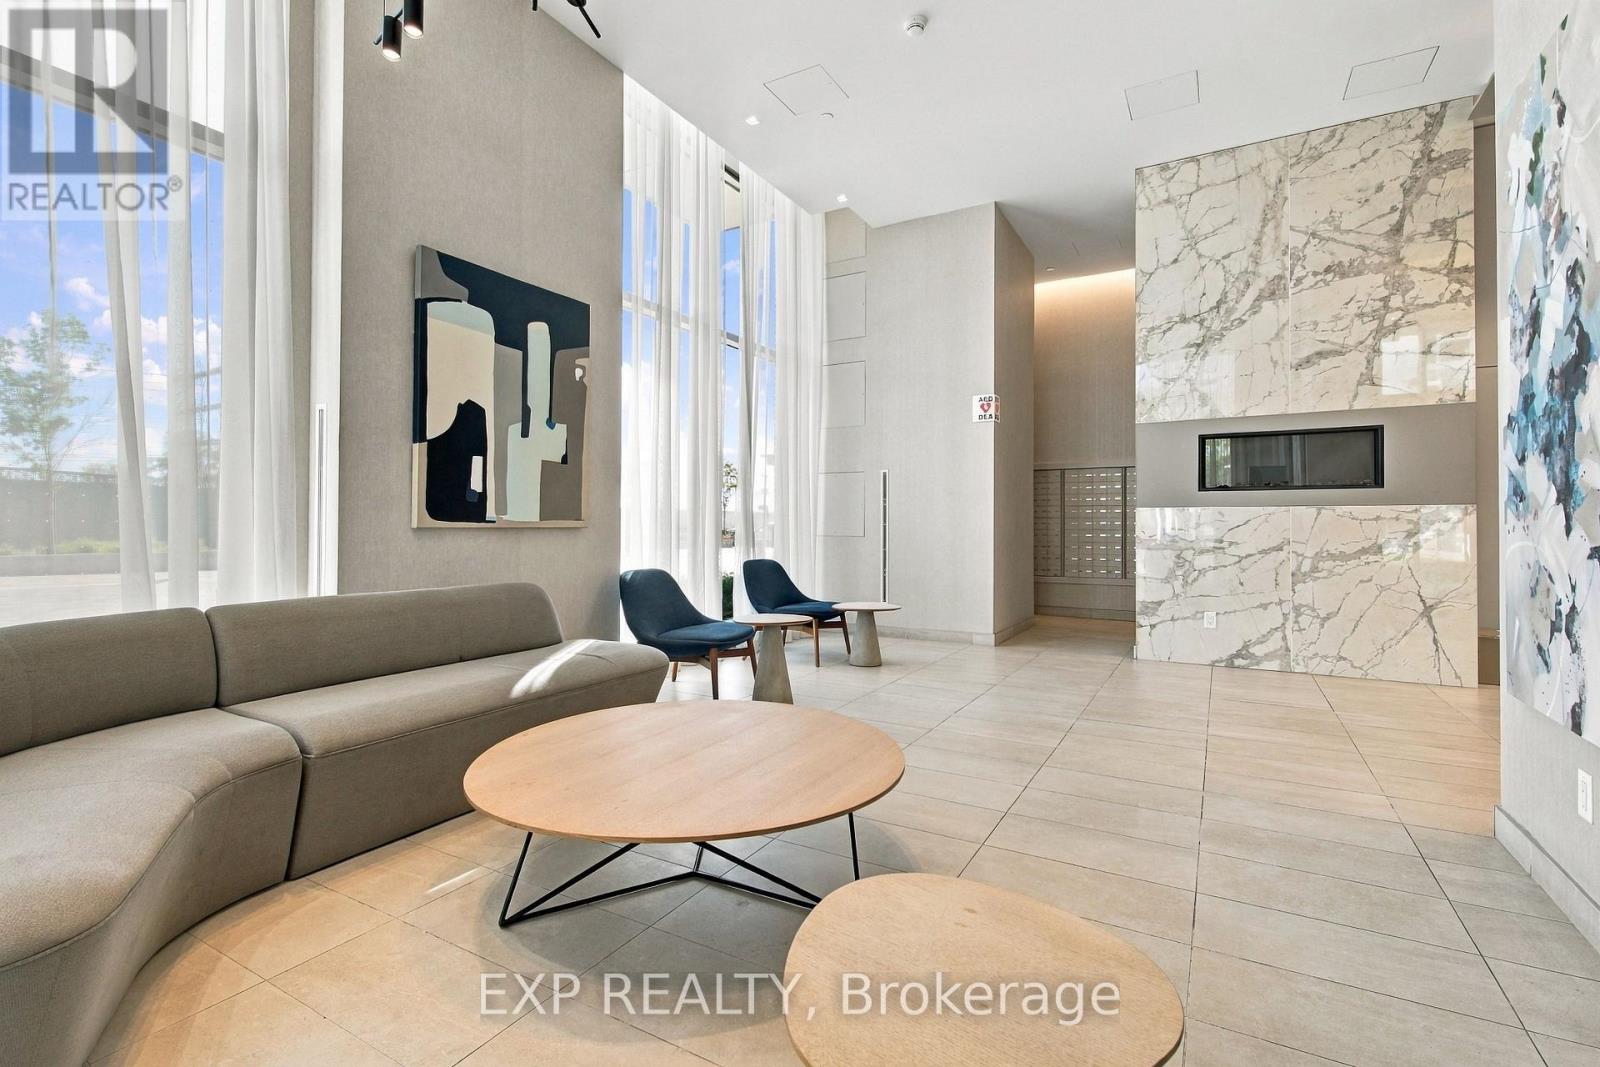
1909- 30 Samuel Wood Way, Toronto, ON photo 1
1909- 30 Samuel Wood Way, Toronto, ON photo 2
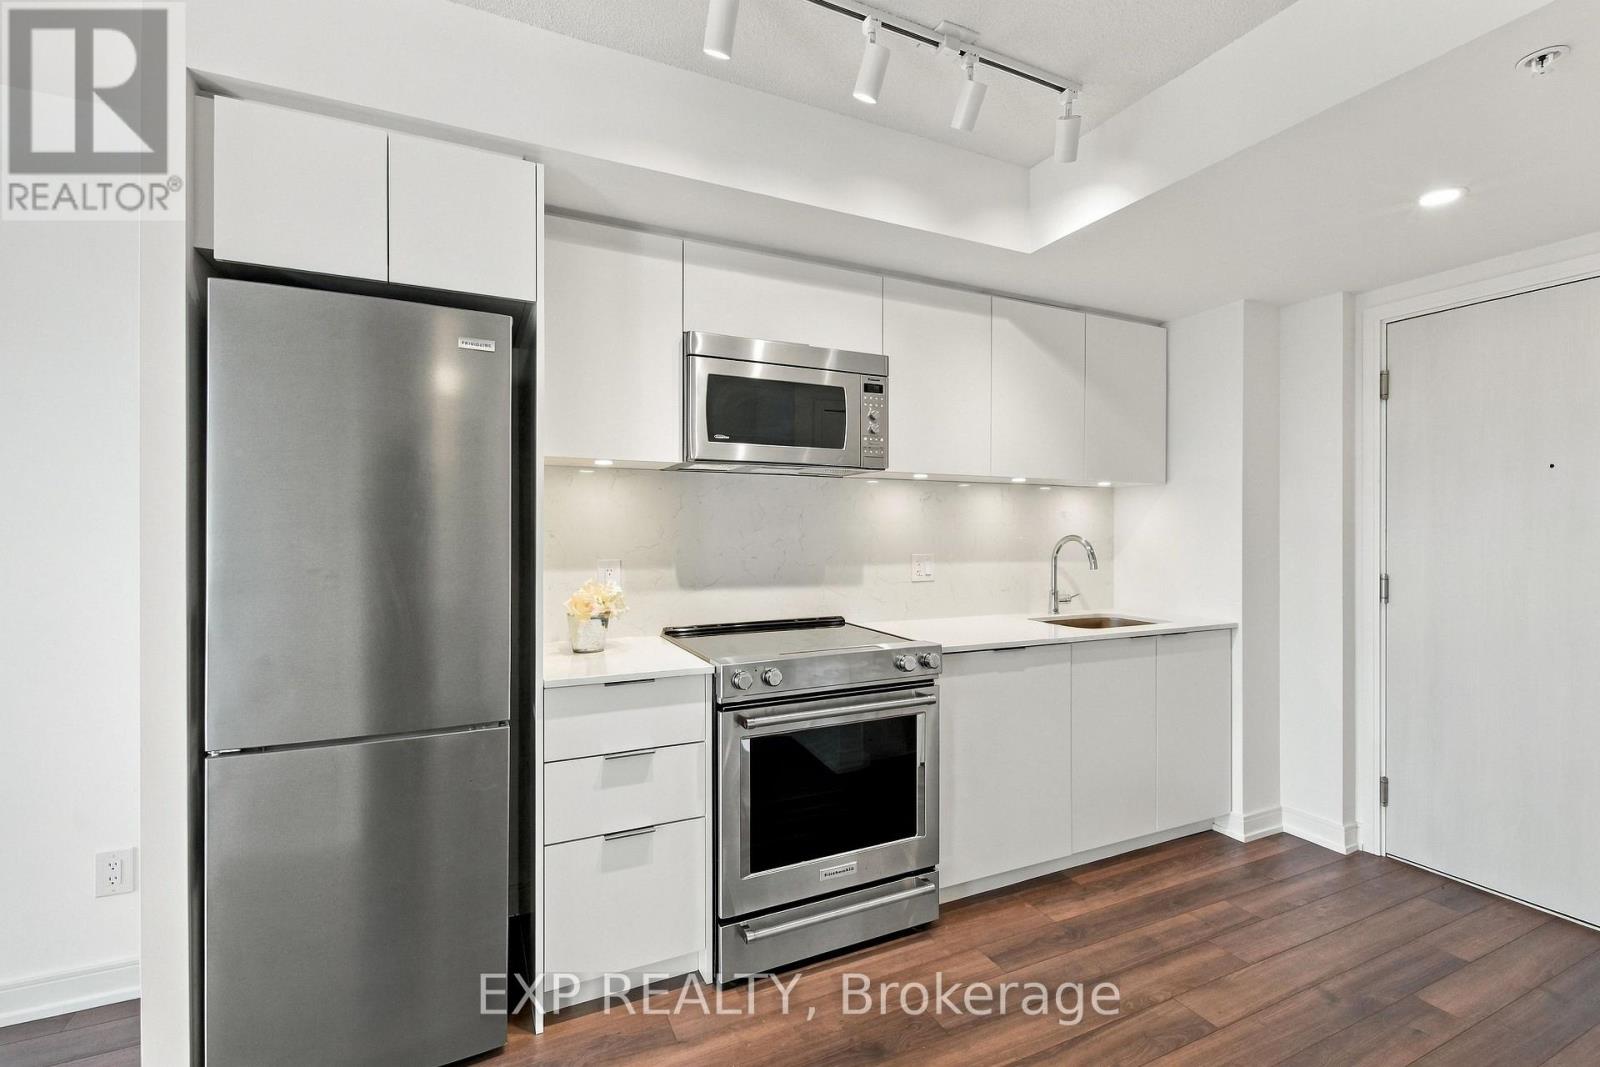
1909- 30 Samuel Wood Way, Toronto, ON photo 3
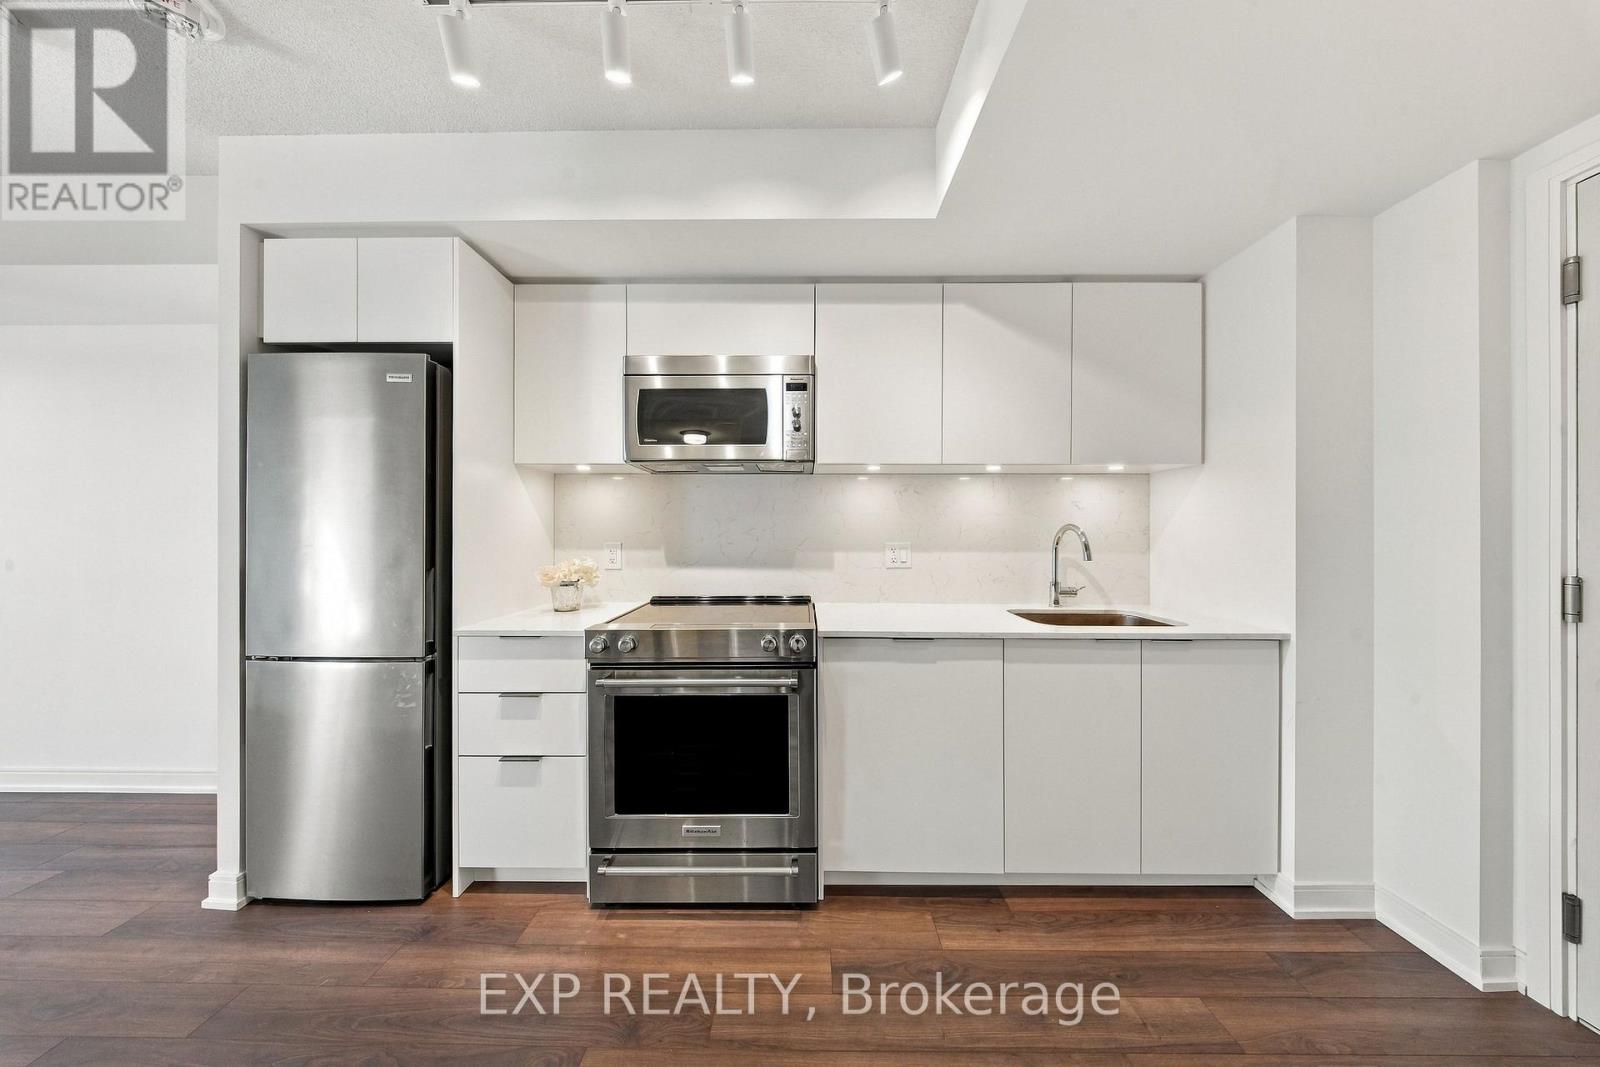
1909- 30 Samuel Wood Way, Toronto, ON photo 4
1909- 30 Samuel Wood Way, Toronto, ON photo 5
1909- 30 Samuel Wood Way, Toronto, ON photo 6
1909- 30 Samuel Wood Way, Toronto, ON photo 7
1909- 30 Samuel Wood Way, Toronto, ON photo 8
1909- 30 Samuel Wood Way, Toronto, ON photo 9
1909- 30 Samuel Wood Way, Toronto, ON photo 10
1909- 30 Samuel Wood Way, Toronto, ON photo 11
1909- 30 Samuel Wood Way, Toronto, ON photo 12
1909- 30 Samuel Wood Way, Toronto, ON photo 13
1909- 30 Samuel Wood Way, Toronto, ON photo 14
1909- 30 Samuel Wood Way, Toronto, ON photo 15
1909- 30 Samuel Wood Way, Toronto, ON photo 16
1909- 30 Samuel Wood Way, Toronto, ON photo 17
1909- 30 Samuel Wood Way, Toronto, ON photo 18
1909- 30 Samuel Wood Way, Toronto, ON photo 19
1909- 30 Samuel Wood Way, Toronto, ON photo 20
1909- 30 Samuel Wood Way, Toronto, ON photo 21
1909- 30 Samuel Wood Way, Toronto, ON photo 22
1909- 30 Samuel Wood Way, Toronto, ON photo 23
1909- 30 Samuel Wood Way, Toronto, ON photo 24
1909- 30 Samuel Wood Way, Toronto, ON photo 25
1 / 25

BUYER ADVANTAGE

Buy with confidence

Get a full-service approach built on strategy, strong negotiation, and clear guidance from offer to close.

  • Local Market Expertise
  • Broker-level Negotiation
  • Transparent Process
  • No-pressure Guidance

The right strategy depends on your goals, timing, budget, and the type of home you are buying. Get Your Buyer Snapshot.

About This Property

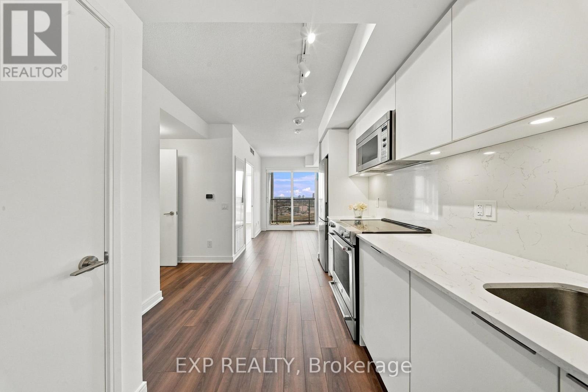
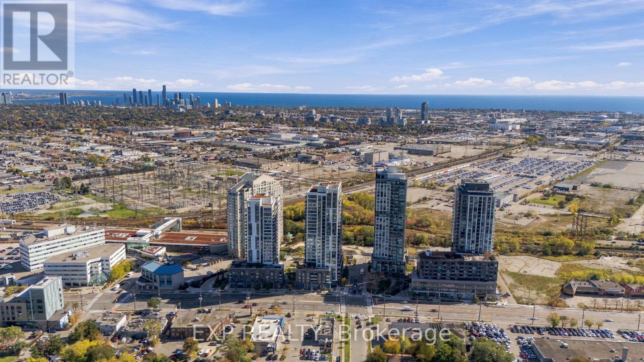
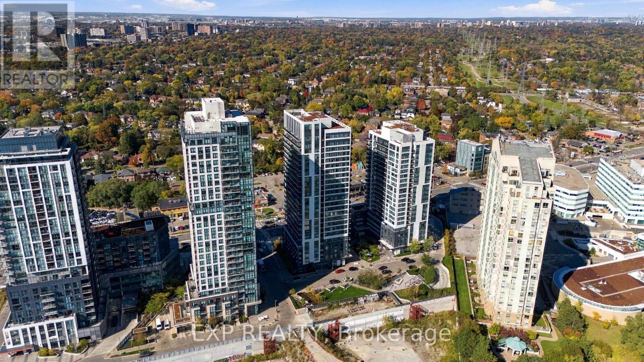
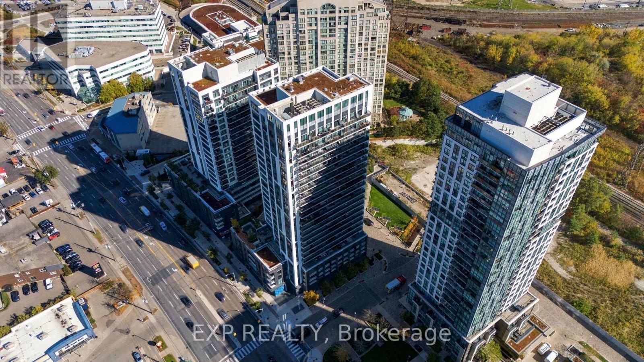
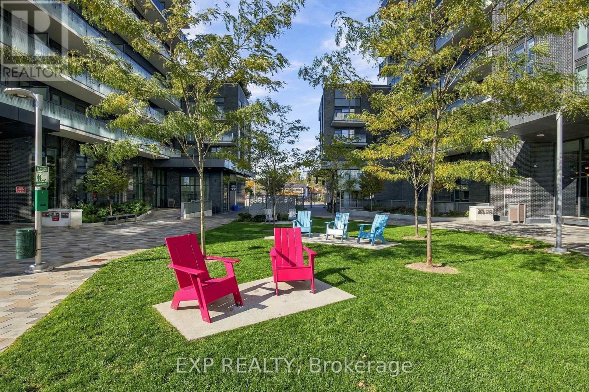
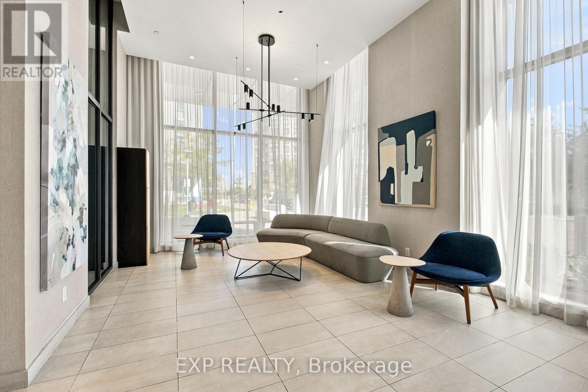
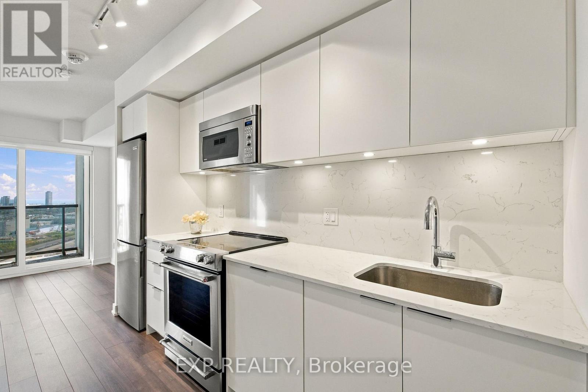
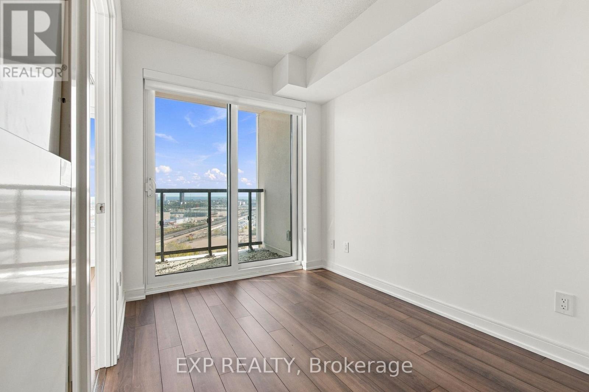
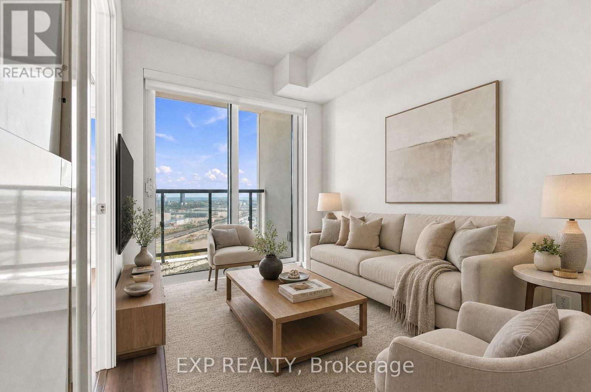
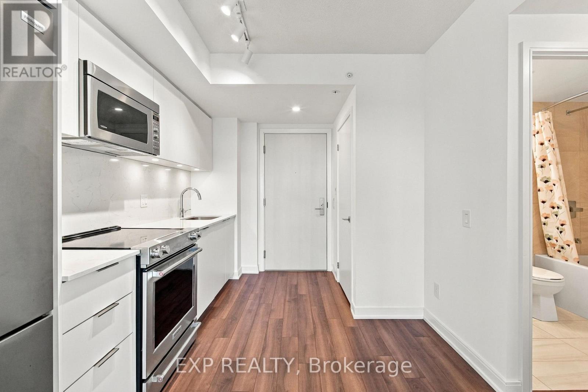
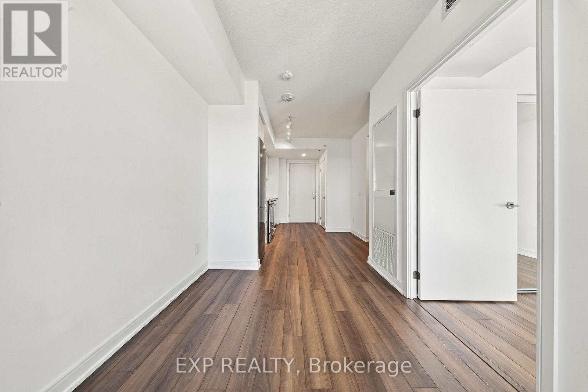
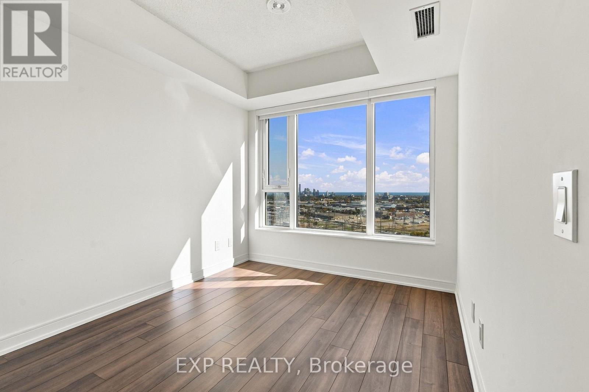
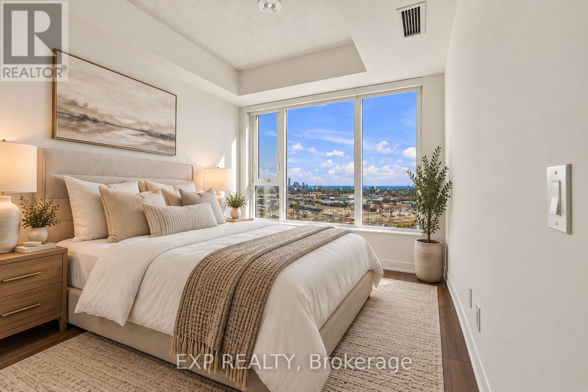
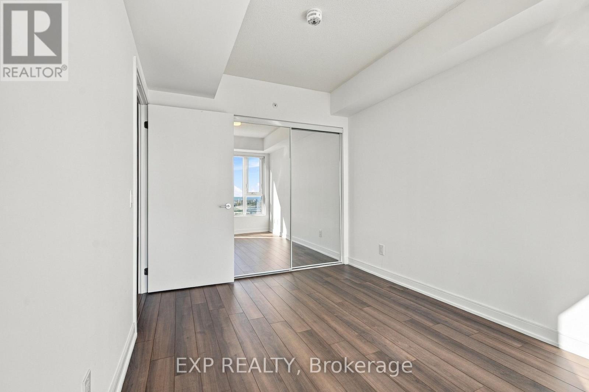
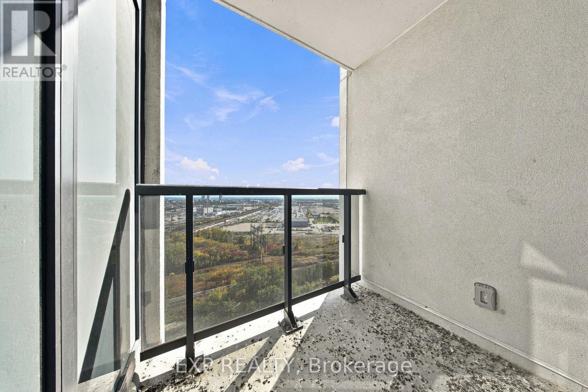
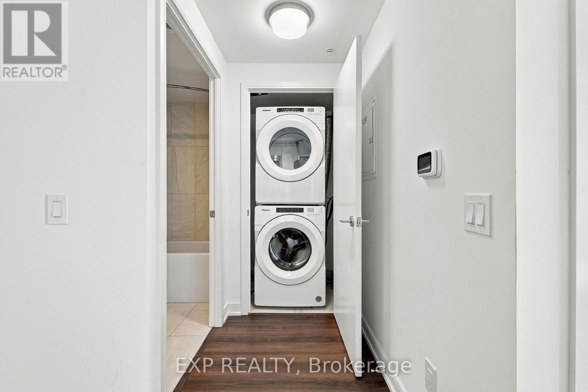
THE KIP DISTRICT PHASE 2 - HIGH-FLOOR LUXURY WITH PRIVACY THROUGHOUT! Skip the commute and elevate your lifestyle in this sun-filled, modern sanctuary. Designed for seamless urban living, this premium unit offers a flawless open-concept floor plan highlighted by floor-to-ceiling windows and a private open balcony featuring stunning views. Upgraded modern kitchen with stone counters, premium finishes, and stainless steel appliances. Location is unmatched: Unbeatable transit-oriented accessibility, literally steps from Kipling Subway & GO Station to get you anywhere in the GTA effortlessly. Minutes to Toronto Pearson Airport, Sherway Gardens, and major highways. Experience 5-star building amenities: fully equipped gym, rooftop lounge, 24hr concierge, and more. Exceptional value for first-time buyers, downsizers, or savvy investors! Low Maintainence fees. ** Two photos with furniture generated using Ai. The unit is vacant. Occasional owner occupied. Newer appliances. Must see. *layout photo in supplements (id:63604)

Key Facts

Type
Condo Apartment
Beds
1
Baths
1
Parking
0 total
Condo fee
$389

Highlights

  • All
  • Intercom
  • Window Coverings
Property Details 16 details
Bedrooms
1 bedroom
1 above grade
Bathrooms
1 bathroom
Parking
0 parking spaces
Garage · Underground
Living area
0 - 499 sq. ft.
Property
Single Family · Condo/Strata · Attached
Property subtype
Single Family
Structure type
Apartment
Ownership
Condo/Strata
Attached status
Attached
Basement
Apartment in basement
Heating
Forced air, Natural gas
Cooling
Central air conditioning, Air exchanger
Fireplace
No
Taxes
$1,519.27 (2,025)
Zoning
Toronto Standard Condominium Corporation
Waterfront
Lake Ontario
Views
City view

Interior features

AllIntercomWindow Coverings

Exterior features

Concrete

Systems and association

Common Area MaintenanceWaterInsurance

Lot and water

BalconyCarpet Free
Rooms 4 rooms
Level
Room
Dimensions
Flat
Bedroom
3.69 m x 2.71 m
Flat
Kitchen
3.69 m x 2.74 m
Flat
Living room
9.11 m x 2.32 m
Flat
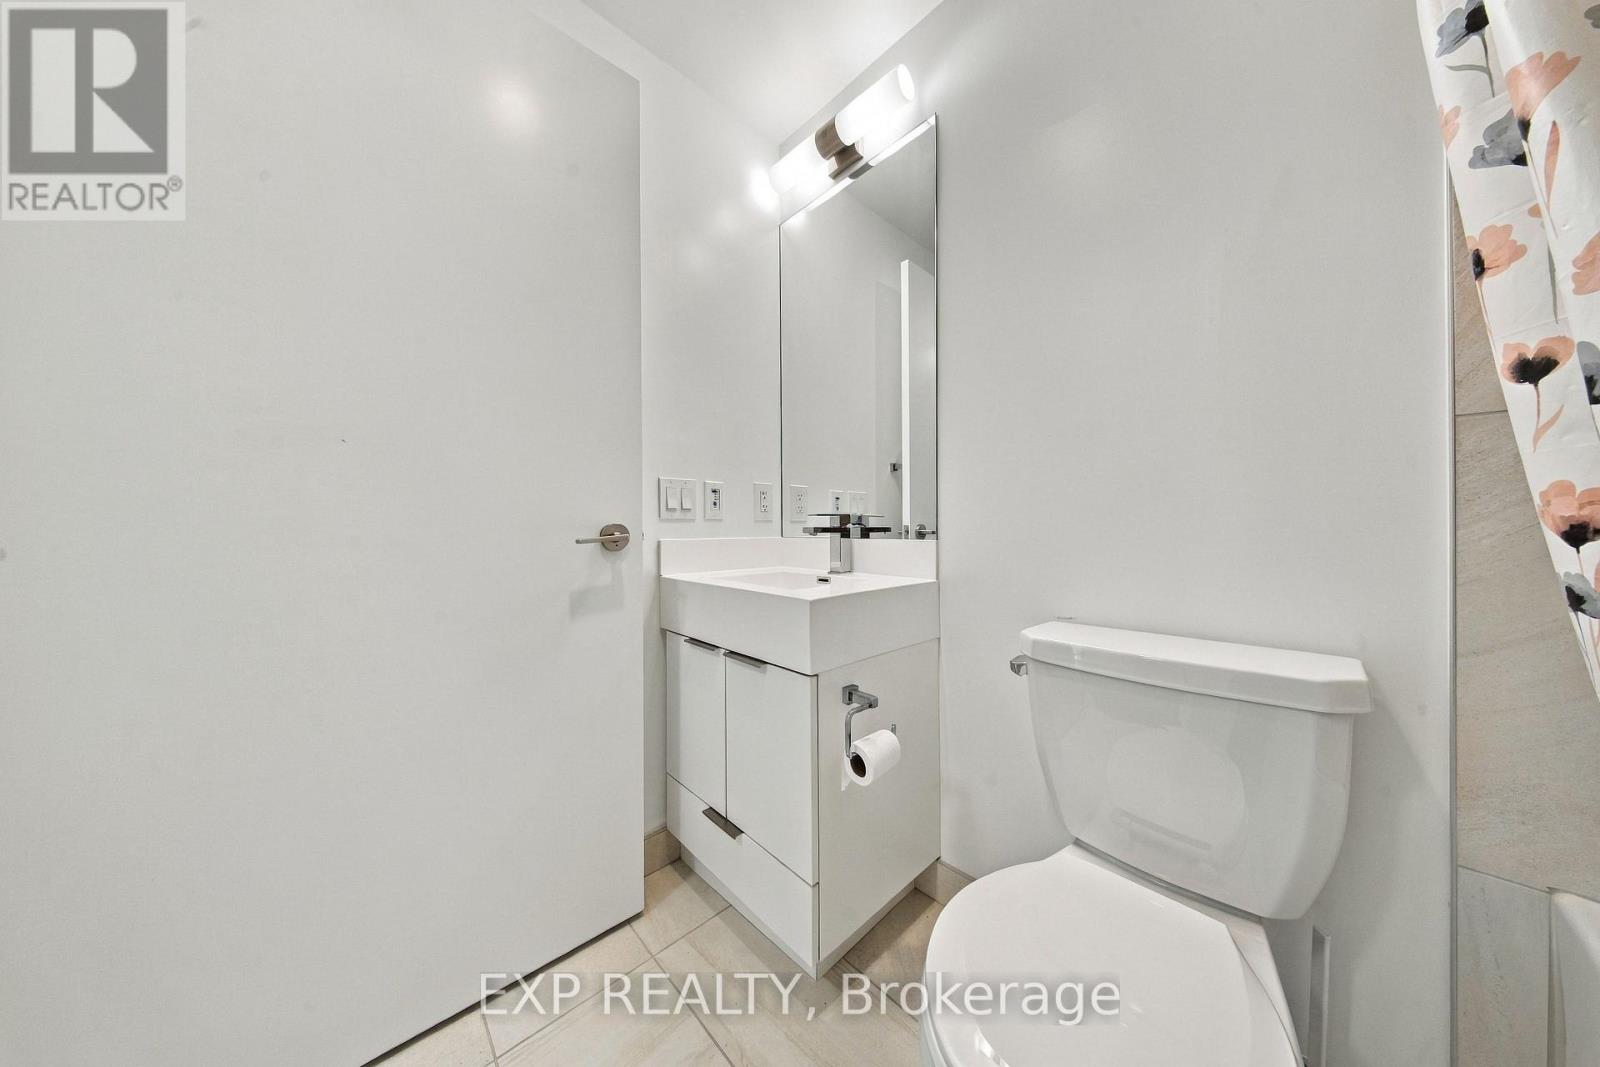
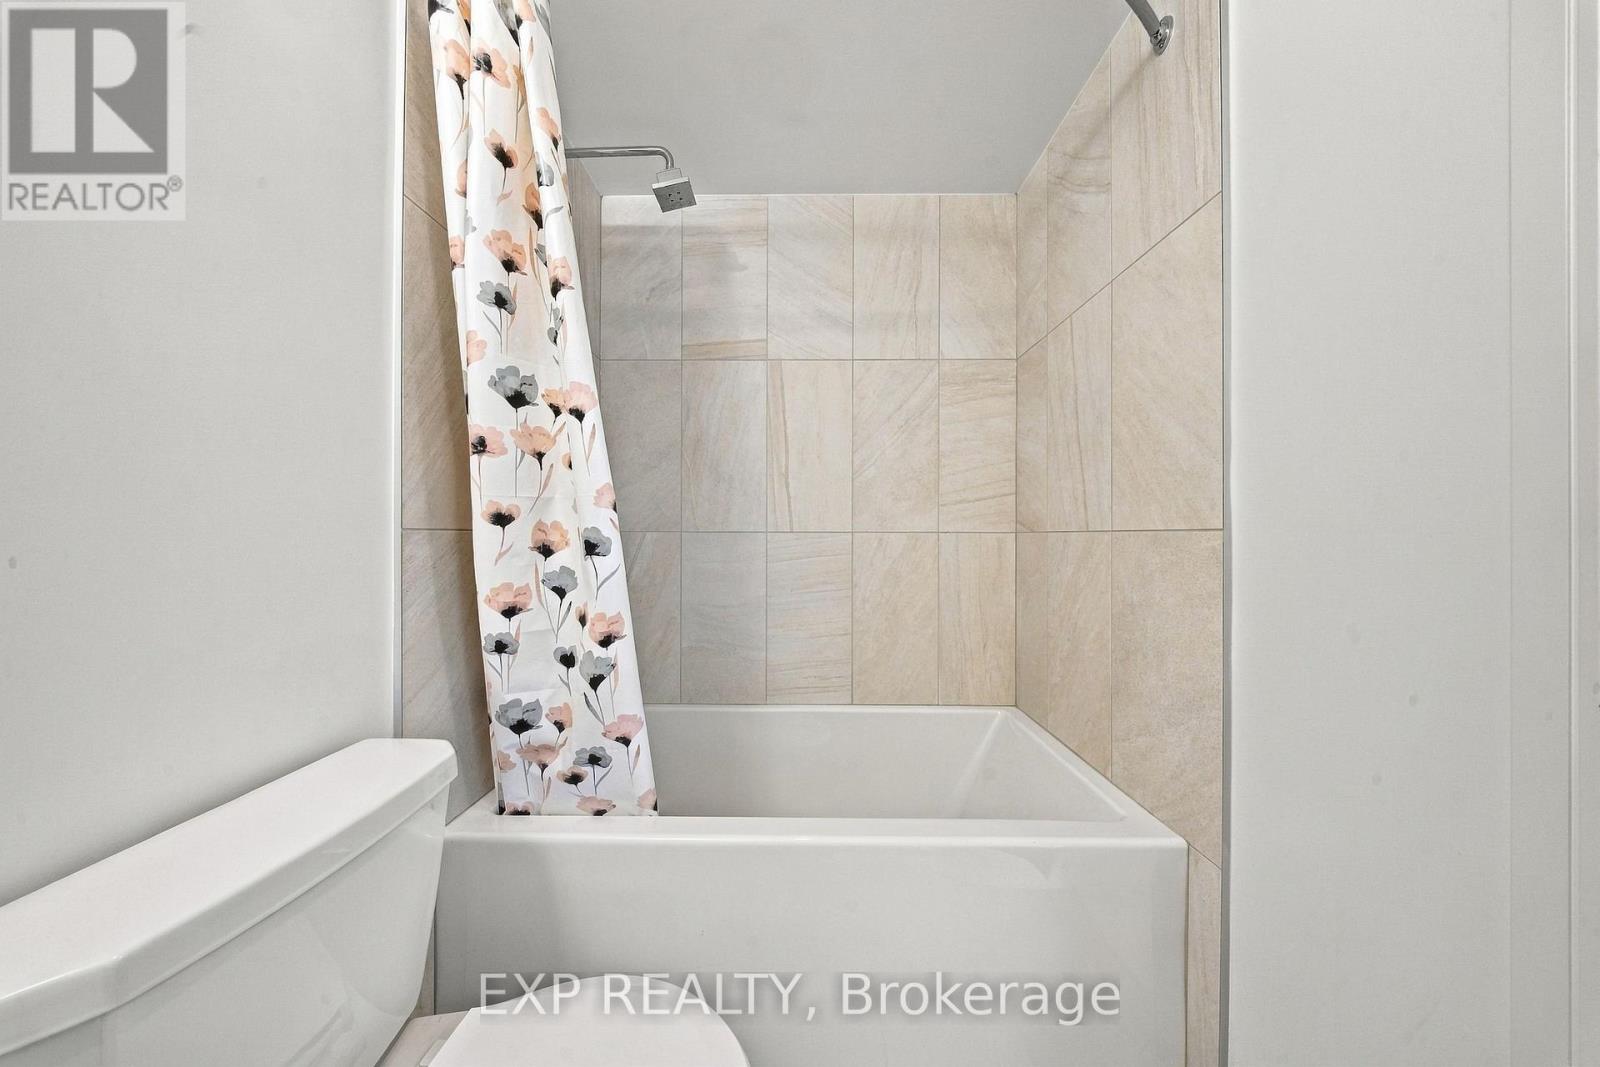
Bathroom
1.52 m x 1.52 m
Mortgage & Affordability Estimate monthly costs
Purchase price$359,900
Down paymentNot available
Mortgage amountNot available
Principal & interestNot available
Property taxesNot available
Condo/HOA feeNot available
Insurance/OtherNot available
UtilitiesNot available
Est. monthly totalNot available
Income needed (GDS 32%)Not available
Estimates only. Not financial advice. Rates, taxes and fees vary by lender and municipality.

Saved Properties

Keep This One Handy

Save this listing, compare it later, or open your saved properties dashboard.

Manage Saved Searches
Map is approximate.

Neighbourhood

Area
Islington-City Centre West
City
Toronto
Postal code
M9B 0C9
Nearby
Cross Streets: Kipling Ave and Dundas St. W. ** Directions: East.