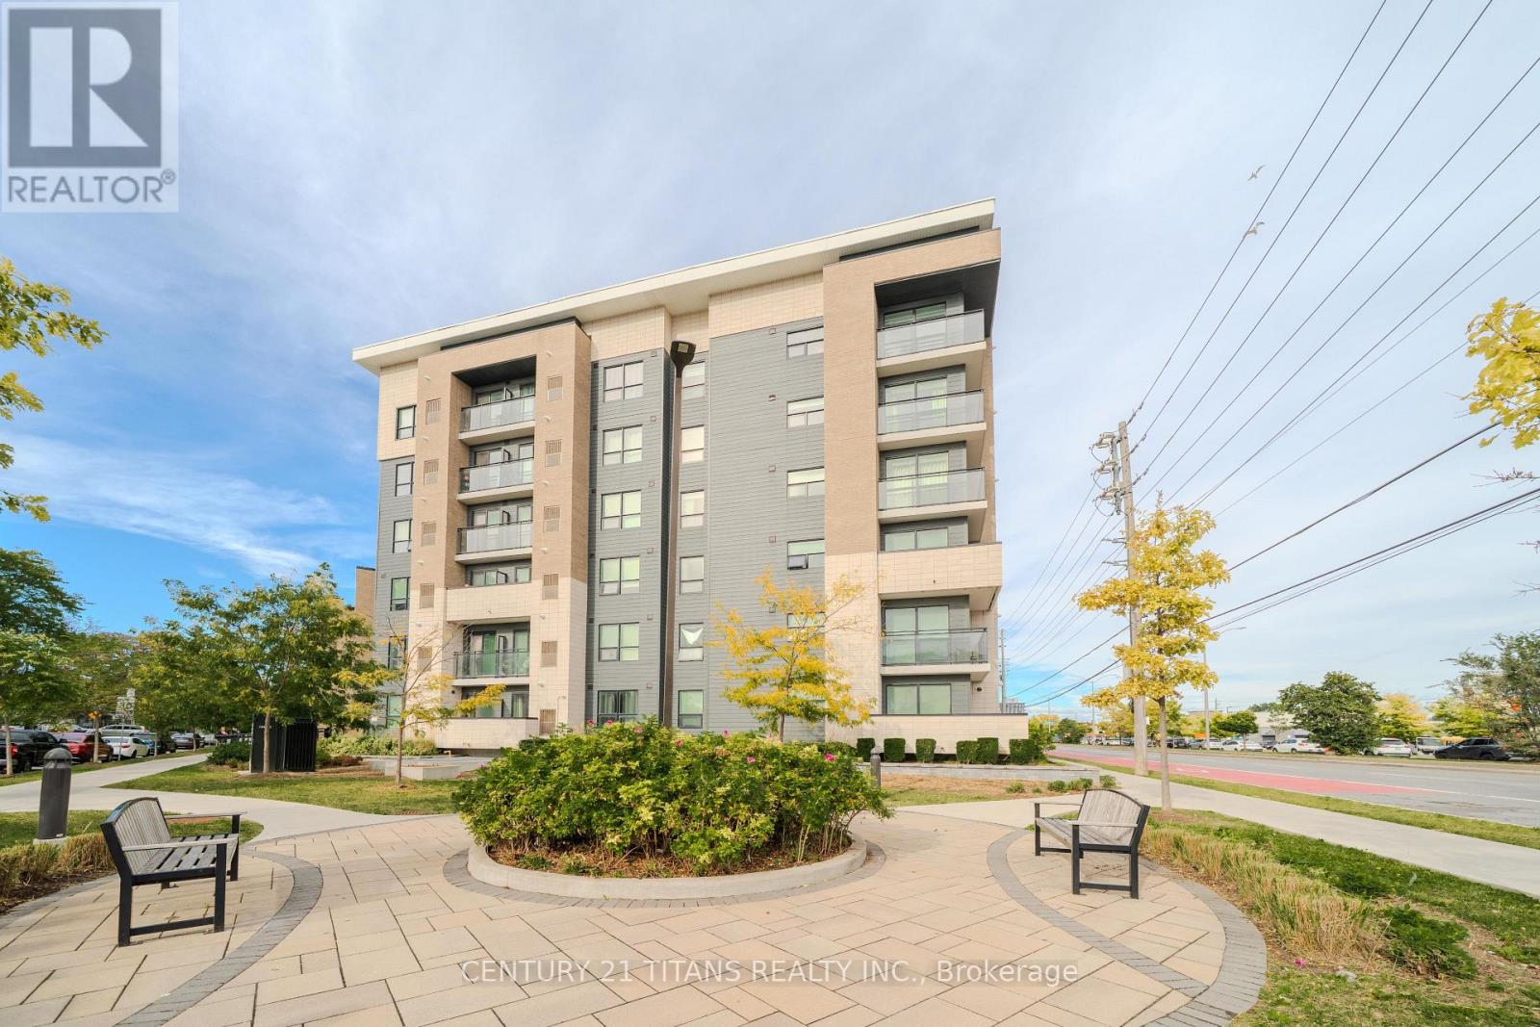
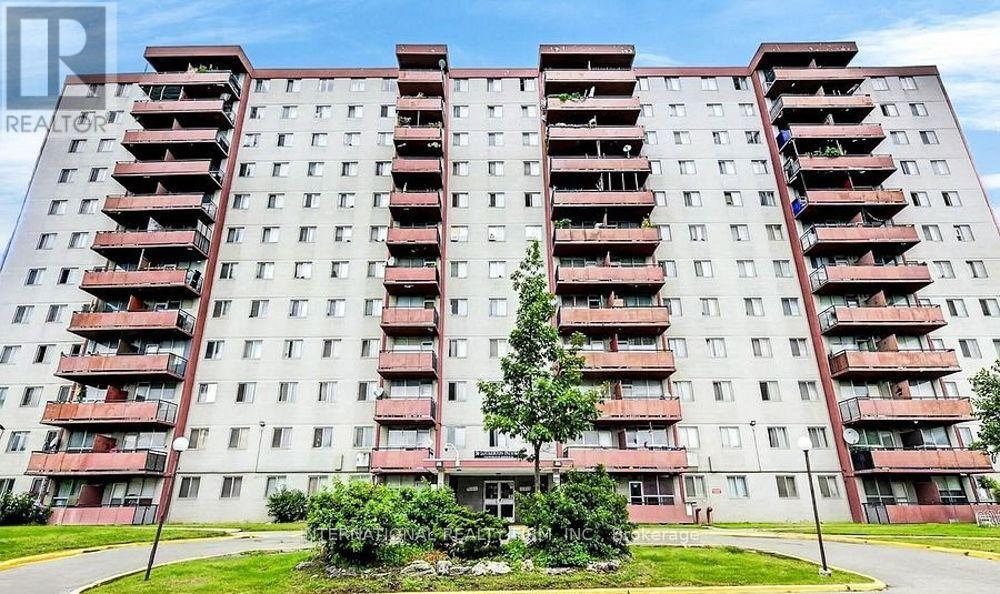
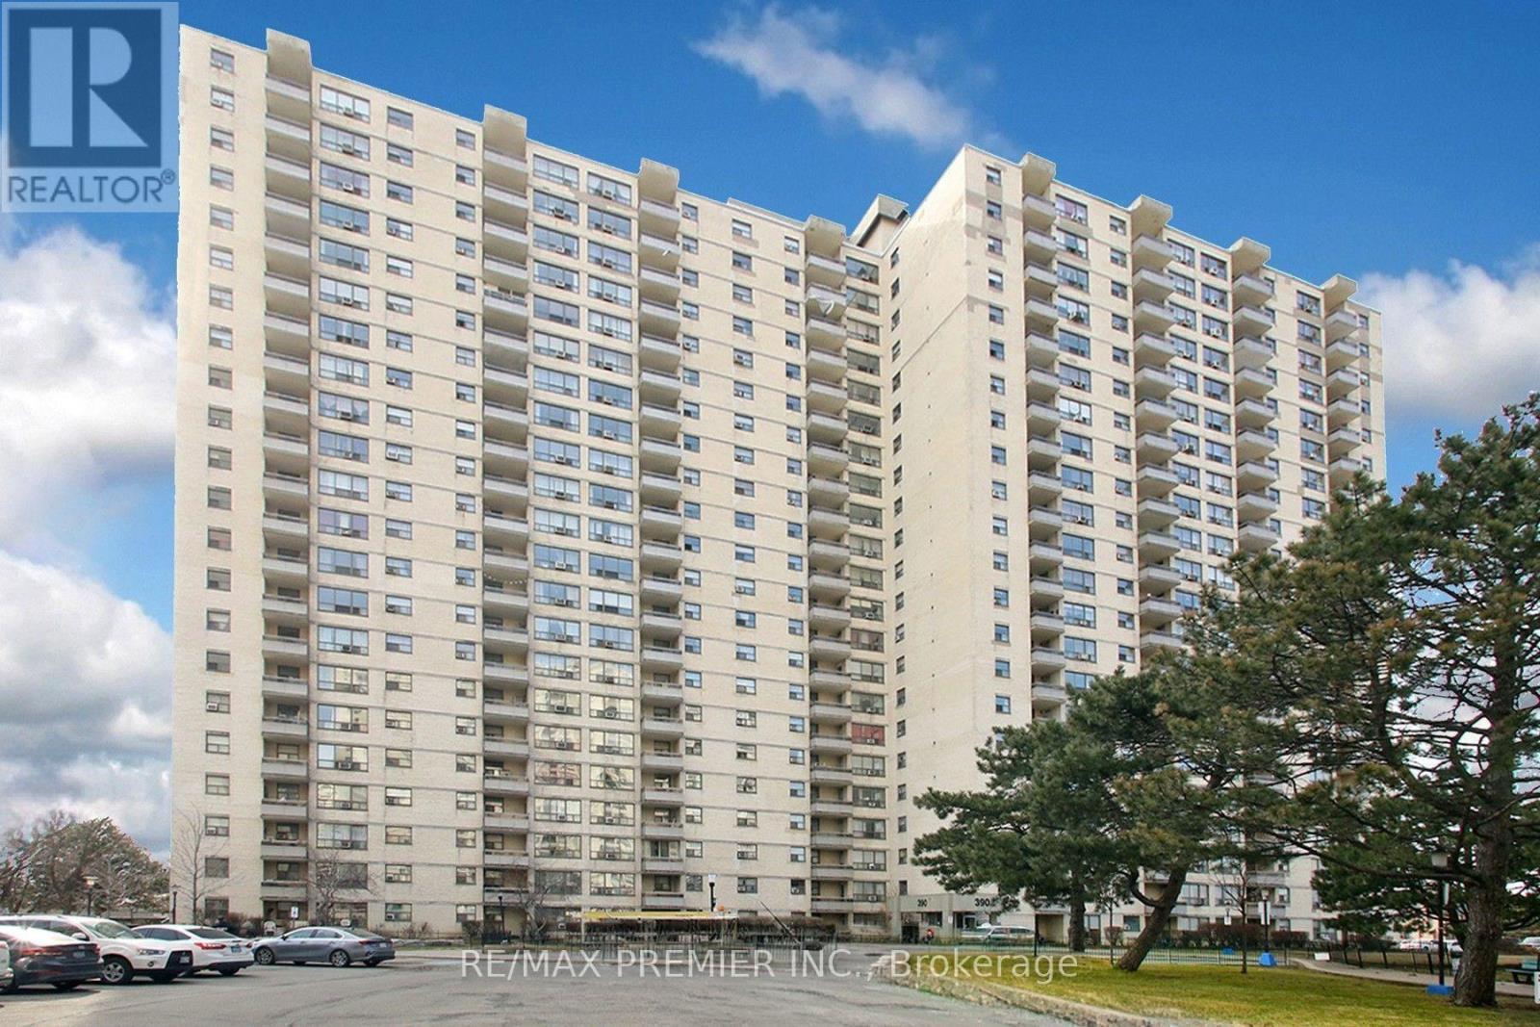
1909- 390 Dixon Road
BUYER ADVANTAGE
Buy with confidence
Get a full-service approach built on strategy, strong negotiation, and clear guidance from offer to close.
- Local Market Expertise
- Broker-level Negotiation
- Transparent Process
- No-pressure Guidance

The right strategy depends on your goals, timing, budget, and the type of home you are buying. Get Your Buyer Snapshot.
About This Property
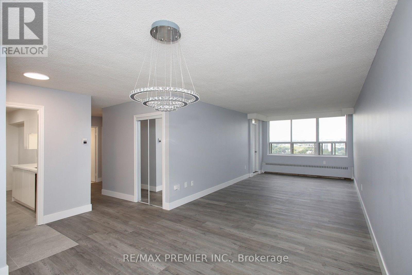
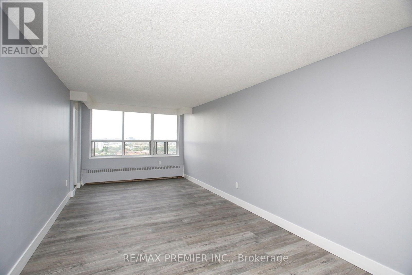
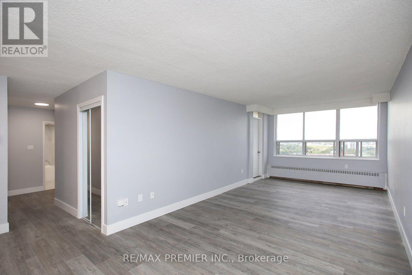
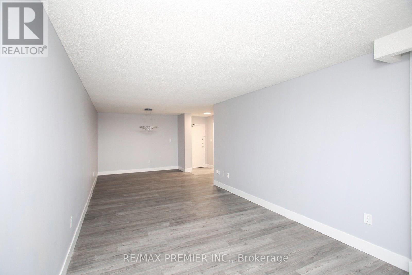
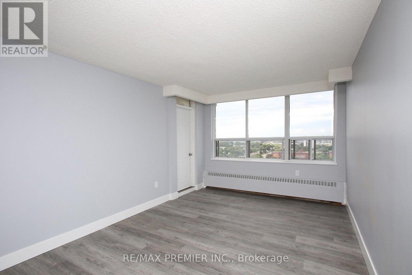
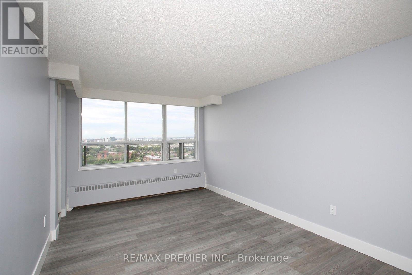
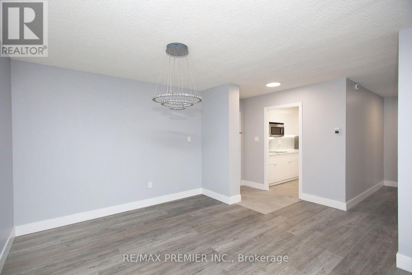
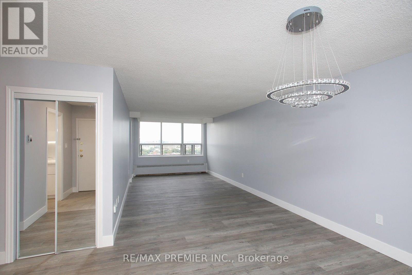
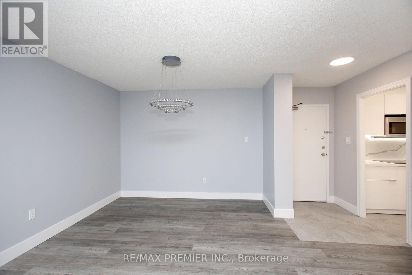
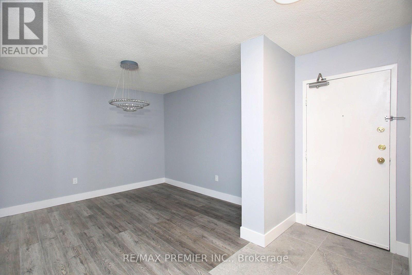
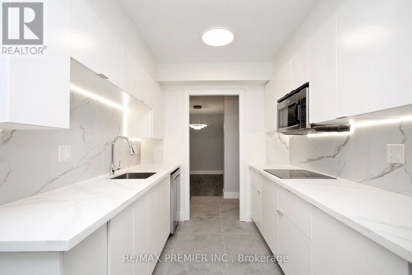
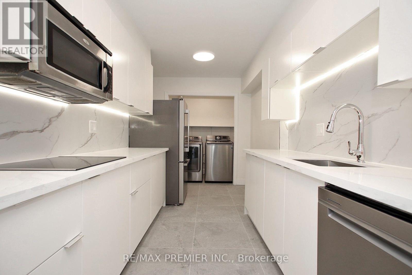
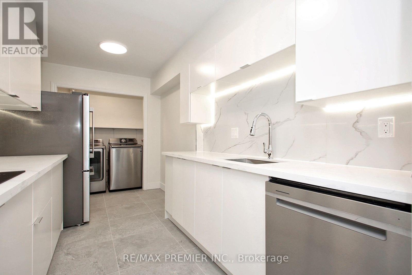
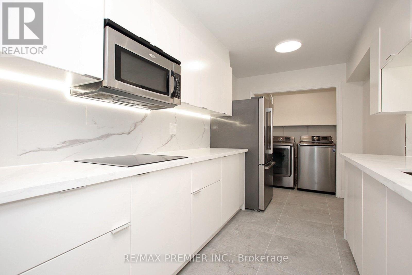
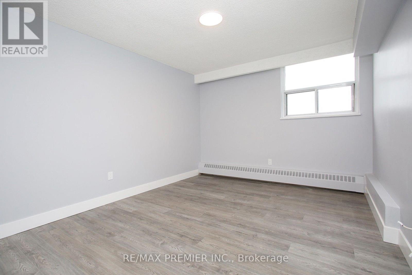
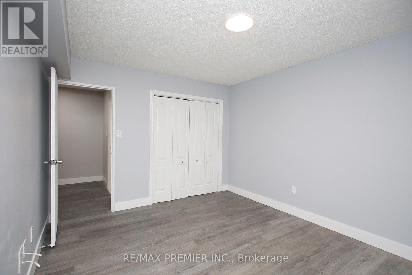
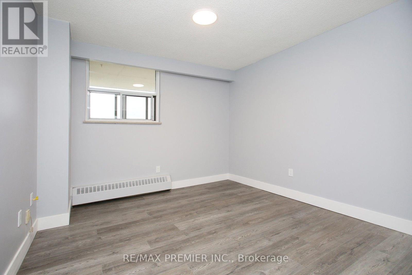
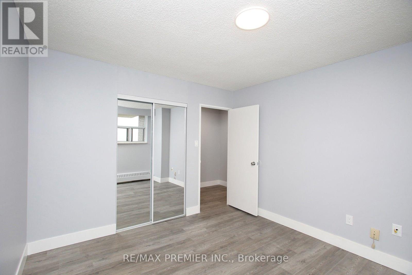
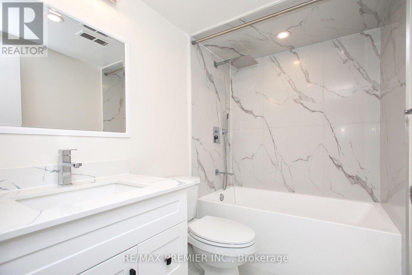
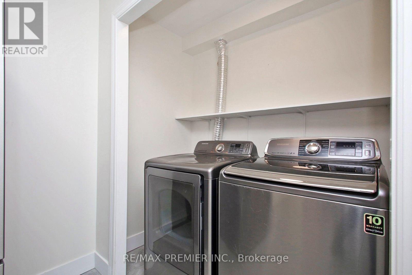
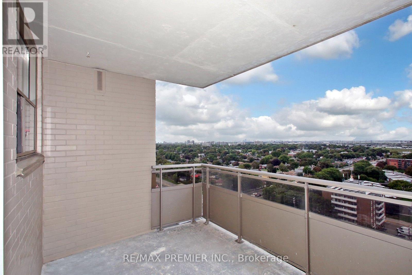
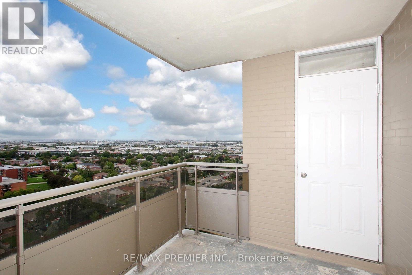
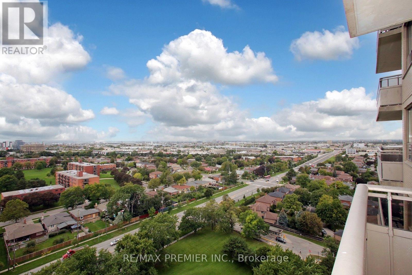
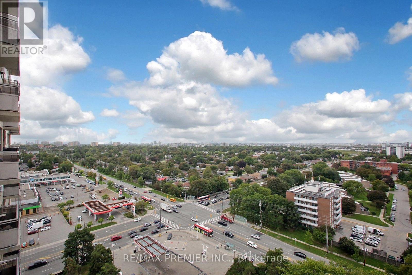
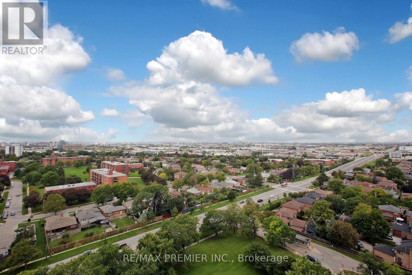
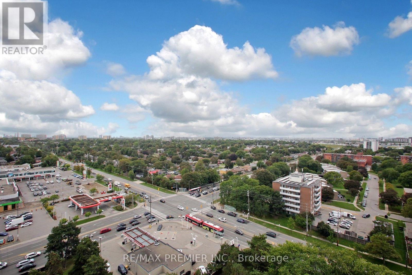
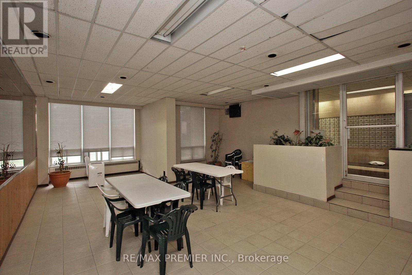
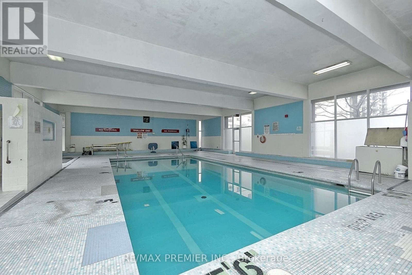
Welcome to this beautifully renovated, spacious 2-bedroom condo on the 19th floor, offering modern finishes, a functional layout, and breathtaking panoramic views of the city and surrounding greenery. This bright and inviting suite features a generous open-concept living and dining area with stylish flooring and large windows that fill the space with natural light. The modern kitchen is beautifully upgraded with sleek white cabinetry, quartz countertops, elegant marble-inspired backsplash, stainless steel appliances, and under-cabinet lighting. Both bedrooms are generously sized, offering comfortable living spaces and ample closet storage. The beautifully renovated bathroom features contemporary fixtures, a modern vanity, and a rainfall shower. Enjoy the convenience of ensuite laundry with a full-size washer and dryer. Step outside onto your private covered balcony and enjoy stunning, unobstructed views of the surrounding neighbourhood and city skyline. Conveniently located near Kipling Avenue and Dixon Road, with easy access to Highway 401, public transit, shopping, schools, parks, and Pearson International Airport. Residents also enjoy building amenities, including an indoor swimming pool, fitness centre, sauna, and visitor parking. A wonderful opportunity to enjoy spacious, move-in-ready condo living with modern upgrades, beautiful views, and everyday convenience in the heart of Etobicoke! (id:63604)
Key Facts
Highlights
- Washer
- Refrigerator
- Dishwasher
- Dryer
- Microwave
- Cooktop
Property Details
Interior features
Exterior features
Systems and association
Lot and water
Rooms
Virtual Tour & Media
Mortgage & Affordability
Saved Properties
Keep This One Handy
Save this listing, compare it later, or open your saved properties dashboard.
Neighbourhood
- Area
- Kingsview Village-The Westway
- City
- Toronto
- Postal code
- M9R 1T4
- Nearby
- Dixon & Kipling
Save This Property
Keep this home handy, return to it anytime, and let us know how to reach you about this listing.
We use this email only to connect your saved properties and saved searches.
Other Available Options
Similar Listings
Listings from our database that match closely.