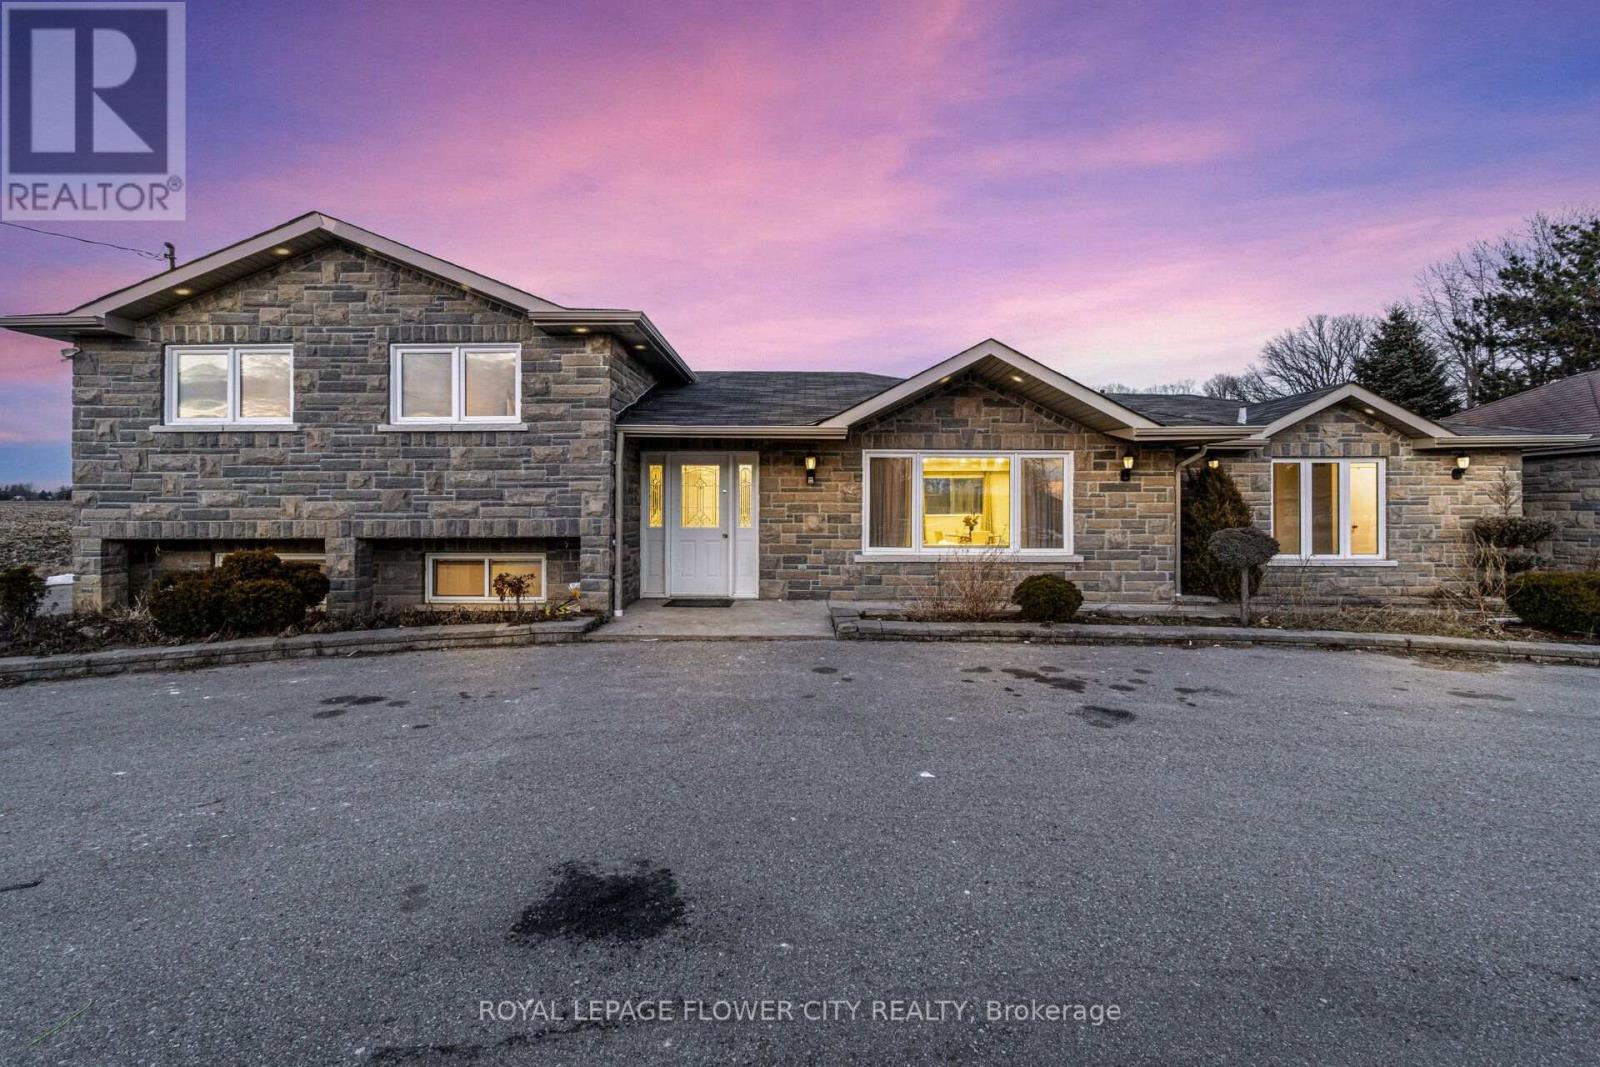
19150 Hurontario Street
BUYER ADVANTAGE
Buy with confidence
Get a full-service approach built on strategy, strong negotiation, and clear guidance from offer to close.
- Local Market Expertise
- Broker-level Negotiation
- Transparent Process
- No-pressure Guidance

The right strategy depends on your goals, timing, budget, and the type of home you are buying. Get Your Buyer Snapshot.
About This Property
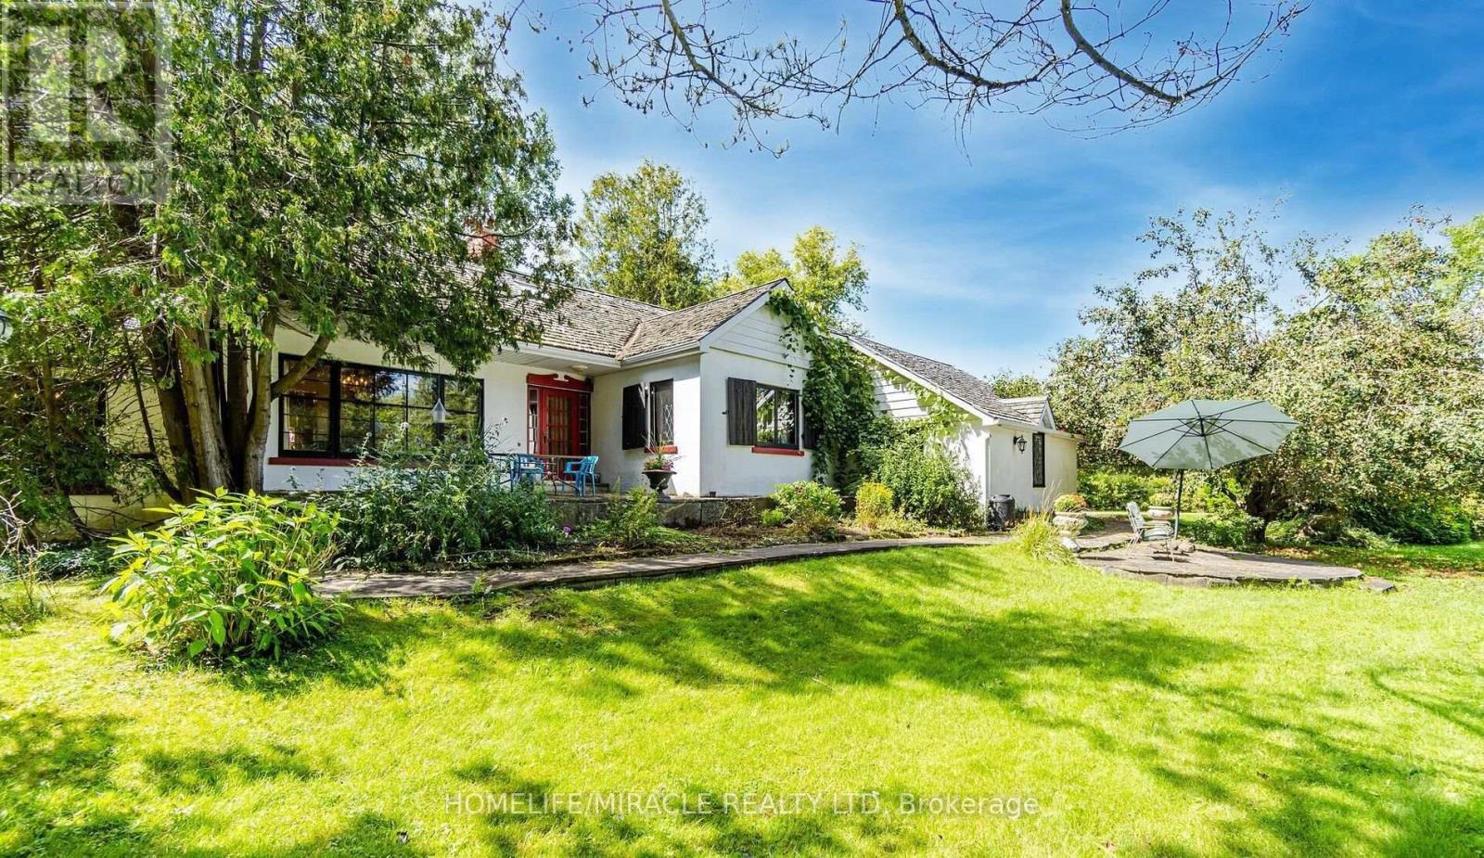
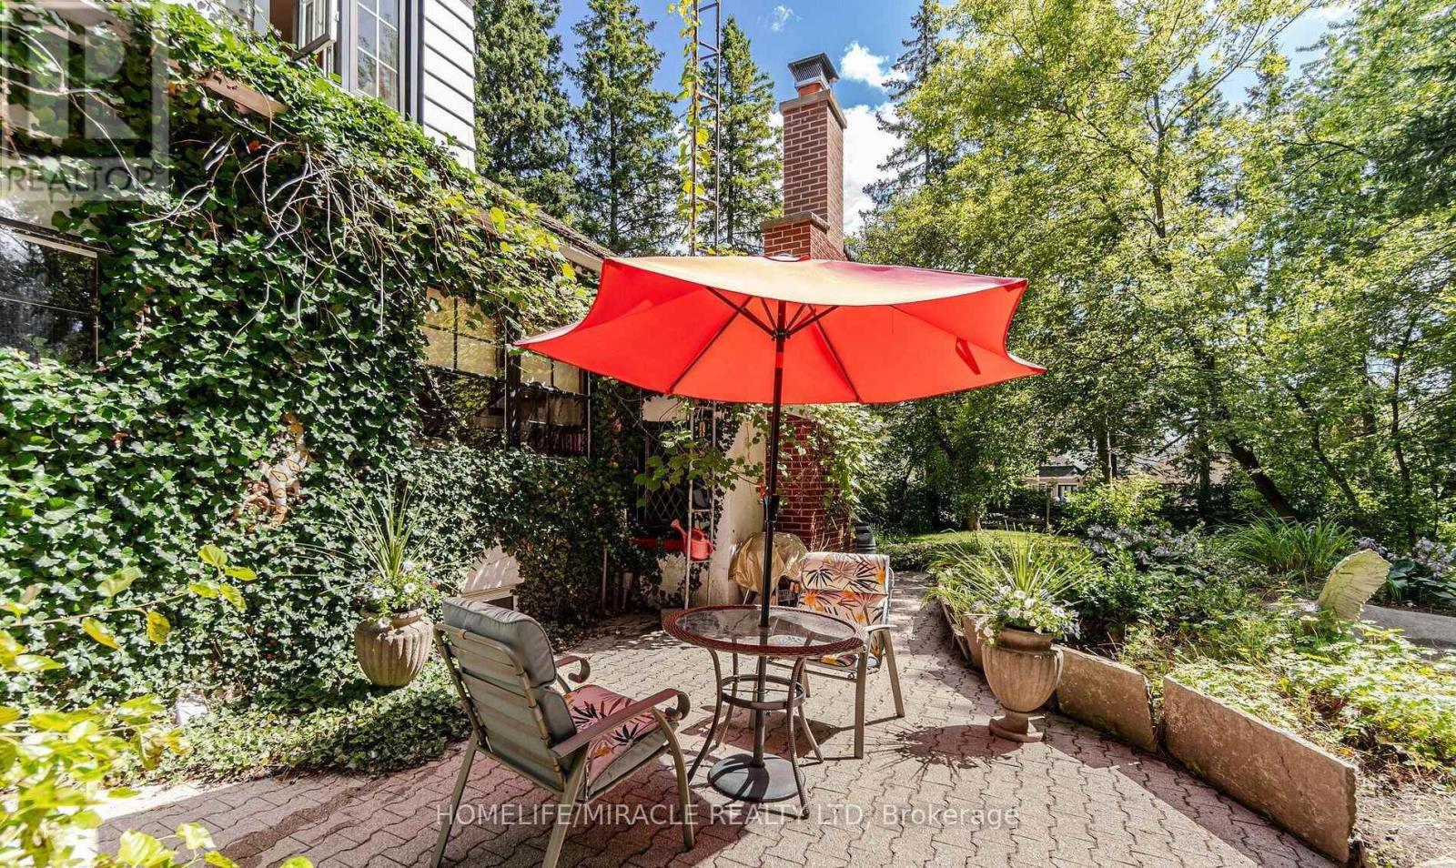
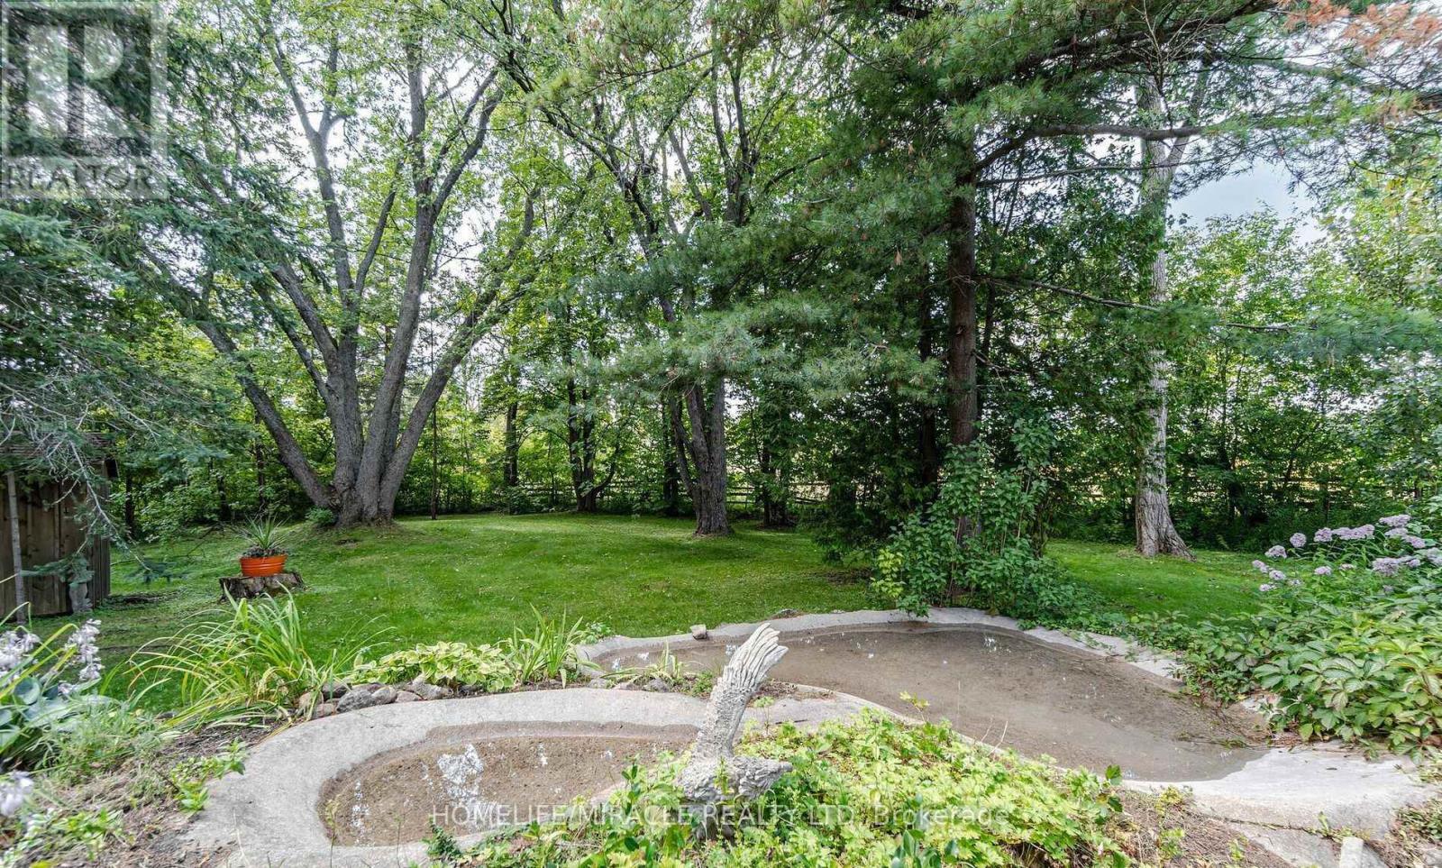
This custom-built country home sits on a private 1.5-acre lot with a long, tree-lined driveway and mature trees, offering a prime investment or redevelopment footprint with easy highway access between Brampton and Orangeville. This structurally mature property features a 4-bedroom layout a spacious basement recreation room, a separate 2-car garage, and a detached 30 x 40 ft barn with its own concrete floor and independent electrical panel. The interior retains historic character features including exposed beamed ceilings, peg hardwood floors, and two wood-burning fireplaces. With some strategic renovations, the current footprint provides an excellent opportunity to live in or generate immediate rental income For builders, developers, or flip investors, this substantial parcel presents an exceptional blank canvas for a luxury top-to-bottom renovation, addition, or complete custom rebuild, significantly de-risked by the fact that municipal water and gas lines are already available at the road. (id:63604)
Key Facts
Property Details
Interior features
Exterior features
Rooms
Mortgage & Affordability
Saved Properties
Keep This One Handy
Save this listing, compare it later, or open your saved properties dashboard.
Neighbourhood
- Area
- Rural Caledon
- City
- Caledon
- Postal code
- L7K 1X3
- Nearby
- Hurontario St/ Charleston Sdrd
Save This Property
Keep this home handy, return to it anytime, and let us know how to reach you about this listing.
We use this email only to connect your saved properties and saved searches.
Other Available Options
Similar Listings
Listings from our database that match closely.