1916- 35 Mercer Street
BUYER ADVANTAGE
Buy with confidence
Get a full-service approach built on strategy, strong negotiation, and clear guidance from offer to close.
- Local Market Expertise
- Broker-level Negotiation
- Transparent Process
- No-pressure Guidance

The right strategy depends on your goals, timing, budget, and the type of home you are buying. Get Your Buyer Snapshot.
About This Property
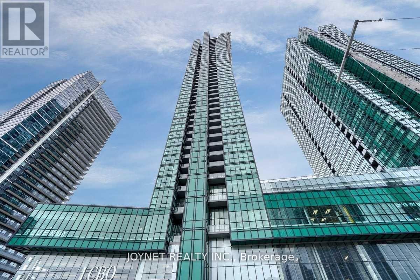
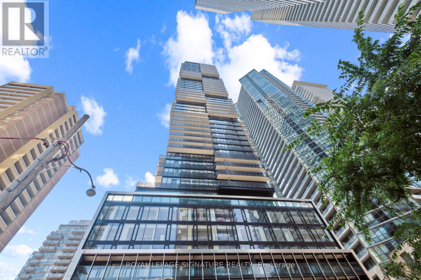
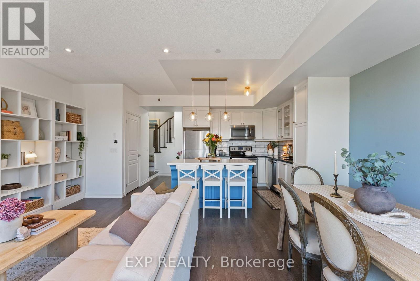
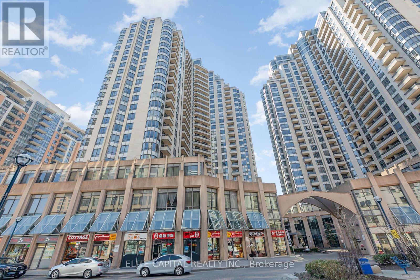
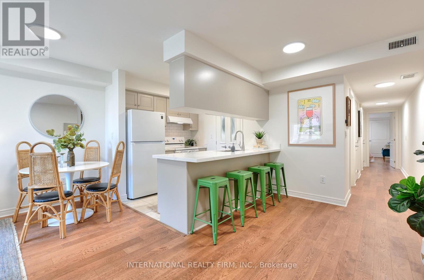
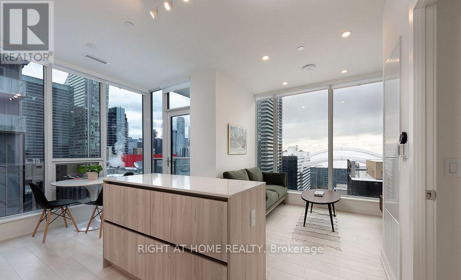
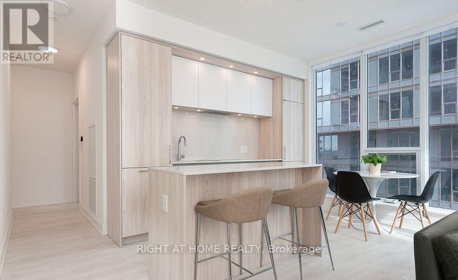
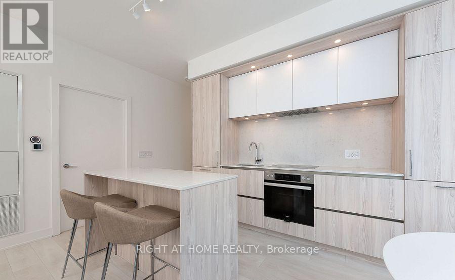
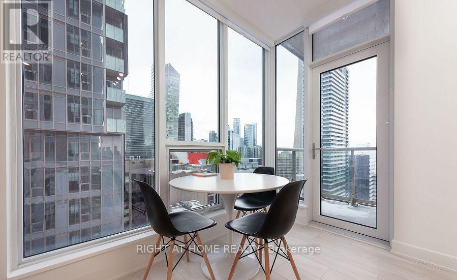
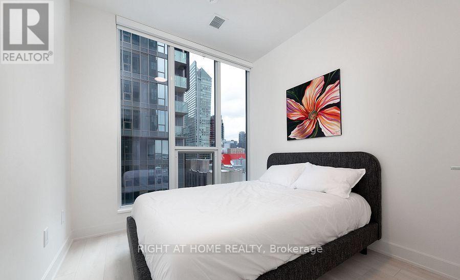
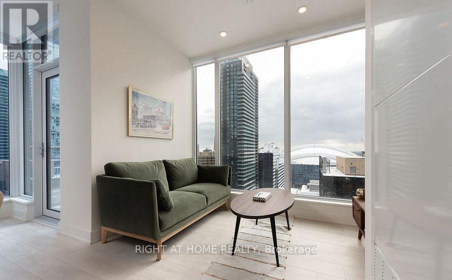
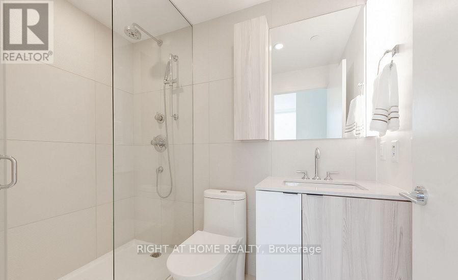
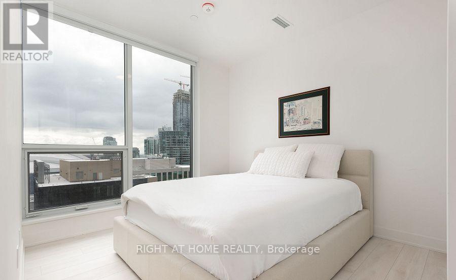
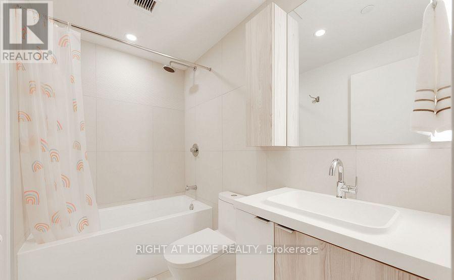
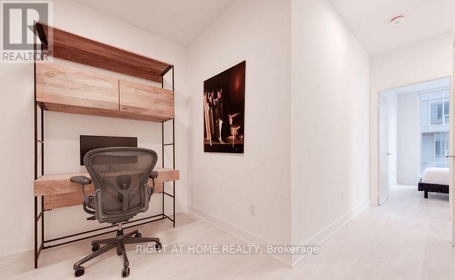
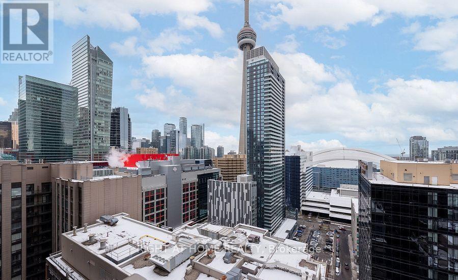
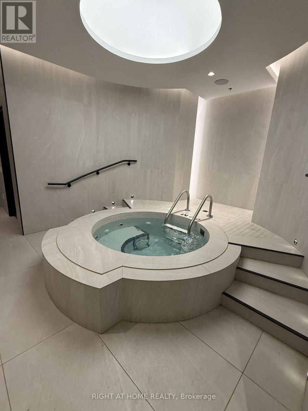
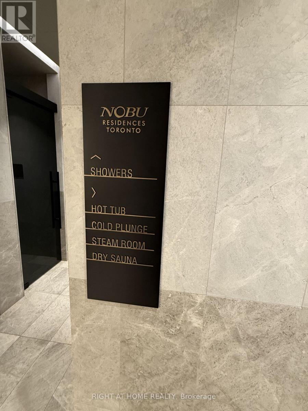
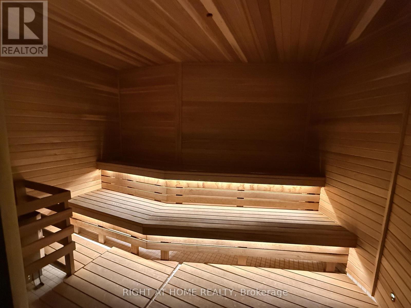
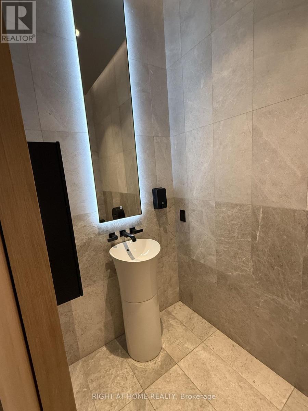
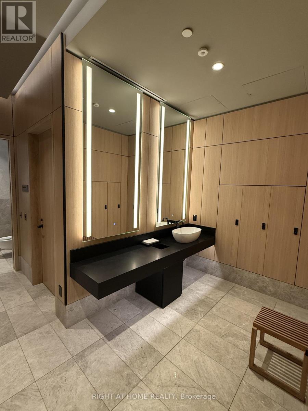
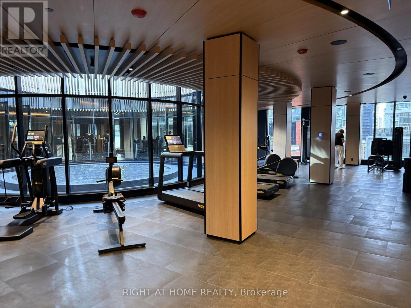
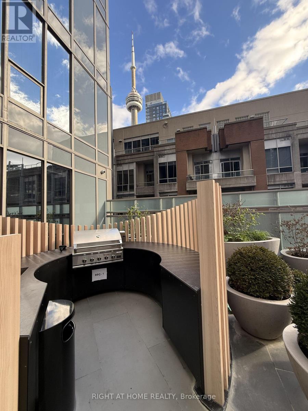
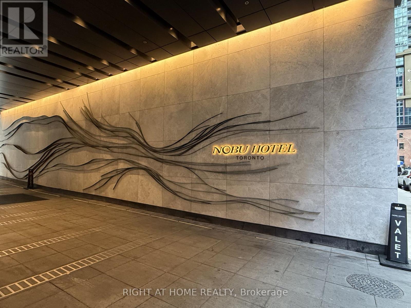
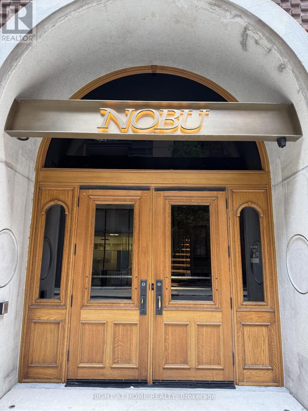
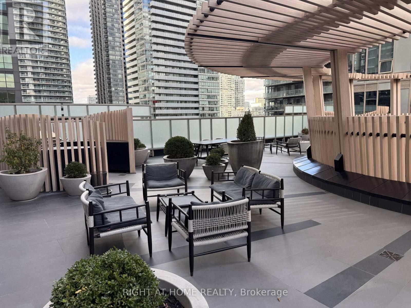
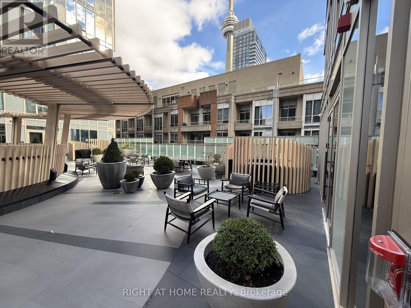
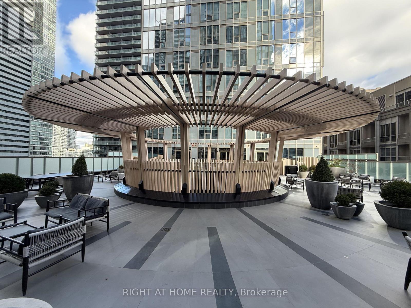
RARELY OFFERED SOUTH-EAST CORNER SUITE AT THE PRESTIGIOUS NOBU RESIDENCES! Experience the ultimate in luxury downtown living in this stunning, sun-filled, upgraded 2-bedroom + den, 2-bathroom residence featuring spectacular CN Tower views from your private balcony. This highly coveted corner suite boasts an exceptional, spacious open-concept layout, sophisticated designer finishes and an abundance of natural light. Entertain in style with a custom chef-inspired kitchen featuring premium Miele appliances, sleek quartz countertops and a generous breakfast bar. Thoughtful upgrades include custom lighting, built-in closet organizers and designer window coverings. Retreat to two beautifully appointed, spa-inspired bathrooms and enjoy an unparalleled collection of resort-style amenities, including a cold plunge, hot tub, sauna, state-of-the-art fitness centre and elegant entertainment spaces. Experience the prestige of the world-renowned Nobu brand, with the iconic Nobu Hotel and Restaurant at your doorstep. Perfectly positioned in the heart of Toronto's vibrant Entertainment District, just steps to TIFF Lightbox, King West's celebrated nightlife, world-class dining, boutique shopping, theatres, transit and everything downtown Toronto has to offer. A RARE OPPORTUNITY TO OWN A LUXURIOUS CORNER RESIDENCE AT ONE OF TORONTO'S MOST SOUGHT-AFTER ADDRESSES (id:63604)
Key Facts
Highlights
- Washer
- Refrigerator
- Dishwasher
- Oven
- Dryer
- Microwave
- Cooktop
- Oven - Built-In
- Furniture
- Window Coverings
Property Details
Interior features
Exterior features
Systems and association
Lot and water
Rooms
Mortgage & Affordability
Saved Properties
Keep This One Handy
Save this listing, compare it later, or open your saved properties dashboard.
Neighbourhood
- Area
- Waterfront Communities
- City
- Toronto
- Postal code
- M5V 1H2
- Nearby
- Cross Streets: Mercer/John. ** Directions: King/John.
Save This Property
Keep this home handy, return to it anytime, and let us know how to reach you about this listing.
We use this email only to connect your saved properties and saved searches.
Other Available Options
Similar Listings
Listings from our database that match closely.