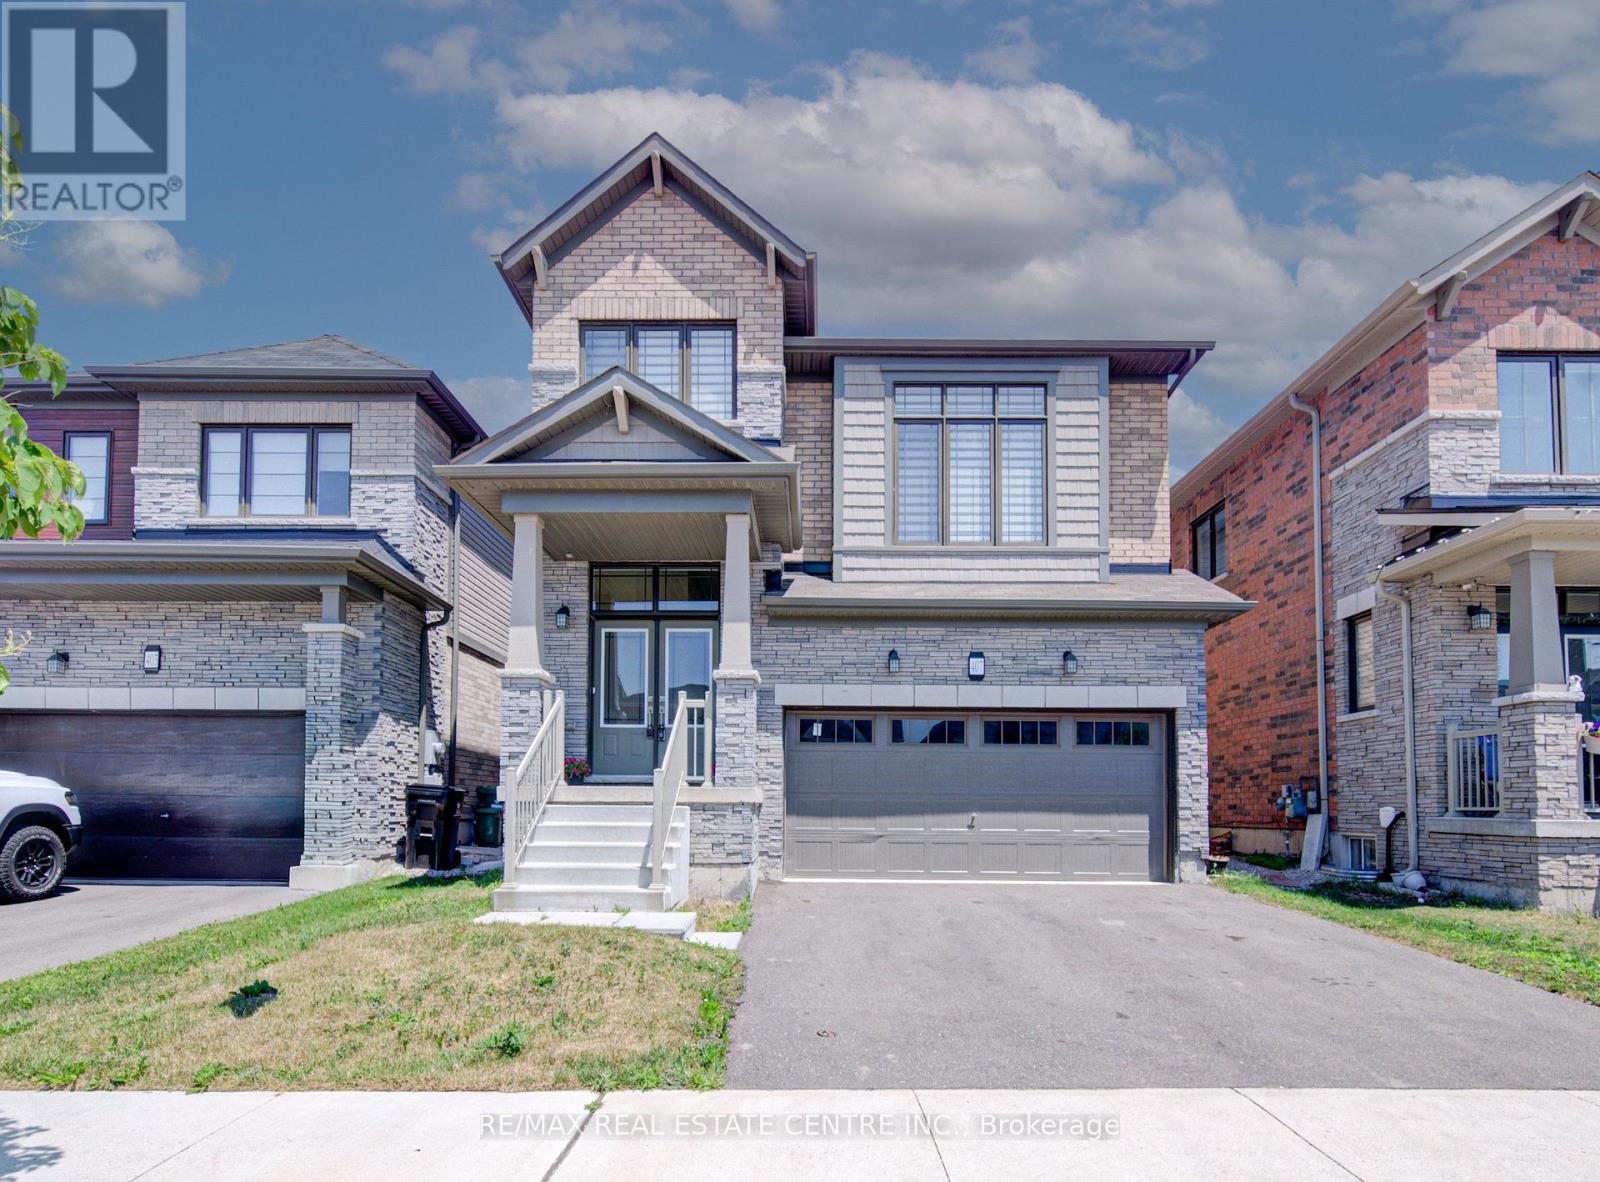
192 Woolwich Street South
Woolwich, ONDetached
$1,149,900
MLS® X13760376
Detached4 beds4 baths4 total
192 Woolwich Street South, Woolwich, ON photo 1
192 Woolwich Street South, Woolwich, ON photo 2
192 Woolwich Street South, Woolwich, ON photo 3
192 Woolwich Street South, Woolwich, ON photo 4
192 Woolwich Street South, Woolwich, ON photo 5
192 Woolwich Street South, Woolwich, ON photo 6
192 Woolwich Street South, Woolwich, ON photo 7
192 Woolwich Street South, Woolwich, ON photo 8
192 Woolwich Street South, Woolwich, ON photo 9
192 Woolwich Street South, Woolwich, ON photo 10
192 Woolwich Street South, Woolwich, ON photo 11
192 Woolwich Street South, Woolwich, ON photo 12
192 Woolwich Street South, Woolwich, ON photo 13
192 Woolwich Street South, Woolwich, ON photo 14
192 Woolwich Street South, Woolwich, ON photo 15
192 Woolwich Street South, Woolwich, ON photo 16
192 Woolwich Street South, Woolwich, ON photo 17
192 Woolwich Street South, Woolwich, ON photo 18
192 Woolwich Street South, Woolwich, ON photo 19
192 Woolwich Street South, Woolwich, ON photo 20
192 Woolwich Street South, Woolwich, ON photo 21
192 Woolwich Street South, Woolwich, ON photo 22
192 Woolwich Street South, Woolwich, ON photo 23
192 Woolwich Street South, Woolwich, ON photo 24
192 Woolwich Street South, Woolwich, ON photo 25
192 Woolwich Street South, Woolwich, ON photo 26
192 Woolwich Street South, Woolwich, ON photo 27
192 Woolwich Street South, Woolwich, ON photo 28
192 Woolwich Street South, Woolwich, ON photo 29
192 Woolwich Street South, Woolwich, ON photo 30
192 Woolwich Street South, Woolwich, ON photo 31
192 Woolwich Street South, Woolwich, ON photo 32
192 Woolwich Street South, Woolwich, ON photo 33
192 Woolwich Street South, Woolwich, ON photo 34
192 Woolwich Street South, Woolwich, ON photo 35
192 Woolwich Street South, Woolwich, ON photo 36
192 Woolwich Street South, Woolwich, ON photo 37
192 Woolwich Street South, Woolwich, ON photo 38
192 Woolwich Street South, Woolwich, ON photo 39
192 Woolwich Street South, Woolwich, ON photo 40
192 Woolwich Street South, Woolwich, ON photo 41
192 Woolwich Street South, Woolwich, ON photo 42
192 Woolwich Street South, Woolwich, ON photo 43
192 Woolwich Street South, Woolwich, ON photo 44
1 / 44

BUYER ADVANTAGE

Buy with confidence
Get a full-service approach built on strategy, strong negotiation, and clear guidance from offer to close.
  • Local Market Expertise
  • Broker-level Negotiation
  • Transparent Process
  • No-pressure Guidance

The right strategy depends on your goals, timing, budget, and the type of home you are buying. Get Your Buyer Snapshot.

About This Property

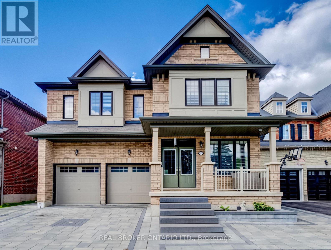
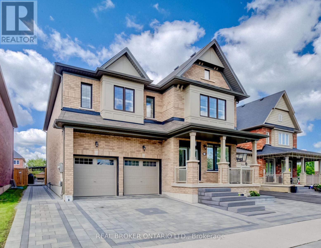
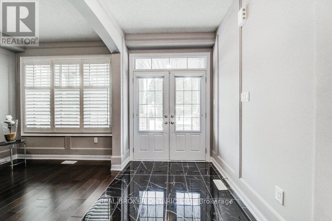
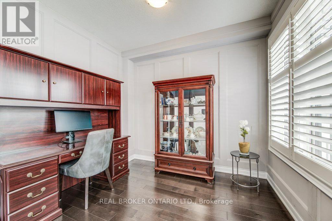
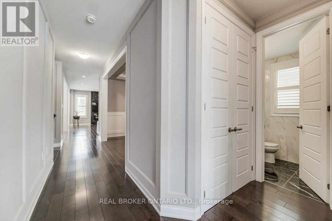
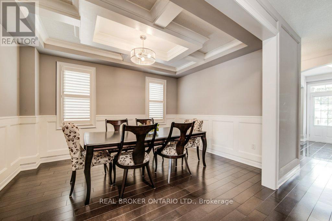
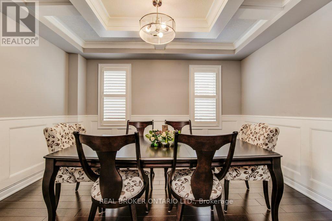
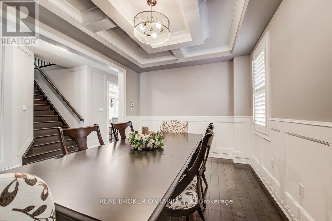
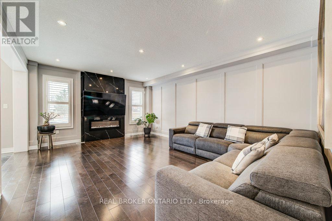
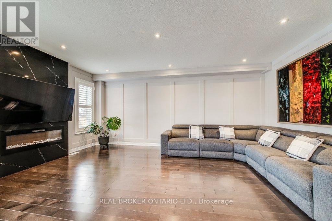
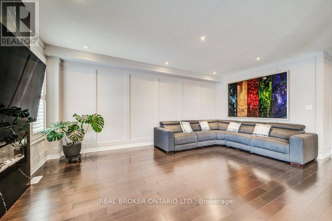
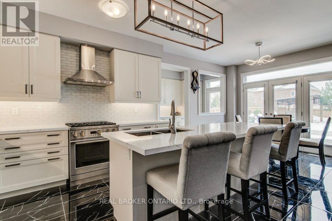
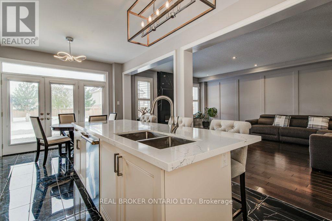
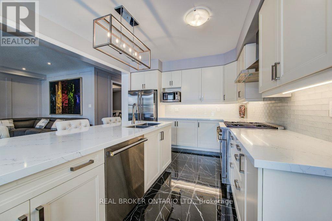
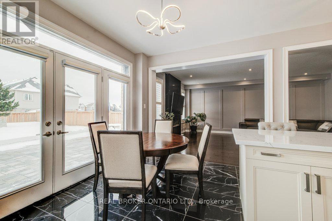
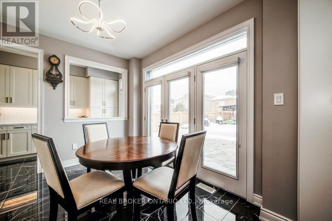
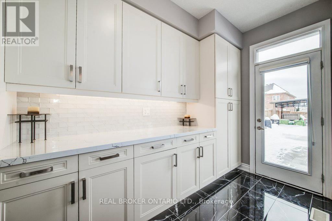
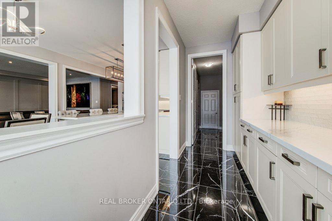
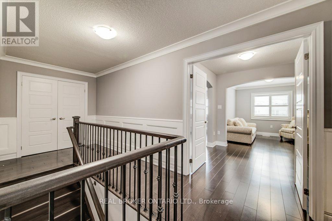
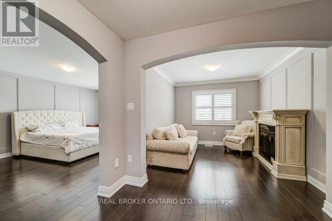
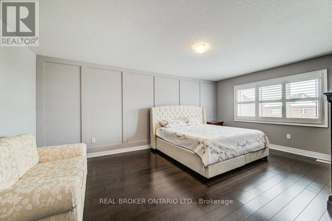
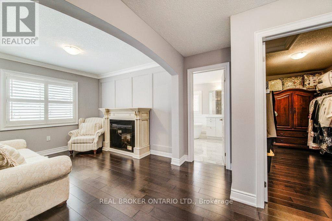
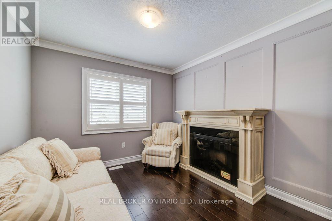
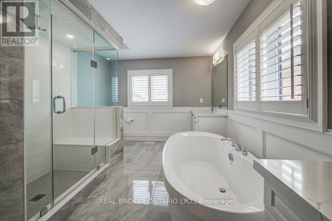
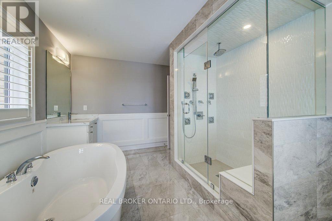
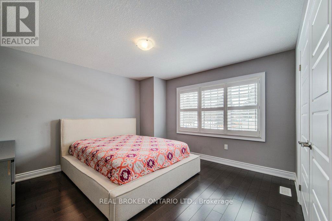
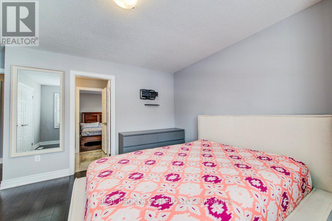
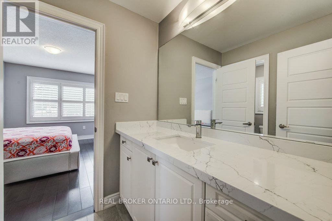
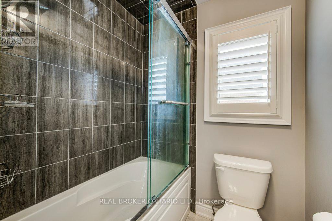
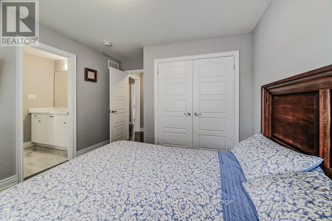
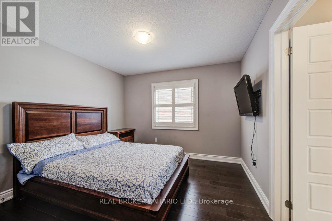
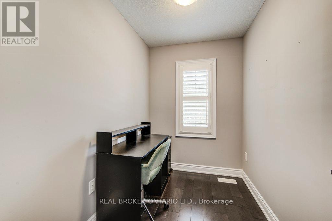
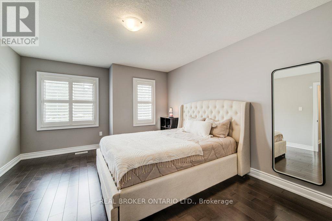
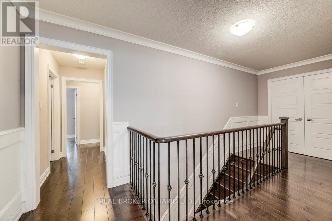
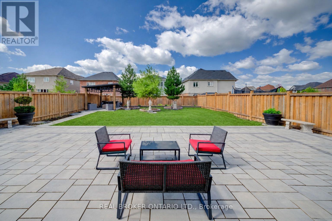
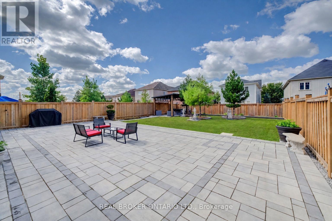
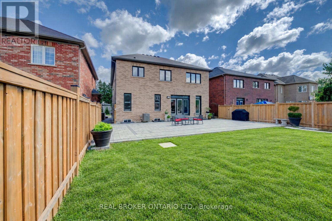
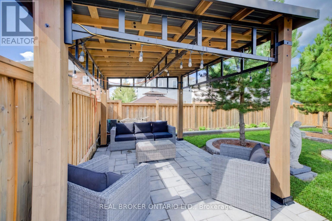
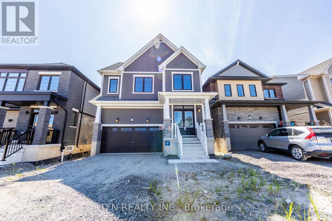
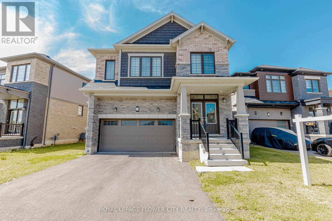
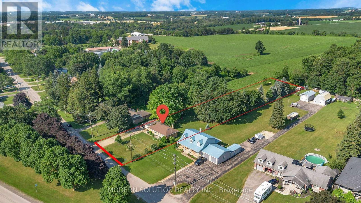
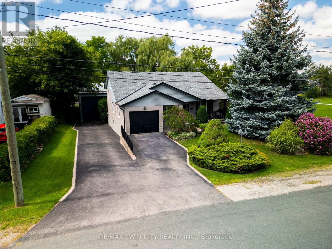
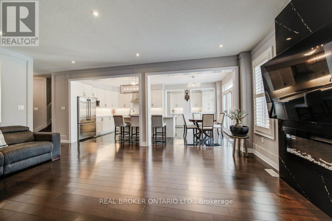
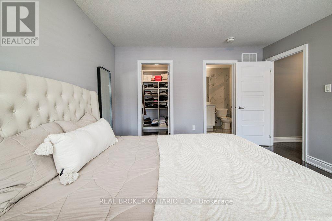
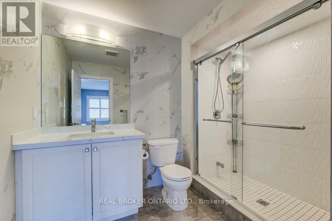
Built by Empire Homes, this beautifully upgraded, completely carpet-free residence offers more than 3,000 sq. ft. of above-ground living space and a rare balance of elegance, comfort, and practicality. Wainscotting, picture frame moulding, and California shutters give the home a polished, timeless feel. The open-concept main living area does more than look impressive-it keeps everyone connected, whether you're cooking, entertaining, or simply spending time together. At the heart of it all, the chef-inspired kitchen features quartz countertops, an upgraded 9-ft island, abundant cabinetry, and a dedicated butler's pantry, creating a space that works just as beautifully for everyday meals as it does for hosting. The adjoining family room invites you to settle in around a striking electric fireplace with granite surround, while the formal dining room, crowned by an impressive coffered ceiling, sets the stage for holidays and special occasions. Two office spaces provide flexibility for work and study without taking away from the home's living areas. Upstairs, four large bedrooms each enjoy direct access to a bathroom, giving everyone a sense of space and privacy. The primary suite is a true retreat, complete with a sitting area, oversized walk-in closet, and spa-inspired ensuite with double sinks, a freestanding soaker tub, and a glass shower with rainfall head and body jets. A second bedroom offers its own ensuite and walk-in closet, while the remaining two bedrooms share a Jack-and-Jill bathroom. Outside, the 136-ft deep lot is framed by extensive stonework in both the front and backyard, enhancing curb appeal while keeping lawn maintenance to a minimum. A backyard gazebo creates an inviting place to gather, dine, and unwind throughout the warmer months. Filled with beautiful morning light from its east-facing exposure and thoughtfully designed for both togetherness and privacy, this is the kind of family home you can truly grow into. (id:63604)

Key Facts

Type
Detached
Beds
4
Baths
4
Size
3,000 sqft
Lot
46.6 x 135.6 FT
Parking
4 total

Highlights

  • Washer
  • Refrigerator
  • Water softener
  • Dishwasher
  • Stove
  • Dryer
  • Freezer
  • Hood Fan
  • Window Coverings
  • Garage door opener
  • Garage door opener remote(s)
Property Details 17 details
Bedrooms
4 bedrooms
4 above grade
Bathrooms
4 bathrooms
1 partial
Parking
4 parking spaces
Attached Garage · Garage
Living area
3,000 - 3,500 sq. ft.
Property
Single Family · Freehold · Detached
Property subtype
Single Family
Structure type
House
Ownership
Freehold
Attached status
Detached
Storeys
2
Basement
Unfinished, Full
Heating
Forced air, Natural gas
Cooling
Central air conditioning
Fireplace
1 fireplace
Lot dimensions
46.6 x 135.6 FT
Frontage
46.70 feet
Taxes
$6,890.19
Water source
Municipal water
Sewer
Sanitary sewer

Interior features

WasherRefrigeratorWater softenerDishwasherStoveDryerFreezerHood FanWindow CoveringsGarage door openerGarage door opener remote(s)Fireplace(s)

Exterior features

BrickPoured ConcreteFully Fenced

Lot and water

Paved yardGazebo
Rooms 16 rooms
Level
Room
Dimensions
Main level
Foyer
1.88 m x 3 m
Second level
Bedroom 2
4.01 m x 3.31 m
Second level
Bathroom
3.28 m x 1.73 m
Second level
Bedroom 3
4.59 m x 4.43 m
Second level
Office
1.72 m x 2.62 m
Second level
Bedroom
3.72 m x 4.5 m
Second level
Bathroom
2.9 m x 2 m
Main level
Office
2.53 m x 3.05 m
Main level
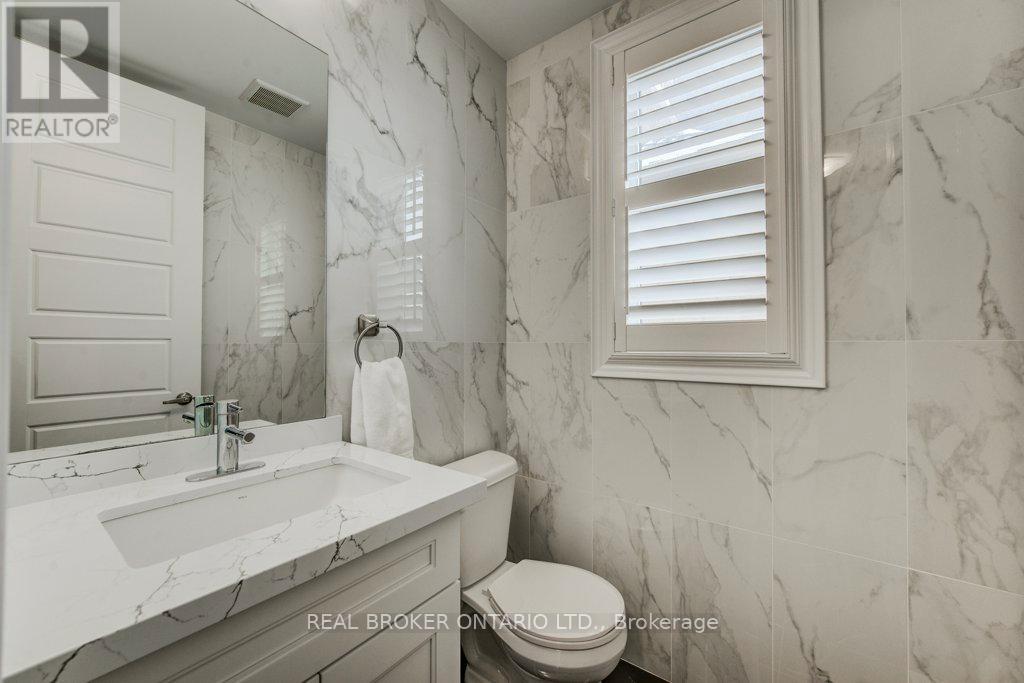
Partial bathroom
1.46 m x 1.63 m
Main level
Dining room
3.18 m x 4.24 m
Main level
Living room
4.57 m x 6.05 m
Main level
Kitchen
3.52 m x 3.62 m
Main level
Eating area
3.52 m x 3.21 m
Second level
Primary Bedroom
3.92 m x 5.76 m
Second level
Den
3.01 m x 3.17 m
Second level
Bathroom
3.02 m x 4.39 m

Virtual Tour & Media

Mortgage & Affordability Estimate monthly costs
Purchase price$1,149,900
Down paymentNot available
Mortgage amountNot available
Principal & interestNot available
Property taxesNot available
Condo/HOA feeNot available
Insurance/OtherNot available
UtilitiesNot available
Est. monthly totalNot available
Income needed (GDS 32%)Not available
Estimates only. Not financial advice. Rates, taxes and fees vary by lender and municipality.

Saved Properties

Keep This One Handy

Save this listing, compare it later, or open your saved properties dashboard.

Manage Saved Searches
Map is approximate.

Neighbourhood

City
Woolwich
Postal code
N0B 1M0
Nearby
Cross Streets: Woolwich/Andover. ** Directions: Take Victoria St N, turn onto Woolwich St S.