67 Weymouth Street
BUYER ADVANTAGE
Buy with confidence
Get a full-service approach built on strategy, strong negotiation, and clear guidance from offer to close.
- Local Market Expertise
- Broker-level Negotiation
- Transparent Process
- No-pressure Guidance

The right strategy depends on your goals, timing, budget, and the type of home you are buying. Get Your Buyer Snapshot.
About This Property
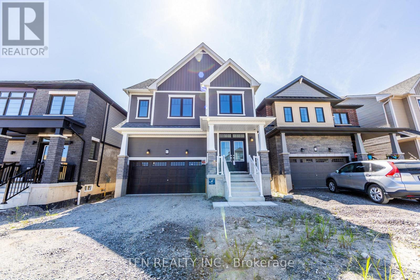
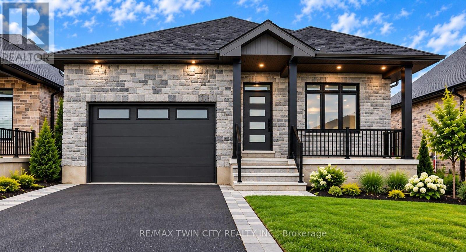
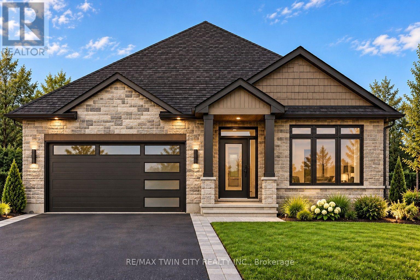
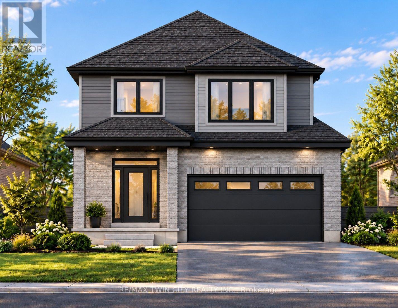
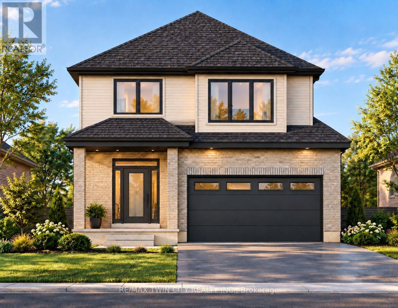
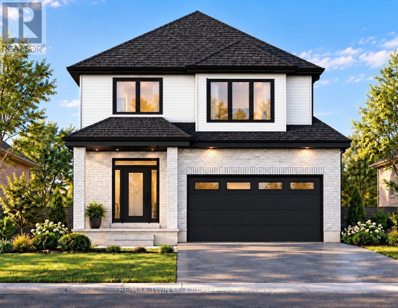
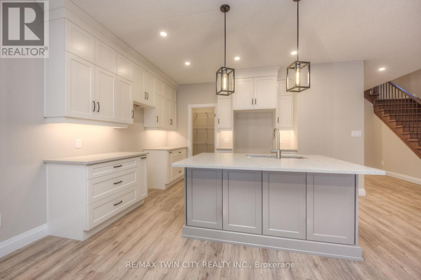
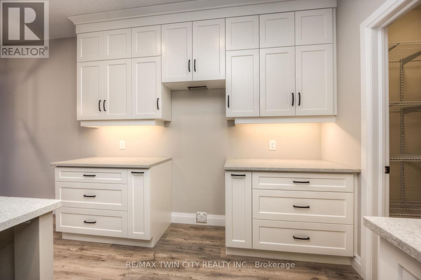
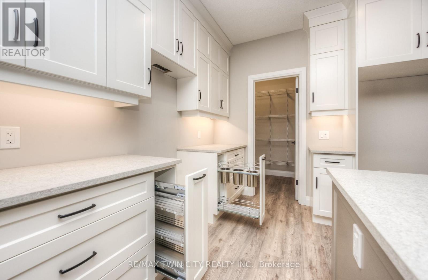
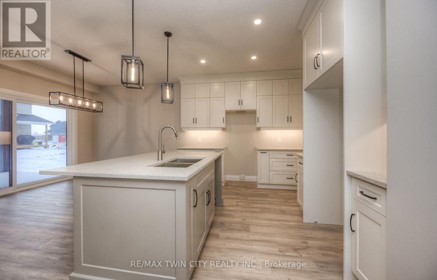
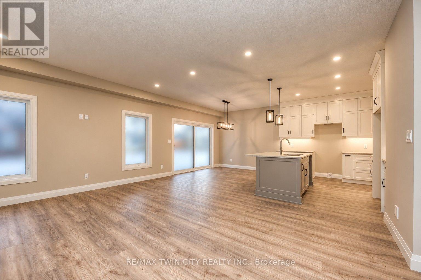
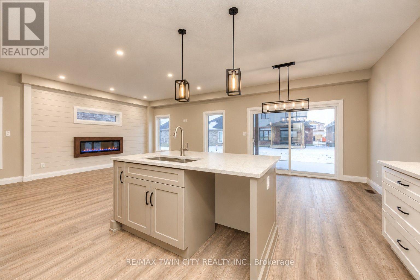
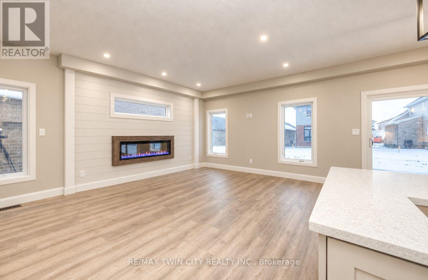
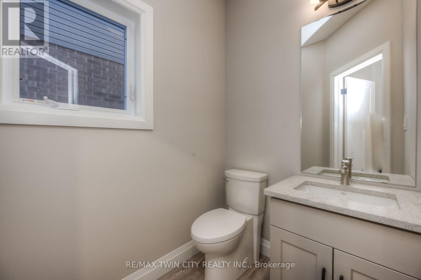
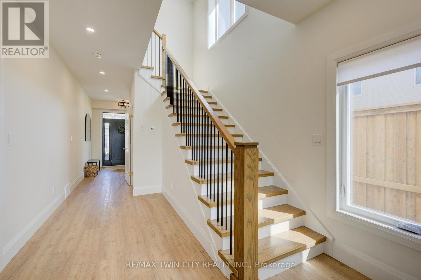
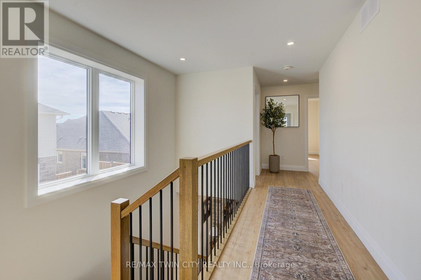
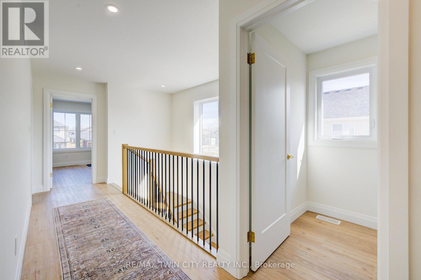
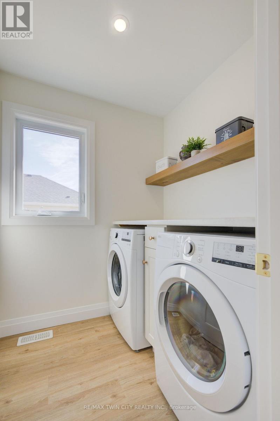
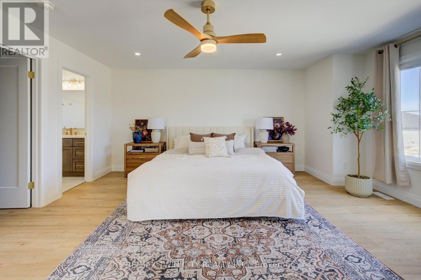
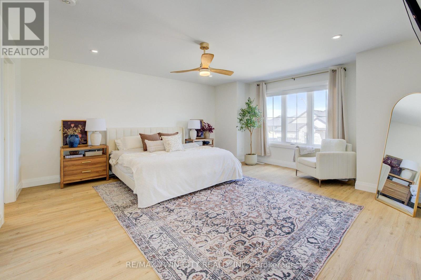
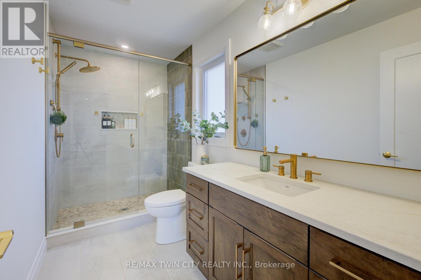
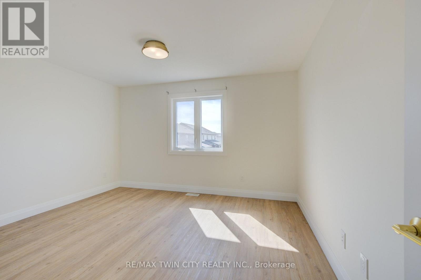
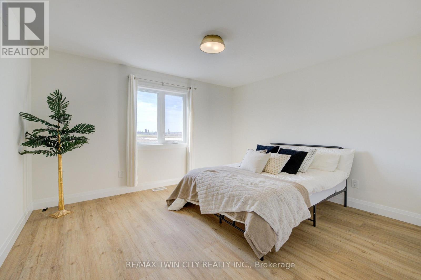
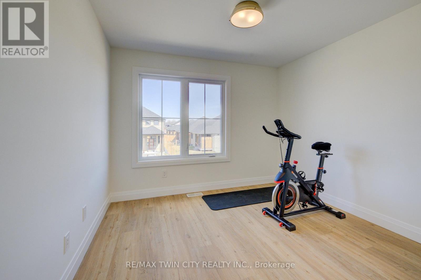
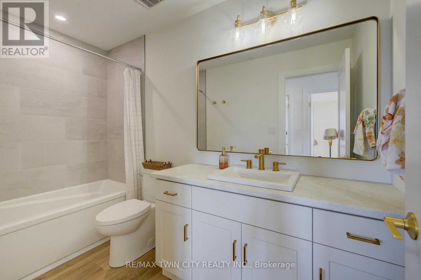
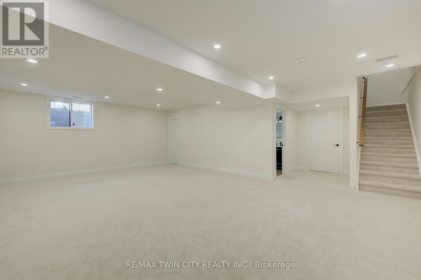
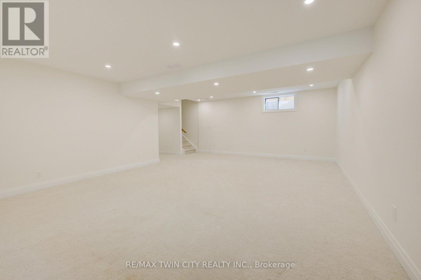
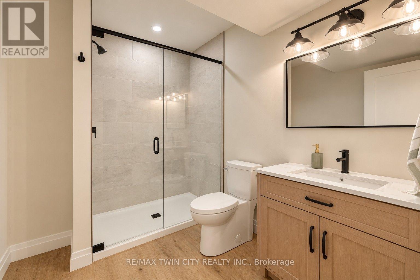
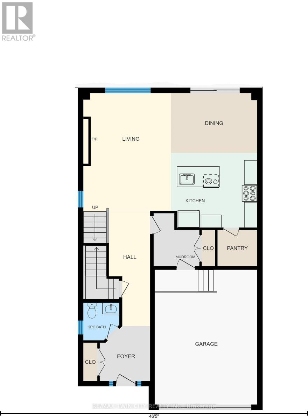
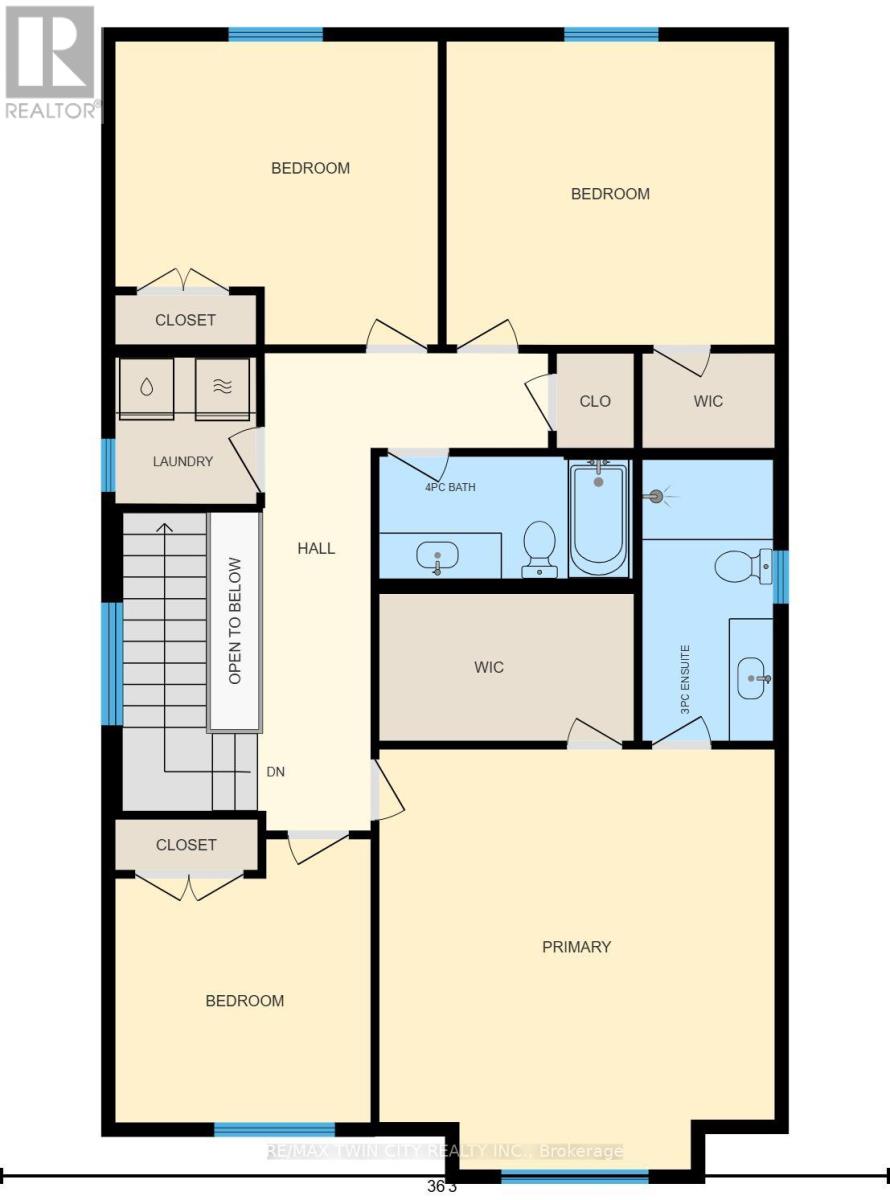
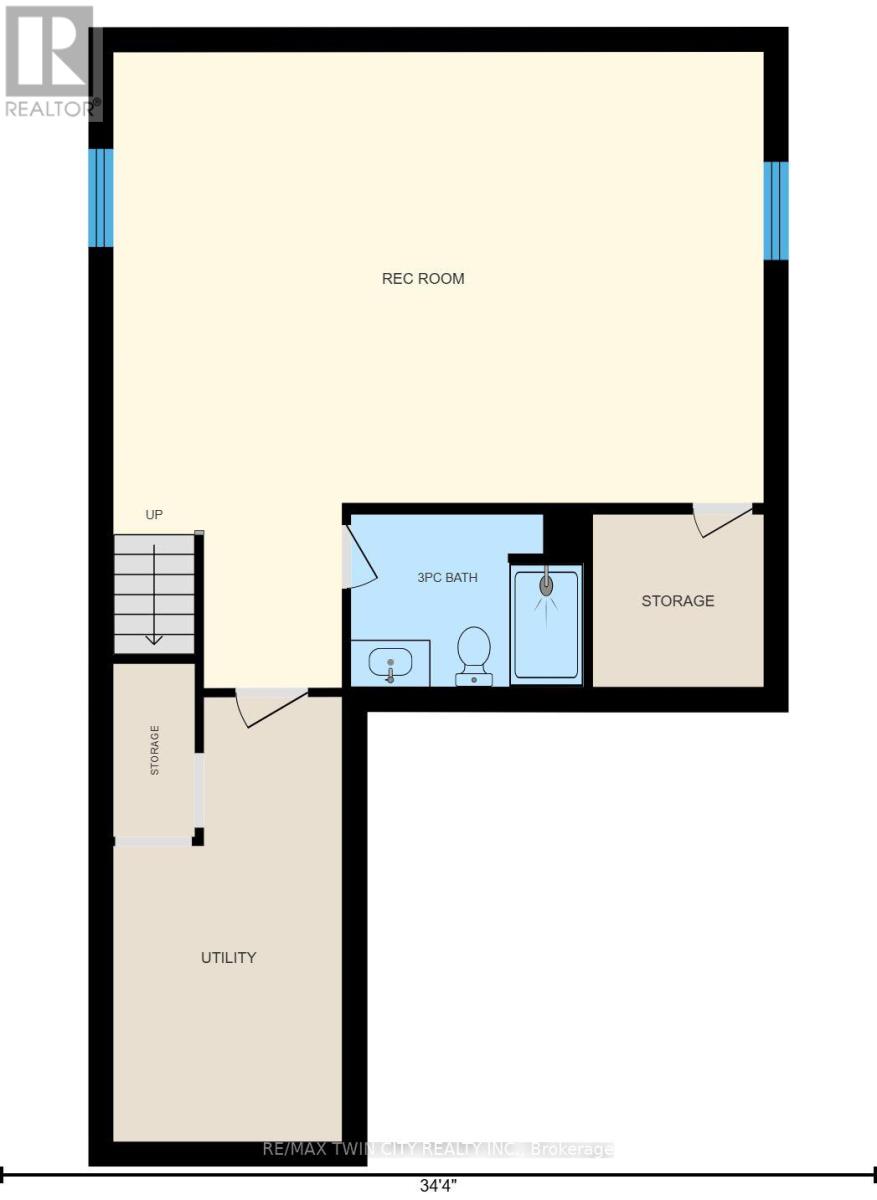
EXCEPTIONAL VALUE - HST REBATE ALREADY REFLECTED IN THE PURCHASE PRICE FOR ELIGIBLE BUYERS! Discover the perfect combination of quality craftsmanship, modern design and small-town charm in this stunning TO BE BUILT home by a respected local builder. Offering over 2300 sqft feet with 4 spacious bedrooms, 3 bathrooms and a thoughtfully designed open-concept layout, this home is ideal for today's growing family. The beautiful gourmet kitchen is sure to impress, featuring elegant quartz countertops, generous workspace and a large walk-in pantry offering exceptional storage. The kitchen flows seamlessly into the bright and inviting living and dining areas, creating the perfect setting for family gatherings and entertaining. A stylish electric fireplace adds warmth and character to the living room, making it the ideal place to unwind. With 4 generously sized bedrooms and 3 bathrooms, there's plenty of space for everyone. A double-car garage and wide driveway provide ample parking and everyday convenience. Located in the welcoming community of Elmira, you'll enjoy the charm and relaxed pace of small-town living without sacrificing convenience. Beautiful parks, scenic walking trails, excellent schools, recreational facilities, shopping and local amenities are all nearby, while Waterloo and Kitchener are just a short drive away. HERE'S YOUR OPPORTUNITY TO MAKE IT YOUR OWN! With construction yet to begin, there is still time to personalize your new home! Choose your colours, finishes and even explore layout modifications to create a home that truly reflects your style and needs. DON'T WAIT! Take advantage of this exceptional opportunity to own a brand-new, customizable home in one of the area's most desirable small-town communities. Your dream home starts here! (id:63604)
Key Facts
Highlights
- Garage door opener remote(s)
Property Details
Interior features
Exterior features
Lot and water
Rooms
Mortgage & Affordability
Saved Properties
Keep This One Handy
Save this listing, compare it later, or open your saved properties dashboard.
Neighbourhood
- City
- Woolwich
- Postal code
- N3B 0E6
- Nearby
- Cross Streets: Woodberry. ** Directions: Woodberry to Weymouth.
Save This Property
Keep this home handy, return to it anytime, and let us know how to reach you about this listing.
We use this email only to connect your saved properties and saved searches.
Other Available Options
Similar Listings
Listings from our database that match closely.