
193 Cottingham Road

Kawartha Lakes, ONDetached
$649,900
MLS® X13833726
Detached3 beds2 baths11 total
193 Cottingham Road, Kawartha Lakes, ON photo 1
193 Cottingham Road, Kawartha Lakes, ON photo 2
193 Cottingham Road, Kawartha Lakes, ON photo 3
193 Cottingham Road, Kawartha Lakes, ON photo 4
193 Cottingham Road, Kawartha Lakes, ON photo 5
193 Cottingham Road, Kawartha Lakes, ON photo 6
193 Cottingham Road, Kawartha Lakes, ON photo 7
193 Cottingham Road, Kawartha Lakes, ON photo 8
193 Cottingham Road, Kawartha Lakes, ON photo 9
193 Cottingham Road, Kawartha Lakes, ON photo 10
193 Cottingham Road, Kawartha Lakes, ON photo 11
193 Cottingham Road, Kawartha Lakes, ON photo 12
193 Cottingham Road, Kawartha Lakes, ON photo 13
193 Cottingham Road, Kawartha Lakes, ON photo 14
193 Cottingham Road, Kawartha Lakes, ON photo 15
193 Cottingham Road, Kawartha Lakes, ON photo 16
193 Cottingham Road, Kawartha Lakes, ON photo 17
193 Cottingham Road, Kawartha Lakes, ON photo 18
193 Cottingham Road, Kawartha Lakes, ON photo 19
193 Cottingham Road, Kawartha Lakes, ON photo 20
193 Cottingham Road, Kawartha Lakes, ON photo 21
193 Cottingham Road, Kawartha Lakes, ON photo 22
193 Cottingham Road, Kawartha Lakes, ON photo 23
193 Cottingham Road, Kawartha Lakes, ON photo 24
193 Cottingham Road, Kawartha Lakes, ON photo 25
193 Cottingham Road, Kawartha Lakes, ON photo 26
193 Cottingham Road, Kawartha Lakes, ON photo 27
193 Cottingham Road, Kawartha Lakes, ON photo 28
193 Cottingham Road, Kawartha Lakes, ON photo 29
193 Cottingham Road, Kawartha Lakes, ON photo 30
193 Cottingham Road, Kawartha Lakes, ON photo 31
193 Cottingham Road, Kawartha Lakes, ON photo 32
193 Cottingham Road, Kawartha Lakes, ON photo 33
193 Cottingham Road, Kawartha Lakes, ON photo 34
193 Cottingham Road, Kawartha Lakes, ON photo 35
193 Cottingham Road, Kawartha Lakes, ON photo 36
193 Cottingham Road, Kawartha Lakes, ON photo 37
193 Cottingham Road, Kawartha Lakes, ON photo 38
193 Cottingham Road, Kawartha Lakes, ON photo 39
1 / 39

BUYER ADVANTAGE

Buy with confidence

Get a full-service approach built on strategy, strong negotiation, and clear guidance from offer to close.

  • Local Market Expertise
  • Broker-level Negotiation
  • Transparent Process
  • No-pressure Guidance

The right strategy depends on your goals, timing, budget, and the type of home you are buying. Get Your Buyer Snapshot.

About This Property

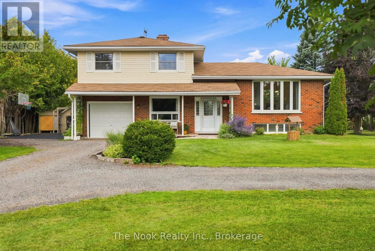
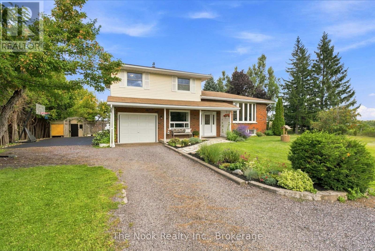
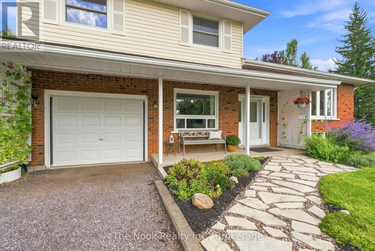
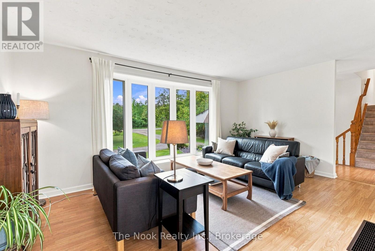
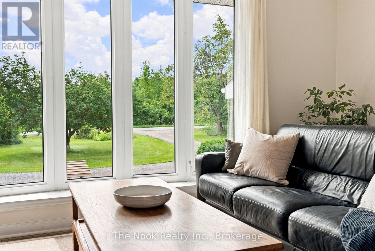
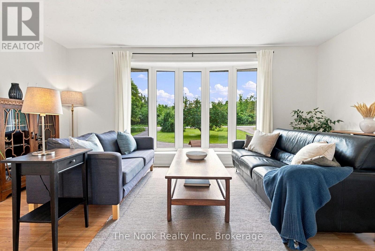
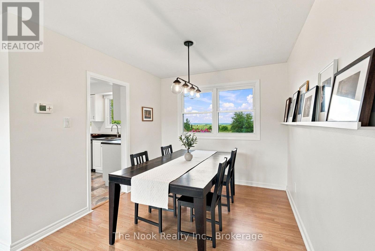
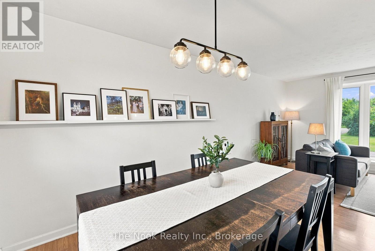
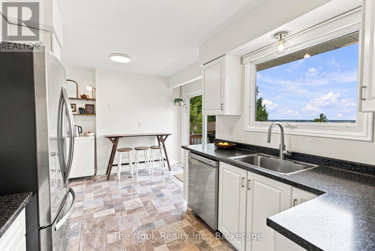
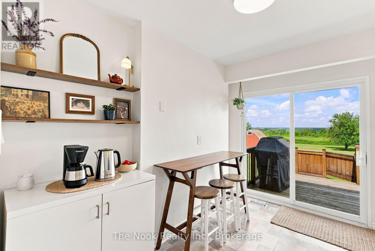
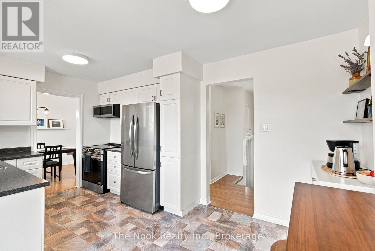
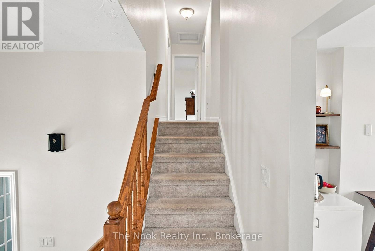
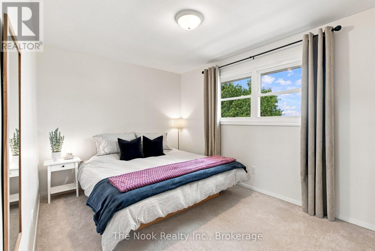
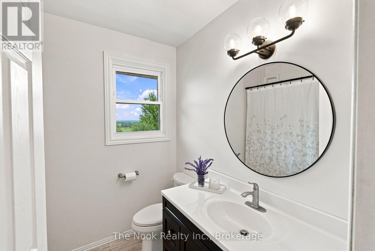
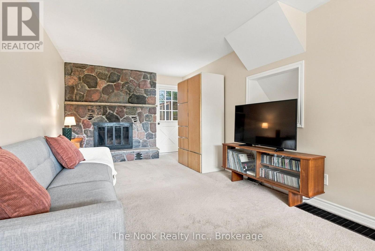
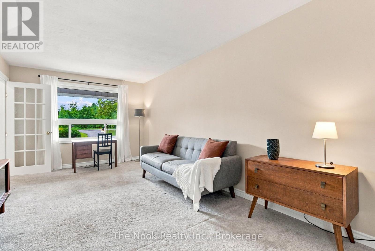
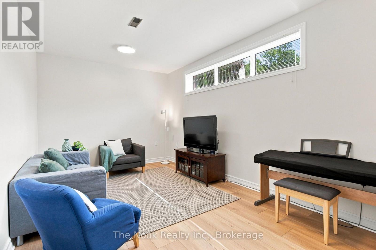
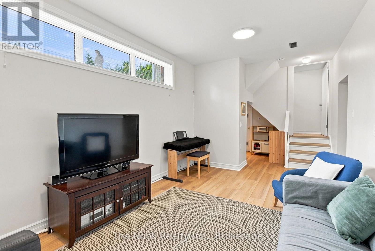
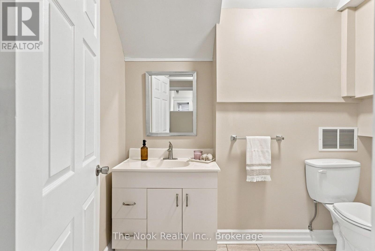
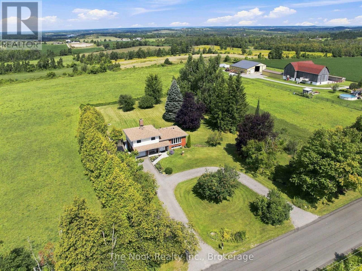
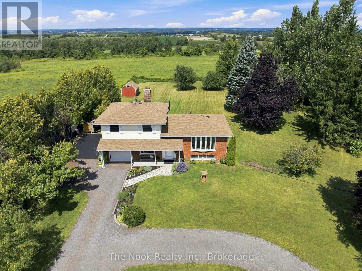
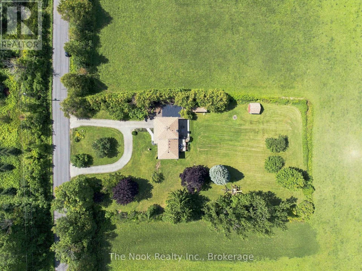
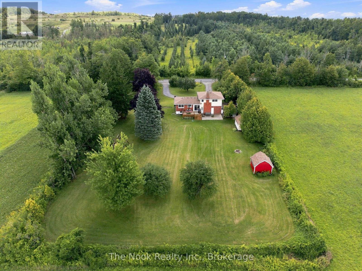
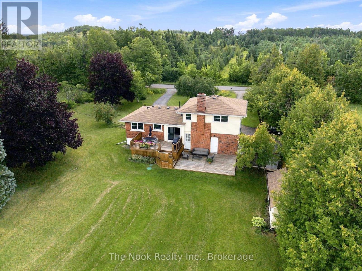
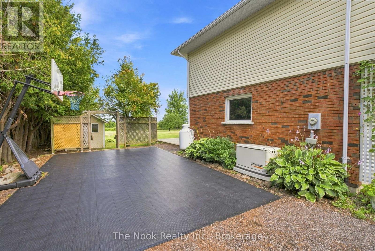
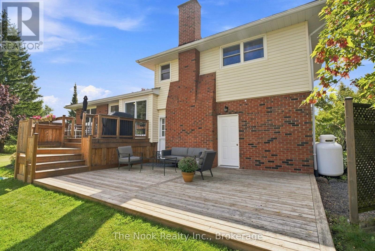
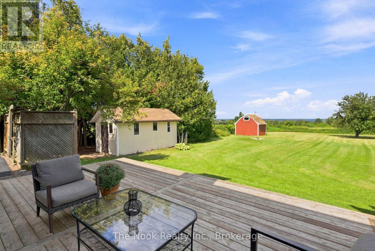
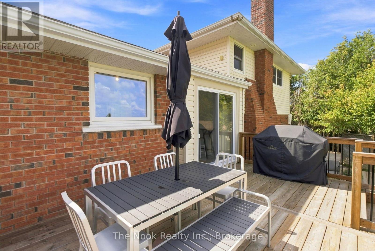
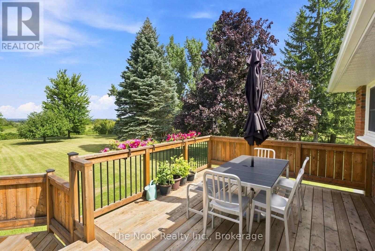
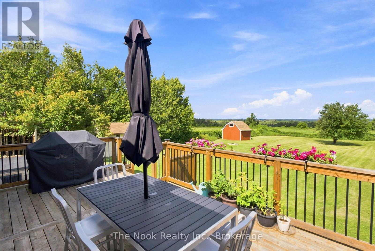
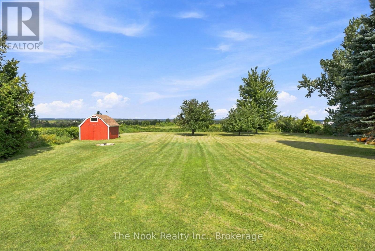
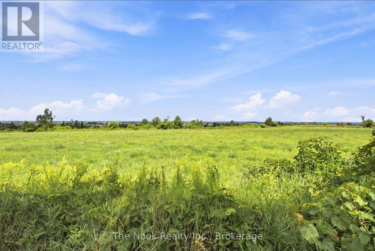
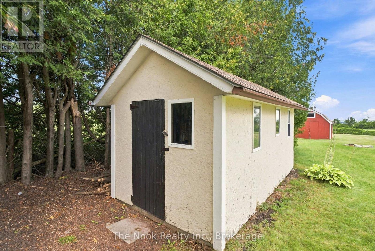
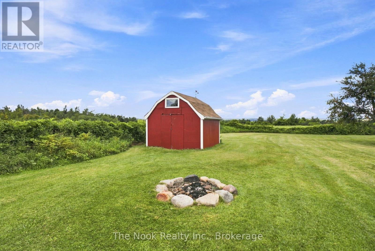
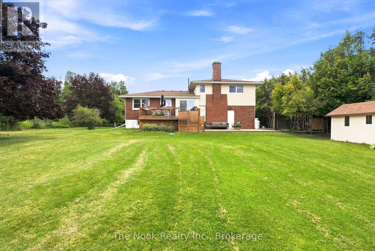
Captivating Country Living with Panoramic Valley Views! Perched high on a hill along one of Omemee's most desirable streets, this exceptional four-level split brick home offers the perfect blend of country privacy and town convenience. Situated on a beautiful, extremely private acre lot, this property delivers breathtaking, elevated views of the Pigeon River Valley. Beautifully landscaped with mature trees, vibrant perennial gardens and both gala and spartan apple trees. The two-level deck provides the perfect vantage point to relax and take in the panoramic scenery. Includes two functional outdoor sheds for ample storage. Bright and updated interior with expansive living space includes a family room, and bright, fully finished basement with 9 foot ceilings, ensuring plenty of space for all your needs. Spacious basement bathroom has potential for adding a shower downstairs. Geothermal ground source heating representing a $35K investment, provides extremely low carrying costs. Hydro, inclusive of heating and A/C, runs roughly $180 per month providing incredible savings. Just 5 minutes from Omemee, and Emily Provincial Park. 20 minutes from downtown Peterborough and Lindsay. Don't miss this rare opportunity. Schedule your viewing today and let the beauty of the Pigeon River Valley draw you in. (id:63604)

Key Facts

Type
Detached
Beds
3
Baths
2
Size
1,100 sqft
Lot
150 x 290 FT
Parking
11 total

Highlights

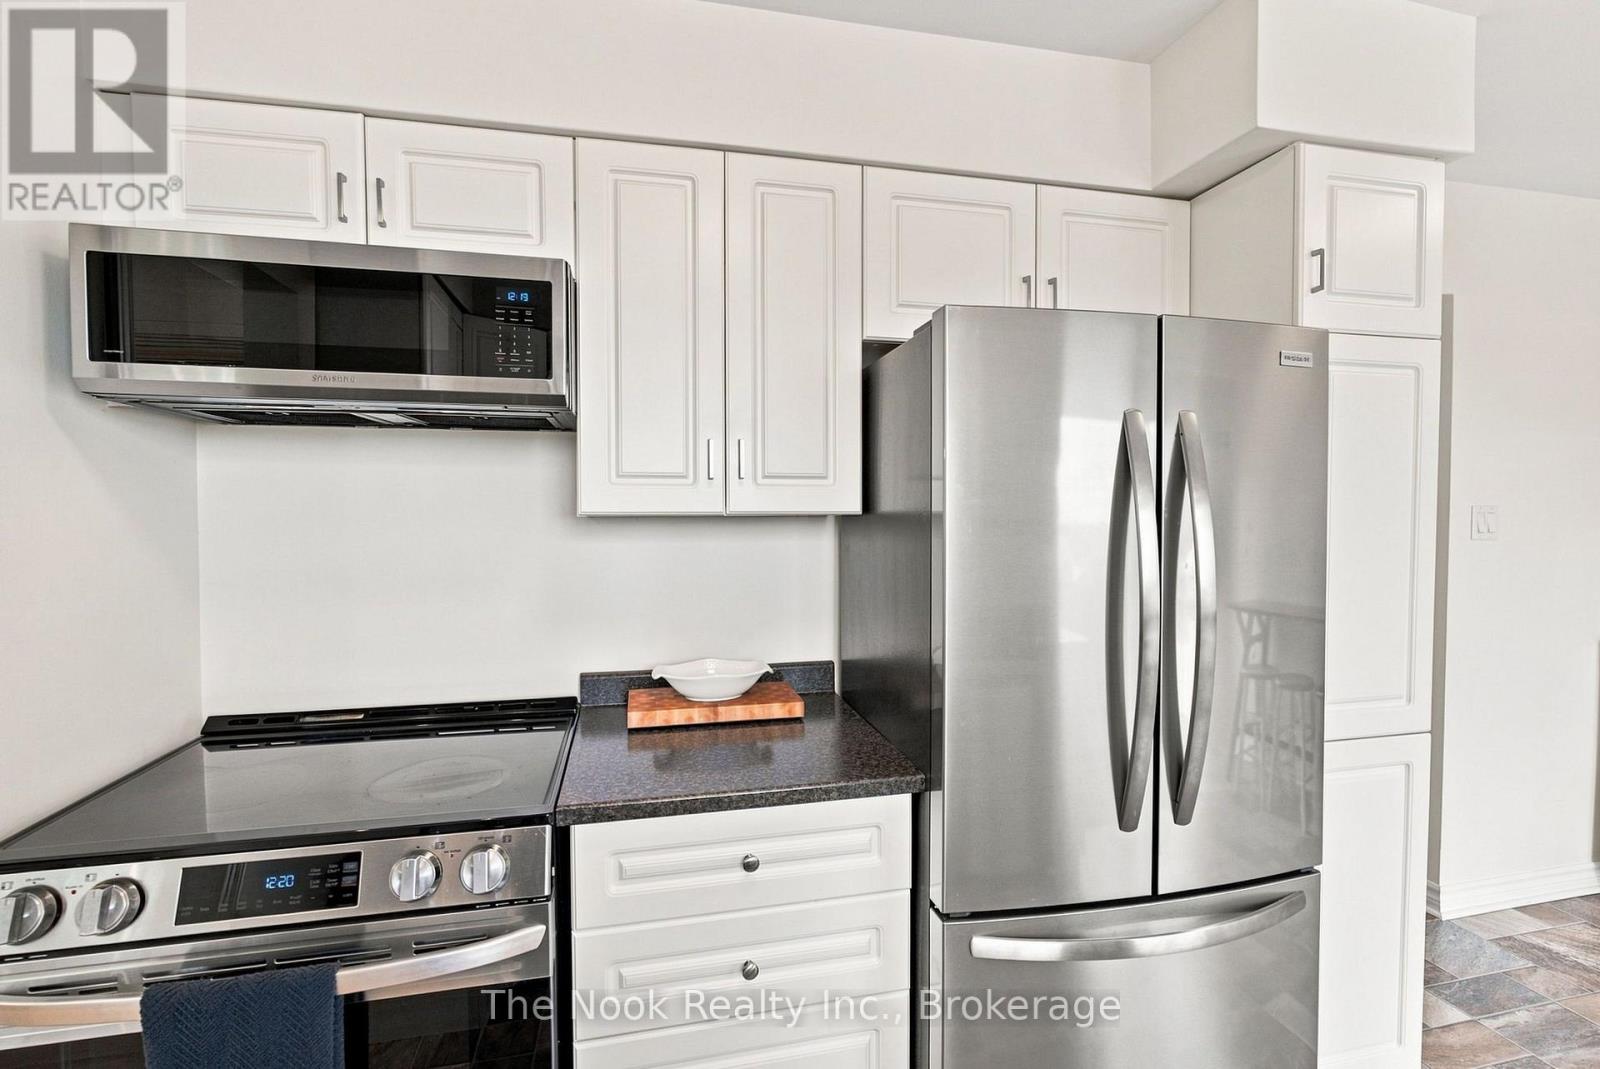
  • Washer
  • Refrigerator
  • Dishwasher
  • Stove
  • Range
  • Dryer
  • Microwave
  • Water Heater
Property Details 14 details
Bedrooms
3 bedrooms
3 above grade
Bathrooms
2 bathrooms
1 partial
Parking
11 parking spaces
Attached Garage · Garage
Living area
1,100 - 1,500 sq. ft.
Property
Single Family · Freehold · Detached
Property subtype
Single Family
Structure type
House
Ownership
Freehold
Attached status
Detached
Basement
Finished
Heating
Heat Pump, Geo Thermal
Cooling
Central air conditioning
Fireplace
Yes
Lot dimensions
150 x 290 FT
Frontage
150 feet
Taxes
$3,037.13 (2,025)
Sewer
Septic System

Interior features

WasherRefrigeratorDishwasherStoveRangeDryerMicrowaveWater HeaterLaminatePorcelain Tile

Exterior features

BrickVinyl sidingBlock
Rooms 11 rooms
Level
Room
Dimensions
Main level
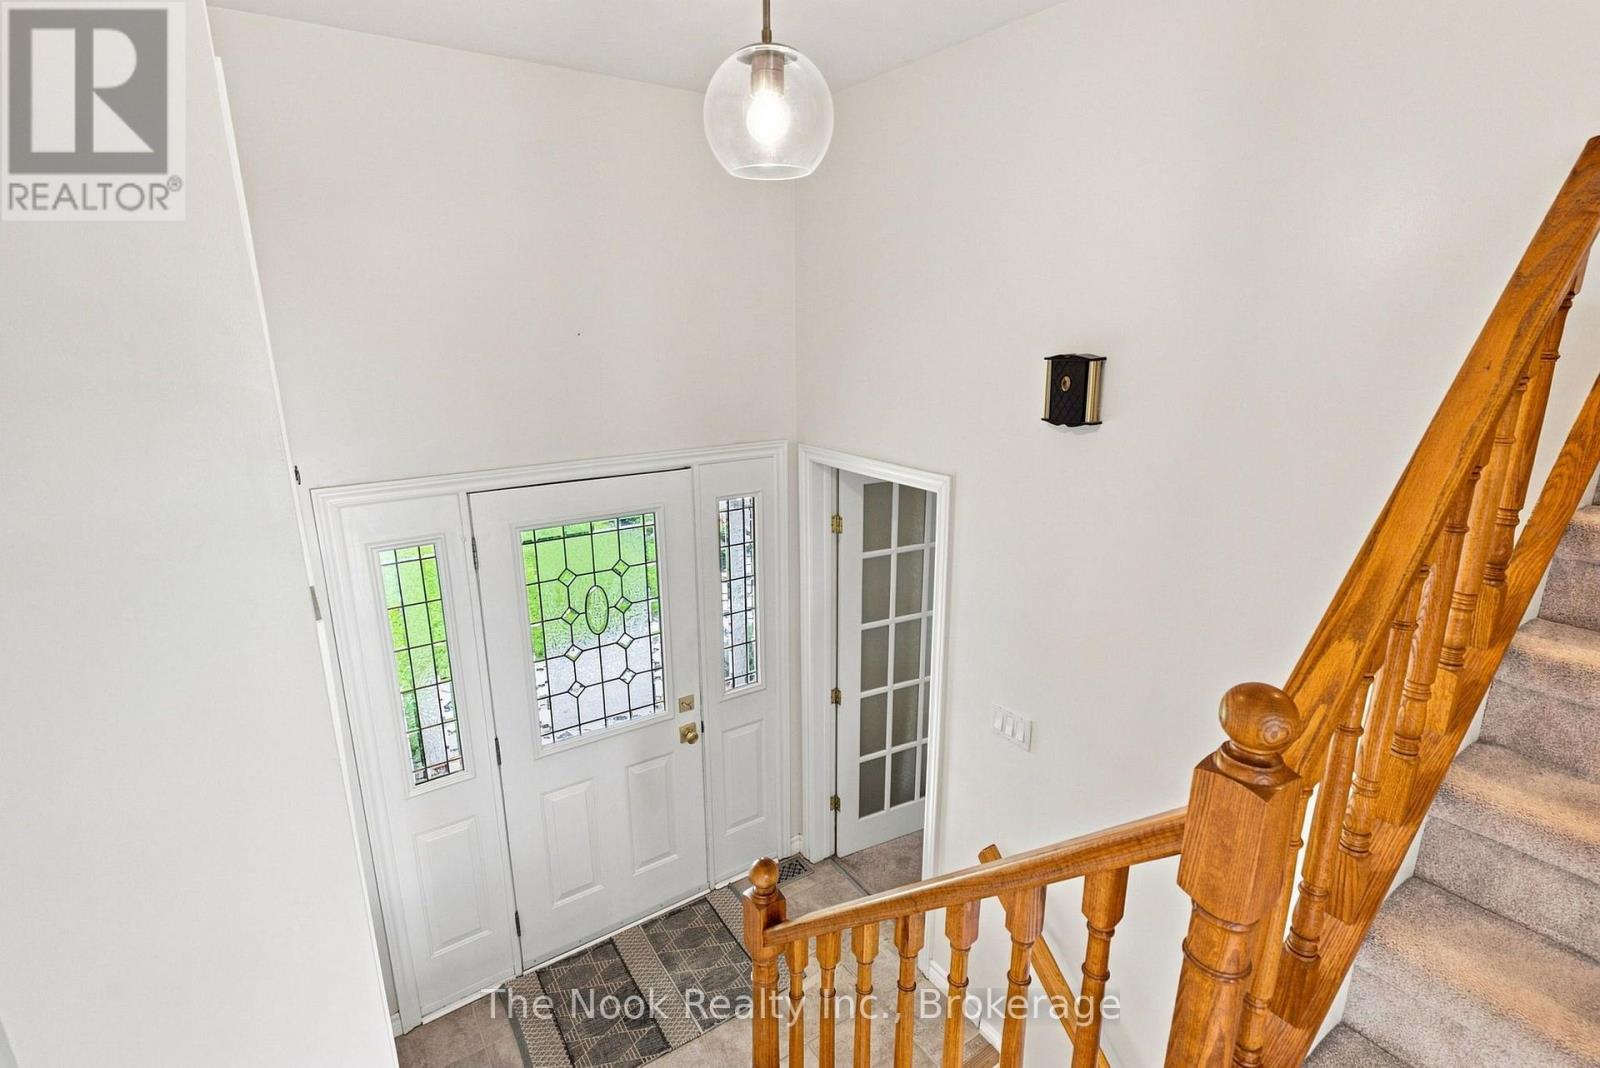
Foyer
2.45 m x 1.22 m
Lower level
Furnace
6 m x 2.85 m
Main level
Family room
6 m x 3 m
Upper Level
Living room
5.2 m x 3.35 m
Upper Level
Dining room
2.8 m x 2.8 m
Upper Level
Kitchen
4.6 m x 3.25 m
Second level
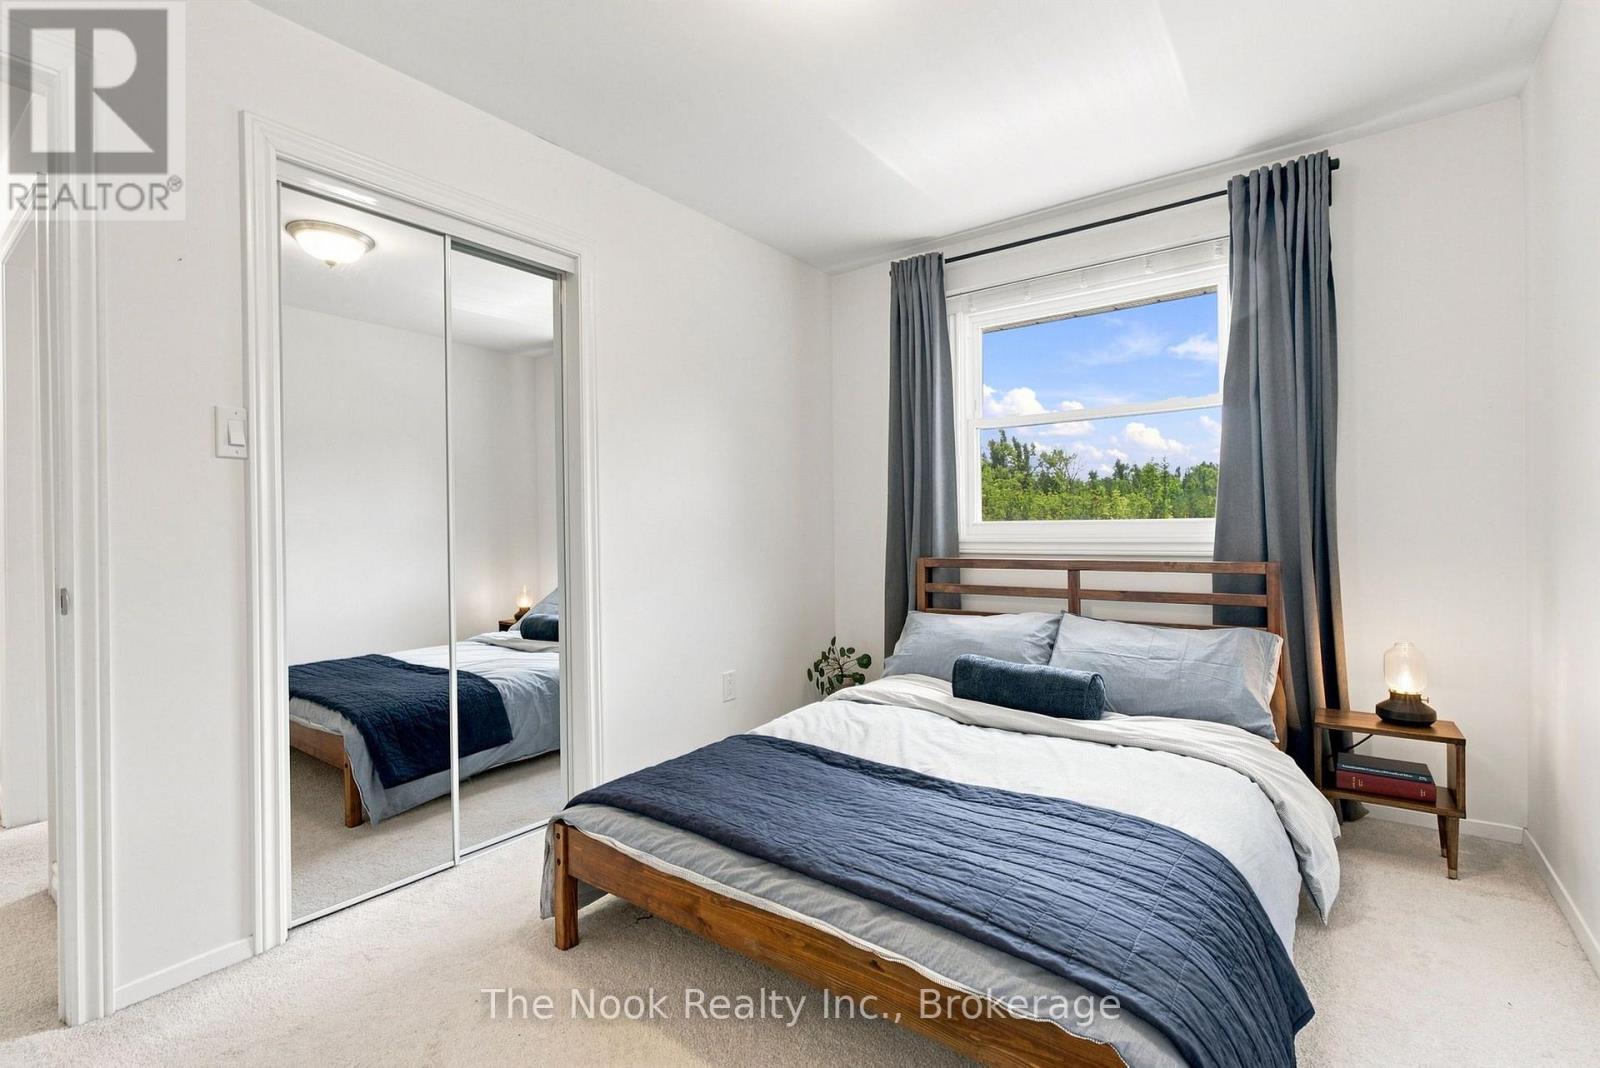
Primary Bedroom
4 m x 2.95 m
Second level
Bedroom 2
3.85 m x 2.75 m
Second level
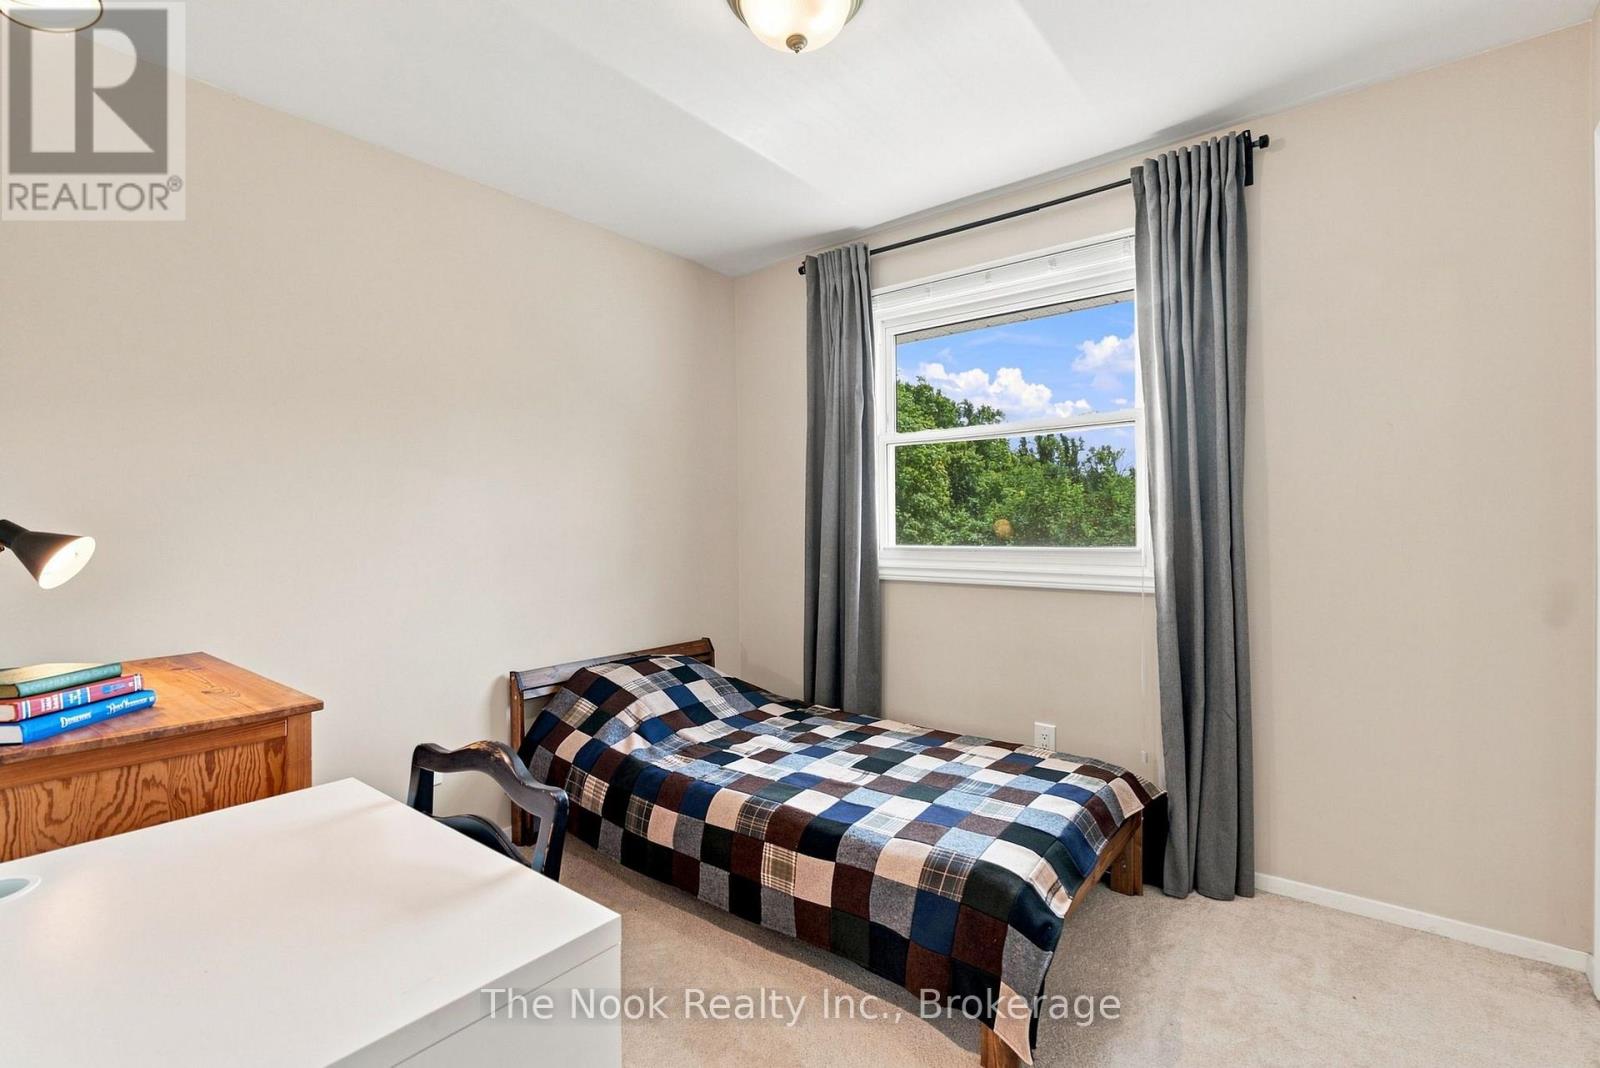
Bedroom 3
3.1 m x 2.75 m
Lower level
Recreational, Games room
6.5 m x 3.3 m
Lower level
Laundry room
5.4 m x 2.6 m

Virtual Tour & Media

Mortgage & Affordability Estimate monthly costs
Purchase price$649,900
Down paymentNot available
Mortgage amountNot available
Principal & interestNot available
Property taxesNot available
Condo/HOA feeNot available
Insurance/OtherNot available
UtilitiesNot available
Est. monthly totalNot available
Income needed (GDS 32%)Not available
Estimates only. Not financial advice. Rates, taxes and fees vary by lender and municipality.

Saved Properties

Keep This One Handy

Save this listing, compare it later, or open your saved properties dashboard.

Manage Saved Searches
Map is approximate.

Neighbourhood

Area
Emily
City
Kawartha Lakes
Postal code
K0L 2W0
Nearby
Cross Streets: Emily & Cottingham. ** Directions: North on Emily Road, Left onto Cottingham.








