195 Prest Road

Stirling-Rawdon, ONDetached
$1,060,000
MLS® X13845708
Detached3 beds3 baths22 total
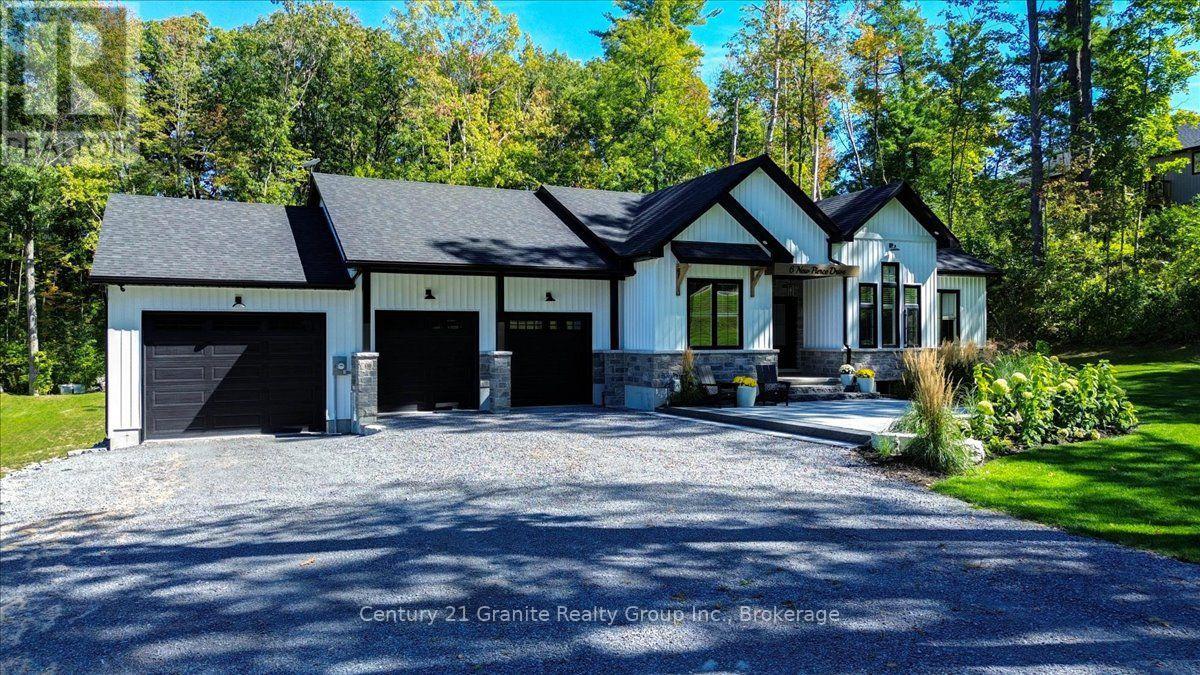
195 Prest Road, Stirling-Rawdon, ON photo 1
195 Prest Road, Stirling-Rawdon, ON photo 2
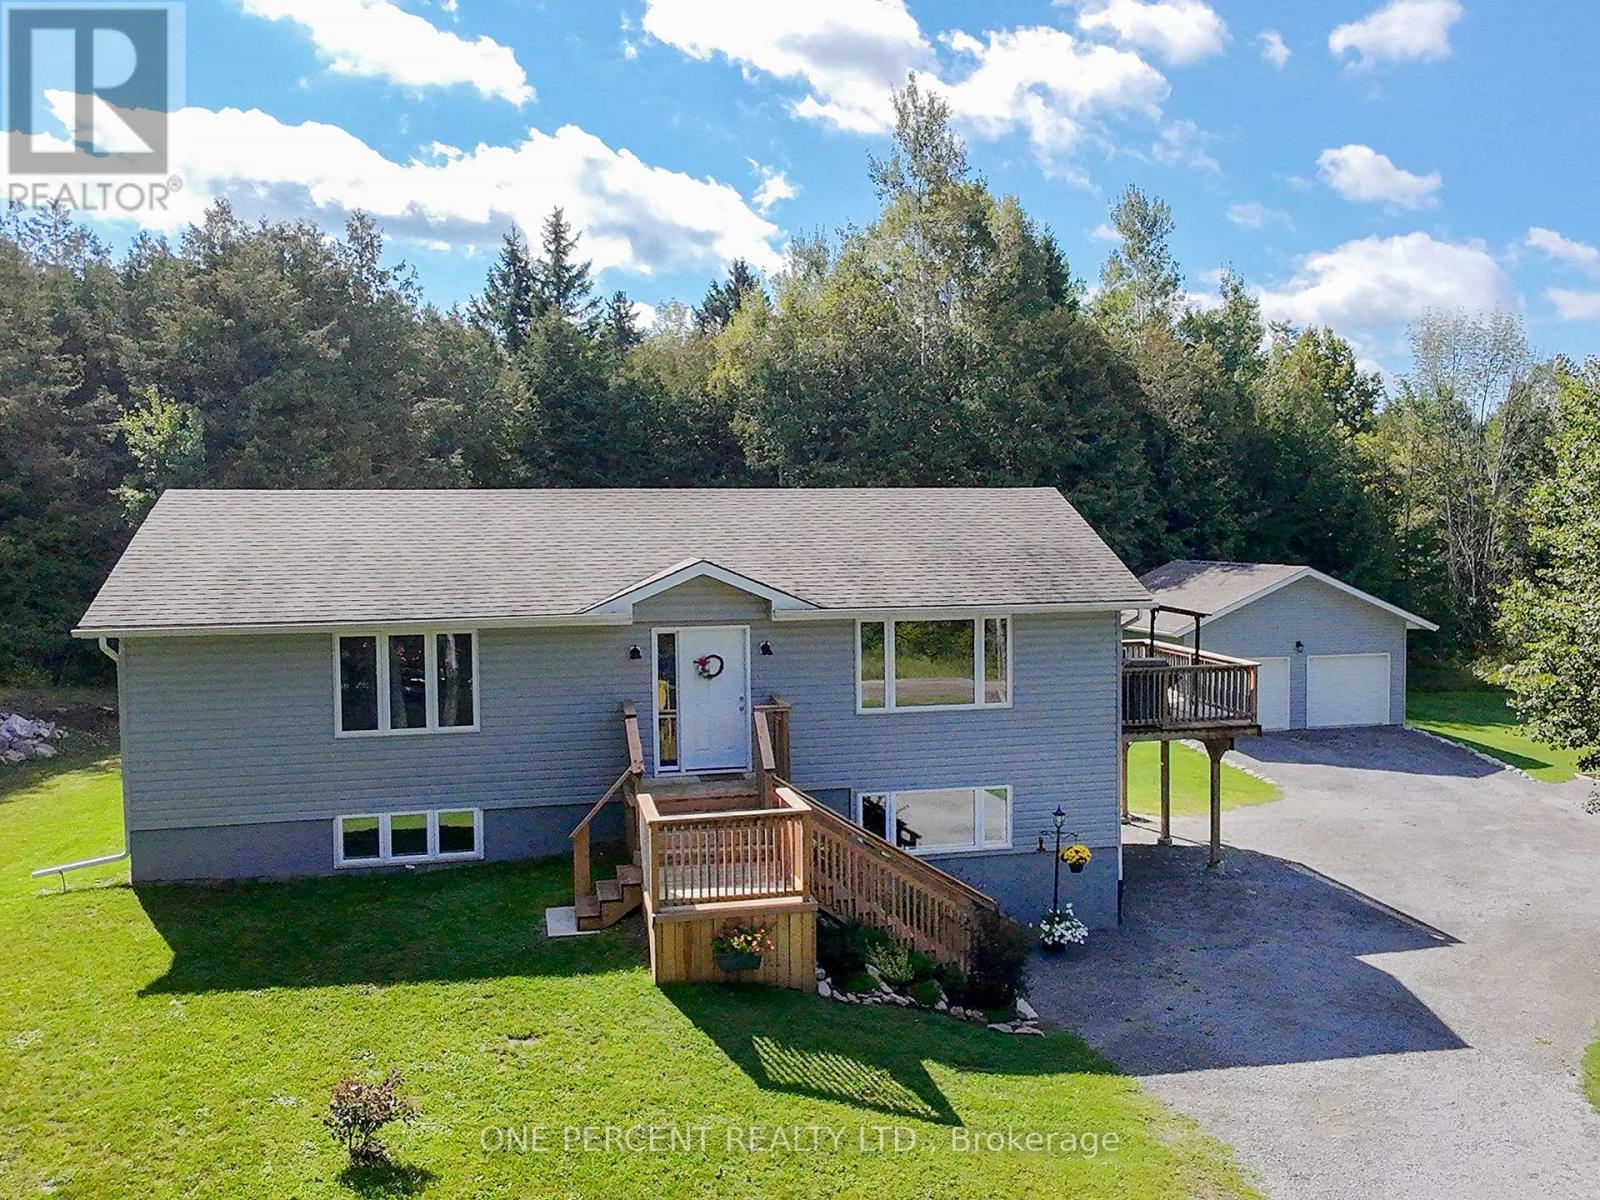
195 Prest Road, Stirling-Rawdon, ON photo 3
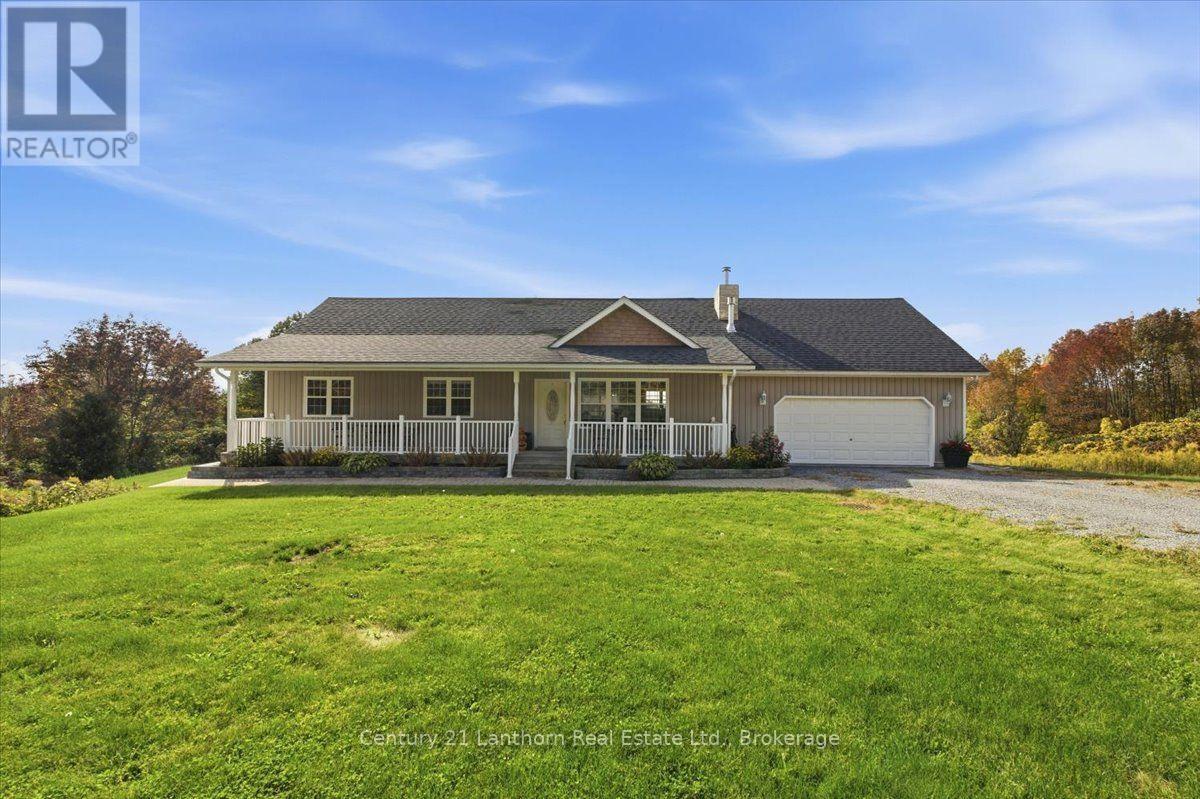
195 Prest Road, Stirling-Rawdon, ON photo 4
195 Prest Road, Stirling-Rawdon, ON photo 5
195 Prest Road, Stirling-Rawdon, ON photo 6
195 Prest Road, Stirling-Rawdon, ON photo 7
195 Prest Road, Stirling-Rawdon, ON photo 8
195 Prest Road, Stirling-Rawdon, ON photo 9
195 Prest Road, Stirling-Rawdon, ON photo 10
195 Prest Road, Stirling-Rawdon, ON photo 11
195 Prest Road, Stirling-Rawdon, ON photo 12
195 Prest Road, Stirling-Rawdon, ON photo 13
195 Prest Road, Stirling-Rawdon, ON photo 14
195 Prest Road, Stirling-Rawdon, ON photo 15
195 Prest Road, Stirling-Rawdon, ON photo 16
195 Prest Road, Stirling-Rawdon, ON photo 17
195 Prest Road, Stirling-Rawdon, ON photo 18
195 Prest Road, Stirling-Rawdon, ON photo 19
195 Prest Road, Stirling-Rawdon, ON photo 20
195 Prest Road, Stirling-Rawdon, ON photo 21
195 Prest Road, Stirling-Rawdon, ON photo 22
195 Prest Road, Stirling-Rawdon, ON photo 23
195 Prest Road, Stirling-Rawdon, ON photo 24
195 Prest Road, Stirling-Rawdon, ON photo 25
195 Prest Road, Stirling-Rawdon, ON photo 26
195 Prest Road, Stirling-Rawdon, ON photo 27
195 Prest Road, Stirling-Rawdon, ON photo 28
195 Prest Road, Stirling-Rawdon, ON photo 29
195 Prest Road, Stirling-Rawdon, ON photo 30
195 Prest Road, Stirling-Rawdon, ON photo 31
195 Prest Road, Stirling-Rawdon, ON photo 32
195 Prest Road, Stirling-Rawdon, ON photo 33
195 Prest Road, Stirling-Rawdon, ON photo 34
195 Prest Road, Stirling-Rawdon, ON photo 35
195 Prest Road, Stirling-Rawdon, ON photo 36
195 Prest Road, Stirling-Rawdon, ON photo 37
195 Prest Road, Stirling-Rawdon, ON photo 38
195 Prest Road, Stirling-Rawdon, ON photo 39
195 Prest Road, Stirling-Rawdon, ON photo 40
195 Prest Road, Stirling-Rawdon, ON photo 41
195 Prest Road, Stirling-Rawdon, ON photo 42
195 Prest Road, Stirling-Rawdon, ON photo 43
195 Prest Road, Stirling-Rawdon, ON photo 44
195 Prest Road, Stirling-Rawdon, ON photo 45
195 Prest Road, Stirling-Rawdon, ON photo 46
1 / 46

BUYER ADVANTAGE

Buy with confidence

Get a full-service approach built on strategy, strong negotiation, and clear guidance from offer to close.

  • Local Market Expertise
  • Broker-level Negotiation
  • Transparent Process
  • No-pressure Guidance

The right strategy depends on your goals, timing, budget, and the type of home you are buying. Get Your Buyer Snapshot.

About This Property

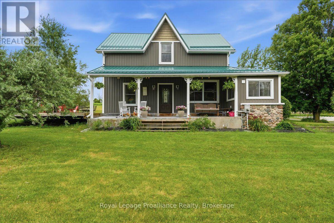
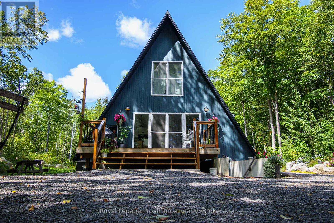
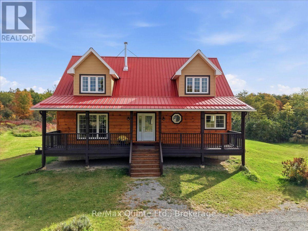
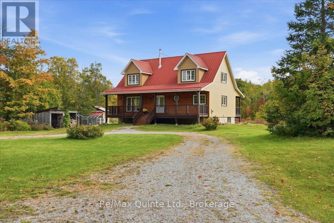
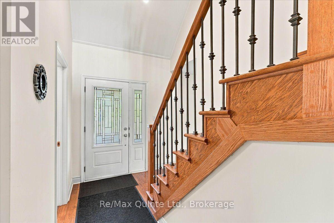
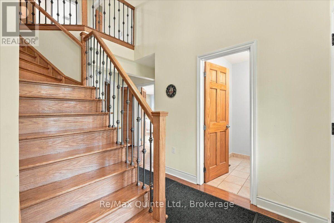
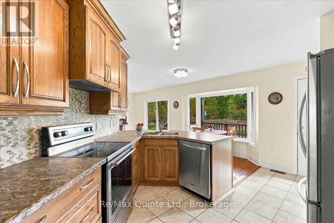
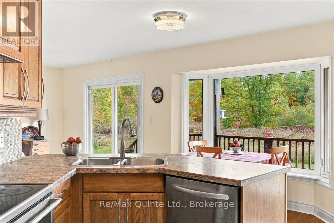
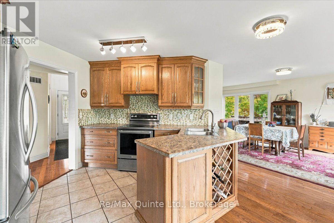
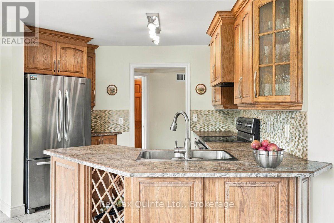
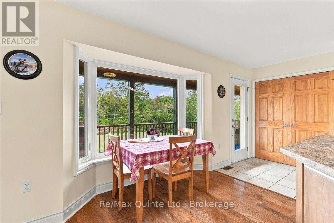
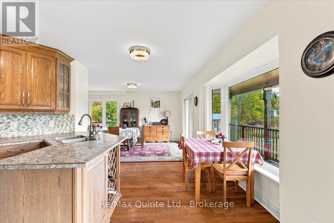
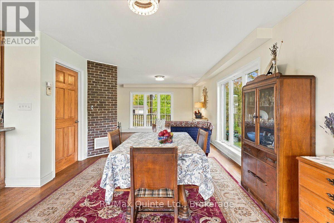
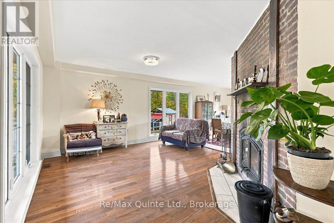
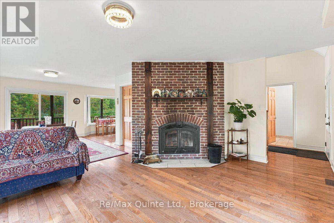
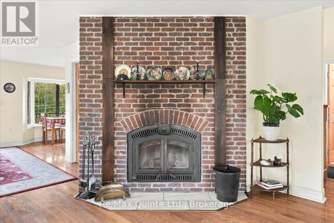
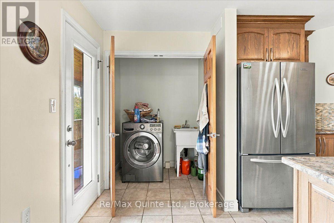
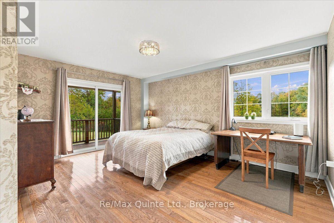
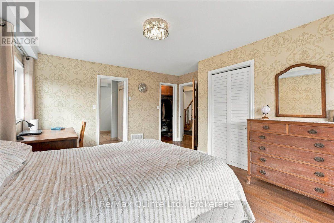
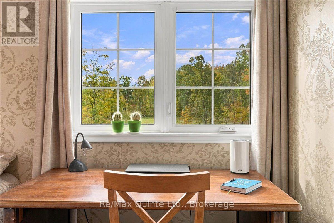
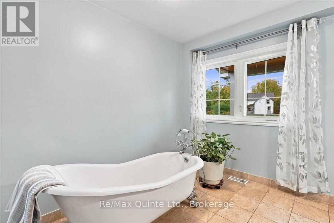
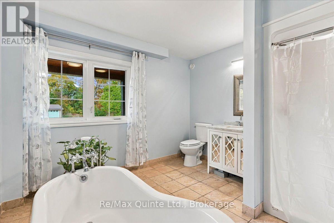
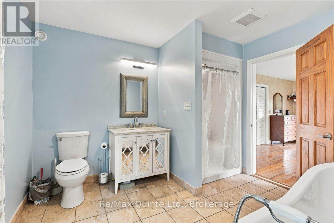
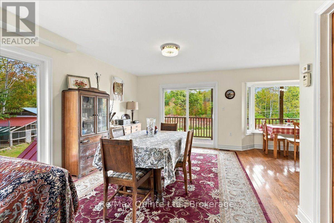
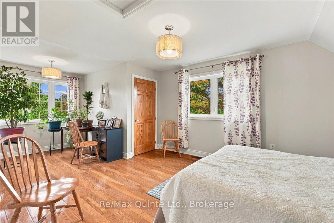
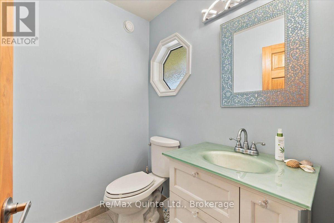
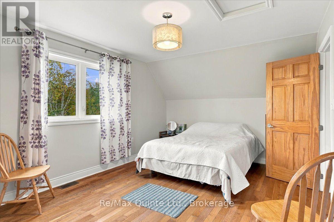
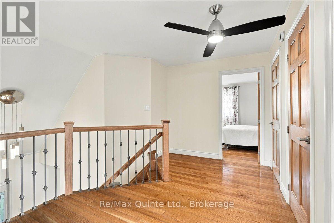
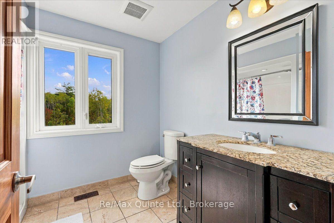
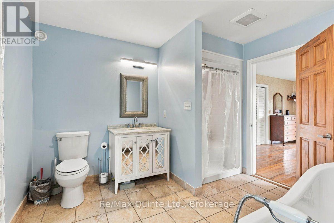
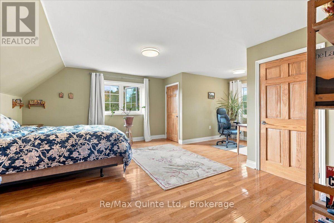
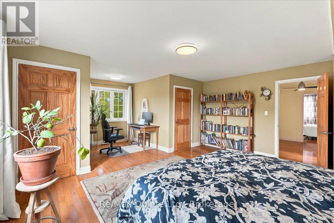
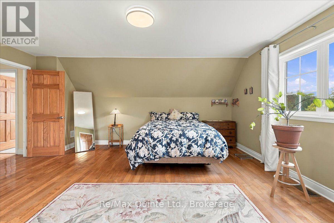
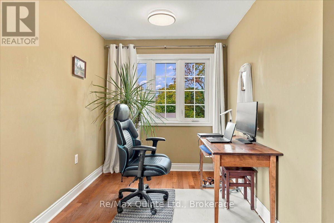
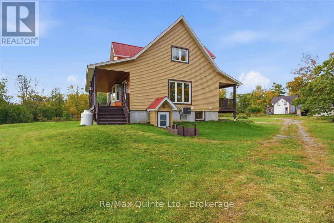
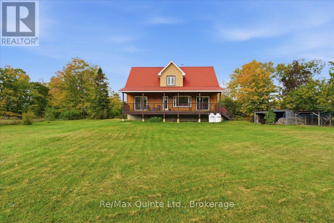
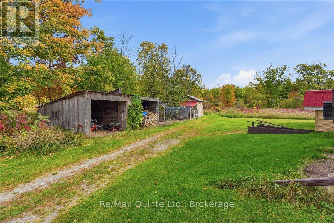
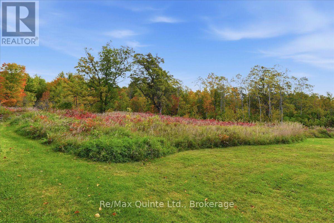
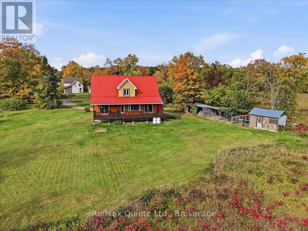
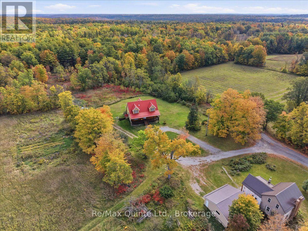
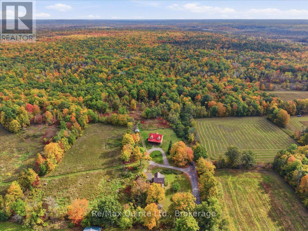
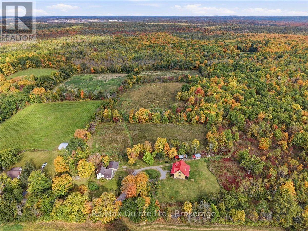
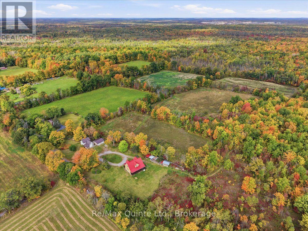
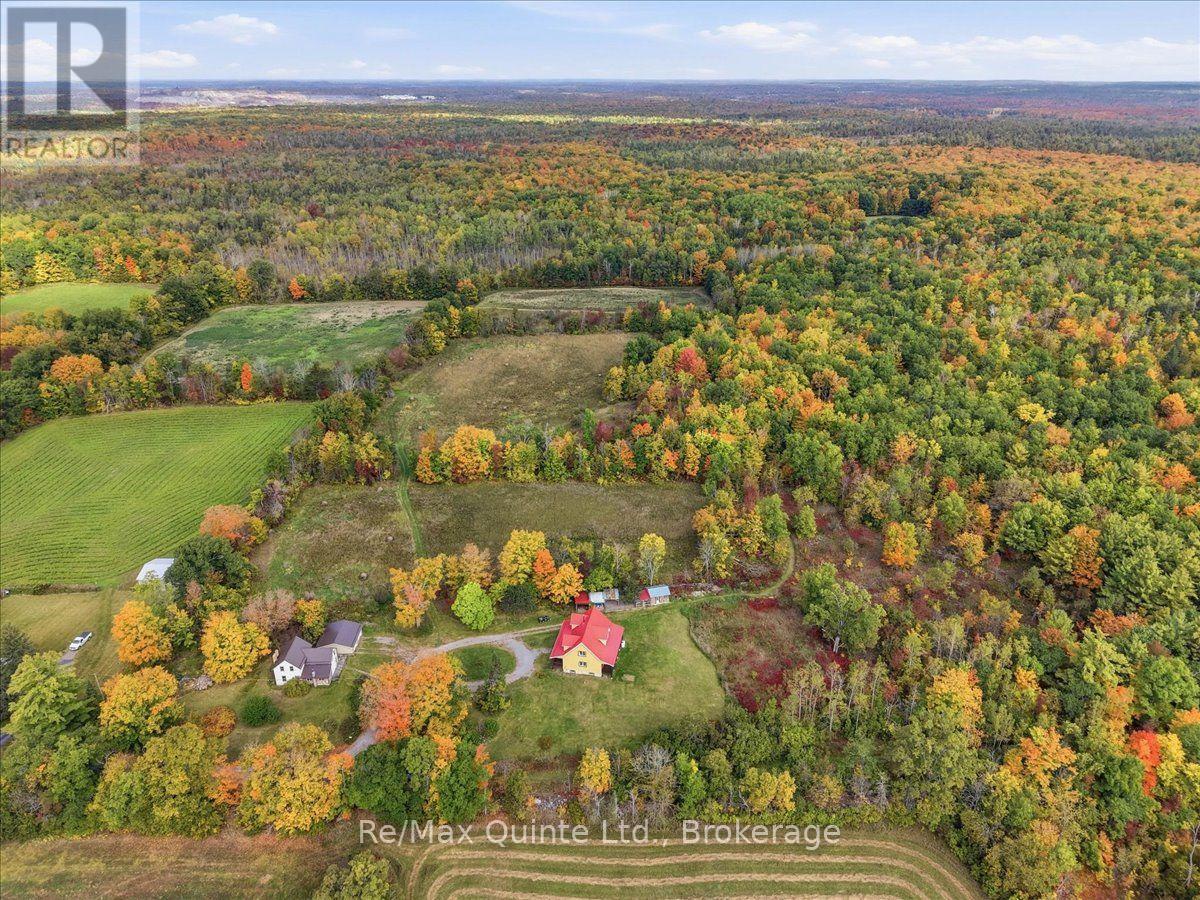
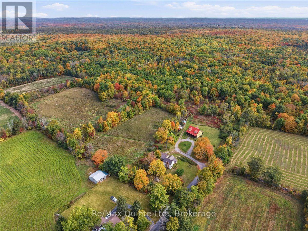
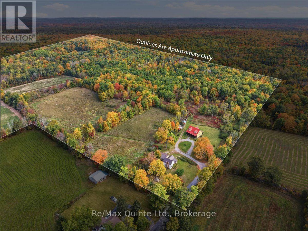
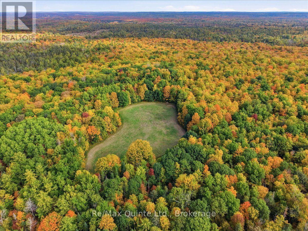
The moment you turn onto this quiet dead-end road, you feel it: the peace settles in, the stress falls away, and by the time you reach the driveway, you'll understand why this place is so special. Set on 145 private acres, this remarkable property is made for exploring. Follow the trails through apple trees, woods, and wetlands, discover endless places to roam, or put the open hay land and workable fields to use. Cared for without chemicals for several years, the land is well suited to organic farming. Every direction offers something new to discover. The main home is a stunning retreat with a soaring ceiling in the foyer, gleaming hardwood floors, a cozy and remarkably economical wood fireplace, and huge windows that frame incredible views from every room. Step out onto the wraparound deck to enjoy your morning coffee or watch the evening settle over the fields. The main level offers the primary bedroom, complete with ensuite, walk-in closet, and patio doors to the deck, along with a convenient 2-piece bath at the entrance and main-floor laundry. Upstairs, you'll find two more bedrooms and a 4-piece bath. The unfinished walkout basement, bright with large windows and natural light, is ready for your vision, whether that's a rec room, extra bedrooms, or a home gym or in-law suite. A second home, the property's original farmhouse, is currently used as a workshop. It's in amazing shape and, with some interior work, could easily become comfortable living space once again, whether for family, guests, or income potential. Thoughtful details continue throughout, including metal roofs on both homes, a two-car garage, a chicken coop, and a small drive shed, giving you room for hobbies, animals, and equipment. Opportunities like this are rare. Full of potential and impossible to capture in words, this is one you have to see for yourself. After all, don't you deserve to love where you live? (id:63604)

Key Facts

Type
Detached
Beds
3
Baths
3
Size
2,000 sqft
Lot
1544.7 x 2176.8 FT; see under documents
Parking
22 total

Highlights

  • Washer
  • Refrigerator
  • Water softener
  • Dishwasher
  • Stove
  • Dryer
  • Freezer
  • Water Treatment
  • Water Heater
Property Details 20 details
Bedrooms
3 bedrooms
1 above grade + 2 below grade
Bathrooms
3 bathrooms
1 partial
Parking
22 parking spaces
Detached Garage · Garage
Living area
2,000 - 2,500 sq. ft.
Property
Single Family · Freehold · Detached
Property subtype
Single Family
Structure type
House
Ownership
Freehold
Attached status
Detached
Storeys
1.50
Basement
Unfinished, Full, Separate entrance, Walk out
Heating
Forced air, Propane, Wood
Cooling
Central air conditioning, Air exchanger
Fireplace
1 fireplace
Lot dimensions
1544.7 x 2176.8 FT; see under documents
Frontage
1,544.80 feet
Taxes
$6,471.48 (2,025)
Zoning
MA
Water source
Drilled Well
Sewer
Septic System
Views
View

Interior features

WasherRefrigeratorWater softenerDishwasherStoveDryerFreezerWater TreatmentWater HeaterFireplace(s)

Exterior features

WoodVinyl sidingConcretePoured Concrete

Systems and association

Smoke DetectorsElectricityWirelessElectricity Connected

Lot and water

Cul-de-sacLevel lotWooded areaPartially clearedFlat siteWetlandsLevelCarpet Free
Rooms 10 rooms
Level
Room
Dimensions
Main level
Foyer
2.44 m x 1.86 m
Main level
Kitchen
4.6 m x 4.62 m
Main level
Eating area
2.13 m x 2.62 m
Main level
Dining room
2.8 m x 3.48 m
Main level
Living room
5.21 m x 4.94 m
Main level
Primary Bedroom
4.83 m x 4.3 m
Second level
Bedroom
6.71 m x 5.33 m
Second level
Bedroom
6.71 m x 3.48 m
Second level
Other
0.64 m x 1.25 m
Basement
Utility room
7.89 m x 11.92 m

Virtual Tour & Media

Mortgage & Affordability Estimate monthly costs
Purchase price$1,060,000
Down paymentNot available
Mortgage amountNot available
Principal & interestNot available
Property taxesNot available
Condo/HOA feeNot available
Insurance/OtherNot available
UtilitiesNot available
Est. monthly totalNot available
Income needed (GDS 32%)Not available
Estimates only. Not financial advice. Rates, taxes and fees vary by lender and municipality.

Saved Properties

Keep This One Handy

Save this listing, compare it later, or open your saved properties dashboard.

Manage Saved Searches
Map is approximate.

Neighbourhood

Area
Rawdon Ward
City
Stirling-Rawdon
Postal code
K0K 2M0
Nearby
Cross Streets: Prest Rd & Hwy 14. ** Directions: From Marmora, south on ON-14, east on Prest Rd.