1950 Mapleridge Drive
Peterborough, ONDetached
$719,900
MLSĀ® X13864728
Detached5 beds4 baths6 total
1950 Mapleridge Drive, Peterborough, ON photo 1
1950 Mapleridge Drive, Peterborough, ON photo 2
1950 Mapleridge Drive, Peterborough, ON photo 3
1950 Mapleridge Drive, Peterborough, ON photo 4
1950 Mapleridge Drive, Peterborough, ON photo 5
1950 Mapleridge Drive, Peterborough, ON photo 6
1950 Mapleridge Drive, Peterborough, ON photo 7
1950 Mapleridge Drive, Peterborough, ON photo 8
1950 Mapleridge Drive, Peterborough, ON photo 9
1950 Mapleridge Drive, Peterborough, ON photo 10
1950 Mapleridge Drive, Peterborough, ON photo 11
1950 Mapleridge Drive, Peterborough, ON photo 12
1950 Mapleridge Drive, Peterborough, ON photo 13
1950 Mapleridge Drive, Peterborough, ON photo 14
1950 Mapleridge Drive, Peterborough, ON photo 15
1950 Mapleridge Drive, Peterborough, ON photo 16
1950 Mapleridge Drive, Peterborough, ON photo 17
1950 Mapleridge Drive, Peterborough, ON photo 18
1950 Mapleridge Drive, Peterborough, ON photo 19
1950 Mapleridge Drive, Peterborough, ON photo 20
1950 Mapleridge Drive, Peterborough, ON photo 21
1950 Mapleridge Drive, Peterborough, ON photo 22
1950 Mapleridge Drive, Peterborough, ON photo 23
1950 Mapleridge Drive, Peterborough, ON photo 24
1950 Mapleridge Drive, Peterborough, ON photo 25
1950 Mapleridge Drive, Peterborough, ON photo 26
1950 Mapleridge Drive, Peterborough, ON photo 27
1950 Mapleridge Drive, Peterborough, ON photo 28
1950 Mapleridge Drive, Peterborough, ON photo 29
1950 Mapleridge Drive, Peterborough, ON photo 30
1950 Mapleridge Drive, Peterborough, ON photo 31
1950 Mapleridge Drive, Peterborough, ON photo 32
1950 Mapleridge Drive, Peterborough, ON photo 33
1950 Mapleridge Drive, Peterborough, ON photo 34
1950 Mapleridge Drive, Peterborough, ON photo 35
1950 Mapleridge Drive, Peterborough, ON photo 36
1950 Mapleridge Drive, Peterborough, ON photo 37
1950 Mapleridge Drive, Peterborough, ON photo 38
1950 Mapleridge Drive, Peterborough, ON photo 39
1950 Mapleridge Drive, Peterborough, ON photo 40
1950 Mapleridge Drive, Peterborough, ON photo 41
1950 Mapleridge Drive, Peterborough, ON photo 42
1950 Mapleridge Drive, Peterborough, ON photo 43
1950 Mapleridge Drive, Peterborough, ON photo 44
1950 Mapleridge Drive, Peterborough, ON photo 45
1950 Mapleridge Drive, Peterborough, ON photo 46
1950 Mapleridge Drive, Peterborough, ON photo 47
1950 Mapleridge Drive, Peterborough, ON photo 48
1950 Mapleridge Drive, Peterborough, ON photo 49
1 / 49

BUYER ADVANTAGE

Buy with confidence

Get a full-service approach built on strategy, strong negotiation, and clear guidance from offer to close.

  • Local Market Expertise
  • Broker-level Negotiation
  • Transparent Process
  • No-pressure Guidance

The right strategy depends on your goals, timing, budget, and the type of home you are buying. Get Your Buyer Snapshot.

About This Property

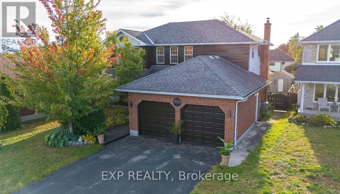
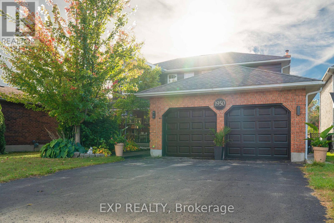
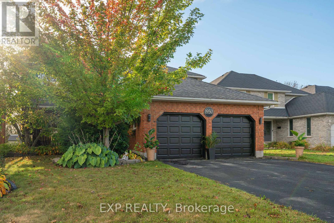
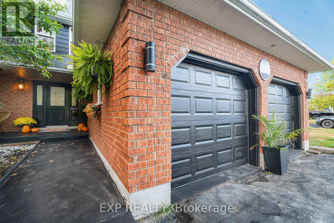
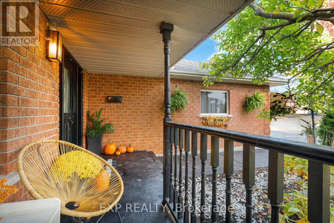
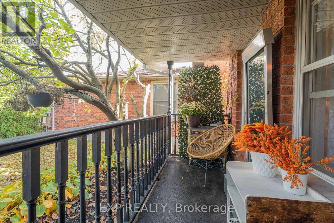
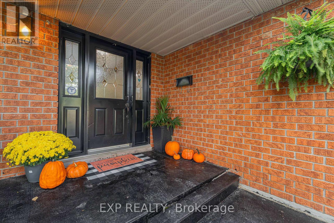
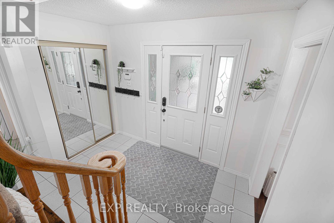
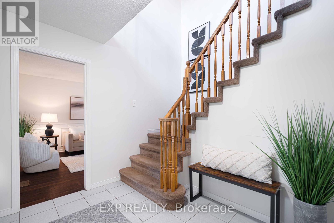
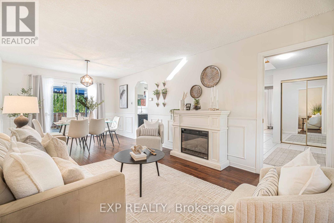
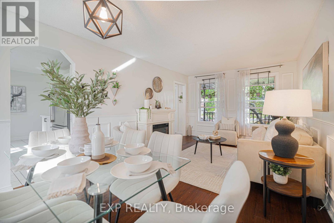
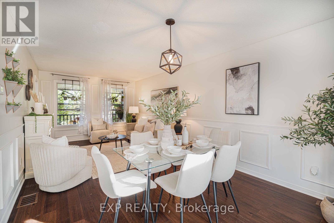
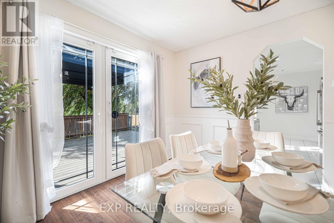
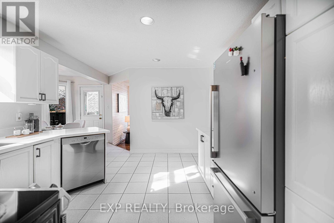
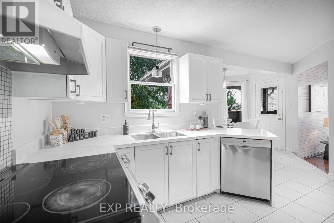
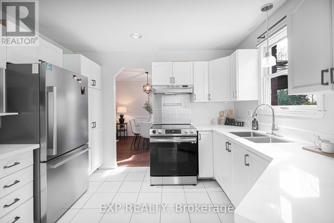
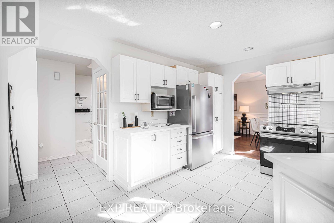
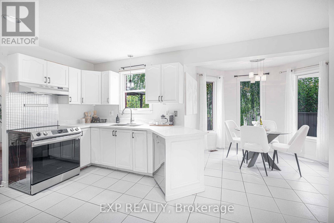
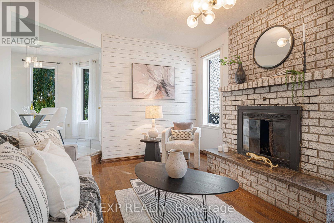
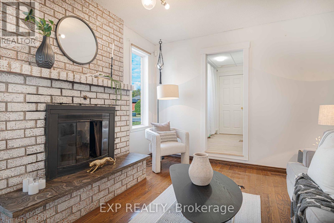
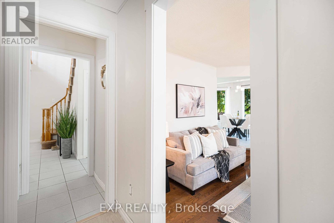
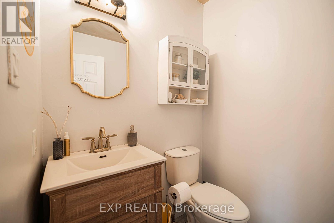
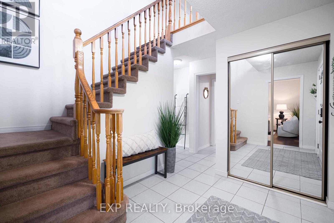
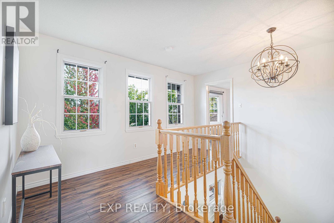
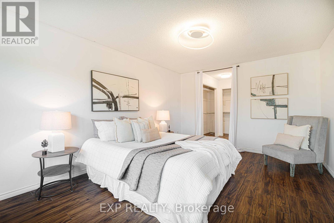
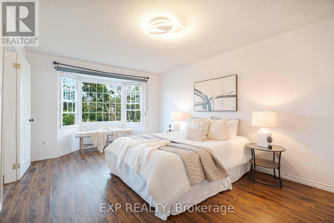
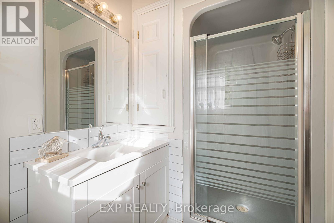
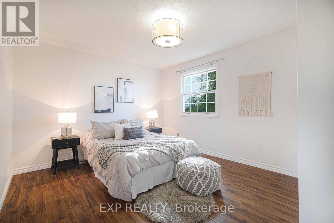
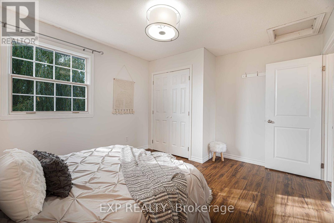
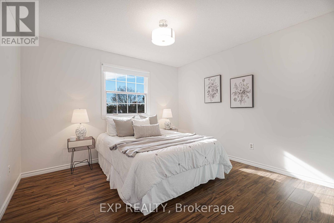
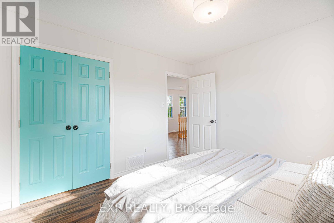
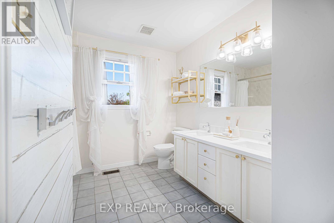
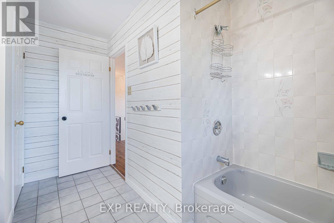
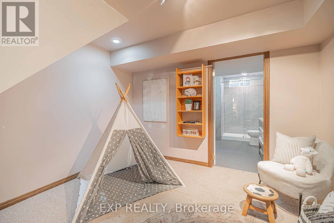
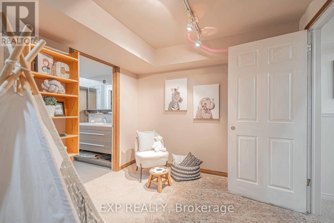
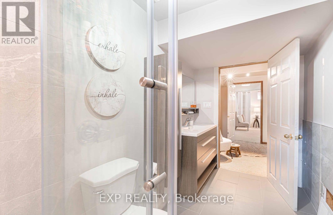
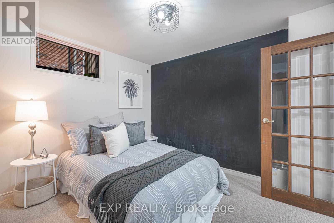
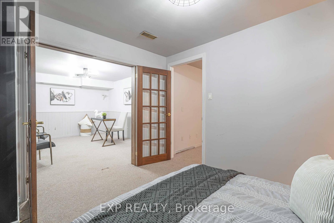
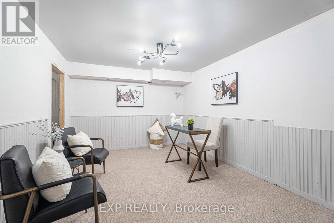
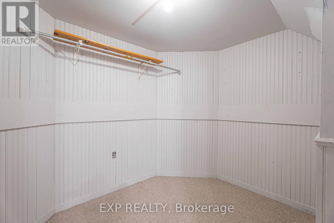
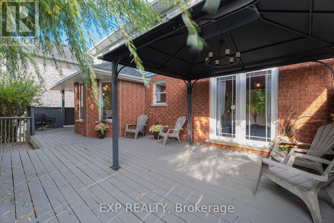
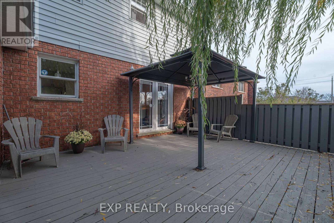
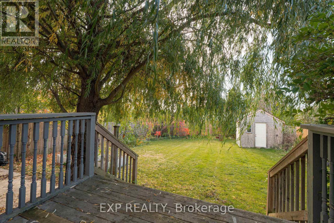
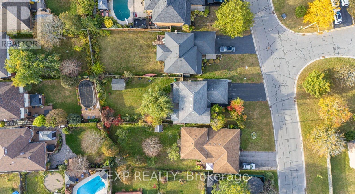
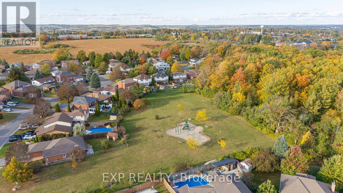
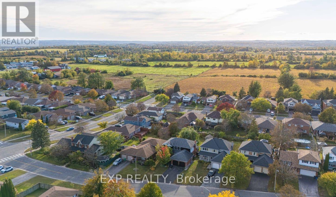
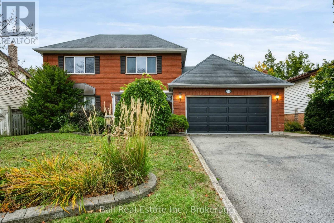
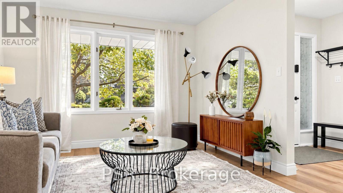
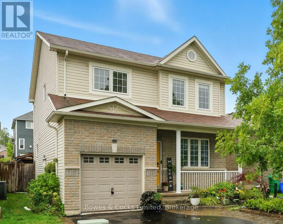
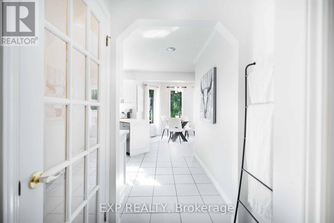
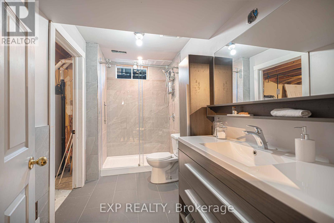
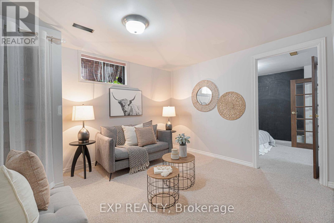
Welcome to 1950 Mapleridge Dr., Peterborough ~ With three bedrooms upstairs, and room for bedrooms 4 and 5 in the finished basement, four baths and 1,978 square feet above grade (as per MPAC) on a 51 by 161 foot lot in Peterborough's west end. The main floor gives you room to spread out. The living room has its own fireplace, the dining room has wainscoting and garden doors that open to the deck with gazebo, and the family room at the back pairs a floor to ceiling brick wood burning fireplace with a shiplap feature wall. Between them, the white kitchen offers quartz countertops that holds a double sink under the window, a tile backsplash and a breakfast bay looking over the yard. A 2 piece bath and a mudroom/Laundry Room with stacked washer and dryer offers entry from the double garage complete the level. Upstairs, the primary bedroom runs nearly 25 feet front to back, with a bay window, a dressing area with two closets and a 3 piece ensuite. Two more bedrooms share a 5 piece bath with a double vanity. The finished basement adds 2 possible bedrooms, a rec room, a den, and a 3 piece bath with a glass walk in shower and floor to ceiling tile, with storage and utility space besides. Out back, a mature willow shades the deck and the fenced yard runs deep, with a garden shed and plenty of lawn. A covered front porch, gas forced air heat, central air, and six parking spaces between the garage and the driveway. No Frills and Giant Tiger are about half a kilometre away, Kawartha Heights Public School, Crestwood Secondary and Kawartha Heights Park are about a kilometre, Fleming College's Sutherland campus is about 1.2 km, and Highway 7/115 access is about 2 km. Peterborough Regional Health Centre is about 3.4 km. (id:63604)
Key Facts

Type
Detached
Beds
5
Baths
4
Size
1,500 sqft
Lot
51.6 x 161.1 FT; 25.71ftx25.71ftx161.86ftx51.47ftx161.44
Parking
6 total

Highlights

  • Washer
  • Refrigerator
  • Central Vacuum
  • Dishwasher
  • Stove
  • Dryer
  • Window Coverings
Property Details 18 details
Bedrooms
5 bedrooms
3 above grade + 2 below grade
Bathrooms
4 bathrooms
1 partial
Parking
6 parking spaces
Attached Garage Ā· Garage
Living area
1,500 - 2,000 sq. ft.
Property
Single Family Ā· Freehold Ā· Detached
Property subtype
Single Family
Structure type
House
Ownership
Freehold
Attached status
Detached
Storeys
2
Basement
Finished, Full
Heating
Forced air, Natural gas
Cooling
Central air conditioning
Fireplace
2 fireplaces
Lot dimensions
51.6 x 161.1 FT; 25.71ftx25.71ftx161.86ftx51.47ftx161.44
Frontage
51.70 feet
Taxes
$7,122.49
Zoning
R1
Water source
Municipal water
Sewer
Sanitary sewer

Interior features

WasherRefrigeratorCentral VacuumDishwasherStoveDryerWindow CoveringsConcreteHardwoodLaminateCarpetedCeramic

Exterior features

BrickAluminum sidingPoured Concrete

Systems and association

Smoke Detectors
Rooms 15 rooms
Level
Room
Dimensions
Ground level
Living room
4.05 m x 3.37 m
Basement
Recreational, Games room
3.82 m x 3.23 m
Basement
Bedroom
3.23 m x 2.71 m
Basement
Den
4.16 m x 3.23 m
Basement
Other
2.72 m x 1.95 m
Basement
Utility room
4.76 m x 3.4 m
Ground level
Dining room
3.37 m x 2.67 m
Ground level
Kitchen
4.15 m x 3.29 m
Basement
Eating area
3.17 m x 2.96 m
Ground level
Family room
4.31 m x 3.47 m
Ground level
Laundry room
2.76 m x 2.55 m
Second level
Primary Bedroom
7.58 m x 3.49 m
Second level
Bedroom 2
4.24 m x 3.42 m
Second level
Bedroom 3
3.5 m x 3.43 m
Basement
Bedroom
3.3 m x 3 m

Virtual Tour & Media

Mortgage & Affordability Estimate monthly costs
Purchase price$719,900
Down paymentNot available
Mortgage amountNot available
Principal & interestNot available
Property taxesNot available
Condo/HOA feeNot available
Insurance/OtherNot available
UtilitiesNot available
Est. monthly totalNot available
Income needed (GDS 32%)Not available
Estimates only. Not financial advice. Rates, taxes and fees vary by lender and municipality.

Saved Properties

Keep This One Handy

Save this listing, compare it later, or open your saved properties dashboard.

Manage Saved Searches
Map is approximate.

Neighbourhood

Area
Monaghan Ward 2
City
Peterborough
Postal code
K9K 2E4
Nearby
Cross Streets: Lansdowne St W and Brealey Dr. ** Directions: Go North on Brealey Dr, then turn West onto Cherryhill Rd, then go north on Mapleridge Dr and the home is on the West side of the street.