195043 Amaranth East Luther Townline
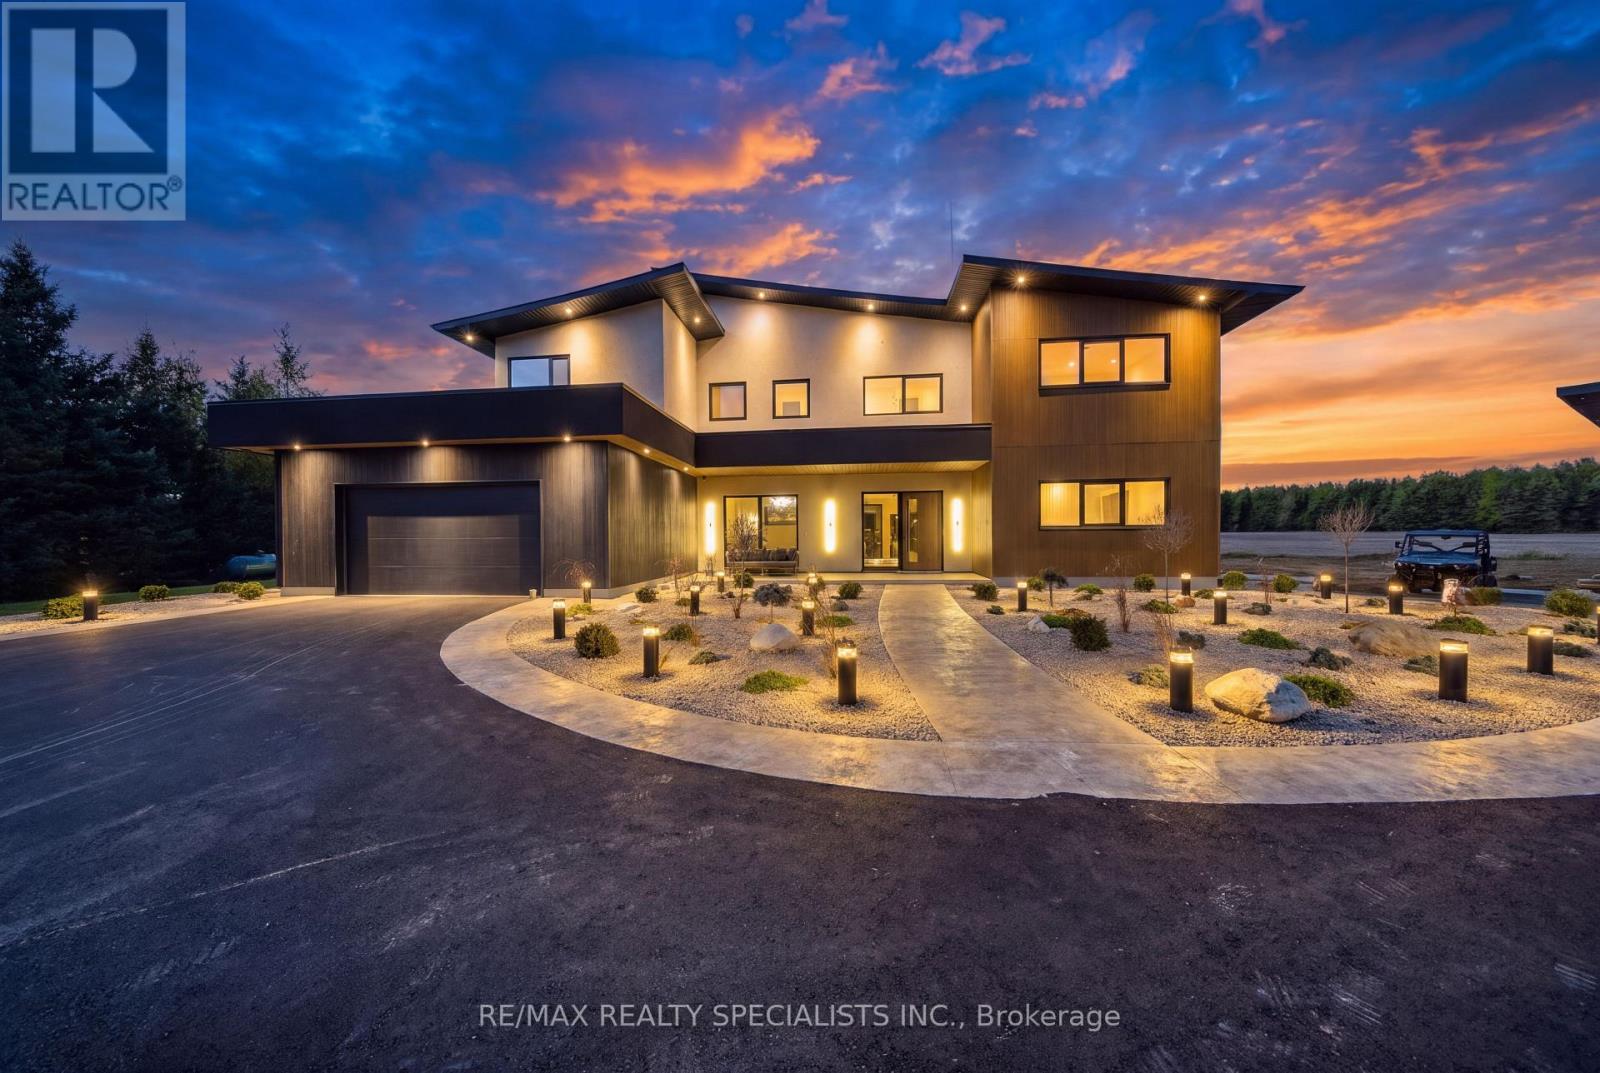
Amaranth, ONDetached
$4,200,000
MLS® X14133550
Detached6 beds5 baths25 total
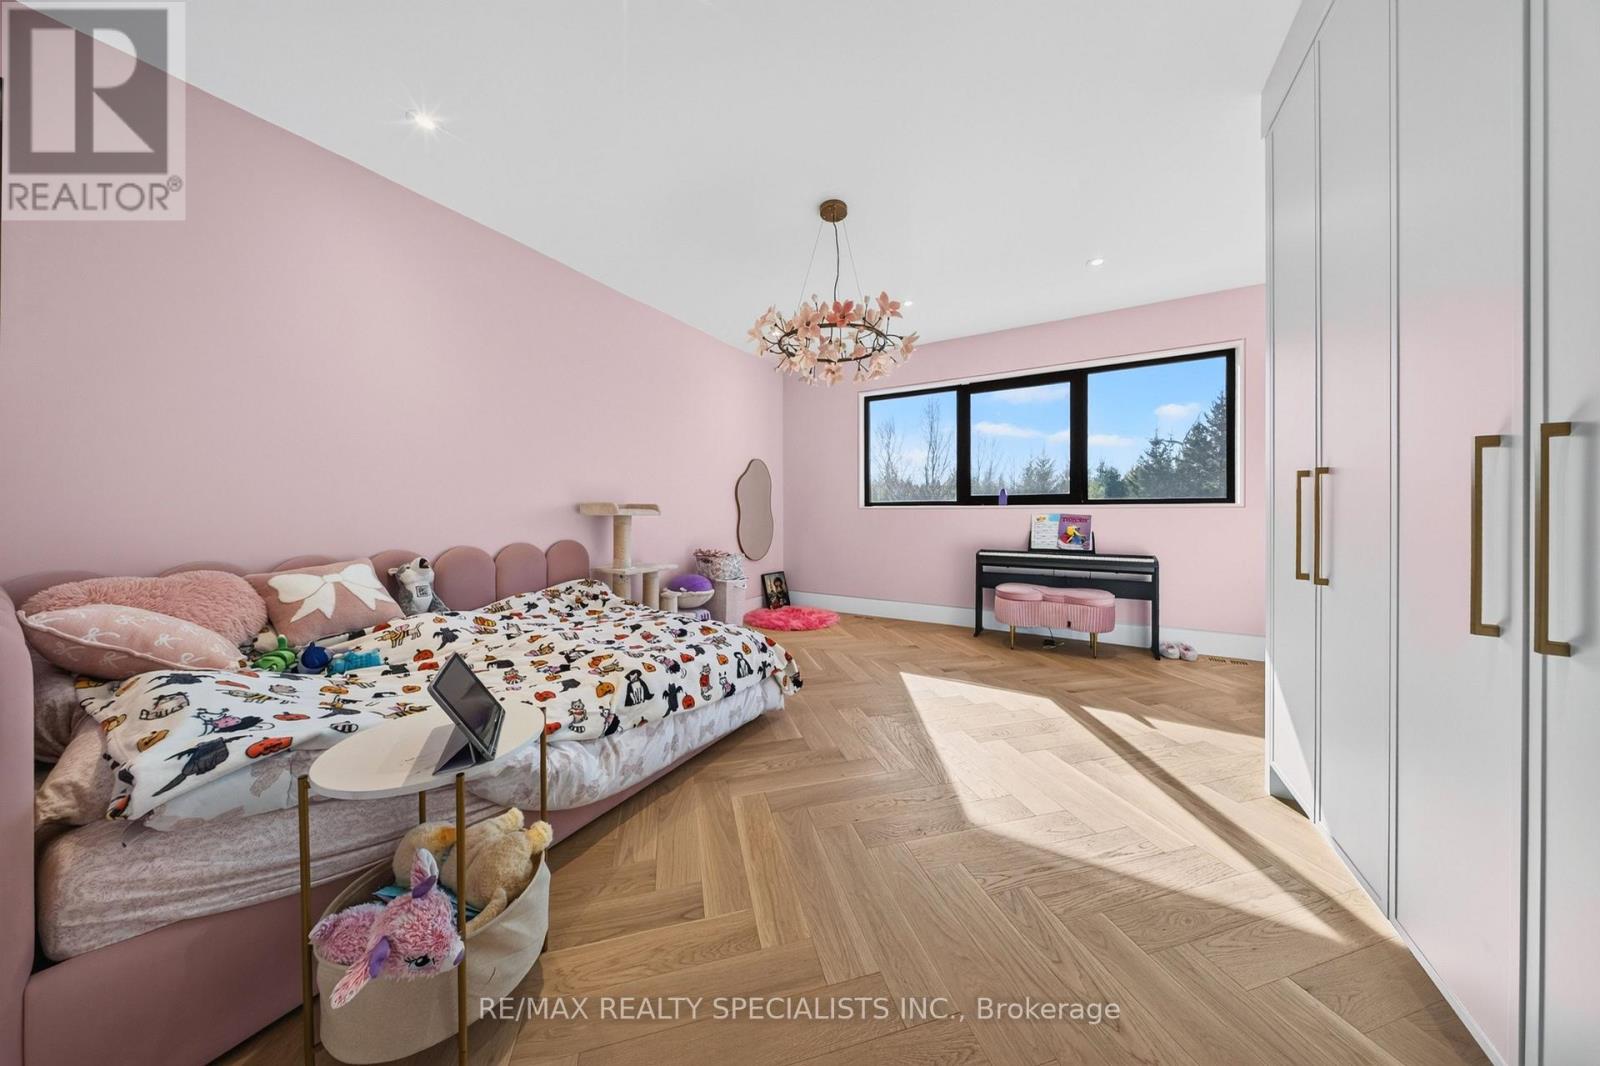
195043 Amaranth East Luther Townline, Amaranth, ON photo 1
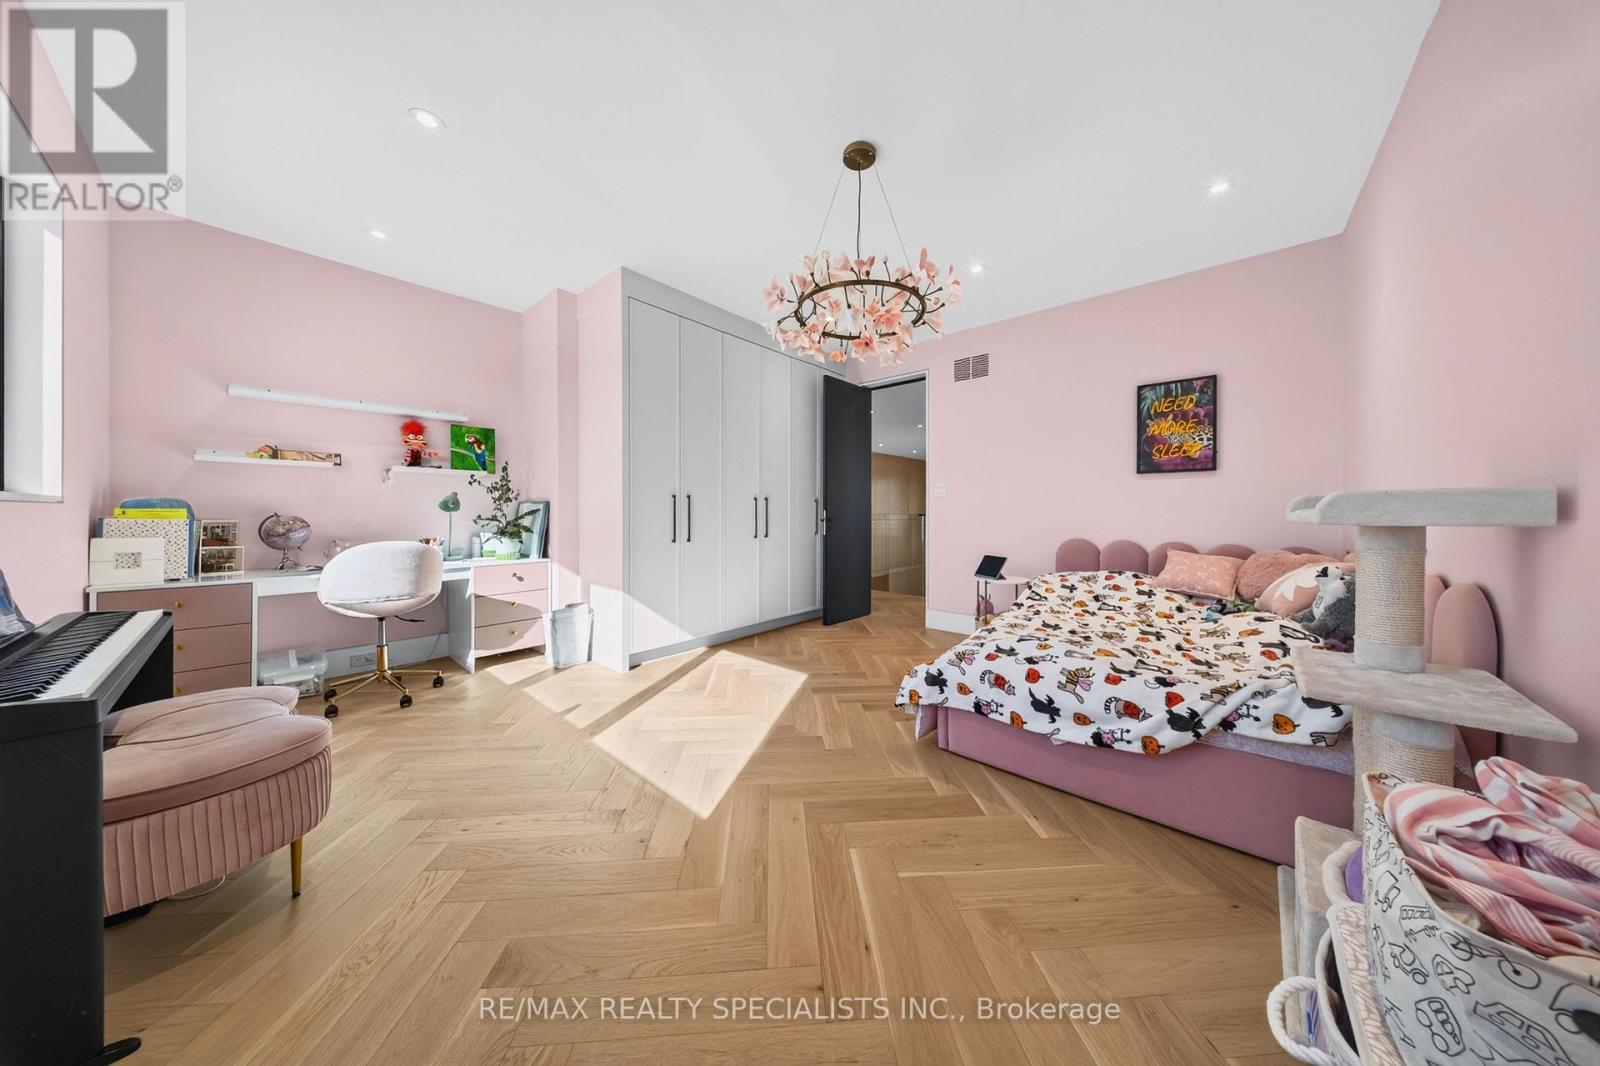
195043 Amaranth East Luther Townline, Amaranth, ON photo 2
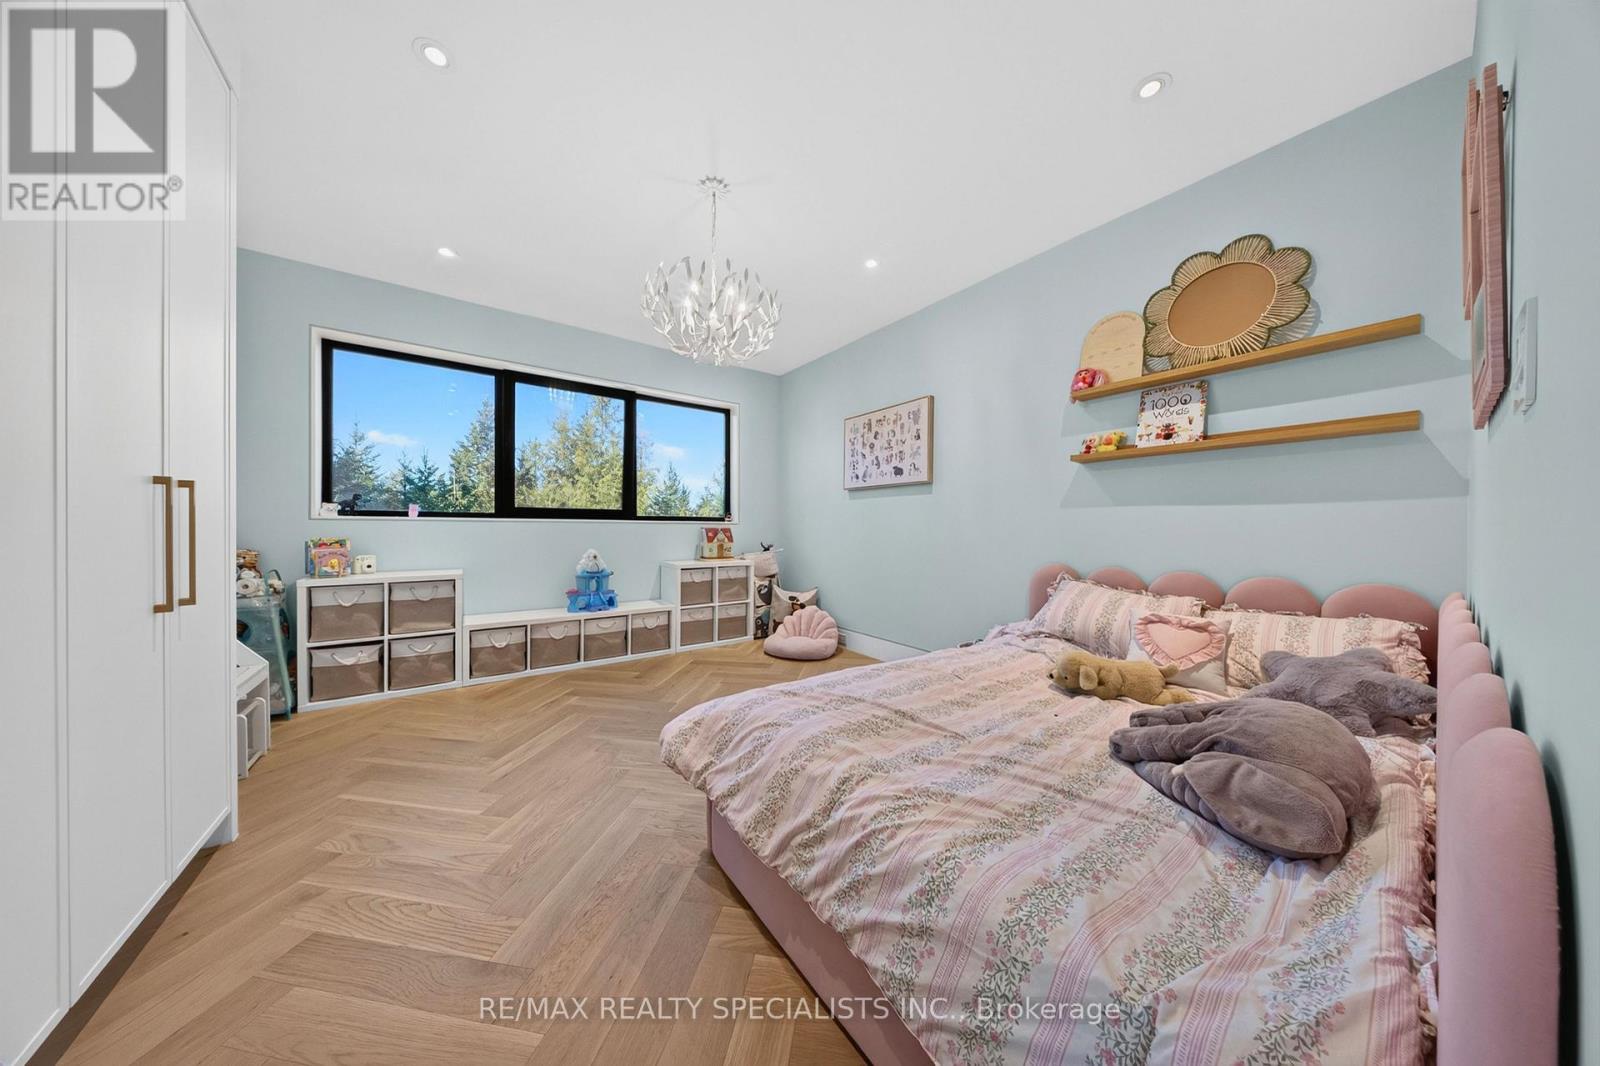
195043 Amaranth East Luther Townline, Amaranth, ON photo 3
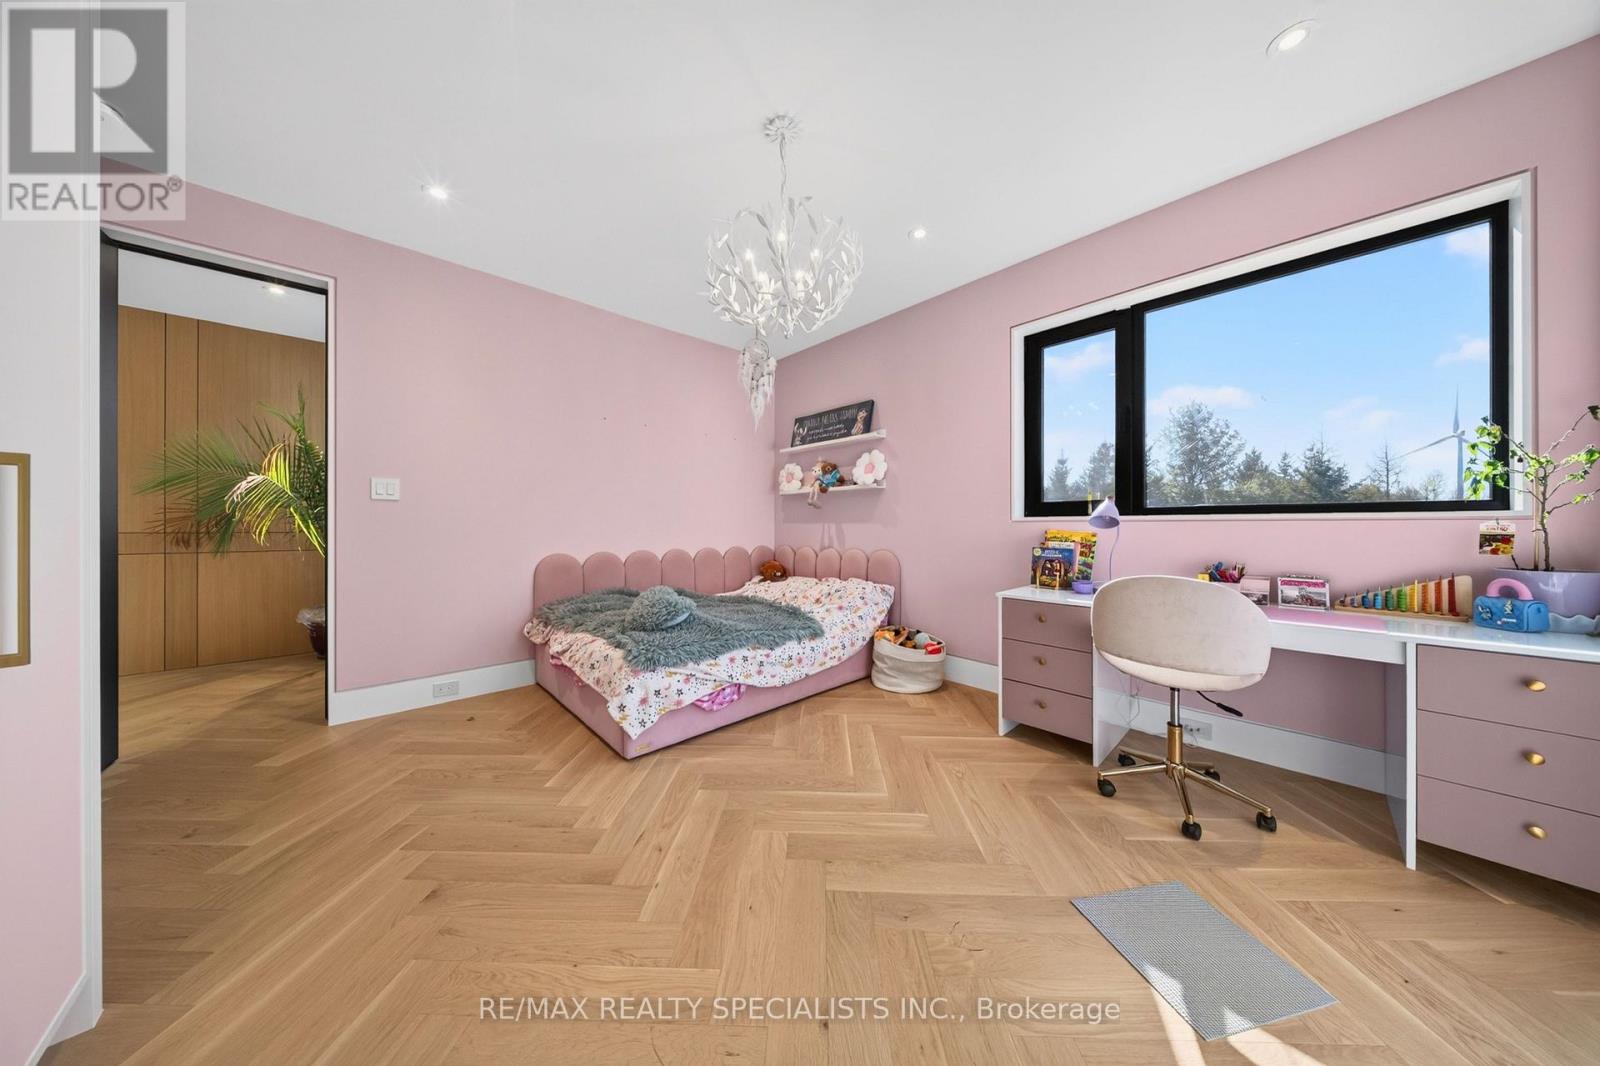
195043 Amaranth East Luther Townline, Amaranth, ON photo 4
195043 Amaranth East Luther Townline, Amaranth, ON photo 5
195043 Amaranth East Luther Townline, Amaranth, ON photo 6
195043 Amaranth East Luther Townline, Amaranth, ON photo 7
195043 Amaranth East Luther Townline, Amaranth, ON photo 8
195043 Amaranth East Luther Townline, Amaranth, ON photo 9
195043 Amaranth East Luther Townline, Amaranth, ON photo 10
195043 Amaranth East Luther Townline, Amaranth, ON photo 11
195043 Amaranth East Luther Townline, Amaranth, ON photo 12
195043 Amaranth East Luther Townline, Amaranth, ON photo 13
195043 Amaranth East Luther Townline, Amaranth, ON photo 14
195043 Amaranth East Luther Townline, Amaranth, ON photo 15
195043 Amaranth East Luther Townline, Amaranth, ON photo 16
195043 Amaranth East Luther Townline, Amaranth, ON photo 17
195043 Amaranth East Luther Townline, Amaranth, ON photo 18
195043 Amaranth East Luther Townline, Amaranth, ON photo 19
195043 Amaranth East Luther Townline, Amaranth, ON photo 20
195043 Amaranth East Luther Townline, Amaranth, ON photo 21
195043 Amaranth East Luther Townline, Amaranth, ON photo 22
195043 Amaranth East Luther Townline, Amaranth, ON photo 23
195043 Amaranth East Luther Townline, Amaranth, ON photo 24
195043 Amaranth East Luther Townline, Amaranth, ON photo 25
195043 Amaranth East Luther Townline, Amaranth, ON photo 26
195043 Amaranth East Luther Townline, Amaranth, ON photo 27
195043 Amaranth East Luther Townline, Amaranth, ON photo 28
195043 Amaranth East Luther Townline, Amaranth, ON photo 29
195043 Amaranth East Luther Townline, Amaranth, ON photo 30
195043 Amaranth East Luther Townline, Amaranth, ON photo 31
195043 Amaranth East Luther Townline, Amaranth, ON photo 32
195043 Amaranth East Luther Townline, Amaranth, ON photo 33
195043 Amaranth East Luther Townline, Amaranth, ON photo 34
195043 Amaranth East Luther Townline, Amaranth, ON photo 35
195043 Amaranth East Luther Townline, Amaranth, ON photo 36
195043 Amaranth East Luther Townline, Amaranth, ON photo 37
195043 Amaranth East Luther Townline, Amaranth, ON photo 38
195043 Amaranth East Luther Townline, Amaranth, ON photo 39
195043 Amaranth East Luther Townline, Amaranth, ON photo 40
195043 Amaranth East Luther Townline, Amaranth, ON photo 41
195043 Amaranth East Luther Townline, Amaranth, ON photo 42
195043 Amaranth East Luther Townline, Amaranth, ON photo 43
195043 Amaranth East Luther Townline, Amaranth, ON photo 44
195043 Amaranth East Luther Townline, Amaranth, ON photo 45
195043 Amaranth East Luther Townline, Amaranth, ON photo 46
195043 Amaranth East Luther Townline, Amaranth, ON photo 47
195043 Amaranth East Luther Townline, Amaranth, ON photo 48
195043 Amaranth East Luther Townline, Amaranth, ON photo 49
1 / 49

BUYER ADVANTAGE

Buy with confidence

Get a full-service approach built on strategy, strong negotiation, and clear guidance from offer to close.

  • Local Market Expertise
  • Broker-level Negotiation
  • Transparent Process
  • No-pressure Guidance

The right strategy depends on your goals, timing, budget, and the type of home you are buying. Get Your Buyer Snapshot.

About This Property

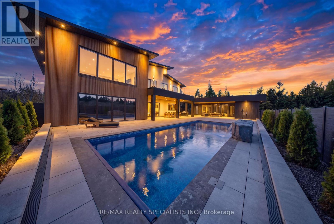
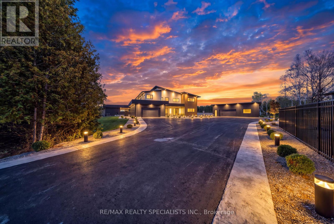
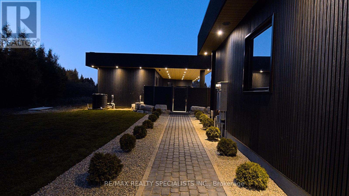
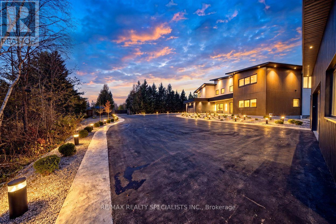
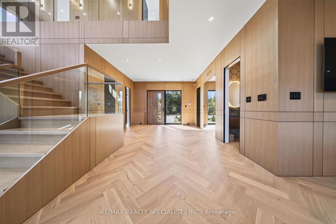
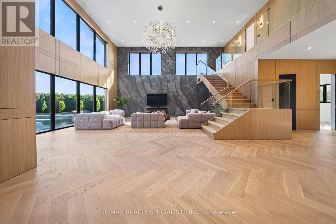
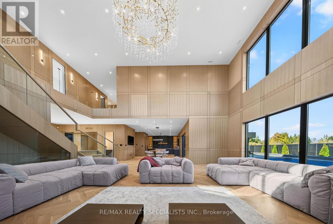
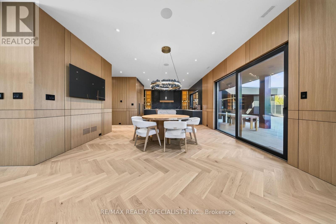
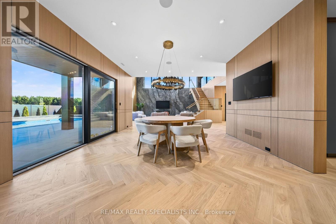
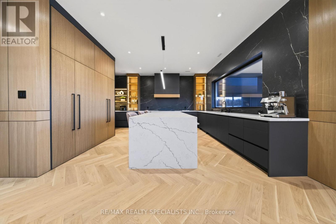
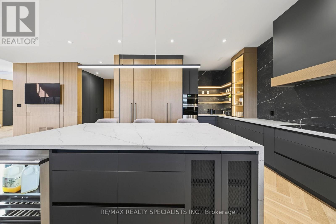
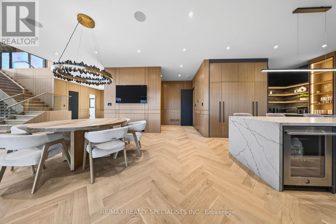
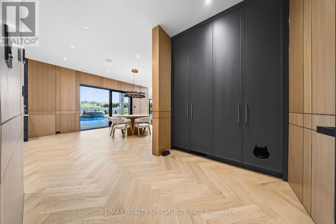
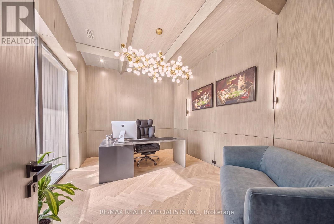
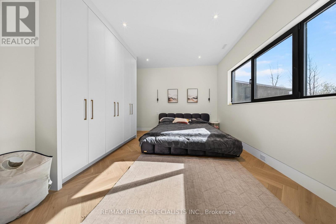
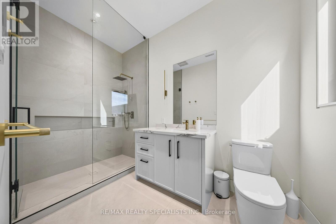
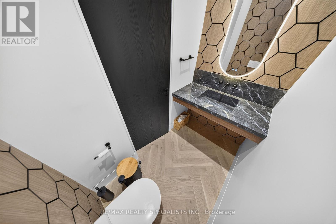
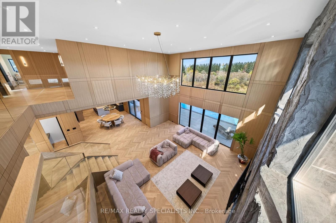
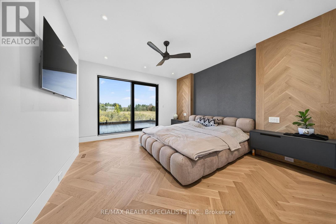
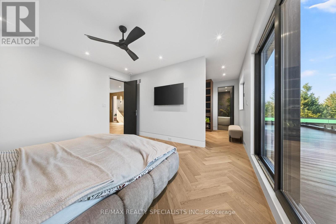
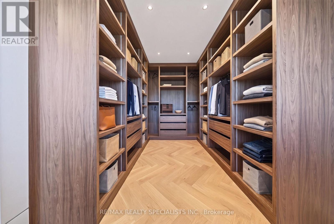
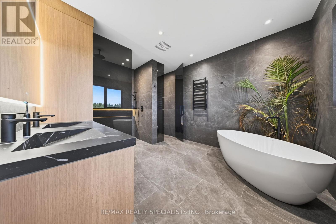
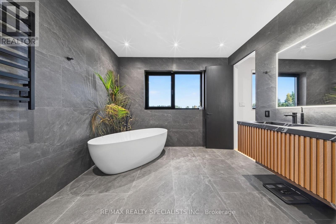
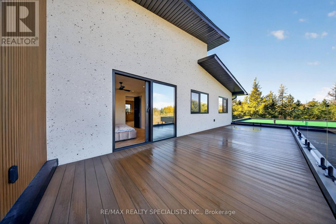
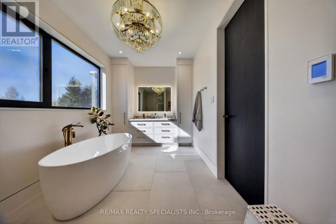
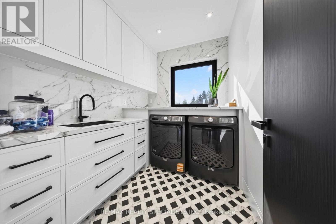
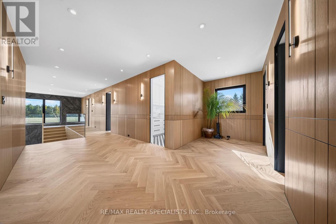
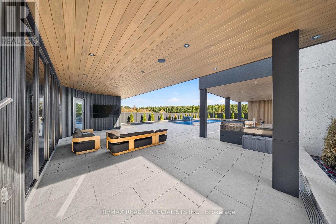
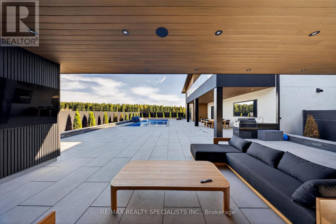
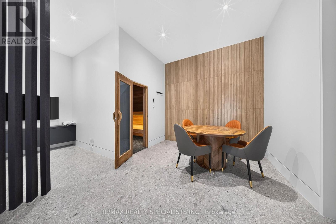
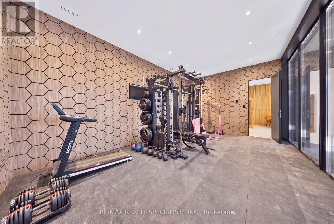
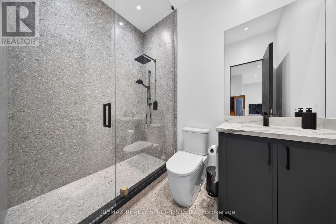
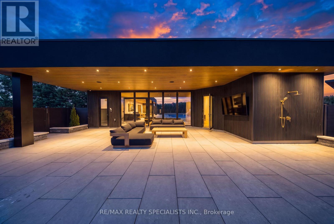
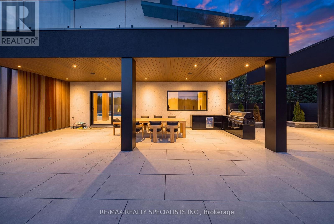
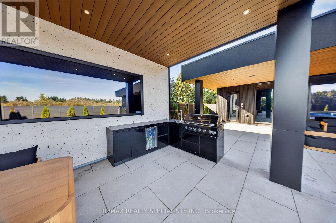
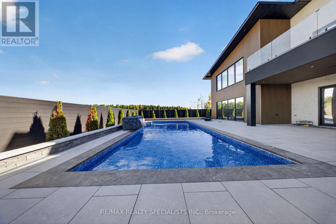
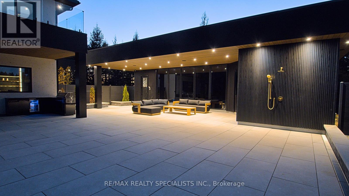
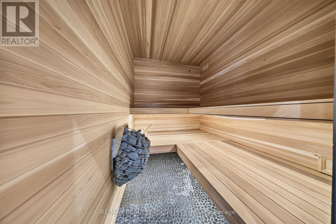
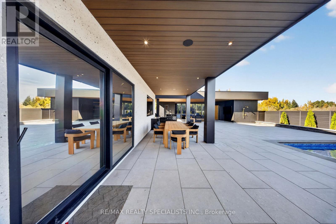
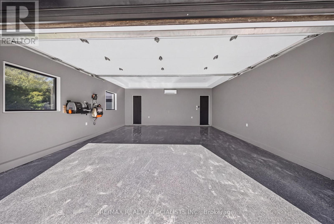
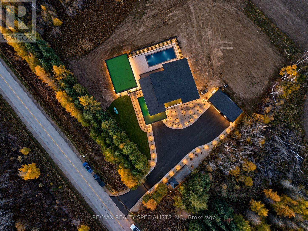
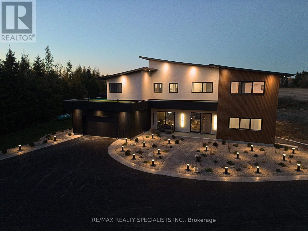
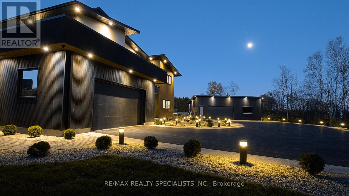
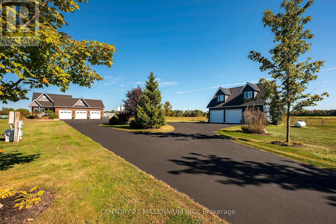
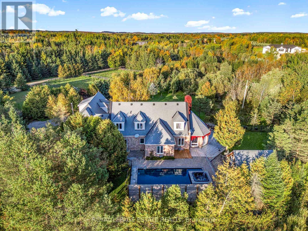
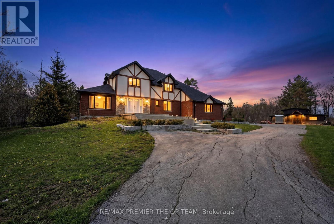
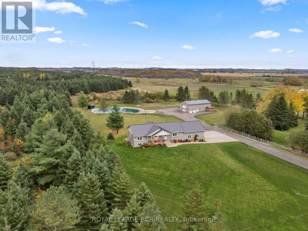
Exceptional design. Extraordinary craftsmanship. Your own private resort. Brand-new 2026 custom-built Luxury Home in Amaranth. This impressive residence features 5 bedrooms, 5 bathrooms with approximately $200,000 in rift-cut white oak millwork throughout. Offering 5,113 sq. ft. above grade + Recreational Area with A private sauna, gym and temperature-controlled wine cellar bring luxury living home. Designed for year-round comfort with slab-on-grade construction, no basement, in-floor radiant heating, spray-foam insulation throughout, triple-glazed high-efficiency windows and a ZIP System R-sheathing assembly providing additional insulation and a water-resistant barrier. Exterior out stone stucco and composite panels. Integrated smart controls put home and pool functions-including temperature, lighting, fountain, music, sauna and entry gates-at your fingertips. Step outside to a spectacular retreat featuring approximately $500,000 in landscaping, an in ground saltwater pool with steel-and-concrete construction and a spray-foamed perimeter, a $25,000 walk-on automatic pool cover, pool house and outdoor kitchen. An attached 2-car garage plus a detached 3-car garage/workshop provide exceptional space for vehicles, hobbies and storage. Heat-pump systems serve the home, workshop and pool. Additional features include 400-amp service, 2 furnaces, tankless on-demand hot water, reverse osmosis, water softener, UV water treatment, private well and septic, gated entry and an 8-camera security system. Rough-ins for a Generac generator and hot tub offer future flexibility. Potential to add a multi-sport court, subject to agreement and applicable approvals. A remarkable opportunity to enjoy custom estate living with resort-style amenities in a peaceful country setting. (id:63604)

Key Facts

Type
Detached
Beds
6
Baths
5
Size
5,000 sqft
Lot
229.7 x 280 FT
Parking
25 total

Highlights

  • Water softener
  • Hot Tub
  • Sauna
  • Barbeque
  • Range
  • Alarm System
  • Oven - Built-In
  • Water Treatment
  • Garage door opener remote(s)
  • Water Heater - Tankless
  • Water Heater
Property Details 18 details
Bedrooms
6 bedrooms
5 above grade + 1 below grade
Bathrooms
5 bathrooms
1 partial
Parking
25 parking spaces
Attached Garage · Garage
Living area
5,000 - 100,000 sq. ft.
Property
Single Family · Freehold · Detached
Property subtype
Single Family
Structure type
House
Ownership
Freehold
Attached status
Detached
Storeys
2
Heating
Radiant heat, Electric
Cooling
Central air conditioning, Ventilation system
Fireplace
1 fireplace
Pool
Outdoor pool
Lot dimensions
229.7 x 280 FT
Frontage
229.80 feet
Taxes
$0.00
Water source
Drilled Well
Sewer
Septic System

Interior features

Water softenerHot TubSaunaBarbequeRangeAlarm SystemOven - Built-InWater TreatmentGarage door opener remote(s)Water Heater - TanklessWater Heater

Exterior features

Poured ConcreteInsulation upgraded

Systems and association

Controlled entryElectricityCableElectricity Connected

Lot and water

Wooded areaBacks on greenbeltConservation/green beltLightingCarpet FreeSauna

Virtual Tour & Media

Mortgage & Affordability Estimate monthly costs
Purchase price$4,200,000
Down paymentNot available
Mortgage amountNot available
Principal & interestNot available
Property taxesNot available
Condo/HOA feeNot available
Insurance/OtherNot available
UtilitiesNot available
Est. monthly totalNot available
Income needed (GDS 32%)Not available
Estimates only. Not financial advice. Rates, taxes and fees vary by lender and municipality.

Saved Properties

Keep This One Handy

Save this listing, compare it later, or open your saved properties dashboard.

Manage Saved Searches
Map is approximate.

Neighbourhood

Area
Rural Amaranth
City
Amaranth
Postal code
L9W 0E6
Nearby
Amaranth East Luther Townline / 20 Sideroad