196 Circle Road

Hastings Highlands, ONDetached
$1,199,999
MLS® X13720232
Detached4 beds3 baths13 total
196 Circle Road, Hastings Highlands, ON photo 1
196 Circle Road, Hastings Highlands, ON photo 2
196 Circle Road, Hastings Highlands, ON photo 3
196 Circle Road, Hastings Highlands, ON photo 4
196 Circle Road, Hastings Highlands, ON photo 5
196 Circle Road, Hastings Highlands, ON photo 6
196 Circle Road, Hastings Highlands, ON photo 7
196 Circle Road, Hastings Highlands, ON photo 8
196 Circle Road, Hastings Highlands, ON photo 9
196 Circle Road, Hastings Highlands, ON photo 10
196 Circle Road, Hastings Highlands, ON photo 11
196 Circle Road, Hastings Highlands, ON photo 12
196 Circle Road, Hastings Highlands, ON photo 13
196 Circle Road, Hastings Highlands, ON photo 14
196 Circle Road, Hastings Highlands, ON photo 15
196 Circle Road, Hastings Highlands, ON photo 16
196 Circle Road, Hastings Highlands, ON photo 17
196 Circle Road, Hastings Highlands, ON photo 18
196 Circle Road, Hastings Highlands, ON photo 19
196 Circle Road, Hastings Highlands, ON photo 20
196 Circle Road, Hastings Highlands, ON photo 21
196 Circle Road, Hastings Highlands, ON photo 22
196 Circle Road, Hastings Highlands, ON photo 23
196 Circle Road, Hastings Highlands, ON photo 24
196 Circle Road, Hastings Highlands, ON photo 25
196 Circle Road, Hastings Highlands, ON photo 26
196 Circle Road, Hastings Highlands, ON photo 27
196 Circle Road, Hastings Highlands, ON photo 28
196 Circle Road, Hastings Highlands, ON photo 29
196 Circle Road, Hastings Highlands, ON photo 30
196 Circle Road, Hastings Highlands, ON photo 31
196 Circle Road, Hastings Highlands, ON photo 32
196 Circle Road, Hastings Highlands, ON photo 33
196 Circle Road, Hastings Highlands, ON photo 34
196 Circle Road, Hastings Highlands, ON photo 35
196 Circle Road, Hastings Highlands, ON photo 36
196 Circle Road, Hastings Highlands, ON photo 37
196 Circle Road, Hastings Highlands, ON photo 38
196 Circle Road, Hastings Highlands, ON photo 39
196 Circle Road, Hastings Highlands, ON photo 40
196 Circle Road, Hastings Highlands, ON photo 41
196 Circle Road, Hastings Highlands, ON photo 42
196 Circle Road, Hastings Highlands, ON photo 43
196 Circle Road, Hastings Highlands, ON photo 44
196 Circle Road, Hastings Highlands, ON photo 45
196 Circle Road, Hastings Highlands, ON photo 46
196 Circle Road, Hastings Highlands, ON photo 47
1 / 47

BUYER ADVANTAGE

Buy with confidence

Get a full-service approach built on strategy, strong negotiation, and clear guidance from offer to close.

  • Local Market Expertise
  • Broker-level Negotiation
  • Transparent Process
  • No-pressure Guidance

The right strategy depends on your goals, timing, budget, and the type of home you are buying. Get Your Buyer Snapshot.

About This Property

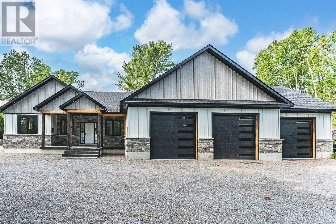
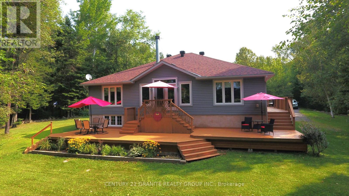
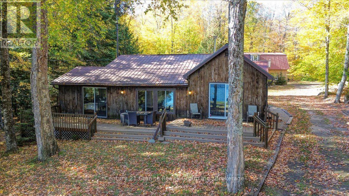
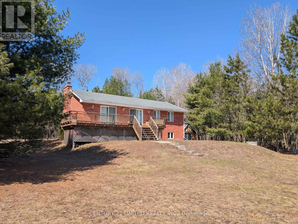
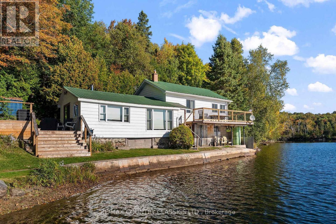
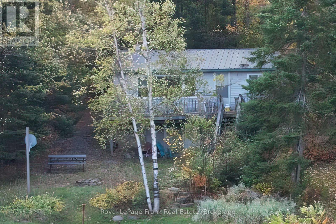
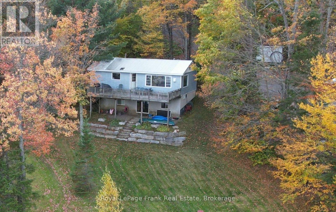
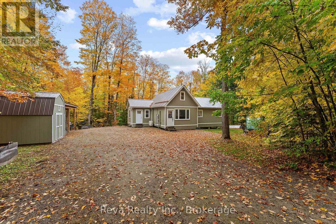
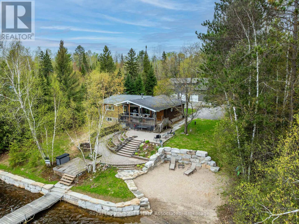
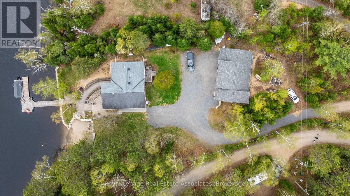
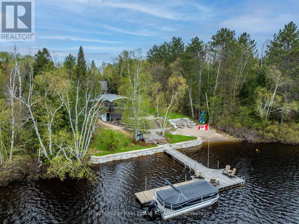
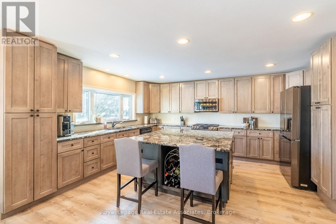
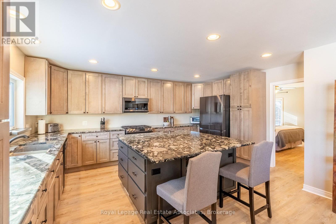
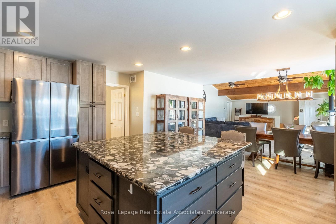
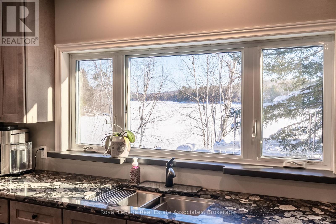
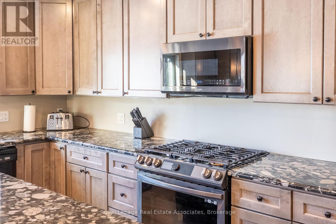
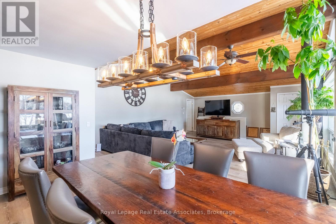
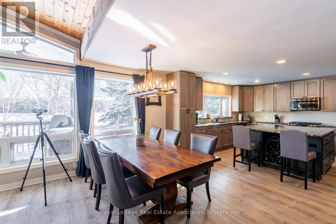
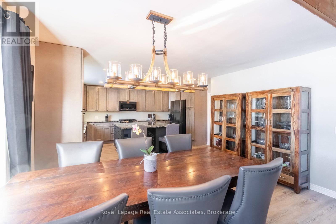
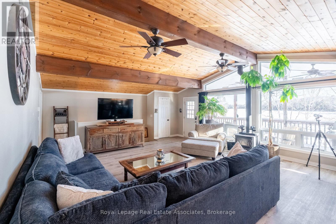
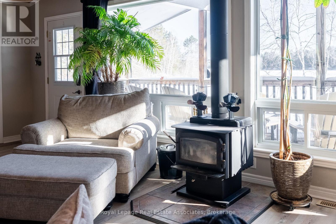
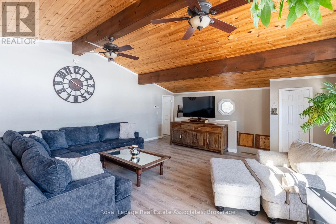
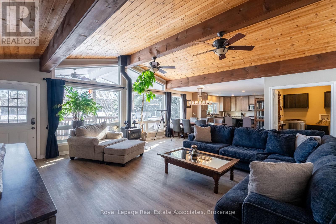
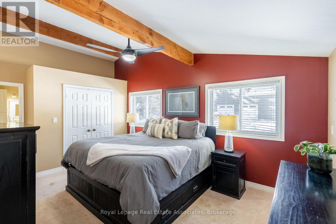
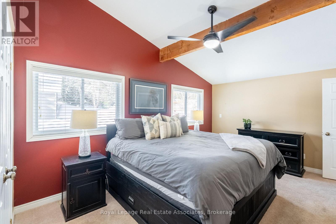
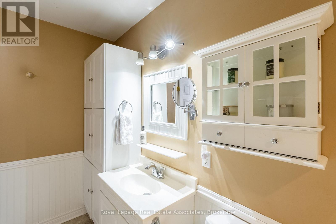
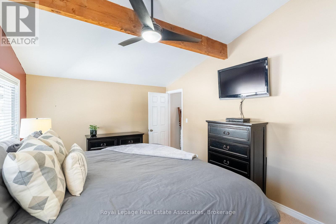
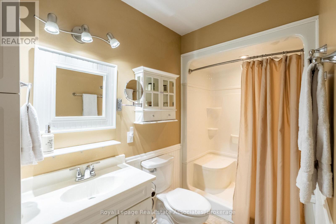
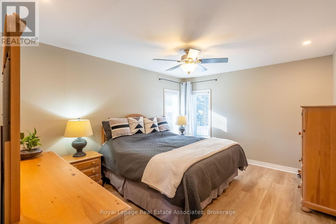
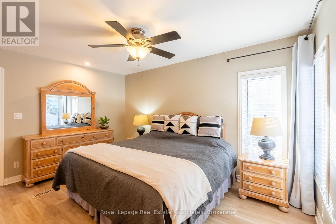
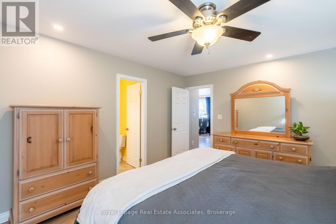
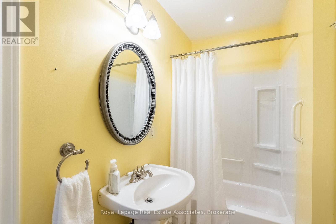
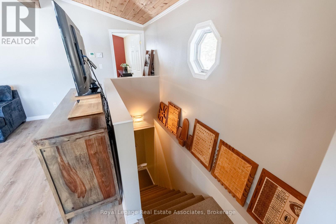
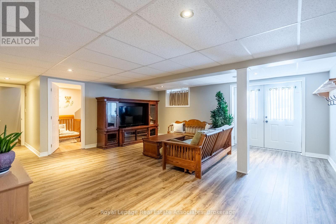
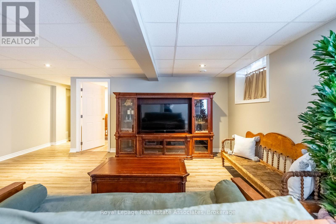
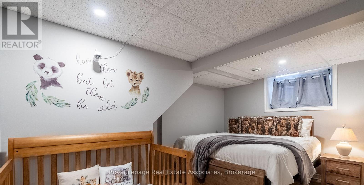
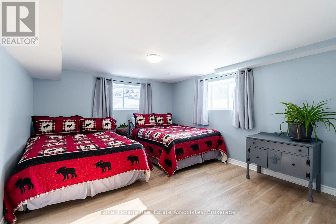
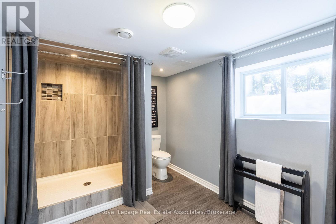
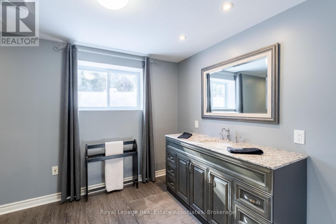
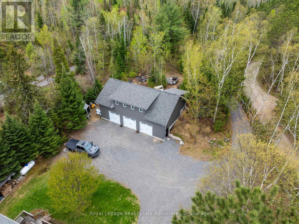
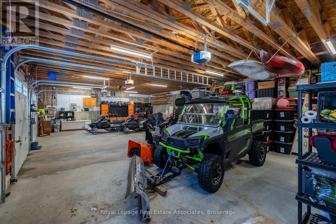
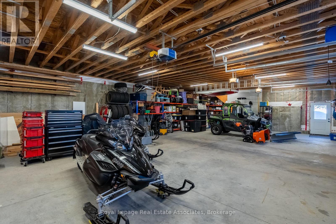
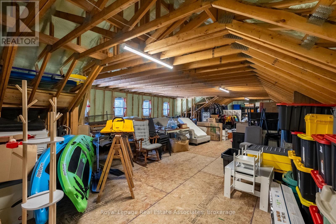
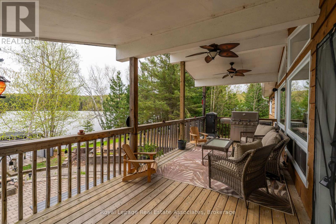
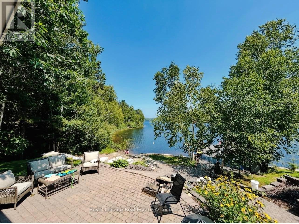
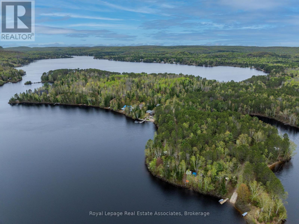
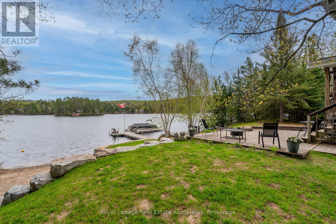
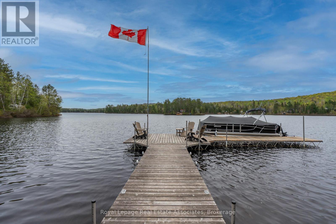
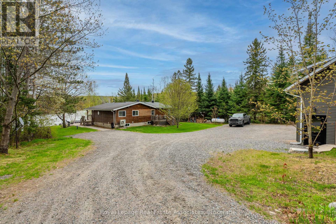
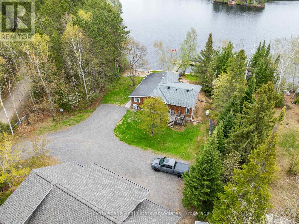
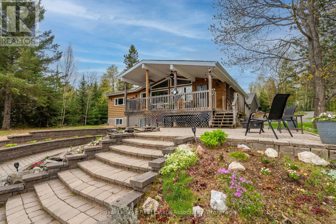
Welcome to 196 Circle Rd on beautiful Lake St. Peter. A rare waterfront retreat where summer days stretch a little longer and every season brings a new adventure. Set on nearly an acre beside a quiet park, this property offers the perfect mix of privacy, year-round comfort, and endless room to enjoy the Cottage Country lifestyle to the fullest. Spend your days out on the water, evenings around the fire, and weekends exploring nearby ATV and snowmobile trails that make this an incredible four-season destination. Outdoor enthusiasts and hobbyists alike will love the massive 30' x 50' heated and insulated shop, complete with an 80,000 BTU heater and spacious loft above. There is more than enough room for boats, snowmobiles, ATVs, tools, and all the gear that comes with lake life. Inside, the home is warm, welcoming, and designed for gathering. A recently renovated kitchen anchors the main living space, while the main floor offers a comfortable primary suite and guest bedroom. Downstairs, the finished walkout basement adds two more bedrooms, a 3-piece washroom, and plenty of extra storage. The perfect setup for hosting family and friends all summer long. Built for easy, worry-free ownership, the property features a forced air furnace with heat pump, on-demand hot water, a deep drilled well, and a 14kW automatic backup generator. Step outside and soak in spectacular views across Lake St. Peter from nearly 100 feet of beautifully landscaped shoreline. Impressive stone retaining walls, a private sandy beach entry, and nearly new aluminum docks create the ultimate waterfront experience for swimming, boating, entertaining, and making unforgettable memories under the sun. Whether you are looking for a full-time waterfront home or the ultimate family getaway, 196 Circle Rd delivers everything people dream about when they picture summers at the lake. (id:63604)

Key Facts

Type
Detached
Beds
4
Baths
3
Size
1,100 sqft
Lot
108.9 x 322 FT; curving shoreline
Parking
13 total

Highlights

  • Washer
  • Refrigerator
  • Dishwasher
  • Range
  • Microwave
  • Water Treatment
  • Garage door opener remote(s)
  • Water Heater - Tankless
  • Water Heater
Property Details 21 details
Bedrooms
4 bedrooms
2 above grade + 2 below grade
Bathrooms
3 bathrooms
Parking
13 parking spaces
Detached Garage · Garage
Living area
1,100 - 1,500 sq. ft.
Property
Single Family · Bungalow · Freehold · Detached
Property subtype
Single Family
Structure type
House
Architectural style
Bungalow
Ownership
Freehold
Attached status
Detached
Storeys
1
Basement
Partially finished, Walk out
Heating
Heat Pump, Forced air, Electric, Propane
Cooling
Central air conditioning
Fireplace
1 fireplace
Lot dimensions
108.9 x 322 FT; curving shoreline
Frontage
108.10 feet
Taxes
$5,668.09
Water source
Drilled Well
Sewer
Septic System
Waterfront
Waterfront on lake · Lake St. Peter
Views
Lake view, Direct Water View

Interior features

WasherRefrigeratorDishwasherRangeMicrowaveWater TreatmentGarage door opener remote(s)Water Heater - TanklessWater HeaterWoodstove

Exterior features

Cedar SidingBlock

Systems and association

ElectricityTelephoneWirelessElectricity ConnectedGenerator

Lot and water

Irregular lot sizeSlopingWaterfront on lake
Rooms 11 rooms
Level
Room
Dimensions
Main level
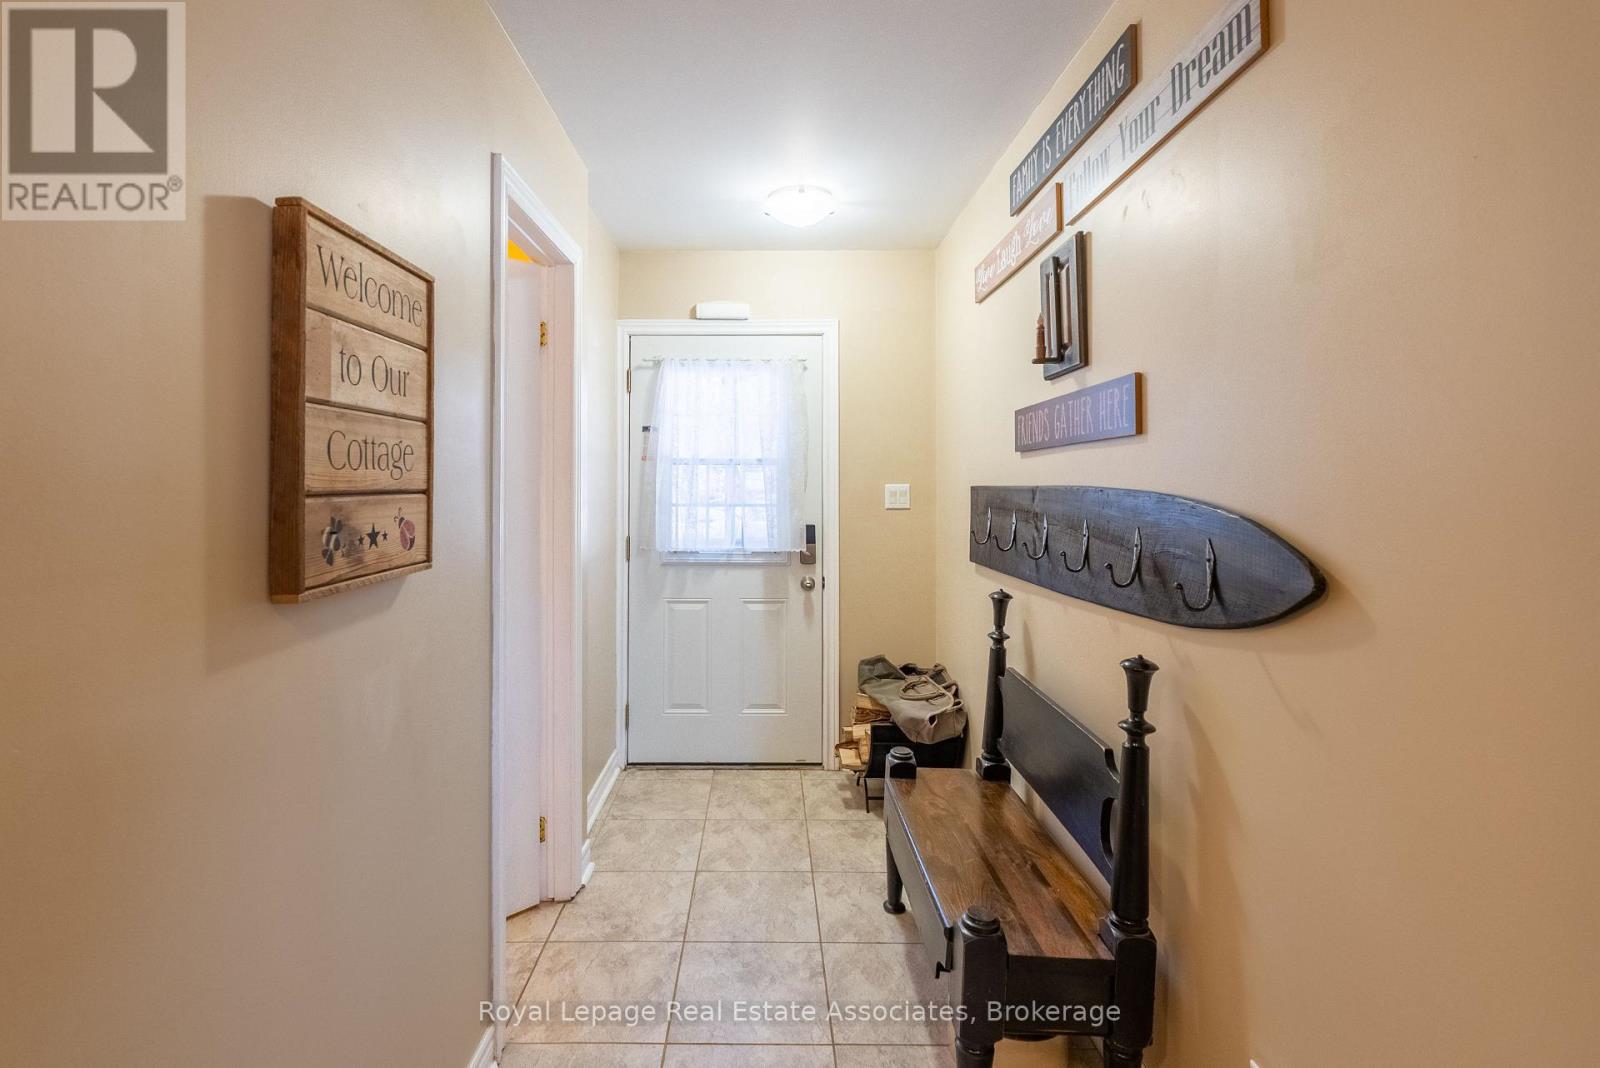
Foyer
2.89 m x 1.44 m
Lower level
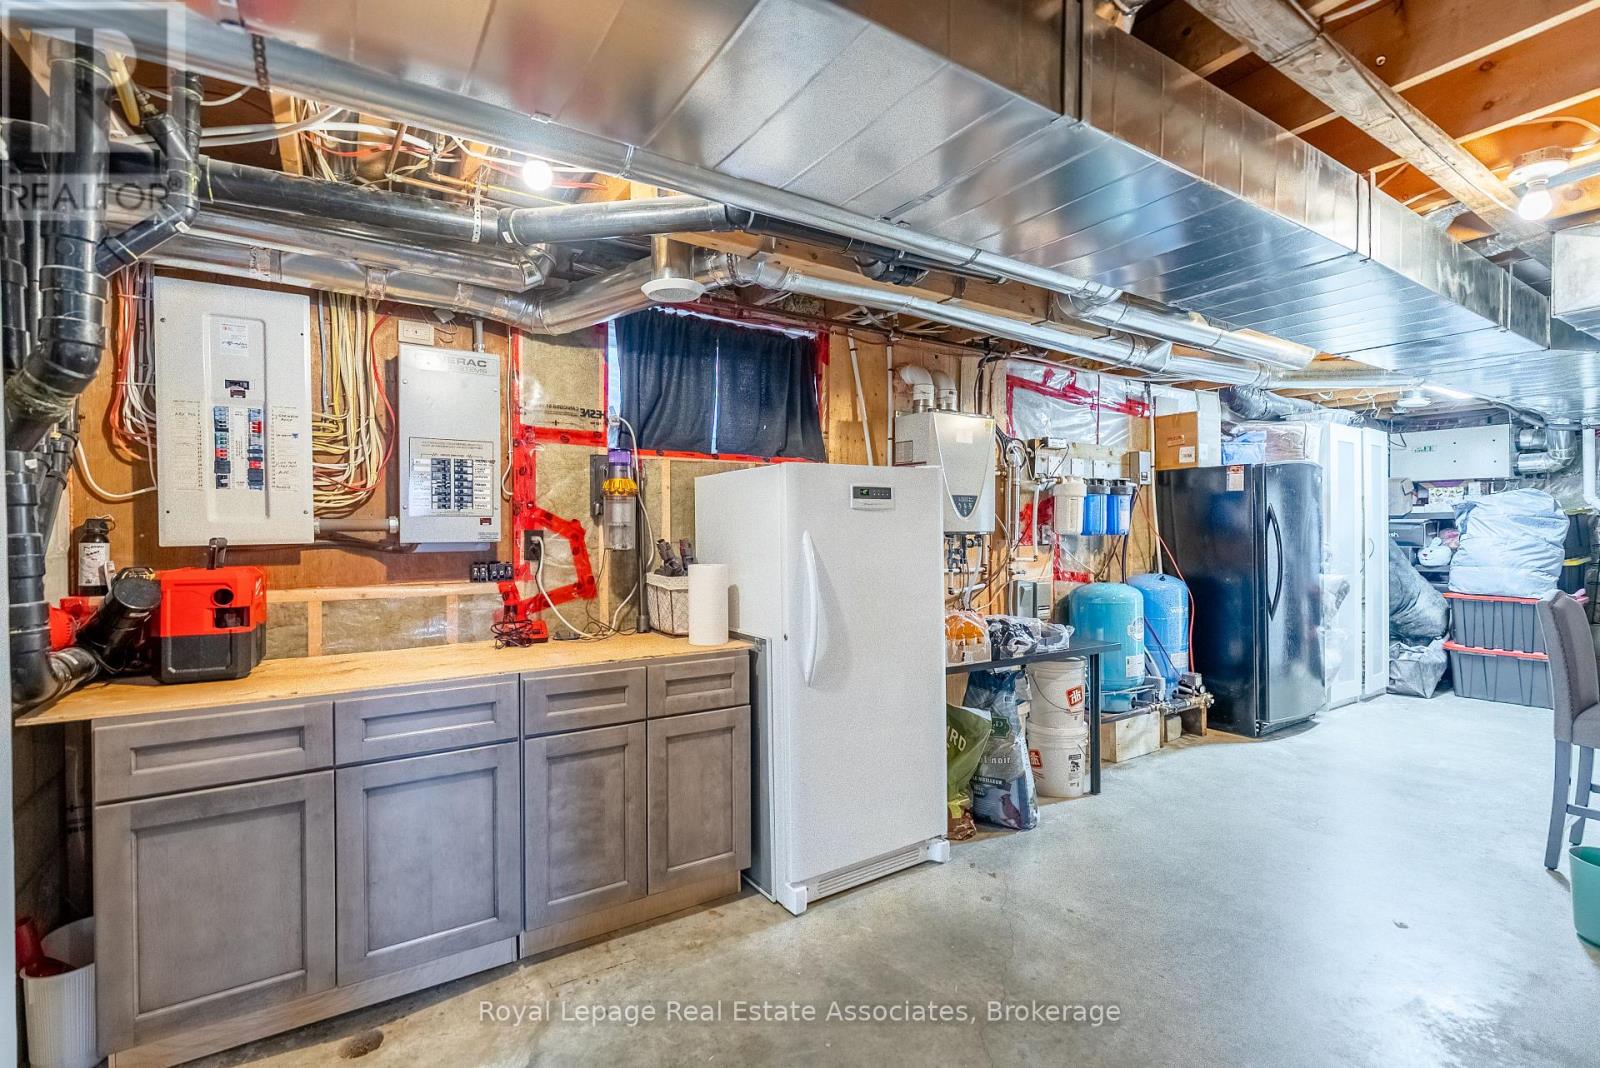
Utility room
3.15 m x 8.97 m
Main level
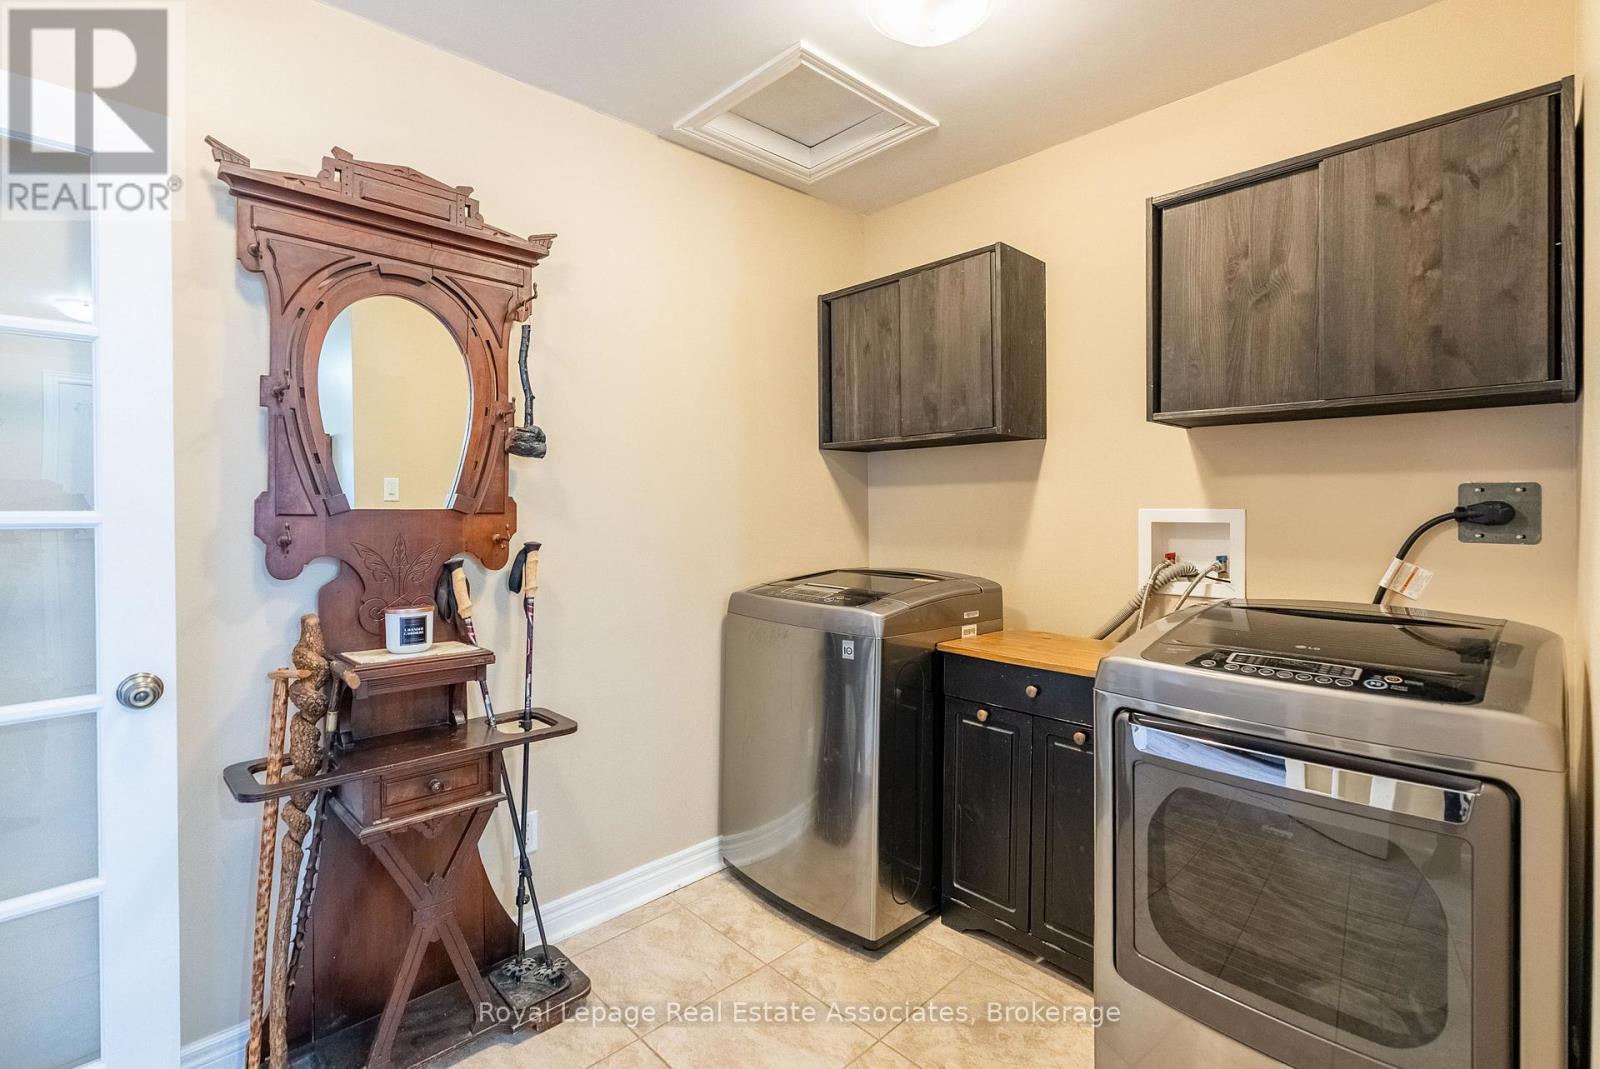
Laundry room
2.06 m x 2.85 m
Main level
Kitchen
5 m x 4.46 m
Main level
Dining room
4.29 m x 2.3 m
Main level
Living room
5.89 m x 5.94 m
Main level
Primary Bedroom
3.43 m x 4.79 m
Main level
Bedroom 2
4.35 m x 3.54 m
Lower level
Family room
5.74 m x 5.89 m
Lower level
Bedroom 3
4.44 m x 3.02 m
Lower level
Bedroom 4
4.45 m x 3.74 m

Virtual Tour & Media

Mortgage & Affordability Estimate monthly costs
Purchase price$1,199,999
Down paymentNot available
Mortgage amountNot available
Principal & interestNot available
Property taxesNot available
Condo/HOA feeNot available
Insurance/OtherNot available
UtilitiesNot available
Est. monthly totalNot available
Income needed (GDS 32%)Not available
Estimates only. Not financial advice. Rates, taxes and fees vary by lender and municipality.

Saved Properties

Keep This One Handy

Save this listing, compare it later, or open your saved properties dashboard.

Manage Saved Searches
Map is approximate.

Neighbourhood

Area
McClure Ward
City
Hastings Highlands
Postal code
K0L 2K0
Nearby
Cross Streets: County Rd 127, Lake St Peter Rd. ** Directions: Hwy 127-Lake St Peter Rd-Circle Rd.