25 Brethour Road

Hastings Highlands, ONDetached
$648,900
MLS® X13831946
Detached4 beds1 baths4 total
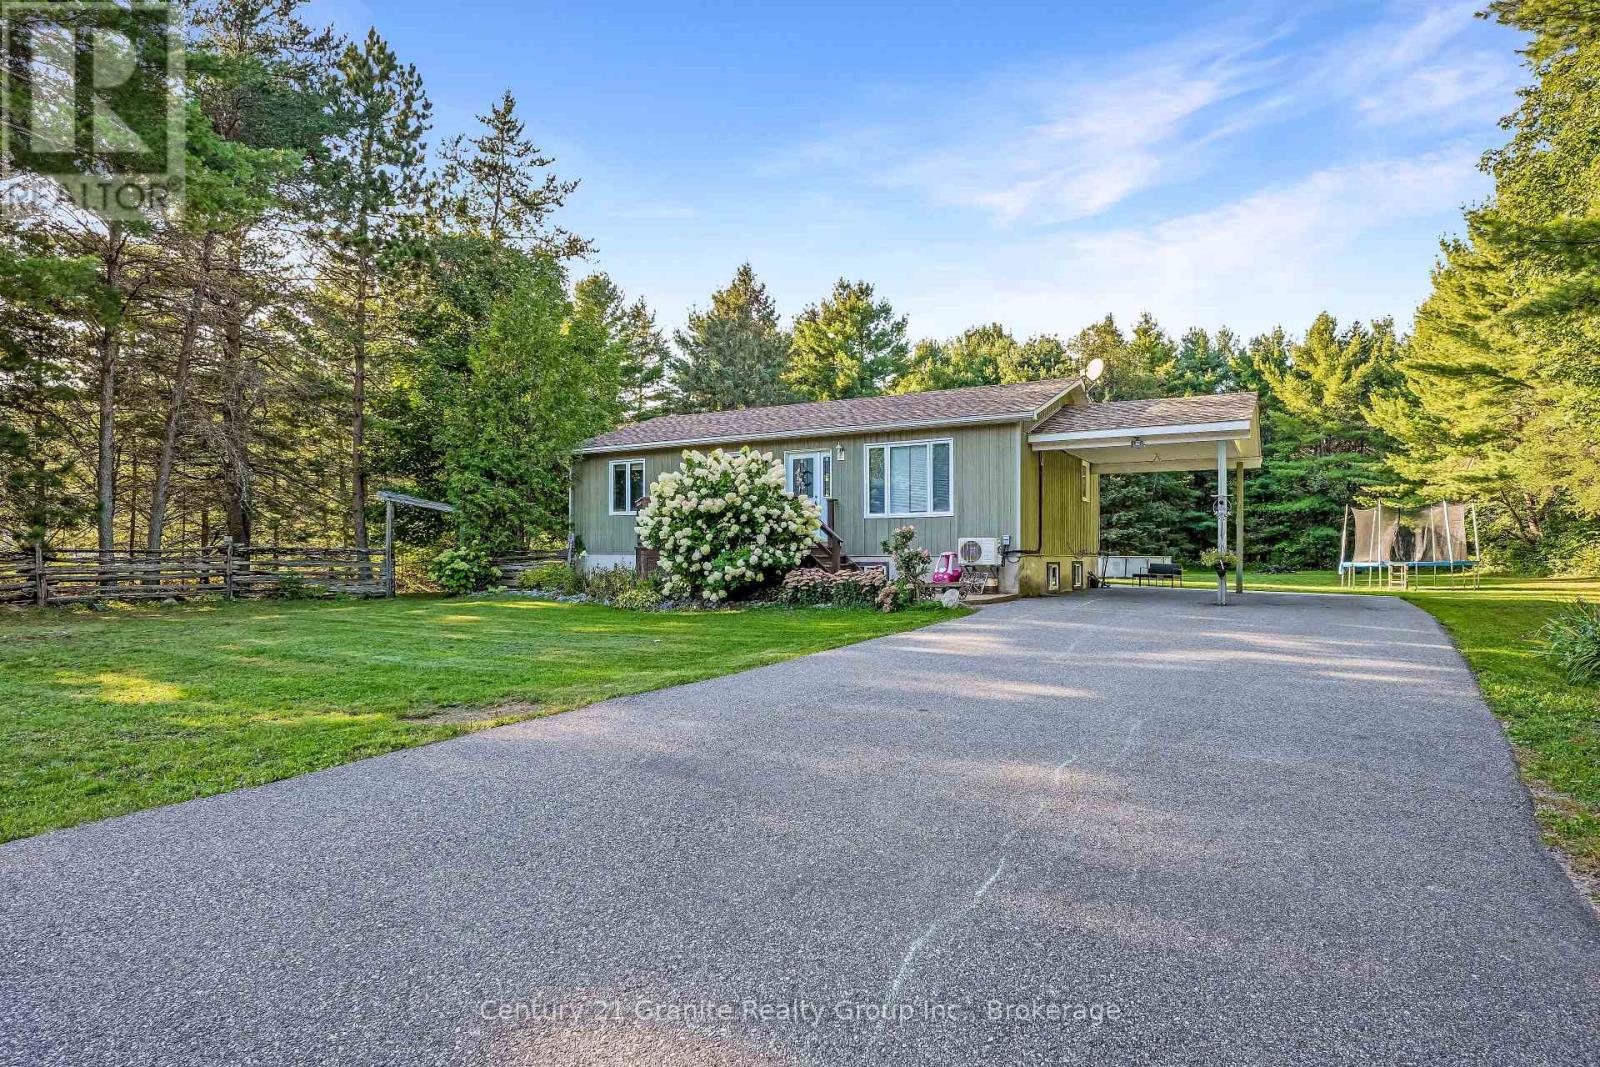
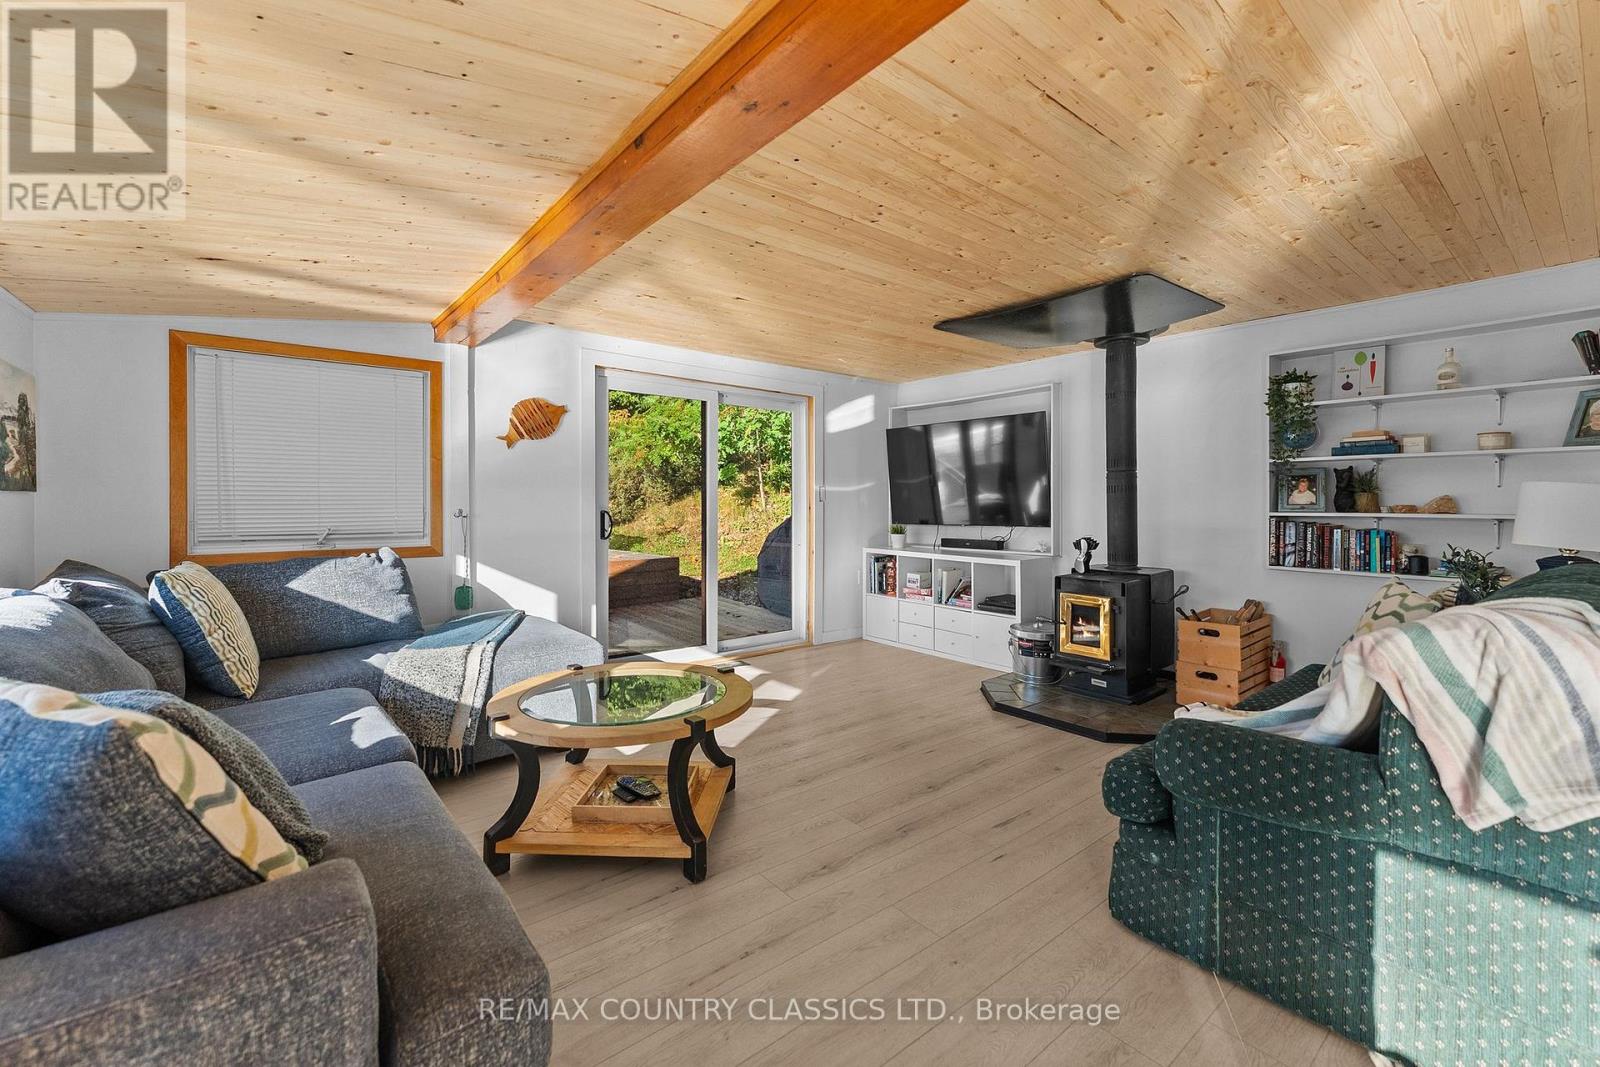
25 Brethour Road, Hastings Highlands, ON photo 1
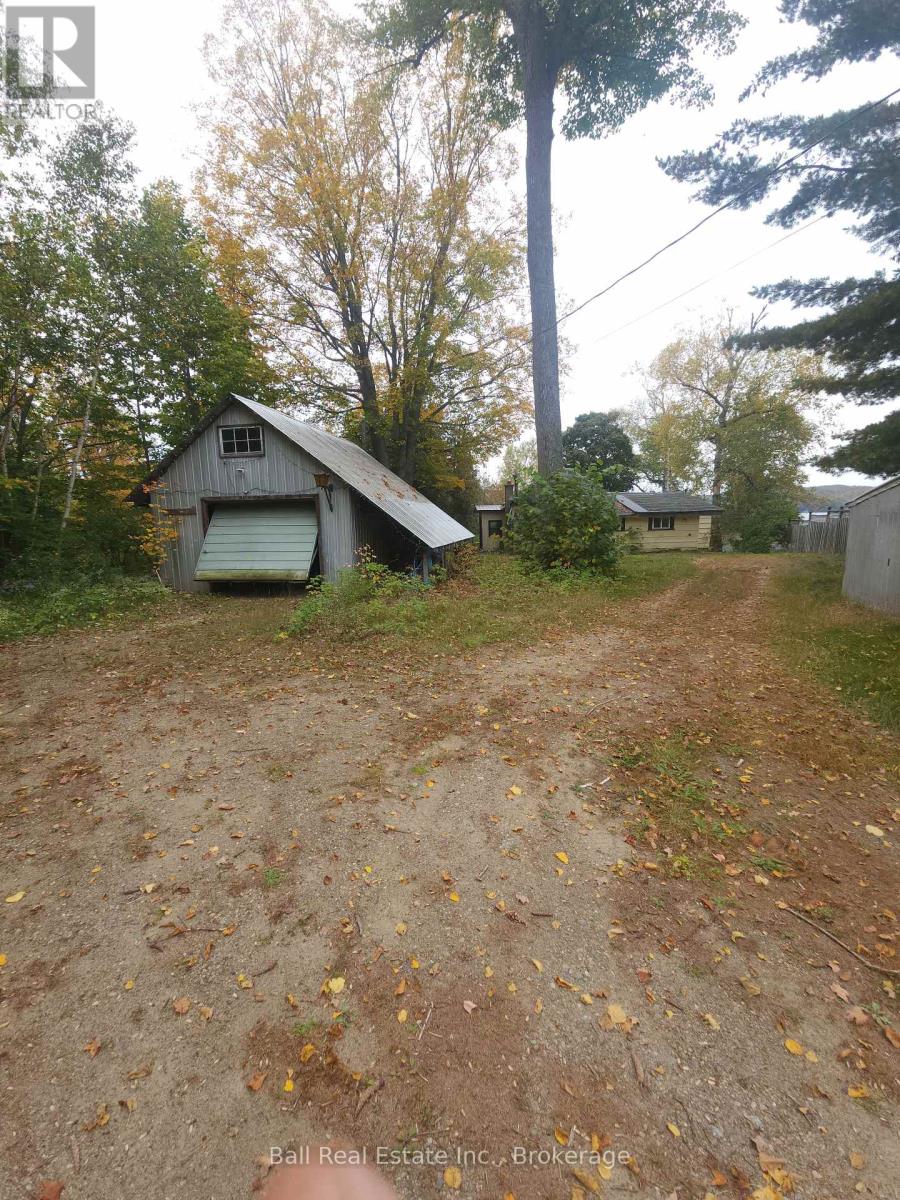
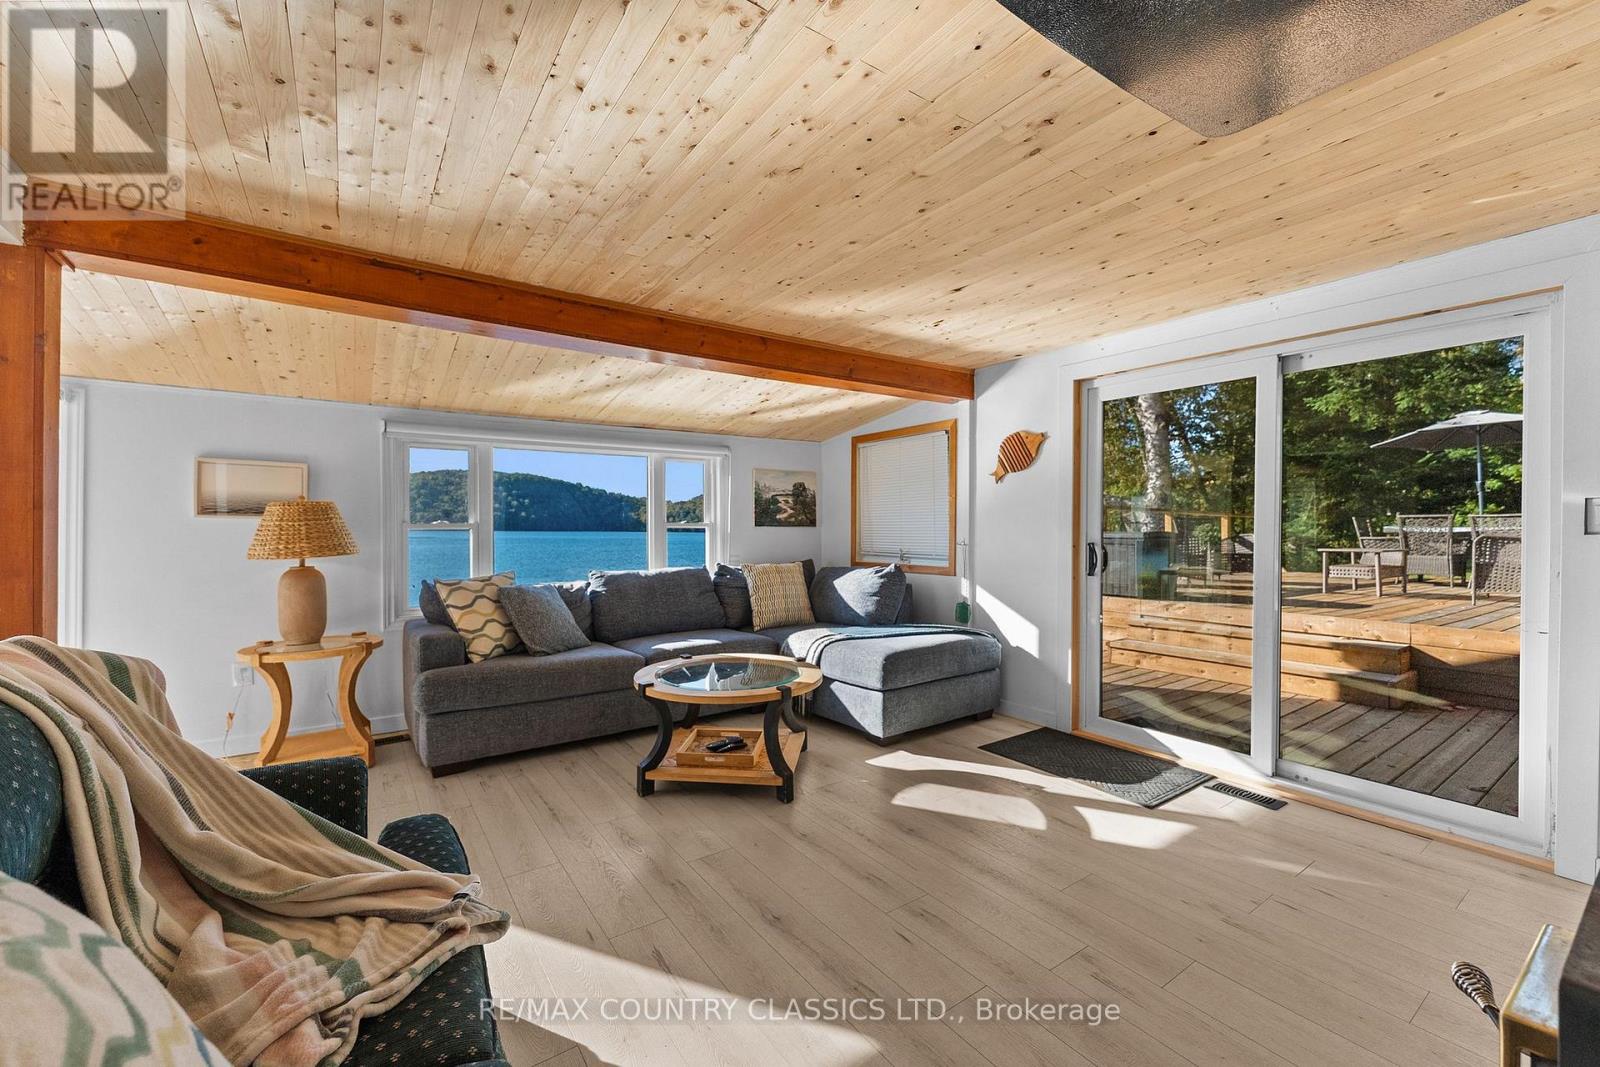
25 Brethour Road, Hastings Highlands, ON photo 2
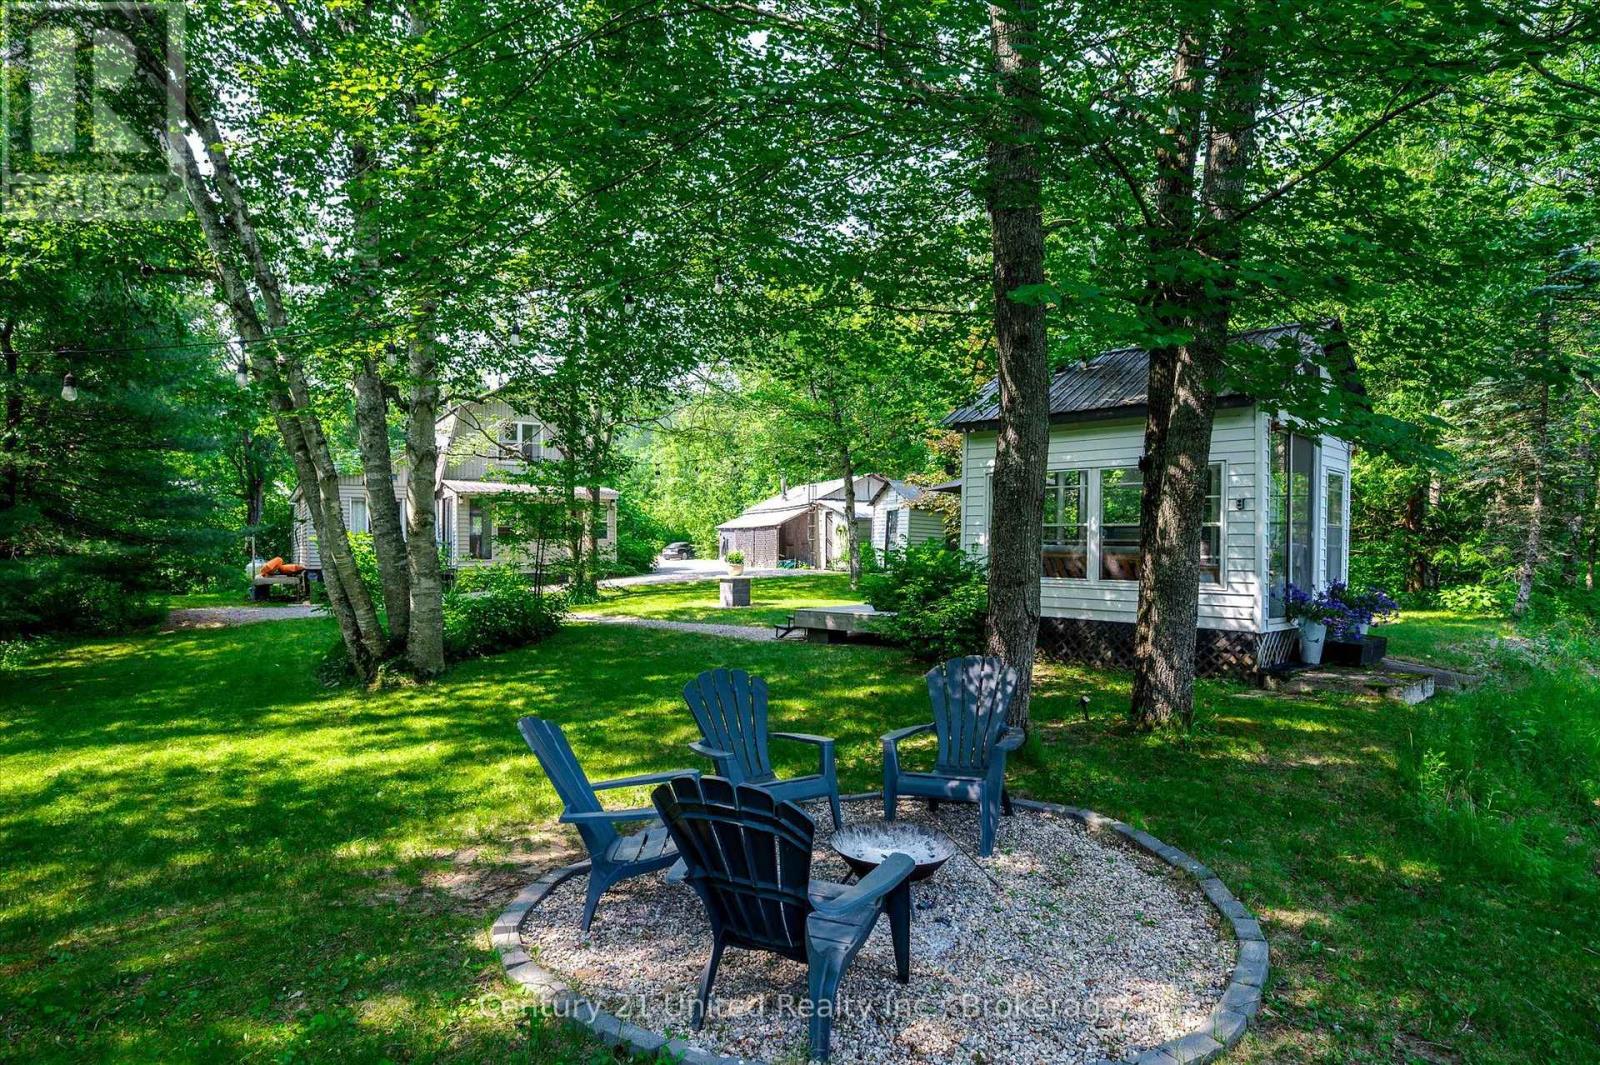
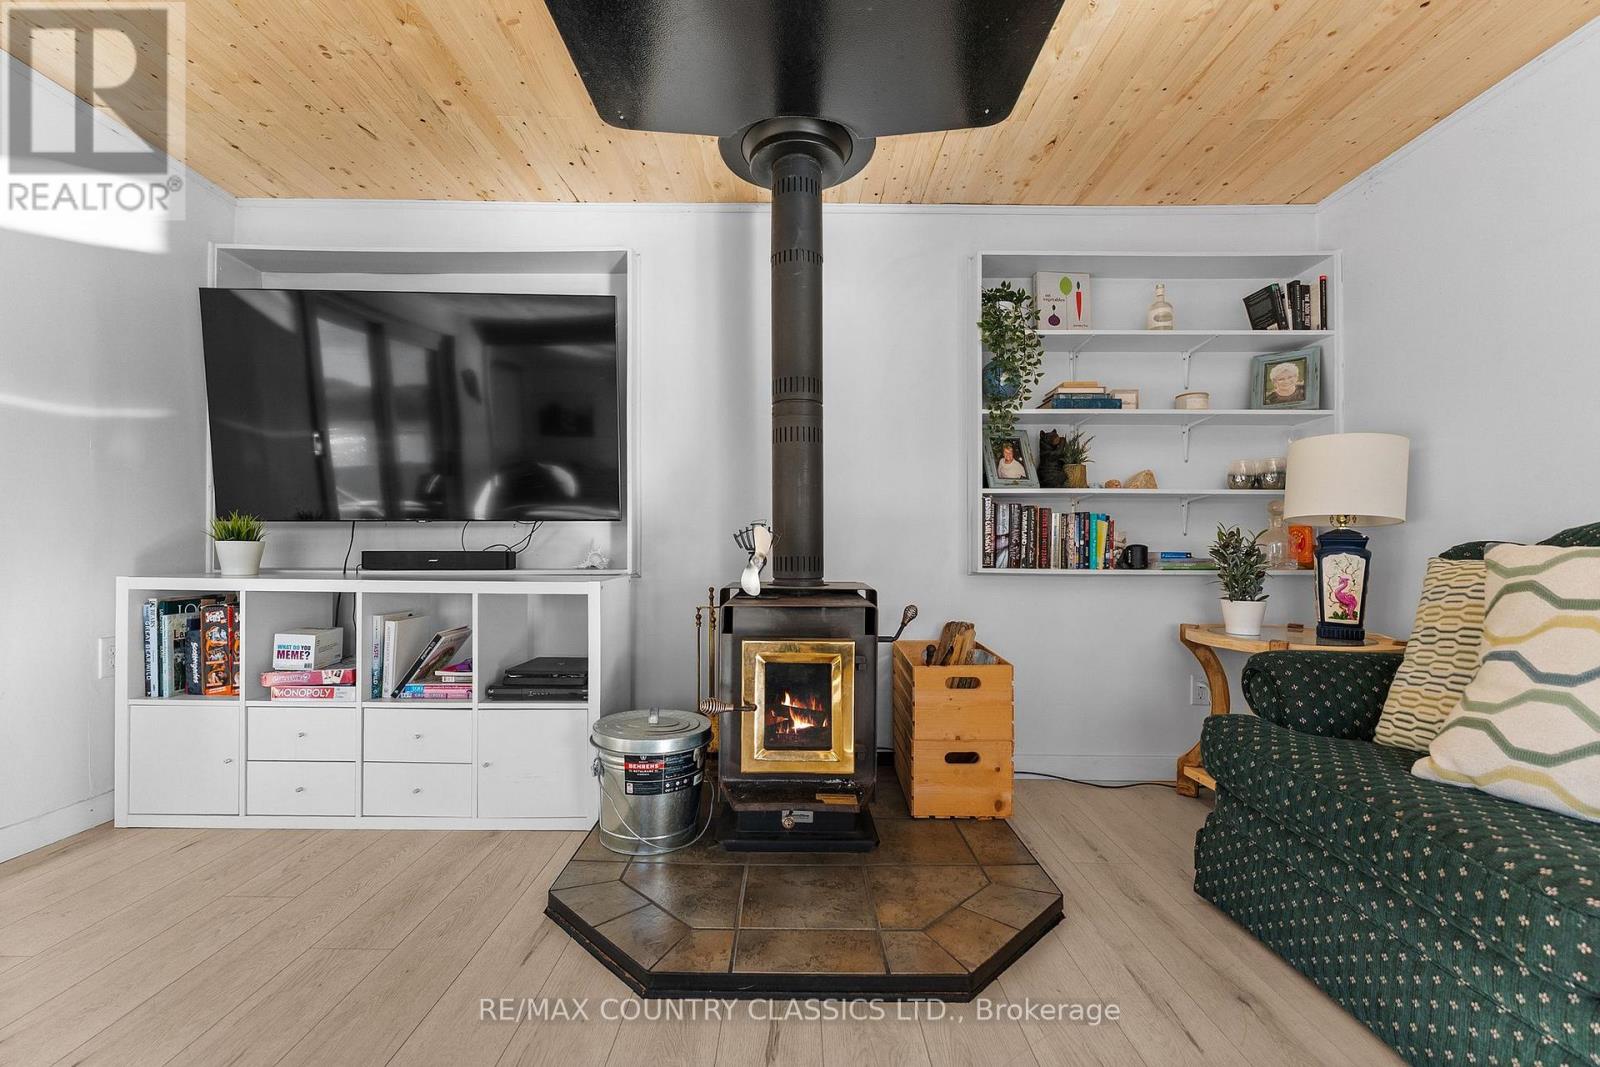
25 Brethour Road, Hastings Highlands, ON photo 3
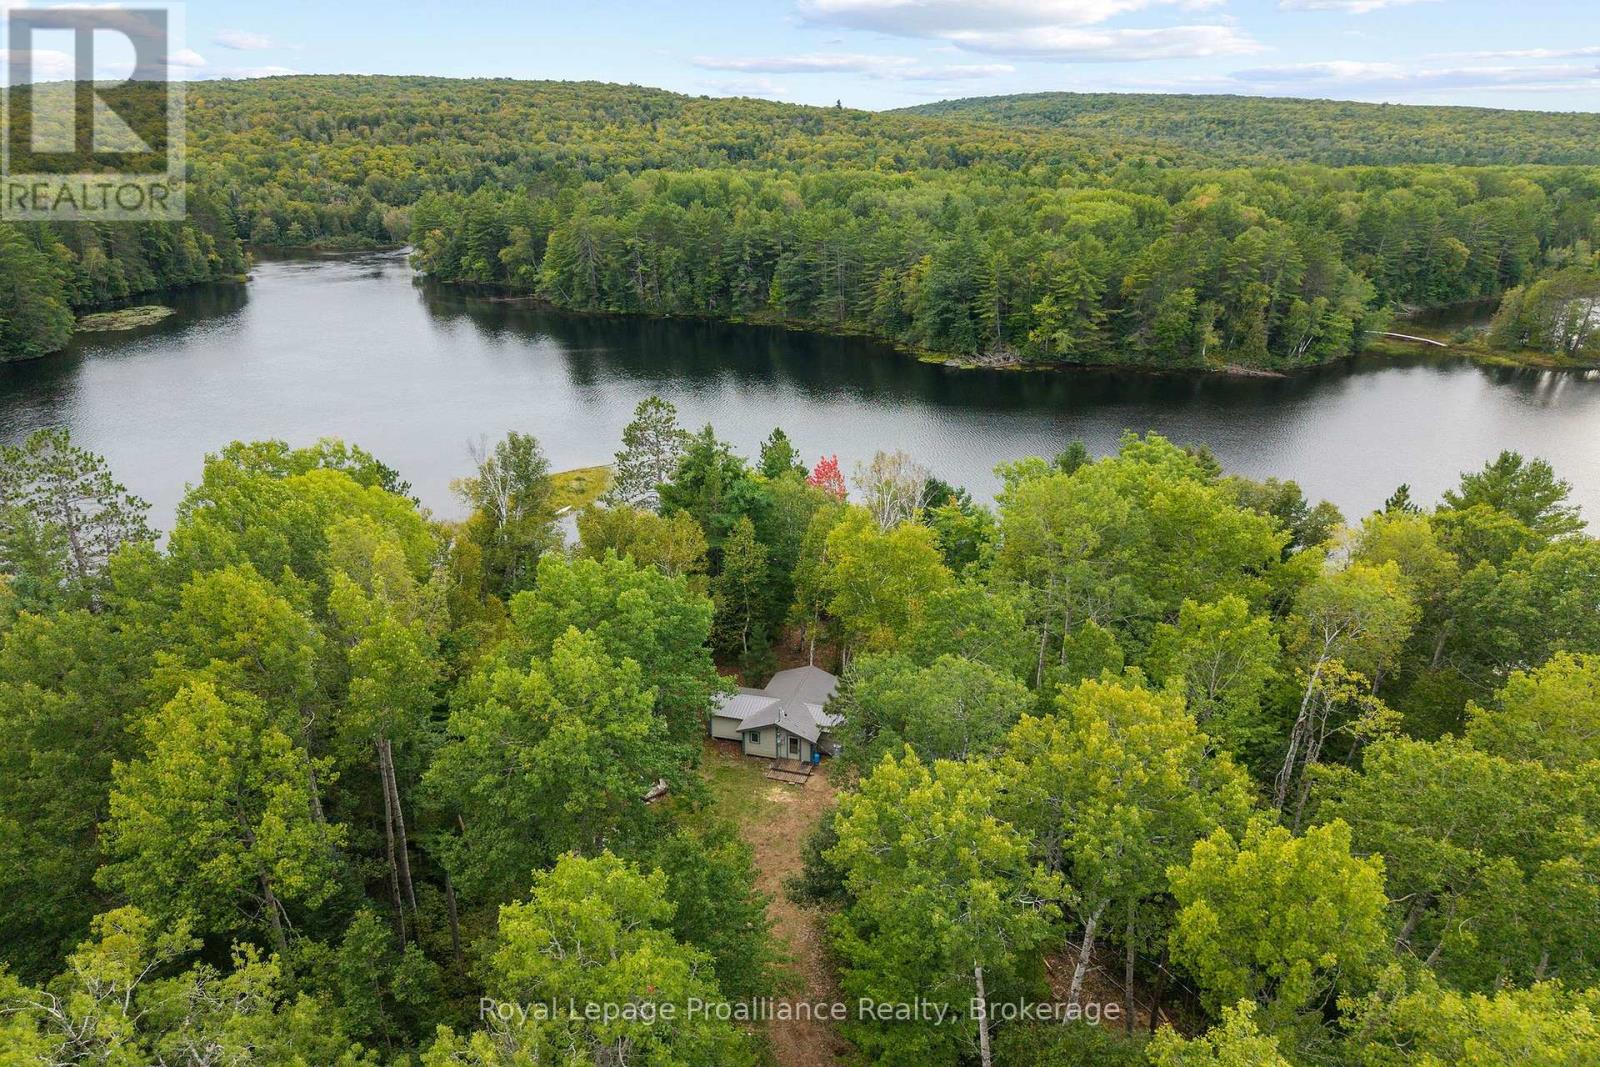
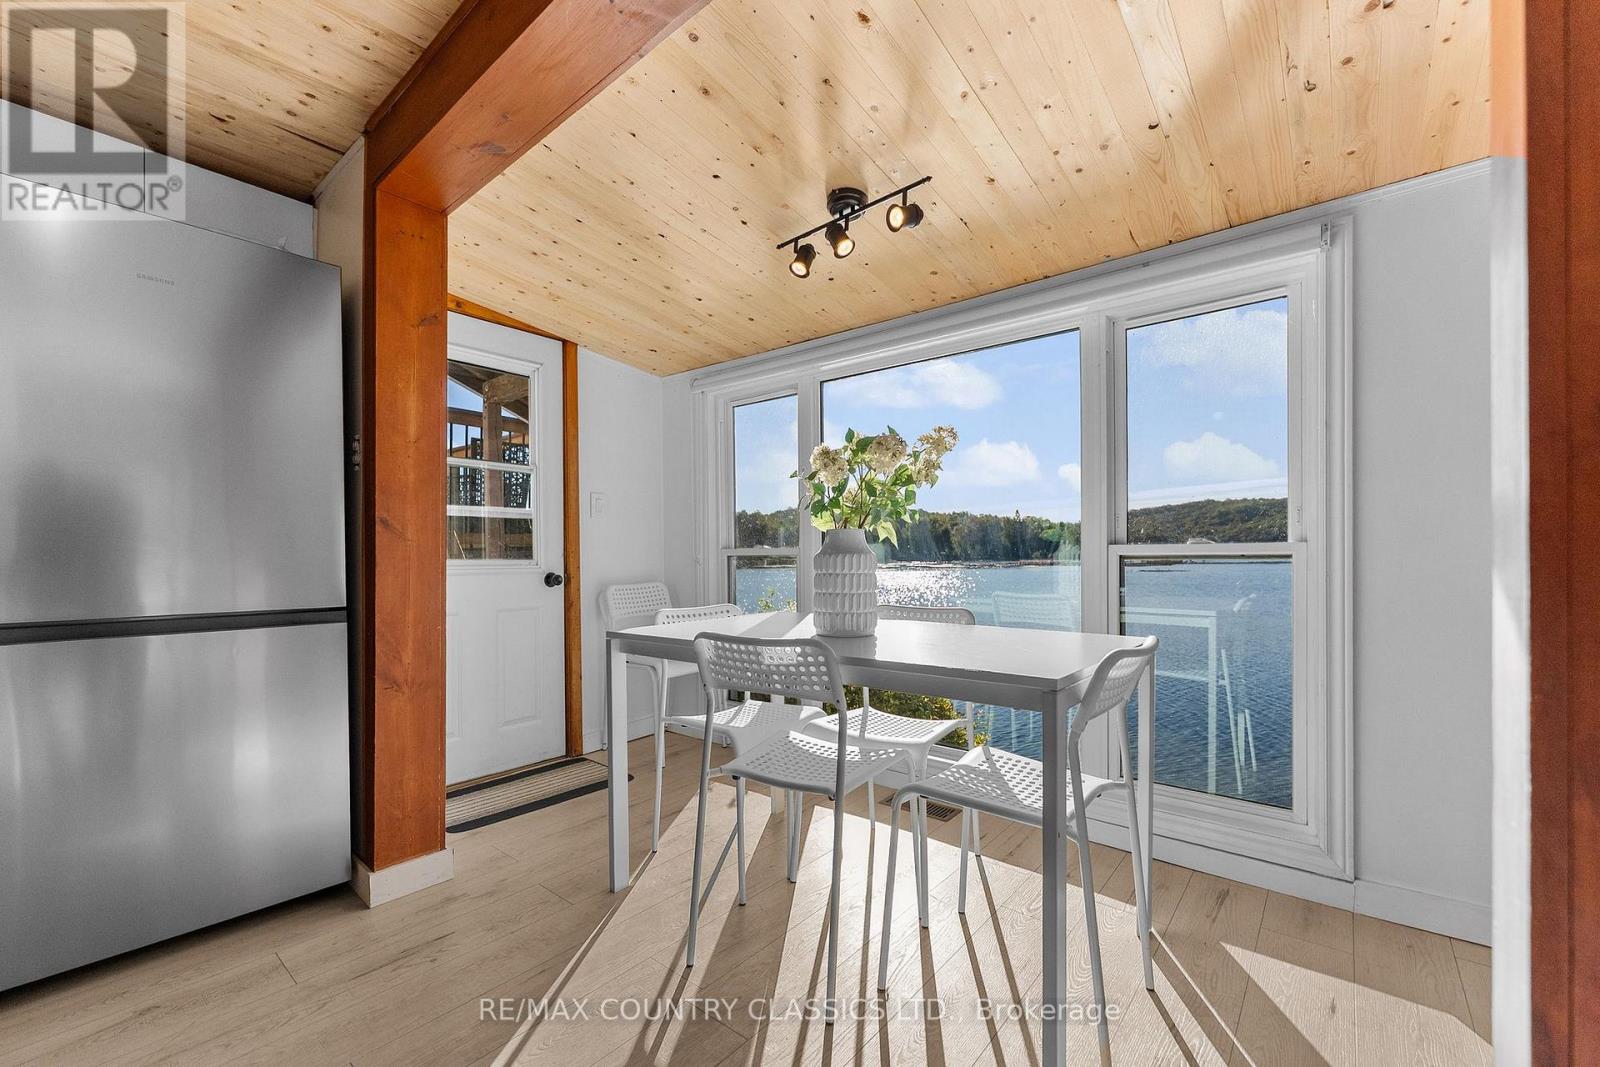
25 Brethour Road, Hastings Highlands, ON photo 4
25 Brethour Road, Hastings Highlands, ON photo 5
25 Brethour Road, Hastings Highlands, ON photo 6
25 Brethour Road, Hastings Highlands, ON photo 7
25 Brethour Road, Hastings Highlands, ON photo 8
25 Brethour Road, Hastings Highlands, ON photo 9
25 Brethour Road, Hastings Highlands, ON photo 10
25 Brethour Road, Hastings Highlands, ON photo 11
25 Brethour Road, Hastings Highlands, ON photo 12
25 Brethour Road, Hastings Highlands, ON photo 13
25 Brethour Road, Hastings Highlands, ON photo 14
25 Brethour Road, Hastings Highlands, ON photo 15
25 Brethour Road, Hastings Highlands, ON photo 16
25 Brethour Road, Hastings Highlands, ON photo 17
25 Brethour Road, Hastings Highlands, ON photo 18
25 Brethour Road, Hastings Highlands, ON photo 19
25 Brethour Road, Hastings Highlands, ON photo 20
25 Brethour Road, Hastings Highlands, ON photo 21
25 Brethour Road, Hastings Highlands, ON photo 22
25 Brethour Road, Hastings Highlands, ON photo 23
25 Brethour Road, Hastings Highlands, ON photo 24
25 Brethour Road, Hastings Highlands, ON photo 25
25 Brethour Road, Hastings Highlands, ON photo 26
25 Brethour Road, Hastings Highlands, ON photo 27
25 Brethour Road, Hastings Highlands, ON photo 28
25 Brethour Road, Hastings Highlands, ON photo 29
25 Brethour Road, Hastings Highlands, ON photo 30
25 Brethour Road, Hastings Highlands, ON photo 31
25 Brethour Road, Hastings Highlands, ON photo 32
25 Brethour Road, Hastings Highlands, ON photo 33
25 Brethour Road, Hastings Highlands, ON photo 34
25 Brethour Road, Hastings Highlands, ON photo 35
25 Brethour Road, Hastings Highlands, ON photo 36
25 Brethour Road, Hastings Highlands, ON photo 37
25 Brethour Road, Hastings Highlands, ON photo 38
25 Brethour Road, Hastings Highlands, ON photo 39
25 Brethour Road, Hastings Highlands, ON photo 40
25 Brethour Road, Hastings Highlands, ON photo 41
25 Brethour Road, Hastings Highlands, ON photo 42
25 Brethour Road, Hastings Highlands, ON photo 43
25 Brethour Road, Hastings Highlands, ON photo 44
25 Brethour Road, Hastings Highlands, ON photo 45
25 Brethour Road, Hastings Highlands, ON photo 46
25 Brethour Road, Hastings Highlands, ON photo 47
25 Brethour Road, Hastings Highlands, ON photo 48
25 Brethour Road, Hastings Highlands, ON photo 49
25 Brethour Road, Hastings Highlands, ON photo 50
1 / 50

BUYER ADVANTAGE

Buy with confidence

Get a full-service approach built on strategy, strong negotiation, and clear guidance from offer to close.

  • Local Market Expertise
  • Broker-level Negotiation
  • Transparent Process
  • No-pressure Guidance

The right strategy depends on your goals, timing, budget, and the type of home you are buying. Get Your Buyer Snapshot.

About This Property

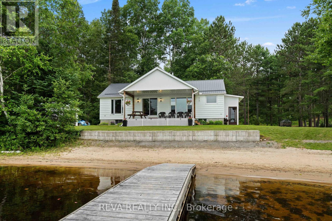
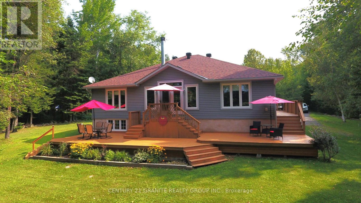
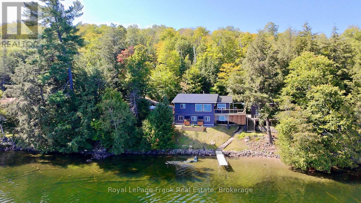
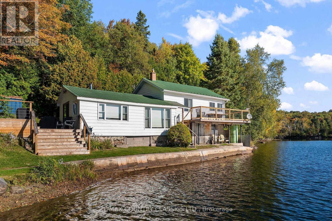
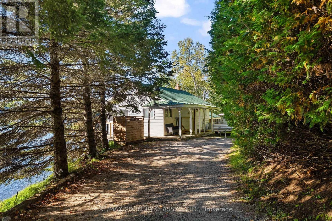
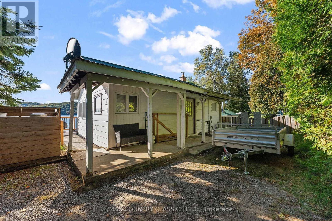
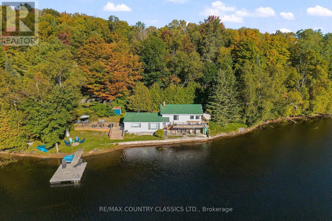
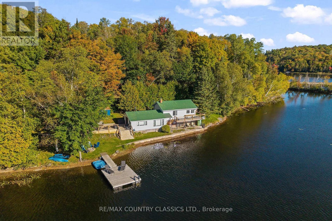
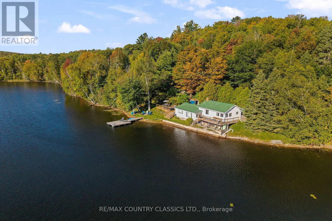
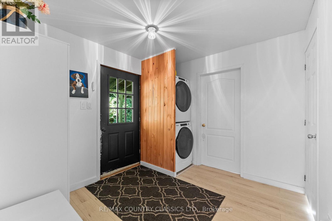
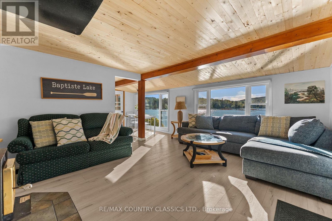
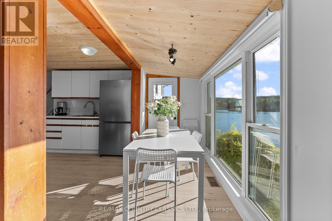
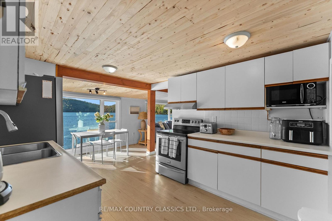
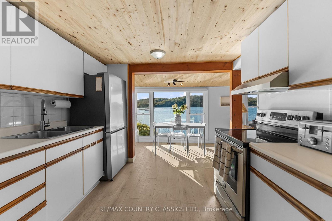
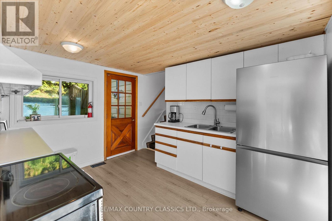
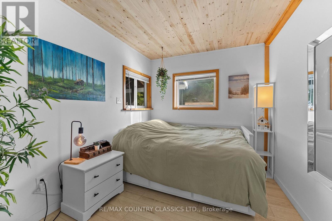
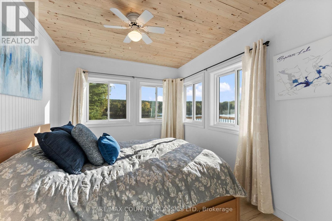
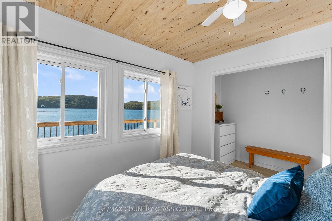
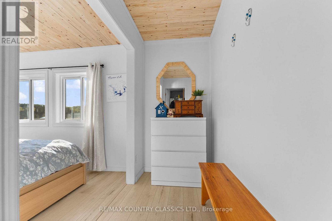
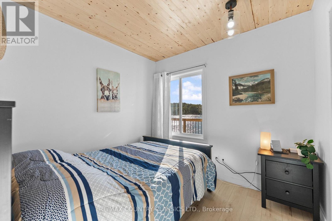
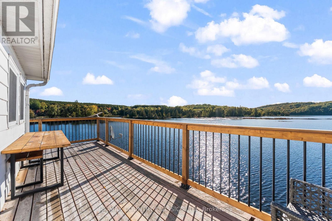
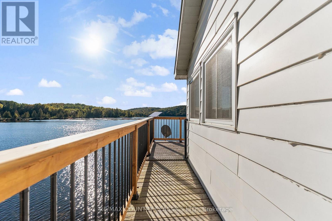
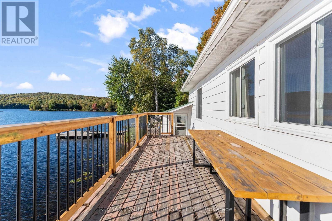
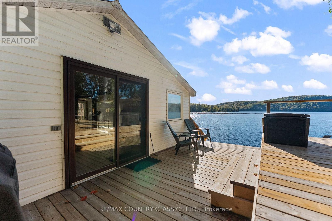
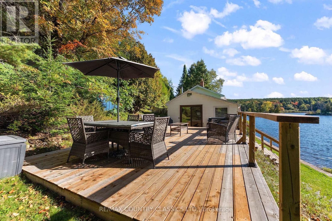
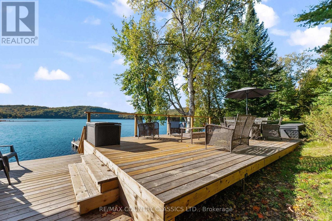
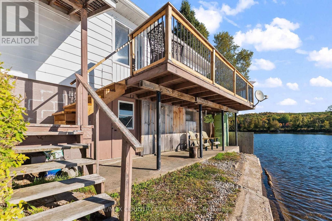
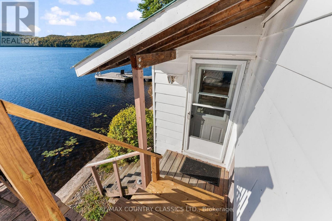
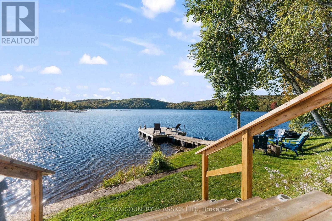
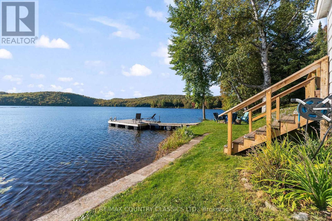
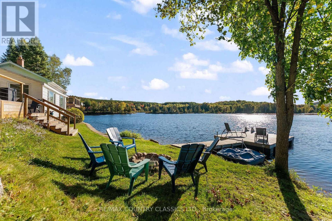
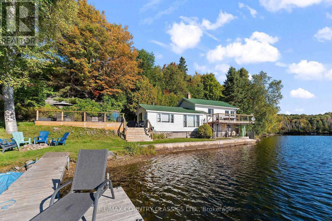
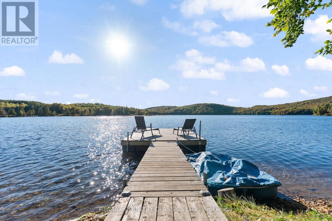
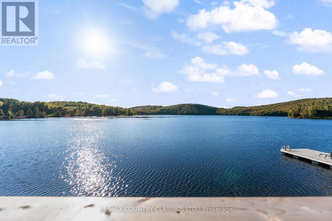
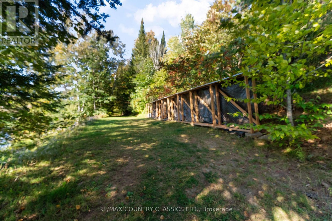
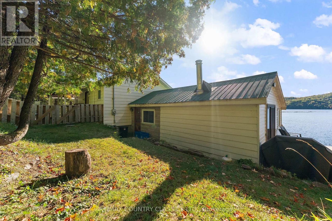
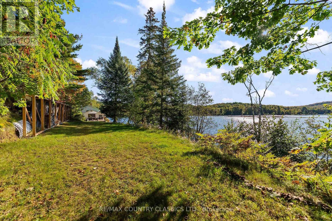
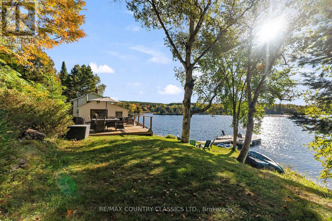
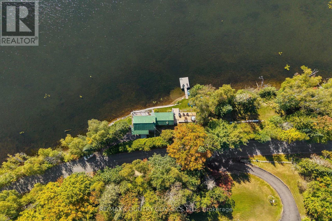
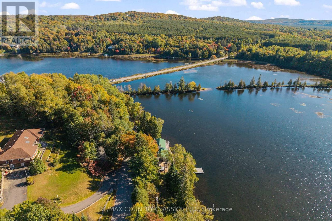
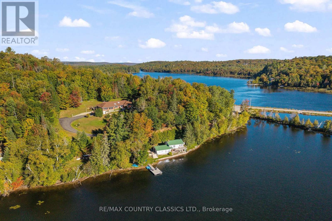
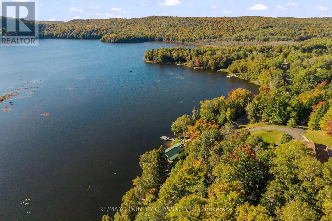
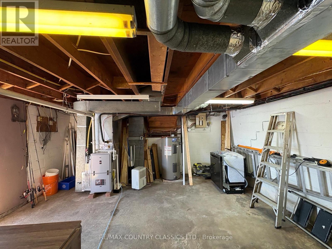
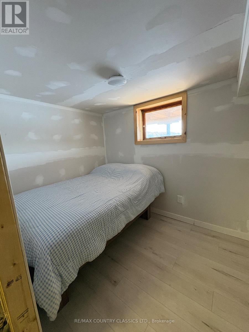
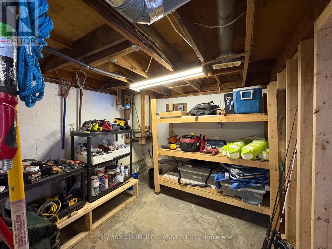
Escape to Baptiste Lake. Welcome to your ultimate four-season sanctuary on beautiful Redmond Bay. Nestled on a private, expansive lot featuring 1,000 feet (over 300 meters) of shoreline frontage, this completely modernized year-round home or cottage offers privacy and sweeping, south facing sun-filled water views. Step outside onto the expansive deck complete with brand-new railings, perfect for morning coffee or outdoor dining before heading down to your dock and lakeside firepit area for endless summer entertaining. Inside, thoughtful updates blend classic cottage charm with sleek modern comfort. Beautiful tongue-and-groove ceilings and refined finishes flow throughout the bright layout. The lakeside family room is anchored by a cozy wood stove for the cooler months, while upgrades include, 2019 windows, 2023 high-efficiency propane furnace and central air conditioning. Offering three main-level bedrooms plus an additional basement sleeping space. Situated directly on a municipally maintained year-round road, adventure awaits right outside your door. You are just steps from the public boat launch offering access to Baptiste Lake. An on-site trailer provides additional guest potential, while excellent rental opportunity and the option to acquire the home fully furnished make this a effortless turnkey property. (id:63604)

Key Facts

Type
Detached
Beds
4
Baths
1
Size
700 sqft
Lot
1000 x 173 FT
Parking
4 total

Highlights

  • Washer
  • Refrigerator
  • Stove
  • Dryer
  • Furniture
Property Details 22 details
Bedrooms
4 bedrooms
4 above grade
Bathrooms
1 bathroom
Parking
4 parking spaces
No Garage
Living area
700 - 1,100 sq. ft.
Property
Single Family · Bungalow · Freehold · Detached
Property subtype
Single Family
Structure type
House
Architectural style
Bungalow
Ownership
Freehold
Attached status
Detached
Storeys
1
Basement
Full, Walk out
Heating
Forced air, Wood
Cooling
Central air conditioning
Fireplace
1 fireplace
Lot dimensions
1000 x 173 FT
Frontage
1,000 feet
Taxes
$3,633.00 (2,025)
Zoning
EP
Water source
Drilled Well
Sewer
Holding Tank
Waterfront
Waterfront on lake · Baptiste Lake
Views
Lake view, View, View of water, Direct Water View

Interior features

WasherRefrigeratorStoveDryerFurniture

Exterior features

WoodVinyl sidingBlockWood/PiersFenced yard

Systems and association

ElectricityCableWireless

Lot and water

Waterfront on lake
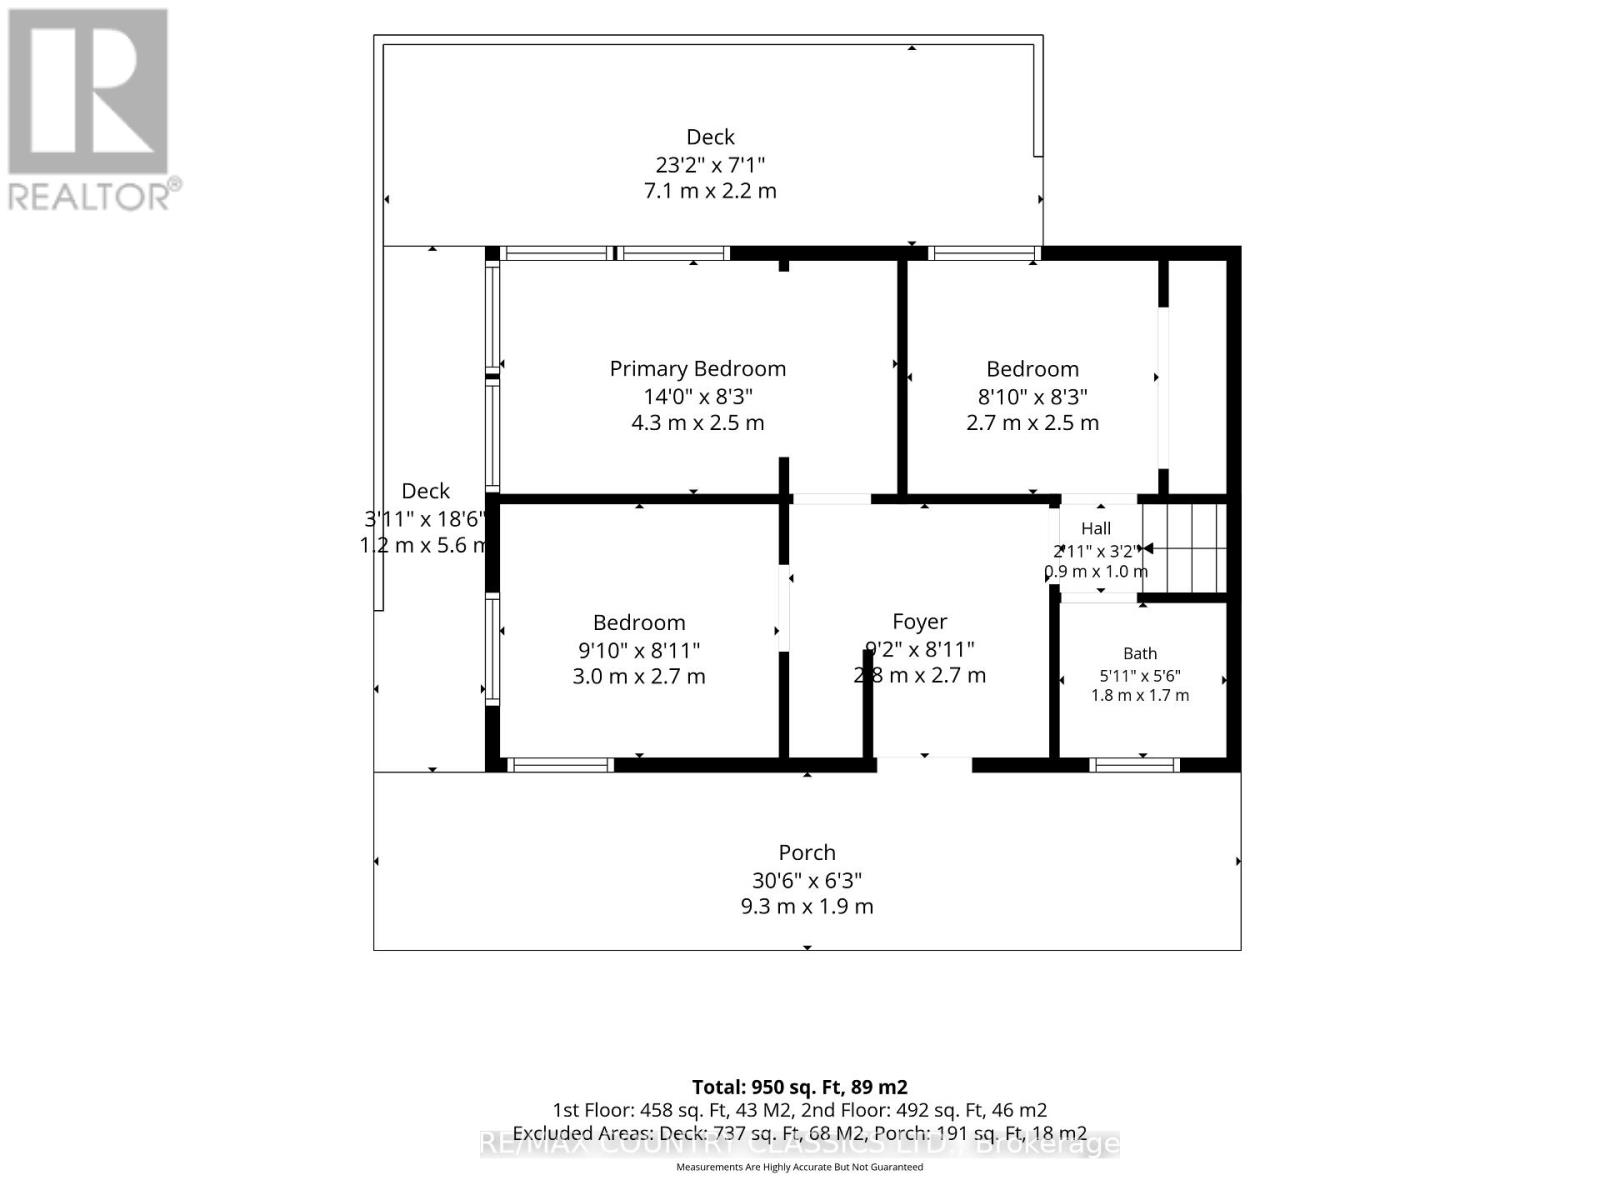
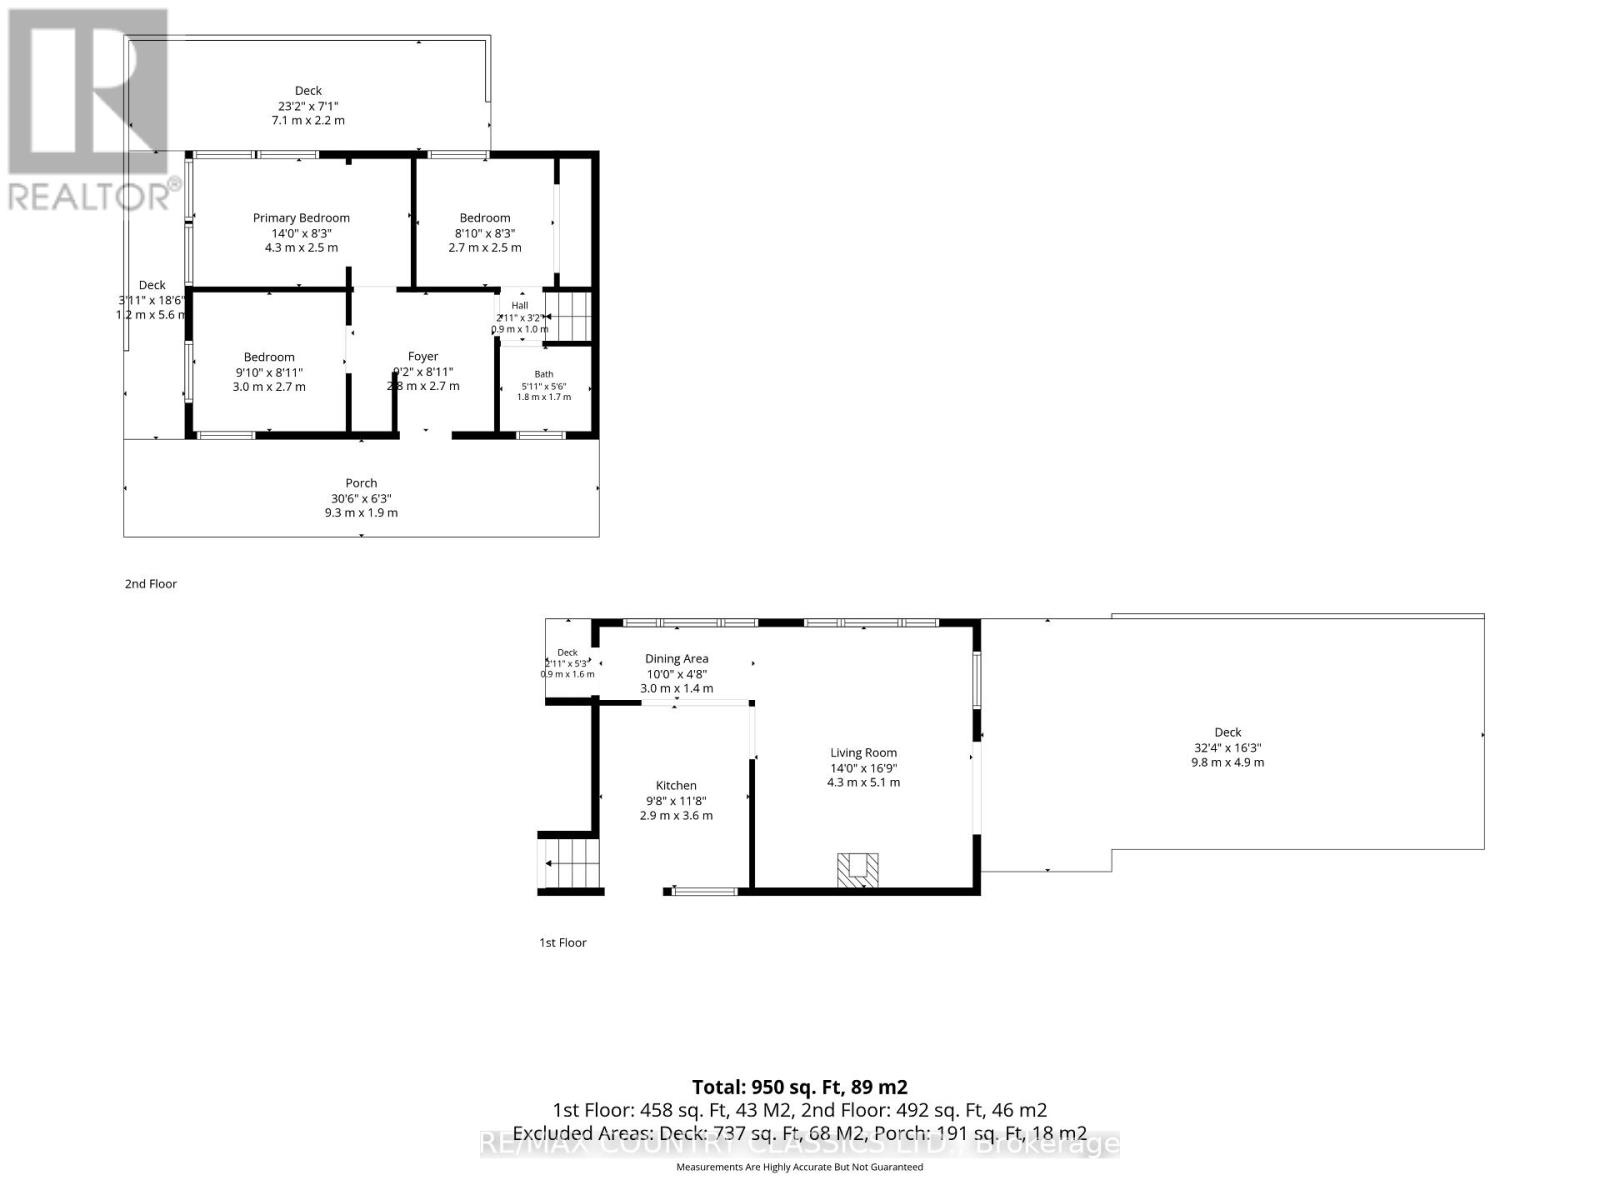
Rooms 10 rooms
Level
Room
Dimensions
Main level
Bedroom
2.96 m x 2.56 m
Main level
Bedroom
2.96 m x 2.62 m
Main level
Bedroom
2.65 m x 2.56 m
Main level
Foyer
2.87 m x 2.62 m
Ground level
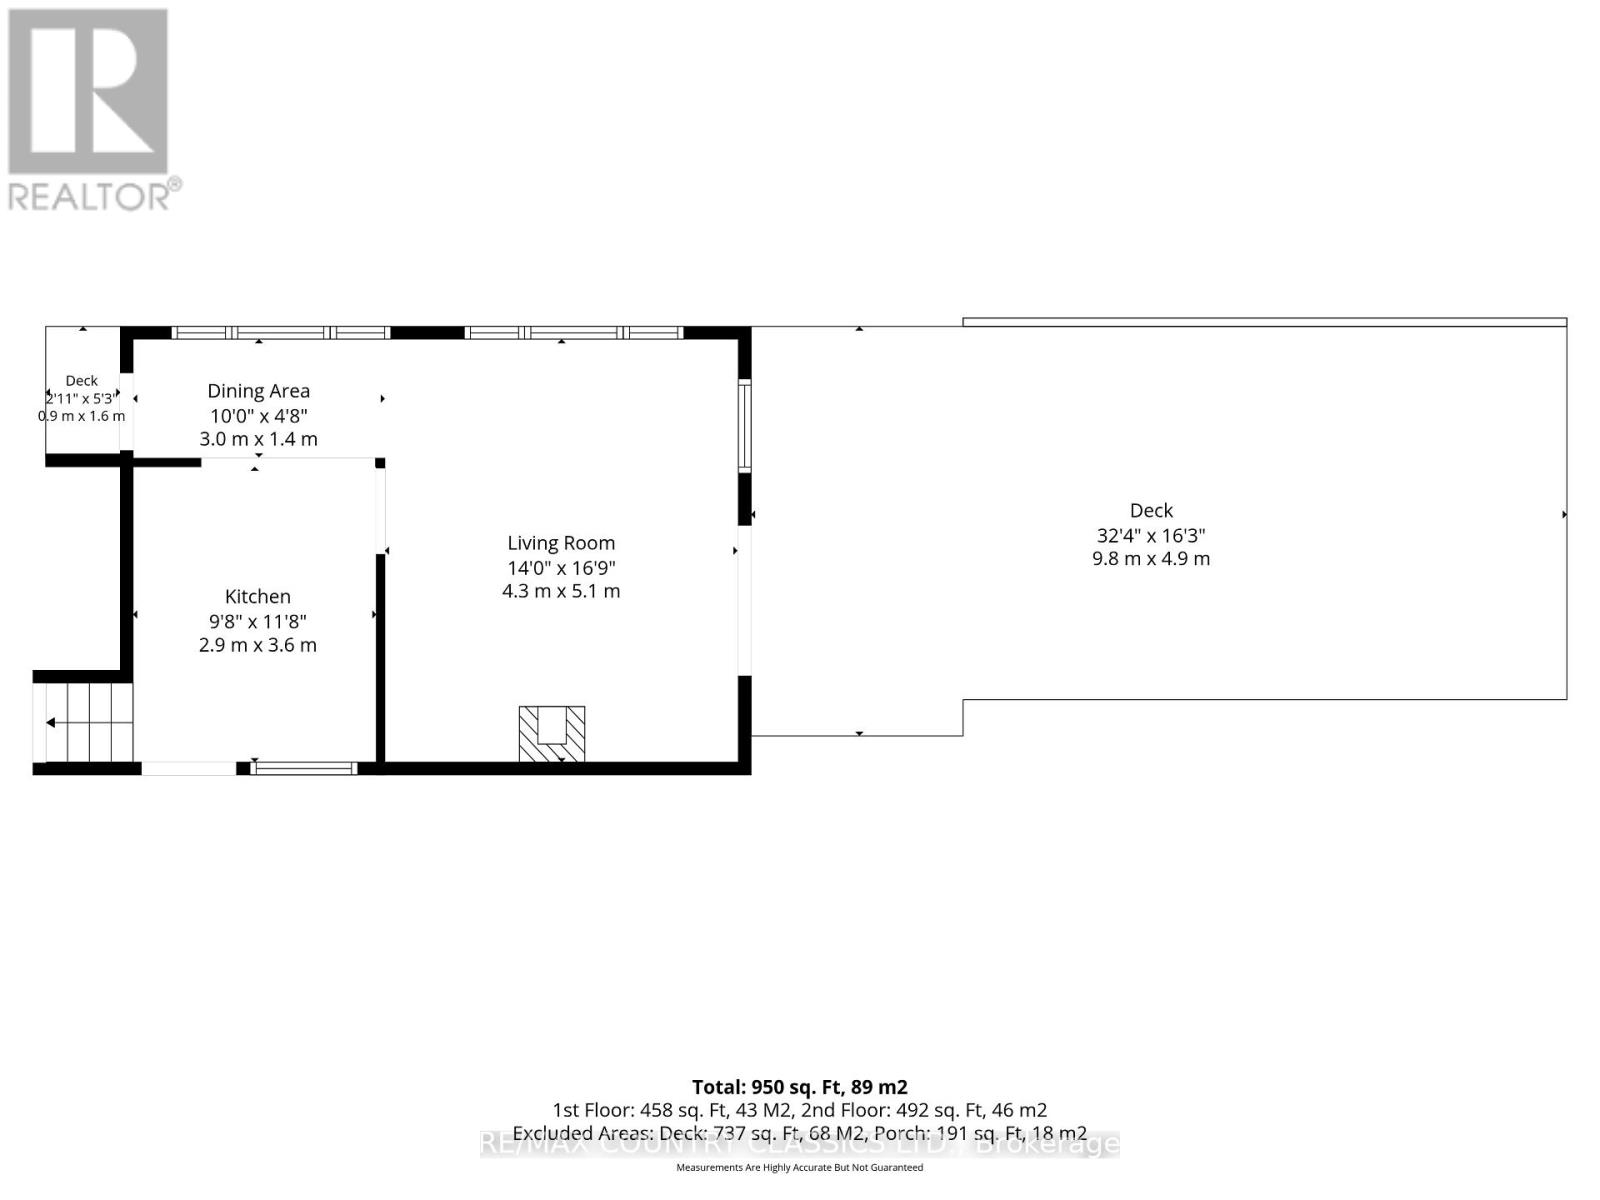
Kitchen
3 m x 2.67 m
Ground level
Dining room
3.1 m x 2.47 m
Ground level
Living room
4.1 m x 5.15 m
Main level
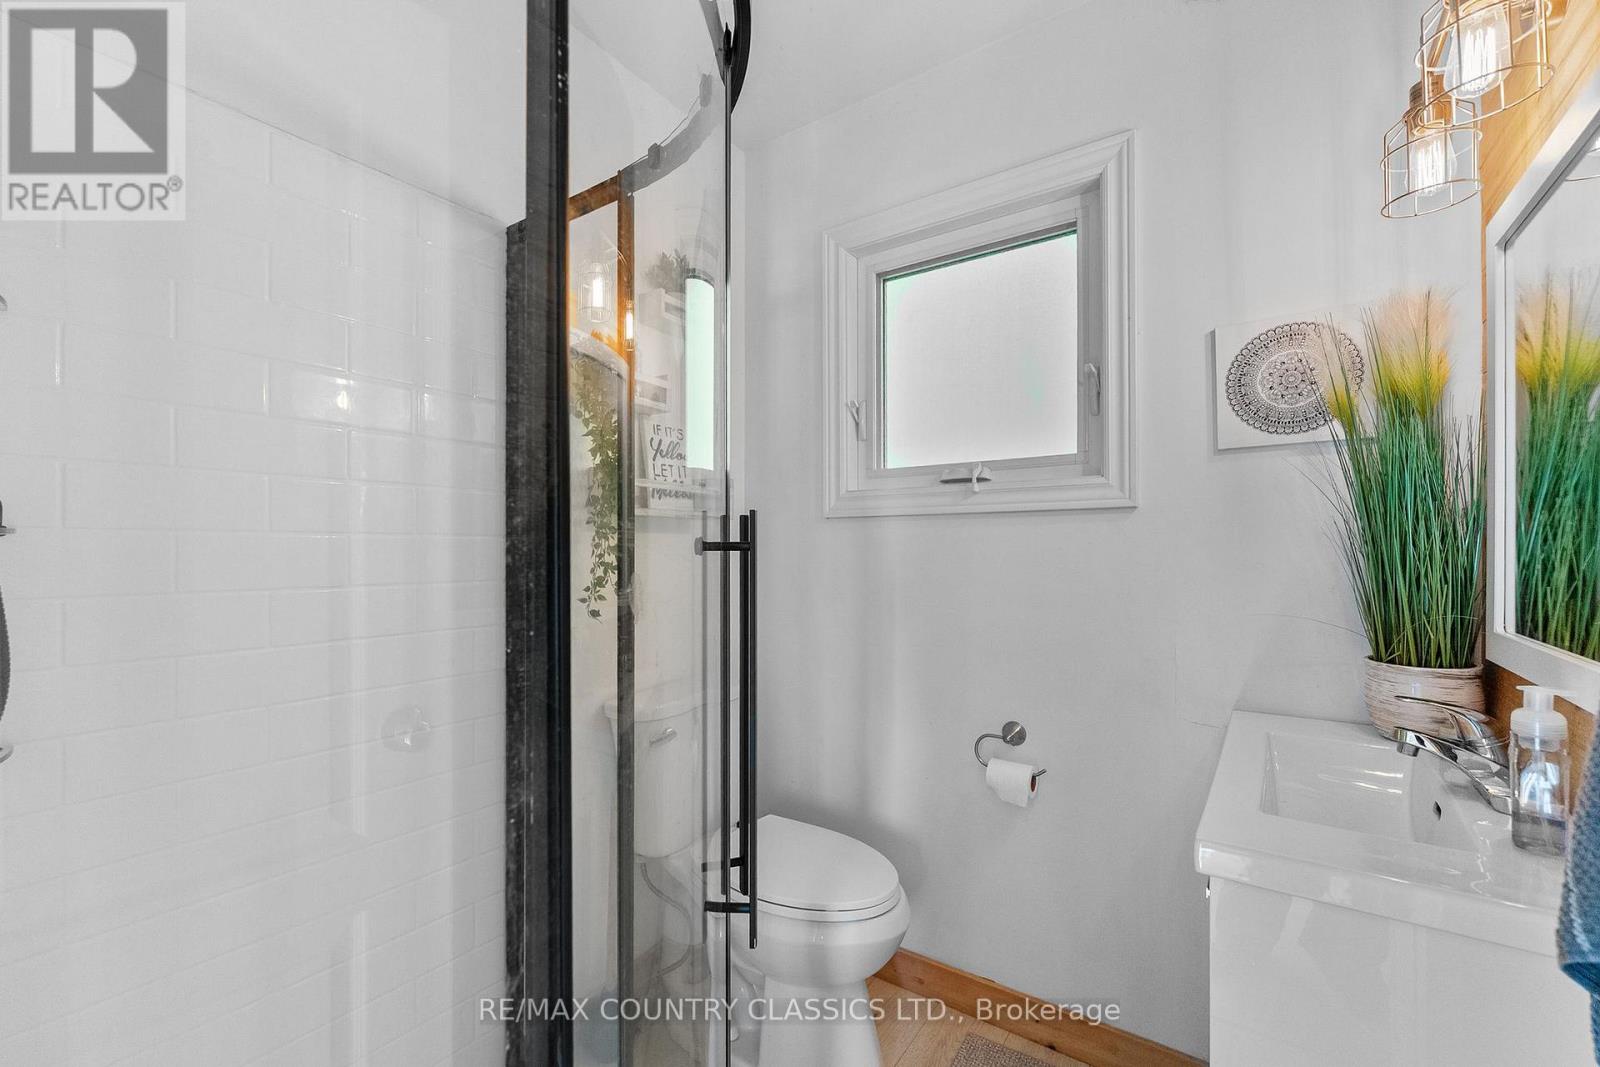
Bathroom
1.5 m x 2 m
Basement
Bedroom
3.03 m x 2.26 m
Basement
Utility room
4.6 m x 5.28 m

Virtual Tour & Media

Mortgage & Affordability Estimate monthly costs
Purchase price$648,900
Down paymentNot available
Mortgage amountNot available
Principal & interestNot available
Property taxesNot available
Condo/HOA feeNot available
Insurance/OtherNot available
UtilitiesNot available
Est. monthly totalNot available
Income needed (GDS 32%)Not available
Estimates only. Not financial advice. Rates, taxes and fees vary by lender and municipality.

Saved Properties

Keep This One Handy

Save this listing, compare it later, or open your saved properties dashboard.

Manage Saved Searches
Map is approximate.

Neighbourhood

Area
Herschel Ward
City
Hastings Highlands
Postal code
K0L 1C0
Nearby
Cross Streets: South Baptiste Lake Road & Brethour Road. ** Directions: Take Hwy 62 North to South Baptiste Lake Road. Turn left onto Brethour Road. First drivway on the left hand side.