528 South Baptiste Lake Road
Hastings Highlands, ONDetached
$499,000
MLS® X13780980
Detached4 beds1 baths7 total
528 South Baptiste Lake Road, Hastings Highlands, ON photo 1
528 South Baptiste Lake Road, Hastings Highlands, ON photo 2
528 South Baptiste Lake Road, Hastings Highlands, ON photo 3
528 South Baptiste Lake Road, Hastings Highlands, ON photo 4
528 South Baptiste Lake Road, Hastings Highlands, ON photo 5
528 South Baptiste Lake Road, Hastings Highlands, ON photo 6
528 South Baptiste Lake Road, Hastings Highlands, ON photo 7
528 South Baptiste Lake Road, Hastings Highlands, ON photo 8
528 South Baptiste Lake Road, Hastings Highlands, ON photo 9
528 South Baptiste Lake Road, Hastings Highlands, ON photo 10
528 South Baptiste Lake Road, Hastings Highlands, ON photo 11
528 South Baptiste Lake Road, Hastings Highlands, ON photo 12
528 South Baptiste Lake Road, Hastings Highlands, ON photo 13
528 South Baptiste Lake Road, Hastings Highlands, ON photo 14
528 South Baptiste Lake Road, Hastings Highlands, ON photo 15
528 South Baptiste Lake Road, Hastings Highlands, ON photo 16
528 South Baptiste Lake Road, Hastings Highlands, ON photo 17
528 South Baptiste Lake Road, Hastings Highlands, ON photo 18
528 South Baptiste Lake Road, Hastings Highlands, ON photo 19
528 South Baptiste Lake Road, Hastings Highlands, ON photo 20
528 South Baptiste Lake Road, Hastings Highlands, ON photo 21
528 South Baptiste Lake Road, Hastings Highlands, ON photo 22
528 South Baptiste Lake Road, Hastings Highlands, ON photo 23
528 South Baptiste Lake Road, Hastings Highlands, ON photo 24
528 South Baptiste Lake Road, Hastings Highlands, ON photo 25
528 South Baptiste Lake Road, Hastings Highlands, ON photo 26
528 South Baptiste Lake Road, Hastings Highlands, ON photo 27
528 South Baptiste Lake Road, Hastings Highlands, ON photo 28
528 South Baptiste Lake Road, Hastings Highlands, ON photo 29
528 South Baptiste Lake Road, Hastings Highlands, ON photo 30
528 South Baptiste Lake Road, Hastings Highlands, ON photo 31
528 South Baptiste Lake Road, Hastings Highlands, ON photo 32
528 South Baptiste Lake Road, Hastings Highlands, ON photo 33
528 South Baptiste Lake Road, Hastings Highlands, ON photo 34
528 South Baptiste Lake Road, Hastings Highlands, ON photo 35
528 South Baptiste Lake Road, Hastings Highlands, ON photo 36
528 South Baptiste Lake Road, Hastings Highlands, ON photo 37
1 / 37

BUYER ADVANTAGE

Buy with confidence

Get a full-service approach built on strategy, strong negotiation, and clear guidance from offer to close.

  • Local Market Expertise
  • Broker-level Negotiation
  • Transparent Process
  • No-pressure Guidance

The right strategy depends on your goals, timing, budget, and the type of home you are buying. Get Your Buyer Snapshot.

About This Property

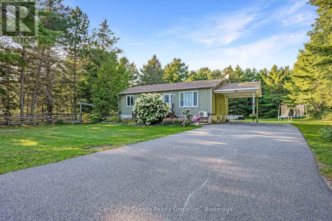
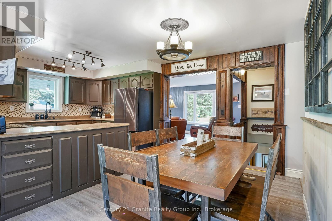
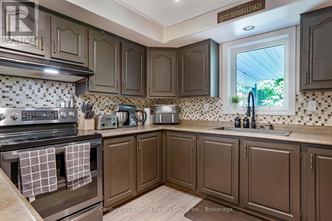
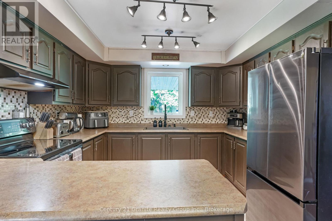
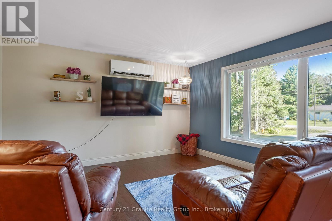
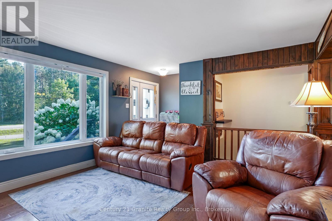
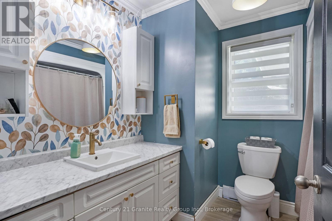
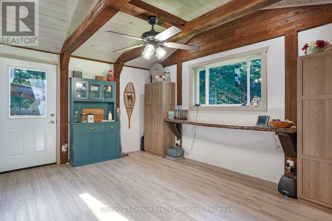
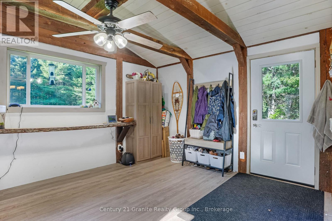
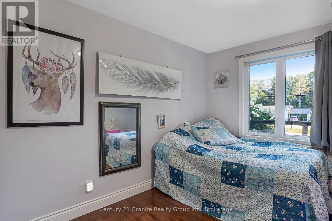
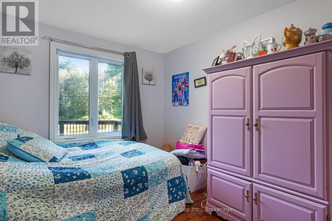
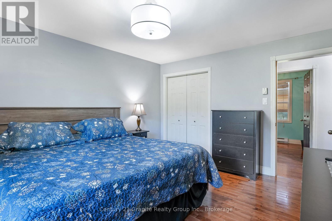
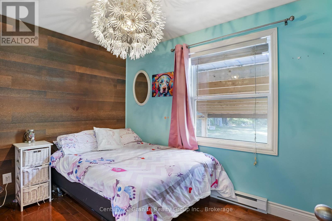
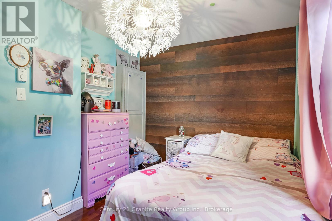
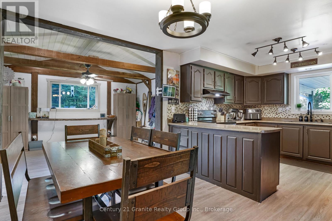
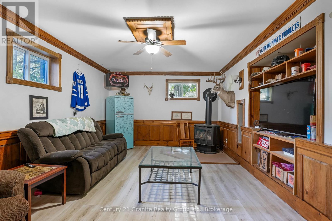
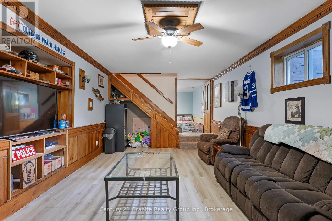
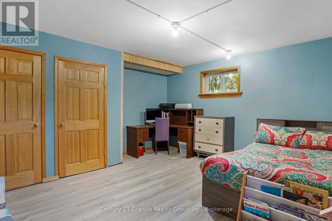
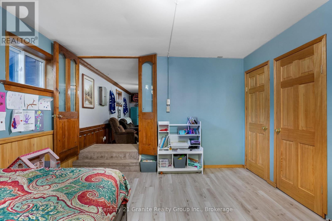
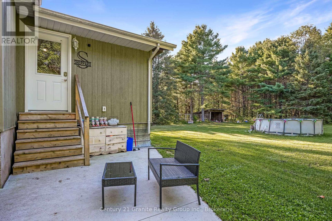
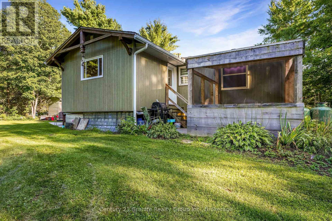
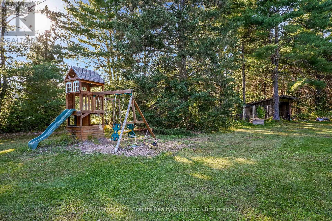
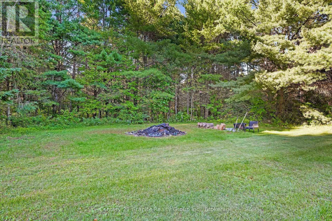
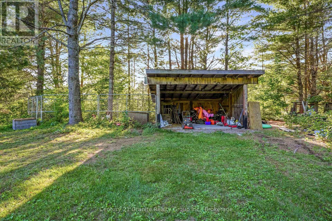
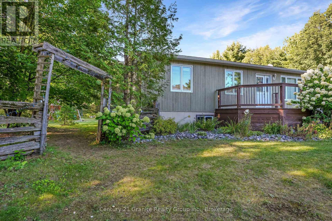
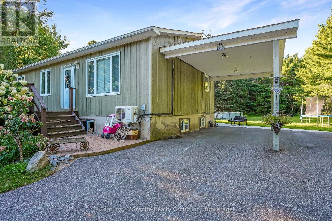
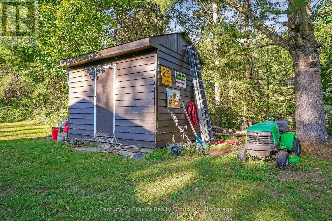
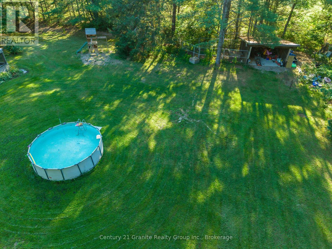
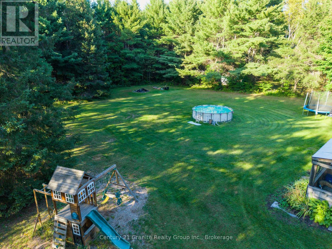
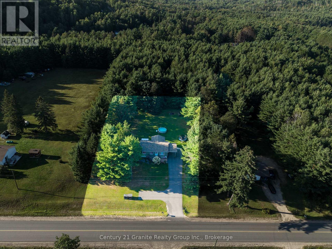
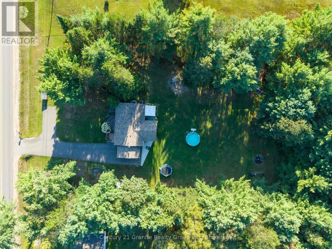
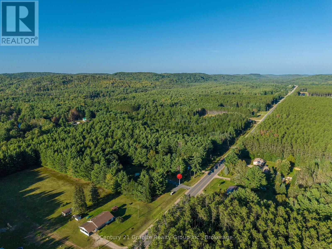
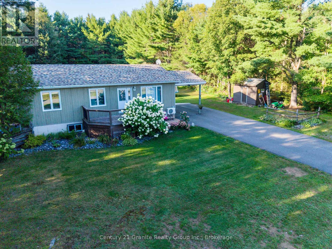
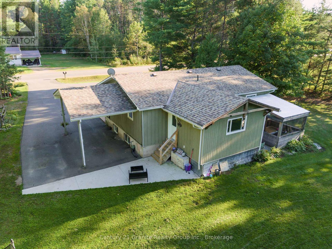
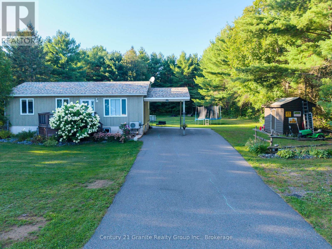
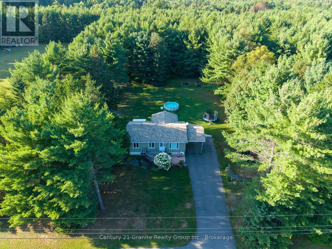
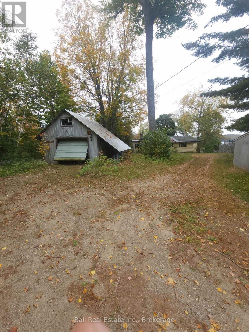
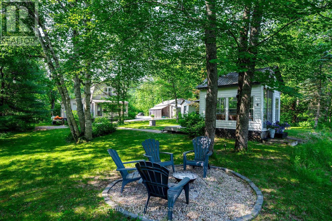
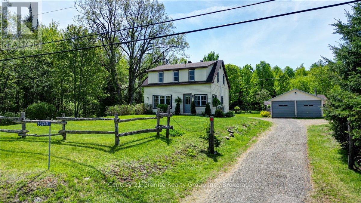
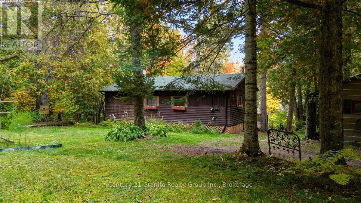
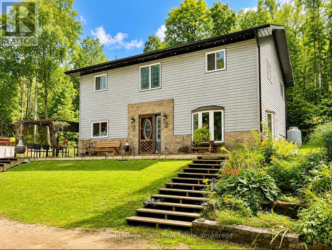
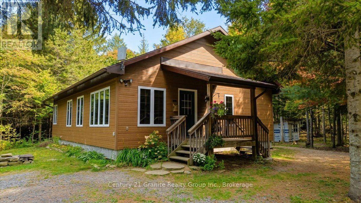
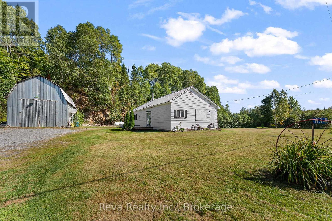
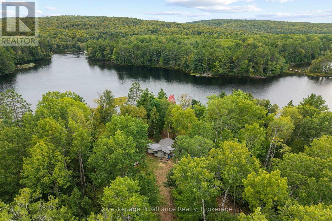
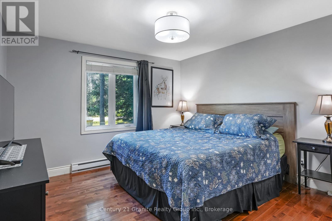
Welcome to a wonderful family-friendly neighbourhood where neighbours are friendly, the surroundings are peaceful, and you're just minutes from Baptiste Lake and all the outdoor adventures the area has to offer. The bright and open main level features an updated kitchen with solid oak cabinetry, a spacious living room, and a welcoming dining area with a large flex space suitable for a formal dining room, oversized mudroom or sitting room. Three comfortable main floor bedrooms with closets and an upgraded bathroom complete the main floor. Downstairs, the cozy rec room is ready for movie nights, game days and family gatherings, complete with a propane fireplace. A versatile den/office is currently being used as a fourth bedroom, while the generous laundry area and oversized utility/storage room offer plenty of space and exciting potential for future development. Outside, there is so much to enjoy! The beautifully treed yard offers privacy and room to play, garden and relax. A large lean-to with attached dog run, carport and storage shed provide excellent space for hobbies, toys, pets and all your outdoor essentials.Located just minutes from the public boat launch on beautiful Baptiste Lake, this property is perfectly suited for enjoying the relaxed lifestyle of the area. Numerous updates include a new roof (2016), windows (2017), paved driveway (2019), mini-split heat pump/air conditioning (2021) and drilled well (2021).A sweet, welcoming home with room for the whole family and plenty of space to make memories. Come see for yourself! (id:63604)

Key Facts

Type
Detached
Beds
4
Baths
1
Size
1,100 sqft
Lot
171.7 x 227.1 FT
Parking
7 total

Highlights

  • Washer
  • Refrigerator
  • Dishwasher
  • Stove
  • Dryer
Property Details 20 details
Bedrooms
4 bedrooms
3 above grade + 1 below grade
Bathrooms
1 bathroom
Parking
7 parking spaces
Garage · Carport
Living area
1,100 - 1,500 sq. ft.
Property
Single Family · Bungalow · Freehold · Detached
Property subtype
Single Family
Structure type
House
Architectural style
Bungalow
Ownership
Freehold
Attached status
Detached
Storeys
1
Basement
Partially finished, Partial
Heating
Heat Pump, Baseboard heaters, Electric, Propane
Cooling
Wall unit
Fireplace
1 fireplace
Lot dimensions
171.7 x 227.1 FT
Frontage
171.80 feet
Taxes
$2,191.00
Zoning
RR
Water source
Drilled Well
Sewer
Septic System

Interior features

WasherRefrigeratorDishwasherStoveDryerFireplace(s)

Exterior features

Vinyl sidingPoured Concrete

Systems and association

ElectricityWirelessElectricity Connected

Lot and water

Wooded areaOpen spaceLevel
Rooms 10 rooms
Level
Room
Dimensions
Main level
Living room
4.2 m x 4.1 m
Main level
Kitchen
3.1 m x 3.3 m
Main level
Dining room
2.5 m x 3.3 m
Main level
Mud room
4.6 m x 3.5 m
Main level
Bathroom
2.6 m x 2.3 m
Main level
Bedroom
2.7 m x 4 m
Main level
Bedroom
3.4 m x 2.9 m
Main level
Primary Bedroom
3.7 m x 4 m
Basement
Recreational, Games room
7.5 m x 3.5 m
Basement
Bedroom
4.2 m x 4.3 m
Mortgage & Affordability Estimate monthly costs
Purchase price$499,000
Down paymentNot available
Mortgage amountNot available
Principal & interestNot available
Property taxesNot available
Condo/HOA feeNot available
Insurance/OtherNot available
UtilitiesNot available
Est. monthly totalNot available
Income needed (GDS 32%)Not available
Estimates only. Not financial advice. Rates, taxes and fees vary by lender and municipality.

Saved Properties

Keep This One Handy

Save this listing, compare it later, or open your saved properties dashboard.

Manage Saved Searches
Map is approximate.

Neighbourhood

Area
Herschel Ward
City
Hastings Highlands
Postal code
K0L 1C0
Nearby
Cross Streets: Ray Rd. ** Directions: From Bancroft take Highway 62 N.