834 Hybla Road

Hastings Highlands, ONDetached
$445,469
MLS® X13805086
Detached2 beds1 baths12 total
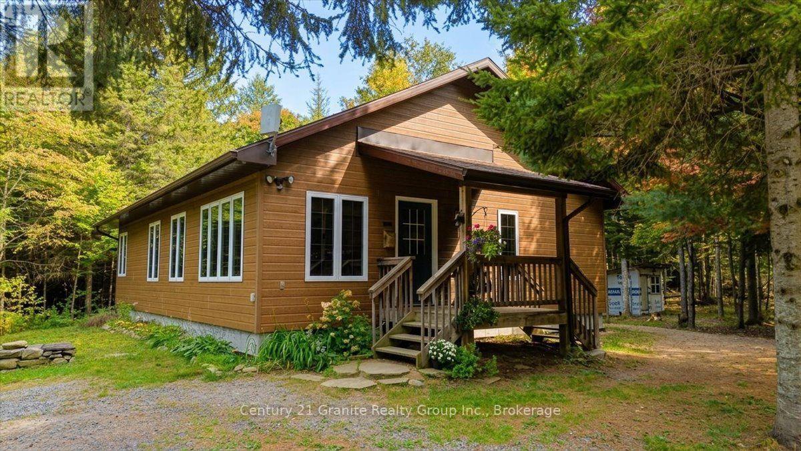
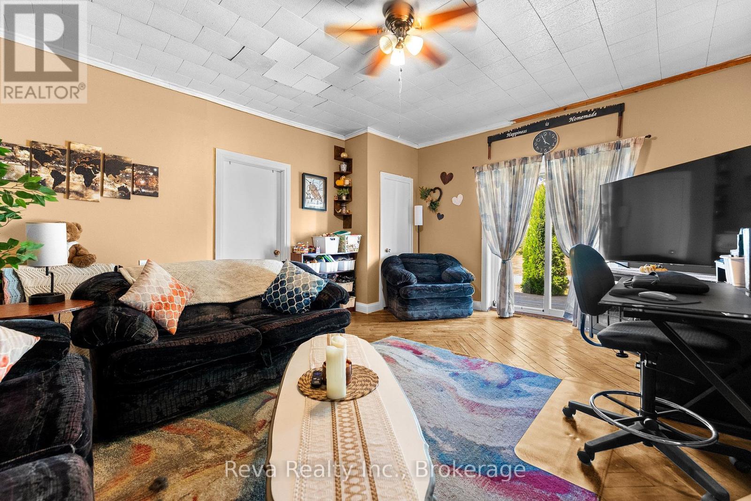
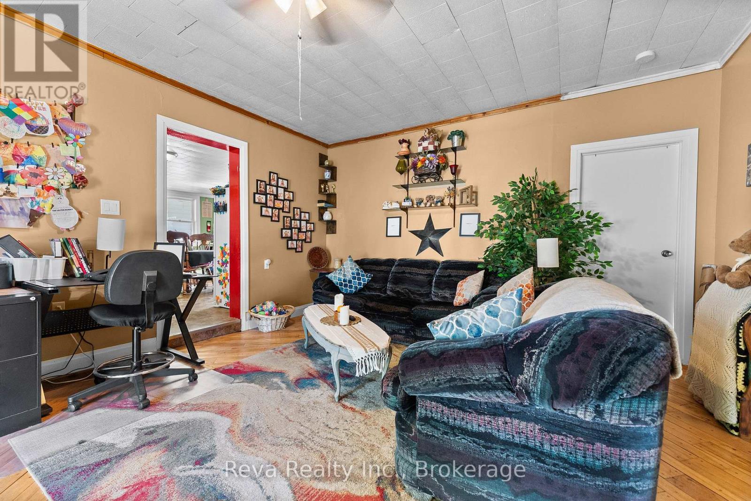
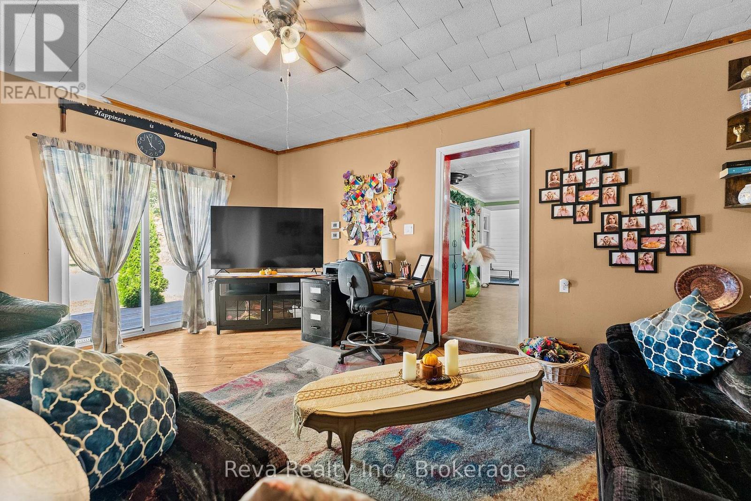
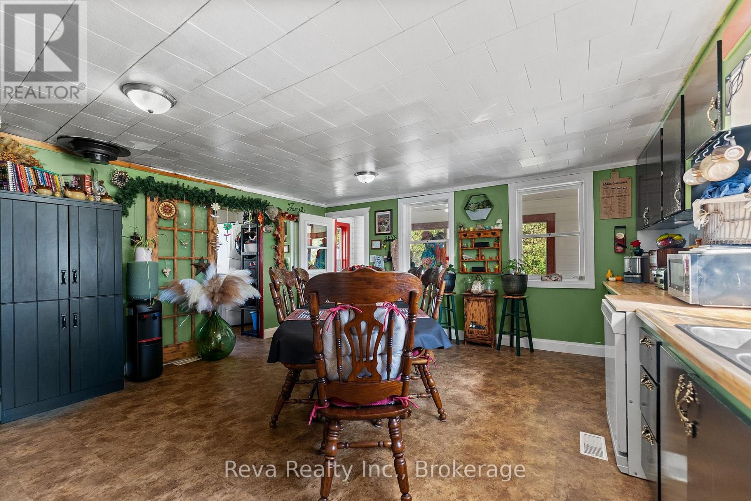
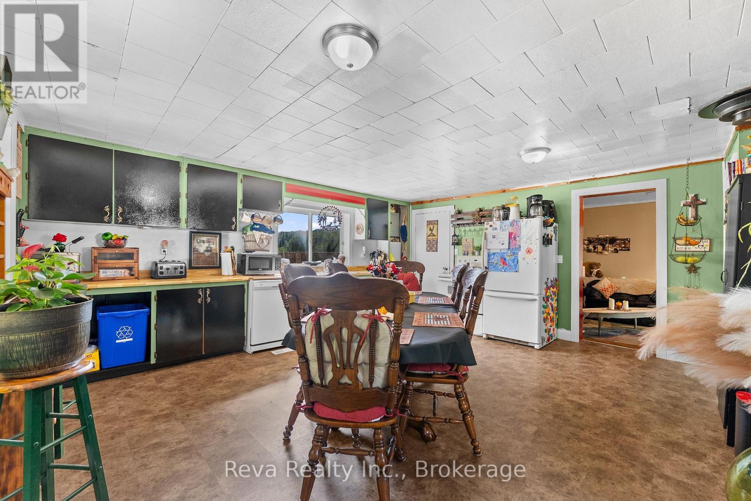
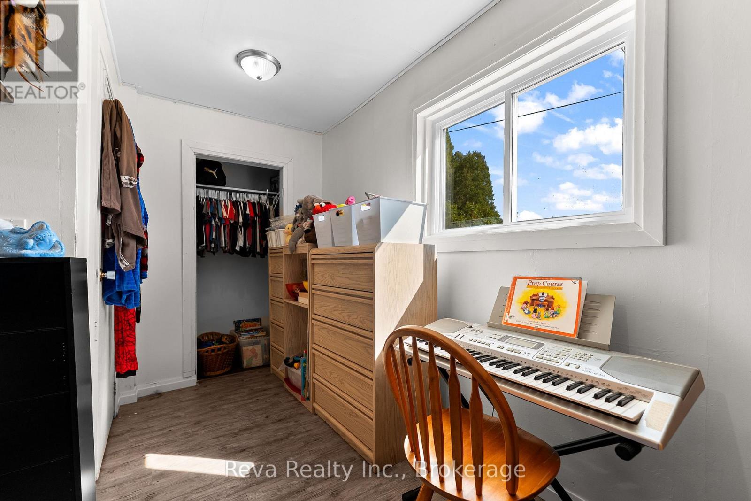
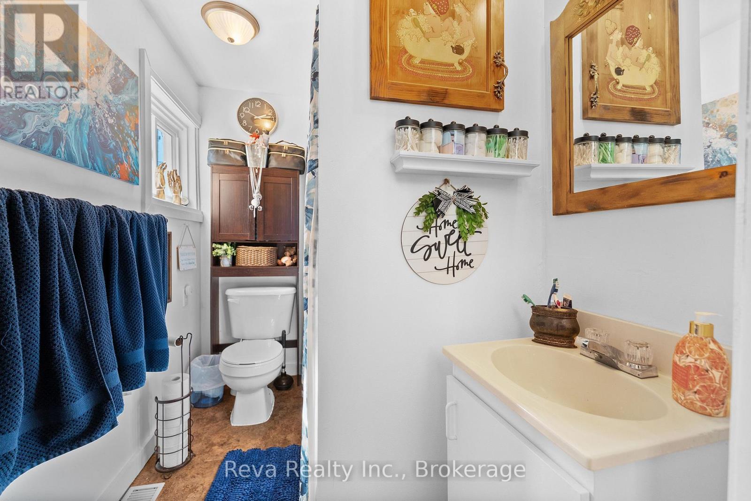
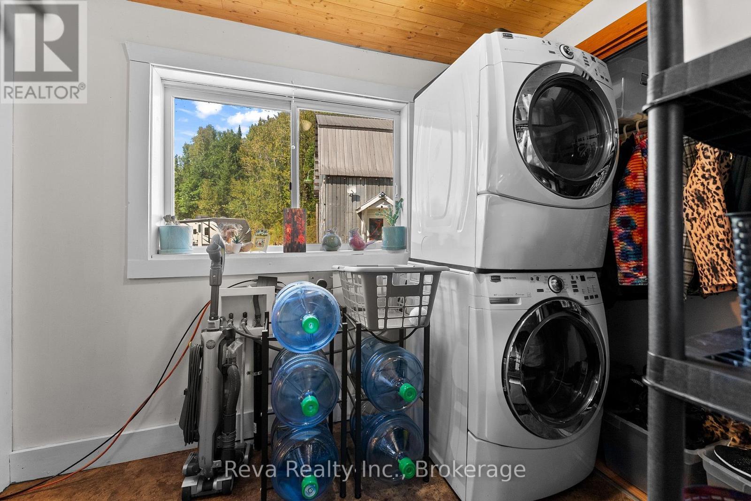
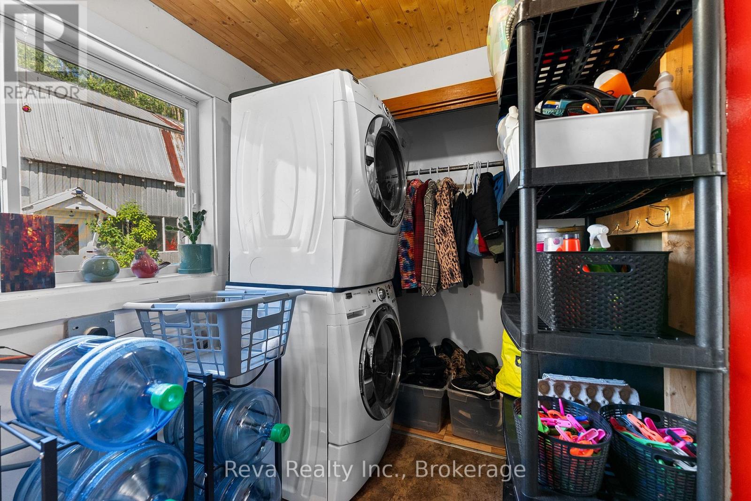
834 Hybla Road, Hastings Highlands, ON photo 1
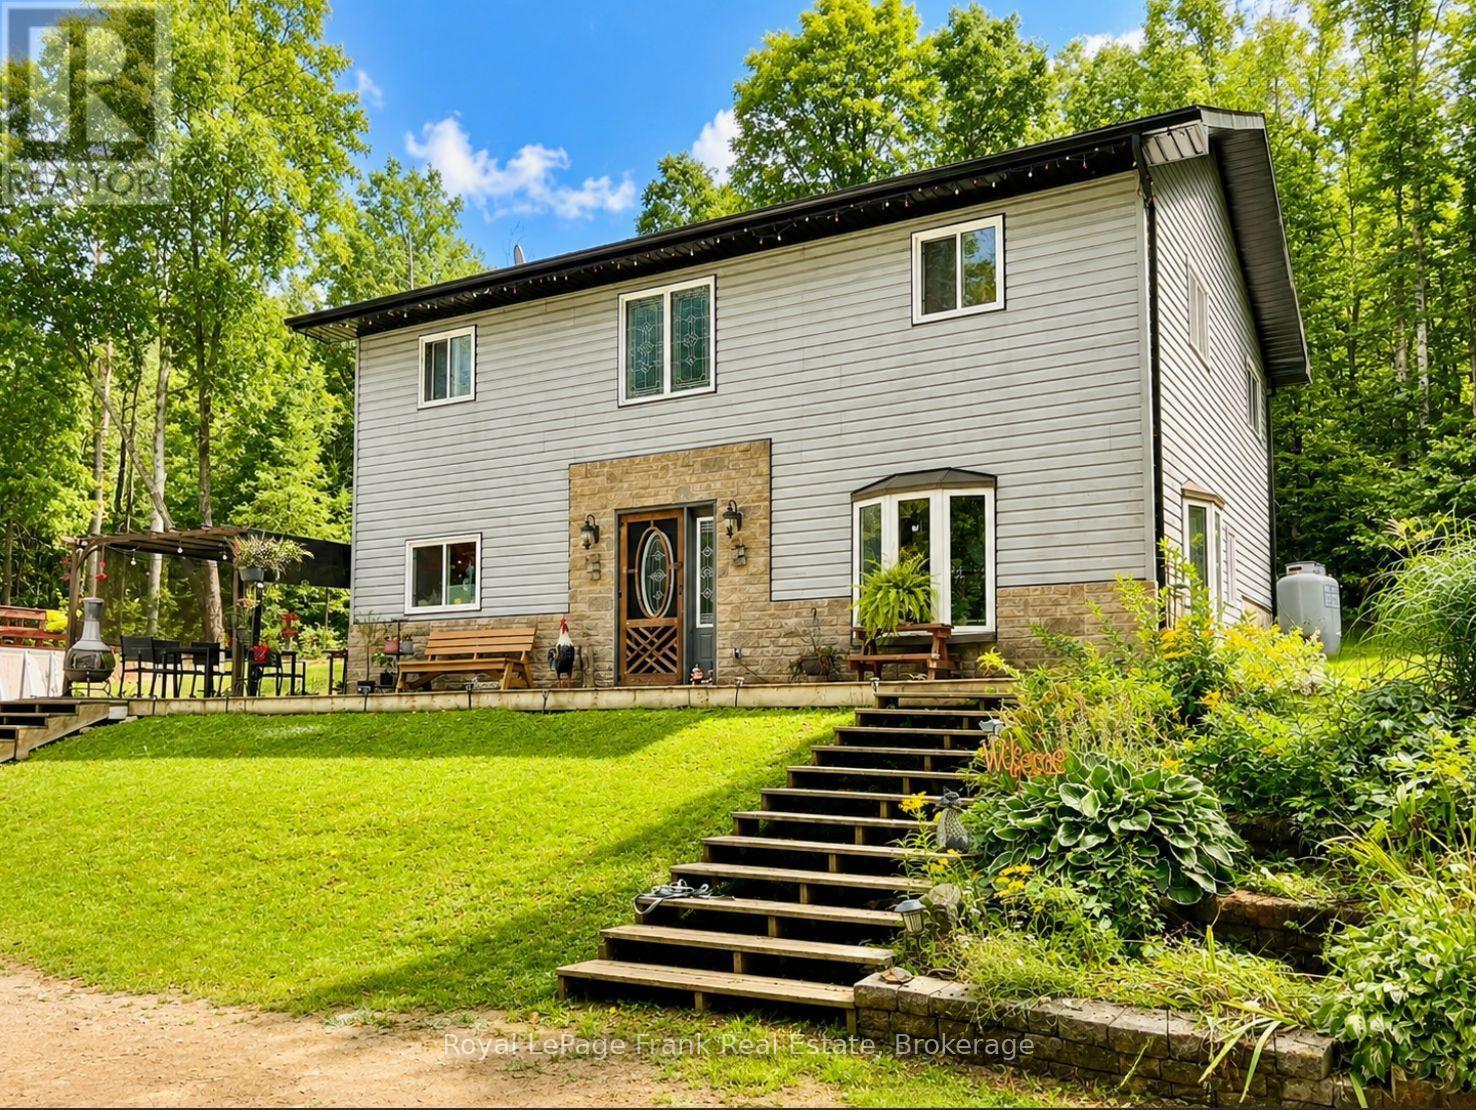
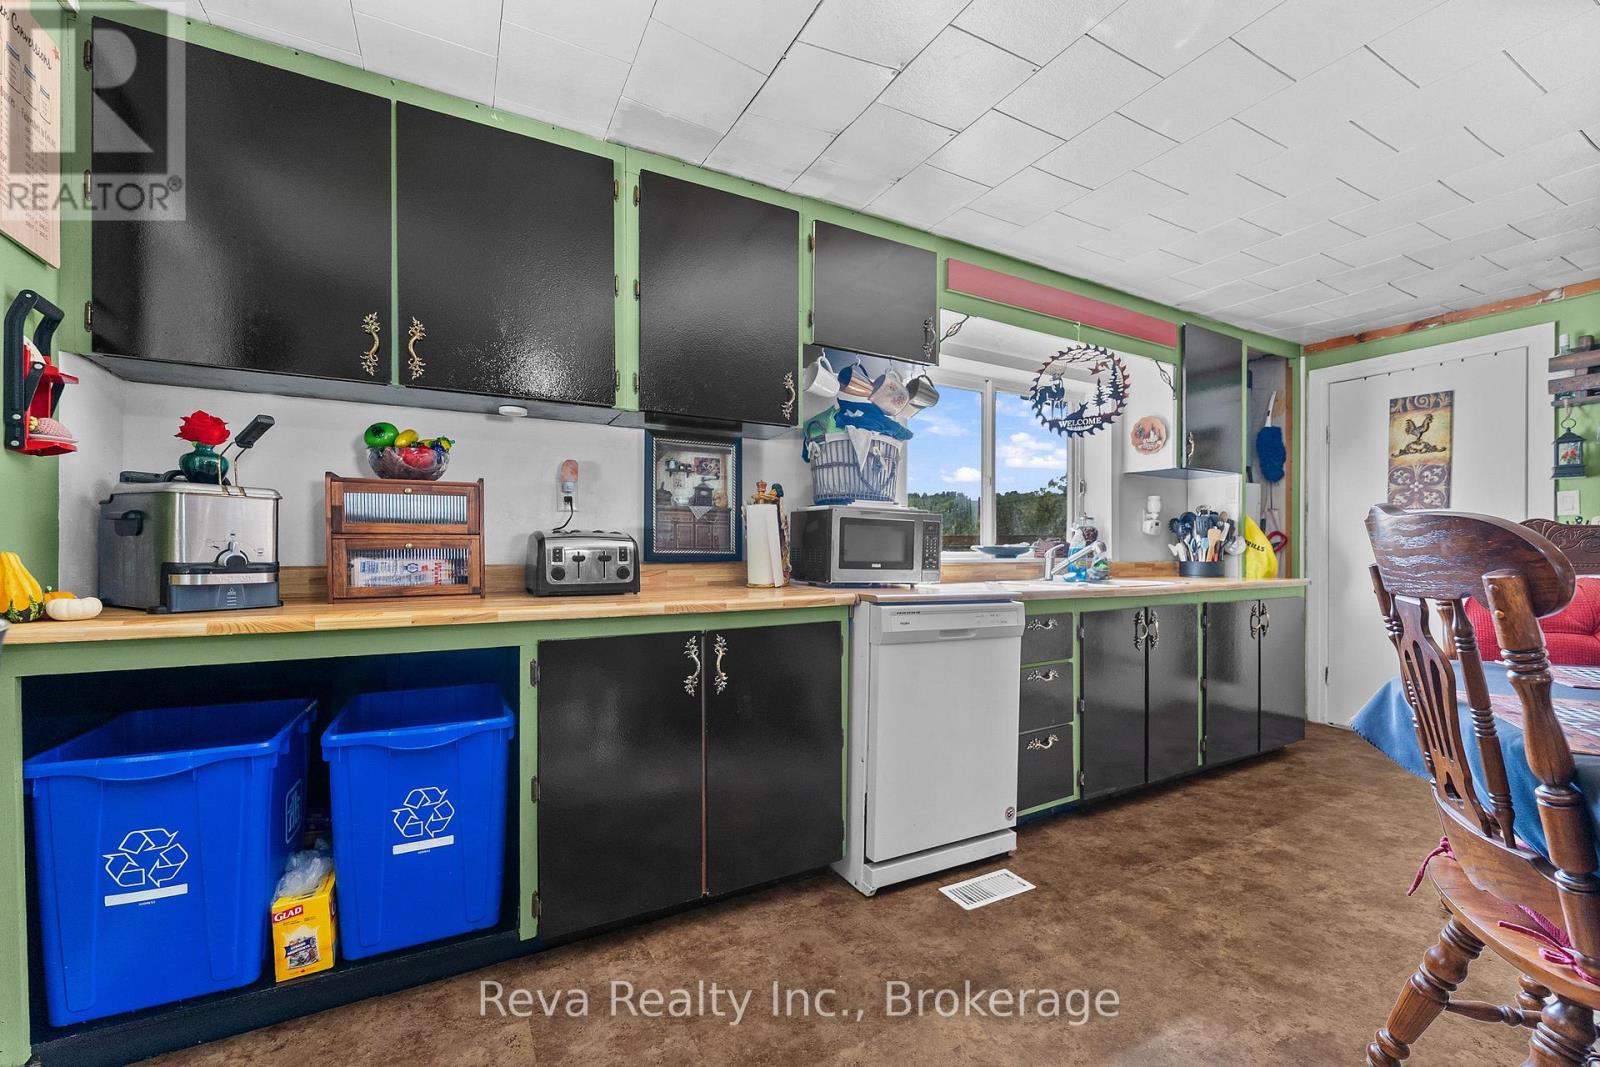
834 Hybla Road, Hastings Highlands, ON photo 2
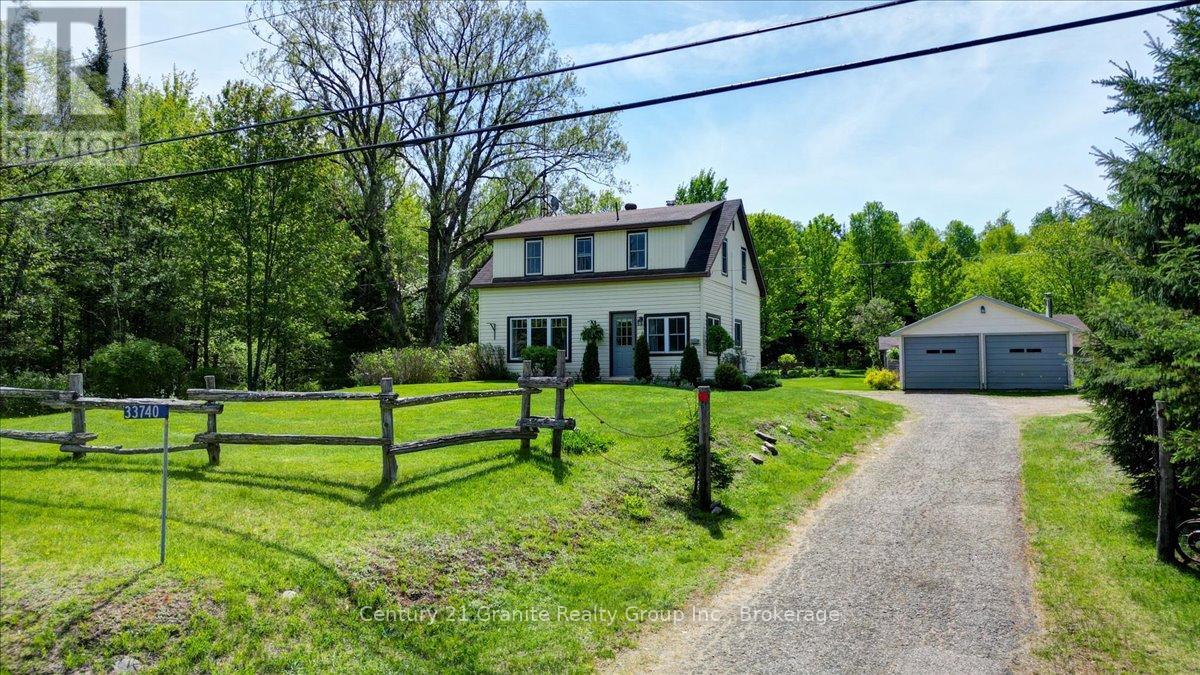
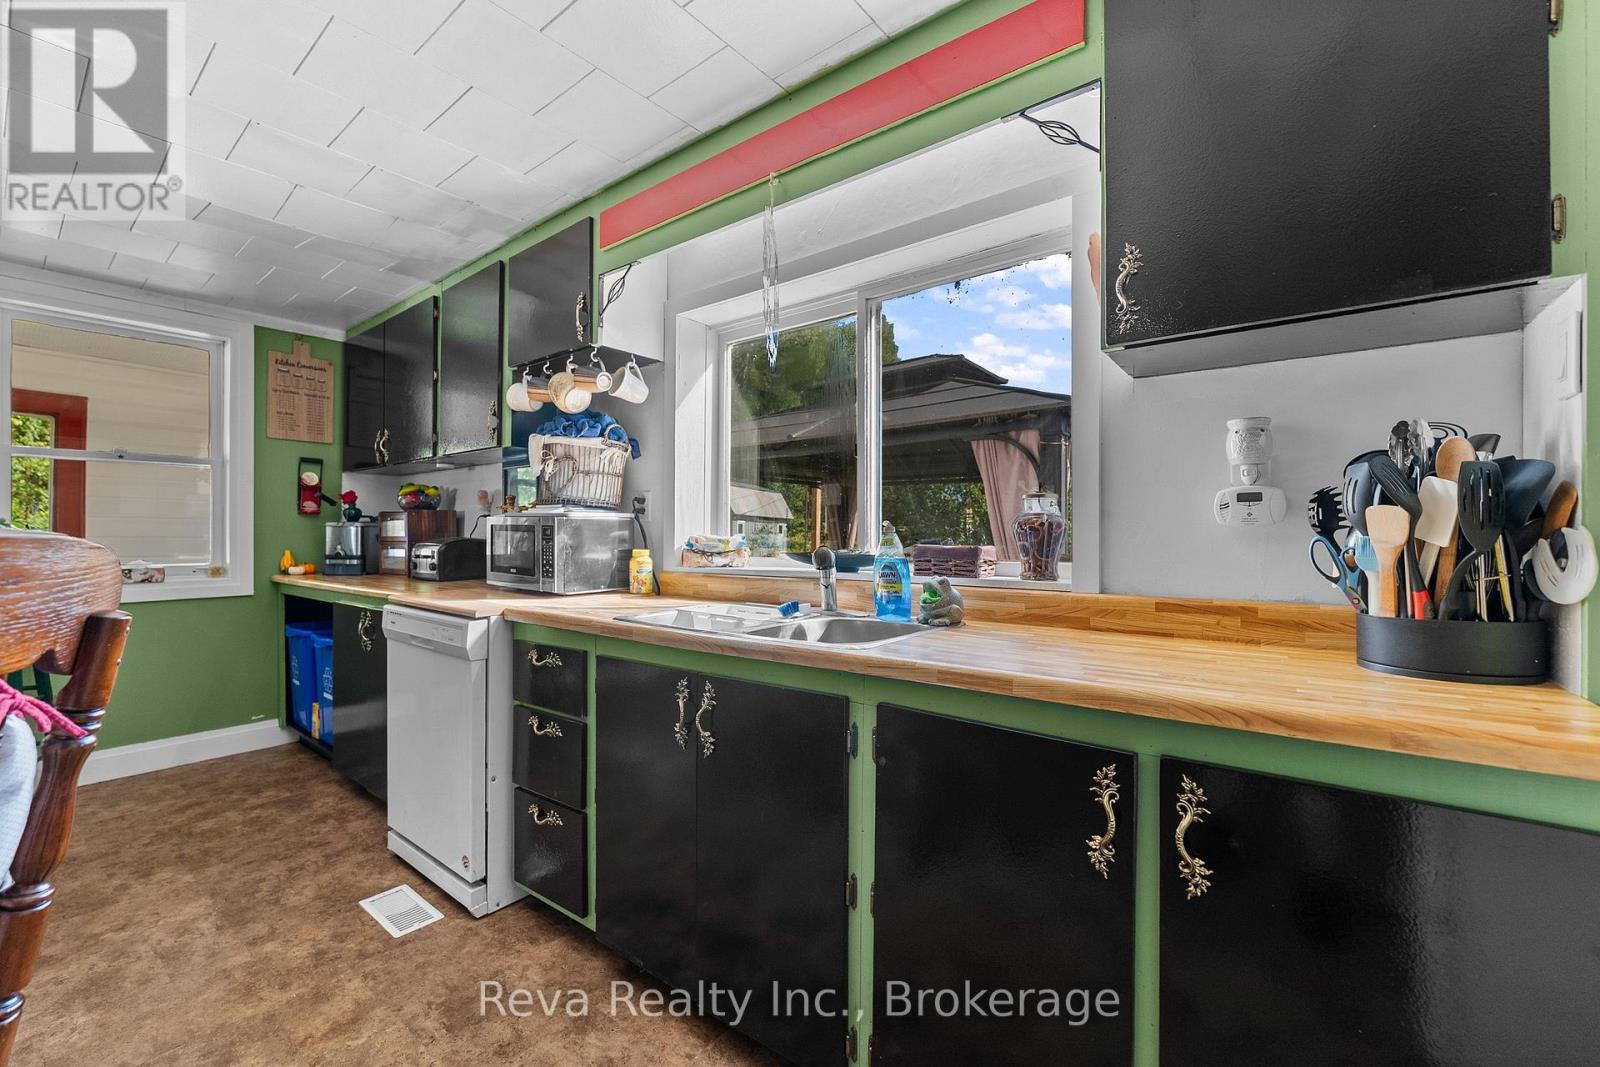
834 Hybla Road, Hastings Highlands, ON photo 3
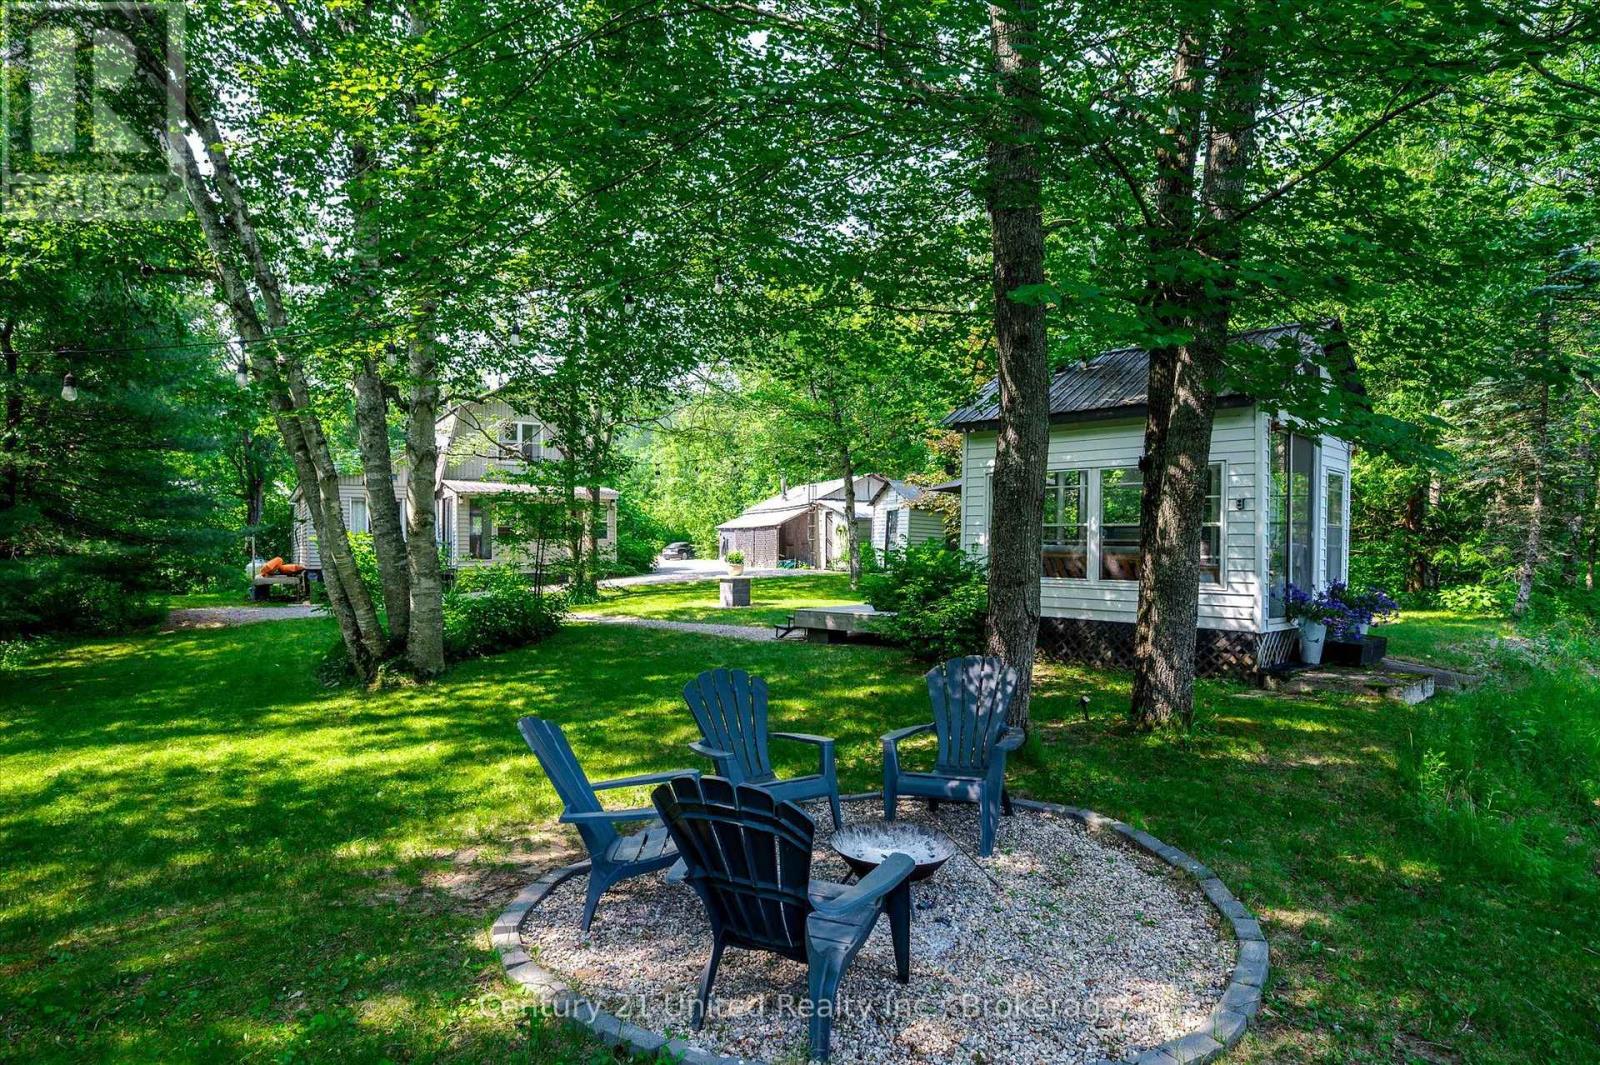
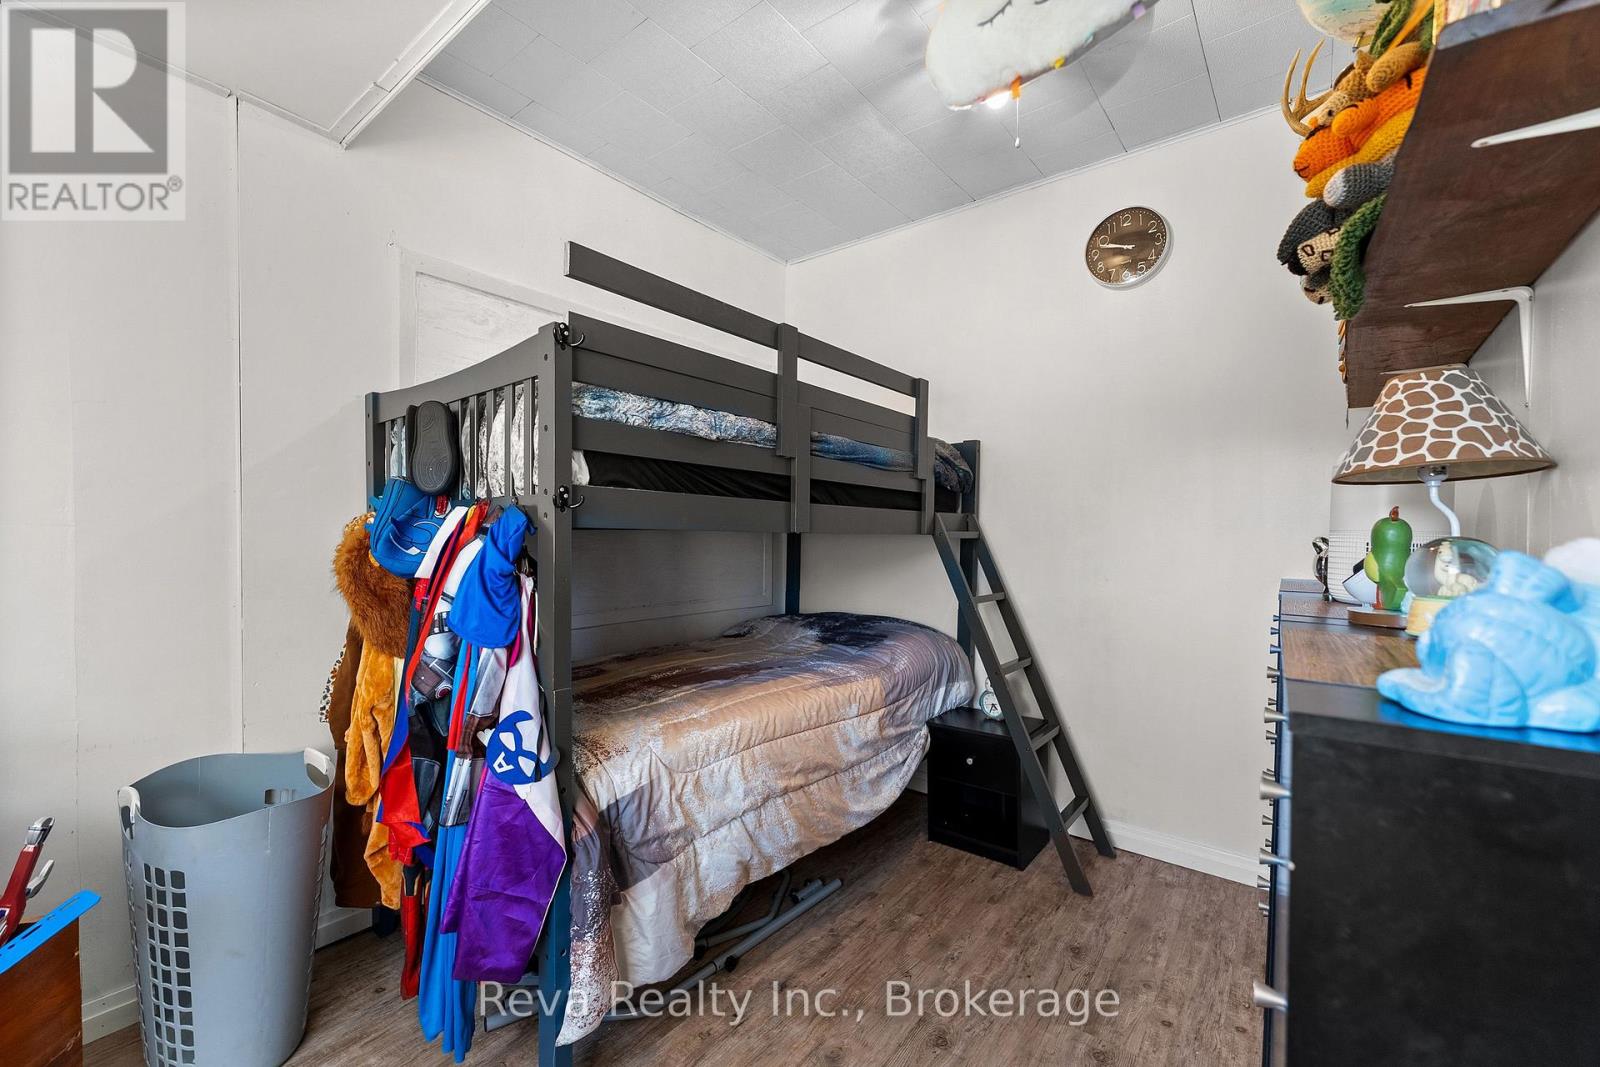
834 Hybla Road, Hastings Highlands, ON photo 4
834 Hybla Road, Hastings Highlands, ON photo 5
834 Hybla Road, Hastings Highlands, ON photo 6
834 Hybla Road, Hastings Highlands, ON photo 7
834 Hybla Road, Hastings Highlands, ON photo 8
834 Hybla Road, Hastings Highlands, ON photo 9
834 Hybla Road, Hastings Highlands, ON photo 10
834 Hybla Road, Hastings Highlands, ON photo 11
834 Hybla Road, Hastings Highlands, ON photo 12
834 Hybla Road, Hastings Highlands, ON photo 13
834 Hybla Road, Hastings Highlands, ON photo 14
834 Hybla Road, Hastings Highlands, ON photo 15
834 Hybla Road, Hastings Highlands, ON photo 16
834 Hybla Road, Hastings Highlands, ON photo 17
834 Hybla Road, Hastings Highlands, ON photo 18
834 Hybla Road, Hastings Highlands, ON photo 19
834 Hybla Road, Hastings Highlands, ON photo 20
834 Hybla Road, Hastings Highlands, ON photo 21
834 Hybla Road, Hastings Highlands, ON photo 22
834 Hybla Road, Hastings Highlands, ON photo 23
834 Hybla Road, Hastings Highlands, ON photo 24
834 Hybla Road, Hastings Highlands, ON photo 25
834 Hybla Road, Hastings Highlands, ON photo 26
834 Hybla Road, Hastings Highlands, ON photo 27
834 Hybla Road, Hastings Highlands, ON photo 28
834 Hybla Road, Hastings Highlands, ON photo 29
834 Hybla Road, Hastings Highlands, ON photo 30
834 Hybla Road, Hastings Highlands, ON photo 31
834 Hybla Road, Hastings Highlands, ON photo 32
834 Hybla Road, Hastings Highlands, ON photo 33
834 Hybla Road, Hastings Highlands, ON photo 34
834 Hybla Road, Hastings Highlands, ON photo 35
834 Hybla Road, Hastings Highlands, ON photo 36
1 / 36

BUYER ADVANTAGE

Buy with confidence

Get a full-service approach built on strategy, strong negotiation, and clear guidance from offer to close.

  • Local Market Expertise
  • Broker-level Negotiation
  • Transparent Process
  • No-pressure Guidance

The right strategy depends on your goals, timing, budget, and the type of home you are buying. Get Your Buyer Snapshot.

About This Property

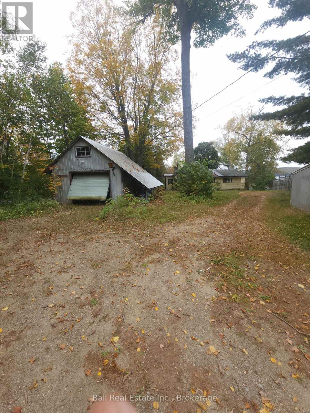
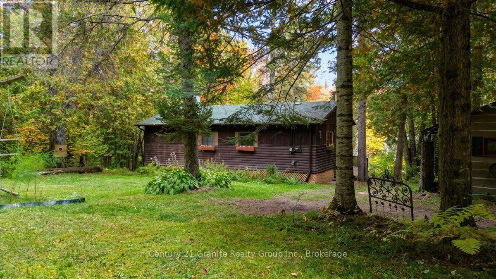
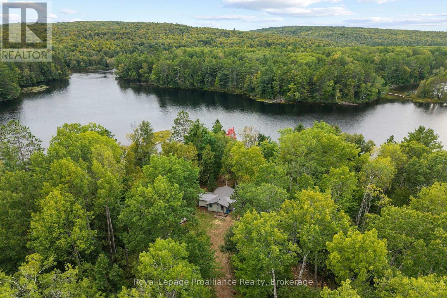
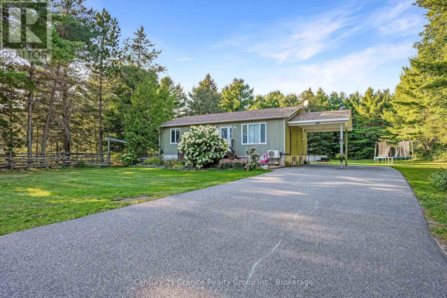
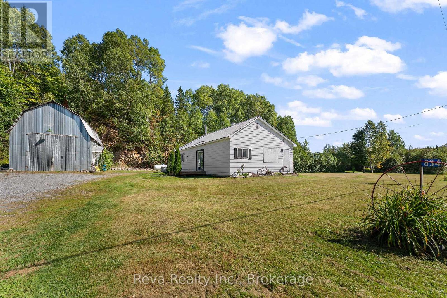
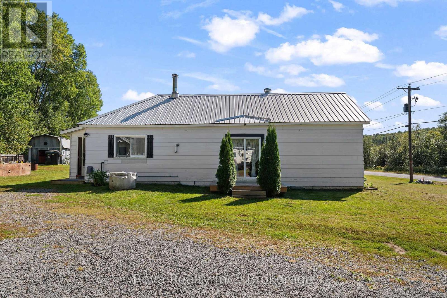
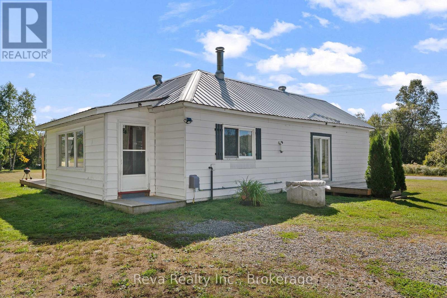
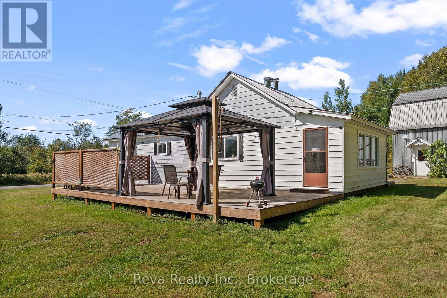
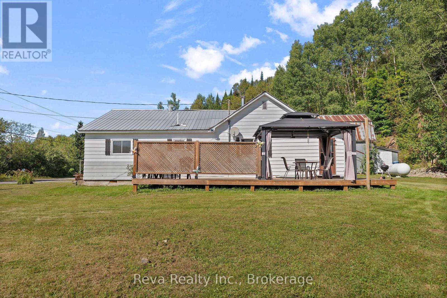
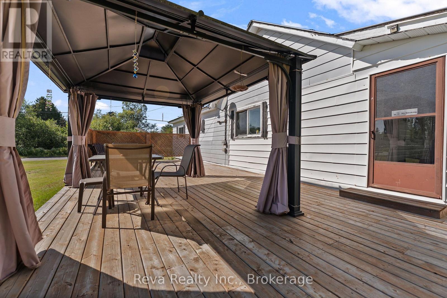
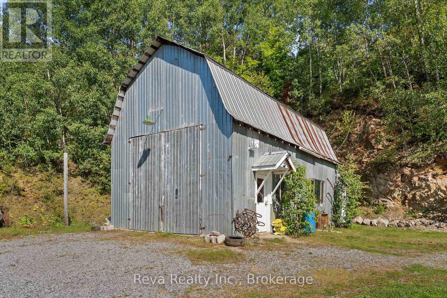
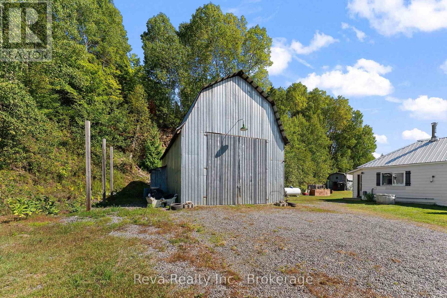
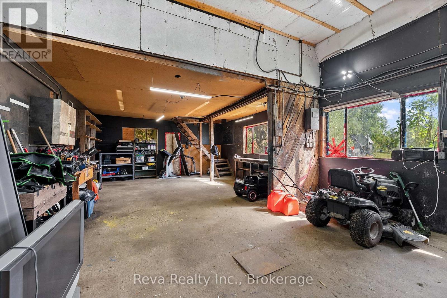
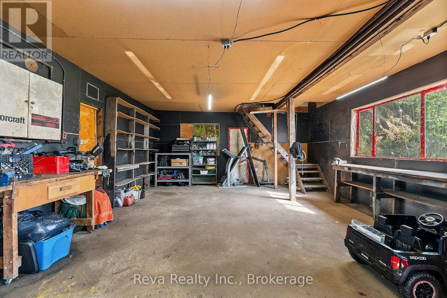
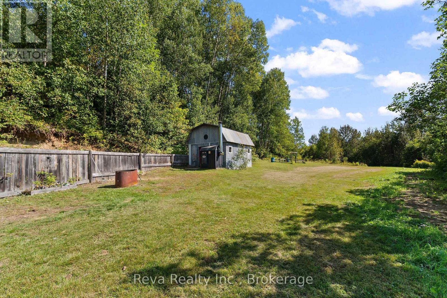
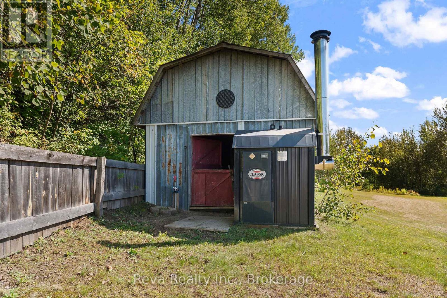
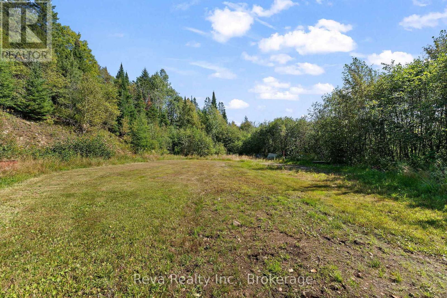
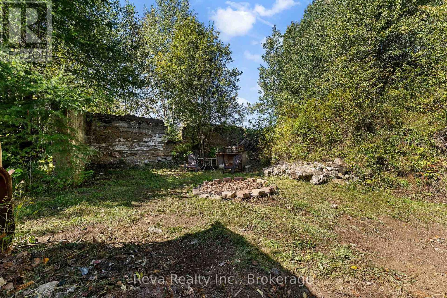
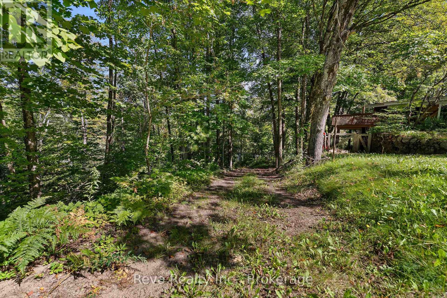
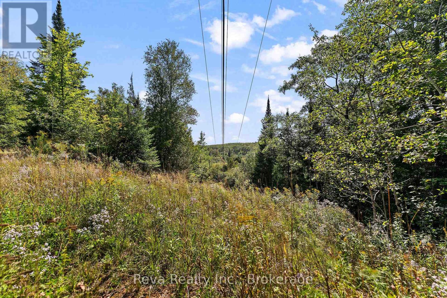
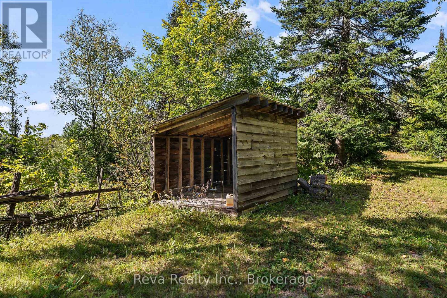
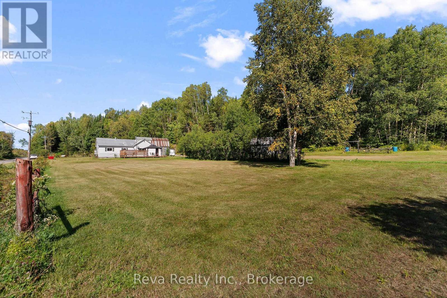
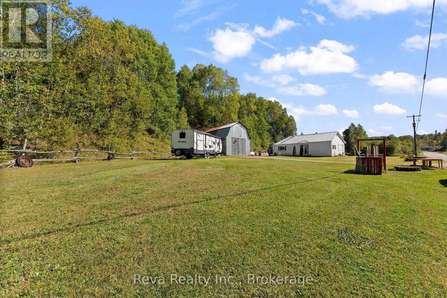
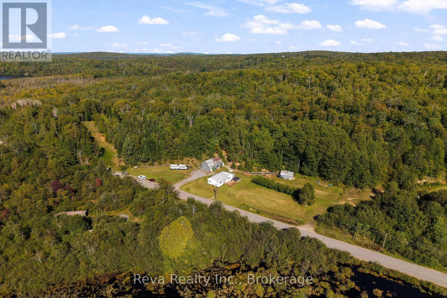
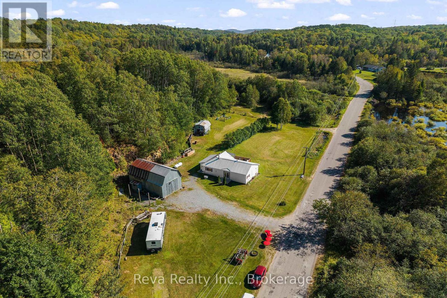
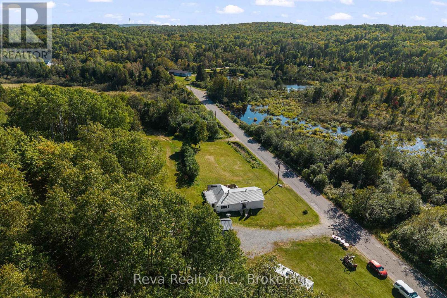
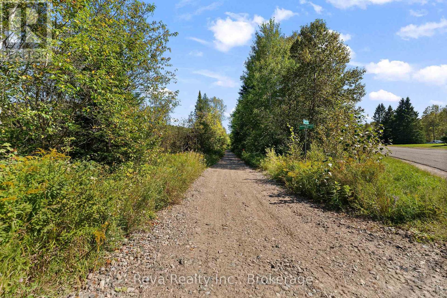
Looking for acreage, privacy and a serious shop without giving up convenience? Set on 7.72 private acres just 10 minutes from Bancroft and Maynooth, this country property offers a rare combination of usable land, multiple outbuildings, high-speed internet and direct access to nearby heritage trails. The standout is the large mechanic shop, complete with air lines throughout, a spacious loft and 60-gallon air compressor. An outdoor wood boiler adds even more functionality, providing an alternative heat source for the home, heated floors and the ability to heat the shop-an ideal setup for a mechanic, contractor, hobbyist or anyone looking for substantial workspace at home. The property is well equipped for rural living with a barn offering attic storage, two additional storage sheds with hydro, vegetable gardens, flower beds and a memorable bonfire area built within the foundation of an original barn. Two cleared campsites already have underground hydro and Starlink internet, creating great spaces for visiting family and friends or recreational use. The home has seen a number of practical updates, including a newer metal roof, electrical upgrades, newer propane furnace and tank, well equipment, select windows and appliances. Starlink provides reliable high-speed internet for working from home or staying connected in the country. Surrounded by environmentally protected lands, the setting offers exceptional privacy and limited potential for neighbouring development. Private, practical and packed with possibilities - this is the kind of rural property that works just as well for someone looking for a home-based workspace as it does for buyers wanting acreage, recreation and room to enjoy country life, all within minutes of town. (id:63604)

Key Facts

Type
Detached
Beds
2
Baths
1
Size
700 sqft
Lot
1108.8 FT; see overhead
Parking
12 total

Highlights

  • Washer
  • Refrigerator
  • Dishwasher
  • Stove
  • Dryer
  • Water Heater
Property Details 19 details
Bedrooms
2 bedrooms
2 above grade
Bathrooms
1 bathroom
Parking
12 parking spaces
Detached Garage · Garage
Living area
700 - 1,100 sq. ft.
Property
Single Family · Bungalow · Freehold · Detached
Property subtype
Single Family
Structure type
House
Architectural style
Bungalow
Ownership
Freehold
Attached status
Detached
Storeys
1
Basement
Unfinished, Partial
Heating
Forced air, Propane
Fireplace
No
Lot dimensions
1108.8 FT; see overhead
Frontage
1,108.90 feet
Taxes
$1,908.59 (2,026)
Zoning
RU - EP
Water source
Dug Well
Sewer
Septic System

Interior features

WasherRefrigeratorDishwasherStoveDryerWater Heater

Exterior features

Vinyl sidingConcrete

Systems and association

ElectricityWirelessElectricity Connected

Lot and water

HillsideIrregular lot sizeLevelCarpet FreeSump Pump
Rooms 7 rooms
Level
Room
Dimensions
Main level
Kitchen
4.8 m x 5.49 m
Main level
Living room
4.4 m x 5.18 m
Main level
Bathroom
2.29 m x 1.52 m
Main level
Primary Bedroom
2.59 m x 3.96 m
Main level
Bedroom
2.59 m x 3.35 m
Main level
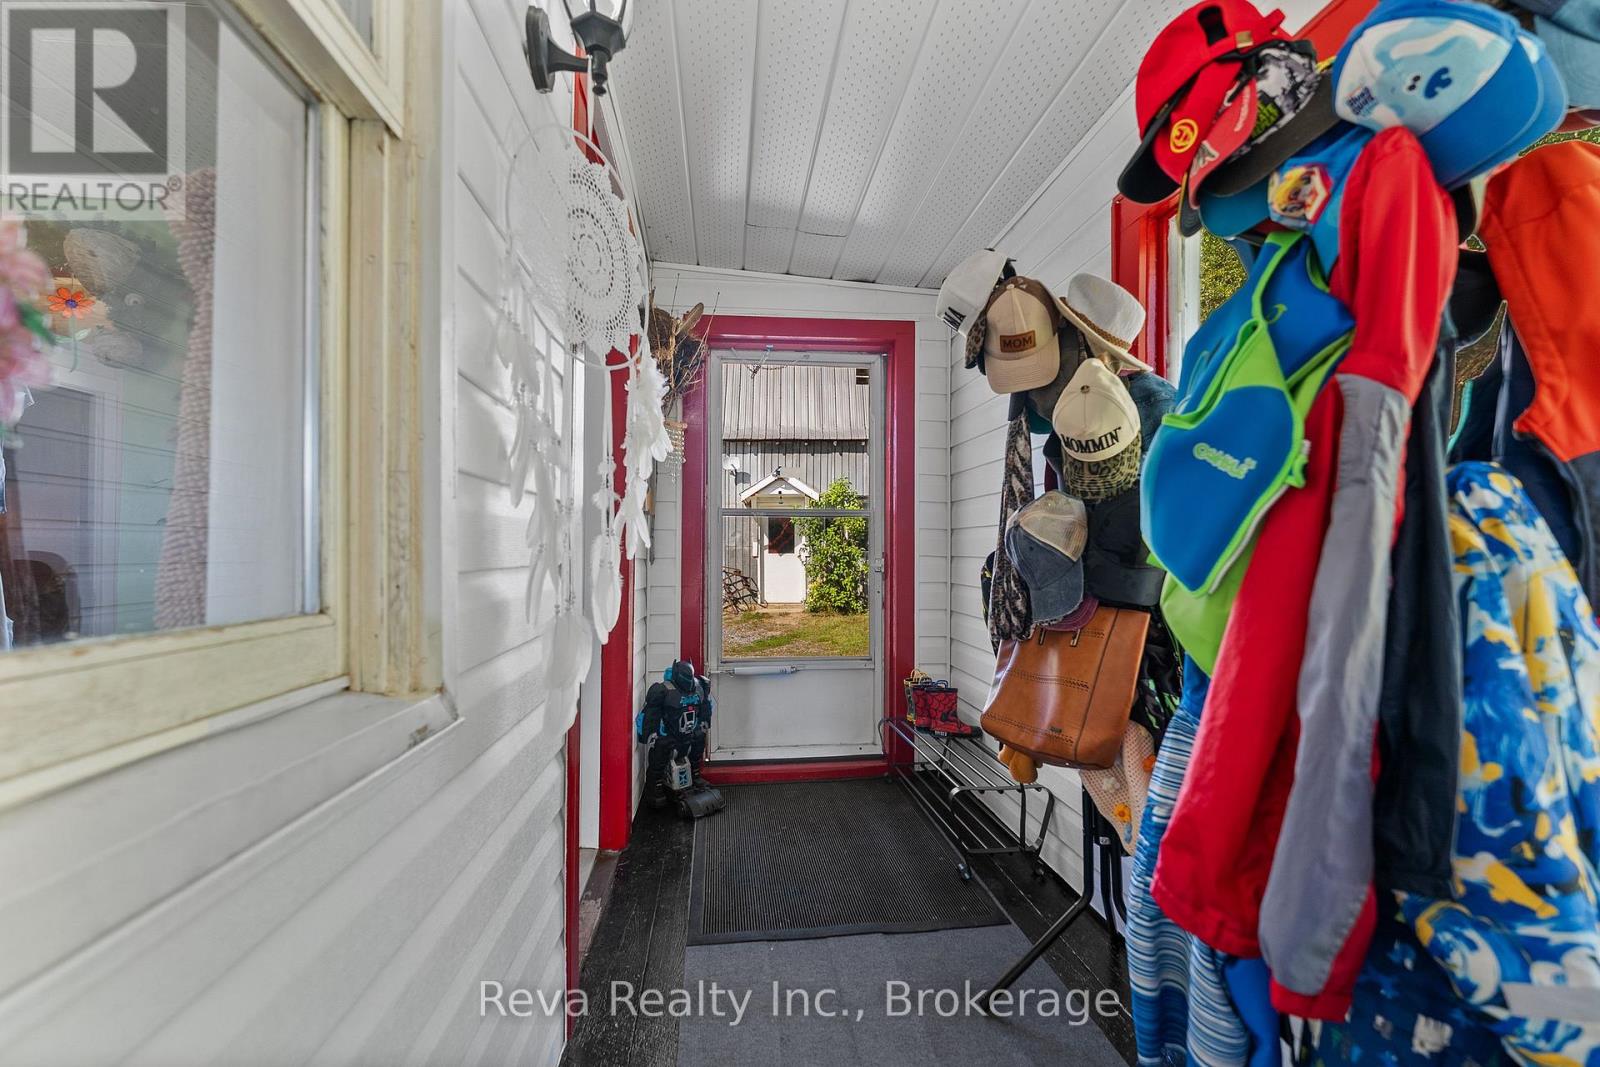
Mud room
4.8 m x 2 m
Main level
Laundry room
3 m x 2 m

Virtual Tour & Media

Mortgage & Affordability Estimate monthly costs
Purchase price$445,469
Down paymentNot available
Mortgage amountNot available
Principal & interestNot available
Property taxesNot available
Condo/HOA feeNot available
Insurance/OtherNot available
UtilitiesNot available
Est. monthly totalNot available
Income needed (GDS 32%)Not available
Estimates only. Not financial advice. Rates, taxes and fees vary by lender and municipality.

Saved Properties

Keep This One Handy

Save this listing, compare it later, or open your saved properties dashboard.

Manage Saved Searches
Map is approximate.

Neighbourhood

Area
Monteagle Ward
City
Hastings Highlands
Postal code
K0L 1C0
Nearby
Cross Streets: Hillside Road and Hybla Road. ** Directions: From Hwy 62 take Hybla Road to 834.