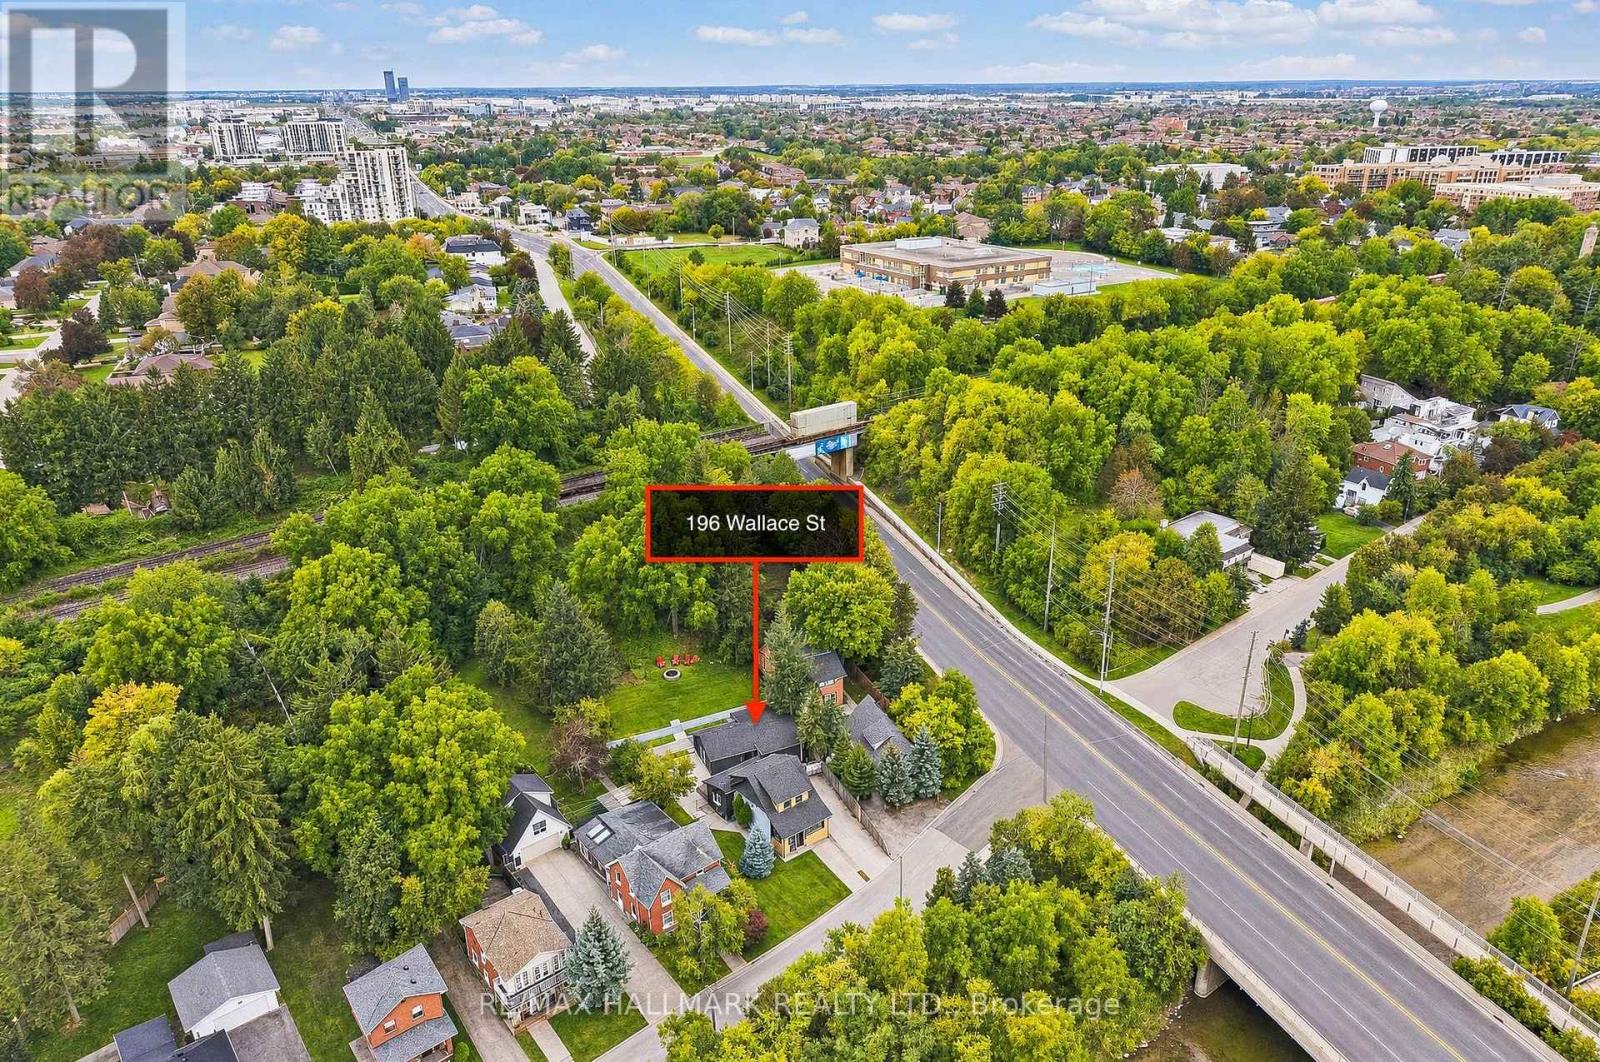
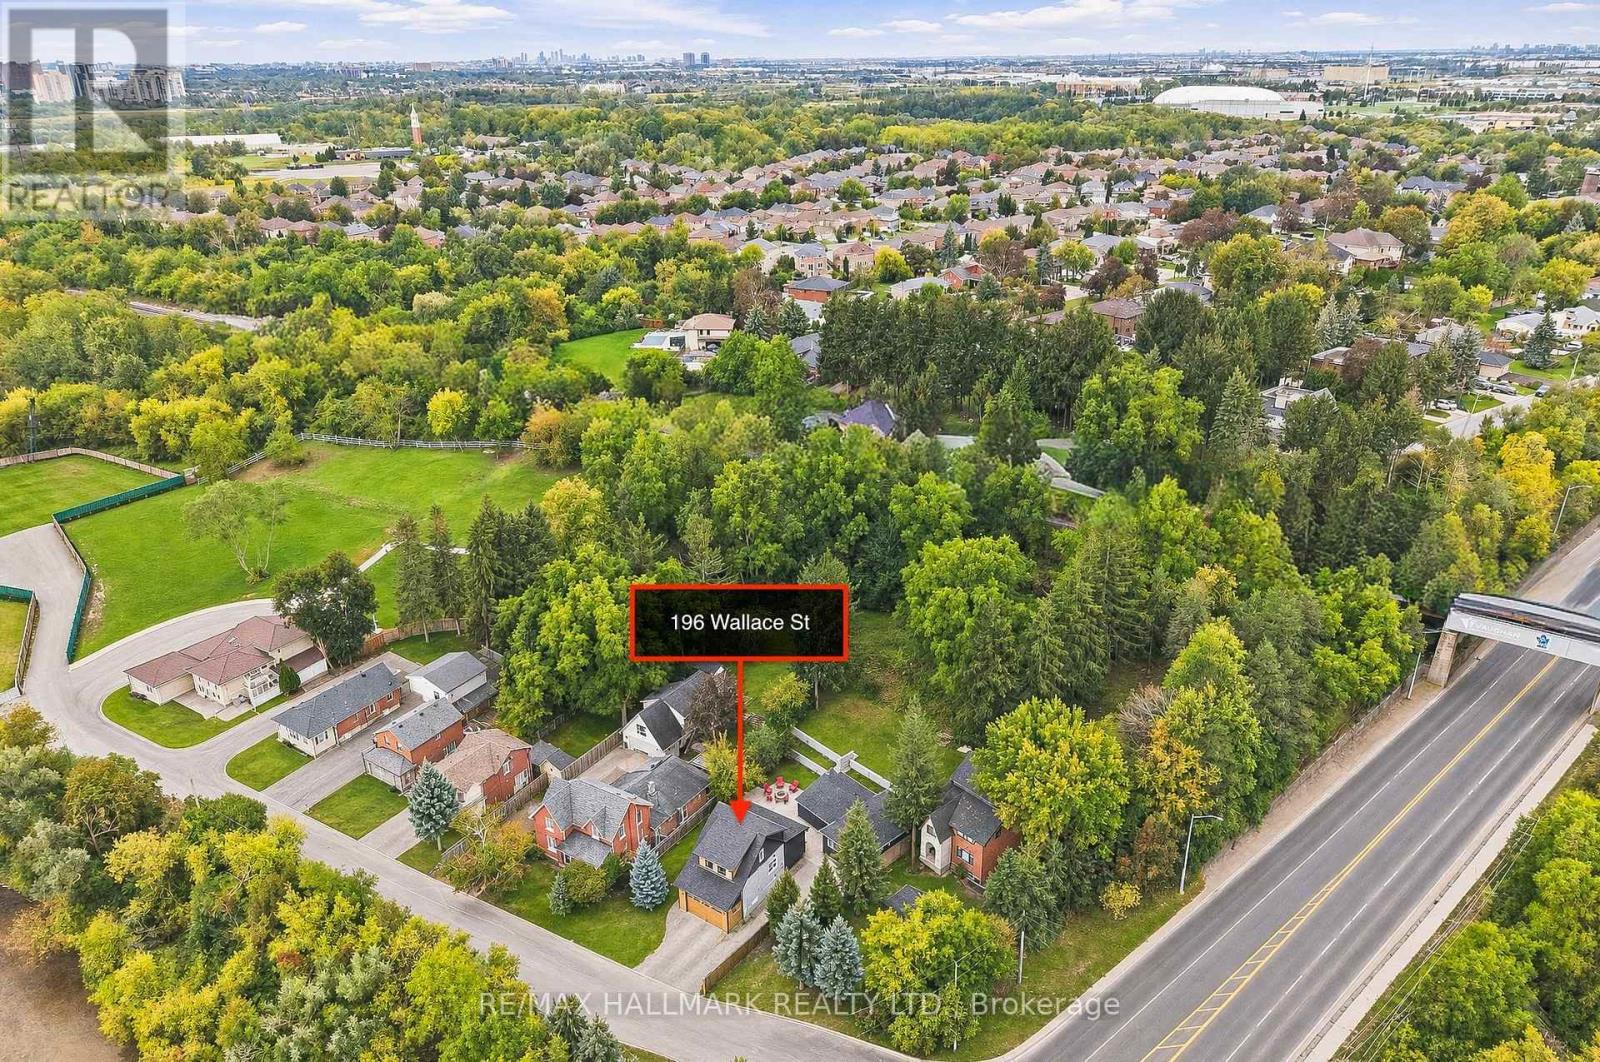
196 Wallace Street

Vaughan, ONDetached
$1,399,900
MLS® N13816760
Detached6 beds6 baths8 total
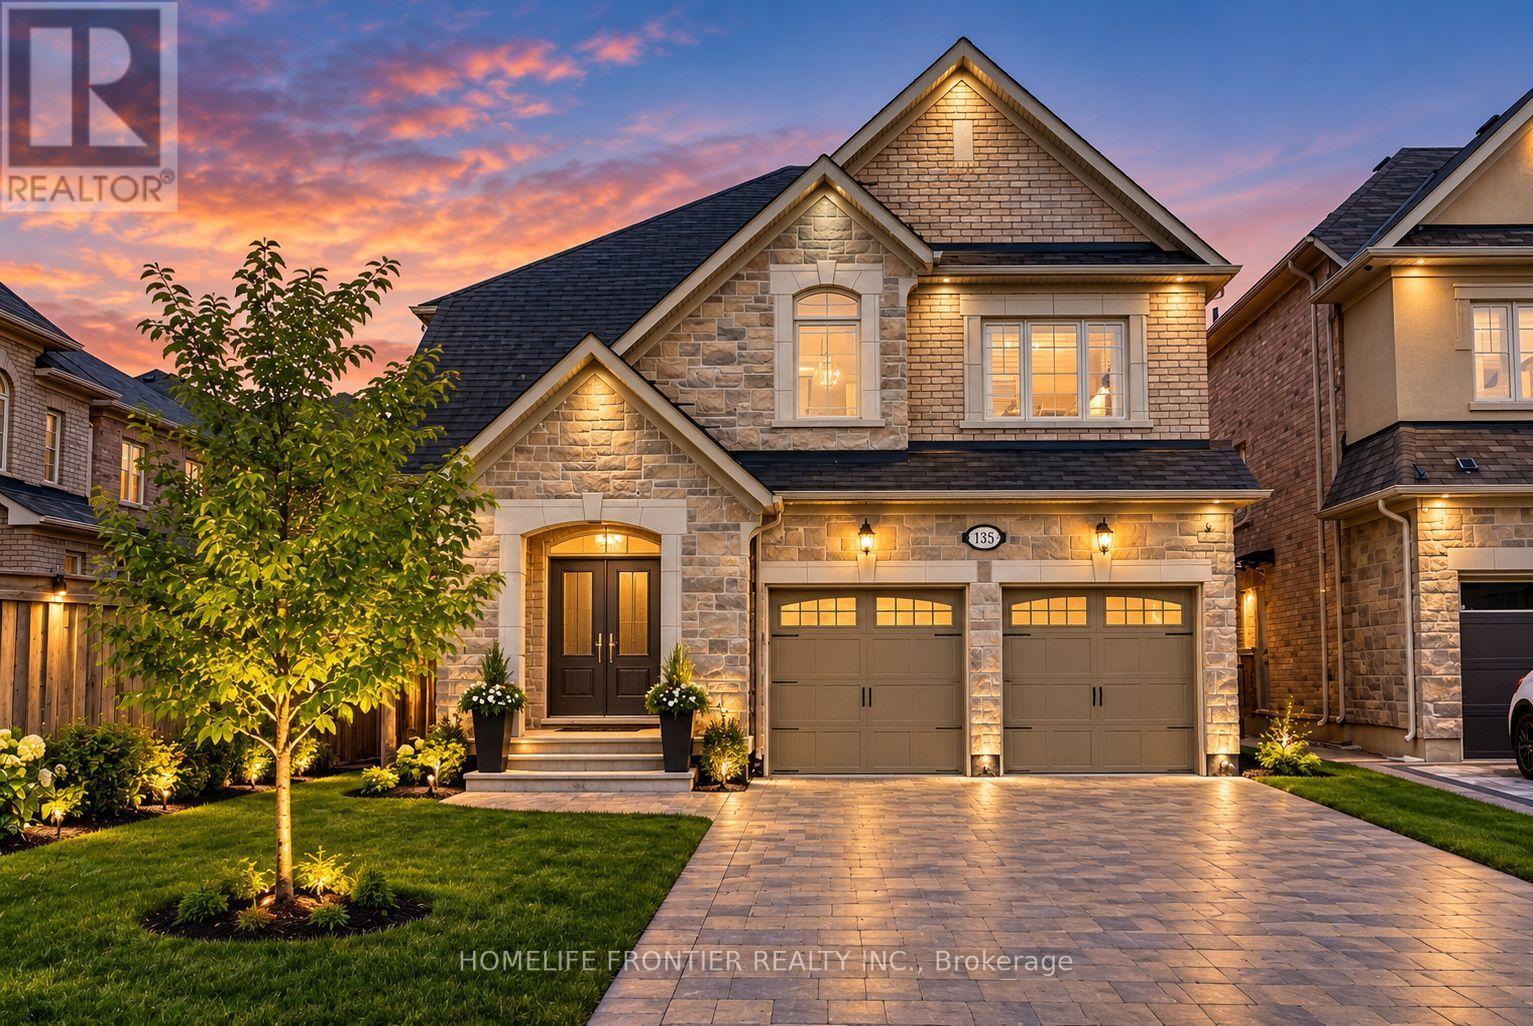
196 Wallace Street, Vaughan, ON photo 1
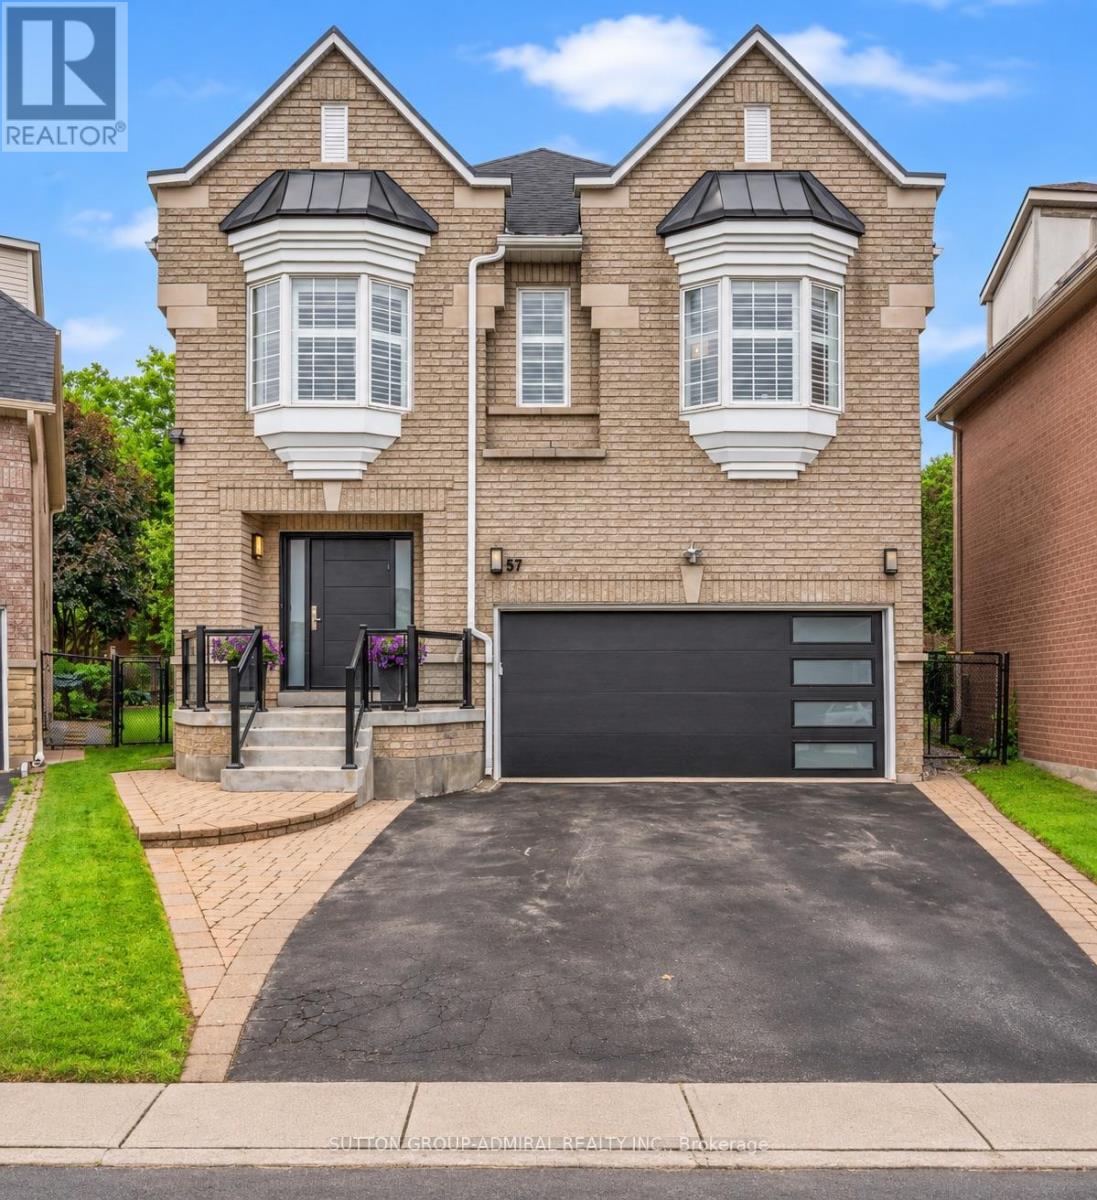
196 Wallace Street, Vaughan, ON photo 2
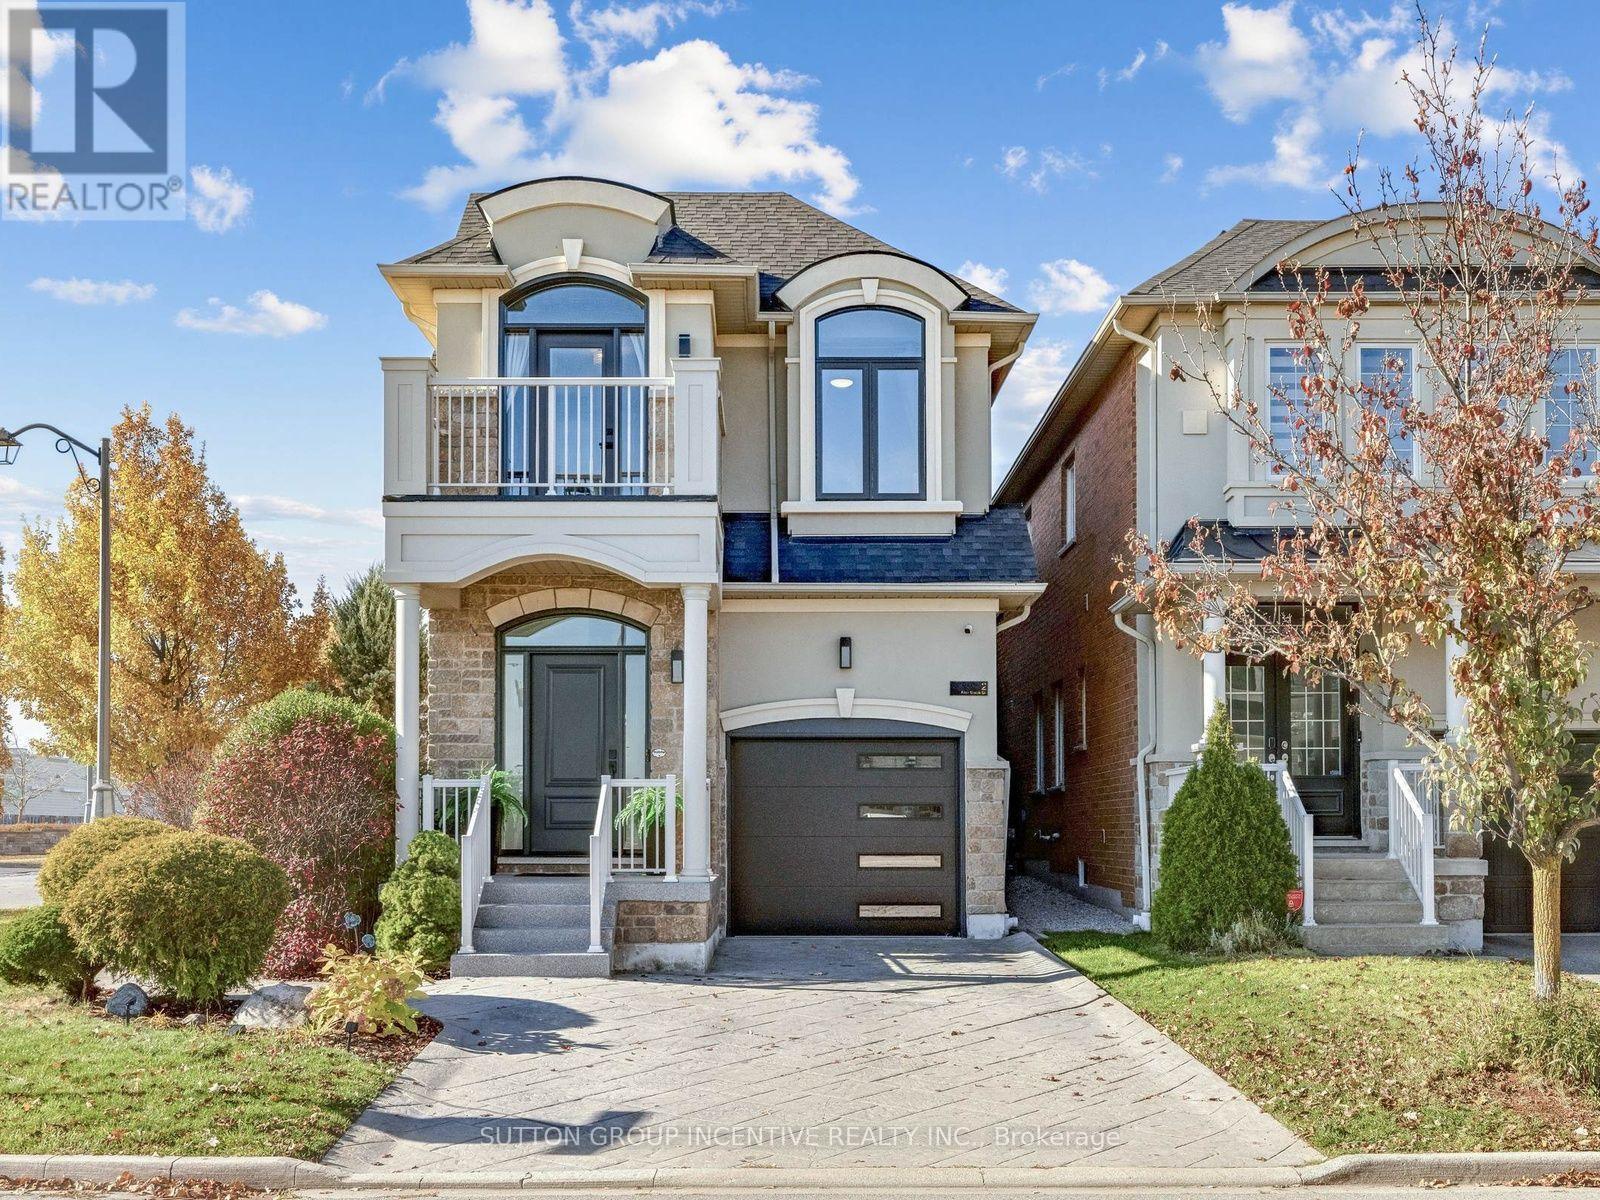
196 Wallace Street, Vaughan, ON photo 3
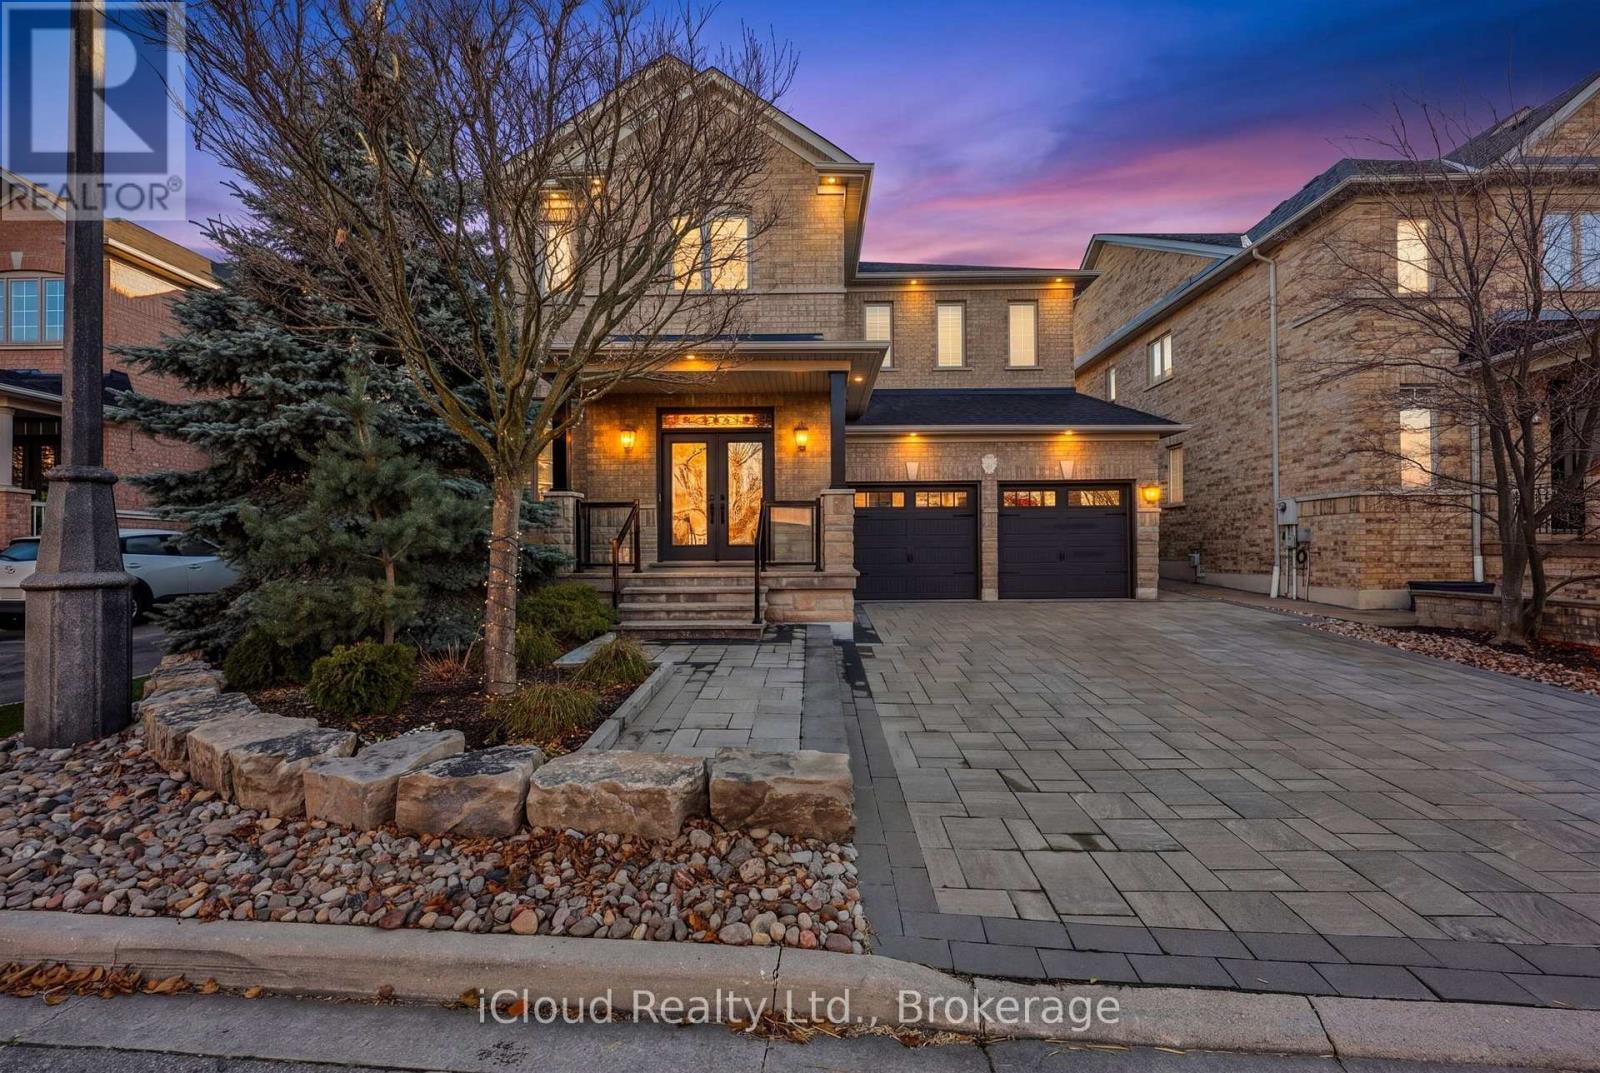
196 Wallace Street, Vaughan, ON photo 4
196 Wallace Street, Vaughan, ON photo 5
196 Wallace Street, Vaughan, ON photo 6
196 Wallace Street, Vaughan, ON photo 7
196 Wallace Street, Vaughan, ON photo 8
196 Wallace Street, Vaughan, ON photo 9
196 Wallace Street, Vaughan, ON photo 10
196 Wallace Street, Vaughan, ON photo 11
196 Wallace Street, Vaughan, ON photo 12
196 Wallace Street, Vaughan, ON photo 13
196 Wallace Street, Vaughan, ON photo 14
196 Wallace Street, Vaughan, ON photo 15
196 Wallace Street, Vaughan, ON photo 16
196 Wallace Street, Vaughan, ON photo 17
196 Wallace Street, Vaughan, ON photo 18
196 Wallace Street, Vaughan, ON photo 19
196 Wallace Street, Vaughan, ON photo 20
196 Wallace Street, Vaughan, ON photo 21
196 Wallace Street, Vaughan, ON photo 22
196 Wallace Street, Vaughan, ON photo 23
196 Wallace Street, Vaughan, ON photo 24
196 Wallace Street, Vaughan, ON photo 25
196 Wallace Street, Vaughan, ON photo 26
196 Wallace Street, Vaughan, ON photo 27
196 Wallace Street, Vaughan, ON photo 28
196 Wallace Street, Vaughan, ON photo 29
196 Wallace Street, Vaughan, ON photo 30
196 Wallace Street, Vaughan, ON photo 31
196 Wallace Street, Vaughan, ON photo 32
196 Wallace Street, Vaughan, ON photo 33
196 Wallace Street, Vaughan, ON photo 34
196 Wallace Street, Vaughan, ON photo 35
196 Wallace Street, Vaughan, ON photo 36
196 Wallace Street, Vaughan, ON photo 37
196 Wallace Street, Vaughan, ON photo 38
196 Wallace Street, Vaughan, ON photo 39
196 Wallace Street, Vaughan, ON photo 40
196 Wallace Street, Vaughan, ON photo 41
196 Wallace Street, Vaughan, ON photo 42
196 Wallace Street, Vaughan, ON photo 43
196 Wallace Street, Vaughan, ON photo 44
196 Wallace Street, Vaughan, ON photo 45
196 Wallace Street, Vaughan, ON photo 46
196 Wallace Street, Vaughan, ON photo 47
196 Wallace Street, Vaughan, ON photo 48
196 Wallace Street, Vaughan, ON photo 49
196 Wallace Street, Vaughan, ON photo 50
1 / 50

BUYER ADVANTAGE

Buy with confidence

Get a full-service approach built on strategy, strong negotiation, and clear guidance from offer to close.

  • Local Market Expertise
  • Broker-level Negotiation
  • Transparent Process
  • No-pressure Guidance

The right strategy depends on your goals, timing, budget, and the type of home you are buying. Get Your Buyer Snapshot.

About This Property

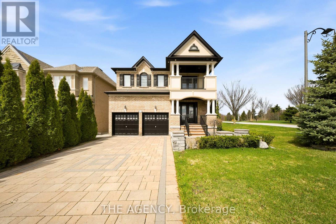
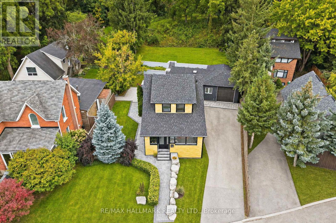
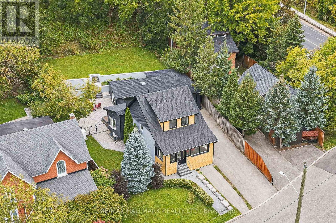
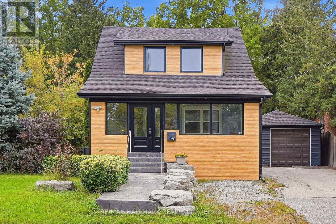
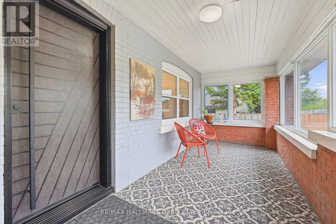
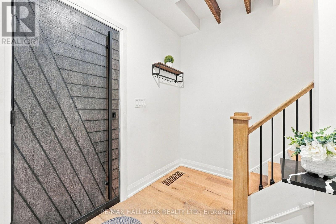
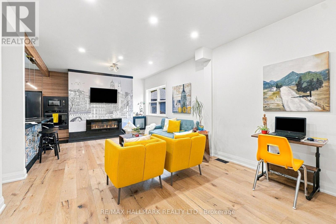
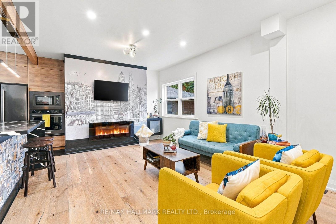
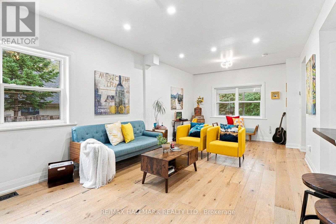
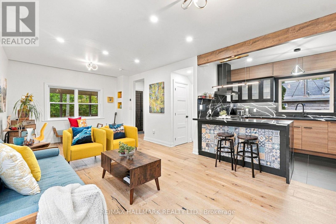
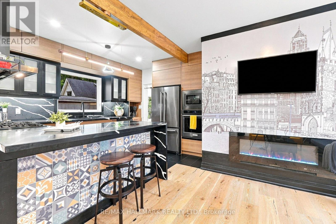
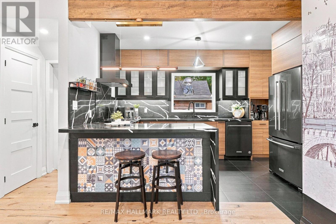
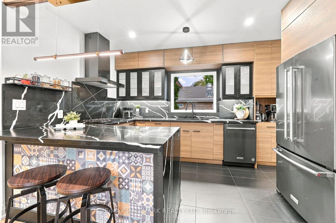
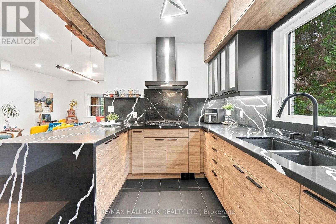
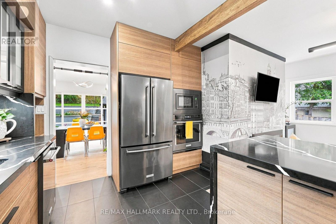
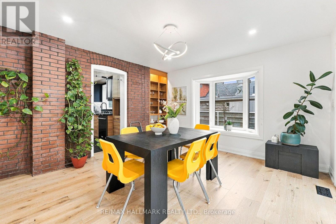
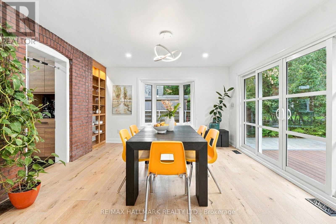
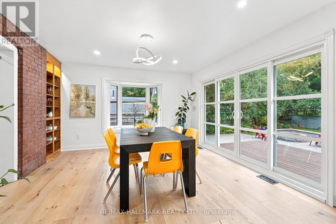
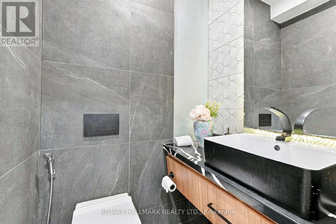
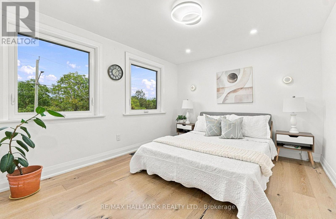
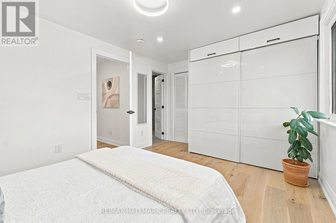
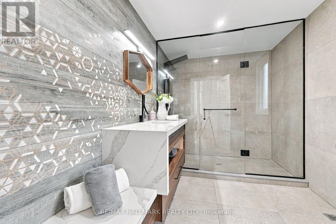
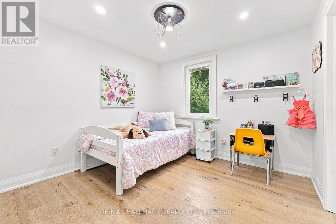
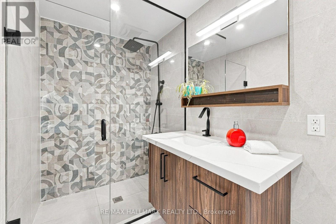
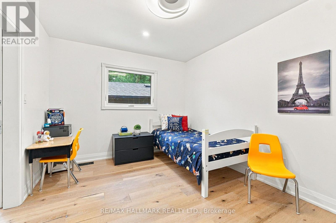
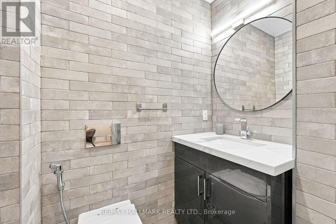
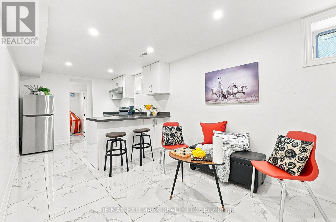
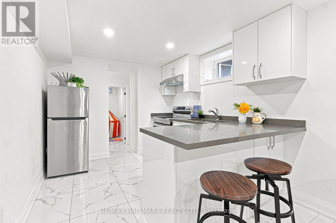
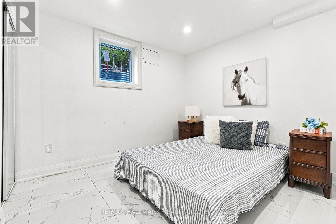
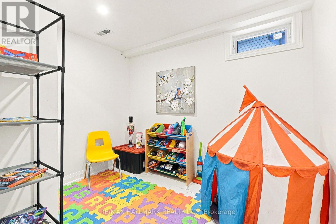
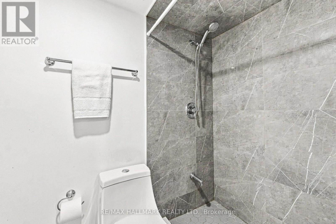
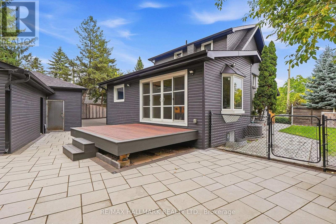
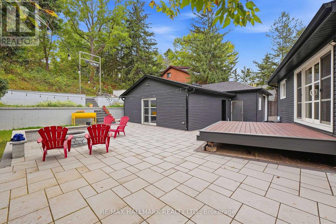
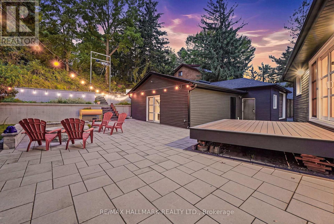
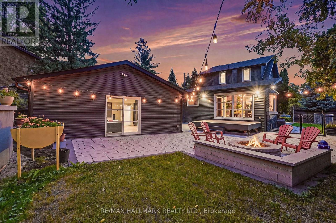
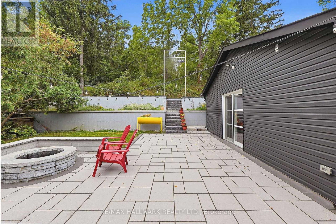
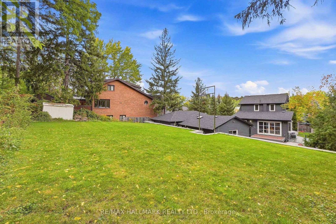
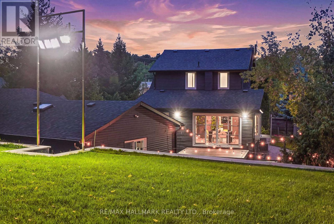
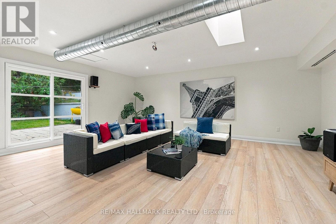
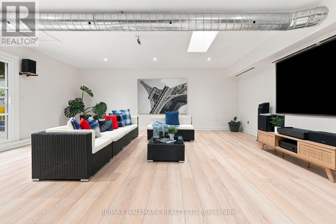
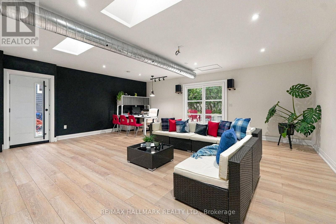
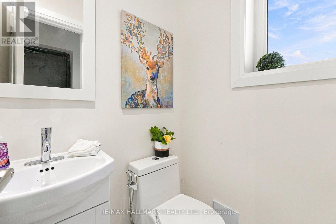
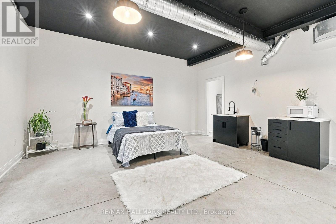
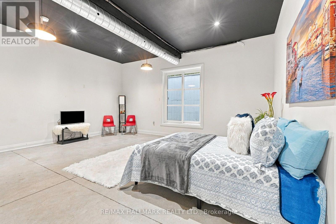
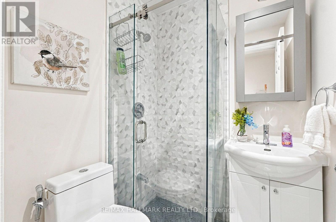
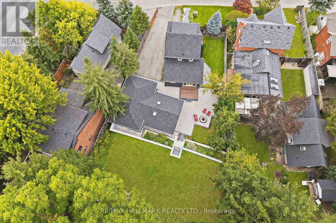
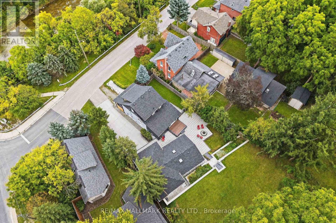
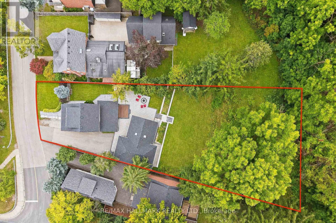
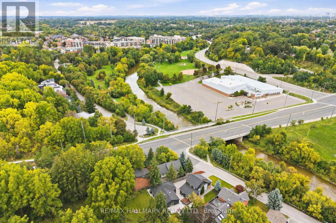
*WOW*Truly A One-Of-A-Kind & Exceptionally Rare Home Nestled On An Exclusive Dead-End Street Across From The Humber River!*Set On A Premium 250-Ft Deep Lot Offering Unparalleled Privacy & Tranquility!*Beautifully Renovated Top To Bottom Inside & Out With Exceptional Attention To Detail & Quality!*Fantastic Curb Appeal With Modern Finishes, Lavish Landscaping, Charming Enclosed Porch, Expansive Driveway With Parking For Up To 8 Cars & Separate Guest Accommodations!*Over 3,200 Sq Ft Of Beautifully Designed Living Space Featuring An Open-Concept Eclectic Design, Inviting Family Room With Focal Wall & Electric Linear Fireplace, Hardwood Floors, Smooth Ceilings, Pot Lights & Wrought Iron Pickets*Gorgeous Gourmet Chef's Kitchen With Quartz Waterfall Counters & Backsplash, Stainless Steel Appliances, Gas Countertop Range, Built-In Wall Oven, Valance Lighting & Breakfast Bar, Seamlessly Flowing Into The Spacious Dining Room With Built-In Shelving, Bay Windows & Double Patio Doors Walking Out To A Massive Sundeck Perfect For Summer Dinners & Entertaining!*The Luxurious Primary Retreat Features A Spa-Inspired Ensuite With An Oversized Glass Shower, Floating Vanity, Waterfall Counter & Built-In Bench*All 3 Bedrooms Feature Their Own Private Ensuites!*Professionally Finished Basement Apartment With Separate Entrance, Recreation Room, Kitchen, 2 Bedrooms & 3-Pc Bath*The Garage Has Been Transformed Into An Incredible Theatre Room Perfect For Movie Nights, Sports & Games... Plus A 1-Bedroom Guest Suite With 3-Pc Bath!*Step Outside To Your Private Backyard Oasis With Stone Interlocked Patio, Built-In Firepit, Lush Gardens, Ambiance Lighting & Plenty Of Greenspace For Kids To Play*Spectacular Forest & Humber River Views Surrounded By Mature Trees Create Your Own Private Secluded Escape*An Extraordinary Property Where Nature, Privacy, Luxury & Family Come Together To Create A Truly Unique Woodbridge Lifestyle Retreat!*Put This Beauty On Your Must-See List Today!* (id:63604)

Key Facts

Type
Detached
Beds
6
Baths
6
Size
1,500 sqft
Lot
52.6 x 248 FT
Parking
8 total

Highlights

  • Gas stove(s)
  • Dishwasher
  • Range
  • Oven
  • Dryer
  • Microwave
  • Two Washers
  • Water Heater
  • Two Refrigerators
Property Details 18 details
Bedrooms
6 bedrooms
3 above grade + 3 below grade
Bathrooms
6 bathrooms
1 partial
Parking
8 parking spaces
Detached Garage · Garage
Living area
1,500 - 2,000 sq. ft.
Property
Single Family · Freehold · Detached
Property subtype
Single Family
Structure type
House
Ownership
Freehold
Attached status
Detached
Storeys
2
Basement
Finished, Apartment in basement, Separate entrance
Heating
Forced air, Natural gas
Cooling
Central air conditioning
Fireplace
1 fireplace
Lot dimensions
52.6 x 248 FT
Frontage
52.70 feet
Taxes
$5,847.00
Water source
Municipal water
Sewer
Sanitary sewer
Views
River view

Interior features

Gas stove(s)DishwasherRangeOvenDryerMicrowaveTwo WashersWater HeaterTwo RefrigeratorsConcreteHardwoodPorcelain Tile

Exterior features

BrickBlock

Lot and water

Cul-de-sacRavineConservation/green beltLightingCarpet FreeGuest SuiteIn-Law Suite
Rooms 14 rooms
Level
Room
Dimensions
Main level
Living room
5.05 m x 3.87 m
Basement
Bedroom 4
1.98 m x 2.13 m
Basement
Bedroom 5
1.98 m x 2.13 m
Ground level
Media
3.05 m x 6.1 m
Ground level
Bedroom
3.05 m x 6.1 m
Main level
Family room
5.05 m x 3.87 m
Main level
Dining room
3.67 m x 3.35 m
Main level
Kitchen
4.28 m x 3.03 m
Main level
Eating area
4.28 m x 3.03 m
Second level
Primary Bedroom
4.27 m x 3.05 m
Second level
Bedroom 2
4.27 m x 3.05 m
Main level
Bedroom 3
3.05 m x 2.74 m
Basement
Recreational, Games room
1.83 m x 2.13 m
Basement
Kitchen
1.83 m x 2.13 m

Virtual Tour & Media

Mortgage & Affordability Estimate monthly costs
Purchase price$1,399,900
Down paymentNot available
Mortgage amountNot available
Principal & interestNot available
Property taxesNot available
Condo/HOA feeNot available
Insurance/OtherNot available
UtilitiesNot available
Est. monthly totalNot available
Income needed (GDS 32%)Not available
Estimates only. Not financial advice. Rates, taxes and fees vary by lender and municipality.

Saved Properties

Keep This One Handy

Save this listing, compare it later, or open your saved properties dashboard.

Manage Saved Searches
Map is approximate.

Neighbourhood

Area
Vaughan Grove
City
Vaughan
Postal code
L4L 2P5
Nearby
Islington/Hwy 7