197 Polly Drive

Oakville, ONDetached
$3,358,000
MLS® W13663186
Detached6 beds6 baths4 total
197 Polly Drive, Oakville, ON photo 1
197 Polly Drive, Oakville, ON photo 2
197 Polly Drive, Oakville, ON photo 3
197 Polly Drive, Oakville, ON photo 4
197 Polly Drive, Oakville, ON photo 5
197 Polly Drive, Oakville, ON photo 6
197 Polly Drive, Oakville, ON photo 7
197 Polly Drive, Oakville, ON photo 8
197 Polly Drive, Oakville, ON photo 9
197 Polly Drive, Oakville, ON photo 10
197 Polly Drive, Oakville, ON photo 11
197 Polly Drive, Oakville, ON photo 12
197 Polly Drive, Oakville, ON photo 13
197 Polly Drive, Oakville, ON photo 14
197 Polly Drive, Oakville, ON photo 15
197 Polly Drive, Oakville, ON photo 16
197 Polly Drive, Oakville, ON photo 17
197 Polly Drive, Oakville, ON photo 18
197 Polly Drive, Oakville, ON photo 19
197 Polly Drive, Oakville, ON photo 20
197 Polly Drive, Oakville, ON photo 21
197 Polly Drive, Oakville, ON photo 22
197 Polly Drive, Oakville, ON photo 23
197 Polly Drive, Oakville, ON photo 24
197 Polly Drive, Oakville, ON photo 25
197 Polly Drive, Oakville, ON photo 26
197 Polly Drive, Oakville, ON photo 27
197 Polly Drive, Oakville, ON photo 28
197 Polly Drive, Oakville, ON photo 29
197 Polly Drive, Oakville, ON photo 30
197 Polly Drive, Oakville, ON photo 31
197 Polly Drive, Oakville, ON photo 32
197 Polly Drive, Oakville, ON photo 33
197 Polly Drive, Oakville, ON photo 34
197 Polly Drive, Oakville, ON photo 35
197 Polly Drive, Oakville, ON photo 36
197 Polly Drive, Oakville, ON photo 37
197 Polly Drive, Oakville, ON photo 38
197 Polly Drive, Oakville, ON photo 39
197 Polly Drive, Oakville, ON photo 40
197 Polly Drive, Oakville, ON photo 41
197 Polly Drive, Oakville, ON photo 42
197 Polly Drive, Oakville, ON photo 43
197 Polly Drive, Oakville, ON photo 44
197 Polly Drive, Oakville, ON photo 45
197 Polly Drive, Oakville, ON photo 46
197 Polly Drive, Oakville, ON photo 47
197 Polly Drive, Oakville, ON photo 48
197 Polly Drive, Oakville, ON photo 49
1 / 49

BUYER ADVANTAGE

Buy with confidence

Get a full-service approach built on strategy, strong negotiation, and clear guidance from offer to close.

  • Local Market Expertise
  • Broker-level Negotiation
  • Transparent Process
  • No-pressure Guidance

The right strategy depends on your goals, timing, budget, and the type of home you are buying. Get Your Buyer Snapshot.

About This Property

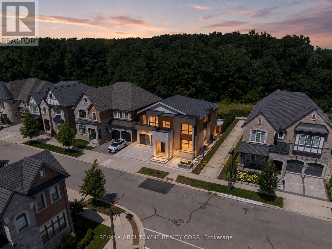
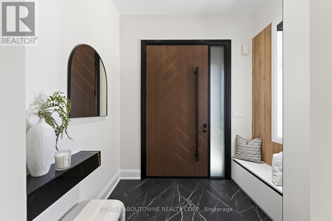
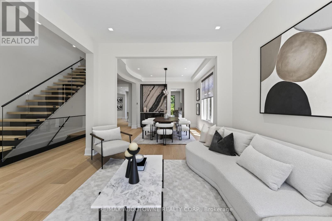
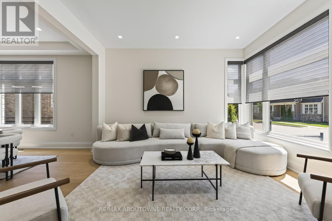
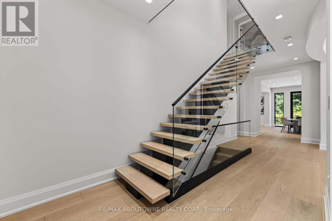
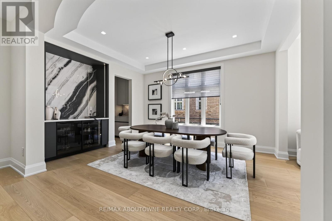
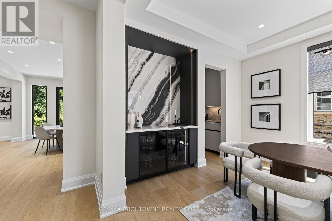
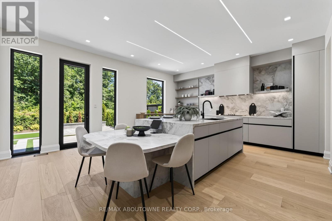
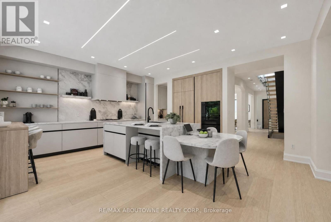
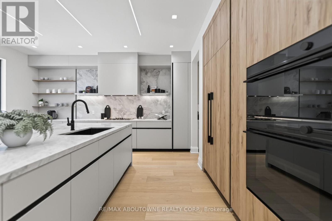
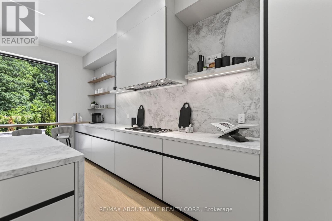
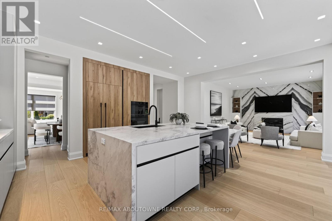
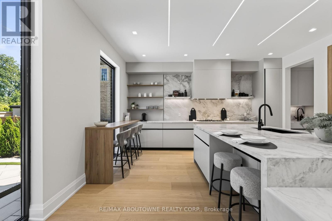
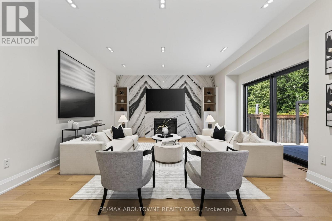
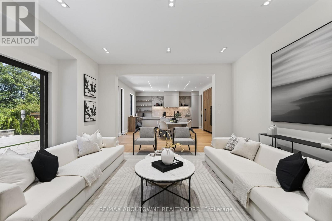
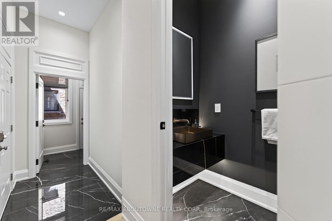
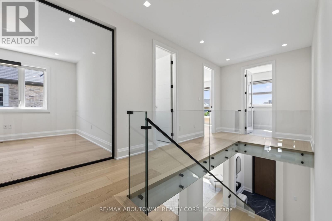
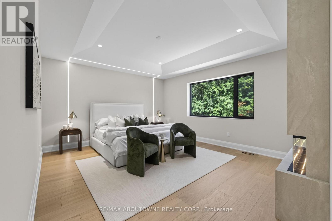
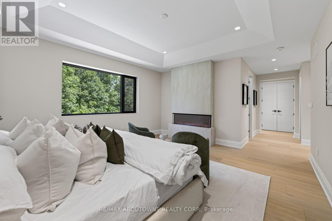
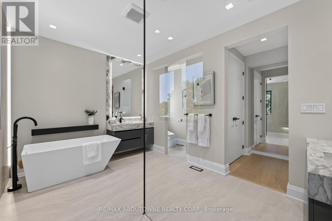
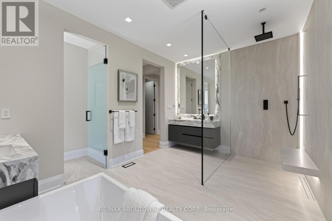
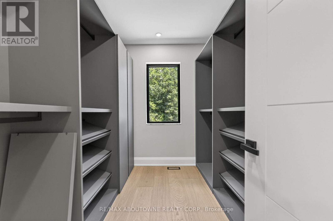
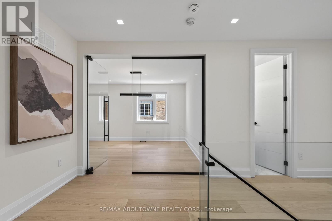
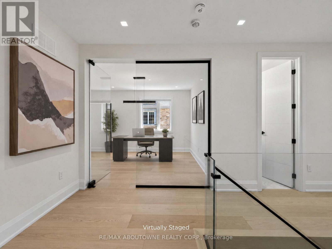
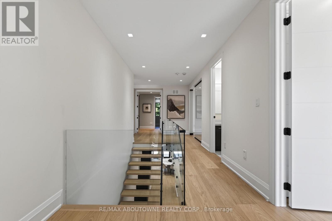
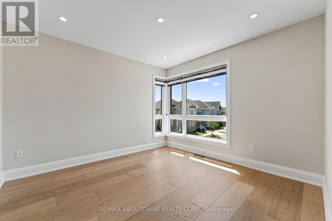
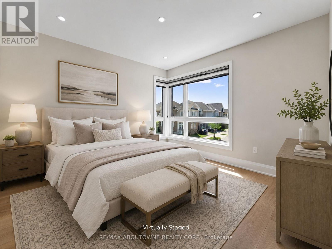
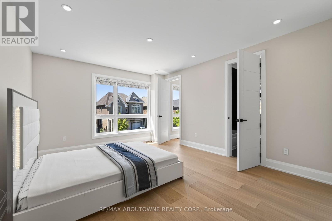
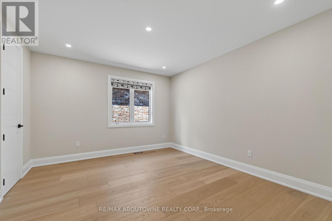
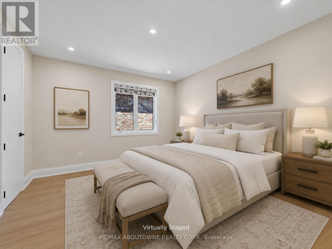
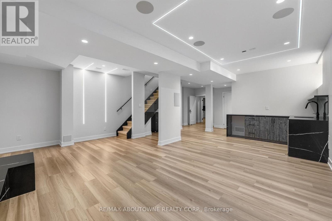
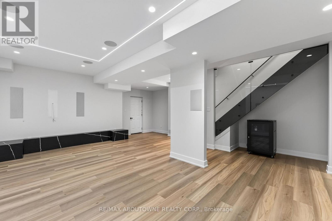
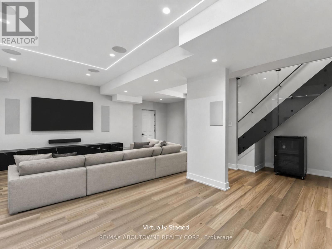
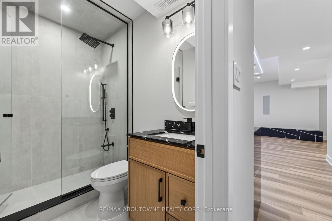
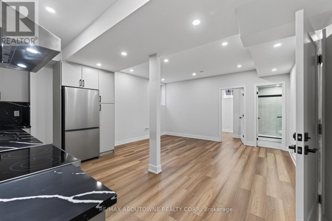
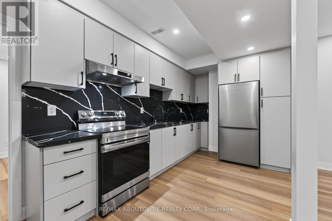
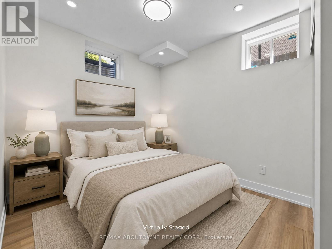
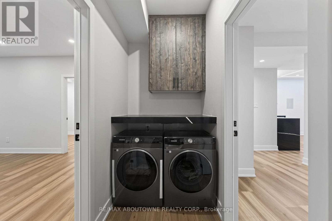
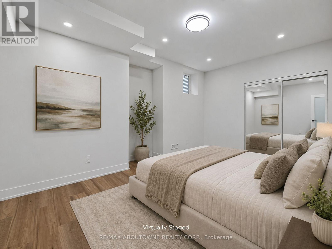
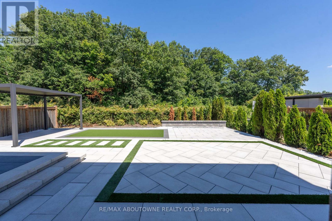
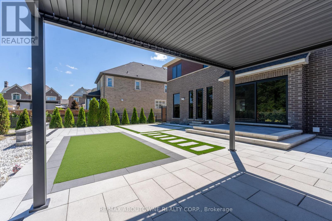
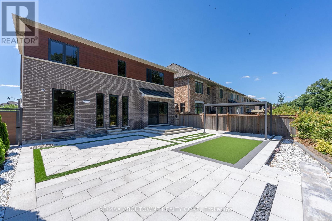
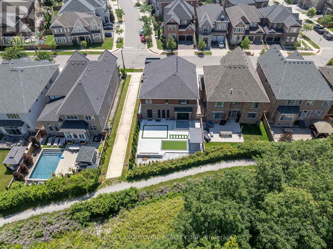
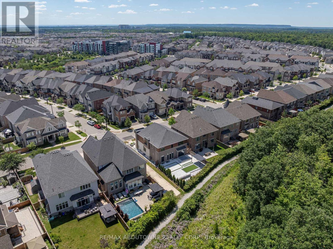
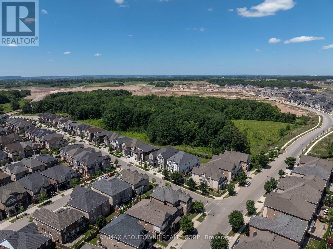
Some homes make a statement the moment you arrive. Others reveal themselves gradually, each space uncovering another layer. This remarkable residence does both. Set on a premium ravine lot backing onto mature woodland and walking trails, extensive custom stone landscaping frames both the front and rear gardens, creating an arrival that offers little hint of what awaits within. Step inside and the experience begins. A sculptural floating staircase, soaring 10-foot ceilings and expansive European windows draw your attention to the wooded ravine beyond. Scandinavian-inspired interiors, wide-plank white oak floors, dramatic slab feature walls and bespoke millwork create a calm contemporary aesthetic where architecture, craftsmanship and nature exist in perfect balance. At the heart of the home, an exceptional chef's kitchen is anchored by a dramatic natural quartzite waterfall island, beautifully crafted cabinetry, integrated appliances and thoughtful design that brings everyday living and effortless entertaining together. Upstairs, generous family accommodation gives way to a private primary retreat. A dramatic three-sided fireplace, bespoke walk-in dressing room with custom Italian cabinetry and a beautifully appointed spa-inspired ensuite create a peaceful sanctuary at the end of each day. The finished lower level expands the home's possibilities with a private theatre and recreation lounge, together with a beautifully finished legal two-bedroom secondary suite featuring its own entrance, full kitchen, separate laundry and oversized windows. Ideal for multigenerational living, extended family, guests or supplementary income, it offers exceptional flexibility without compromise. Beautifully conceived inside and out, this is a home where exceptional design serves everyday living rather than demanding attention. Some homes are admired for their finishes. Rare ones, like this, are remembered for how they make you feel. (id:63604)

Key Facts

Type
Detached
Beds
6
Baths
6
Size
3,500 sqft
Lot
50.1 x 117.7 FT
Parking
4 total

Highlights

  • Washer
  • Refrigerator
  • Dishwasher
  • Stove
  • Range
  • Oven
  • Dryer
  • Microwave
  • Oven - Built-In
  • Garage door opener remote(s)
Property Details 18 details
Bedrooms
6 bedrooms
4 above grade + 2 below grade
Bathrooms
6 bathrooms
1 partial
Parking
4 parking spaces
Attached Garage · Garage
Living area
3,500 - 5,000 sq. ft.
Property
Single Family · Freehold · Detached
Property subtype
Single Family
Structure type
House
Ownership
Freehold
Attached status
Detached
Storeys
2
Basement
Finished, Full
Heating
Forced air, Natural gas
Cooling
Central air conditioning
Fireplace
2 fireplaces
Lot dimensions
50.1 x 117.7 FT
Frontage
50.10 feet
Taxes
$10,789.00 (2,025)
Water source
Municipal water
Sewer
Sanitary sewer

Interior features

WasherRefrigeratorDishwasherStoveRangeOvenDryerMicrowaveOven - Built-InGarage door opener remote(s)Fireplace(s)

Exterior features

StoneStuccoPoured ConcreteFully Fenced

Systems and association

Alarm systemSecurity system

Lot and water

Wooded areaRavineLightingCarpet FreeGazeboGuest SuiteIn-Law Suite
Rooms 22 rooms
Level
Room
Dimensions
Main level
Foyer
2.62 m x 1.96 m
Second level
Bedroom
4.8 m x 4.06 m
Second level
Bathroom
2.92 m x 1.5 m
Second level
Bedroom
3.81 m x 3.63 m
Second level
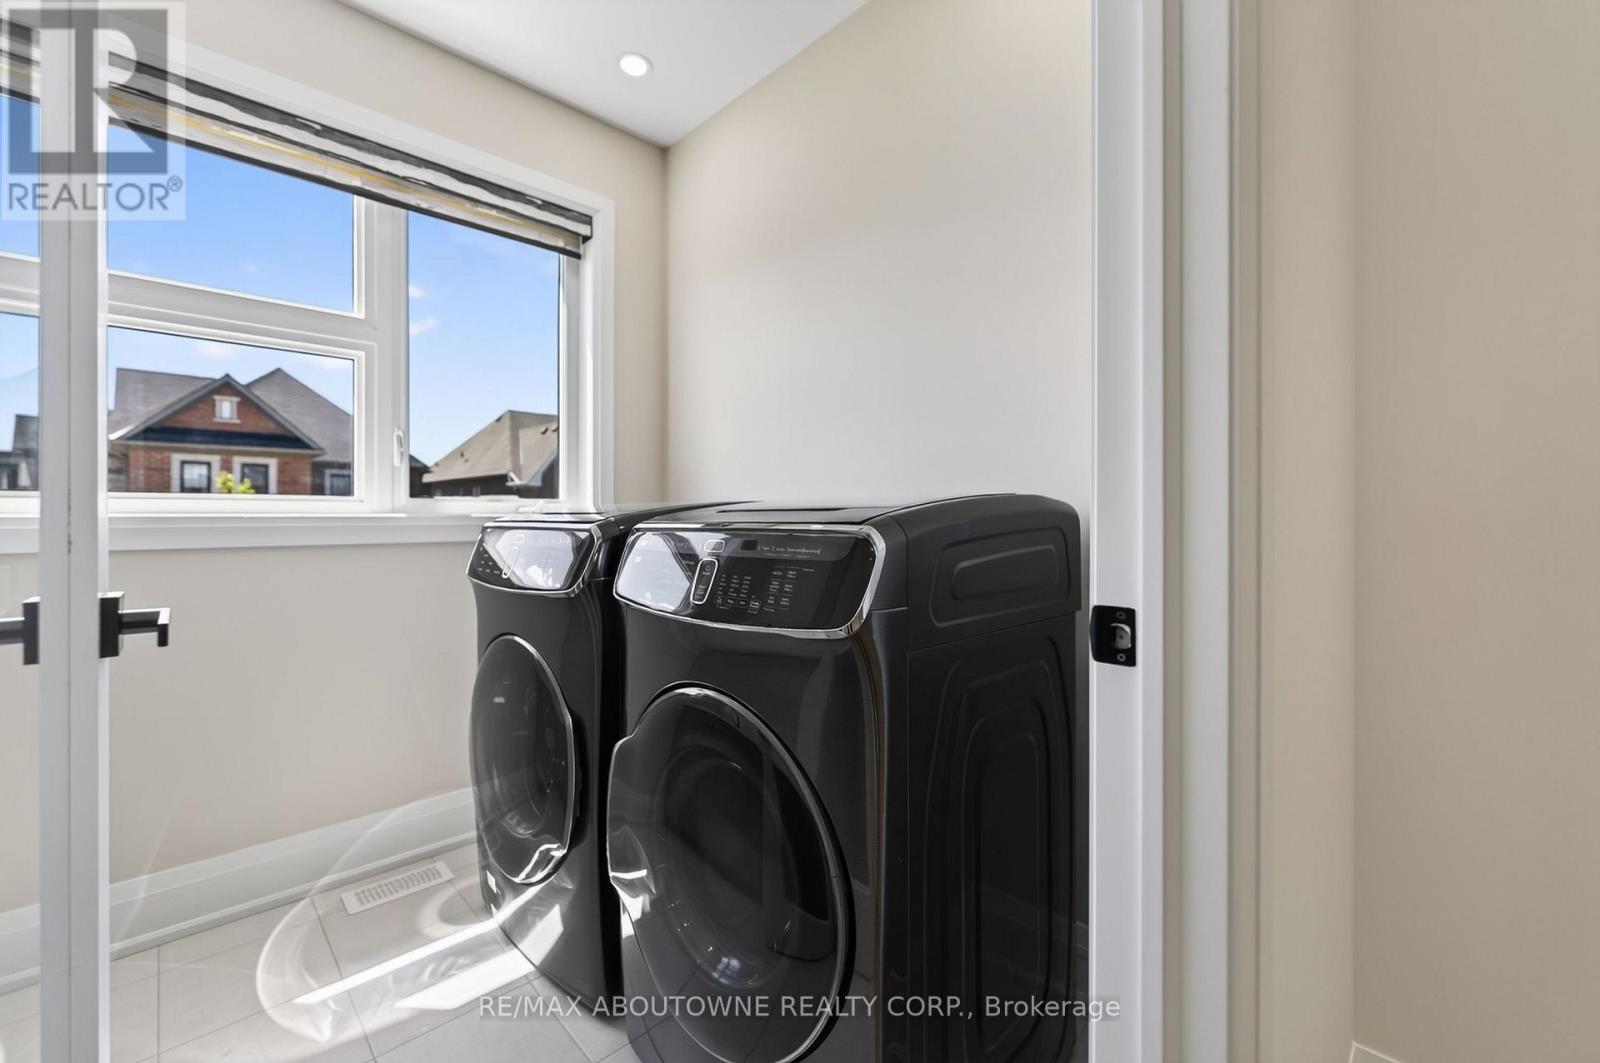
Laundry room
2.59 m x 2.16 m
Main level
Bathroom
2.24 m x 1.19 m
Basement
Recreational, Games room
6.86 m x 6.1 m
Basement
Bathroom
2.41 m x 1.5 m
Basement
Laundry room
2.16 m x 1.27 m
Basement
Kitchen
5.87 m x 4.7 m
Basement
Bedroom
4.7 m x 3.1 m
Basement
Bedroom
2.92 m x 2.74 m
Basement
Bathroom
2.77 m x 1.6 m
Basement
Cold room
2.77 m x 1.6 m
Main level
Living room
4.27 m x 3.68 m
Main level
Dining room
5.18 m x 3.63 m
Main level
Kitchen
6.35 m x 5.21 m
Main level
Great room
5.49 m x 5.44 m
Second level
Office
4.67 m x 5.18 m
Second level
Primary Bedroom
5.18 m x 4.57 m
Second level
Bathroom
4.19 m x 2.97 m
Second level
Bedroom
4.42 m x 3.96 m

Virtual Tour & Media

Mortgage & Affordability Estimate monthly costs
Purchase price$3,358,000
Down paymentNot available
Mortgage amountNot available
Principal & interestNot available
Property taxesNot available
Condo/HOA feeNot available
Insurance/OtherNot available
UtilitiesNot available
Est. monthly totalNot available
Income needed (GDS 32%)Not available
Estimates only. Not financial advice. Rates, taxes and fees vary by lender and municipality.

Saved Properties

Keep This One Handy

Save this listing, compare it later, or open your saved properties dashboard.

Manage Saved Searches
Map is approximate.

Neighbourhood

Area
GO Glenorchy
City
Oakville
Postal code
L6M 5K2
Nearby
Cross Streets: Dundas St W & Preserve Dr. ** Directions: Dundas St W to Preserve Dr to Polly Dr.