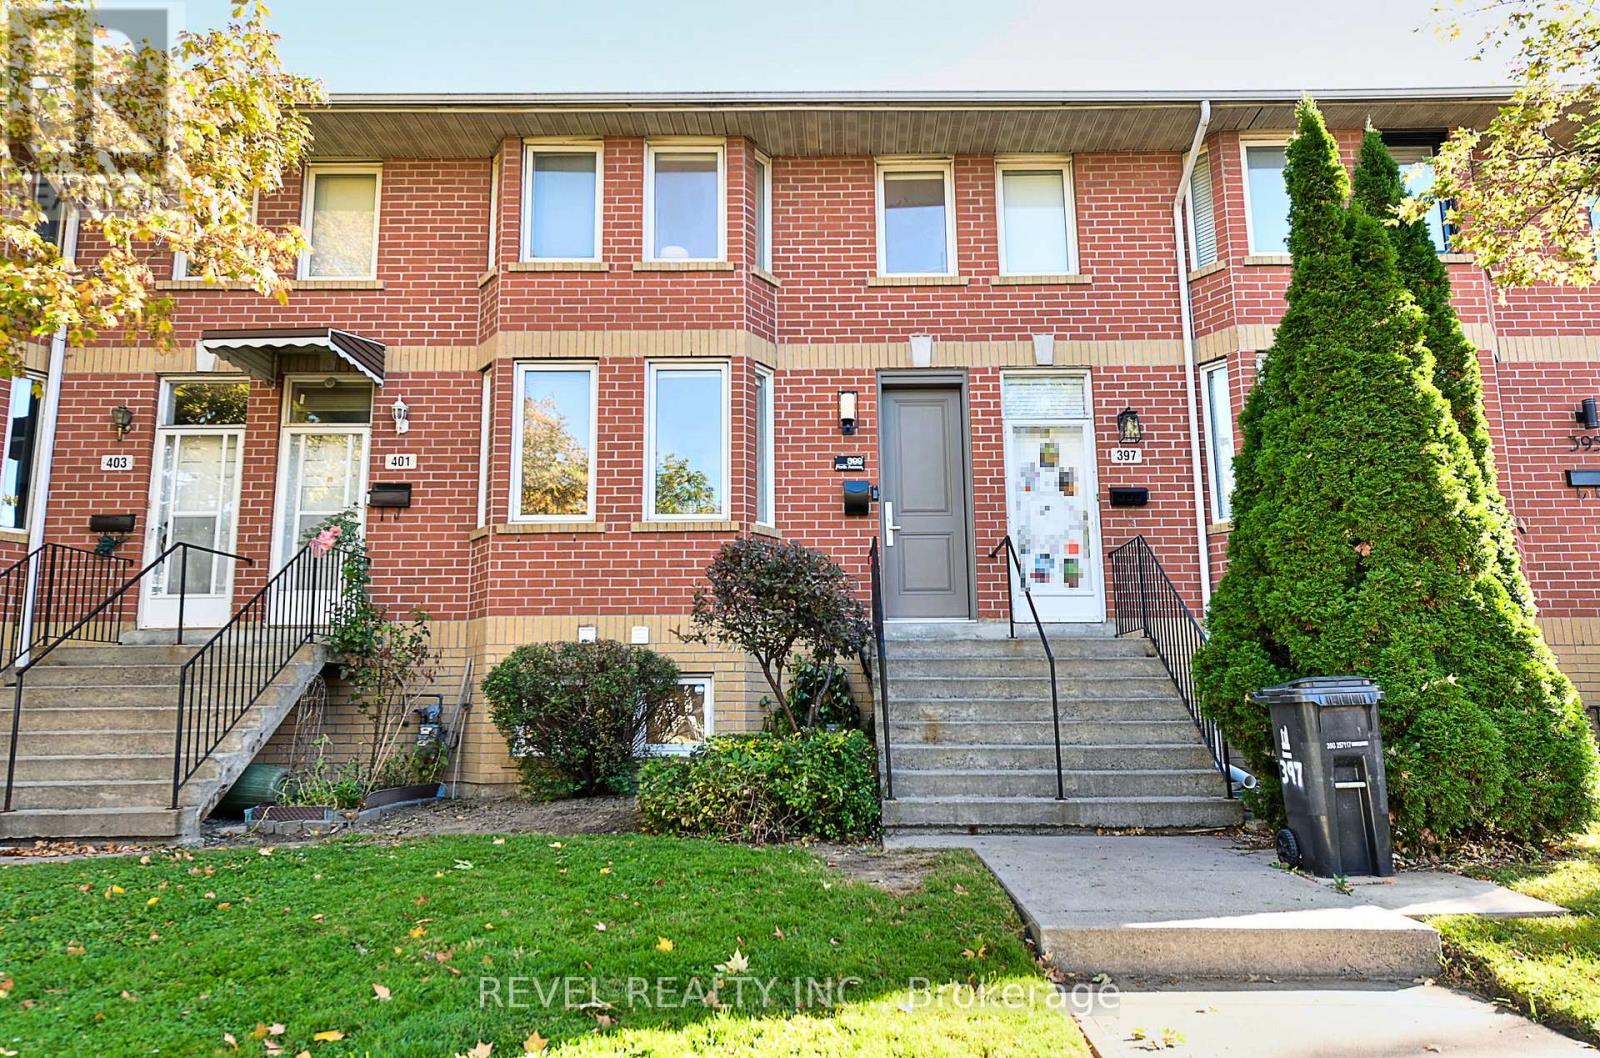
197 Roxton Road
BUYER ADVANTAGE
Buy with confidence
Get a full-service approach built on strategy, strong negotiation, and clear guidance from offer to close.
- Local Market Expertise
- Broker-level Negotiation
- Transparent Process
- No-pressure Guidance

The right strategy depends on your goals, timing, budget, and the type of home you are buying. Get Your Buyer Snapshot.
About This Property
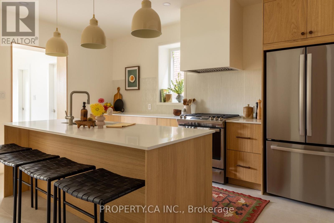
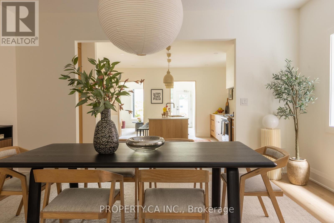
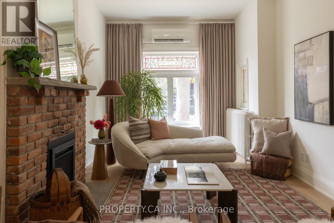
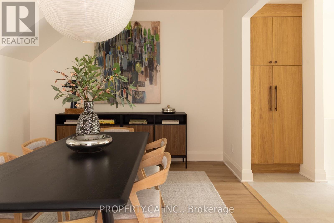
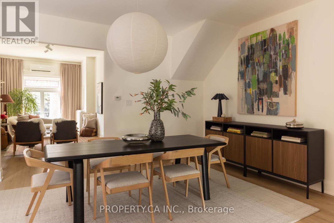
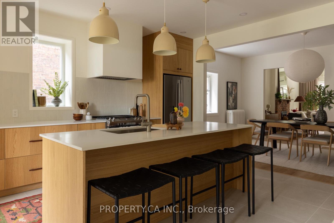
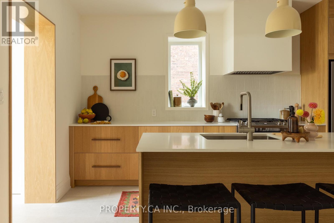
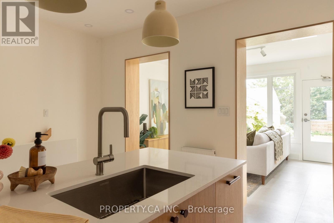
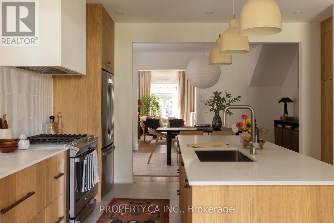
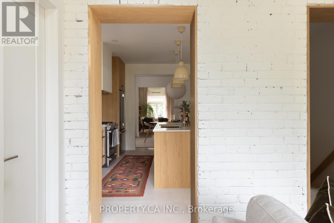
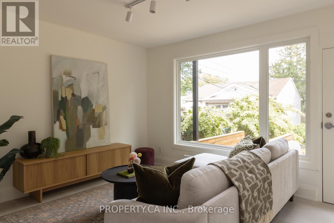
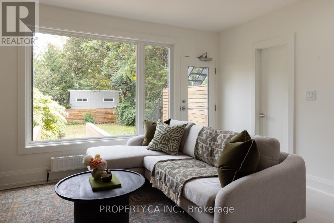
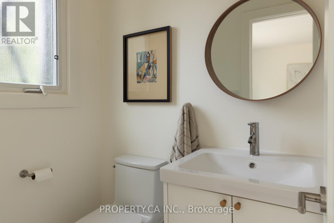
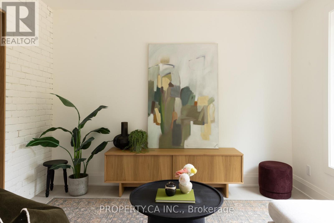
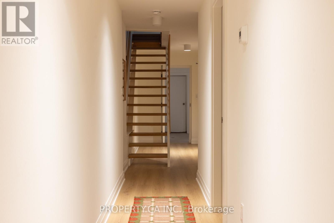
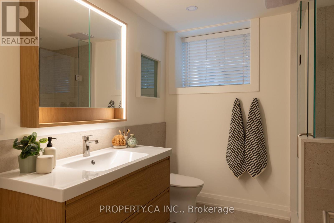
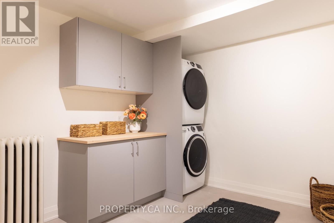
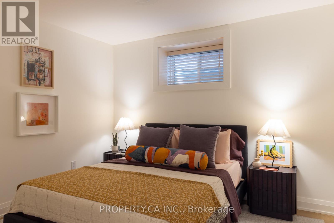
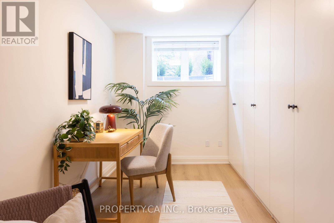
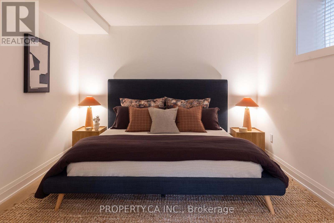
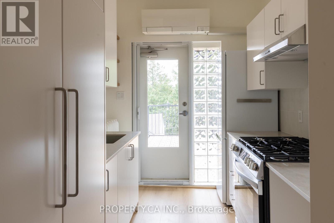
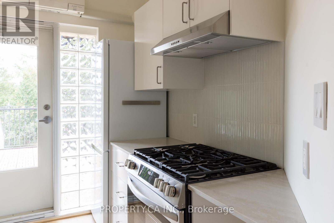
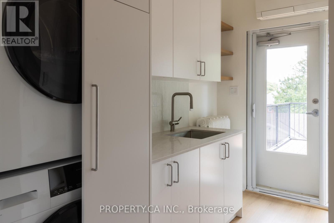
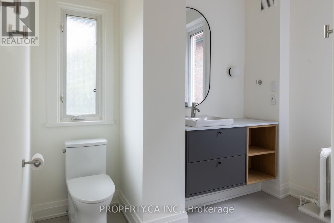
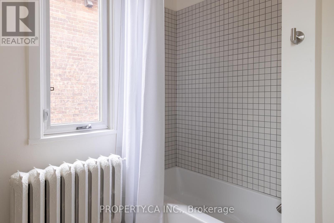
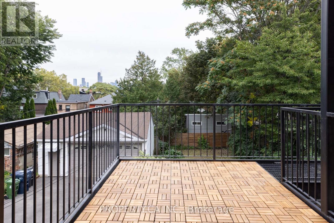
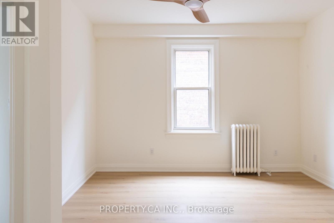
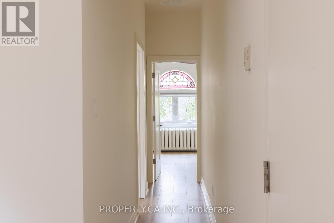
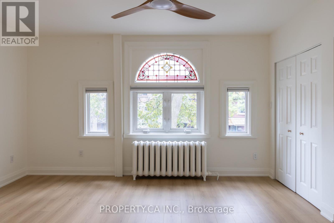
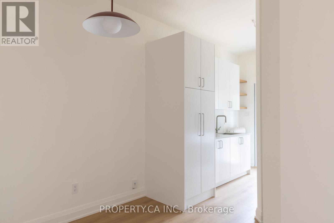
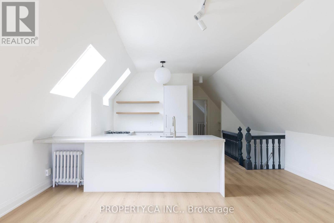
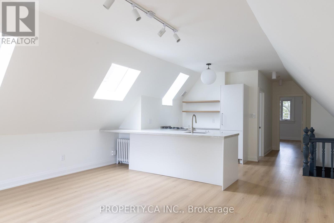
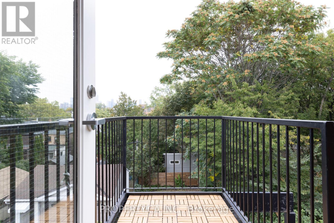
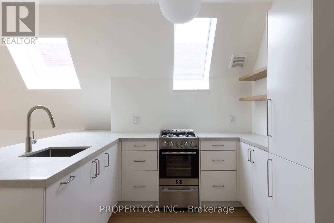
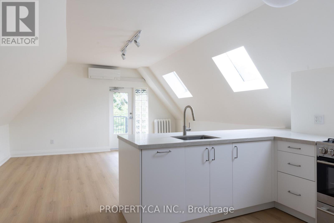
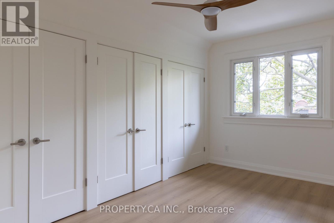
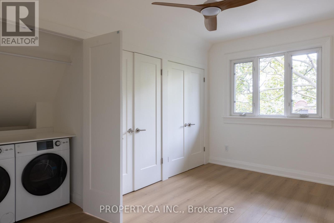
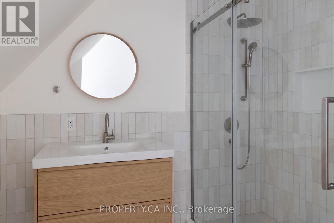
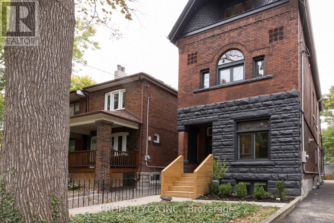
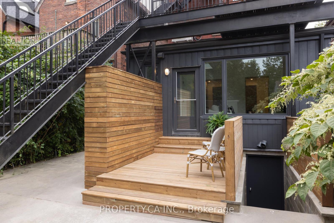
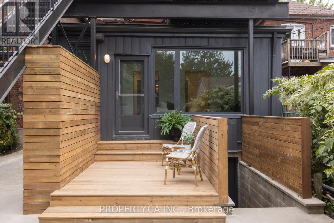
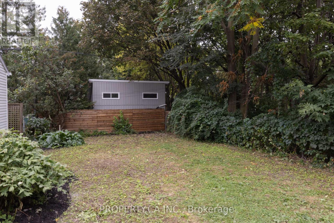
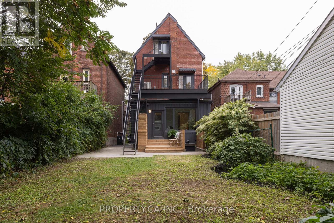
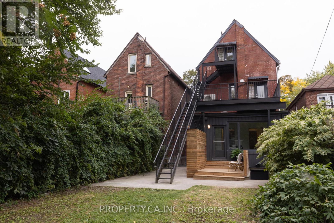
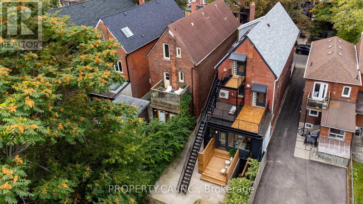
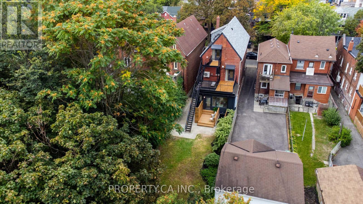
Welcome to 197 Roxton Road, a legally established triplex offering a rare combination of income potential, thoughtful design and long-term versatility in one of Toronto's most sought-after west-end neighbourhoods. Legally converted into three residential units in 2010 and comprehensively renovated throughout in 2026, the property presents an exceptional opportunity for investors, co-ownership, multi-generational living, or an owner-occupier looking to offset carrying costs with rental income. Configured as three distinct residential units, each residence benefits from its own kitchen and thoughtfully renewed living space, creating a true multi-unit property with the finish and feel of a newly transformed home. For an investor, the established three-unit configuration offers the ability to generate income across multiple tenancies; for an end user, it provides the flexibility to occupy one residence while renting the others. The property can also adapt over time as ownership, family or investment needs evolve. The comprehensive 2026 renovation adds significant value to the investment. Three new kitchens, new flooring, new lighting, new plumbing fixtures, updated appliances and fresh paint create a cohesive contemporary feel throughout. Warm wood tones, clean architectural lines and textural finishes elevate each unit, while new windows in the living room, family room and kitchen introduce additional natural light into the principal spaces.Investment in the property extends well beyond the interiors. Improvements include a new roof completed in 2024, a new larger-capacity hot water tank in 2026 designed to better accommodate all three residences, additional insulation to many exterior walls, fire-rated doors between units, a new deck and front porch, and in-floor radiant heating in the basement. (id:63604)
Key Facts
Highlights
- Washer
- Dishwasher
- Dryer
- Water Heater
Property Details
Interior features
Mortgage & Affordability
Saved Properties
Keep This One Handy
Save this listing, compare it later, or open your saved properties dashboard.
Neighbourhood
- Area
- Trinity-Bellwoods
- City
- Toronto
- Postal code
- M6J 2Y4
- Nearby
- College & Ossington
Save This Property
Keep this home handy, return to it anytime, and let us know how to reach you about this listing.
We use this email only to connect your saved properties and saved searches.
Other Available Options
Similar Listings
Listings from our database that match closely.