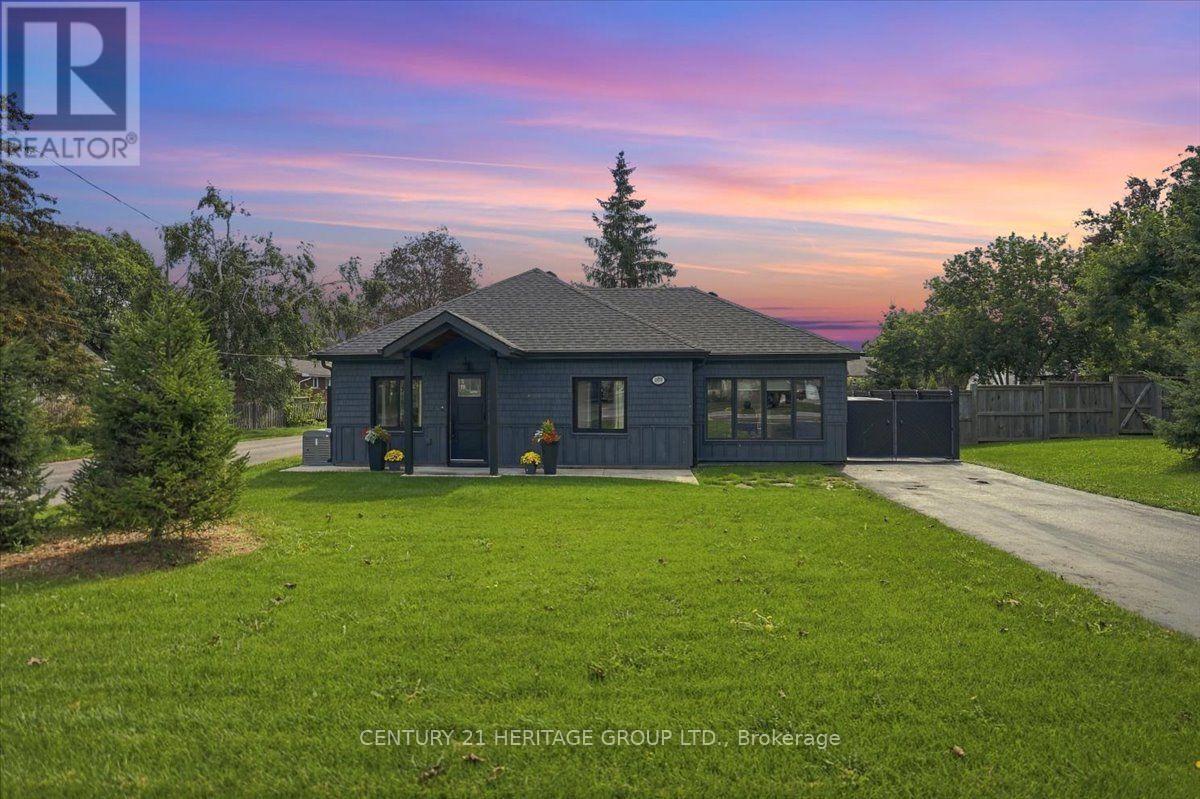
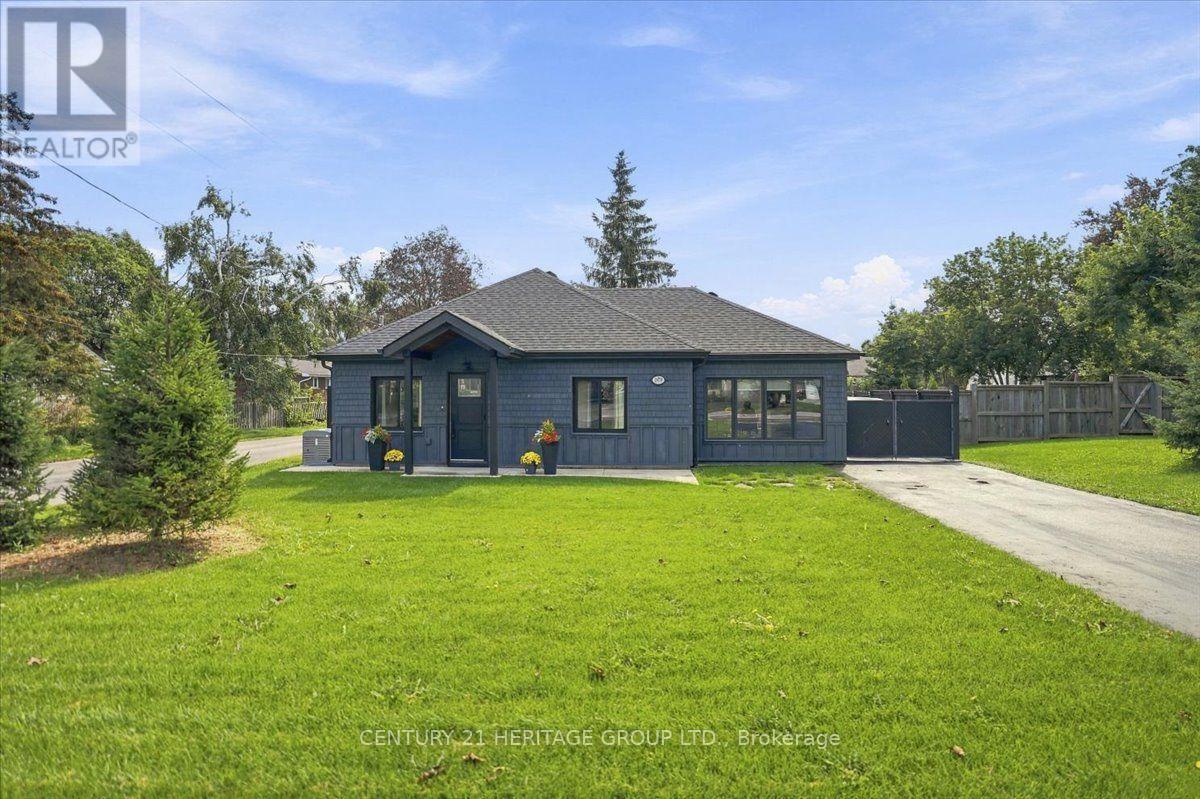
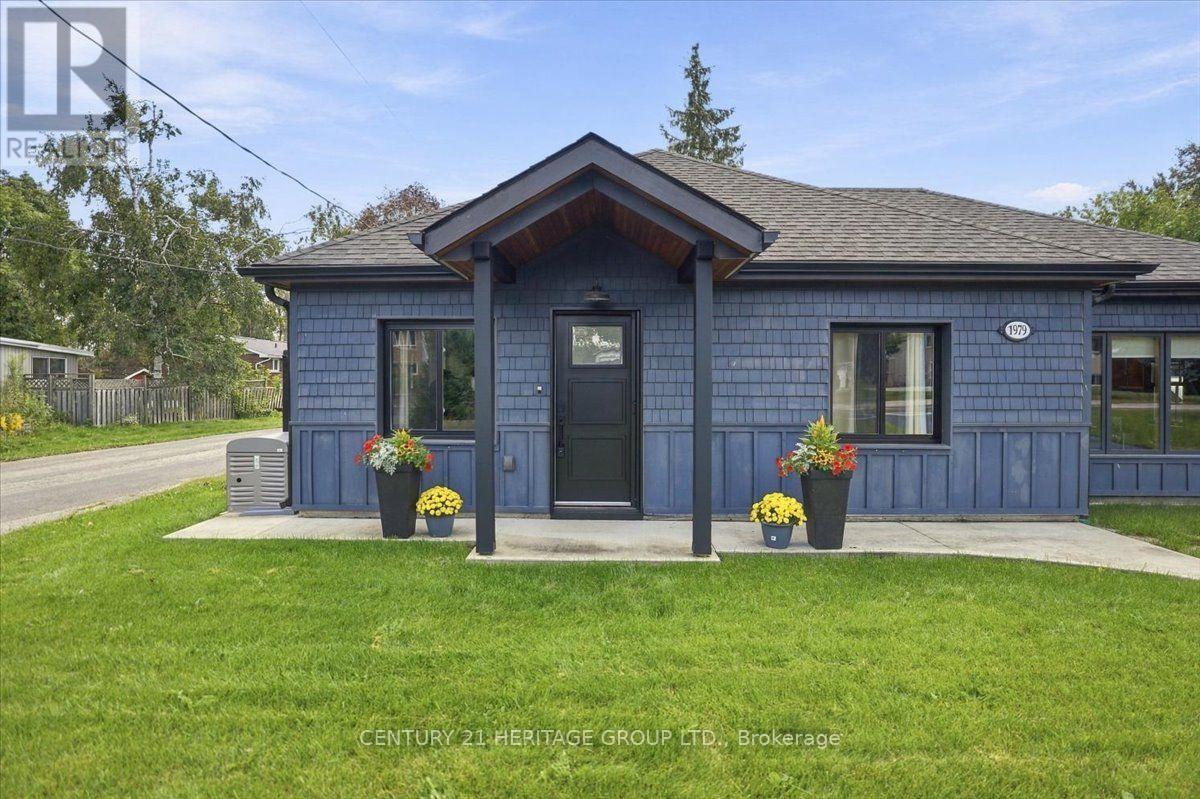
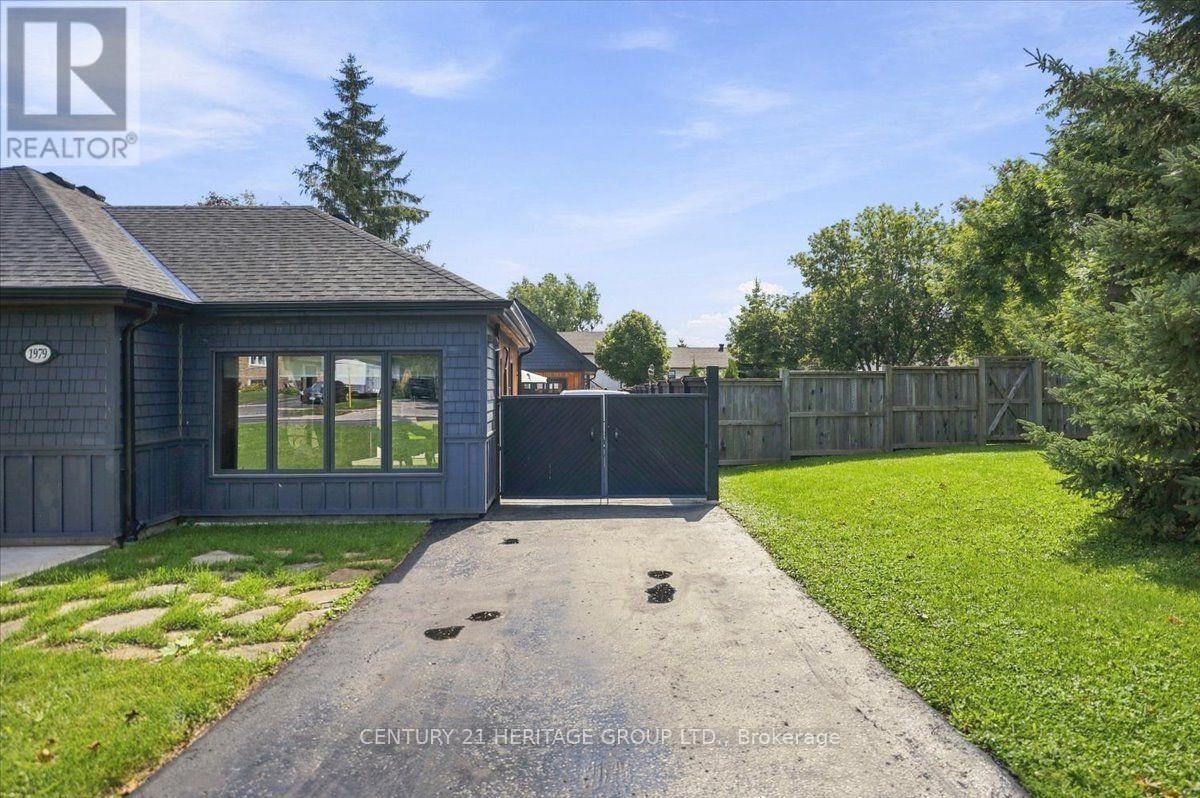
1979 Victoria Street
Innisfil, ONDetached
$849,000
MLS® N13779956
Detached2 beds2 baths12 total
1979 Victoria Street, Innisfil, ON photo 1
1979 Victoria Street, Innisfil, ON photo 2
1979 Victoria Street, Innisfil, ON photo 3
1979 Victoria Street, Innisfil, ON photo 4
1979 Victoria Street, Innisfil, ON photo 5
1979 Victoria Street, Innisfil, ON photo 6
1979 Victoria Street, Innisfil, ON photo 7
1979 Victoria Street, Innisfil, ON photo 8
1979 Victoria Street, Innisfil, ON photo 9
1979 Victoria Street, Innisfil, ON photo 10
1979 Victoria Street, Innisfil, ON photo 11
1979 Victoria Street, Innisfil, ON photo 12
1979 Victoria Street, Innisfil, ON photo 13
1979 Victoria Street, Innisfil, ON photo 14
1979 Victoria Street, Innisfil, ON photo 15
1979 Victoria Street, Innisfil, ON photo 16
1979 Victoria Street, Innisfil, ON photo 17
1979 Victoria Street, Innisfil, ON photo 18
1979 Victoria Street, Innisfil, ON photo 19
1979 Victoria Street, Innisfil, ON photo 20
1979 Victoria Street, Innisfil, ON photo 21
1979 Victoria Street, Innisfil, ON photo 22
1979 Victoria Street, Innisfil, ON photo 23
1979 Victoria Street, Innisfil, ON photo 24
1979 Victoria Street, Innisfil, ON photo 25
1979 Victoria Street, Innisfil, ON photo 26
1979 Victoria Street, Innisfil, ON photo 27
1979 Victoria Street, Innisfil, ON photo 28
1979 Victoria Street, Innisfil, ON photo 29
1979 Victoria Street, Innisfil, ON photo 30
1979 Victoria Street, Innisfil, ON photo 31
1979 Victoria Street, Innisfil, ON photo 32
1979 Victoria Street, Innisfil, ON photo 33
1979 Victoria Street, Innisfil, ON photo 34
1979 Victoria Street, Innisfil, ON photo 35
1979 Victoria Street, Innisfil, ON photo 36
1979 Victoria Street, Innisfil, ON photo 37
1979 Victoria Street, Innisfil, ON photo 38
1979 Victoria Street, Innisfil, ON photo 39
1979 Victoria Street, Innisfil, ON photo 40
1979 Victoria Street, Innisfil, ON photo 41
1979 Victoria Street, Innisfil, ON photo 42
1979 Victoria Street, Innisfil, ON photo 43
1979 Victoria Street, Innisfil, ON photo 44
1 / 44

BUYER ADVANTAGE

Buy with confidence

Get a full-service approach built on strategy, strong negotiation, and clear guidance from offer to close.

  • Local Market Expertise
  • Broker-level Negotiation
  • Transparent Process
  • No-pressure Guidance

The right strategy depends on your goals, timing, budget, and the type of home you are buying. Get Your Buyer Snapshot.

About This Property

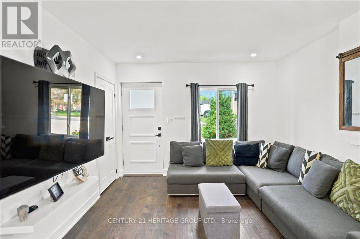
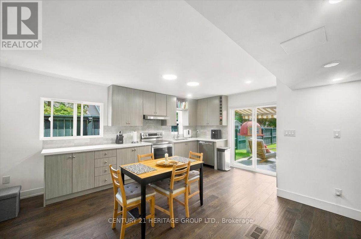
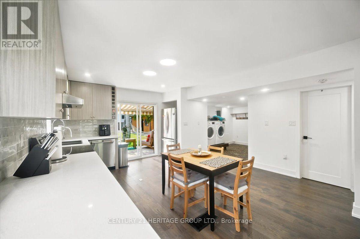
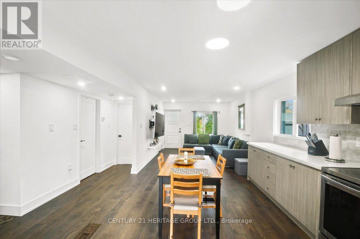
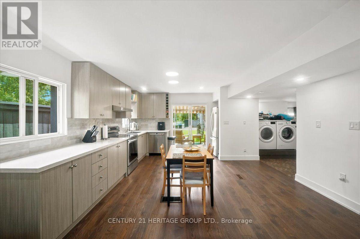
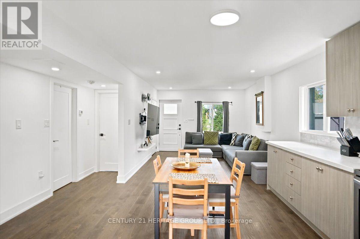
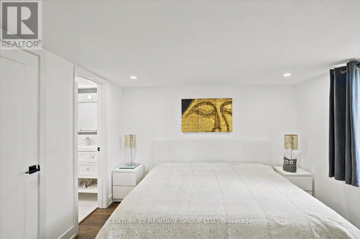
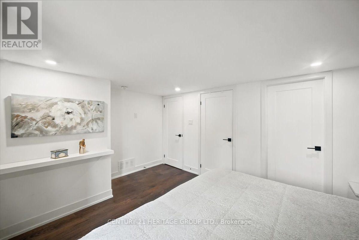
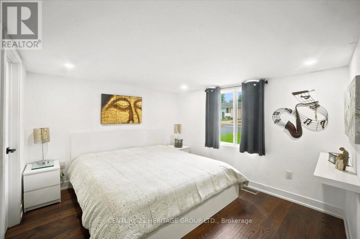
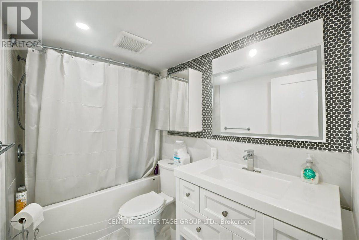
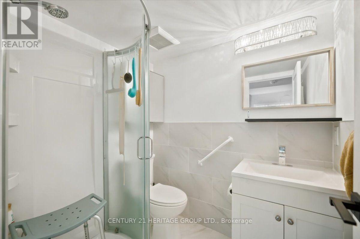
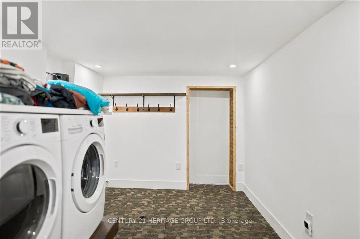
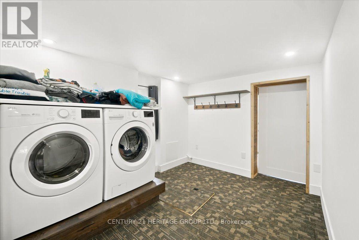
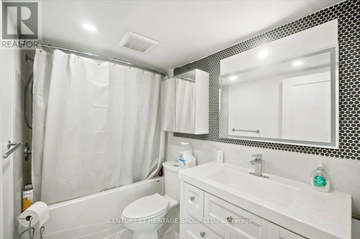
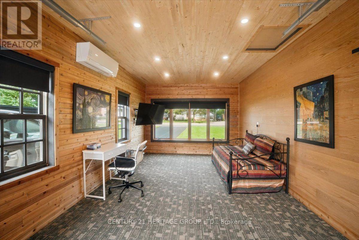
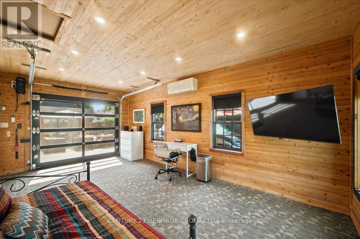
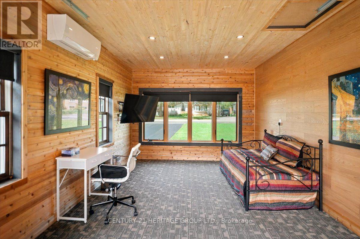
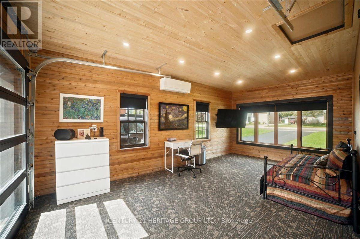
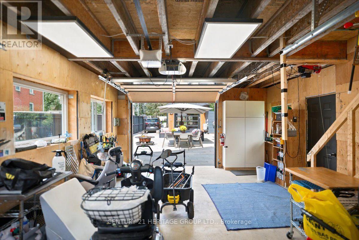
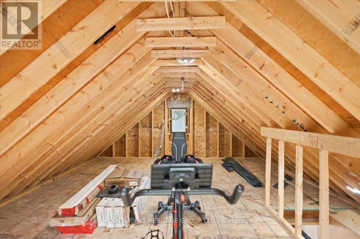
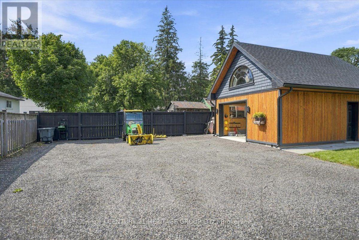
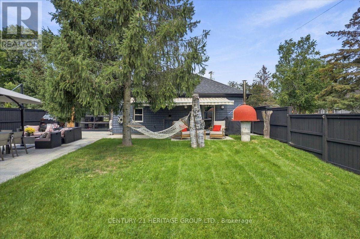
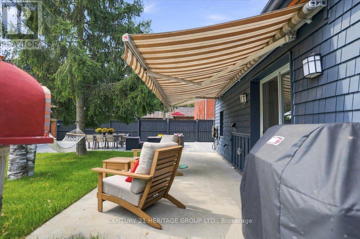
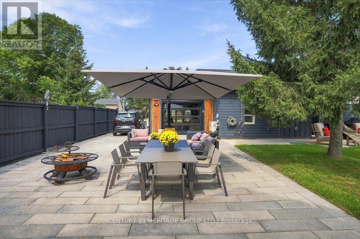
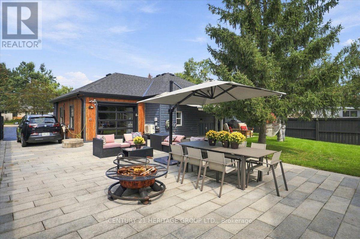
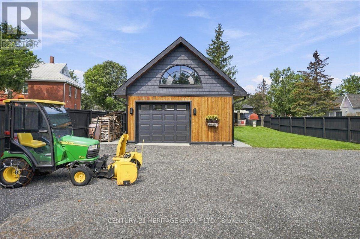
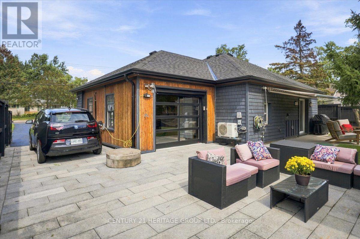
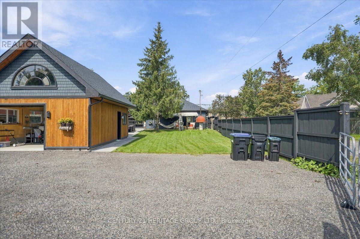
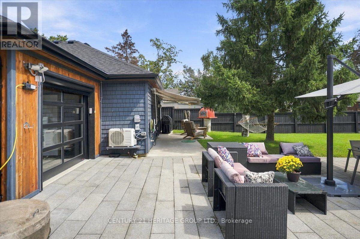
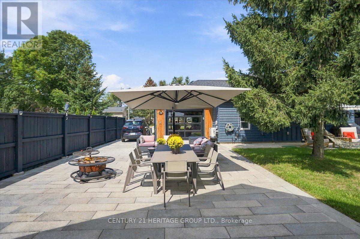
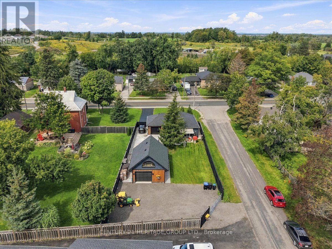
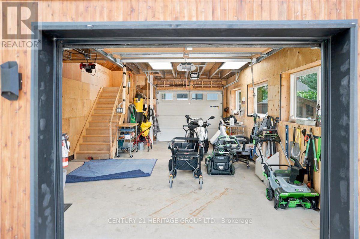
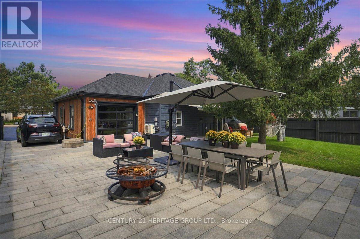
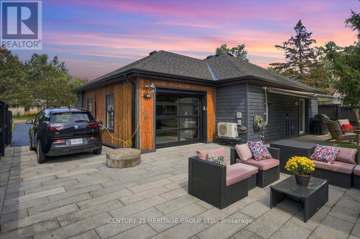
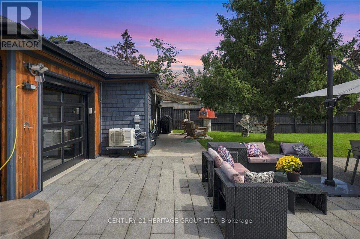
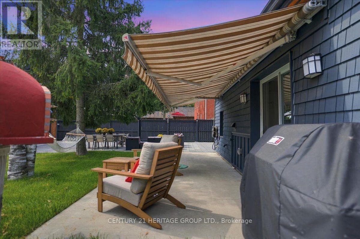
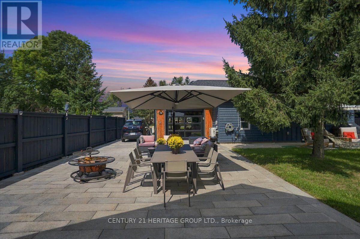
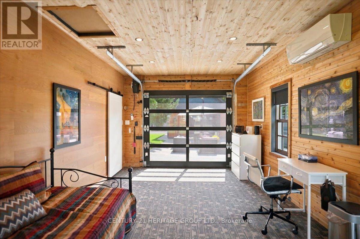
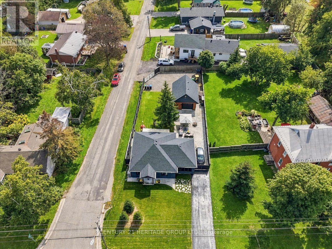
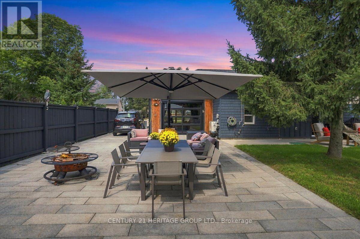
Meticulously rebuilt and thoughtfully reimagined over the past five years by a conscientious builder for their own home, this extraordinary property is truly one of a kind. Built for entertaining, the home centres on a large eat-in kitchen with practical flow, abundant counter space and a walkout to the patio and wood-fired pizza oven. The living room connects naturally with the kitchen, creating a comfortable gathering space-because the party always ends up in the kitchen anyway. The spacious primary fits a king-size bed and has a 4-piece ensuite. A stunning 12' x 20' addition, ideal as a second bedroom or den, features an overhead glass garage-style door with separate roll-up screen to capture summer breezes, plus a dedicated Mitsubishi heat pump for year-round comfort. Main-floor laundry and a barrier-free rear entrance support easy one-floor living and accessibility. A second bath with shower is perfect for guests. Set on a 55' x 161' lot with a fully fenced backyard, the landscaped grounds feature irrigation, wraparound concrete walkways, extensive hardscaping and a 20' retractable awning. Bring your hobbies and big-kid toys-the 18' x 24' detached garage is ready for them, with drive-through doors, a loft with fold-up stairs and EV charging. Bonus: Innisfil Beach boat launch is just a 5-minute drive. Exterior details include cedar soffits, shingles and board-and-batten cladding, plus a hand-cut cottage roof with full ice-and-water shield and 30-year shingles. Premium upgrades include a whole-home Kohler generator, gas furnace and water heater, water softener, UV/filtration system and backup sump pump. Turnkey in every sense, with all the work done-and then some. The value is in everything that has gone into it: premium upgrades, quality materials and an extraordinary level of finishing. This is a home where the details are the difference. Come see it in person-photos simply cannot capture how truly special it is. (id:63604)

Key Facts

Type
Detached
Beds
2
Baths
2
Size
700 sqft
Lot
55.4 x 161.8 FT; corner lot, fenced
Parking
12 total

Highlights

  • Washer
  • Refrigerator
  • Water purifier
  • Water softener
  • Dishwasher
  • Stove
  • Oven
  • Dryer
  • Water Treatment
  • Blinds
  • Garage door opener
  • Garage door opener remote(s)
Property Details 20 details
Bedrooms
2 bedrooms
1 above grade + 1 below grade
Bathrooms
2 bathrooms
Parking
12 parking spaces
Detached Garage · Garage
Living area
700 - 1,100 sq. ft.
Property
Single Family · Bungalow · Freehold · Detached
Property subtype
Single Family
Structure type
House
Architectural style
Bungalow
Ownership
Freehold
Attached status
Detached
Storeys
1
Basement
Crawl space
Heating
Forced air, Natural gas
Cooling
Central air conditioning, Wall unit
Fireplace
No
Lot dimensions
55.4 x 161.8 FT; corner lot, fenced
Frontage
55.40 feet
Taxes
$4,140.00
Zoning
Residential R1
Water source
Dug Well
Sewer
Septic System

Interior features

WasherRefrigeratorWater purifierWater softenerDishwasherStoveOvenDryerWater TreatmentBlindsGarage door openerGarage door opener remote(s)

Exterior features

WoodCedar SidingConcreteFenced yard

Systems and association

Smoke DetectorsElectricityCableGenerator

Lot and water
LightingWheelchair accessSump Pump
Rooms 5 rooms
Level
Room
Dimensions
Main level
Kitchen
3.9 m x 3.7 m
Main level
Living room
3.7 m x 3.4 m
Main level
Primary Bedroom
3.3 m x 3 m
Main level
Bedroom 2
6.1 m x 3.4 m
Main level
Laundry room
3.1 m x 2.4 m

Virtual Tour & Media

Mortgage & Affordability Estimate monthly costs
Purchase price$849,000
Down paymentNot available
Mortgage amountNot available
Principal & interestNot available
Property taxesNot available
Condo/HOA feeNot available
Insurance/OtherNot available
UtilitiesNot available
Est. monthly totalNot available
Income needed (GDS 32%)Not available
Estimates only. Not financial advice. Rates, taxes and fees vary by lender and municipality.

Saved Properties

Keep This One Handy

Save this listing, compare it later, or open your saved properties dashboard.

Manage Saved Searches
Map is approximate.

Neighbourhood

Area
Stroud
City
Innisfil
Postal code
L9S 1J6
Nearby
Yonge St, East on Victoria St