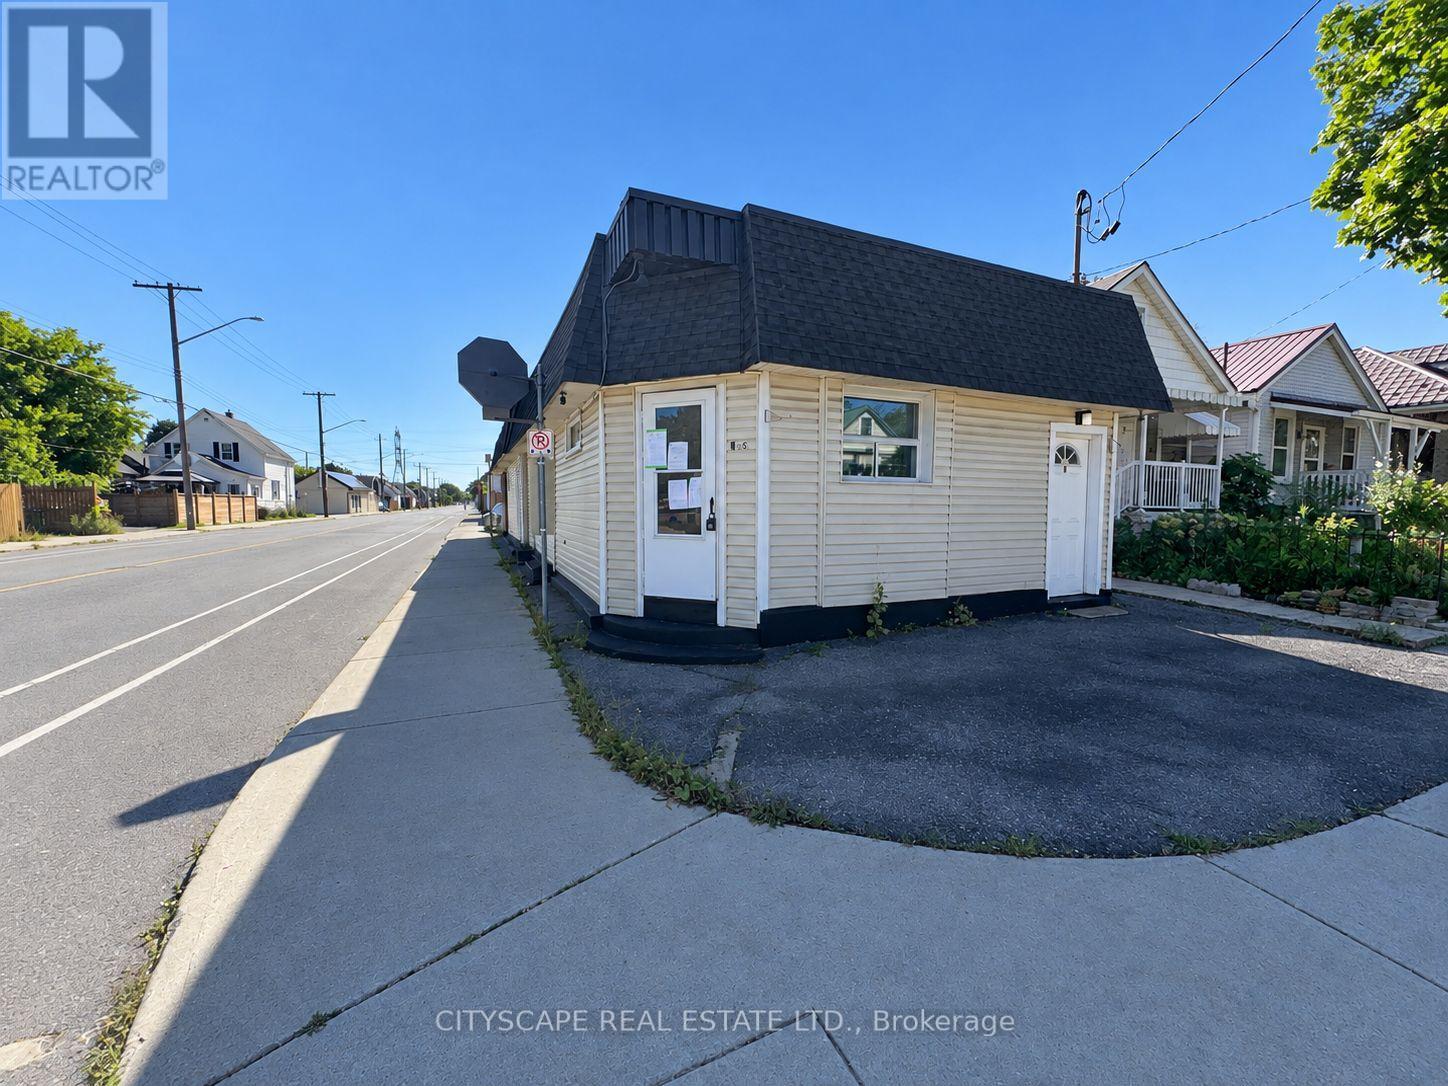
198 Tragina Avenue North
BUYER ADVANTAGE
Buy with confidence
Get a full-service approach built on strategy, strong negotiation, and clear guidance from offer to close.
- Local Market Expertise
- Broker-level Negotiation
- Transparent Process
- No-pressure Guidance

The right strategy depends on your goals, timing, budget, and the type of home you are buying. Get Your Buyer Snapshot.
About This Property
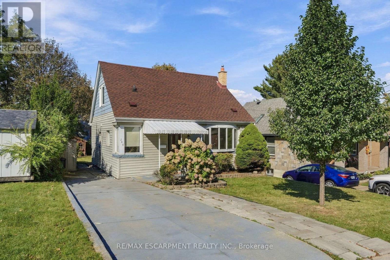
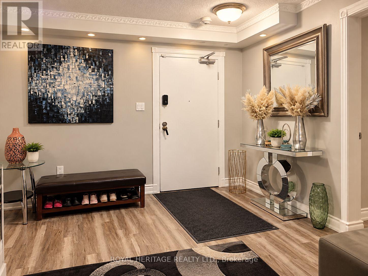
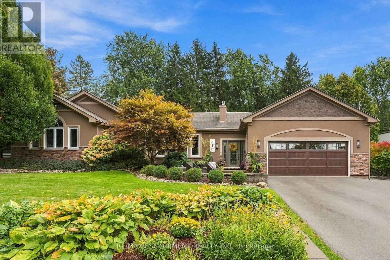
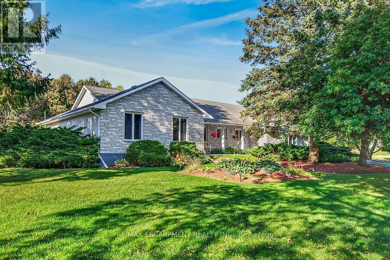
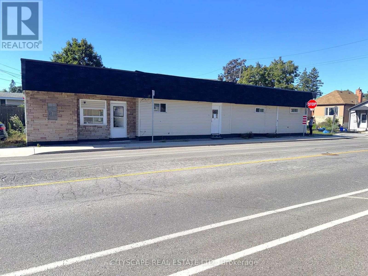
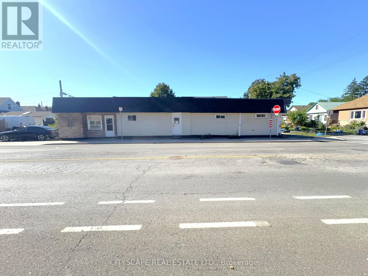
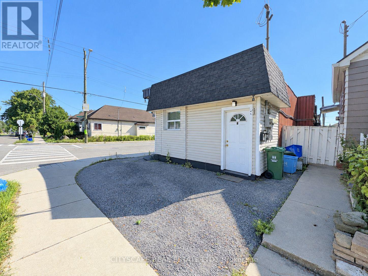
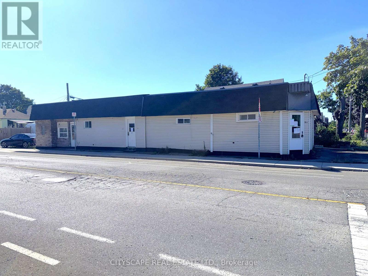
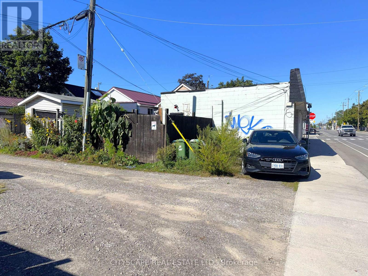
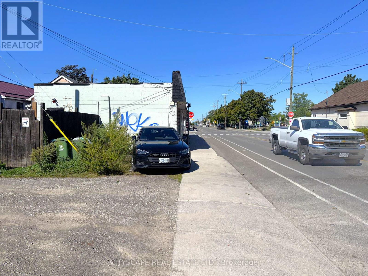
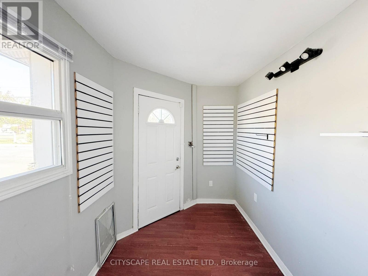
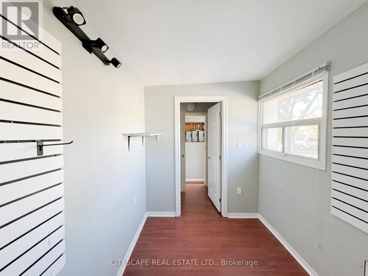
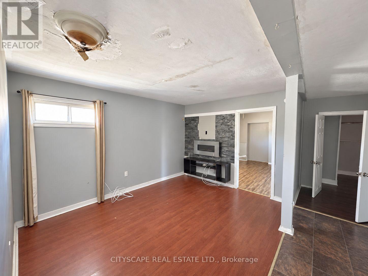
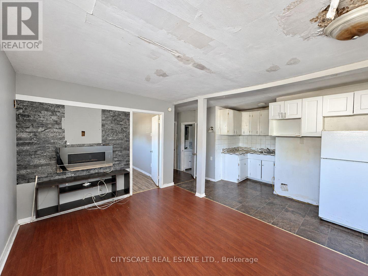
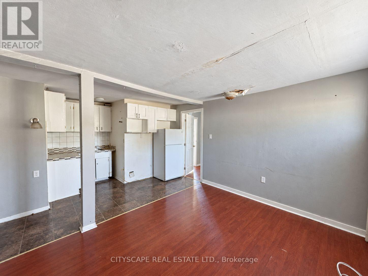
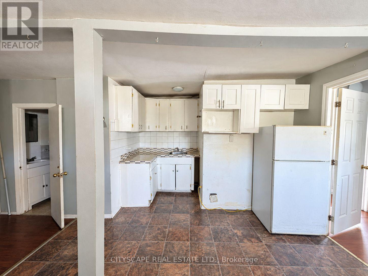
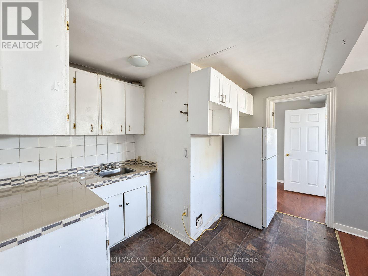
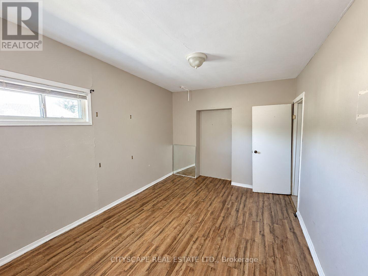
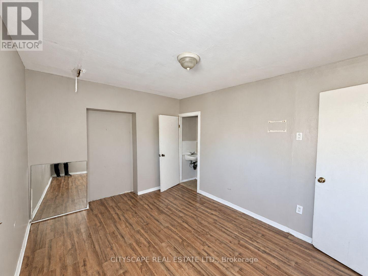
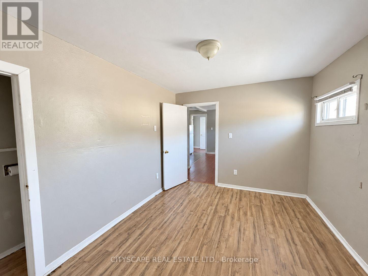
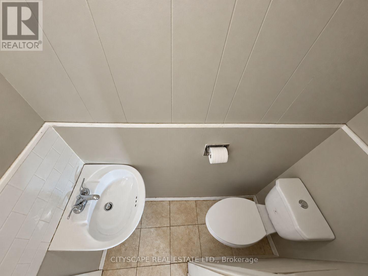
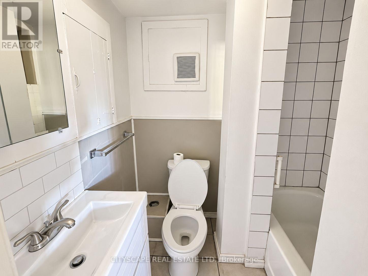
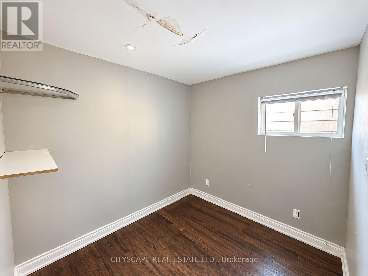
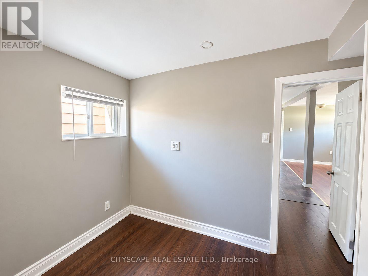
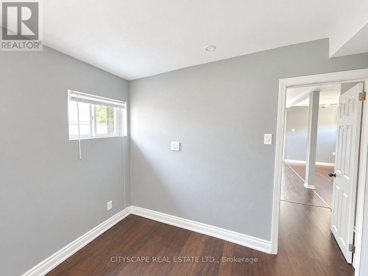
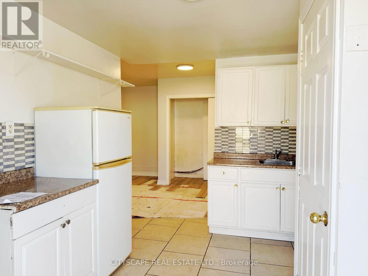
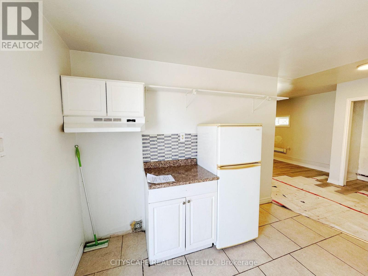
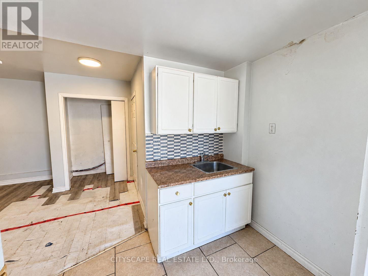
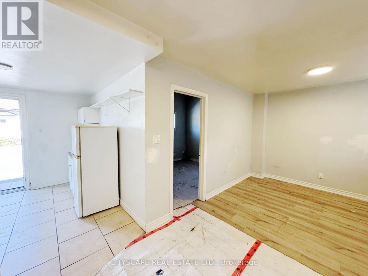
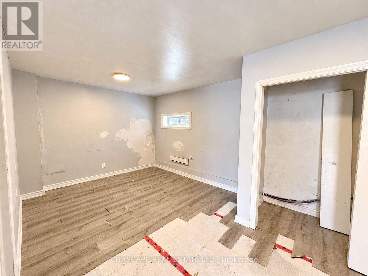
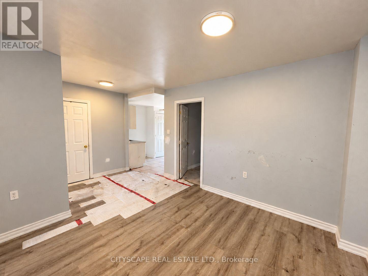
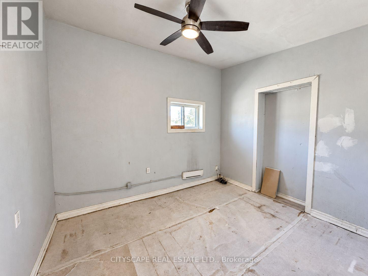
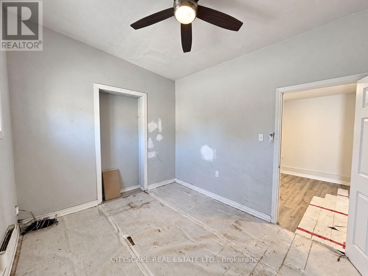
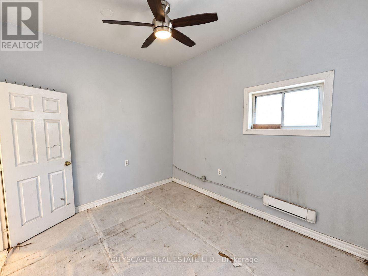
(STEP INSIDE) Three separate units on one lot in the heart of Hamilton: a 2 bedroom, a 1 bedroom & a single room apartment. This detached single storey triplex is a permitted use under the existing zoning, which is the first thing a serious buyer wants confirmed. Whether the plan is to hold, improve or both, there are three units to work with. It is a unique find, and not one that comes up often. It suits the buyer who likes to run the numbers first and then get hands-on. (UNIT 1) Laminate flooring runs through the foyer, living room & bedroom one, a practical start that sets the tone for the unit. The kitchen has a fridge, linoleum flooring & a backsplash. Bedroom one has its own 2pc ensuite, so the primary bedroom has a bathroom to itself, a real convenience. A second bedroom & a 4pc bath with ceramic flooring round out the unit. Two bedrooms, two baths, all on a single floor. (UNIT 2) The kitchen has a fridge, range hood & ceramic flooring. A bedroom with a ceiling fan, a family room, a 3pc bath with tile flooring & a laundry room complete the unit, all on the ground level. Laundry inside the unit keeps the daily routine simple, and one floor means no stairs to think about. (UNIT 3) A single room apartment with the bedroom, kitchen & living space all in one open room, plus a 3pc bath with ceramic flooring. A simple layout that is easy to understand at a glance, with plenty of room for a hands-on buyer to put their own stamp on it. (LOCATION) A very walkable pocket of Hamilton, where daily errands stay close to home. A nearby address scores 82 on Walk Score, with good transit & bike access. HSR bus routes run close by, including Cannon, King, Barton & Mohawk, so getting across the city does not depend on a car. Gage Park, Montgomery Park & Red Hill Bowl are all in the area for weekend walks & fresh air. Three units, one address & a location that works for all of them.(1,906 characters) (id:63604)
Key Facts
Highlights
- Refrigerator
- Hood Fan
Property Details
Interior features
Exterior features
Rooms
Mortgage & Affordability
Saved Properties
Keep This One Handy
Save this listing, compare it later, or open your saved properties dashboard.
Neighbourhood
- Area
- Homeside
- City
- Hamilton
- Postal code
- L8H 5C8
- Nearby
- Cross Streets: Kenilworth Ave N & Barton St E. ** Directions: At Kenilworth Ave N & Barton St E, Head East on Barton St E for 450m; Turn right onto Tragina Ave N and after 350m Destination will be on the left at the SE corner of Tragina Ave N & Britannia Ave.
Save This Property
Keep this home handy, return to it anytime, and let us know how to reach you about this listing.
We use this email only to connect your saved properties and saved searches.
Other Available Options
Similar Listings
Listings from our database that match closely.