1982 County Rd 8

Kawartha Lakes, ONDetached
$649,000
MLS® X13724656
Detached3 beds2 baths6 total
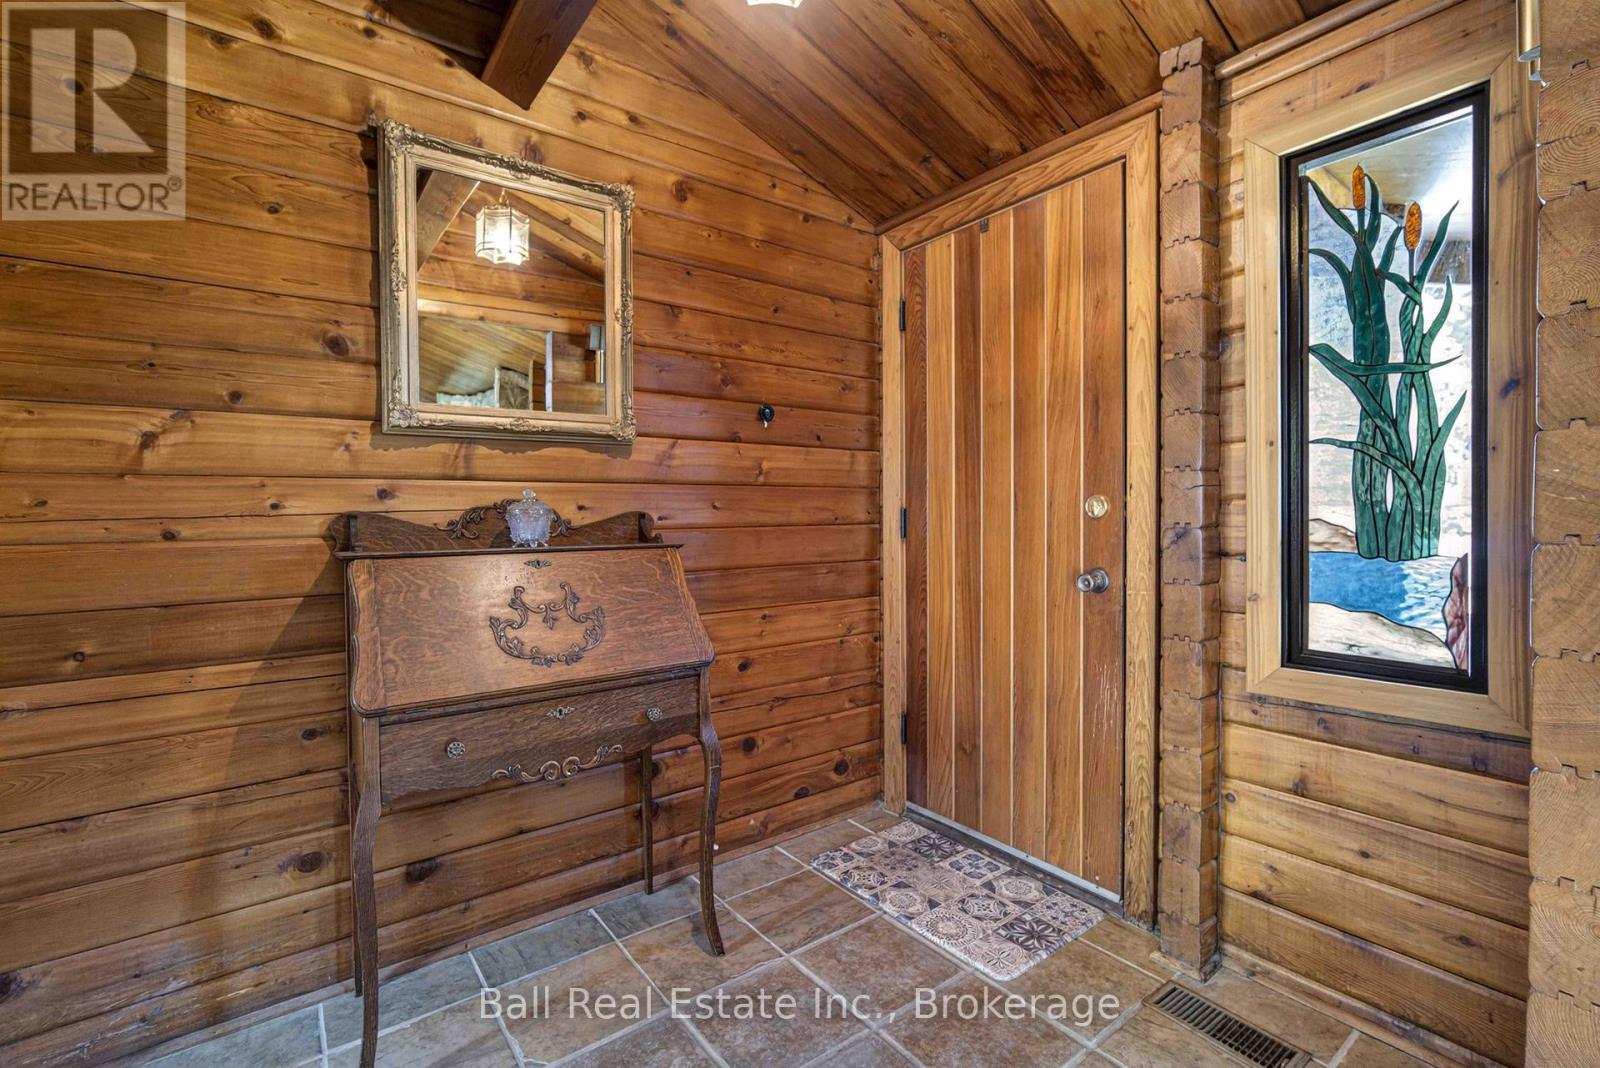
1982 County Rd 8, Kawartha Lakes, ON photo 1
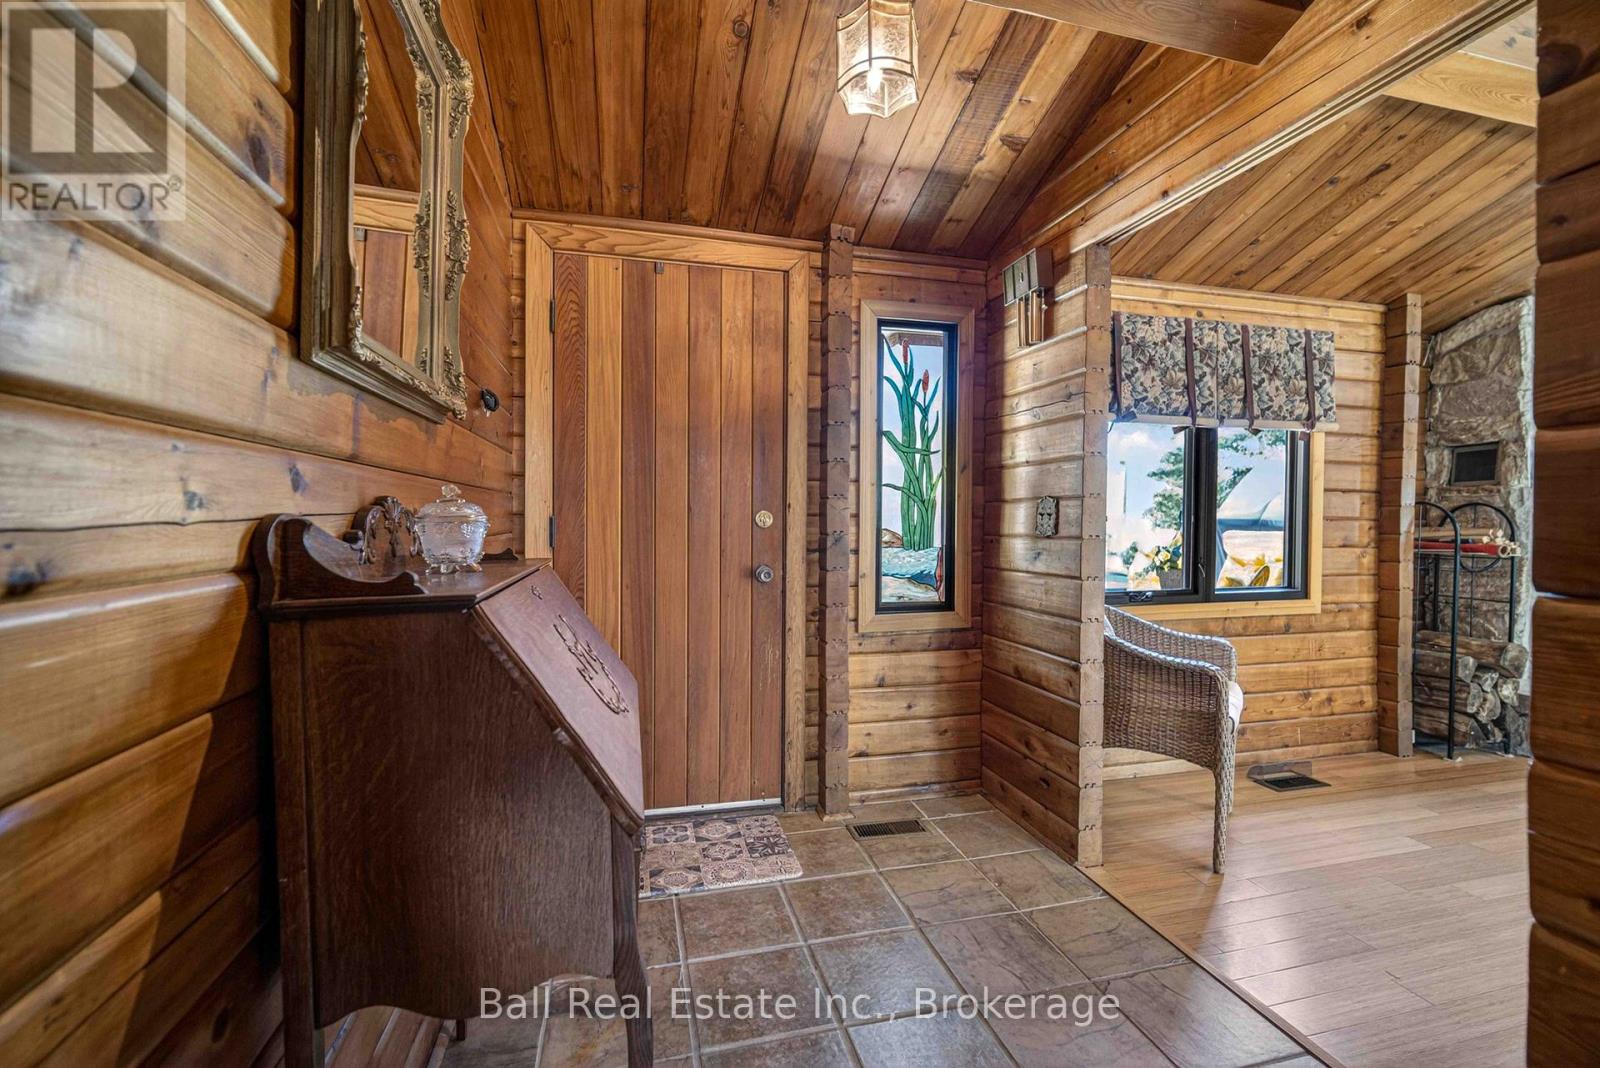
1982 County Rd 8, Kawartha Lakes, ON photo 2
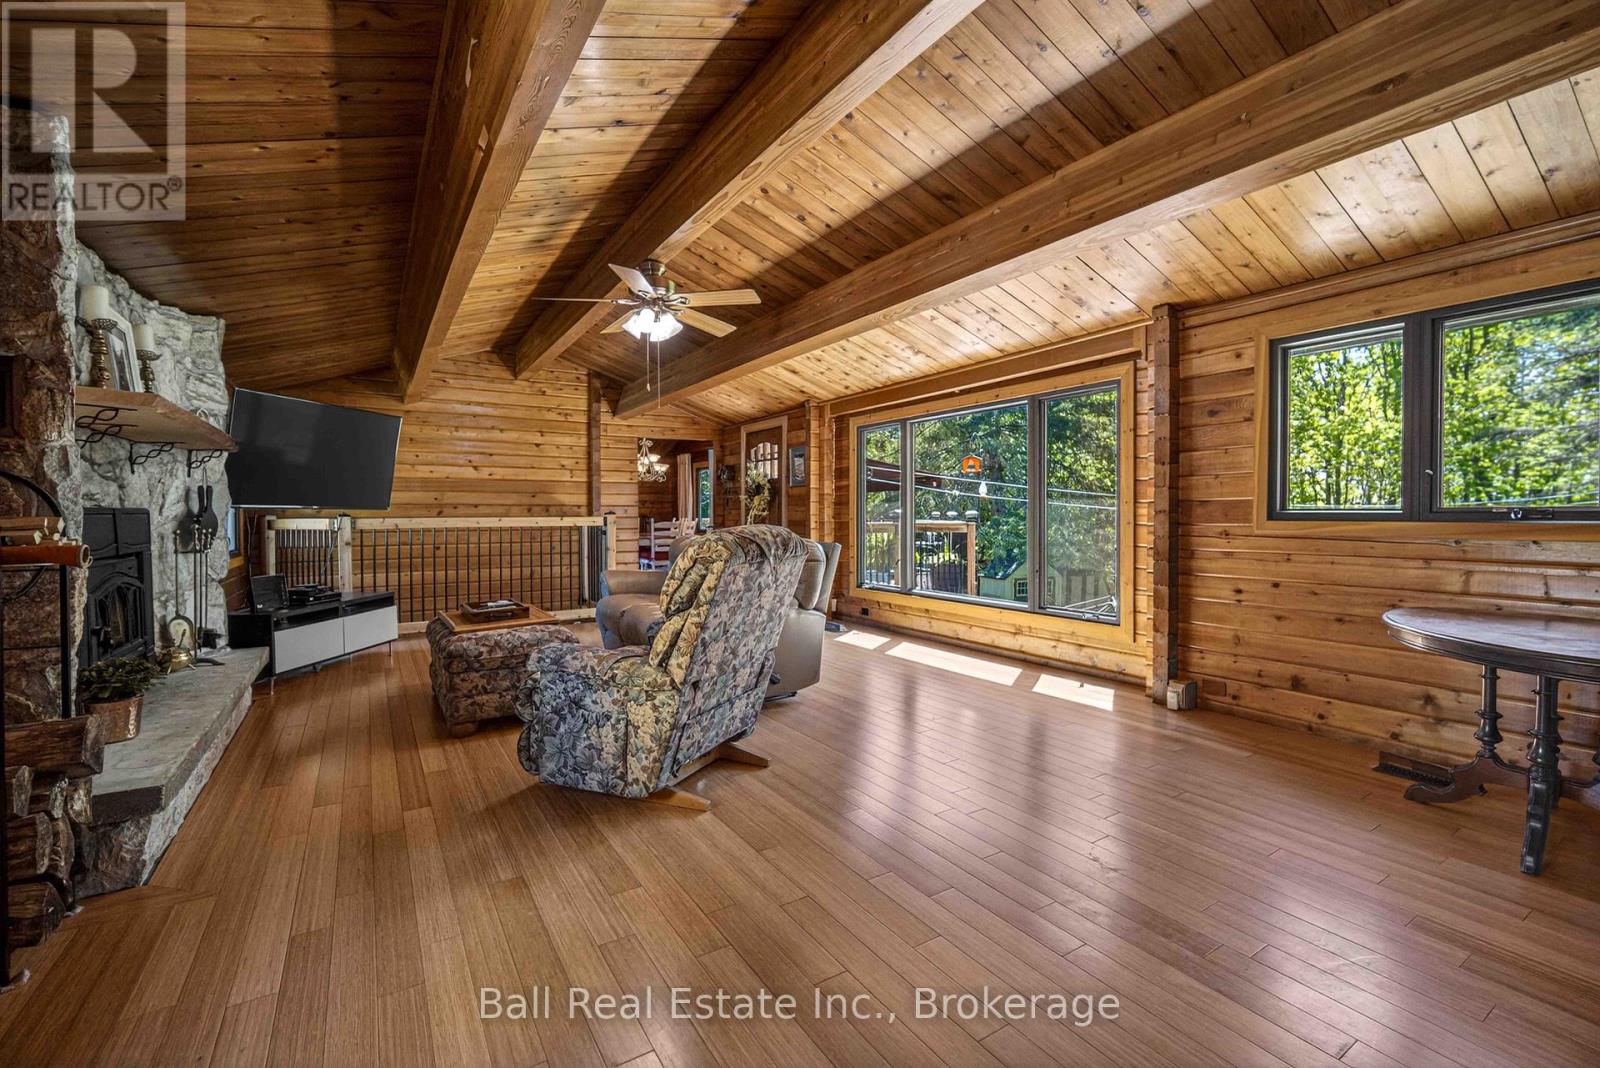
1982 County Rd 8, Kawartha Lakes, ON photo 3
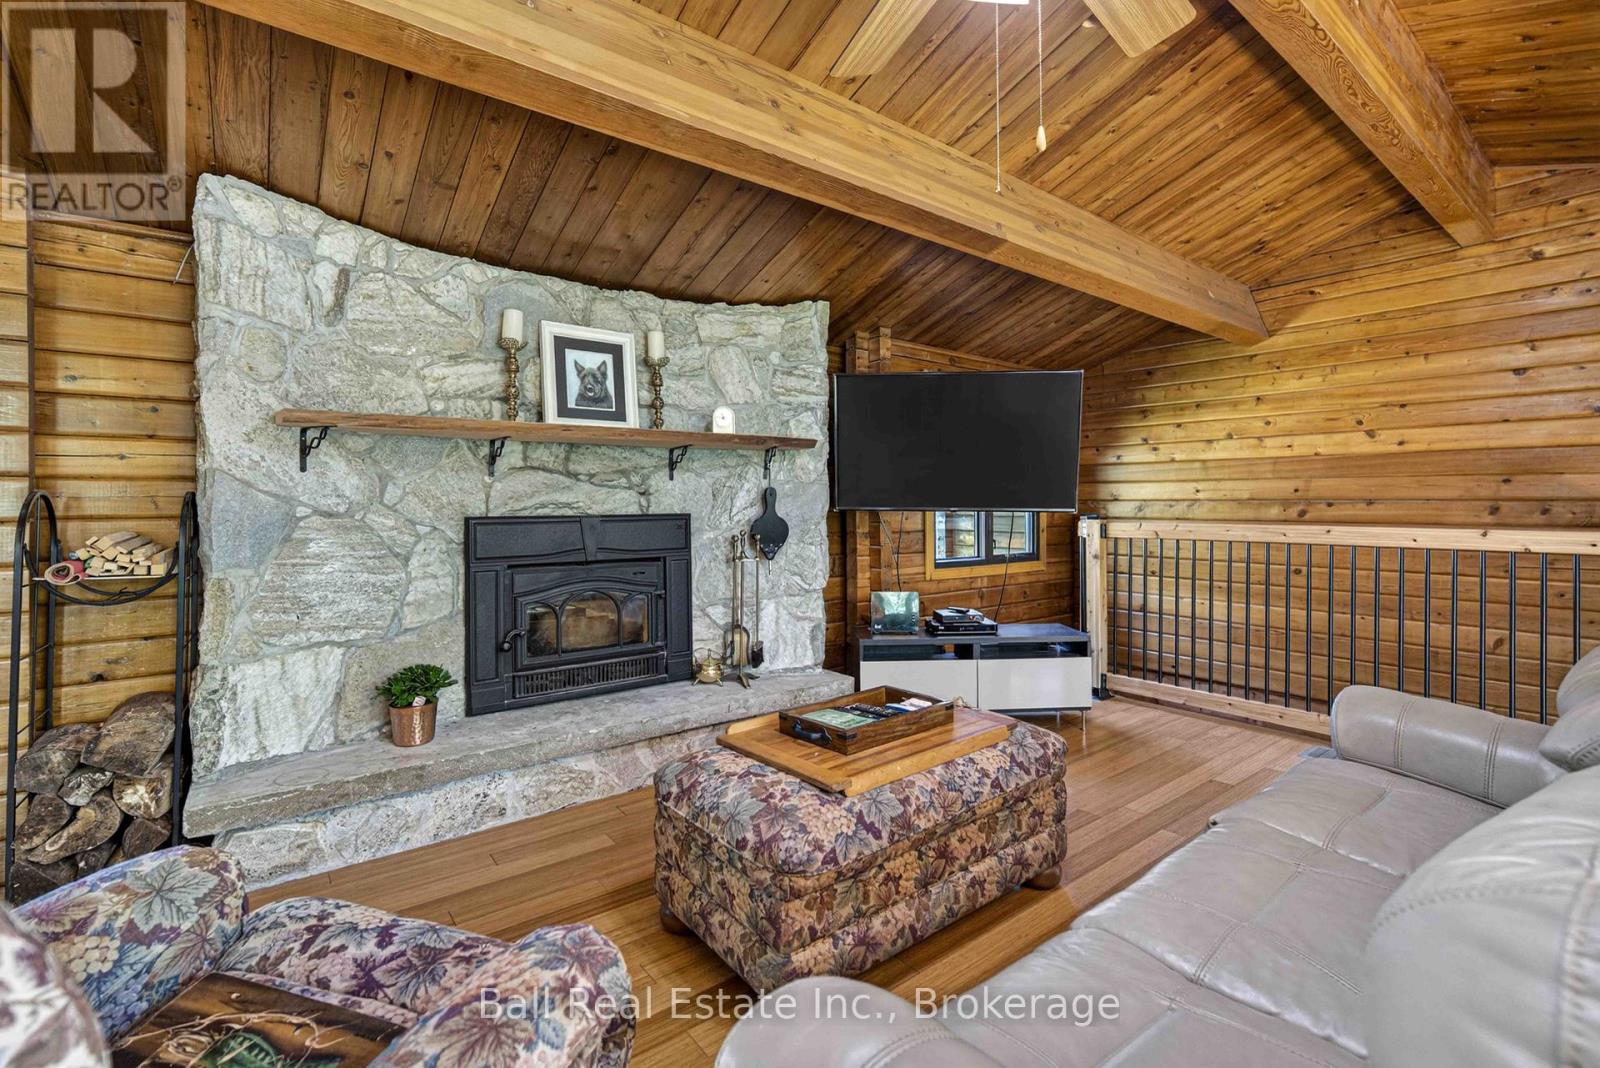
1982 County Rd 8, Kawartha Lakes, ON photo 4
1982 County Rd 8, Kawartha Lakes, ON photo 5
1982 County Rd 8, Kawartha Lakes, ON photo 6
1982 County Rd 8, Kawartha Lakes, ON photo 7
1982 County Rd 8, Kawartha Lakes, ON photo 8
1982 County Rd 8, Kawartha Lakes, ON photo 9
1982 County Rd 8, Kawartha Lakes, ON photo 10
1982 County Rd 8, Kawartha Lakes, ON photo 11
1982 County Rd 8, Kawartha Lakes, ON photo 12
1982 County Rd 8, Kawartha Lakes, ON photo 13
1982 County Rd 8, Kawartha Lakes, ON photo 14
1982 County Rd 8, Kawartha Lakes, ON photo 15
1982 County Rd 8, Kawartha Lakes, ON photo 16
1982 County Rd 8, Kawartha Lakes, ON photo 17
1982 County Rd 8, Kawartha Lakes, ON photo 18
1982 County Rd 8, Kawartha Lakes, ON photo 19
1982 County Rd 8, Kawartha Lakes, ON photo 20
1982 County Rd 8, Kawartha Lakes, ON photo 21
1982 County Rd 8, Kawartha Lakes, ON photo 22
1982 County Rd 8, Kawartha Lakes, ON photo 23
1982 County Rd 8, Kawartha Lakes, ON photo 24
1982 County Rd 8, Kawartha Lakes, ON photo 25
1982 County Rd 8, Kawartha Lakes, ON photo 26
1982 County Rd 8, Kawartha Lakes, ON photo 27
1982 County Rd 8, Kawartha Lakes, ON photo 28
1982 County Rd 8, Kawartha Lakes, ON photo 29
1982 County Rd 8, Kawartha Lakes, ON photo 30
1982 County Rd 8, Kawartha Lakes, ON photo 31
1982 County Rd 8, Kawartha Lakes, ON photo 32
1982 County Rd 8, Kawartha Lakes, ON photo 33
1982 County Rd 8, Kawartha Lakes, ON photo 34
1982 County Rd 8, Kawartha Lakes, ON photo 35
1982 County Rd 8, Kawartha Lakes, ON photo 36
1982 County Rd 8, Kawartha Lakes, ON photo 37
1982 County Rd 8, Kawartha Lakes, ON photo 38
1982 County Rd 8, Kawartha Lakes, ON photo 39
1982 County Rd 8, Kawartha Lakes, ON photo 40
1982 County Rd 8, Kawartha Lakes, ON photo 41
1982 County Rd 8, Kawartha Lakes, ON photo 42
1982 County Rd 8, Kawartha Lakes, ON photo 43
1982 County Rd 8, Kawartha Lakes, ON photo 44
1982 County Rd 8, Kawartha Lakes, ON photo 45
1 / 45

BUYER ADVANTAGE

Buy with confidence

Get a full-service approach built on strategy, strong negotiation, and clear guidance from offer to close.

  • Local Market Expertise
  • Broker-level Negotiation
  • Transparent Process
  • No-pressure Guidance

The right strategy depends on your goals, timing, budget, and the type of home you are buying. Get Your Buyer Snapshot.

About This Property

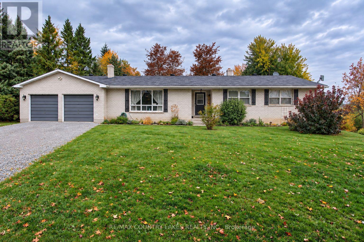
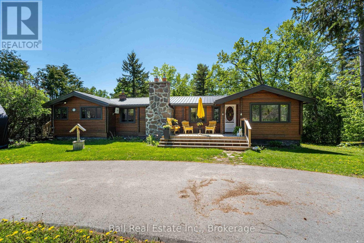
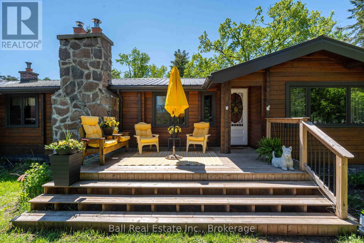
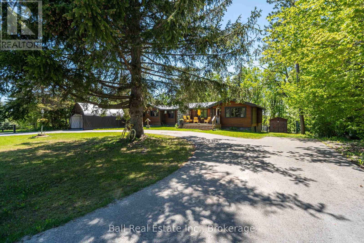
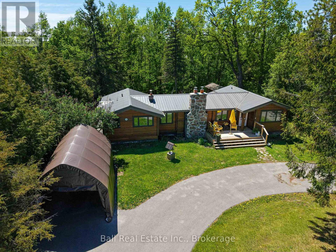
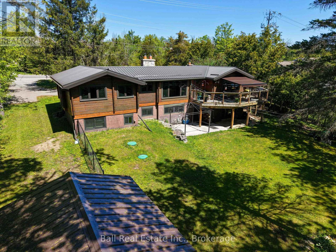
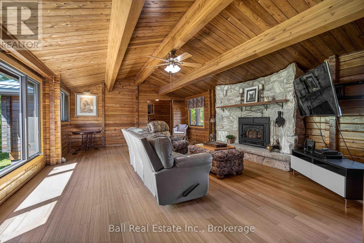
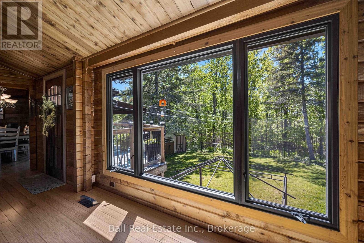
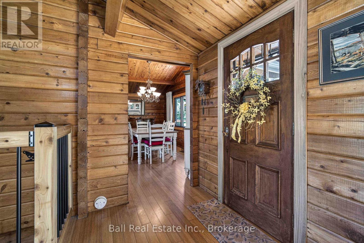
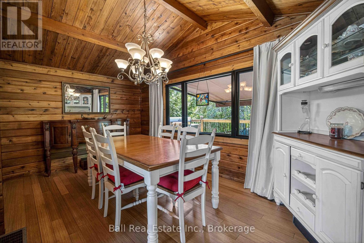
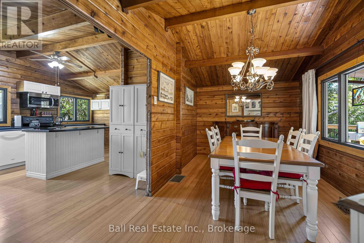
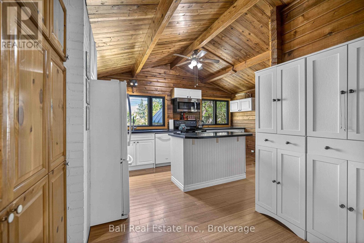
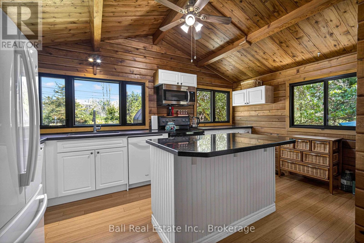
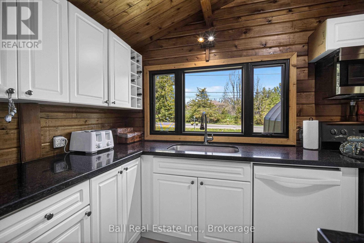
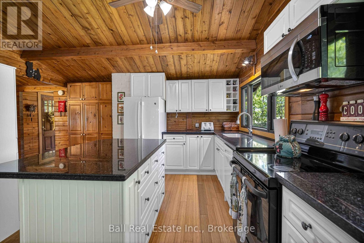
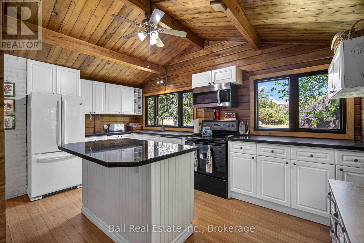
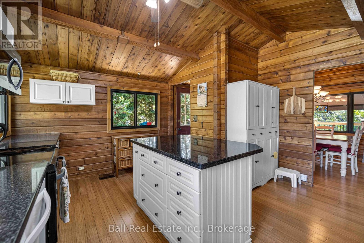
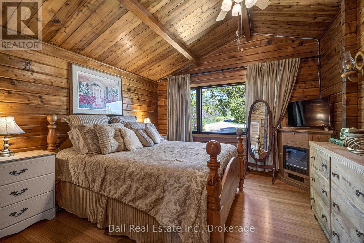
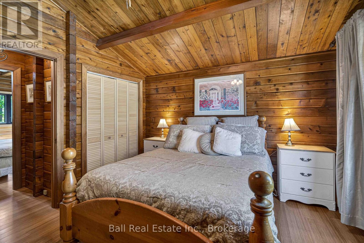
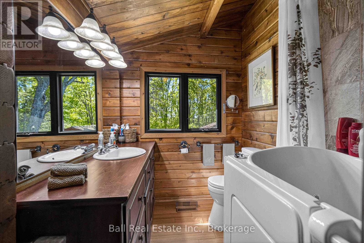
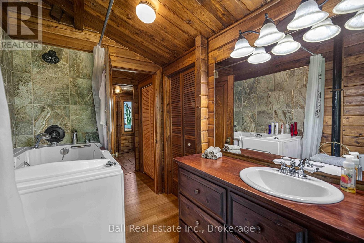
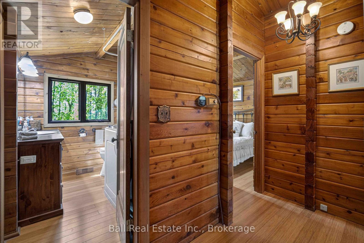
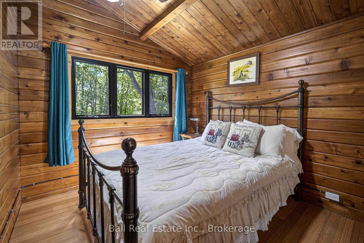
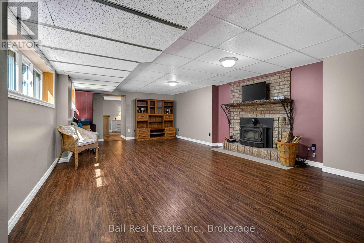
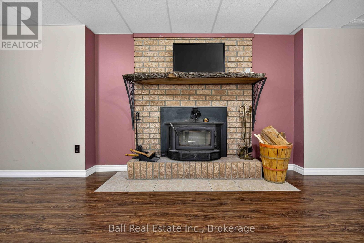
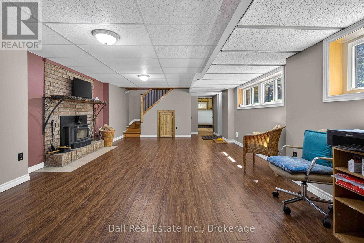
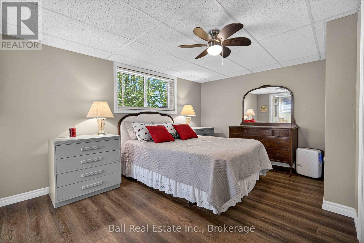
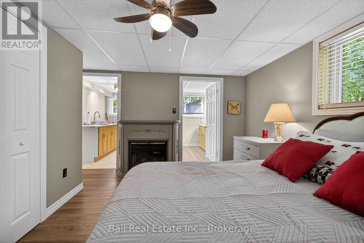
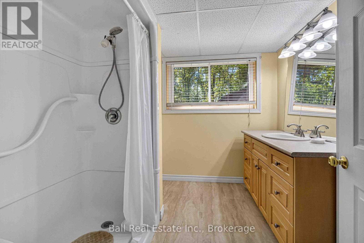
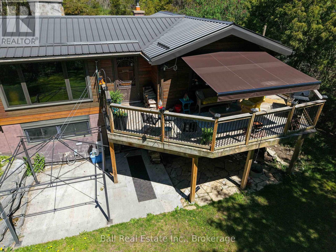
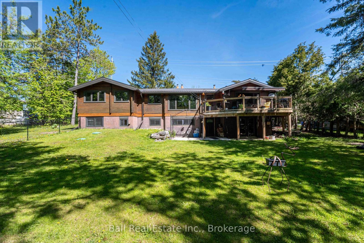
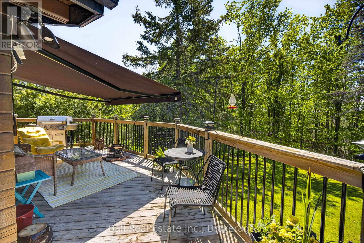
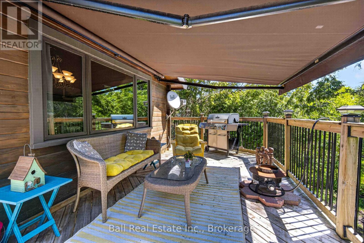
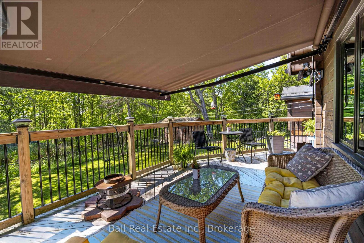
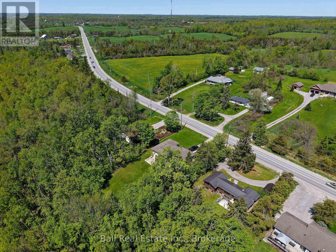
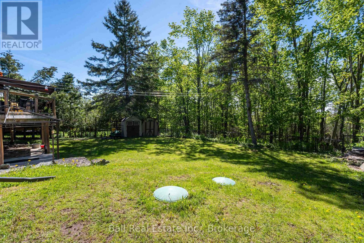
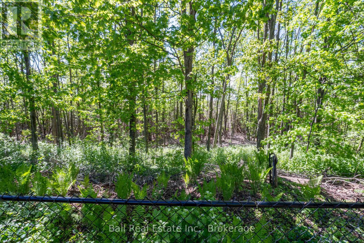
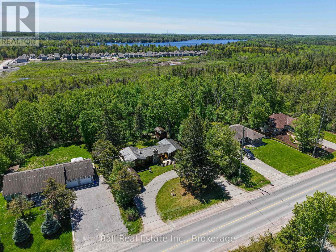
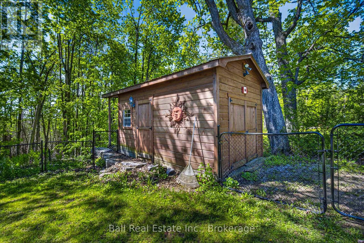
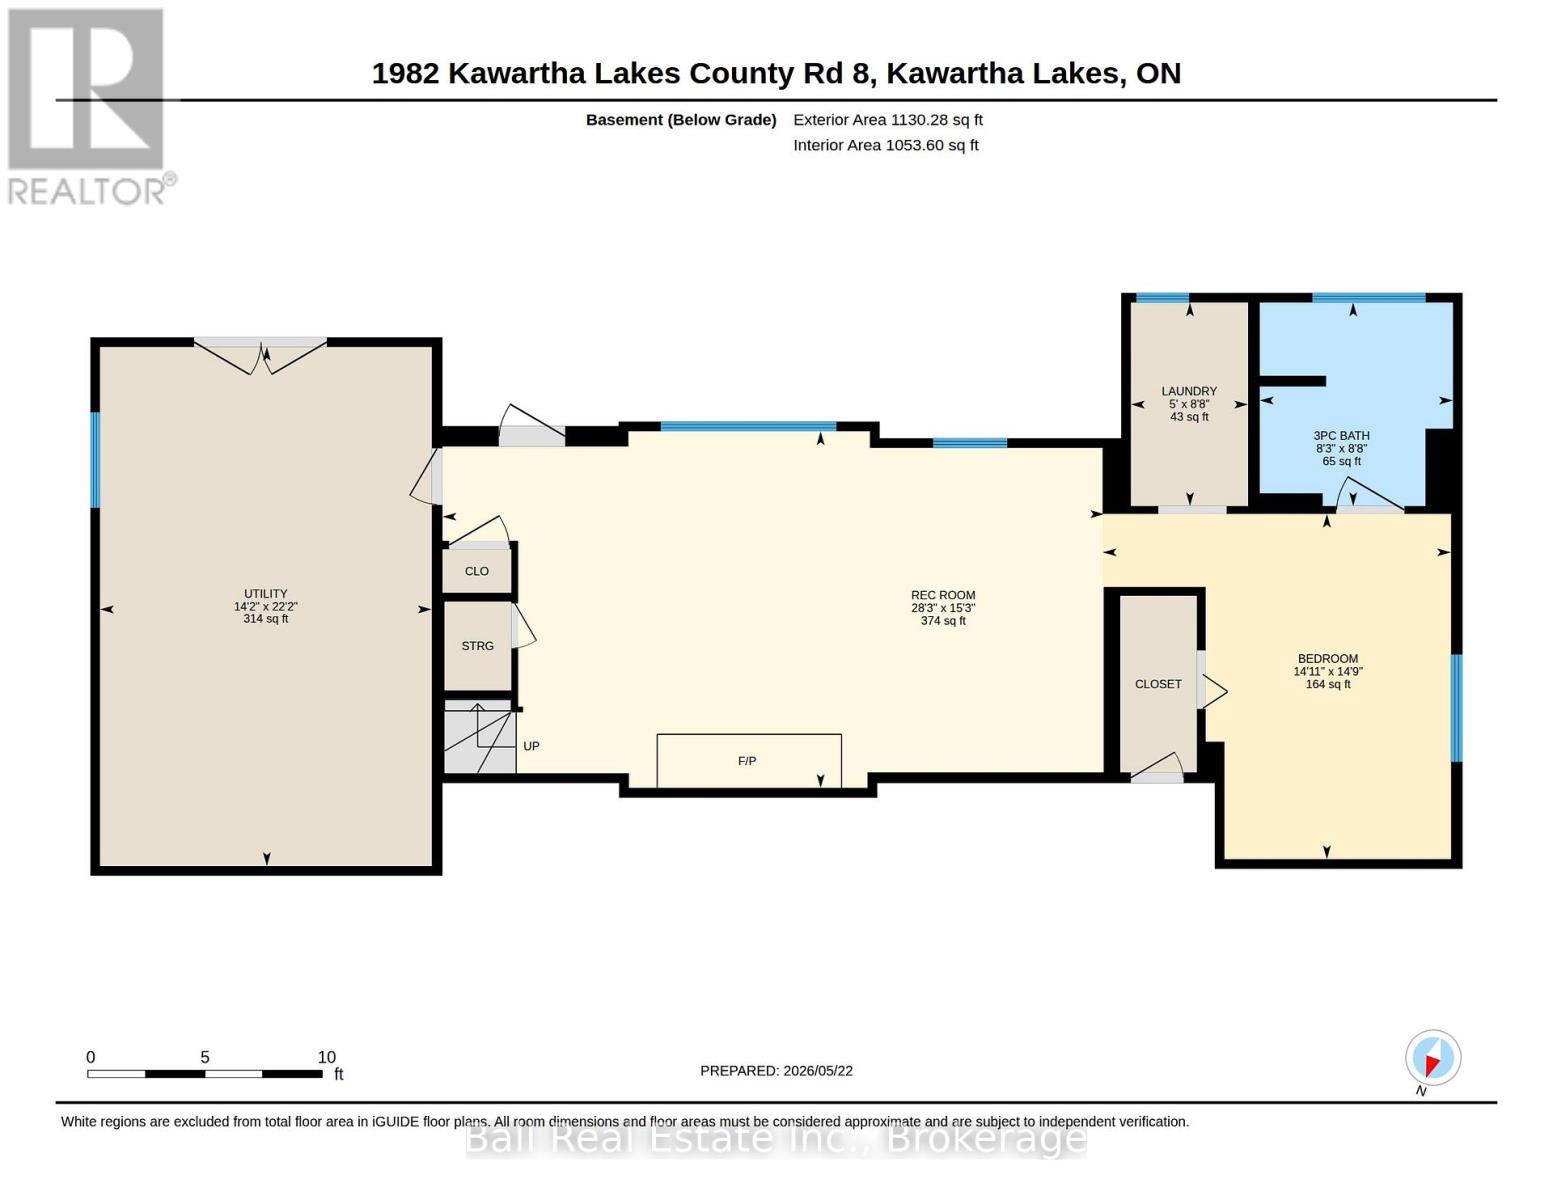
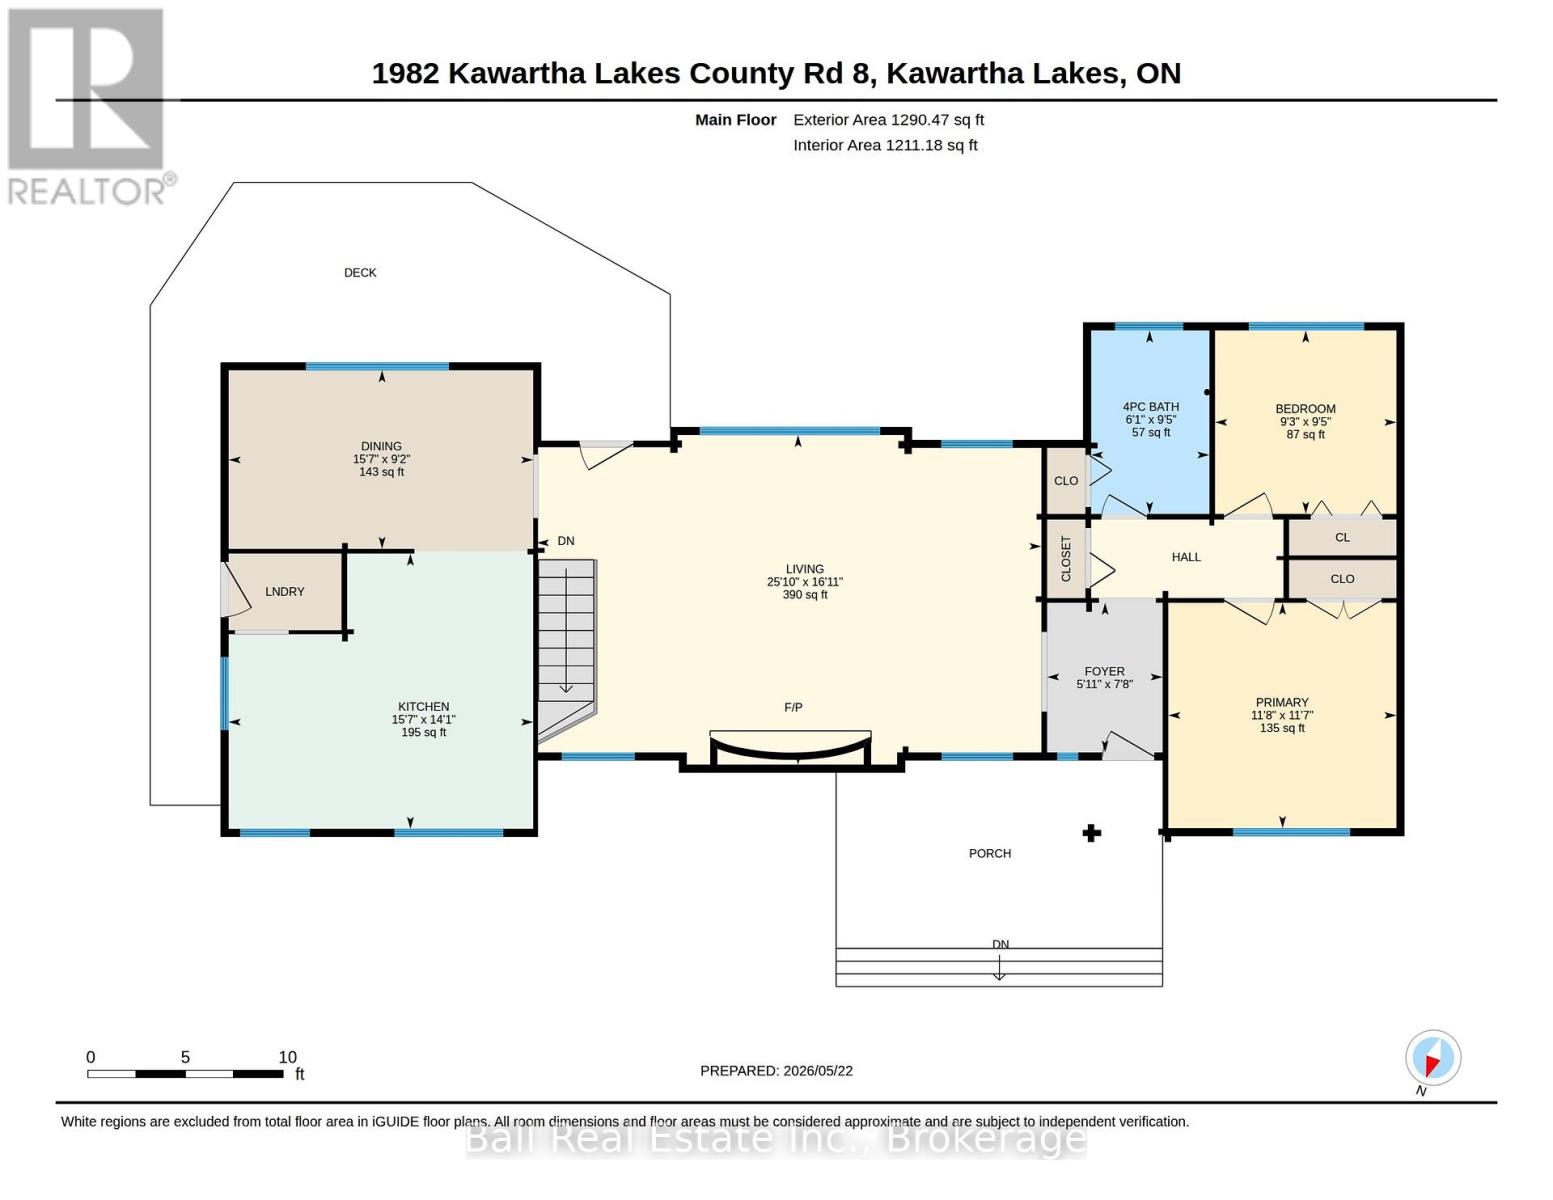
Welcome to 1982 County Road 8, located just on the outskirts of beautiful Bobcaygeon in the heart of the Kawartha's. Surrounded by tall mature trees for added privacy, this well-maintained log bungalow offers the perfect blend of rustic charm and comfortable country living. The property features a fenced backyard, multiple storage sheds, a guest bunkie, and a convenient carport, creating plenty of space for family, guests, hobbies, and outdoor enjoyment. Step inside and discover a warm and inviting main floor featuring an updated kitchen with beautiful stone countertops and a walkout to the side deck, perfect for summer BBQs and entertaining. The spacious dining room flows into the stunning living area highlighted by a floor-to-ceiling stone fireplace and walkout to the deck overlooking the peaceful yard. The main level also offers two bedrooms and a full bathroom. The lower level provides excellent additional living space with a large rec room centered around a second impressive stone fireplace, creating the perfect cozy retreat for family gatherings or movie nights. This level also includes a third bedroom, second bathroom, and walkout access to the backyard. Important updates completed in 2017 include a durable steel roof, all new windows, a new deck, and a new bunkie, offering peace of mind for years to come. Bobcaygeon is one of the Kawarthas' most sought-after communities, offering shopping, dining, entertainment, banking, medical services, and much more. With several marinas nearby, you'll also have the opportunity to rent dock space and enjoy the famous Trent-Severn Waterway with its endless boating, fishing, swimming, and waterfront lifestyle. (id:63604)

Key Facts

Type
Detached
Beds
3
Baths
2
Size
1,100 sqft
Lot
100 x 200 FT
Parking
6 total

Highlights

  • Washer
  • Refrigerator
  • Central Vacuum
  • Dishwasher
  • Stove
  • Dryer
Property Details 19 details
Bedrooms
3 bedrooms
2 above grade + 1 below grade
Bathrooms
2 bathrooms
Parking
6 parking spaces
Carport · No Garage
Living area
1,100 - 1,500 sq. ft.
Property
Single Family · Bungalow · Freehold · Detached
Property subtype
Single Family
Structure type
House
Architectural style
Bungalow
Ownership
Freehold
Attached status
Detached
Storeys
1
Basement
Finished, Walk out
Heating
Heat Pump, Forced air, Oil, Electric
Fireplace
2 fireplaces
Lot dimensions
100 x 200 FT
Frontage
100 feet
Taxes
$2,751.54
Zoning
R1
Water source
Drilled Well
Sewer
Septic System

Interior features

WasherRefrigeratorCentral VacuumDishwasherStoveDryerFireplace(s)

Exterior features

LogConcreteFenced yard

Systems and association

Smoke DetectorsElectricityCable

Lot and water

Wooded areaSlopingFlat siteDry
Rooms 11 rooms
Level
Room
Dimensions
Basement
Bathroom
2.52 m x 2.65 m
Basement
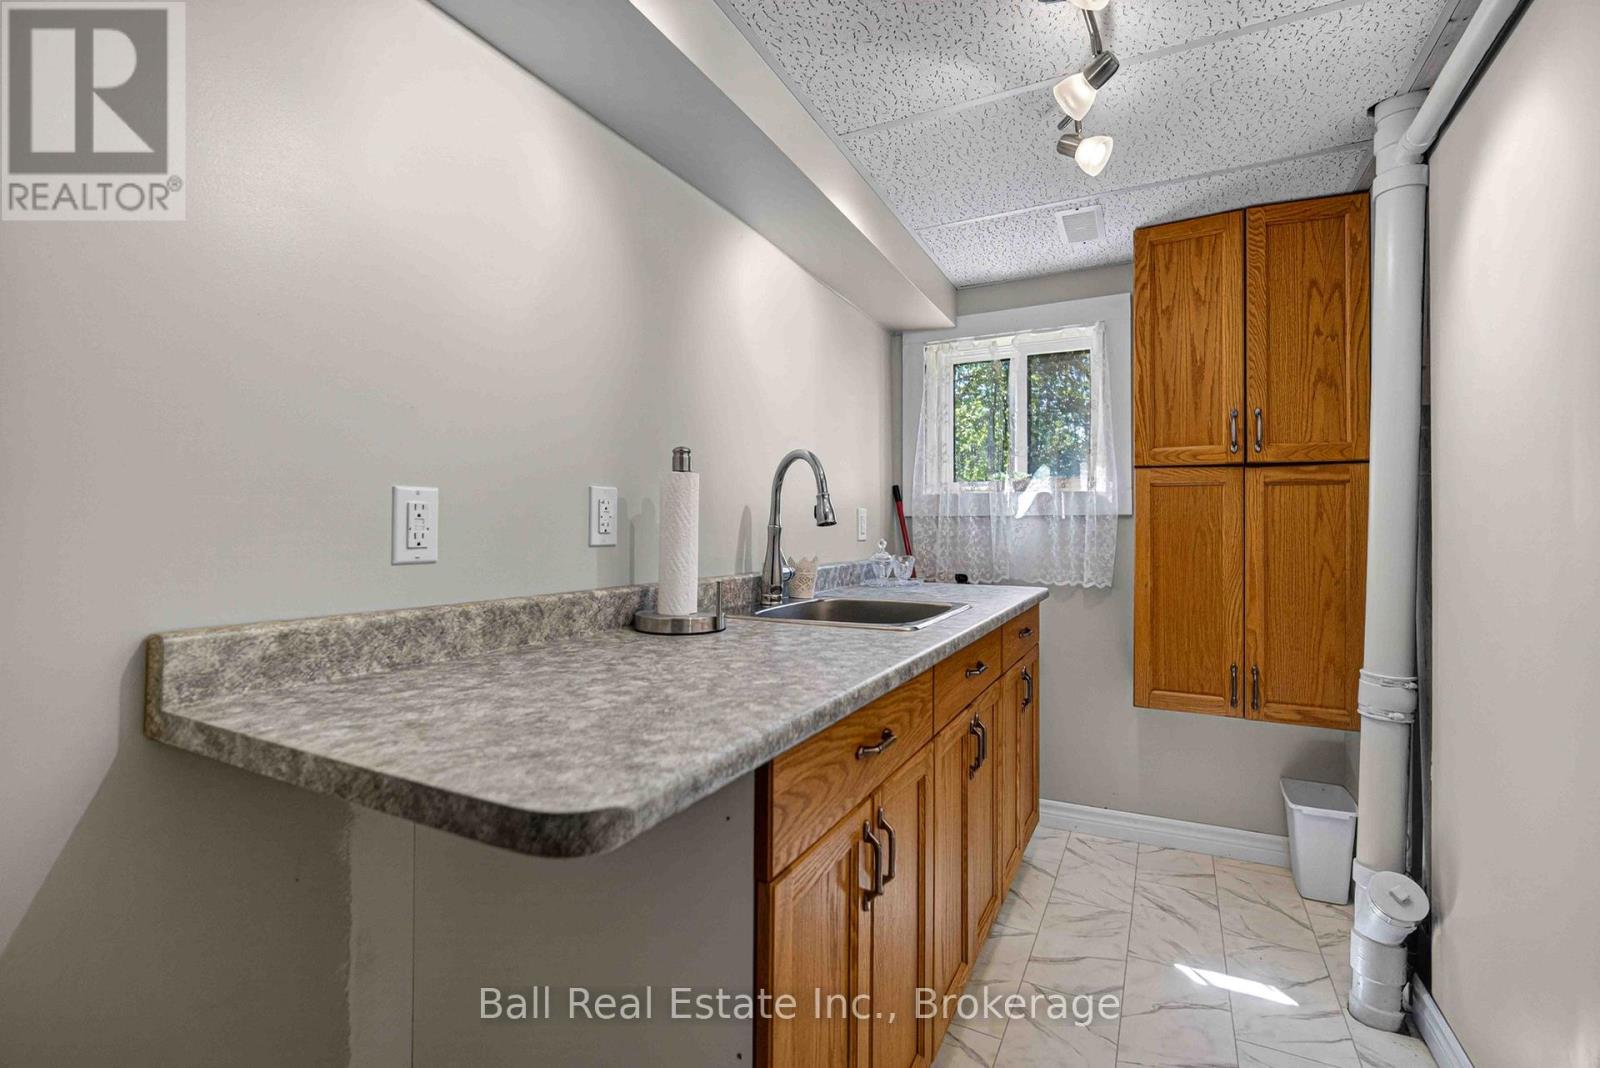
Laundry room
1.52 m x 2.65 m
Basement
Utility room
4.32 m x 6.76 m
Main level
Living room
7.88 m x 5.15 m
Main level
Dining room
4.76 m x 2.79 m
Main level
Kitchen
4.76 m x 4.3 m
Main level
Primary Bedroom
3.56 m x 3.52 m
Main level
Bedroom
2.83 m x 2.86 m
Main level
Bathroom
1.85 m x 2.86 m
Basement
Recreational, Games room
8.61 m x 4.64 m
Basement
Bedroom
4.53 m x 4.5 m
Mortgage & Affordability Estimate monthly costs
Purchase price$649,000
Down paymentNot available
Mortgage amountNot available
Principal & interestNot available
Property taxesNot available
Condo/HOA feeNot available
Insurance/OtherNot available
UtilitiesNot available
Est. monthly totalNot available
Income needed (GDS 32%)Not available
Estimates only. Not financial advice. Rates, taxes and fees vary by lender and municipality.

Saved Properties

Keep This One Handy

Save this listing, compare it later, or open your saved properties dashboard.

Manage Saved Searches
Map is approximate.

Neighbourhood

Area
Bobcaygeon
City
Kawartha Lakes
Postal code
K0M 1A0
Nearby
County Road 8 & West Street