
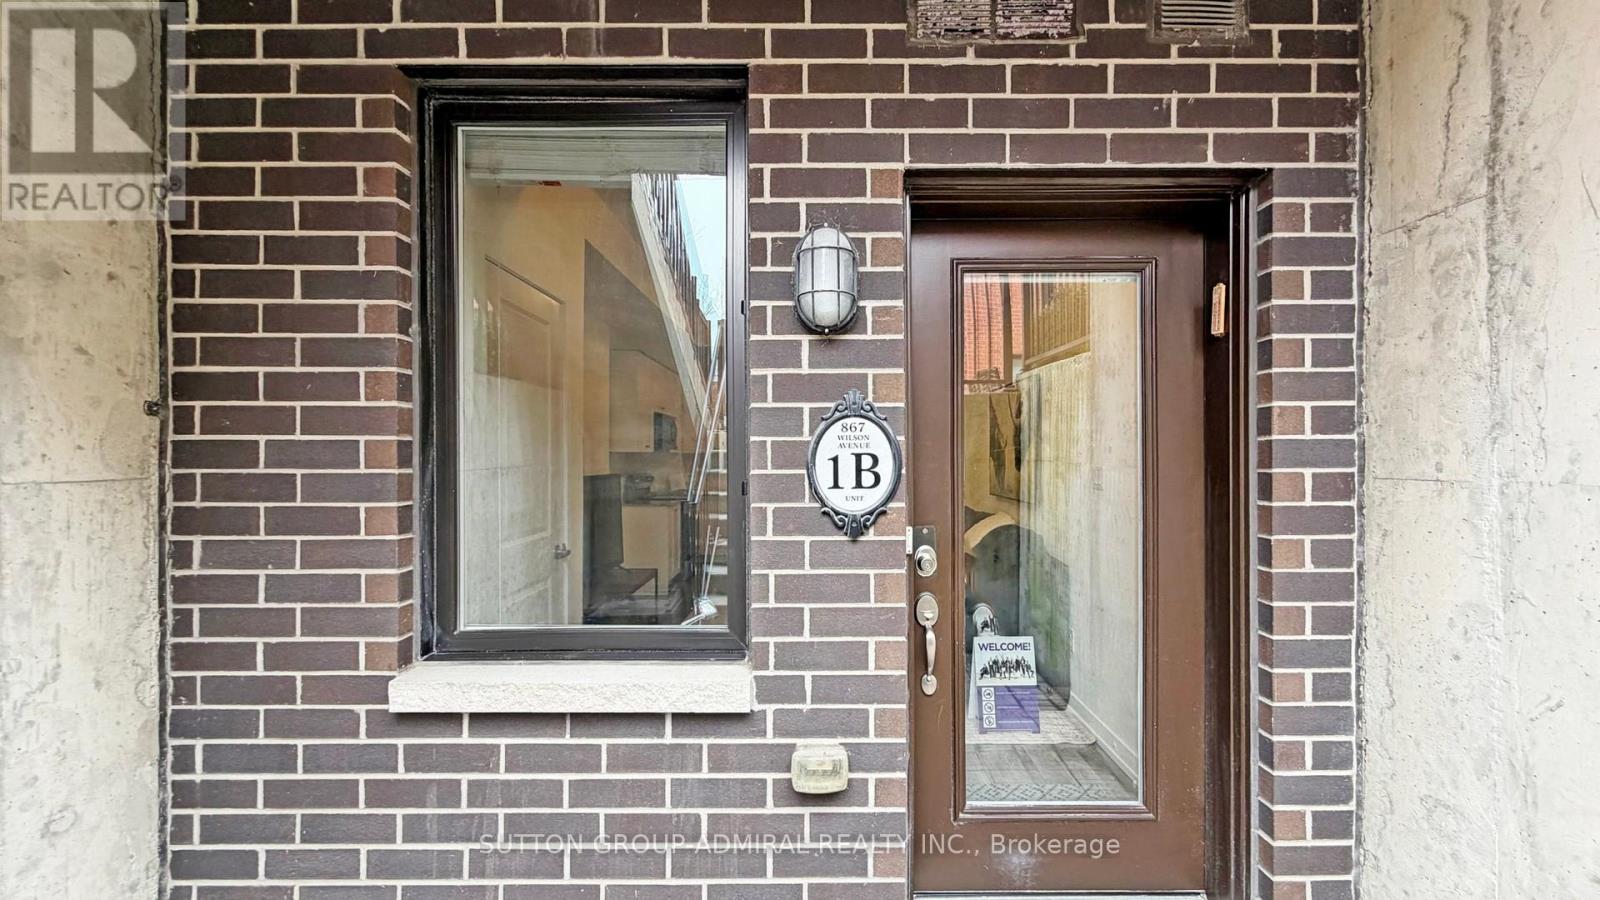
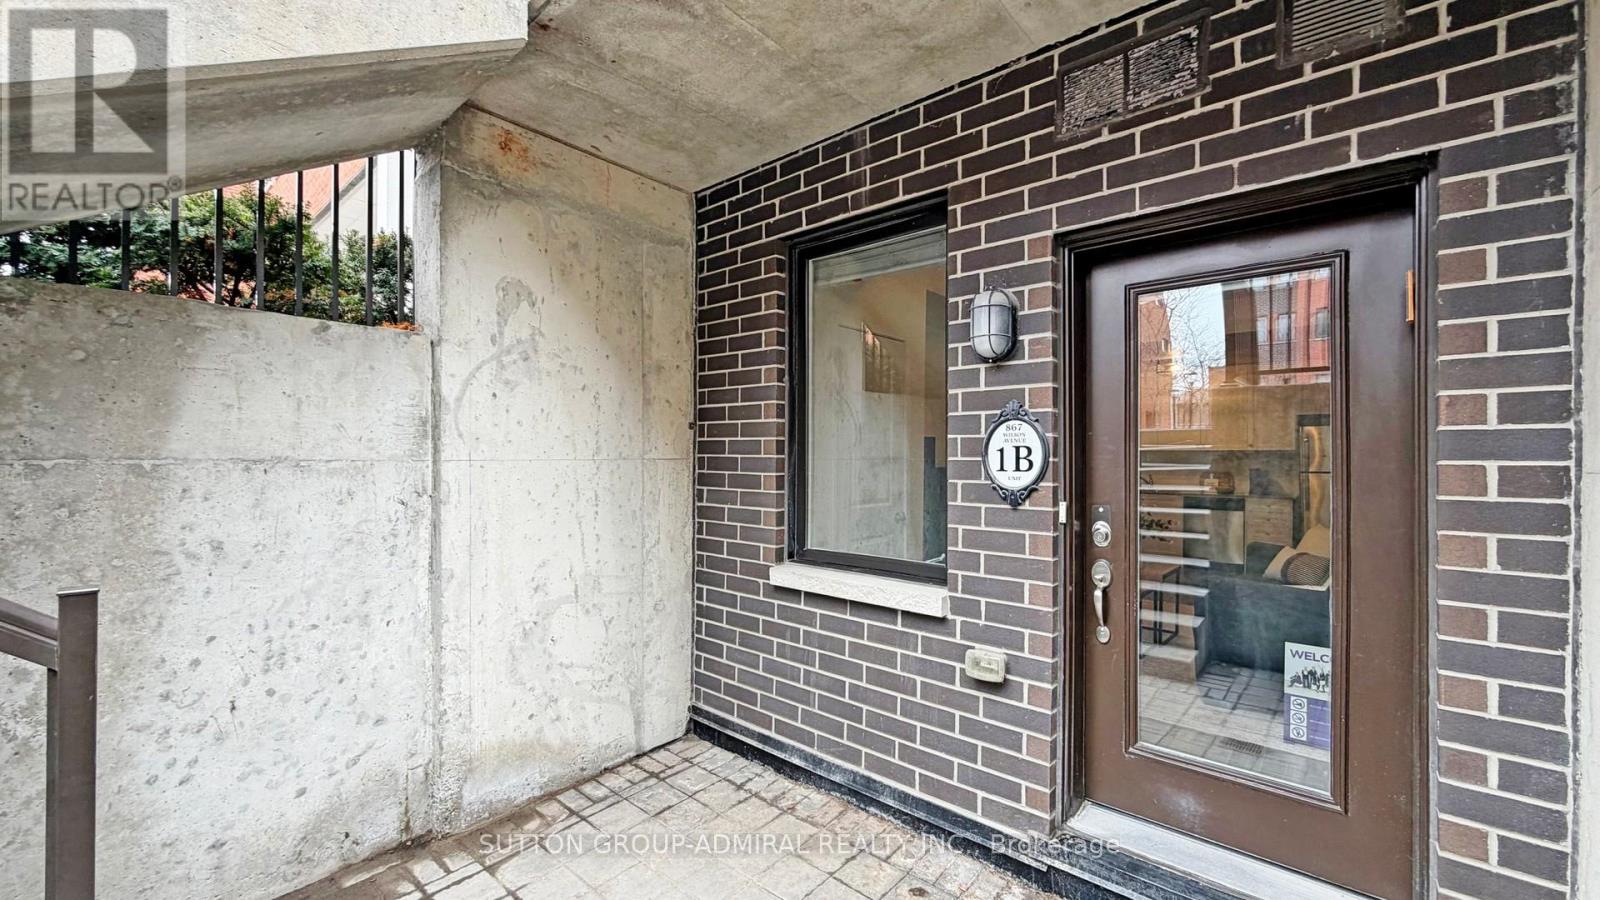
1B- 867 Wilson Avenue
BUYER ADVANTAGE
Buy with confidence
Get a full-service approach built on strategy, strong negotiation, and clear guidance from offer to close.
- Local Market Expertise
- Broker-level Negotiation
- Transparent Process
- No-pressure Guidance

The right strategy depends on your goals, timing, budget, and the type of home you are buying. Get Your Buyer Snapshot.
About This Property
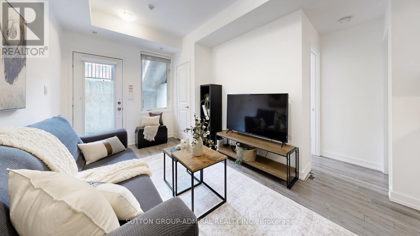
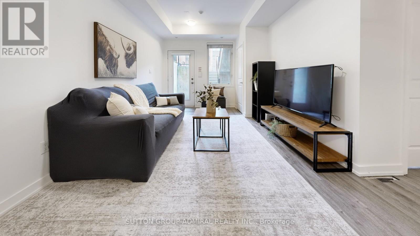
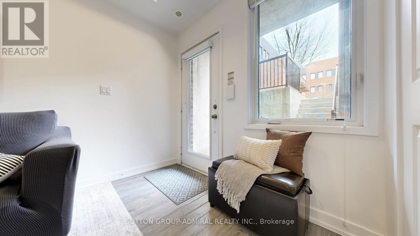
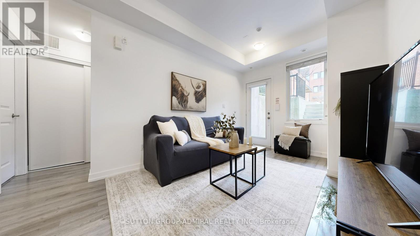
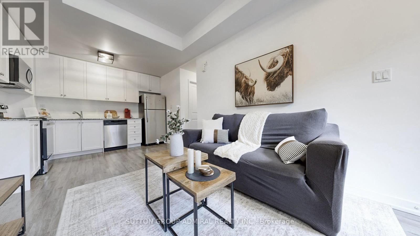
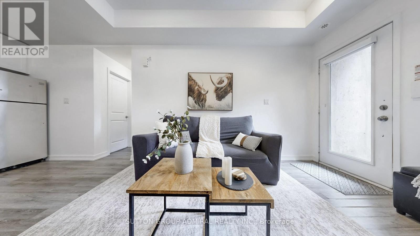
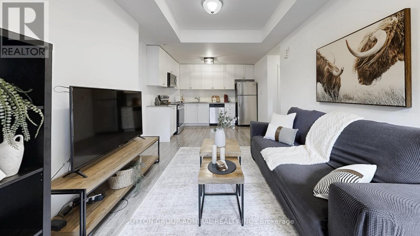
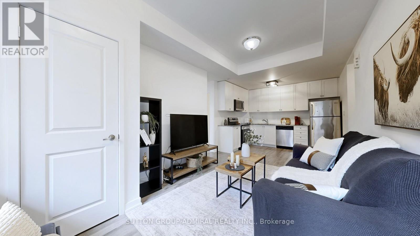
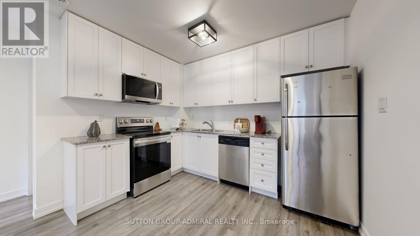
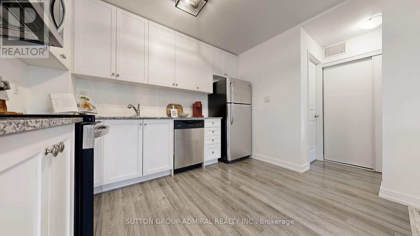
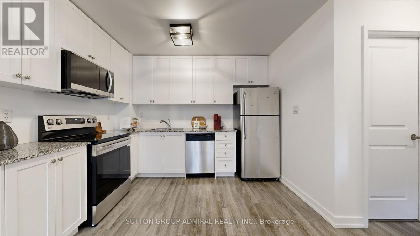
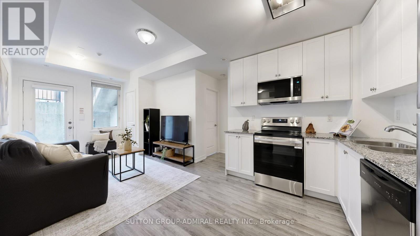
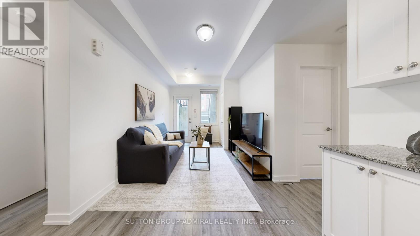
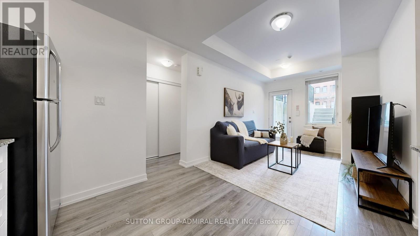
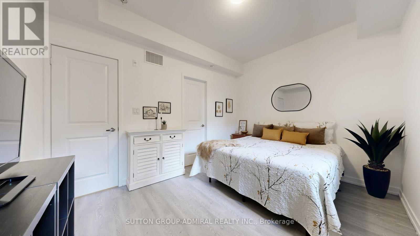
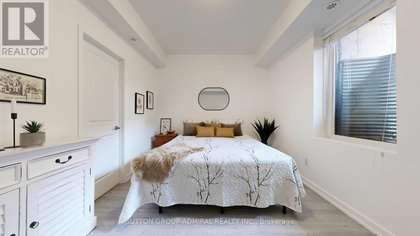
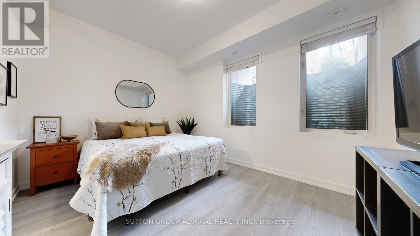
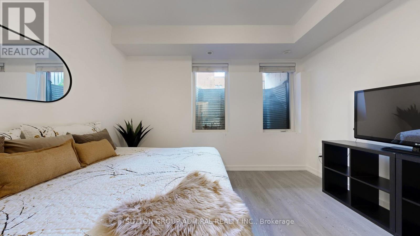
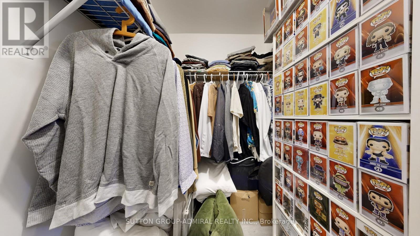
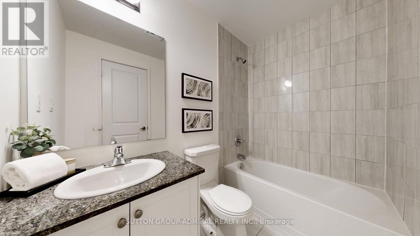
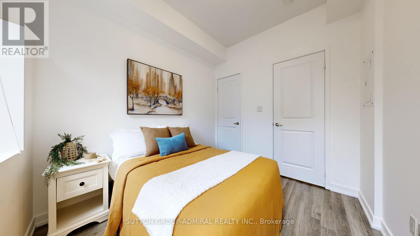
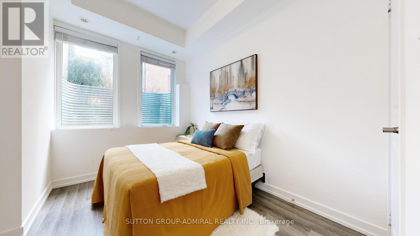
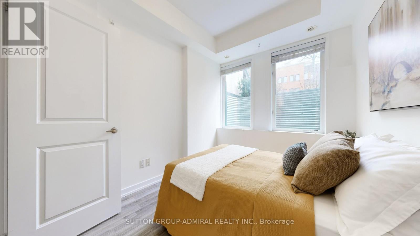
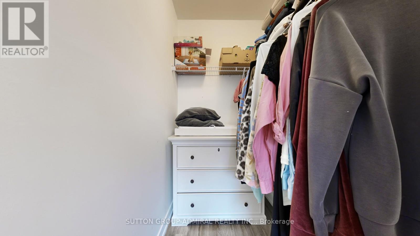
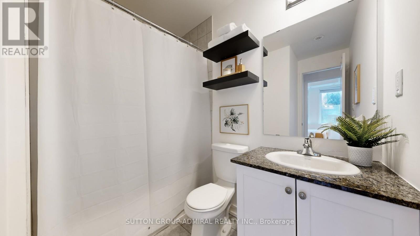
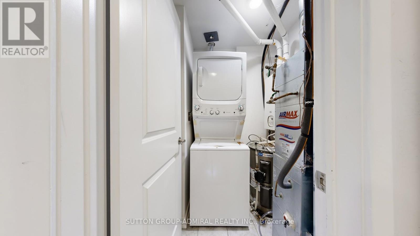
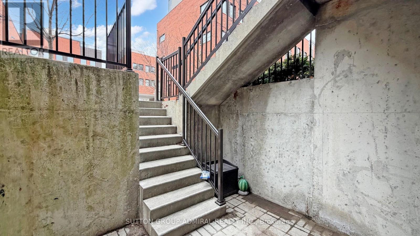
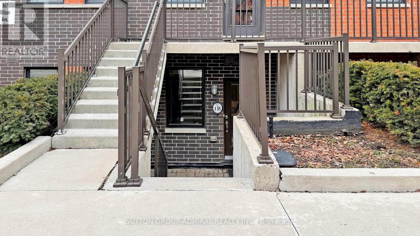
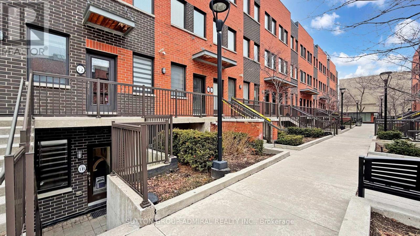
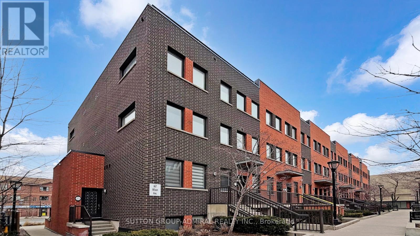
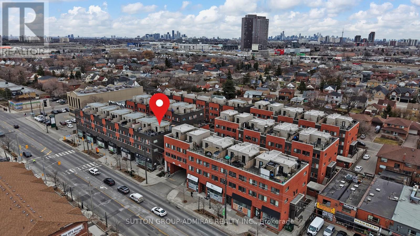
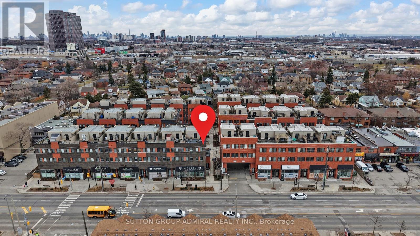
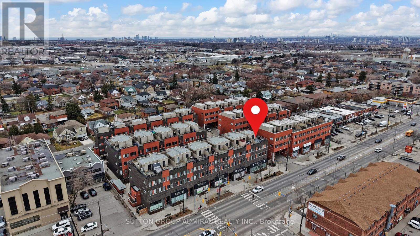
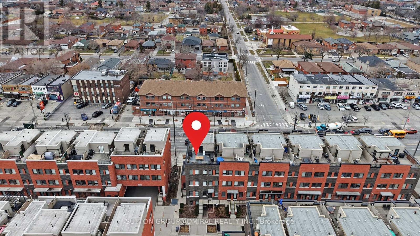
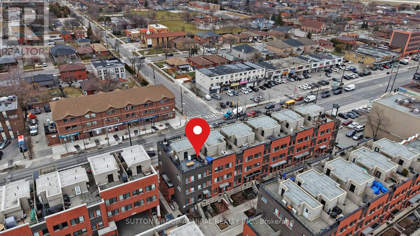
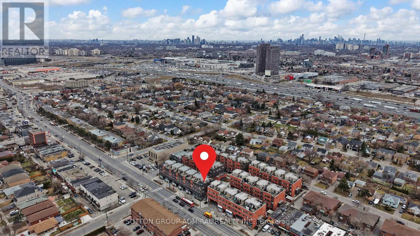
Welcome to 867 Wilson Ave #1B - a RARE one-level bungalow-style townhouse offering effortless living with no stairs, generous room sizes, a practical layout, and a beautifully updated interior. Located within Yorkdale Village Towns, this modern, well-managed community is known for its unbeatable convenience and contemporary design.Step inside to stylish laminate floors throughout, soaring 9' smooth ceilings, and a freshly painted palette that feels bright and inviting. The large open-concept kitchen features white shaker cabinetry, granite countertops, and quality stainless steel appliances - perfect for cooking and entertaining.The layout shines with two oversized bedrooms, each offering excellent storage with their own massive walk-in closets. Both bathrooms are finished with granite countertops, modern fixtures, and a clean, timeless aesthetic. A G/E stackable washer/dryer sits in its own dedicated laundry room, plus there's an additional storage closet with sliding doors. This townhome has ZERO WASTED SPACE.Enjoy your own private 200 sq.ft. south-facing patio - ideal for lounging, dining, playing, or creating your own urban garden.Yorkdale Village Towns places you minutes from Yorkdale Mall, Costco, LCBO, Walmart, Home Depot, restaurants, cafes, and everyday essentials. Transit is exceptional with Wilson Station, Yorkdale Station, and multiple TTC routes nearby, plus quick access to Hwy 401 & Allen Rd. Downsview Park, schools, and green spaces complete the lifestyle.A stylish, functional, and truly rare single-level home in one of Toronto's most connected neighbourhoods - the perfect blend of comfort and convenience. (id:63604)
Key Facts
Highlights
- Washer
- Refrigerator
- Dishwasher
- Stove
- Dryer
- Microwave
- Window Coverings
- Garage door opener remote(s)
Property Details
Interior features
Exterior features
Systems and association
Lot and water
Rooms
Virtual Tour & Media
Mortgage & Affordability
Saved Properties
Keep This One Handy
Save this listing, compare it later, or open your saved properties dashboard.
Neighbourhood
- Area
- Downsview-Roding-CFB
- City
- Toronto
- Postal code
- M3K 0A4
- Nearby
- Cross Streets: Dufferin St. & Wilson Ave. ** Directions: Exit HWY 401, North on Allen Rd, West on Wilson.
Save This Property
Keep this home handy, return to it anytime, and let us know how to reach you about this listing.
We use this email only to connect your saved properties and saved searches.
Other Available Options
Similar Listings
Listings from our database that match closely.







