2- 241 Limeridge Road West
Hamilton, ONCondo Townhouse
$499,999
MLS® X14138916
Condo Townhouse3 beds2 baths1 total
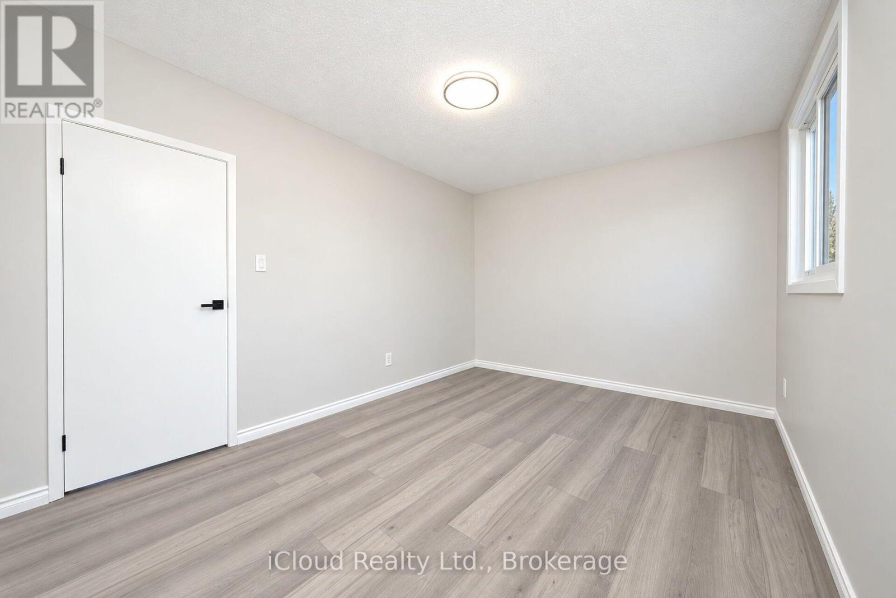
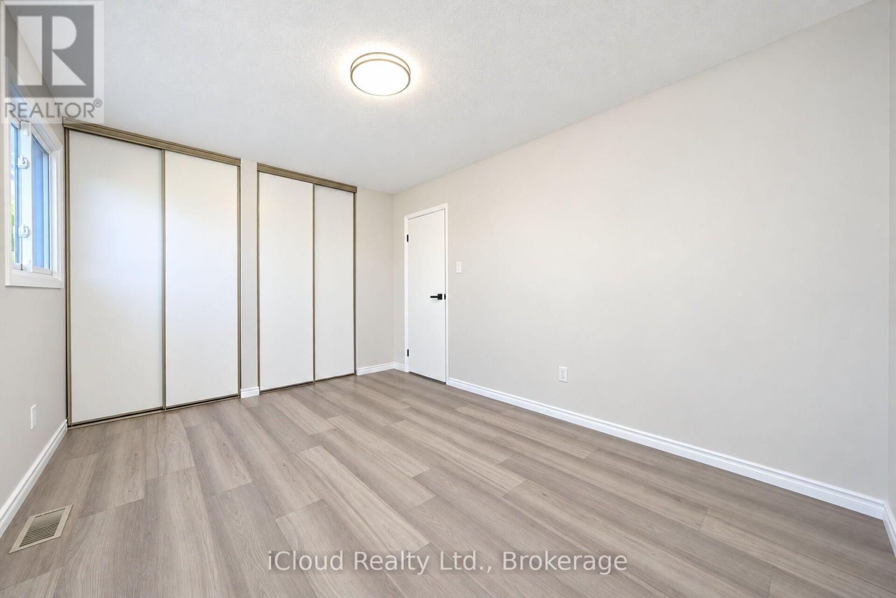
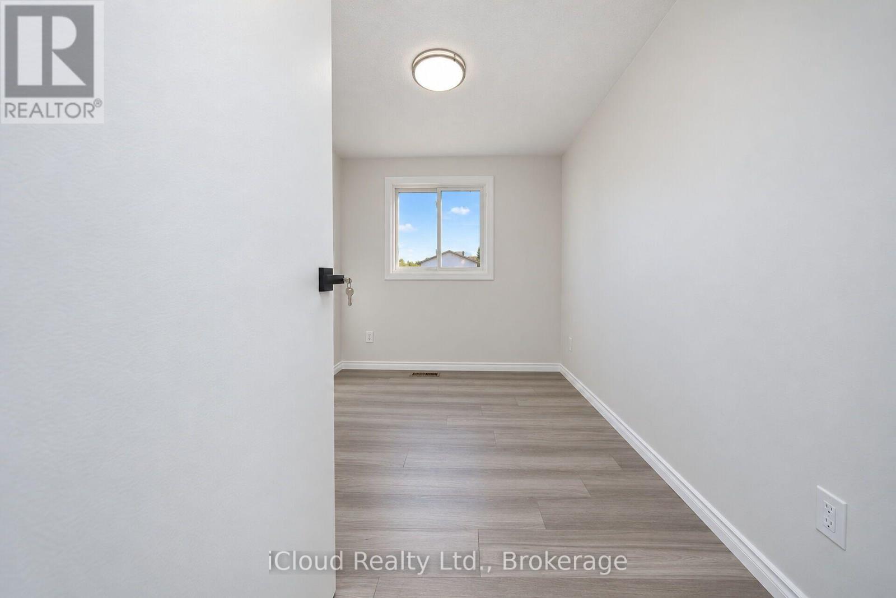
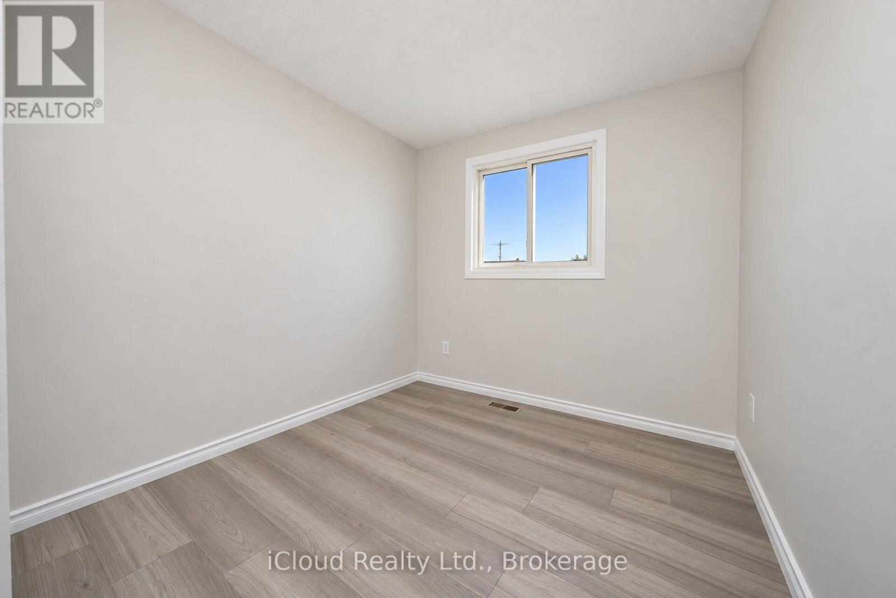
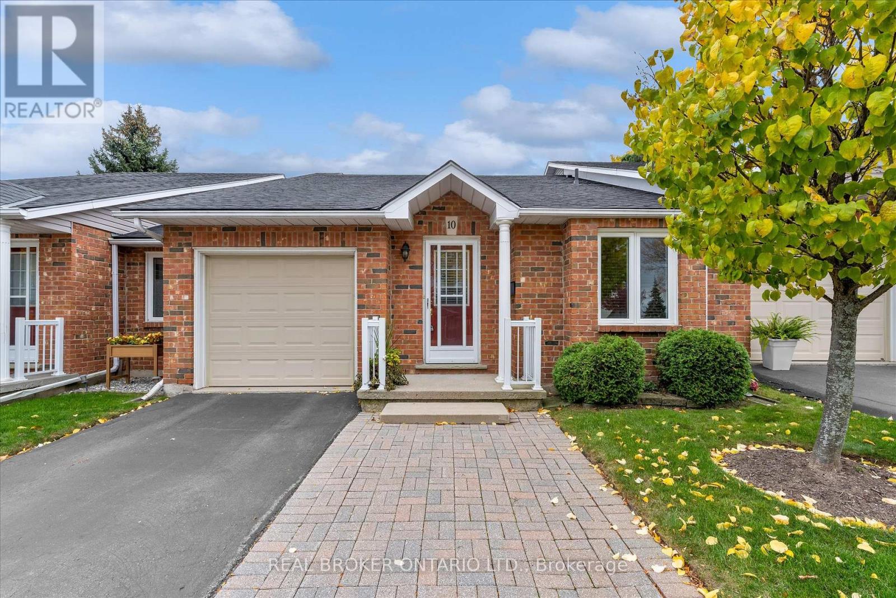
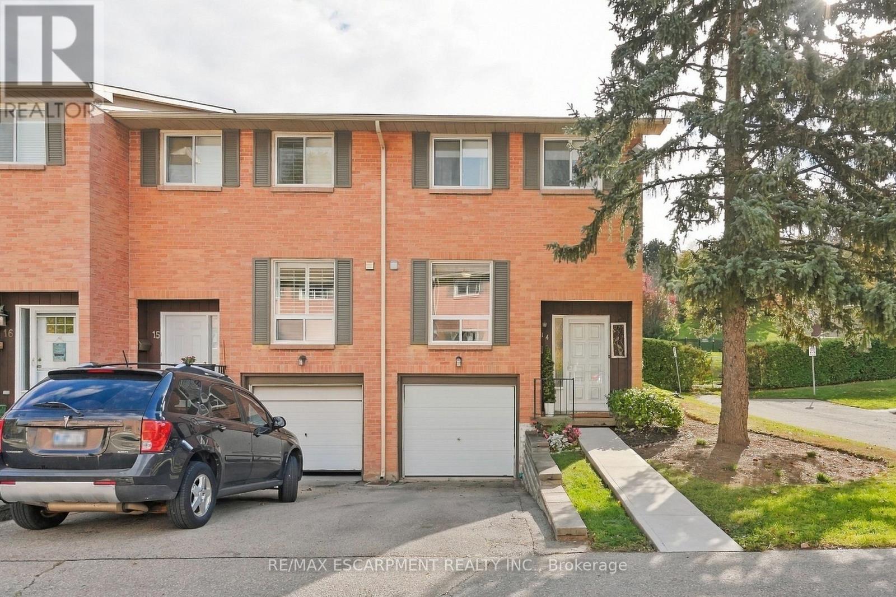
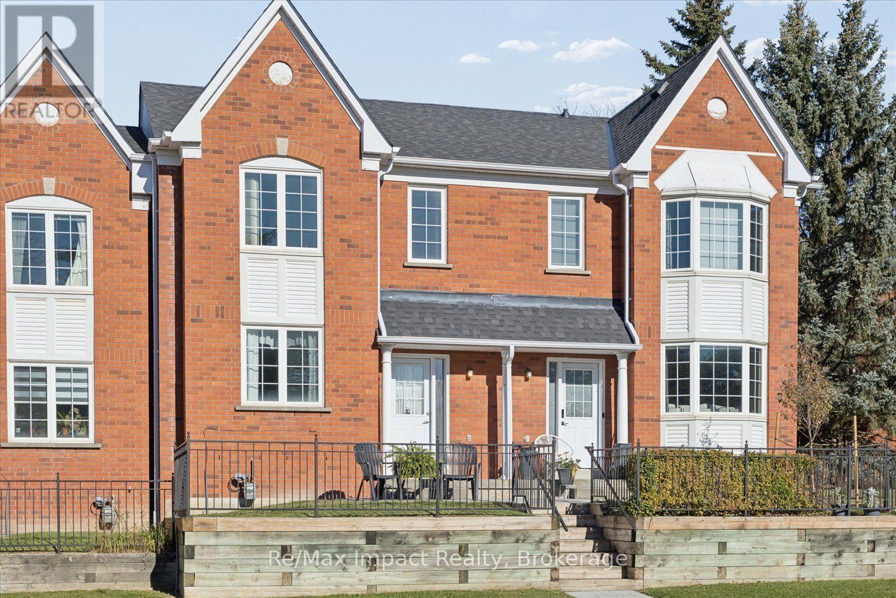
2- 241 Limeridge Road West, Hamilton, ON photo 1
2- 241 Limeridge Road West, Hamilton, ON photo 2
2- 241 Limeridge Road West, Hamilton, ON photo 3
2- 241 Limeridge Road West, Hamilton, ON photo 4
2- 241 Limeridge Road West, Hamilton, ON photo 5
2- 241 Limeridge Road West, Hamilton, ON photo 6
2- 241 Limeridge Road West, Hamilton, ON photo 7
2- 241 Limeridge Road West, Hamilton, ON photo 8
2- 241 Limeridge Road West, Hamilton, ON photo 9
2- 241 Limeridge Road West, Hamilton, ON photo 10
2- 241 Limeridge Road West, Hamilton, ON photo 11
2- 241 Limeridge Road West, Hamilton, ON photo 12
2- 241 Limeridge Road West, Hamilton, ON photo 13
2- 241 Limeridge Road West, Hamilton, ON photo 14
2- 241 Limeridge Road West, Hamilton, ON photo 15
2- 241 Limeridge Road West, Hamilton, ON photo 16
2- 241 Limeridge Road West, Hamilton, ON photo 17
2- 241 Limeridge Road West, Hamilton, ON photo 18
2- 241 Limeridge Road West, Hamilton, ON photo 19
2- 241 Limeridge Road West, Hamilton, ON photo 20
2- 241 Limeridge Road West, Hamilton, ON photo 21
2- 241 Limeridge Road West, Hamilton, ON photo 22
2- 241 Limeridge Road West, Hamilton, ON photo 23
2- 241 Limeridge Road West, Hamilton, ON photo 24
2- 241 Limeridge Road West, Hamilton, ON photo 25
2- 241 Limeridge Road West, Hamilton, ON photo 26
2- 241 Limeridge Road West, Hamilton, ON photo 27
2- 241 Limeridge Road West, Hamilton, ON photo 28
2- 241 Limeridge Road West, Hamilton, ON photo 29
2- 241 Limeridge Road West, Hamilton, ON photo 30
2- 241 Limeridge Road West, Hamilton, ON photo 31
2- 241 Limeridge Road West, Hamilton, ON photo 32
2- 241 Limeridge Road West, Hamilton, ON photo 33
2- 241 Limeridge Road West, Hamilton, ON photo 34
2- 241 Limeridge Road West, Hamilton, ON photo 35
2- 241 Limeridge Road West, Hamilton, ON photo 36
2- 241 Limeridge Road West, Hamilton, ON photo 37
2- 241 Limeridge Road West, Hamilton, ON photo 38
2- 241 Limeridge Road West, Hamilton, ON photo 39
2- 241 Limeridge Road West, Hamilton, ON photo 40
2- 241 Limeridge Road West, Hamilton, ON photo 41
2- 241 Limeridge Road West, Hamilton, ON photo 42
2- 241 Limeridge Road West, Hamilton, ON photo 43
2- 241 Limeridge Road West, Hamilton, ON photo 44
2- 241 Limeridge Road West, Hamilton, ON photo 45
2- 241 Limeridge Road West, Hamilton, ON photo 46
2- 241 Limeridge Road West, Hamilton, ON photo 47
1 / 47

BUYER ADVANTAGE

Buy with confidence

Get a full-service approach built on strategy, strong negotiation, and clear guidance from offer to close.

  • Local Market Expertise
  • Broker-level Negotiation
  • Transparent Process
  • No-pressure Guidance

The right strategy depends on your goals, timing, budget, and the type of home you are buying. Get Your Buyer Snapshot.

About This Property

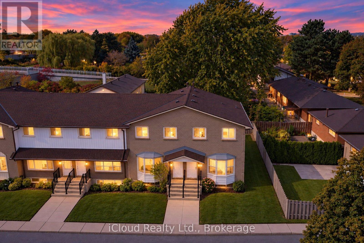
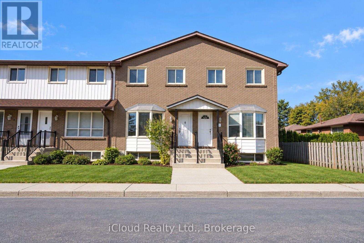
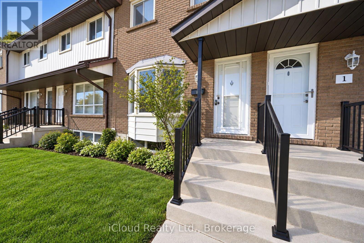
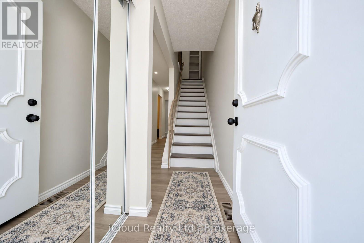
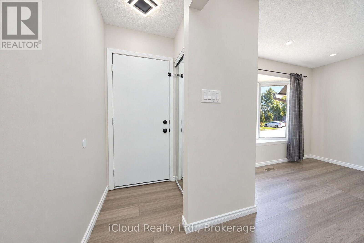
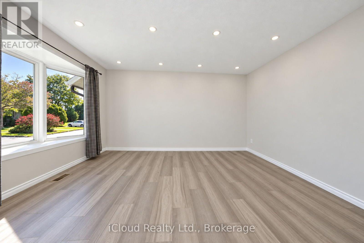
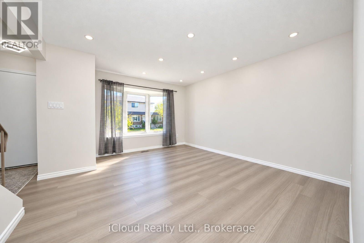
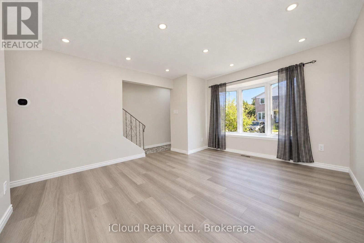
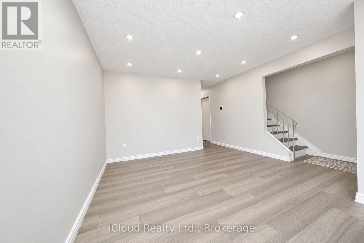
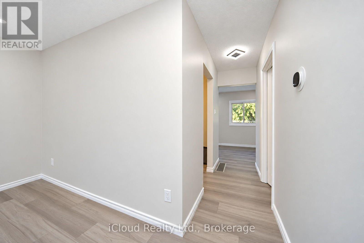
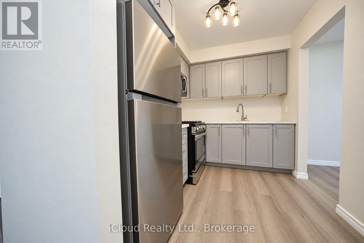
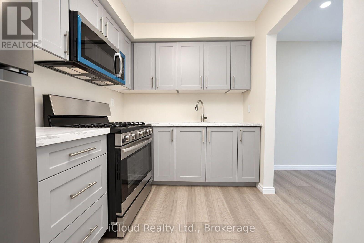
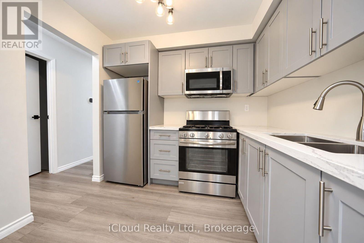
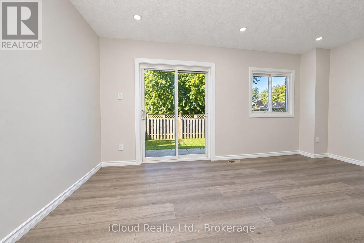
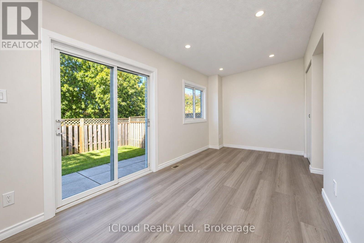
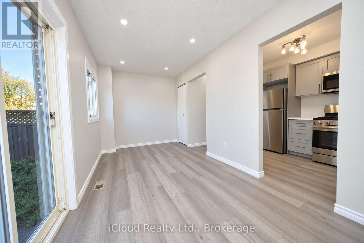
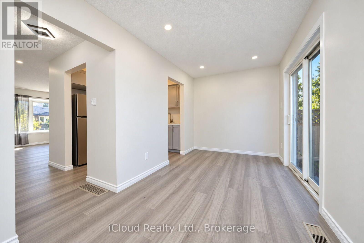
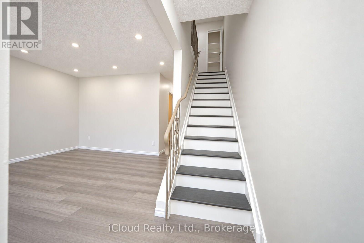
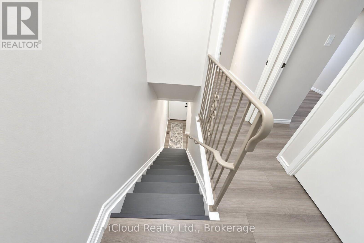
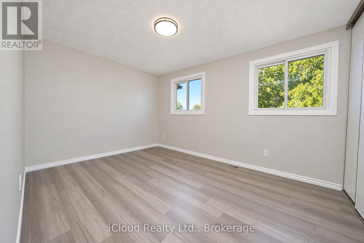
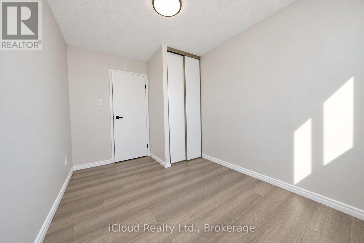
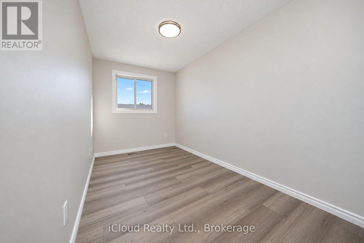
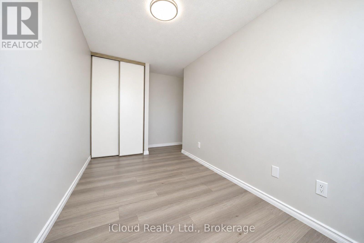
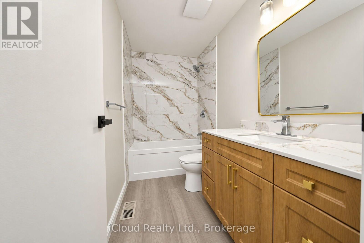
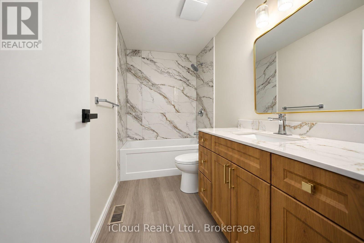
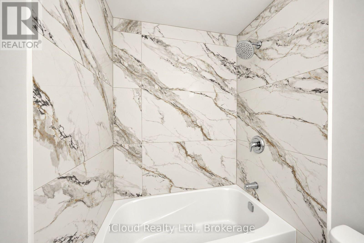
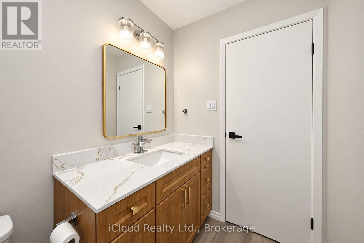
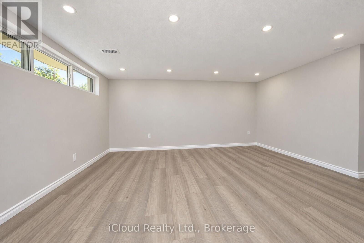
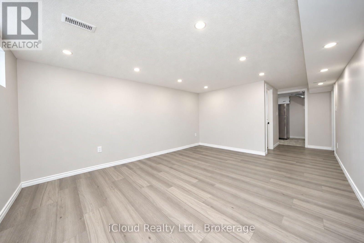
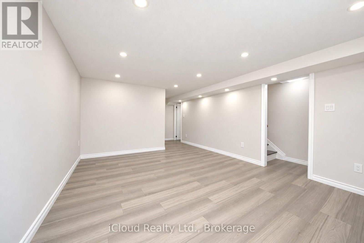
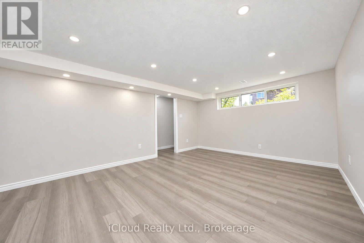
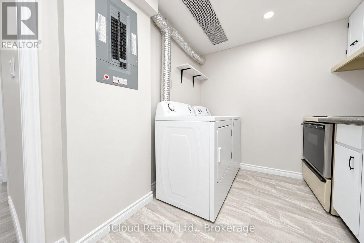
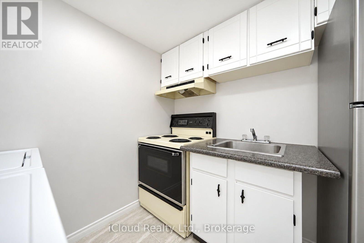
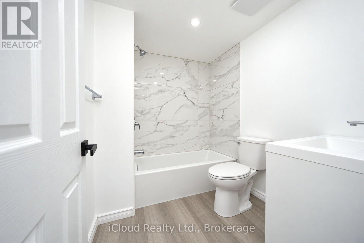
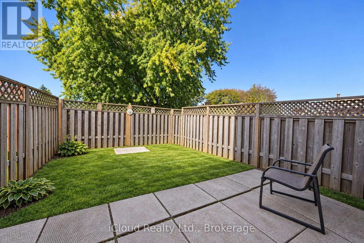
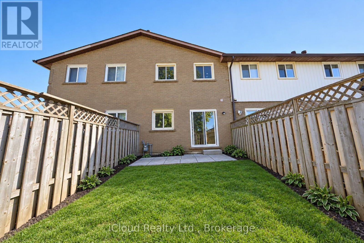
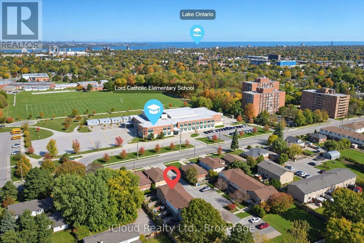
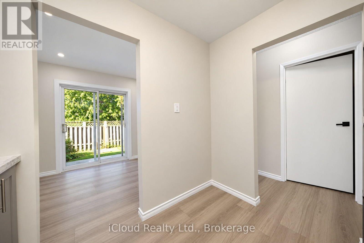
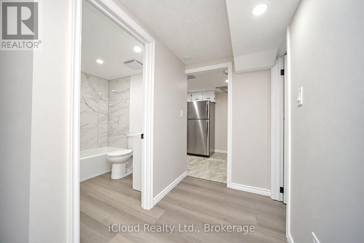
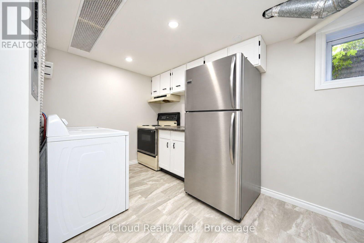
Welcome to your dream home! A beautifully maintained and professionally managed townhouse in the Hamilton Mountain area, one of Hamilton's most desirable neighborhoods. The neighbors are wonderful and always look out. This gem in a sought-after, safe, and pet-friendly Hamilton neighborhood offers the epitome of convenience with amenities, parks, highway and transit, just a walk away. The location truly keeps you connected to the city and close to major big-box stores, like Costco. This bright and spacious townhouse with 3 bedroom and 2 bath, has over 1074sqf of living space, perfect for families, couples, roommates, or professionals seeking a forever home. Recently renovated, it features a stylish kitchen with brand new fridge and gas stove, fresh paint, and updated lighting and hardware throughout. The building offers a safe and welcoming environment with maintenance-free living: Snow clearing and grass cutting are handled by management. The property features 1 outdoor parking space. A must see. (id:63604)
Key Facts

Type
Condo Townhouse
Beds
3
Baths
2
Size
1,000 sqft
Parking
1 total
Condo fee
$589

Highlights

  • Washer
  • Dryer
  • Microwave
  • Two stoves
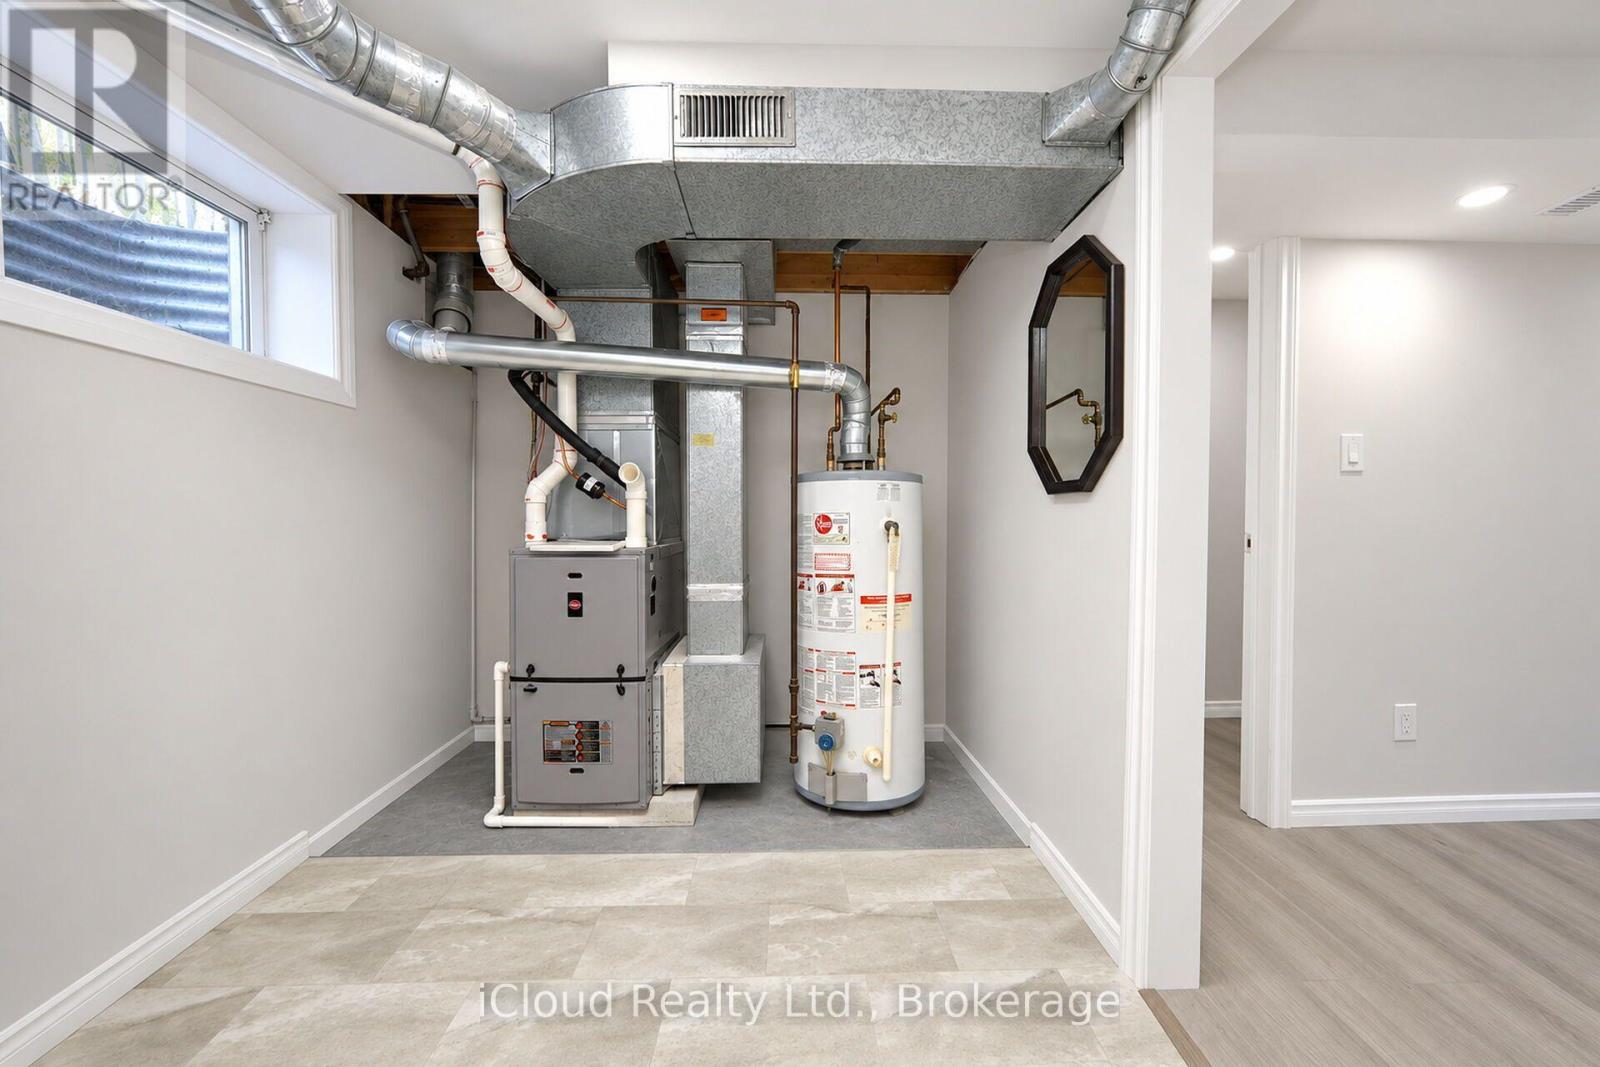
  • Water Heater
  • Two Refrigerators
Property Details 14 details
Bedrooms
3 bedrooms
3 above grade
Bathrooms
2 bathrooms
Parking
1 parking space
No Garage
Living area
1,000 - 1,199 sq. ft.
Property
Single Family · Condo/Strata · Attached
Property subtype
Single Family
Structure type
Row / Townhouse
Ownership
Condo/Strata
Attached status
Attached
Storeys
2
Basement
Finished
Heating
Forced air, Natural gas
Cooling
Central air conditioning
Fireplace
No
Taxes
$2,709.58

Interior features

WasherDryerMicrowaveTwo stovesWater HeaterTwo RefrigeratorsVinylSeparate Electricity MetersSeparate Heating Controls

Exterior features

Brick

Systems and association

WaterParking

Lot and water

Carpet Free
Rooms 6 rooms
Level
Room
Dimensions
Ground level
Living room
3.76 m x 4.37 m
Ground level
Kitchen
2.66 m x 2.21 m
Ground level
Dining room
4.78 m x 2.46 m
Second level
Primary Bedroom
3.99 m x 3.07 m
Second level
Bedroom 2
2.39 m x 3.15 m
Second level
Bedroom 3
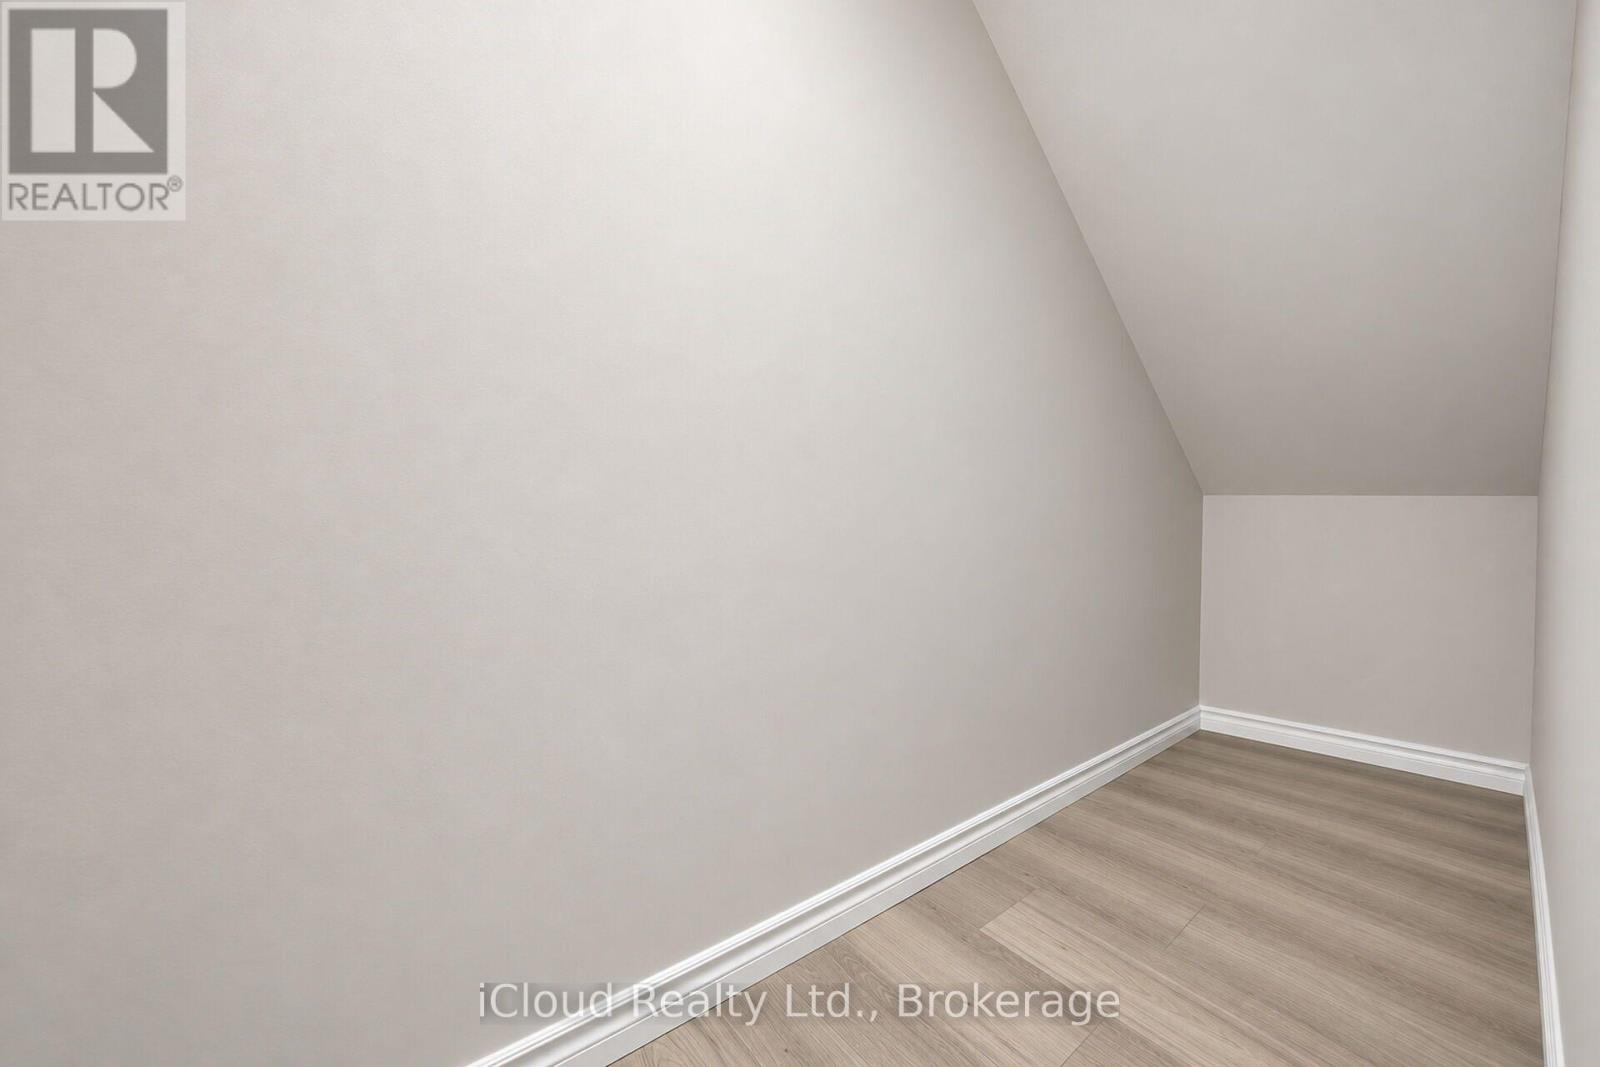
2.79 m x 1.78 m

Virtual Tour & Media

Mortgage & Affordability Estimate monthly costs
Purchase price$499,999
Down paymentNot available
Mortgage amountNot available
Principal & interestNot available
Property taxesNot available
Condo/HOA feeNot available
Insurance/OtherNot available
UtilitiesNot available
Est. monthly totalNot available
Income needed (GDS 32%)Not available
Estimates only. Not financial advice. Rates, taxes and fees vary by lender and municipality.

Saved Properties

Keep This One Handy

Save this listing, compare it later, or open your saved properties dashboard.

Manage Saved Searches
Map is approximate.

Neighbourhood

Area
Rolston
City
Hamilton
Postal code
L9C 2V4
Nearby
GARTH & LIMERIDGE