2- 405 Keats Way
BUYER ADVANTAGE
Buy with confidence
Get a full-service approach built on strategy, strong negotiation, and clear guidance from offer to close.
- Local Market Expertise
- Broker-level Negotiation
- Transparent Process
- No-pressure Guidance

The right strategy depends on your goals, timing, budget, and the type of home you are buying. Get Your Buyer Snapshot.
About This Property
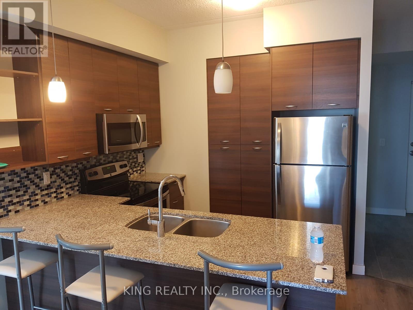
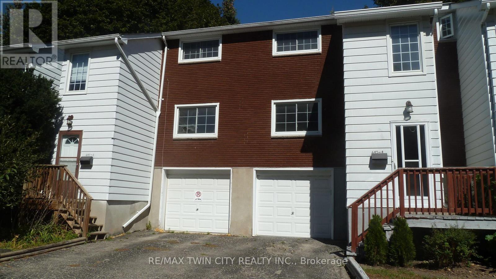
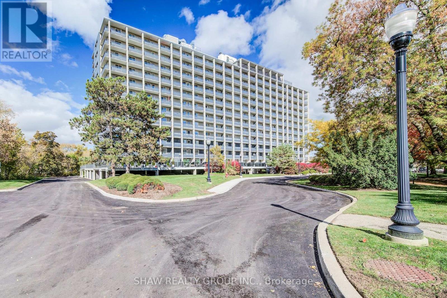
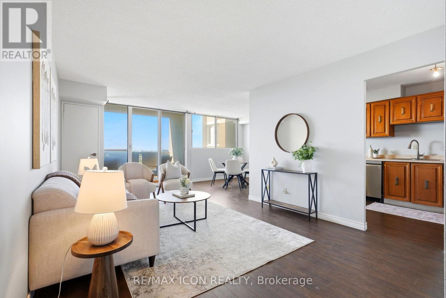
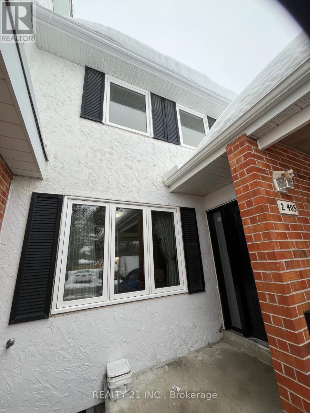
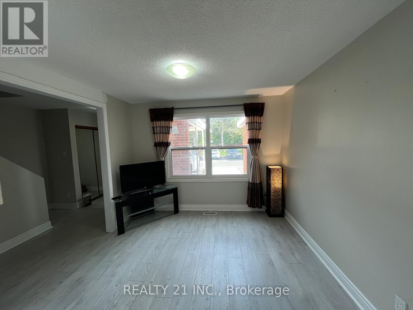
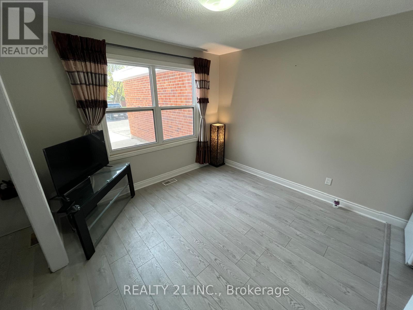
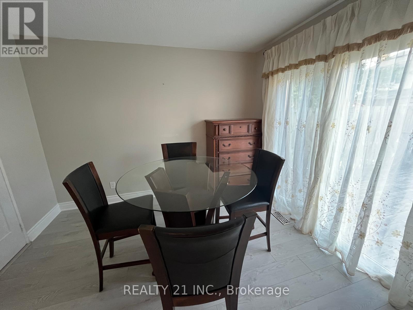
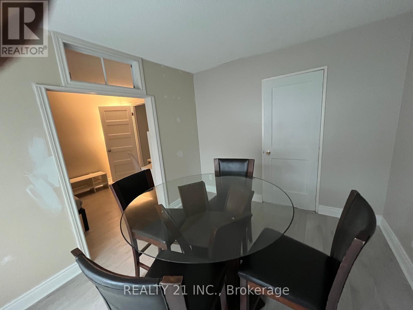
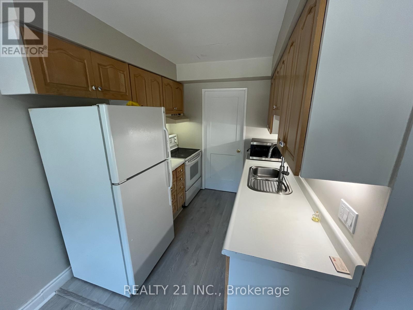
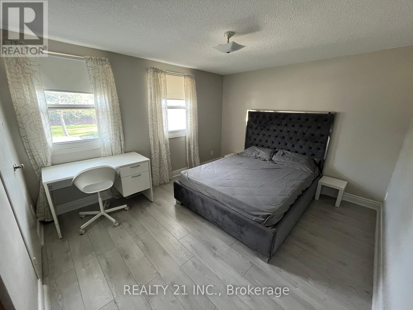
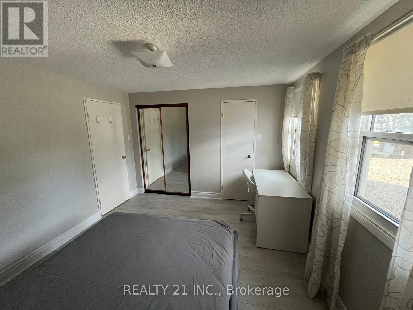
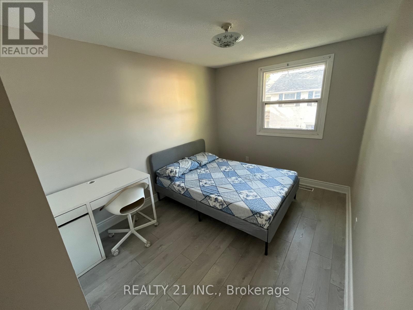
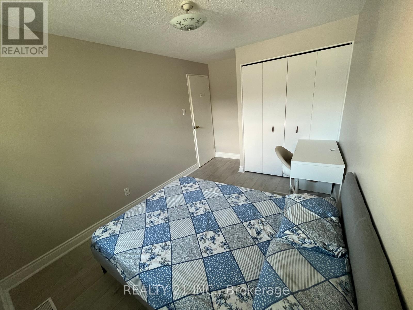
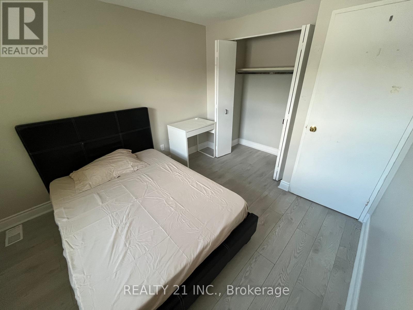
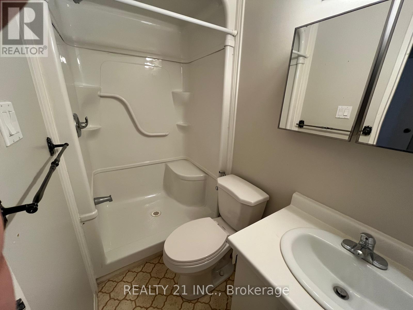
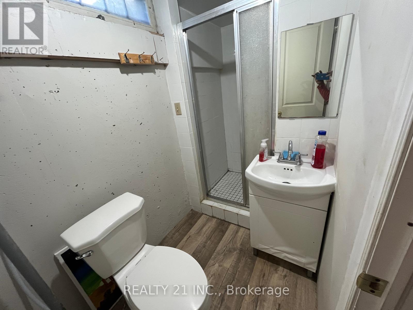
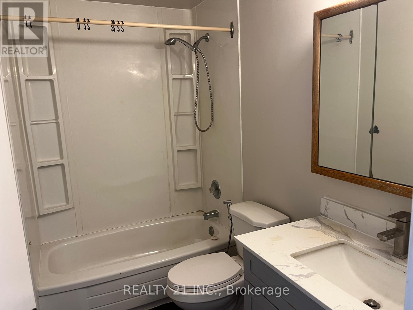
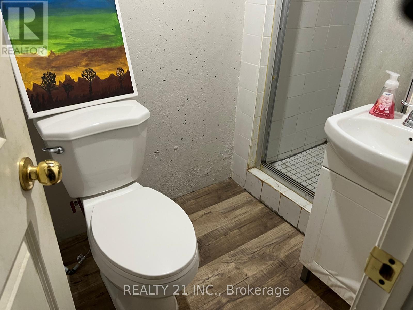
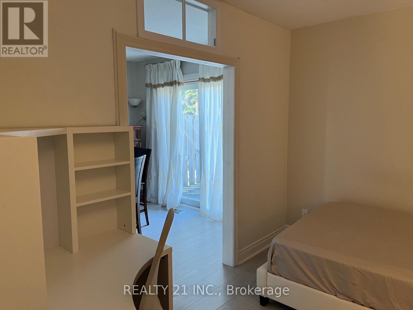
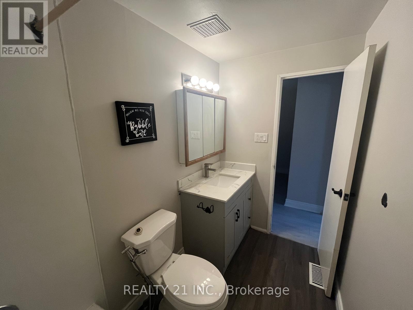
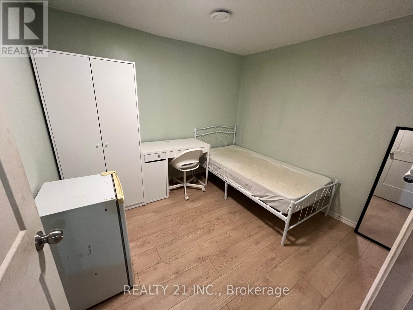
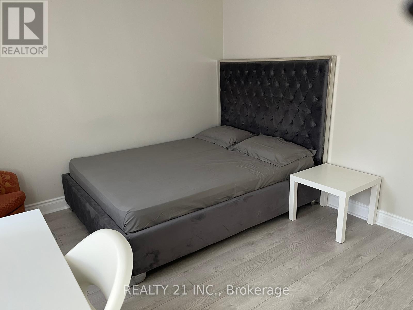
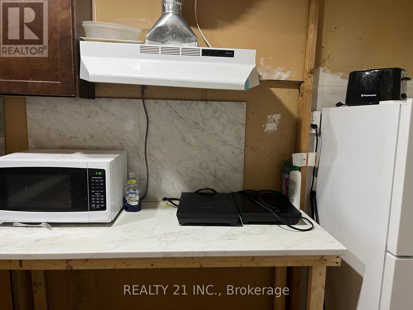
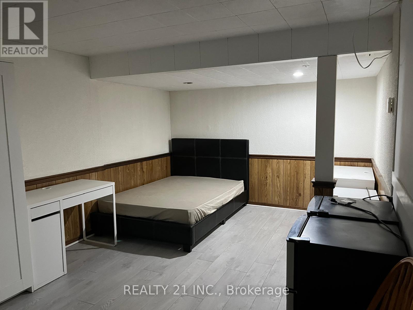
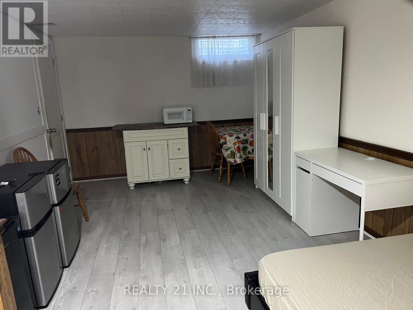
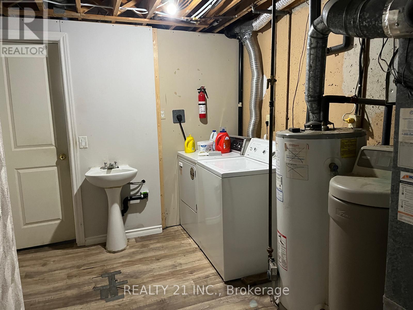
Stunning, Spacious & Income-Generating Gem Minutes from the University! Welcome to this beautifully maintained and incredibly spacious home offering the perfect blend of comfortable family living and exceptional income potential! Boasting 3+2 bedrooms and 3 full bathrooms across three fully finished levels, this home is a rare find in an unbeatable location. Step inside to discover a bright and airy main floor with stylish vinyl flooring throughout the open-concept living room, dining room, and versatile office/family room. The modern kitchen is a chefs dream, complete with a double sink, new range hood, and a brand-new stove to be installed before closing. The kitchen flows seamlessly into the dining area, which walks out to a private patio perfect for morning coffee or evening gatherings. Upstairs, youll find three oversized bedrooms with generous closet space and a full bathroom, offering ideal space for a growing family. Downstairs, the fully finished basement features two additional bedrooms, a full kitchen, and another full bathroom a perfect in-law suite or private rental unit with fantastic income-generating potential. Previously rented for up to $5,000/month, this home offers a lucrative opportunity for investors, first-time buyers, or those seeking to live upstairs and rent out the basement. The home comes with convenient carport parking right outside the unit, plus free visitor parking. The low monthly maintenance fee includes water, parking, landscaping, and snow removal, making this home both budget-friendly and hassle-free. Located just 5 minutes from the University, this is a prime location for students, professionals, and families alike. Whether you're looking for a beautiful place to call home, a high-yield rental property, or the perfect mix of both this house checks all the boxes. Don't miss your chance to own this bright, spacious, and versatile home in a sought-after area. Book your showing today! (id:63604)
Key Facts
Highlights
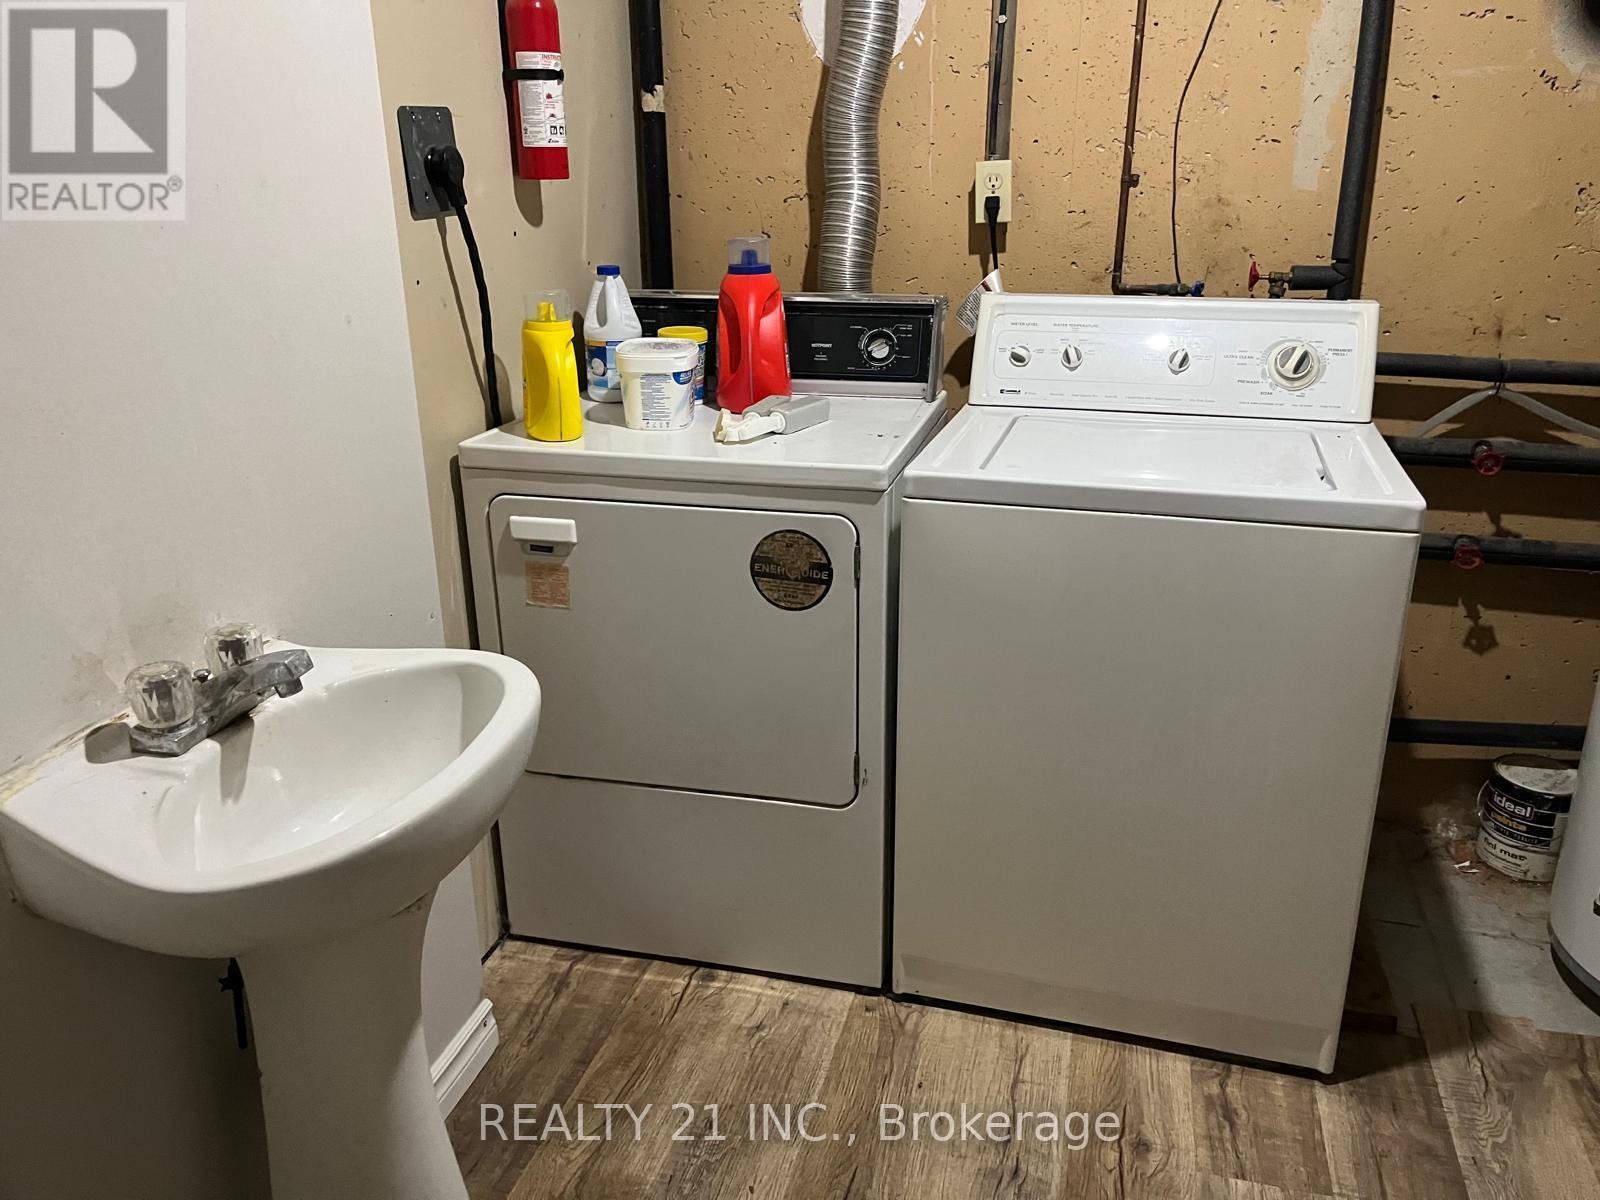
- Washer
- Refrigerator
- Dishwasher
- Stove
- Dryer
- Hood Fan
- Water Heater
Property Details
Interior features
Exterior features
Systems and association
Lot and water
Rooms
Mortgage & Affordability
Saved Properties
Keep This One Handy
Save this listing, compare it later, or open your saved properties dashboard.
Neighbourhood
- City
- Waterloo
- Postal code
- N2L 5S7
- Nearby
- Keats Way &Fischer-Hallman Rd N
Save This Property
Keep this home handy, return to it anytime, and let us know how to reach you about this listing.
We use this email only to connect your saved properties and saved searches.
Other Available Options
Similar Listings
Listings from our database that match closely.