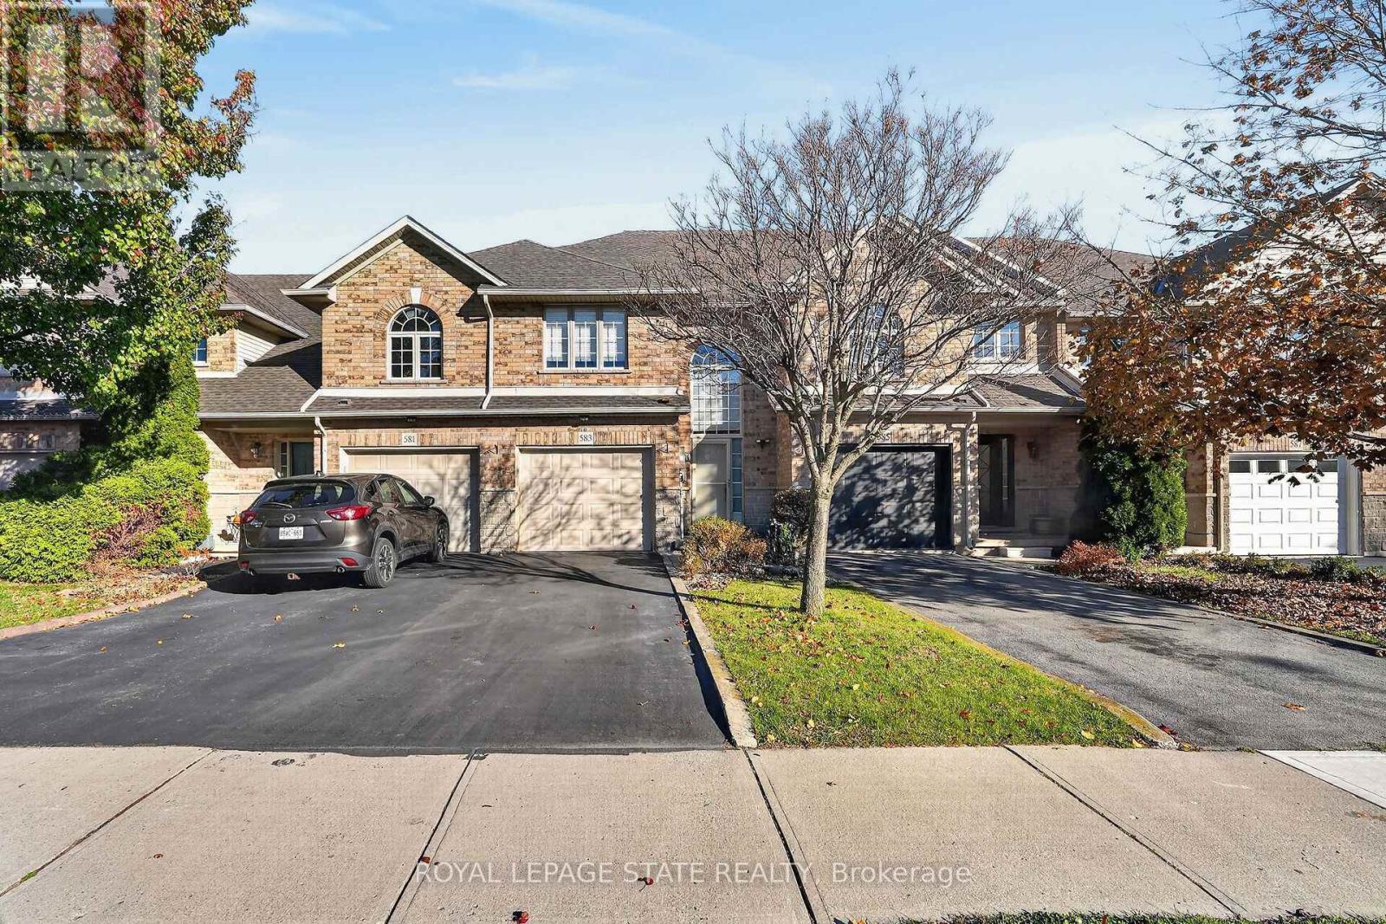
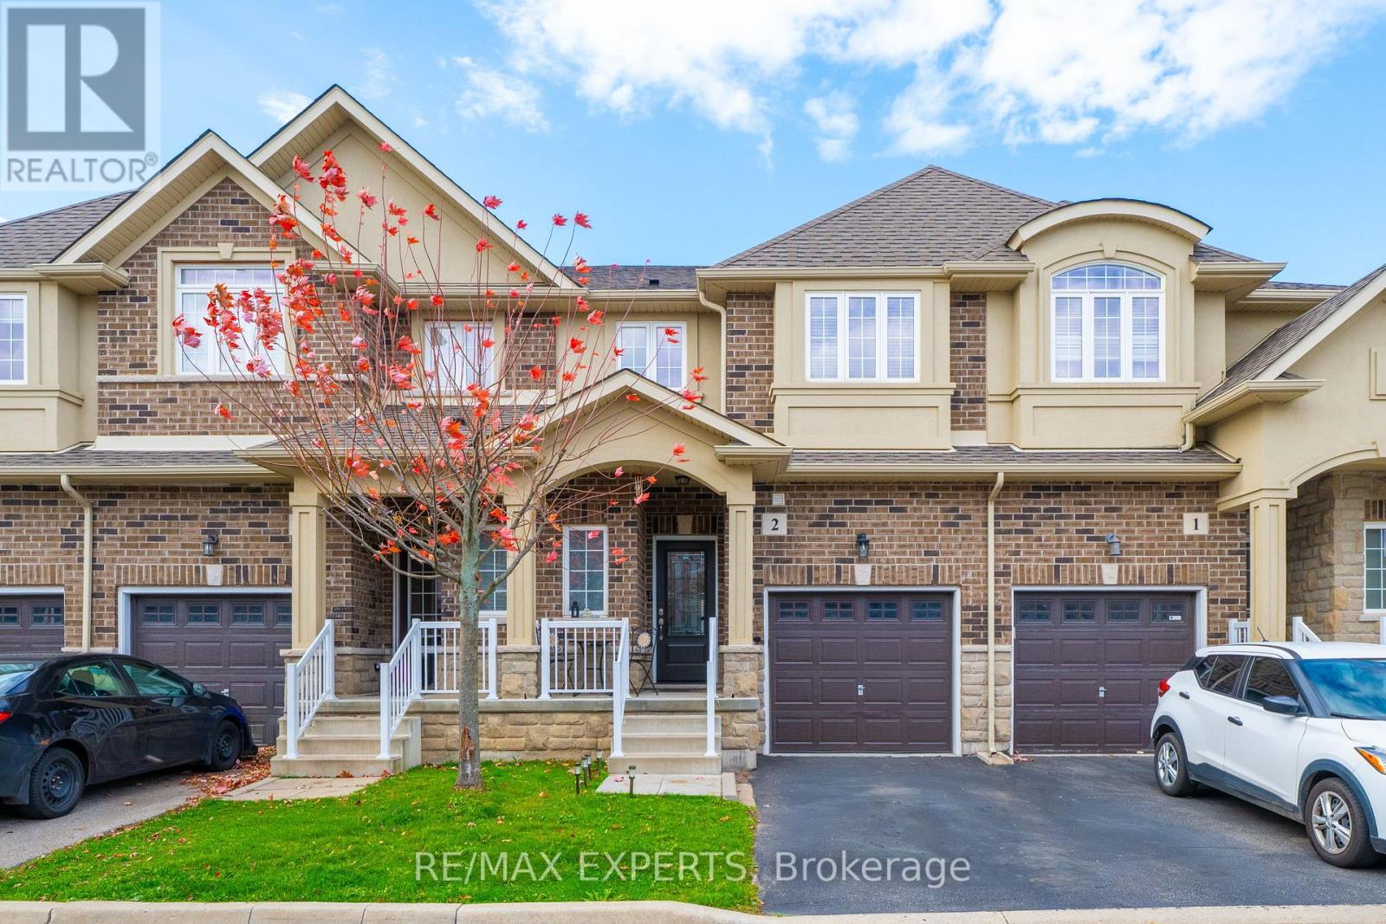
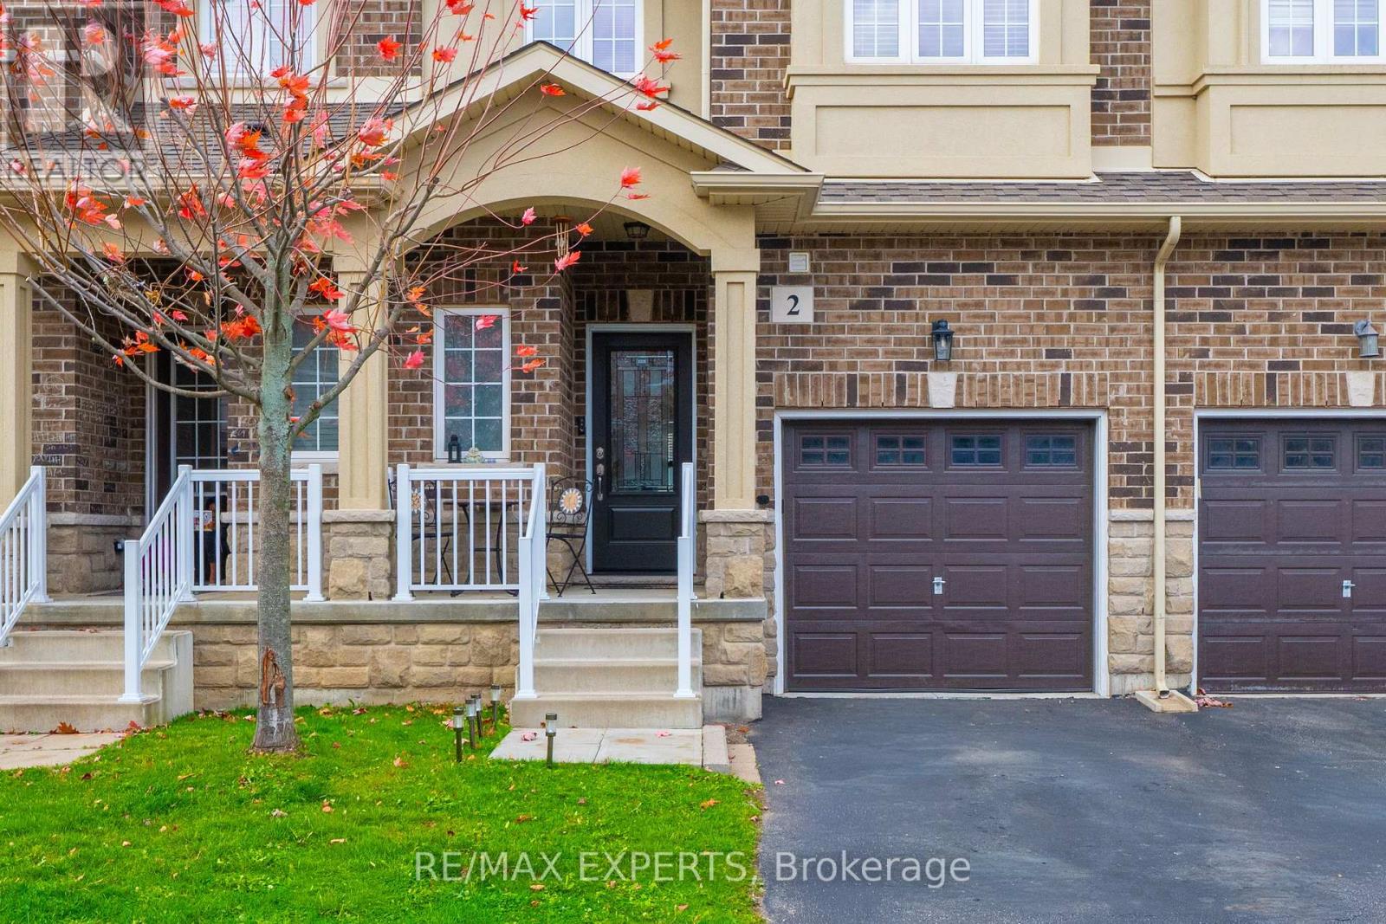
2- 47 Madonna Drive
BUYER ADVANTAGE
Buy with confidence
Get a full-service approach built on strategy, strong negotiation, and clear guidance from offer to close.
- Local Market Expertise
- Broker-level Negotiation
- Transparent Process
- No-pressure Guidance

The right strategy depends on your goals, timing, budget, and the type of home you are buying. Get Your Buyer Snapshot.
About This Property
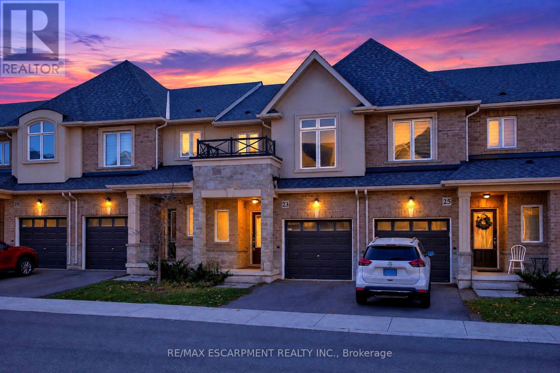
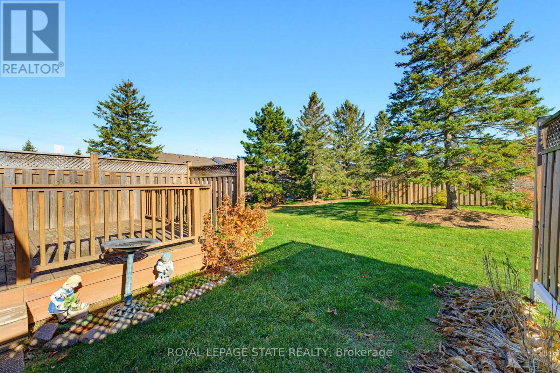
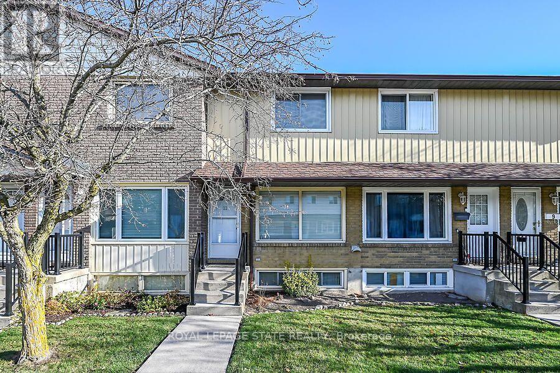
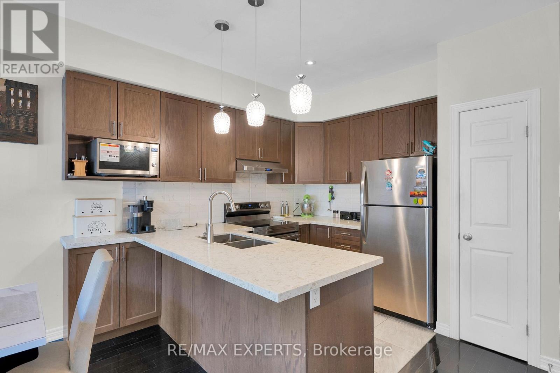
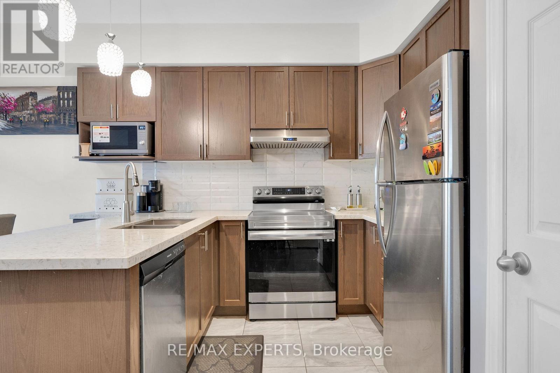
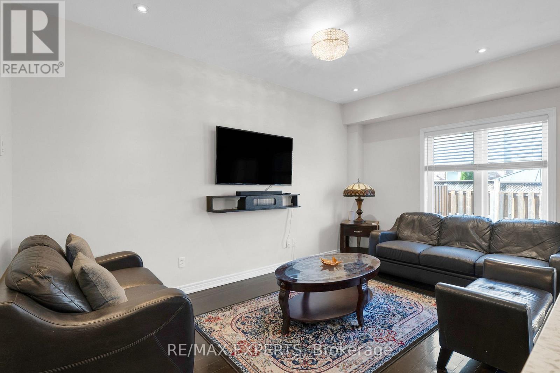
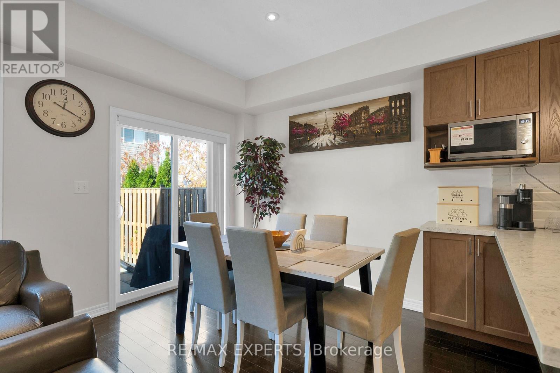
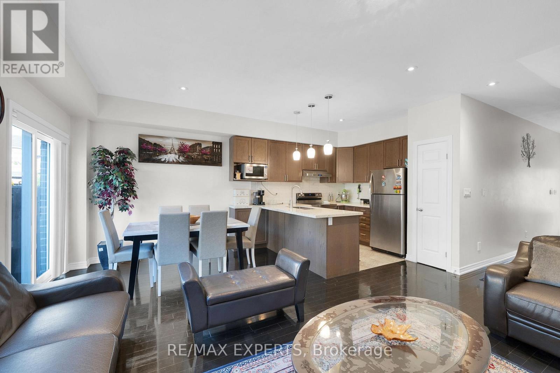
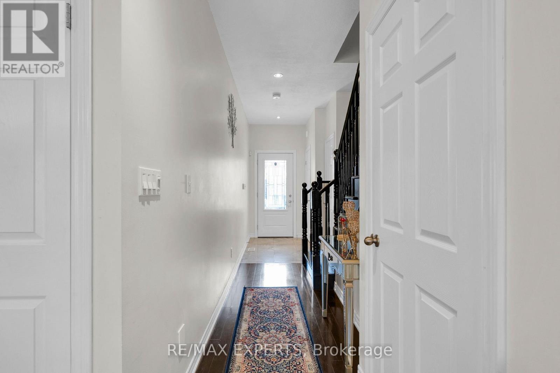
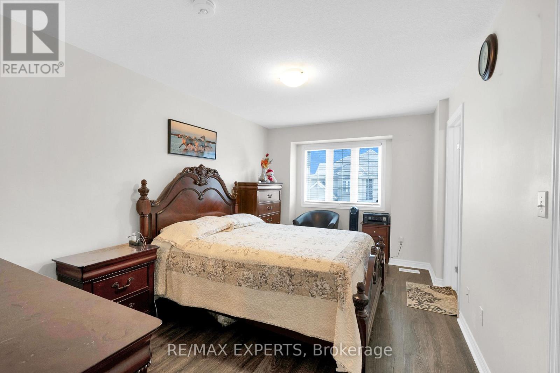
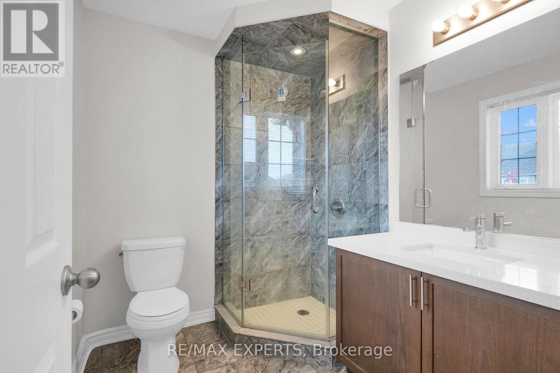
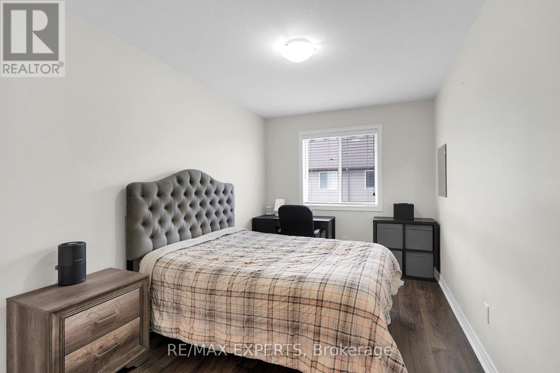
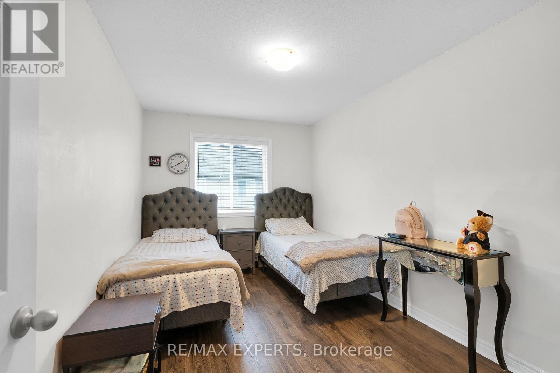
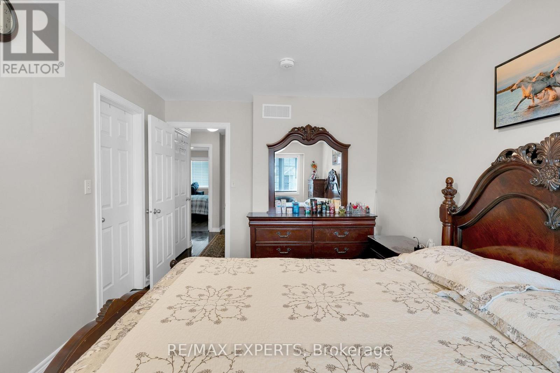
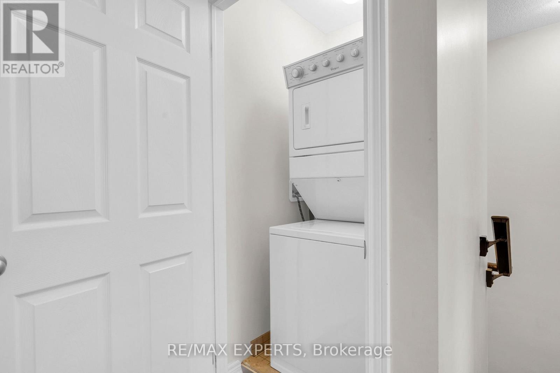
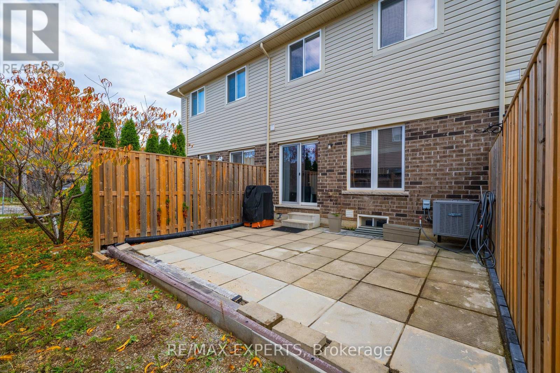
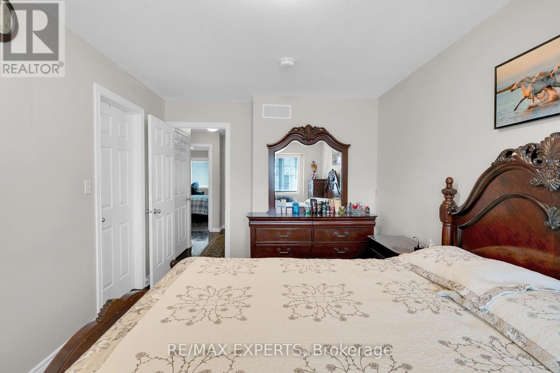
Welcome to this stunning 2019-built 2-storey condo townhouse on sought-after West Hamilton Mountain, boasting over $30K in recent upgrades! Step through the new front door into a bright main level featuring pot lights, custom window blinds, and a chef-inspired kitchen with granite countertops, extended wall cabinetry with a built-in microwave slot, and an extended sink countertop. Upstairs offers 3 spacious bedrooms with updated flooring, convenient 2nd-floor laundry, and a primary suite complete with a walk-in closet and ensuite. Granite counters continue in the bathrooms. Enjoy your private backyard retreat with new concrete paving slabs and extended side fencing. Low condo fee and 2 parking spaces. Truly move-in ready! (id:63604)
Key Facts
Highlights
- Water Heater
Property Details
Interior features
Exterior features
Systems and association
Lot and water
Rooms
Virtual Tour & Media
Mortgage & Affordability
Saved Properties
Keep This One Handy
Save this listing, compare it later, or open your saved properties dashboard.
Neighbourhood
- Area
- Carpenter
- City
- Hamilton
- Postal code
- L9B 0H2
- Nearby
- Cross Streets: Garth St - Madonna Dr. ** Directions: turn left on madonna from north from Garth.
Save This Property
Keep this home handy, return to it anytime, and let us know how to reach you about this listing.
We use this email only to connect your saved properties and saved searches.
Other Available Options
Similar Listings
Listings from our database that match closely.